




Header: Alex Lesage
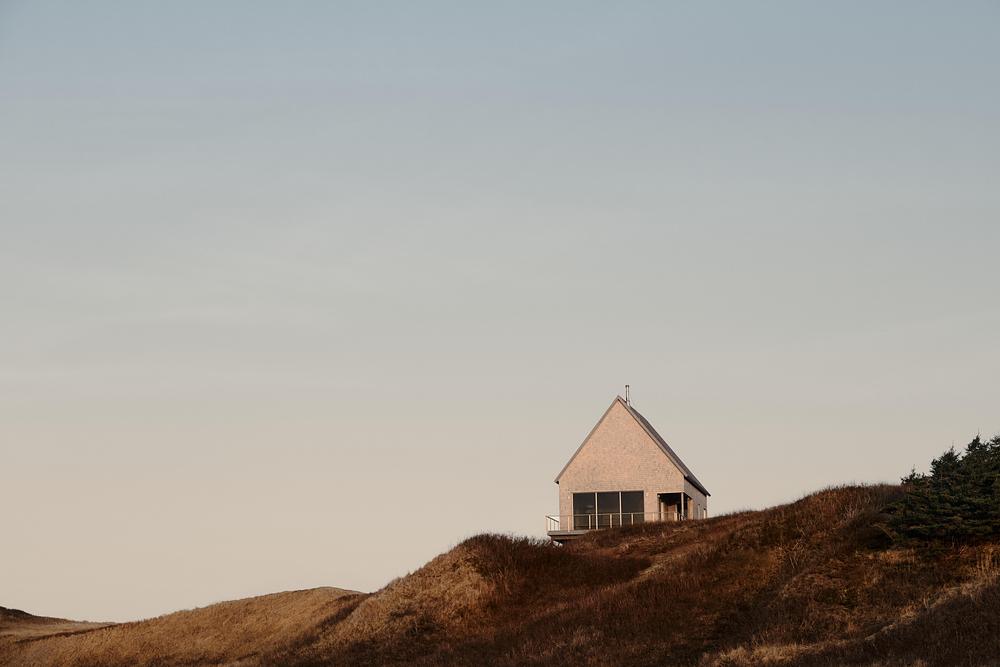
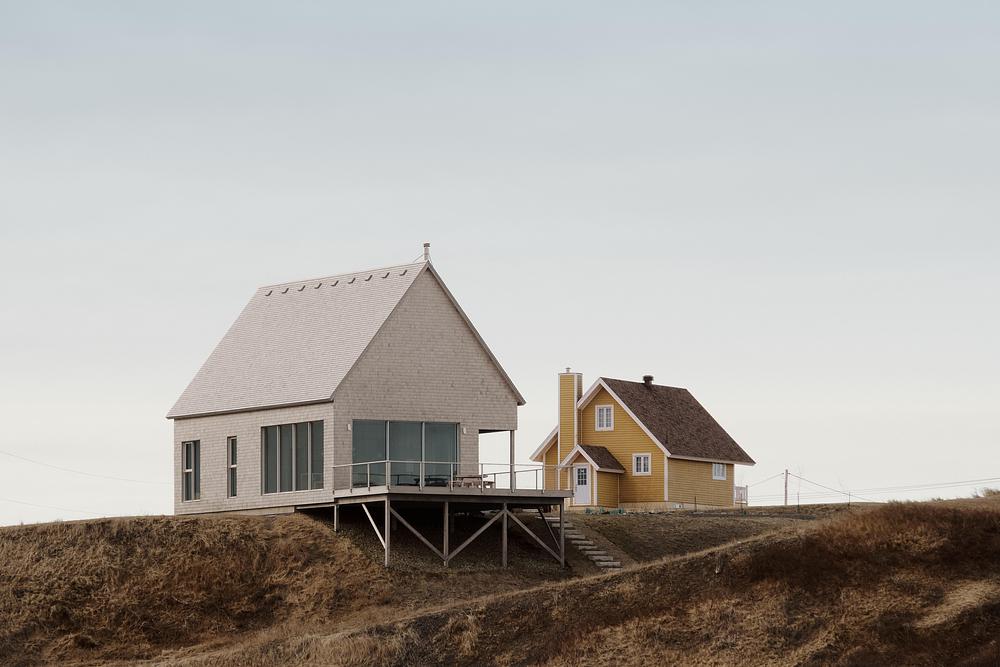
Resting on an inhabited plateau overlooking the dunes of Havre-Aubert Island and the Atlantic Ocean, Magdalen House stands quiet against the harsh maritime winds of Quebec’s Magdalen Islands. Designed by Montreal-based practice Atelier L’Abri, the 185-square-metre home adopts an approach shaped entirely by context, climate, and a deep reading of local building traditions.
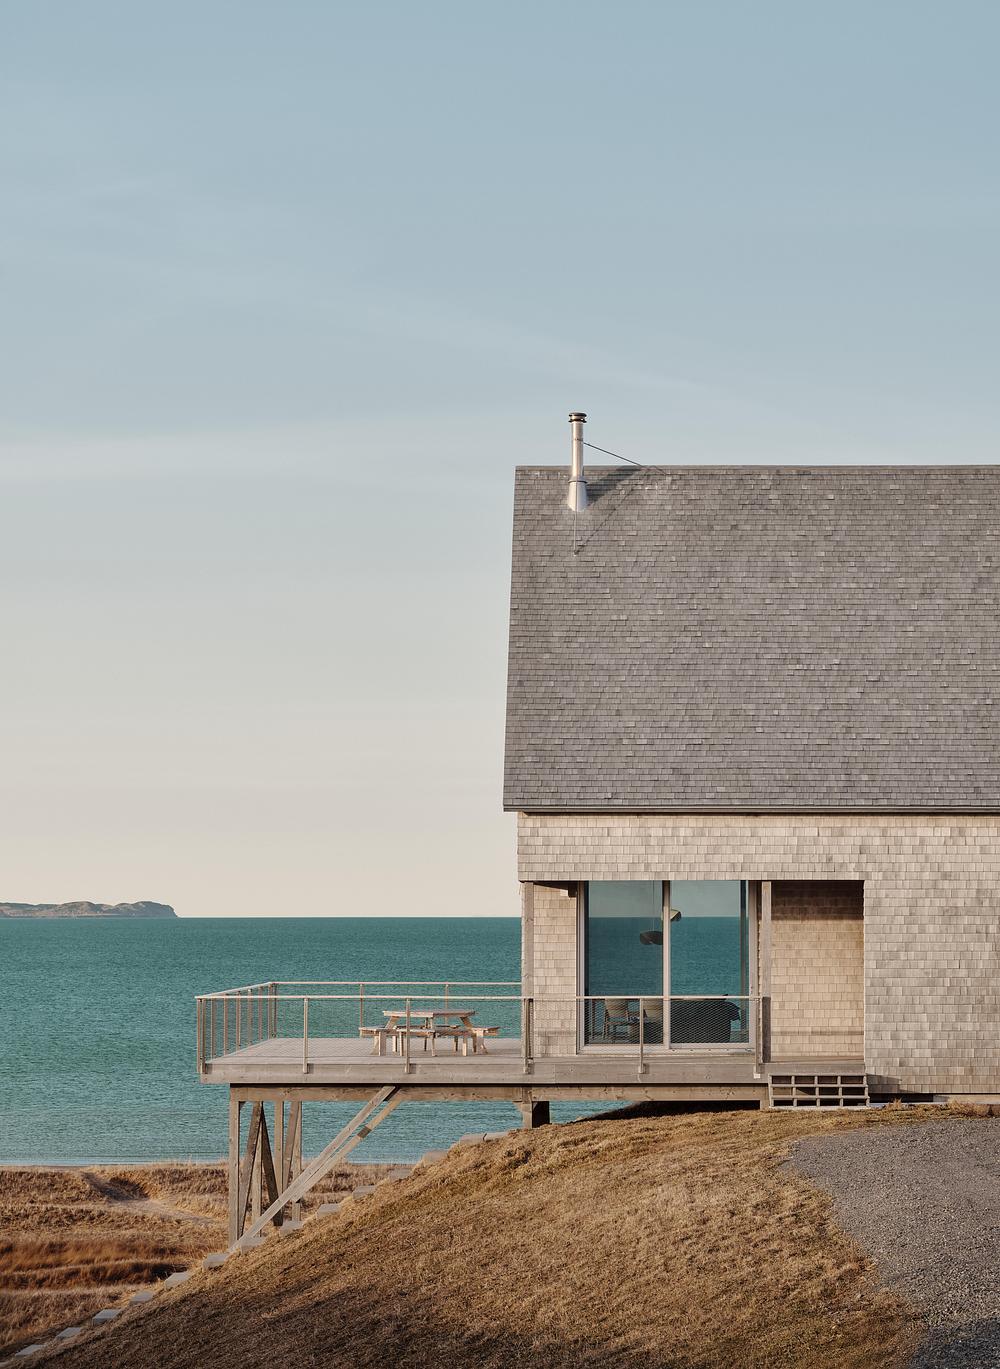
Sensitive siting and timber pile foundations
The site sits within a delicate coastal network comprising open ocean, sandy beaches, protected dunes, a natural bluff, and an elevated plateau set back from the shoreline. These interconnected ecosystems drive the island’s biodiversity, groundwater health, and coastal stability—processes easily disrupted by aggressive earthworks or heavy construction.
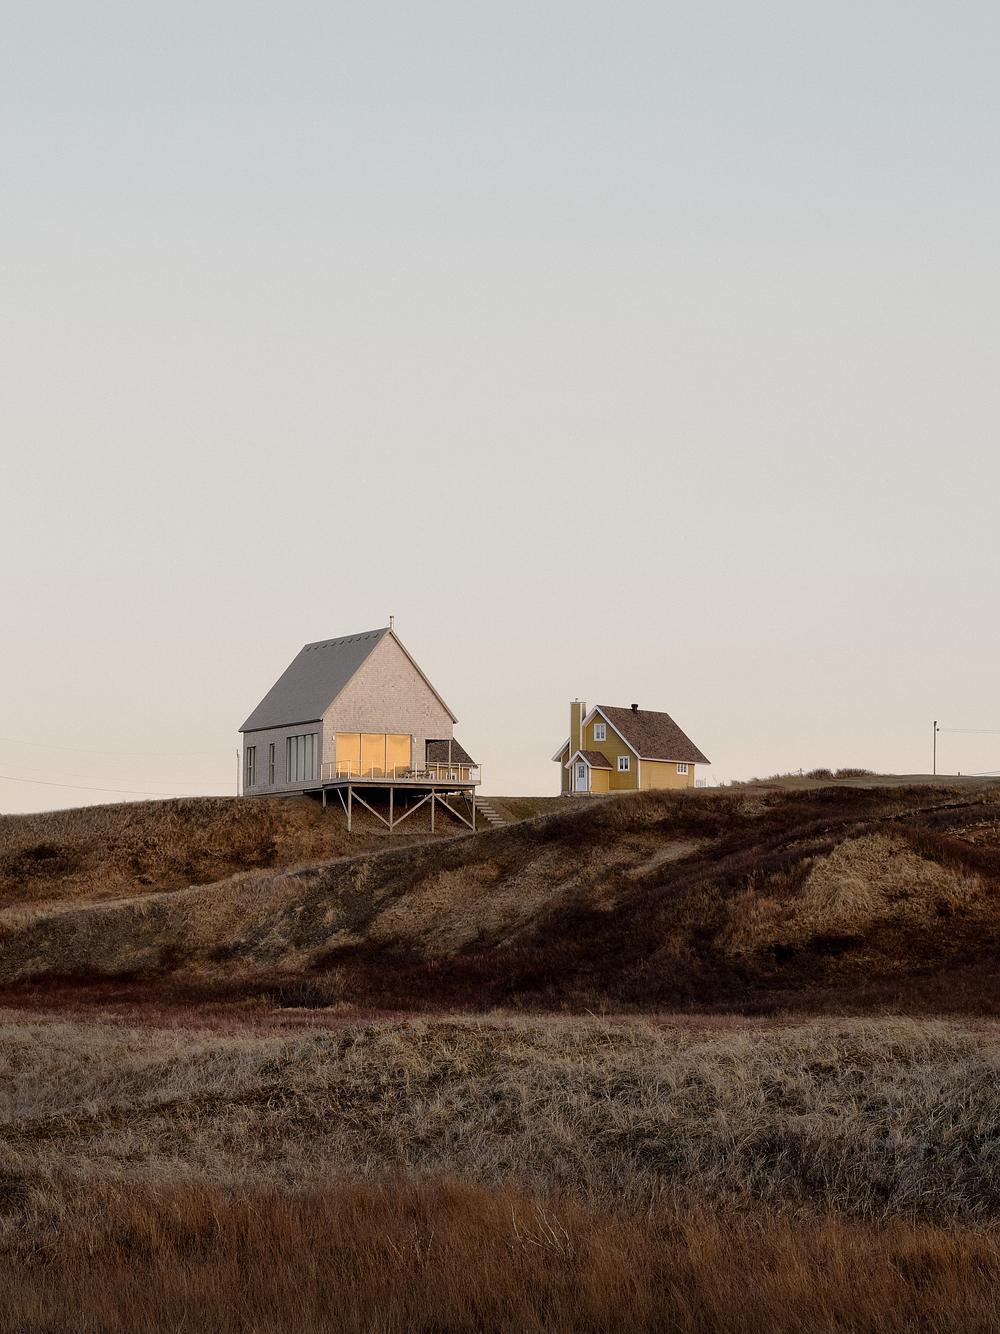
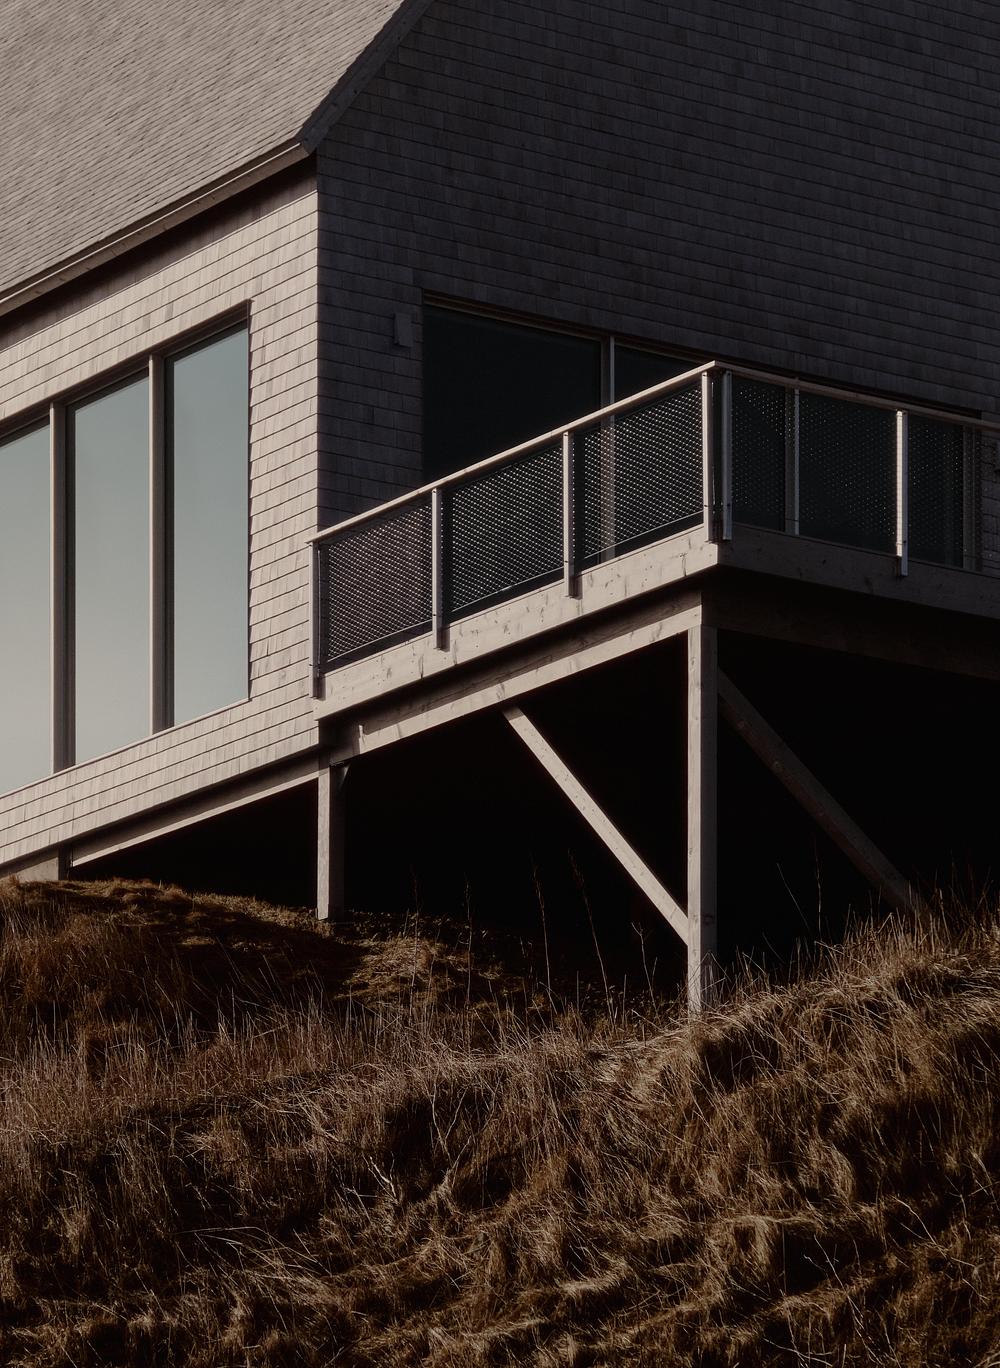
To protect this fragile ground, Atelier L’Abri mapped the surrounding dunes during early design stages to ensure the home stayed clear of vulnerable habitats. The house sits along the edge of the plateau, anchored to the firmest soil, while a large portion of the structure and its expansive terrace rest on exposed timber piles. By lifting the building above ground level, the design minimises ground excavation, reduces concrete usage, and leaves native vegetation undisturbed. This elevation also protects the home from coastal erosion while opening direct visual views across the dunes to the sea.
Reinterpreting Magdalen vernacular architecture
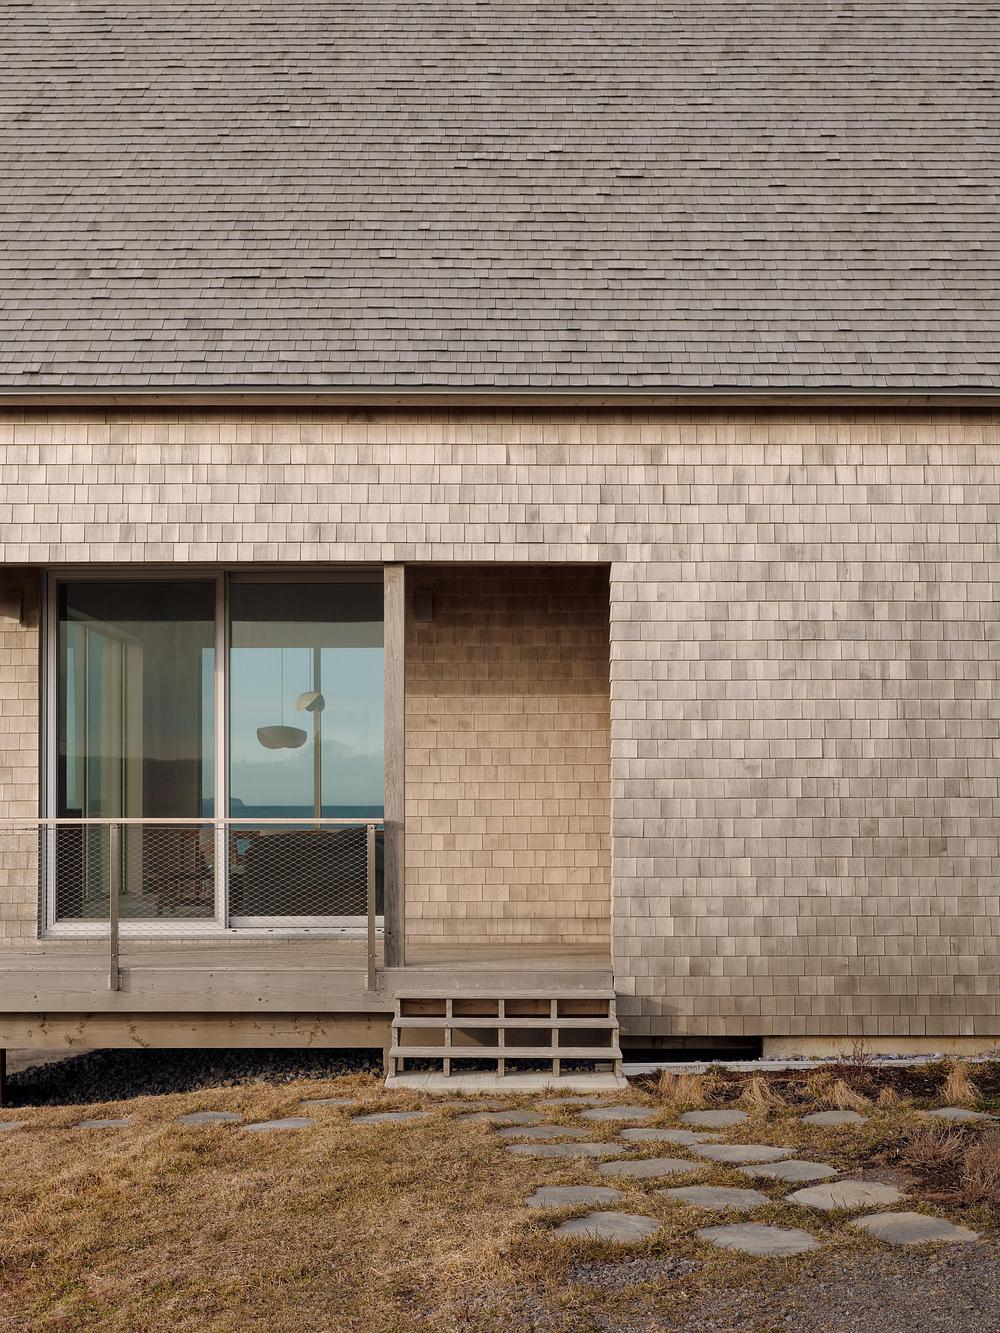
The project draws its geometry from local residential architecture that evolved between the late nineteenth and early twentieth centuries as an adaptation of the Acadian house. Designed to withstand salt-heavy winds and severe storms, this island typology relies on a compact one-and-a-half-storey volume, a straightforward gable roof, and tough cladding materials.
Atelier L’Abri used these time-tested principles to shape a modern, minimalist form that remains instantly familiar within its geographic context. Cedar shingles wrap both the outer walls and steep roof, chosen to weather over time into a soft silvery grey under the salt air. The terrace framework and foundation posts use eastern hemlock, a native wood species suited to wet marine environments. For safety barriers around the raised outdoor platform, the architects specified marine-grade stainless steel mesh to withstand salt air without rusting.
Tactile interiors
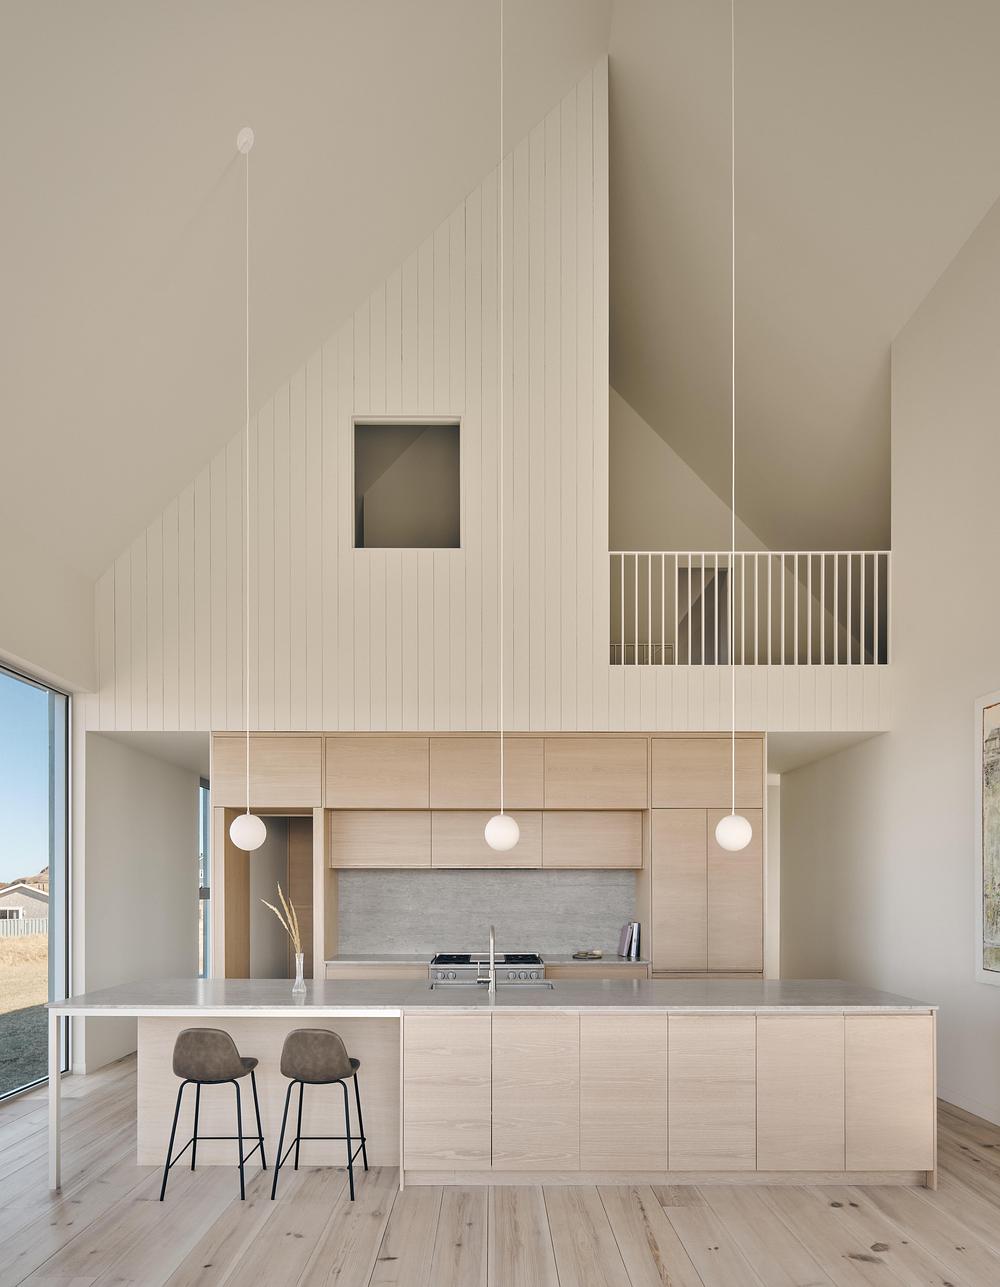
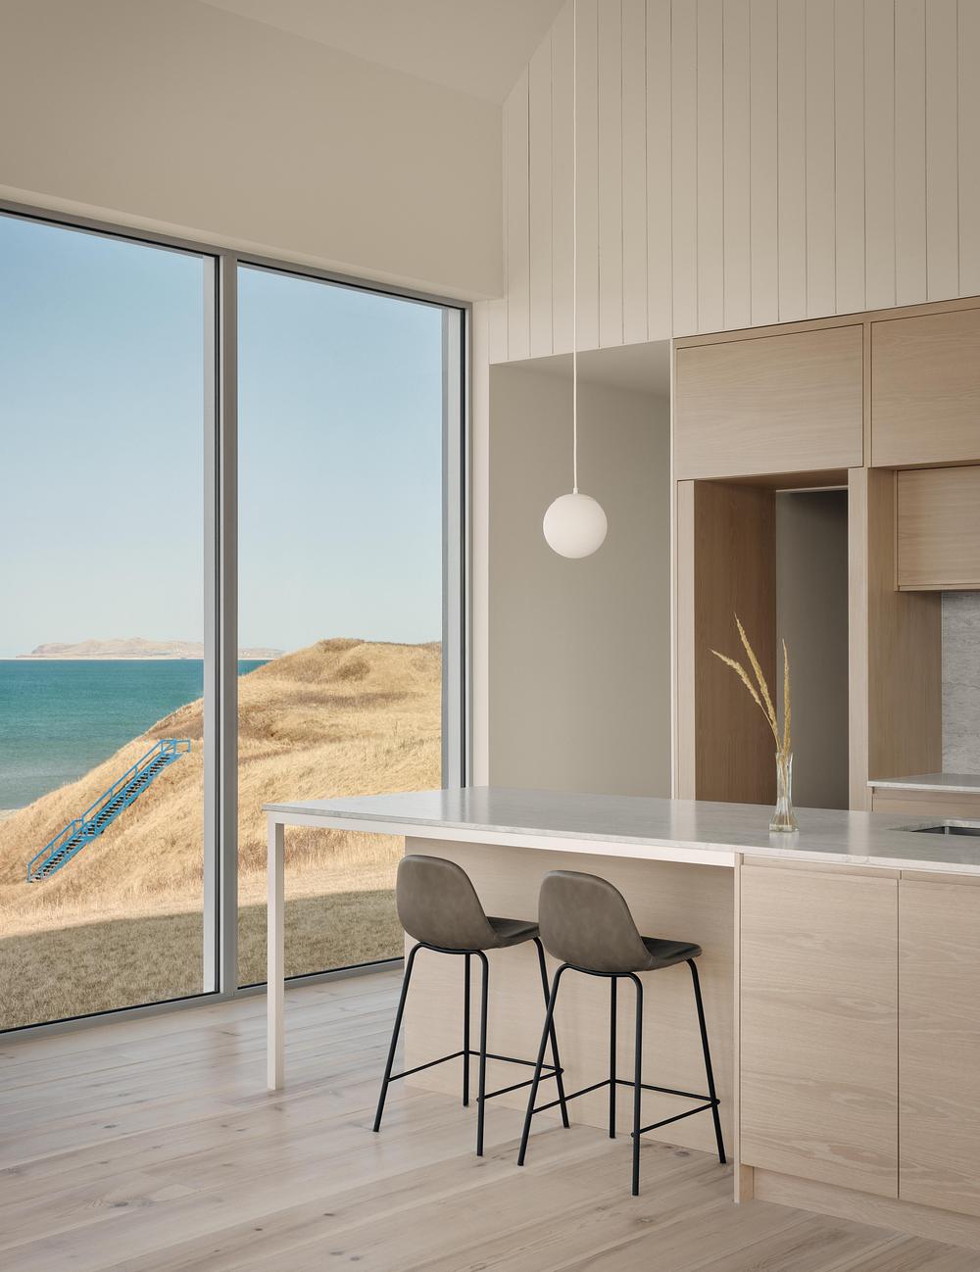
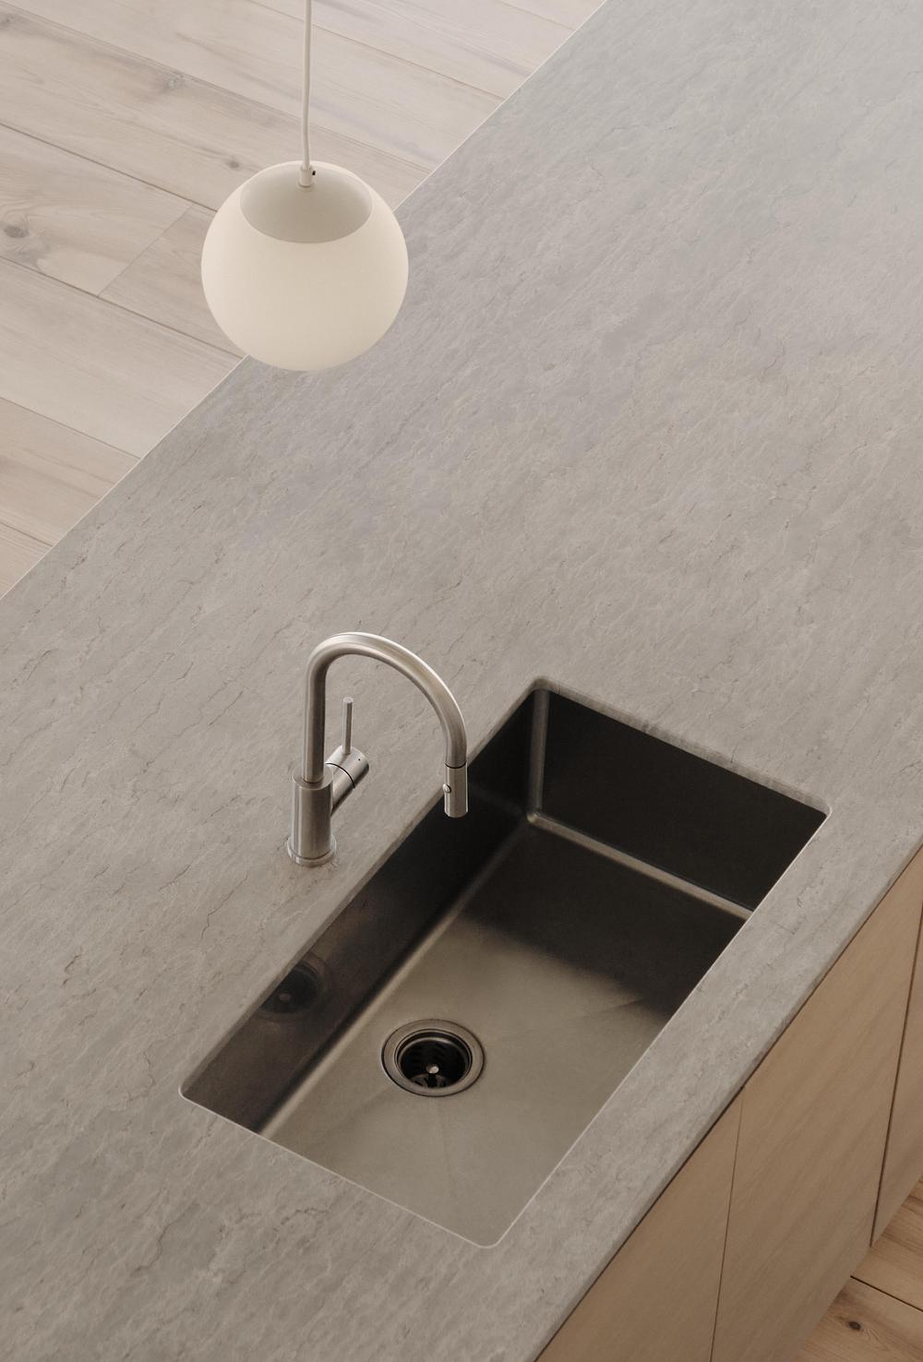
Inside, the material selection relies on local sources and natural surfaces. Pine boards line the floors and walls, paired with North American stone countertops and surfaces. Every custom fixture and detail connects directly back to the regional supply chain and creative community. The lighting was crafted by a Quebec manufacturer, while custom millwork was built by a woodworker based on neighbouring Cap-aux-Meules Island. The interior artwork and ceramic pieces throughout the home were created by local artists and craftspeople from the archipelago.
Efficient layout and compact spatial planning
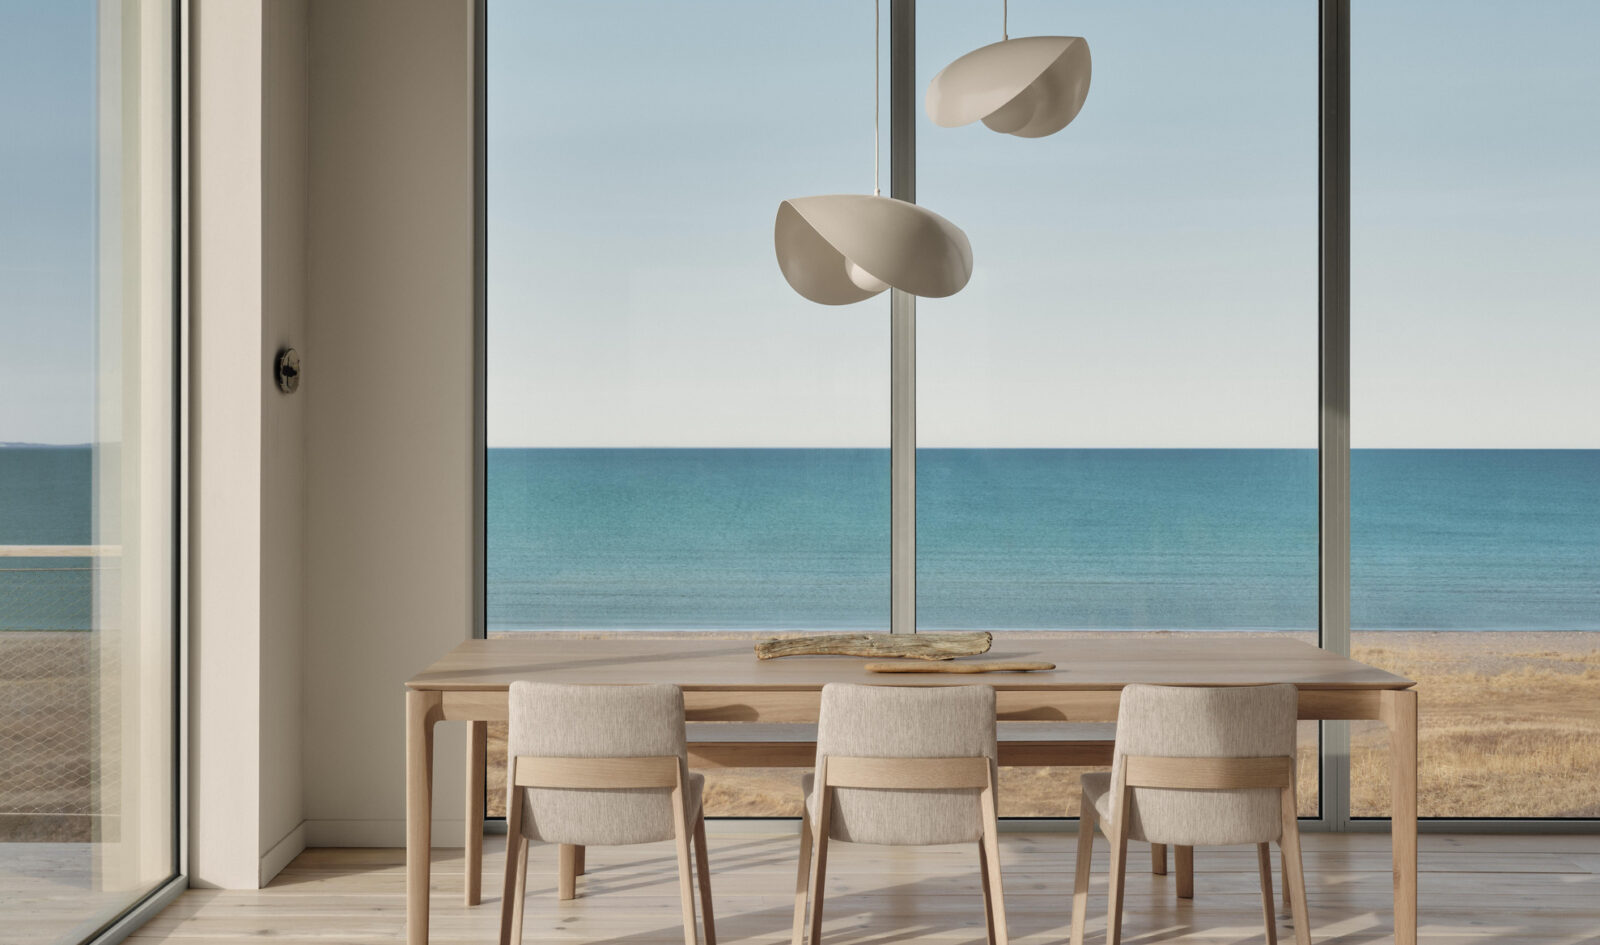
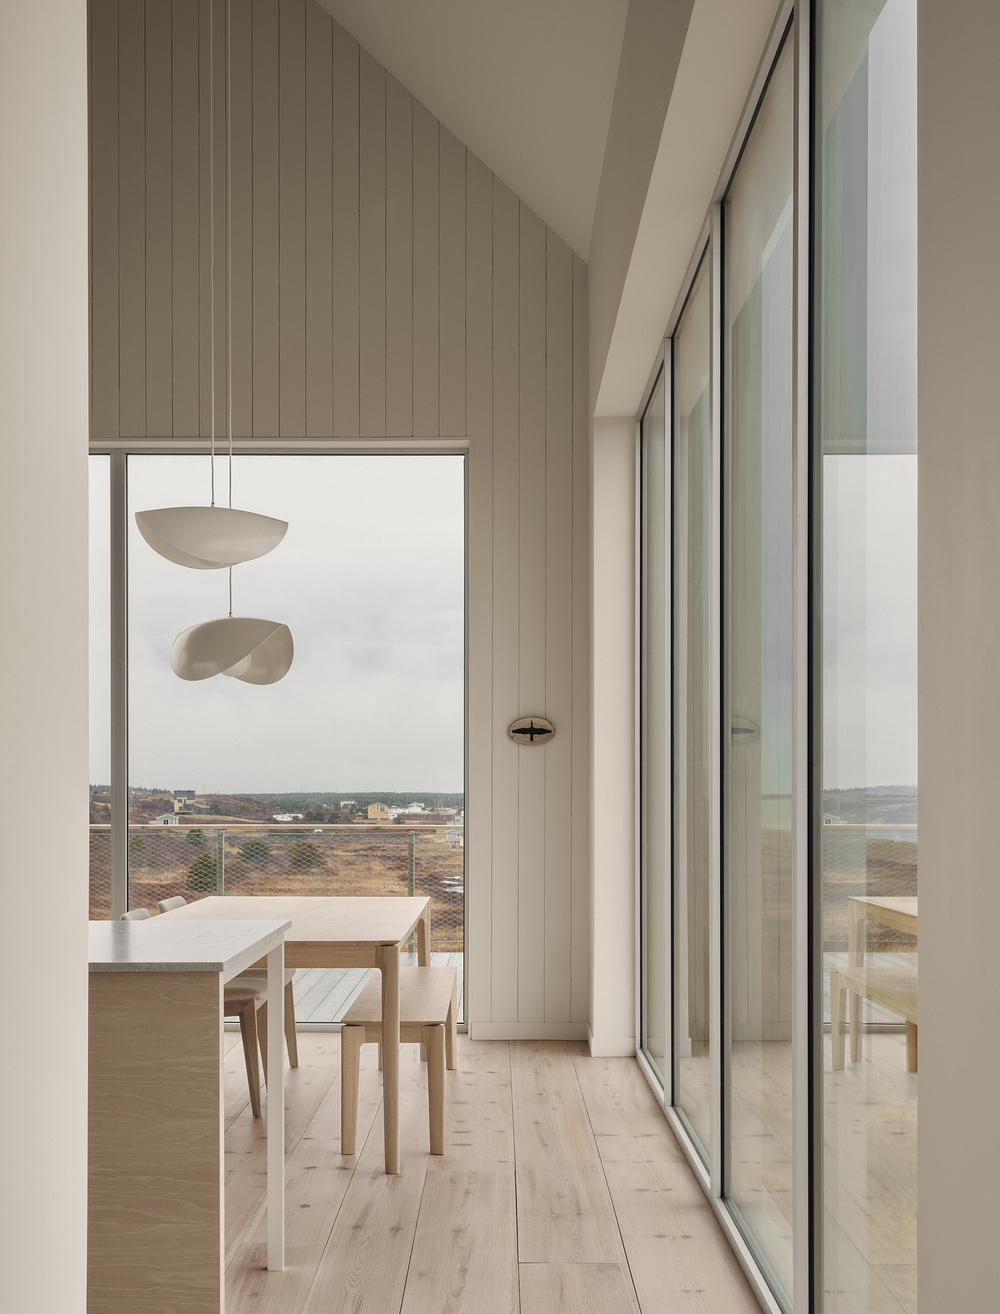
The interior layout focuses on essential living spaces, packing maximum usability into a compact footprint. Living areas face west toward the ocean to capture afternoon light and sunsets, while bedrooms face east to gather the morning light.
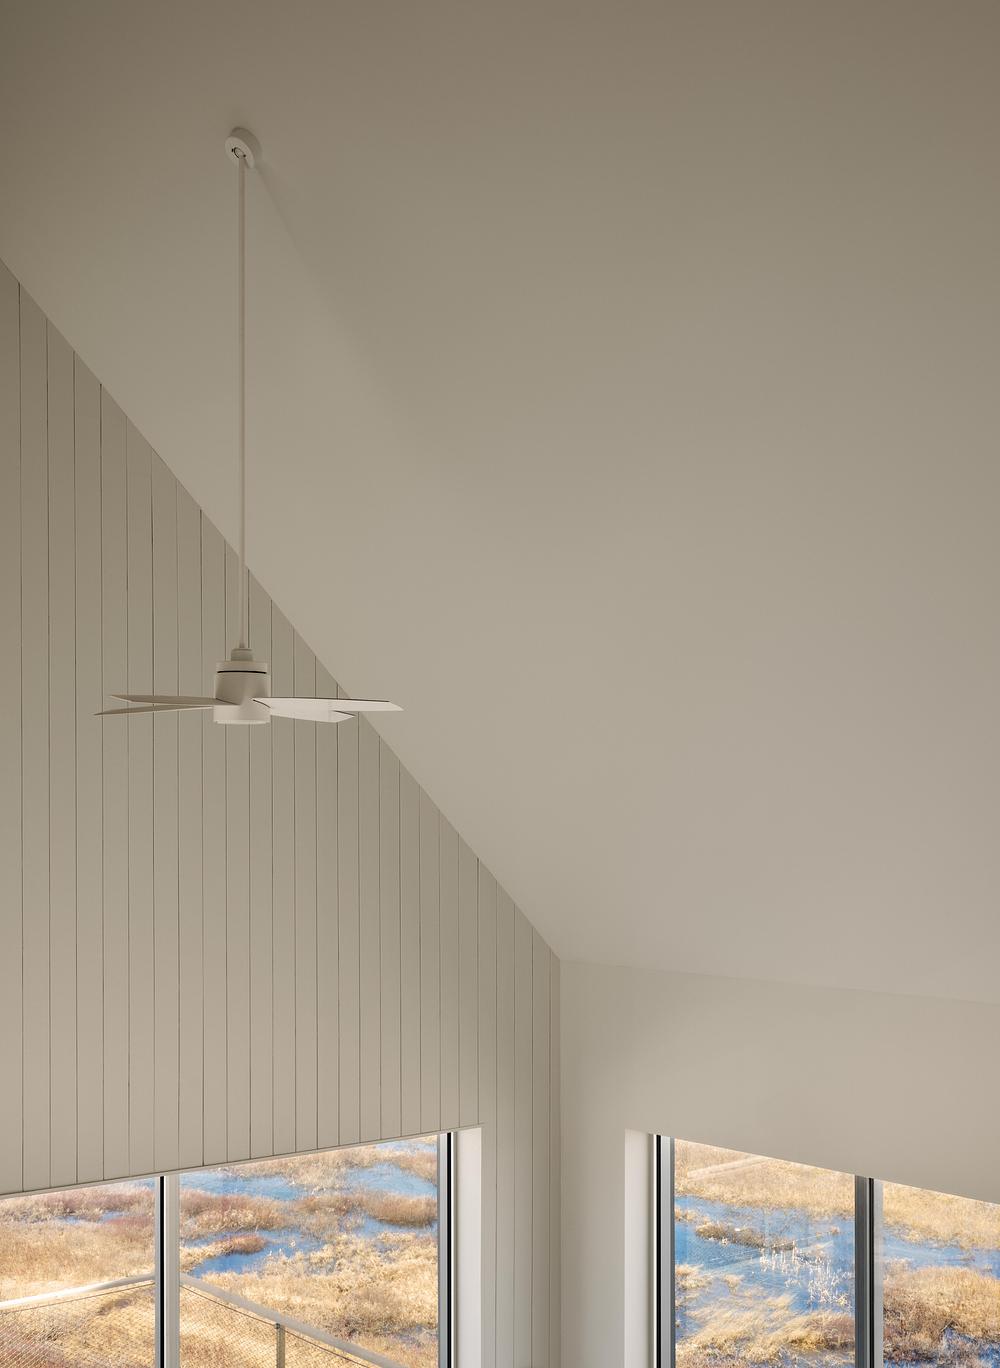
At the core of the floor plan sits a central service block housing the kitchen, utilities, bathroom, and a staircase leading up to a mezzanine level. A double-height ceiling over the main living zone creates an open sense of volume without expanding the overall footprint of the structure.
By collaborating closely with local contractors and builders, the design team addressed the supply chain and cost challenges of building on an isolated island, turning logistical limits into simple, clear construction details.
Grounded architecture for an evolving territory
Building on an island forces an architecture of restraint, where durability depends as much on cultural continuity as it does on material resilience. Magdalen House demonstrates how contemporary homes can respect sensitive ecosystems without resorting to historic imitation. True environmental responsibility rests in constructing simple, well-made structures that belong so completely to their landscape that they can be maintained, lived in, and passed down for generations.
Project info
Project: Magdalen House
Site: Les Îles-de-la-Madeleine, QC, Canada
Area: 185 m² (2,000 sq ft)
Architecture: Atelier L’Abri
Design Team: Stefania Praf, Vincent Pasquier, Nicolas Lapierre, Francis Martel-Labrecque
Contractor: Renaud Vigneau
Completion: 2024
Photography: Alex Lesage and Nicolas Lapierre
Styling: Emmanuelle Roque
Source: v2com newswire


