Header: Soul by Erreluce / Photo by Ernest Theofilus
Normally, very few customers leaving a shop can point to where the lights were, even though they marked out the counter and the shelves and picked out which products they saw first. Lighting designers working in retail often hide the fittings inside ceilings, shelves and display cases, so light, therefore, works as an invisible architecture: it divides and organises a room much like walls and furniture do, but without being as obvious.
The LIT Lighting Design Awards, a prestigious competition created to recognise the people who design lighting products and the people who put them to use around the world, is celebrating 10 years of lighting design in 2026. Four of its winners in the retail lighting category show how this invisible approach works in practice: a jewellery store in a townhouse in the Austrian town of Feldkirch, by Spektrum; Fashion Clinic’s store in Lisbon, by Anoche; Nikon’s three-floor store in Shanghai, by Studio Illumine; and, finally, a Project:Soul eyewear shop in Indonesia, by ERRELUCE.
The role of light in a retail space
When a shop is designed, the lighting is ideally planned together with the architecture, helping decide how walls, furniture and displays will be seen. The lighting designer has to think about where customers come in, where they stop, what they pick up and where they pay, and then give each of those places the right amount and type of light. Put simply, light has five jobs in a shop: to divide it into zones, to show which products come first, to reveal what things are made of, to guide people from one area to the next and to give the space its atmosphere.
Zones are created by giving different parts of the shop different amounts or colours of light, so that the counter, the shelves and the corridors between them feel like separate areas, even without any walls. Within those zones, the eye is automatically directed towards the brightest point (measured in lux, the amount of light falling on a surface), which is why jewellery shops tend to light their showcases far more strongly than the space around them.
The colour of the light changes how materials look: a warm light, like the yellowish glow of a lamp at home, makes wood and gold look richer, while a cooler, whiter light, closer to daylight, shows steel, glass and white fabric more crisply. Some light sources also show colours more faithfully than others, which is measured with the colour rendering index, or CRI, on a scale up to 100. In a shop selling clothes or glasses, a high CRI means that a red frame looks just as red under the shop’s lights as it does outside in the street.
Light can also guide customers through a shop, as people tend to walk towards brighter areas, so a well-lit display at the back of the room or a line of light along a wall draws them further in. Atmosphere, finally, comes from how soft or strong the light is: a bar or a lounge inside a shop is usually dimmer and warmer than the sales floor, so customers can immediately know that it is a place to slow down.
Most of this work goes unnoticed by customers, since the fittings are often hidden. What they do see is the light falling on the products in the most flattering way possible.
Juwelier Kopf, Feldkirch
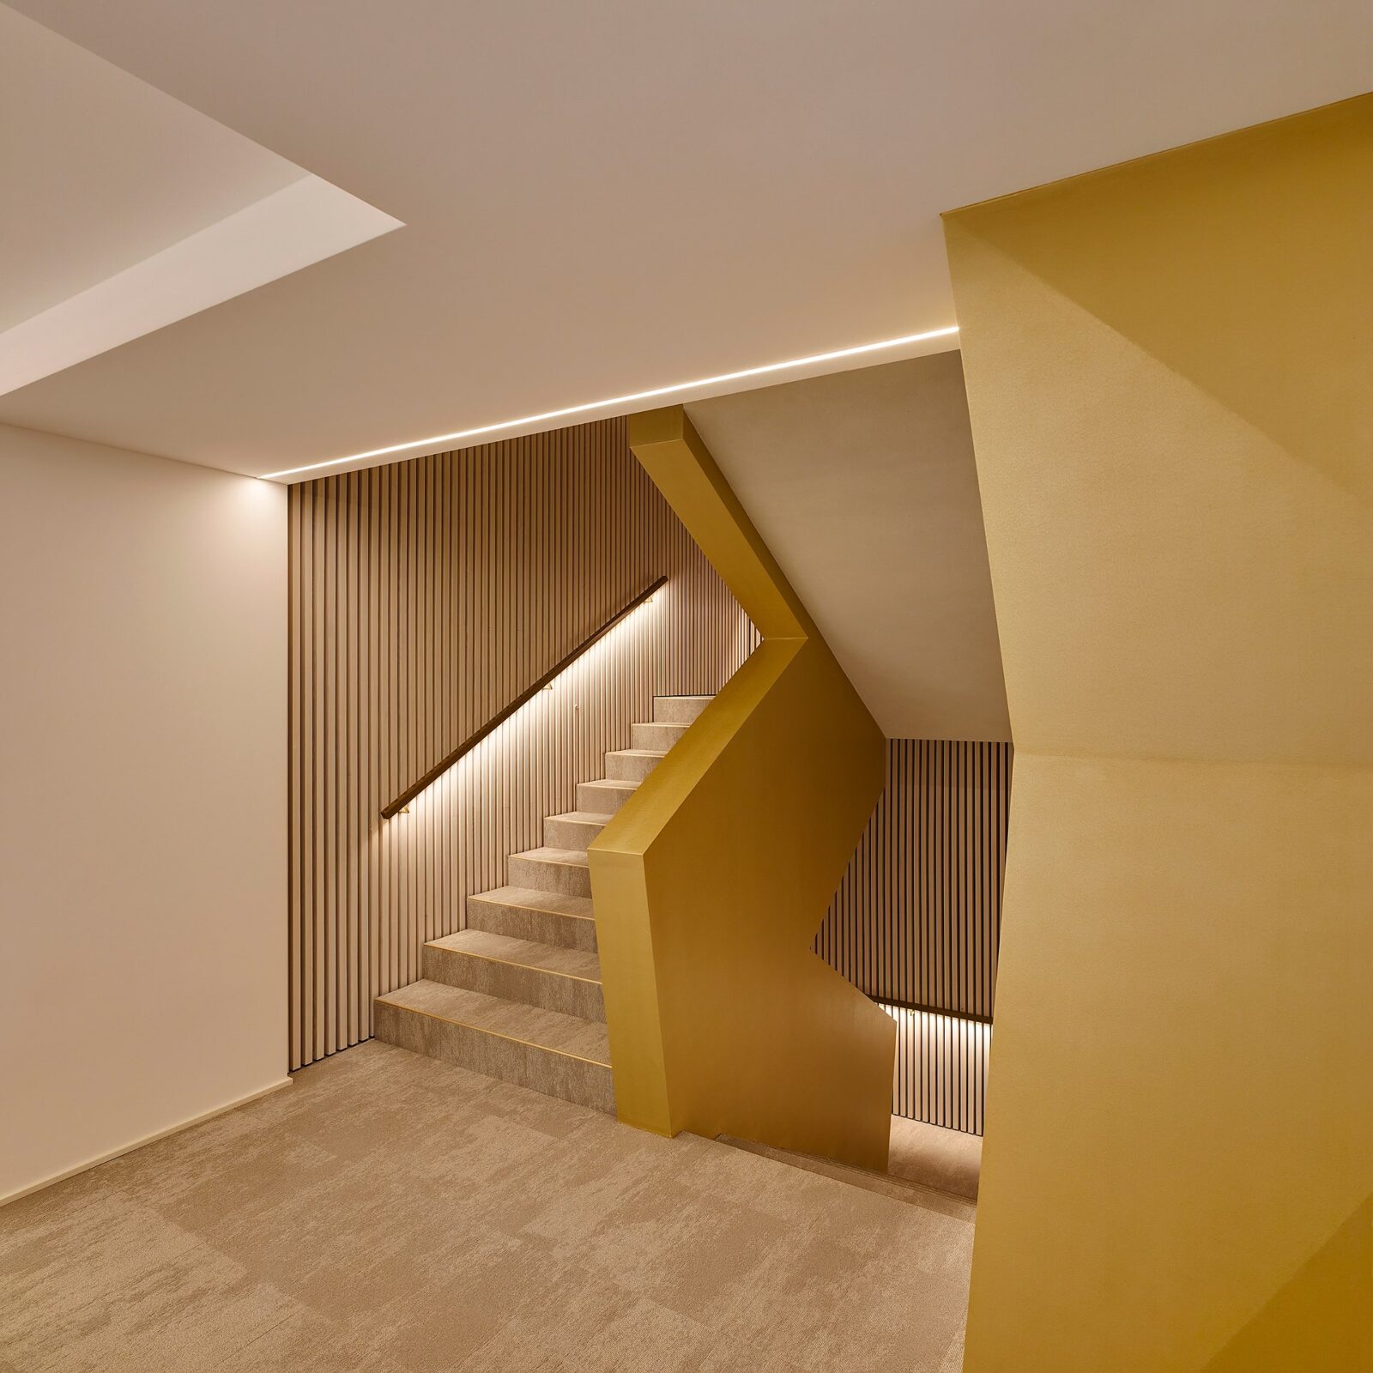
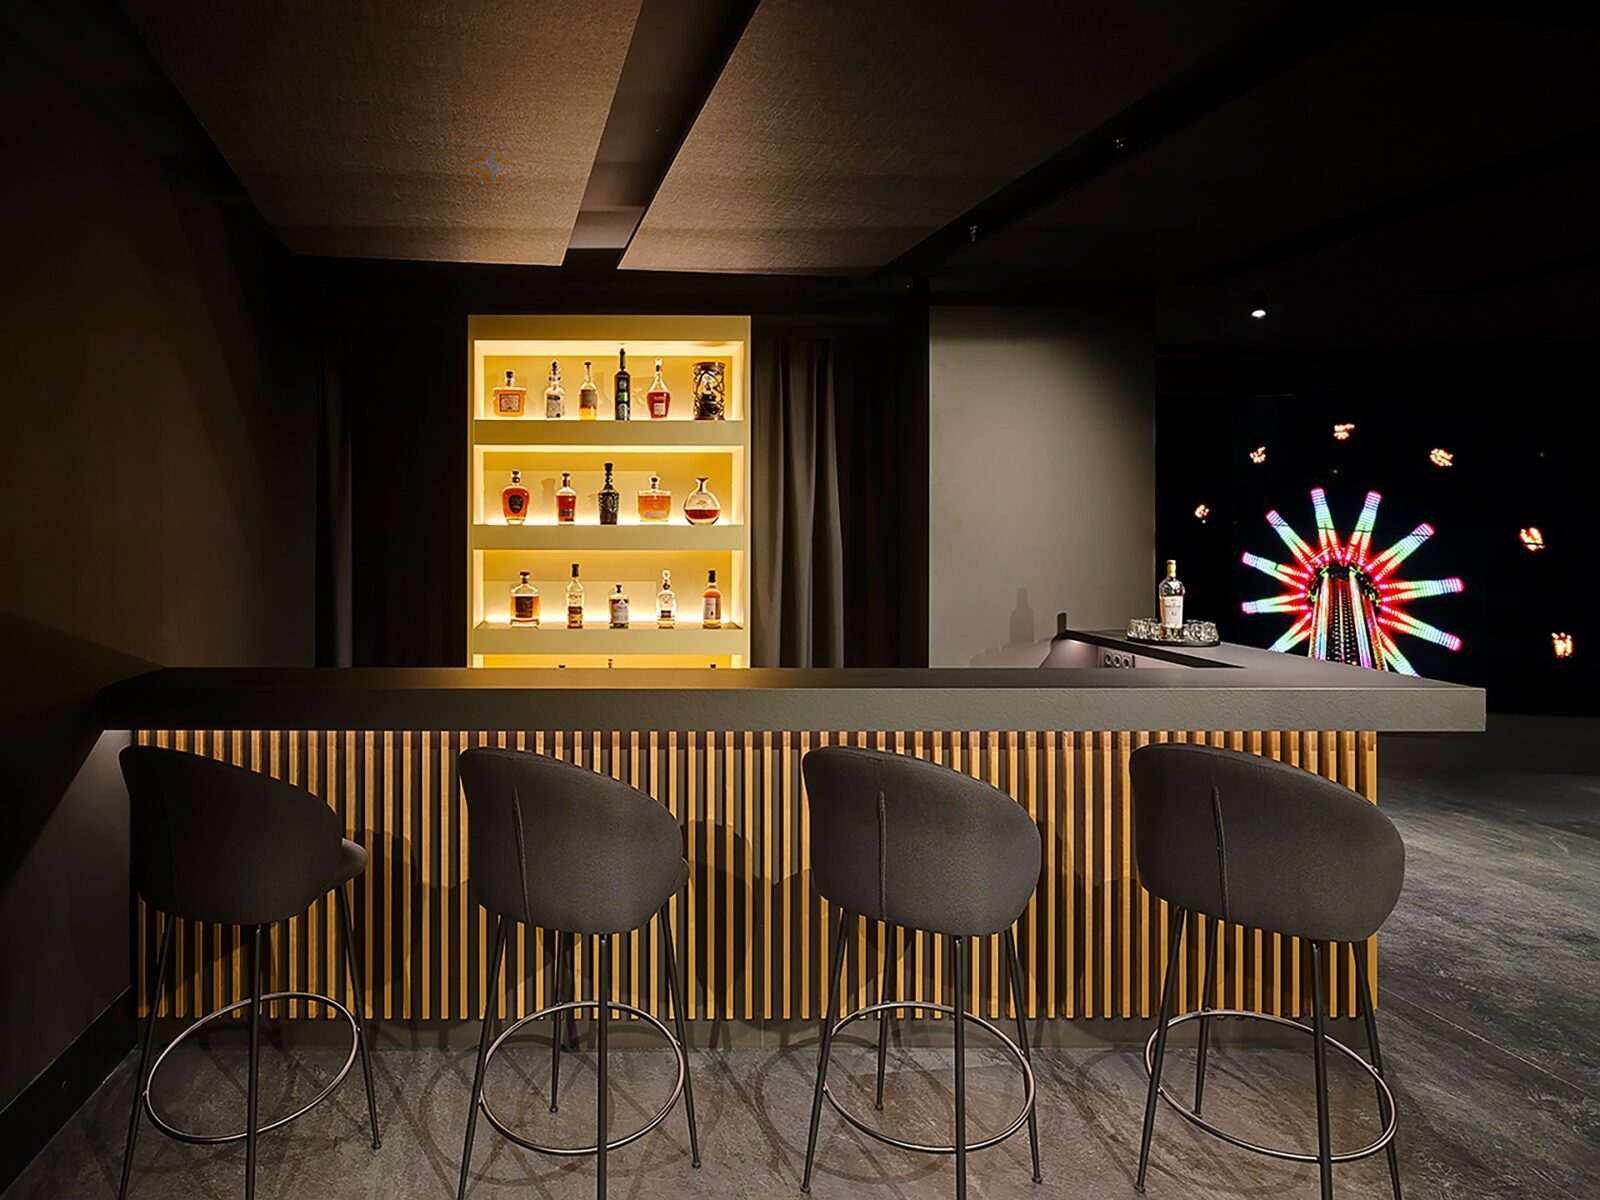
Juwelier Kopf, a business run by the Kopf family of jewellers for 100 years, recently moved into a townhouse on Kreuzgasse, in the medieval centre of Feldkirch, Austria. Alongside a carefully curated architectural work by Baumschlager Eberle Architekten, with Christian Tabernigg as lead architect, the lighting design was planned as a set of zones, each with a light of its own. The latter was designed by Spektrum, a studio with offices in Vaduz and Zürich, with Iris Müller as lead designer and Paul Ehlert working alongside her.
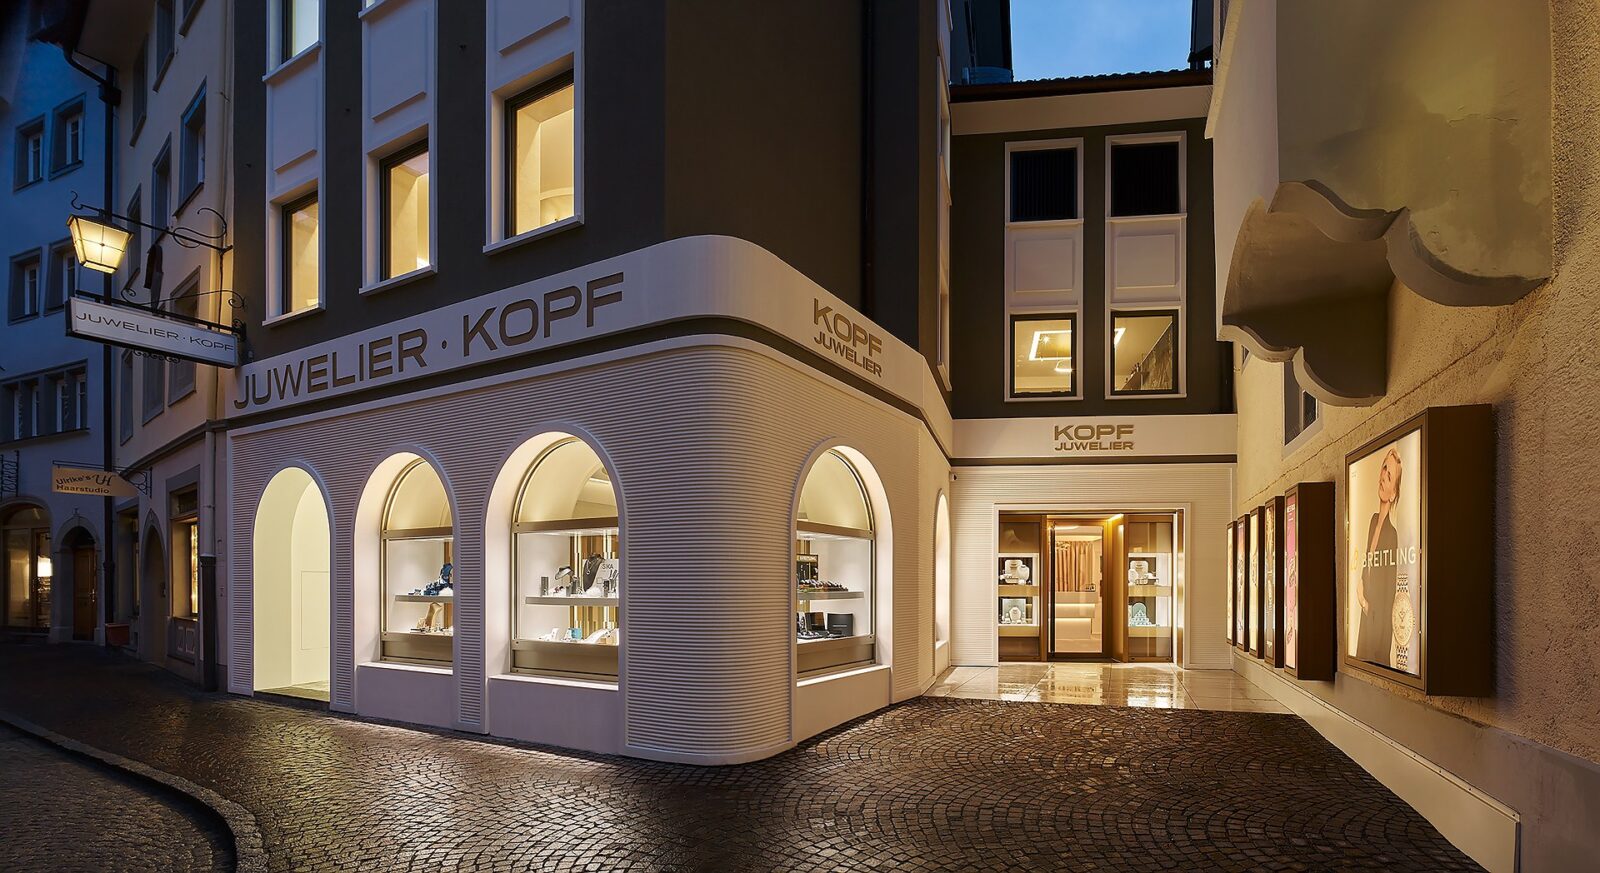
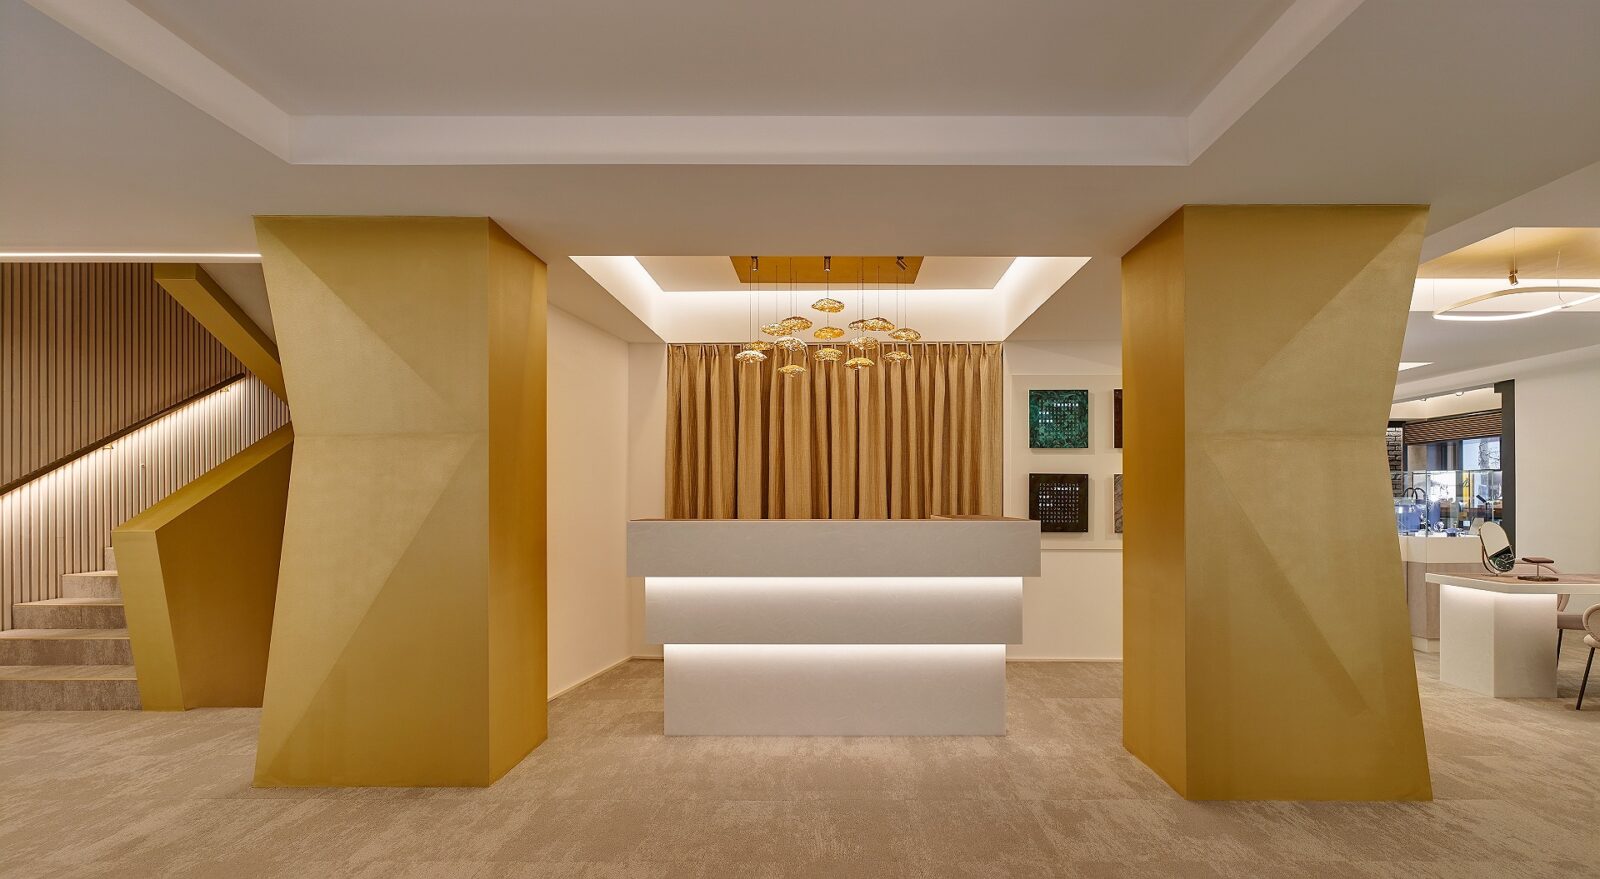
The team worked with the shop windows, the sales floor, the showcases and the bar as separate areas, giving each one a lighting design suited to what happens there. Throughout, they combined direct light, aimed at a precise point, with diffuse light, spread evenly across the store’s surfaces.
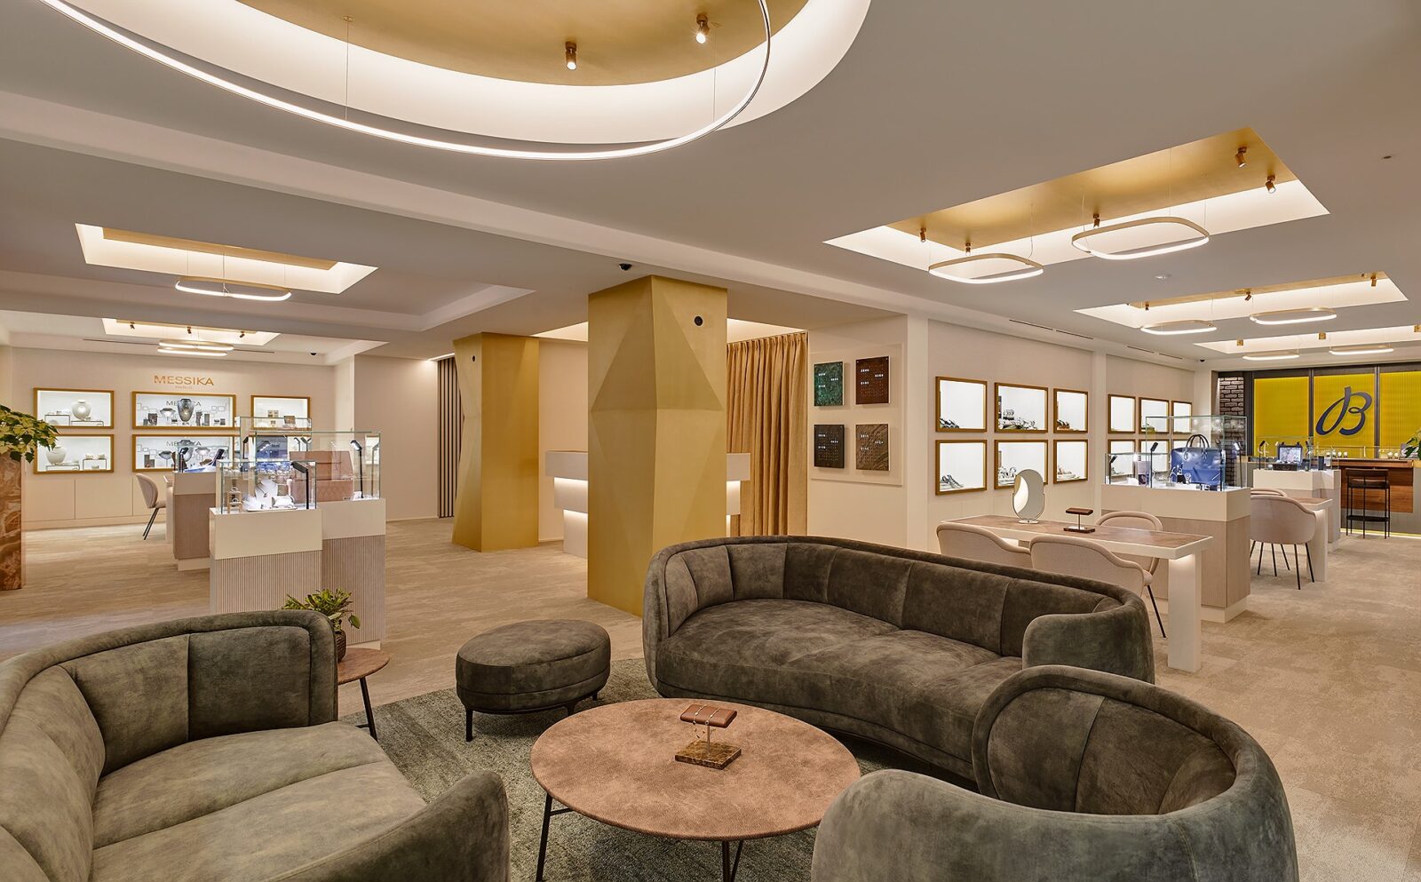
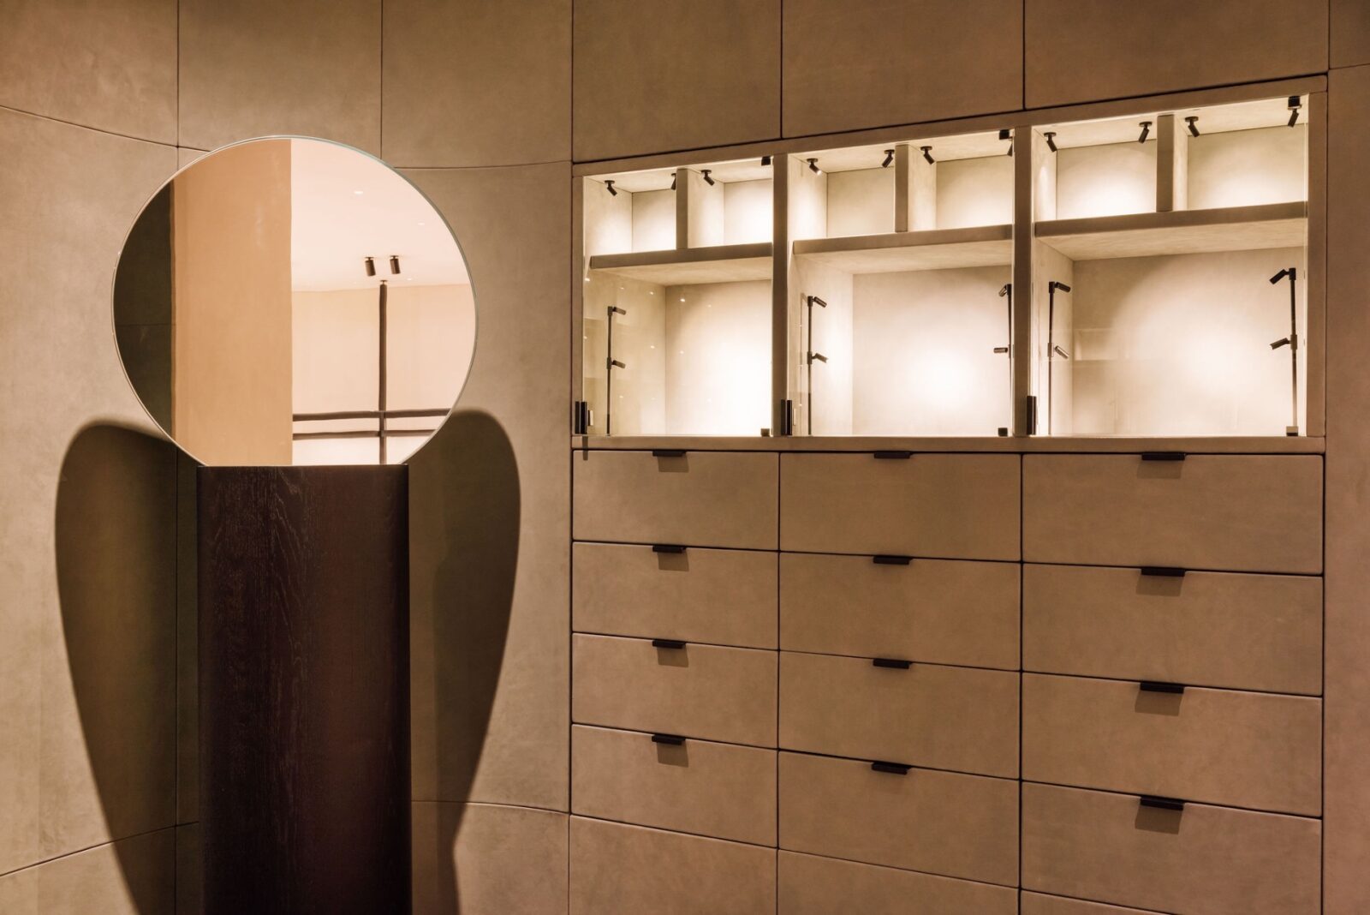
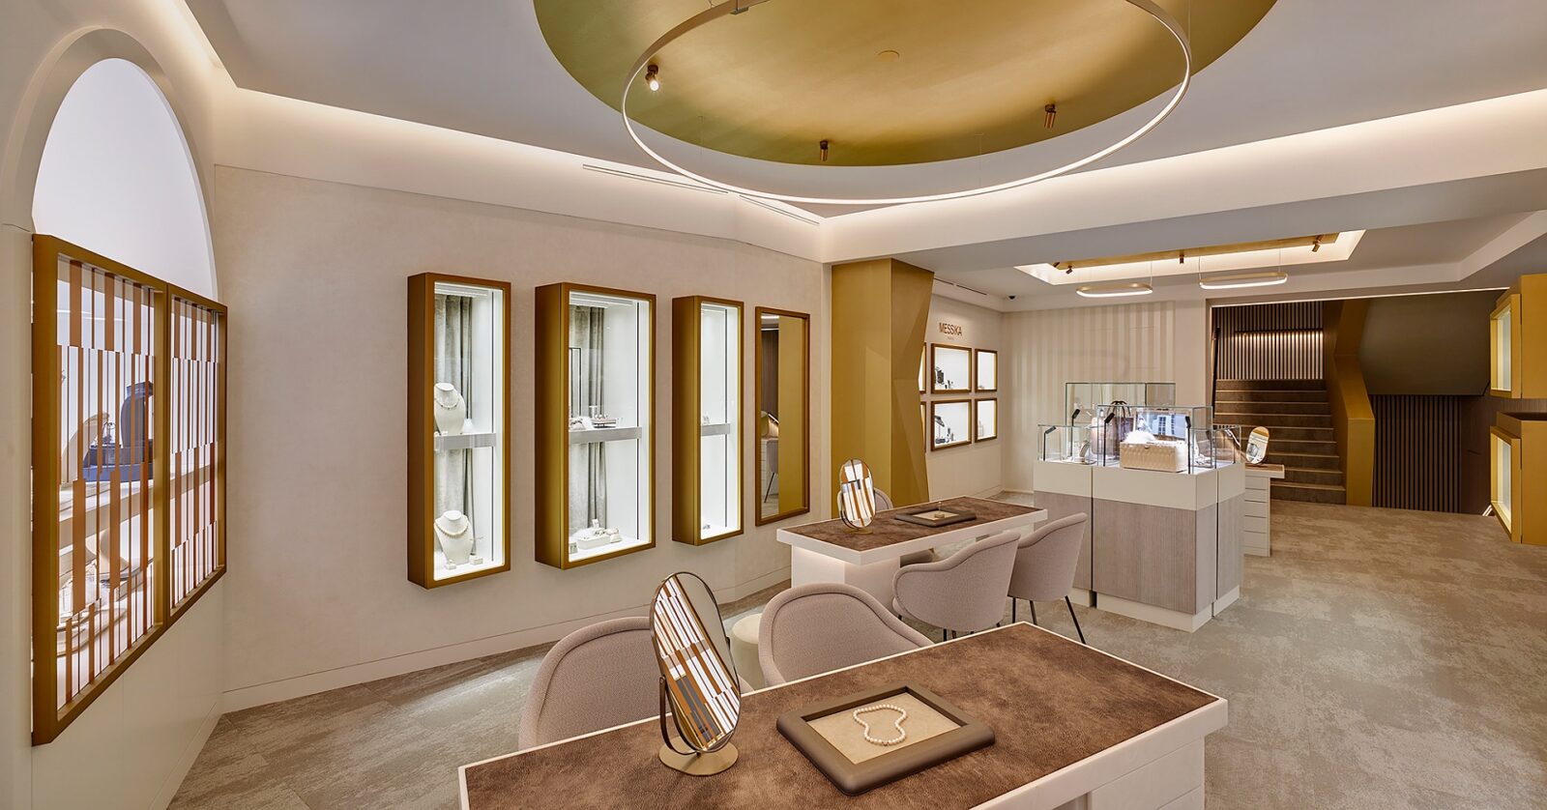
Inside the showcases, the fixtures, while hidden from view, can be adjusted and aimed with great precision at each piece of jewellery. The bar, meanwhile, is located in the building’s basement and was designed, in the words of Spektrum, as “a so-called ‘black box’“. Every fixture in the store uses LEDs, and each zone can be dimmed separately as needs change over the day. In this way, no more light is used than the room requires at any given hour.
Fashion Clinic, Lisbon
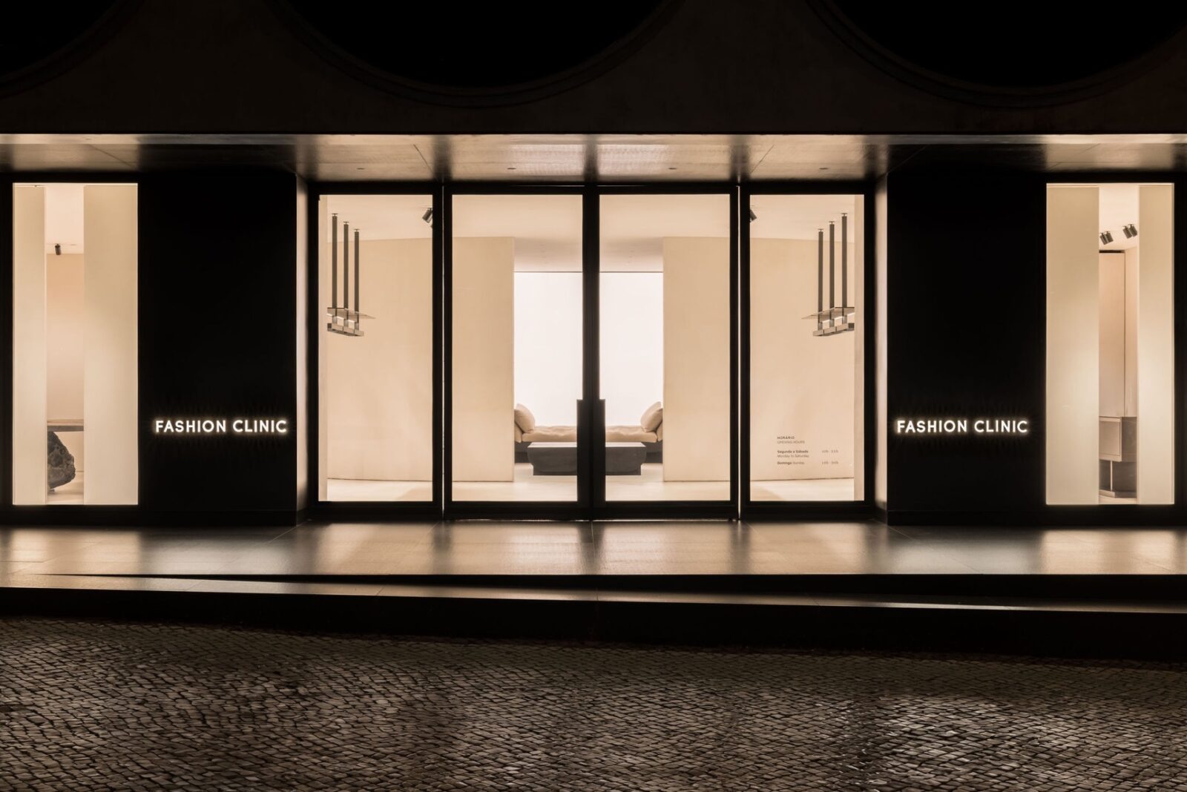
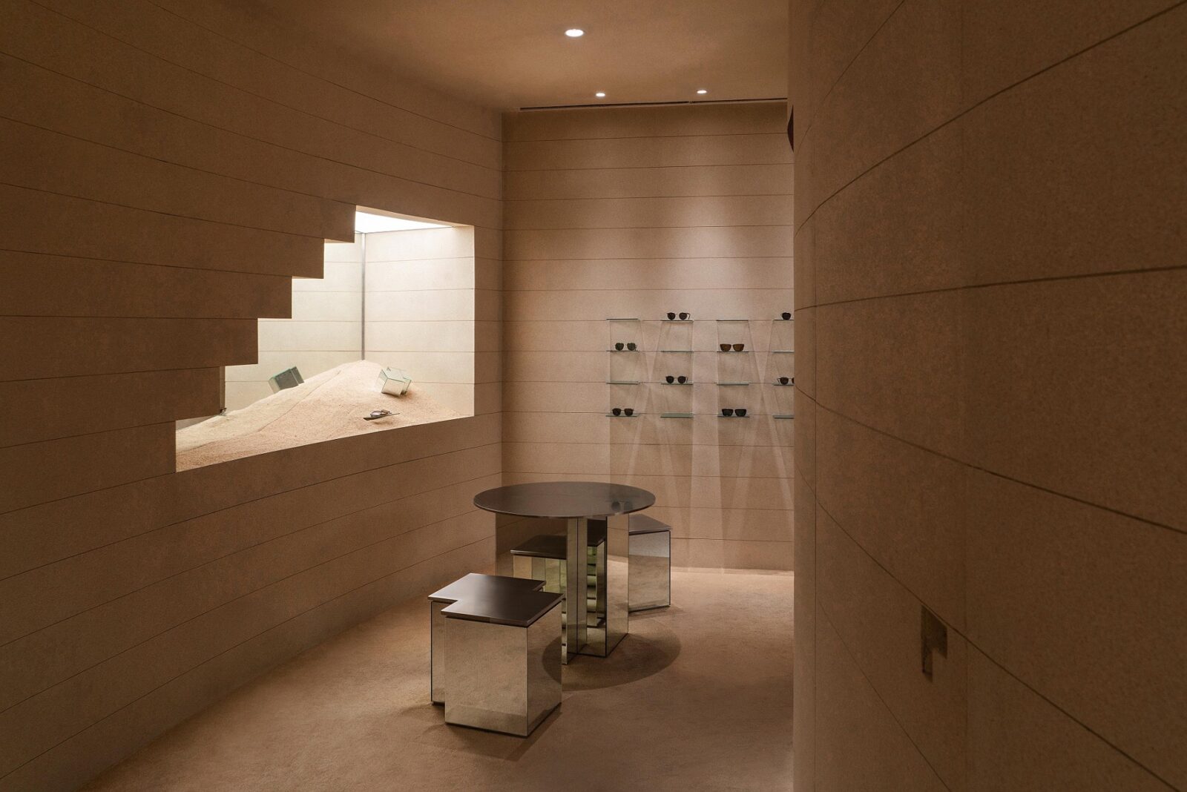
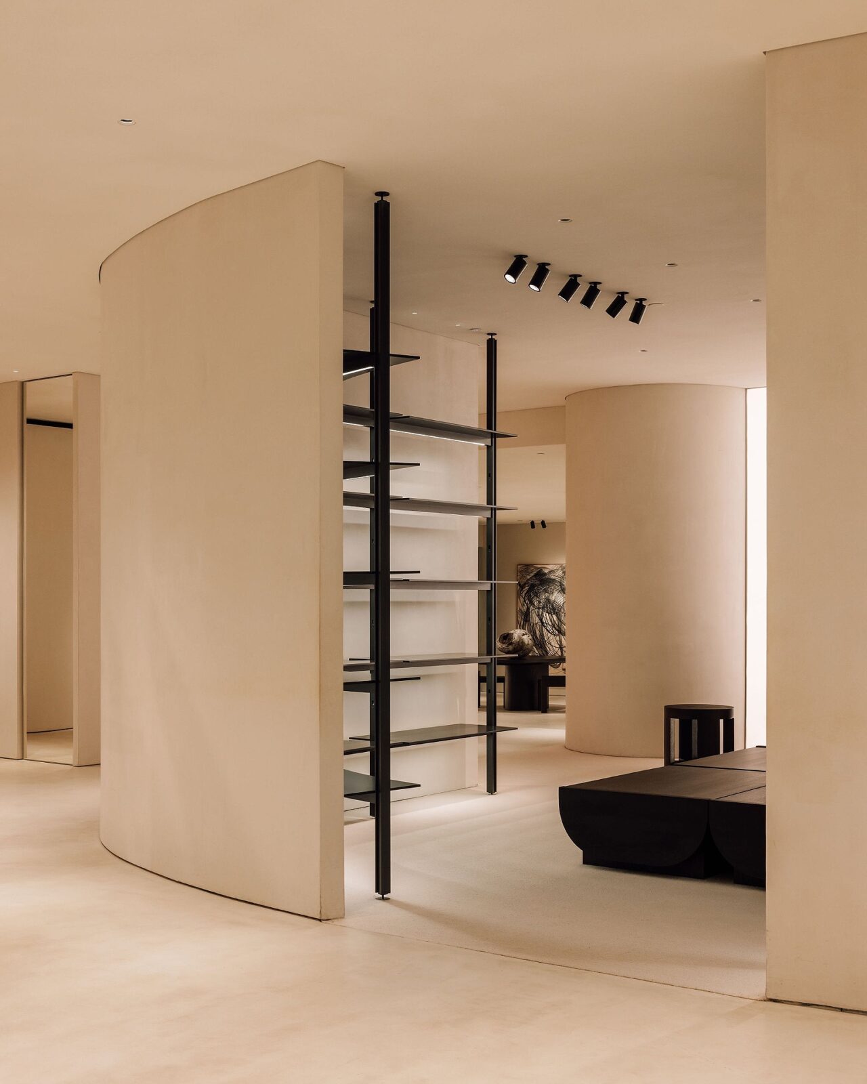
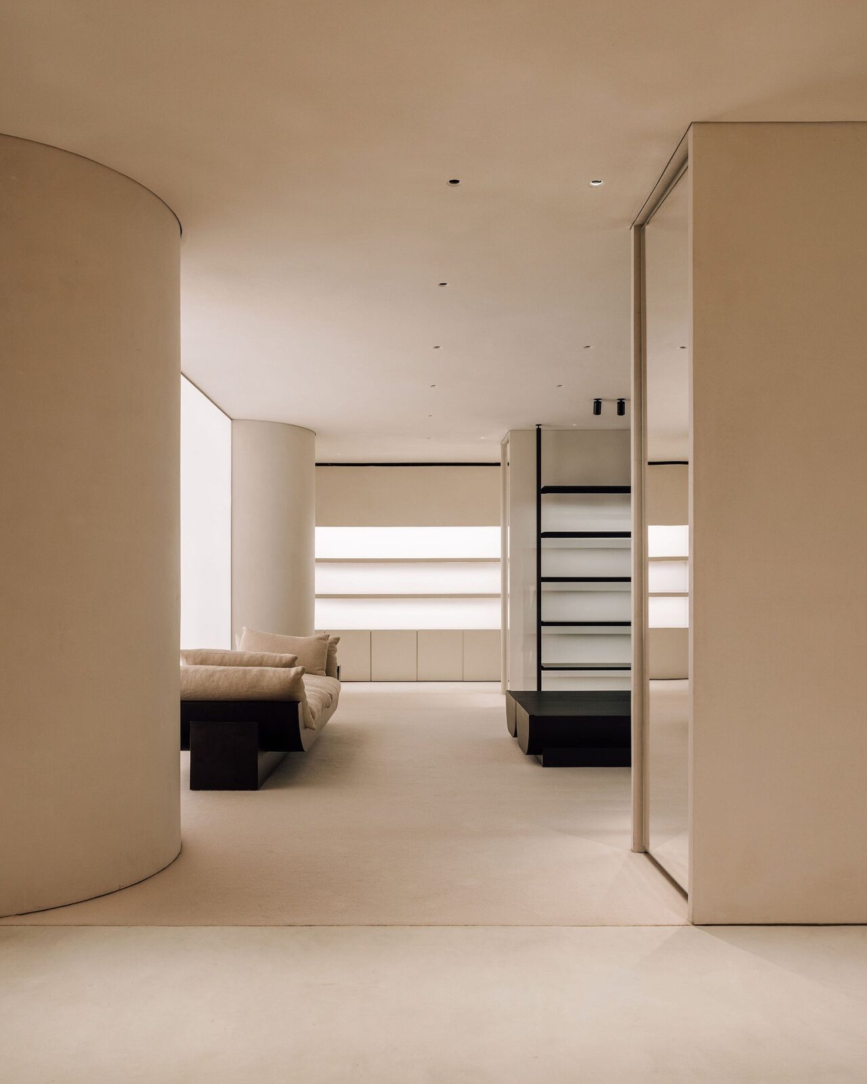
At Fashion Clinic in Lisbon, a Portuguese retailer of luxury fashion owned by cork giant Amorim Luxury, light was mainly used to lead visitors around the store. The interior was designed by Belgian architect Vincent Van Duysen, who was inspired by contemporary art galleries, while the lighting was by Anoche, a Barcelona studio founded in 2007 and directed by Jordi Ballesta.
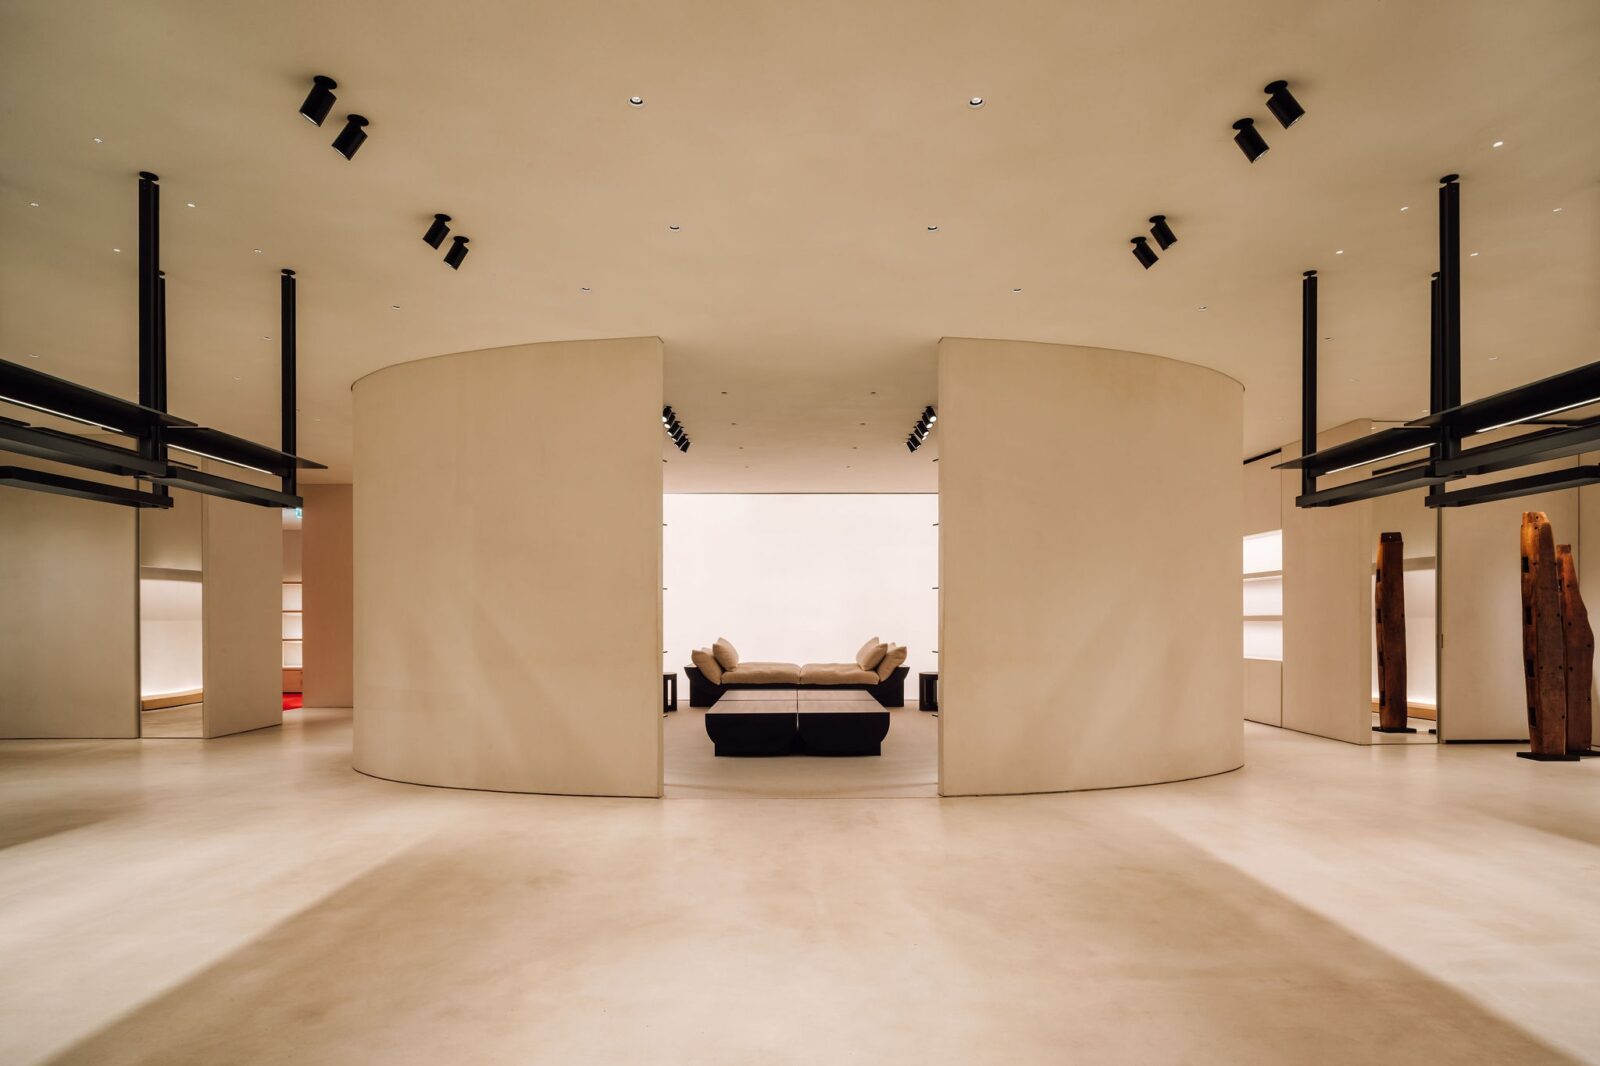
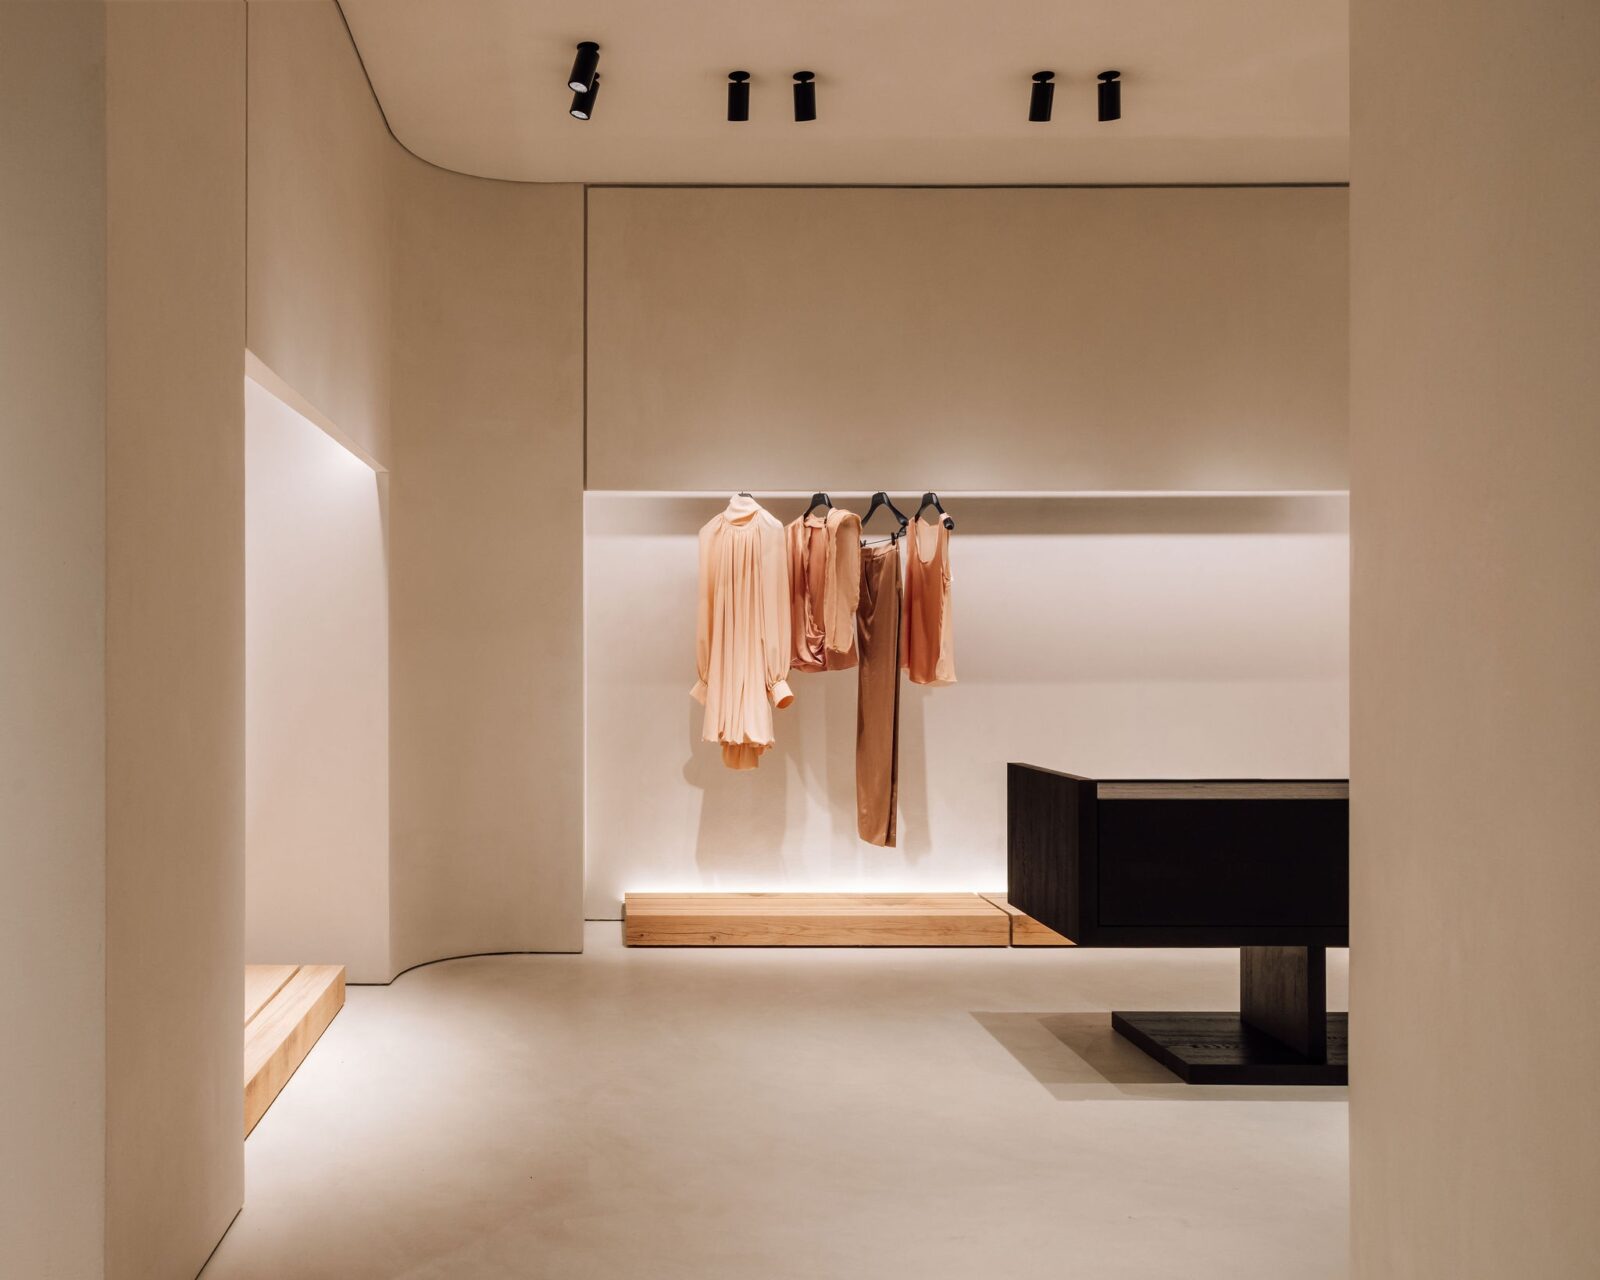
Customers step into the store over a threshold of black stone and are led through the space by curved partitions, past raw concrete, pale walls and a central concrete block shaped to look like a rock. Making the most of the architect’s inspiration, the store has artworks on display, and the furniture was custom-designed by Van Duysen himself.
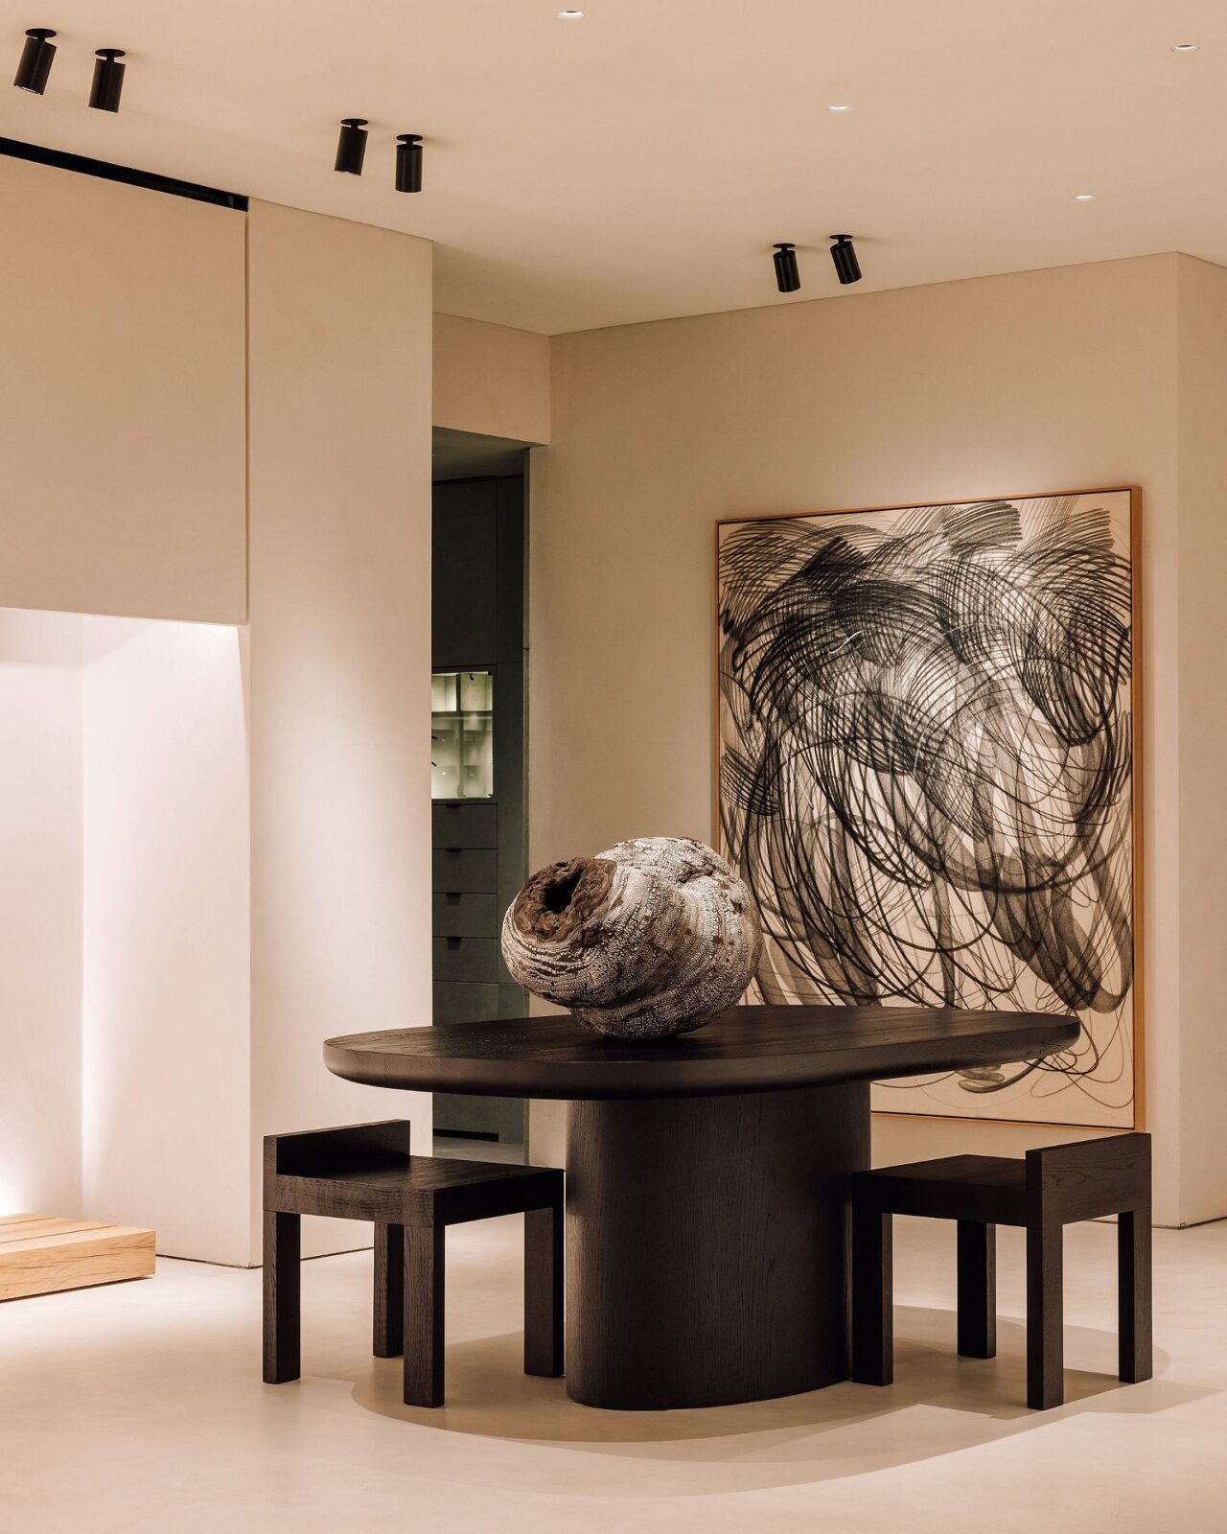
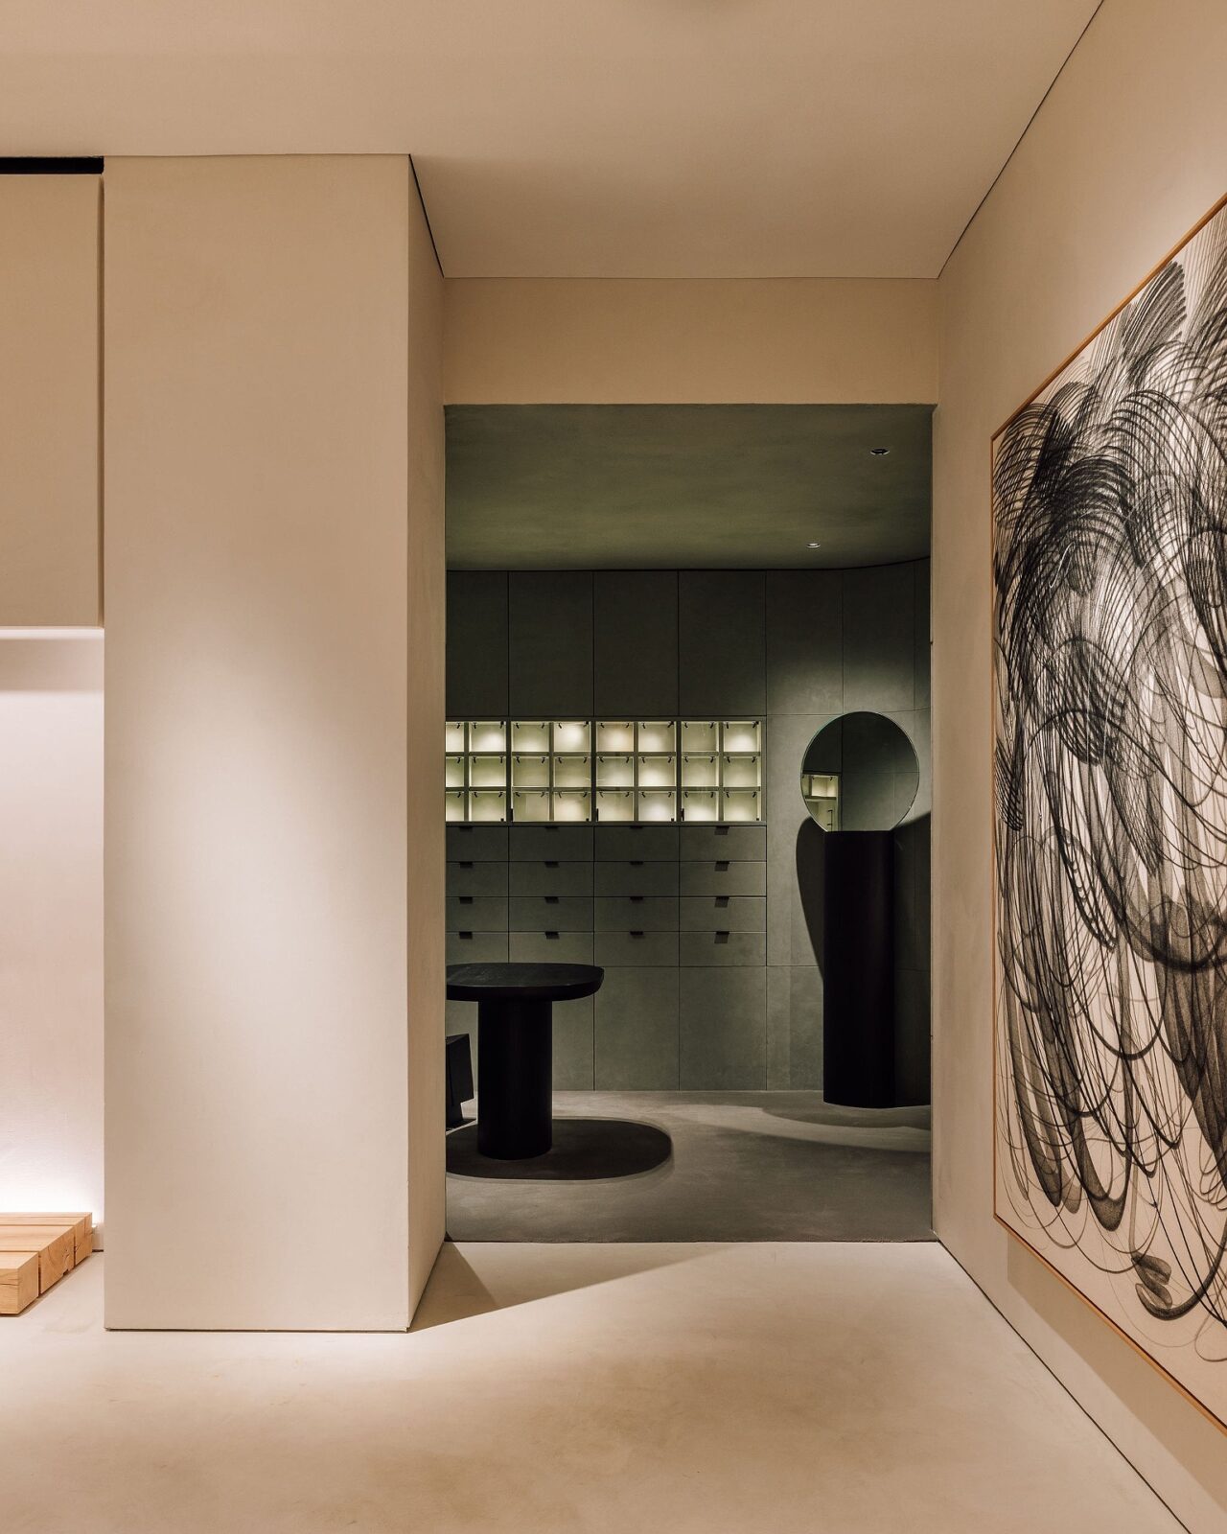
The lighting team started with soft, diffuse light spread over the white walls, which forms a calm and coherent base that helps guide visitors from one part of the store to the next. On top of it, accent lights were positioned over the main display areas, so the products placed there stand out from the softer light around them.
Nikon, Shanghai
Nikon’s store in Shanghai was the brand’s first flagship in China, commissioned from LUKSTUDIO in 2020, with later stores opening in Guangzhou, Chengdu and Beijing. In 2024, the same studio was asked to return and help renovate and expand it into a 3-storey store, having worked alongside Shanghai lighting practice Studio Illumine.
“Here, lighting is a narrative tool: guiding the eye, balancing drama with comfort and presenting products in true-to-life colour.”
Studio Illumine
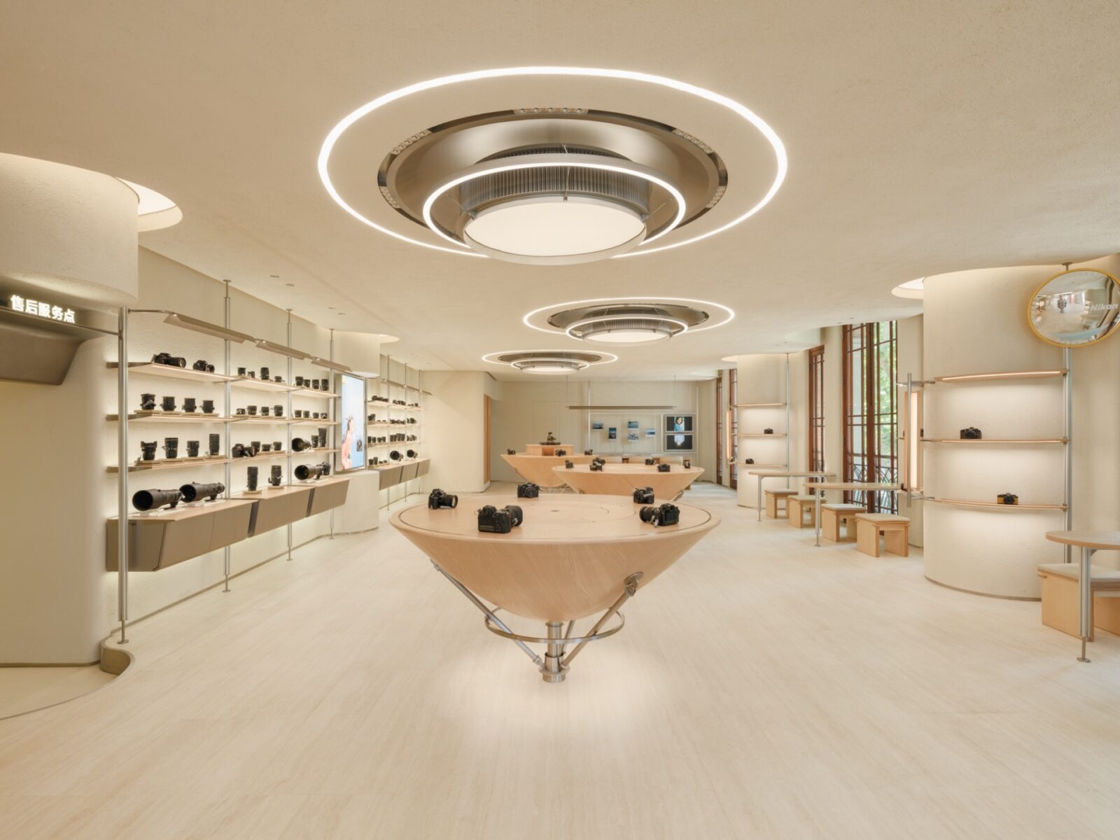
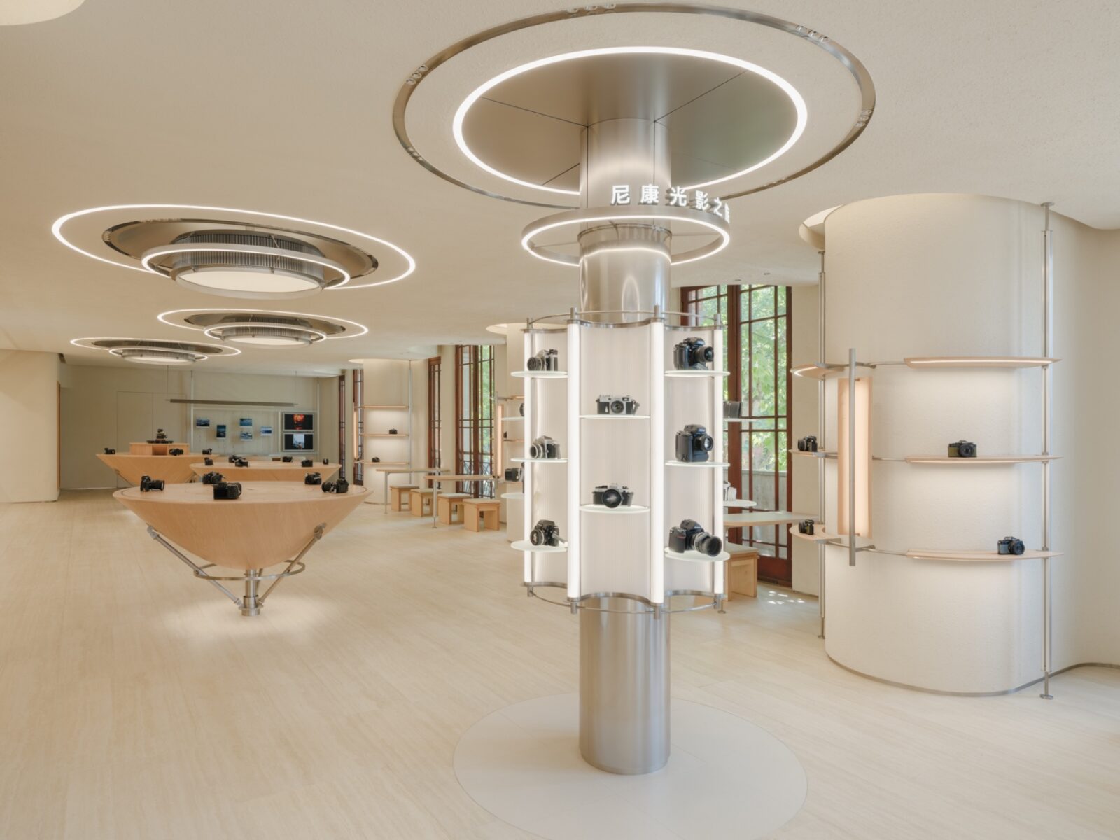
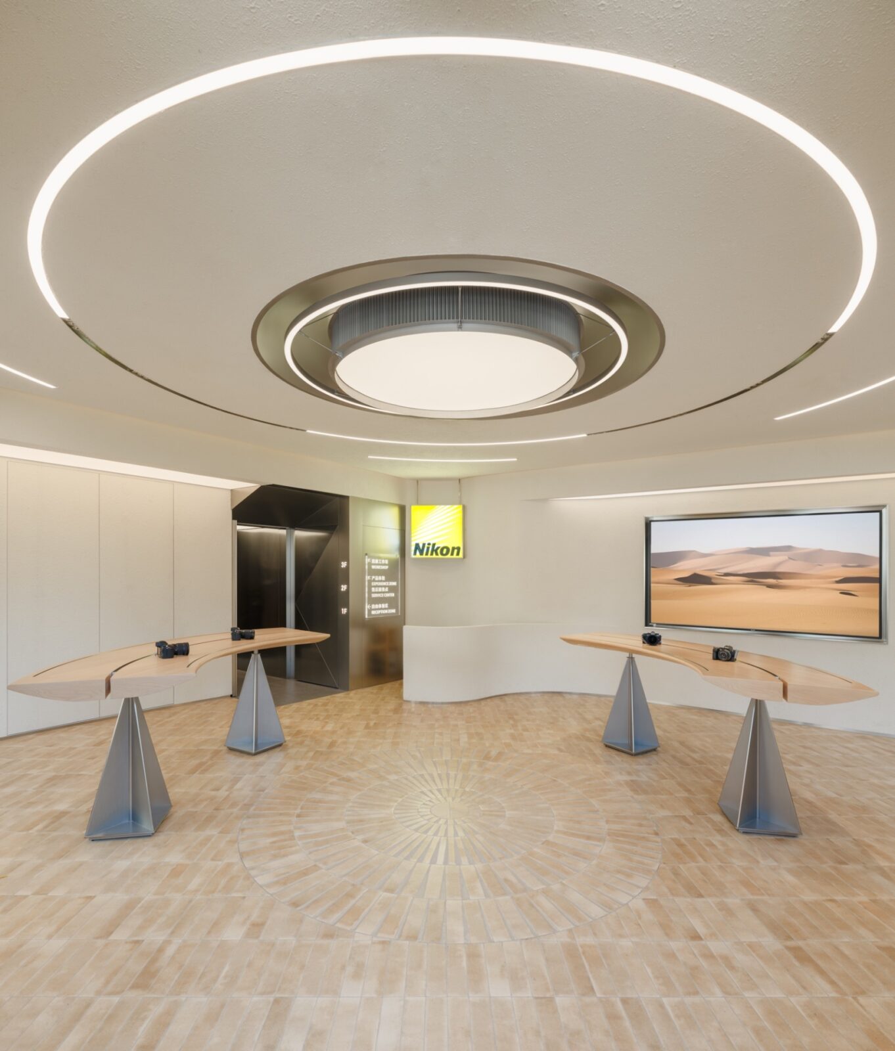
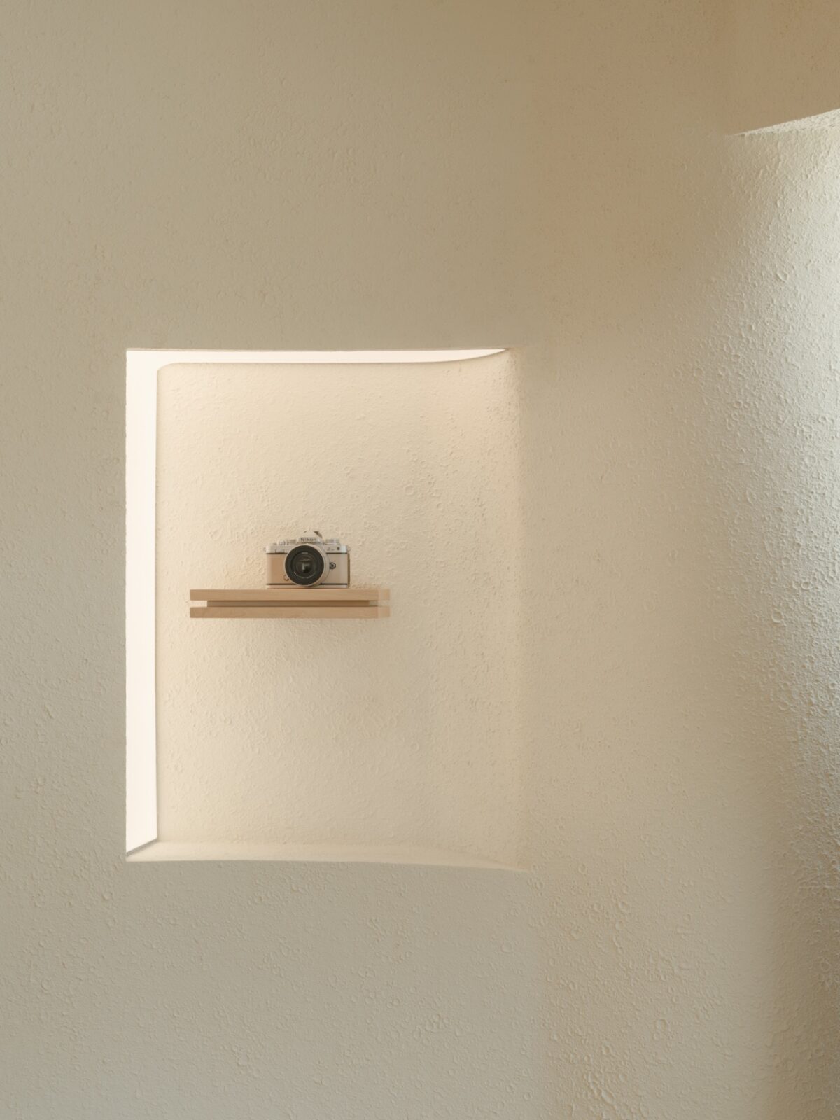
Outside, the façade was given custom-lit frames and spotlights which avoid glare so that the products on display are shown sharply and in their true colours. On the ground floor, the ceiling was designed as a lens aperture and is made of Barrisol, a thin plastic membrane that, as it is lit from above, lets light come through it evenly. The furniture was inspired by camera tripods, and the wall displays combine metal and elm wood with frosted acrylic panels that light the cameras. Here, the displays receive 2,500 lux and the walkways 500 lux.
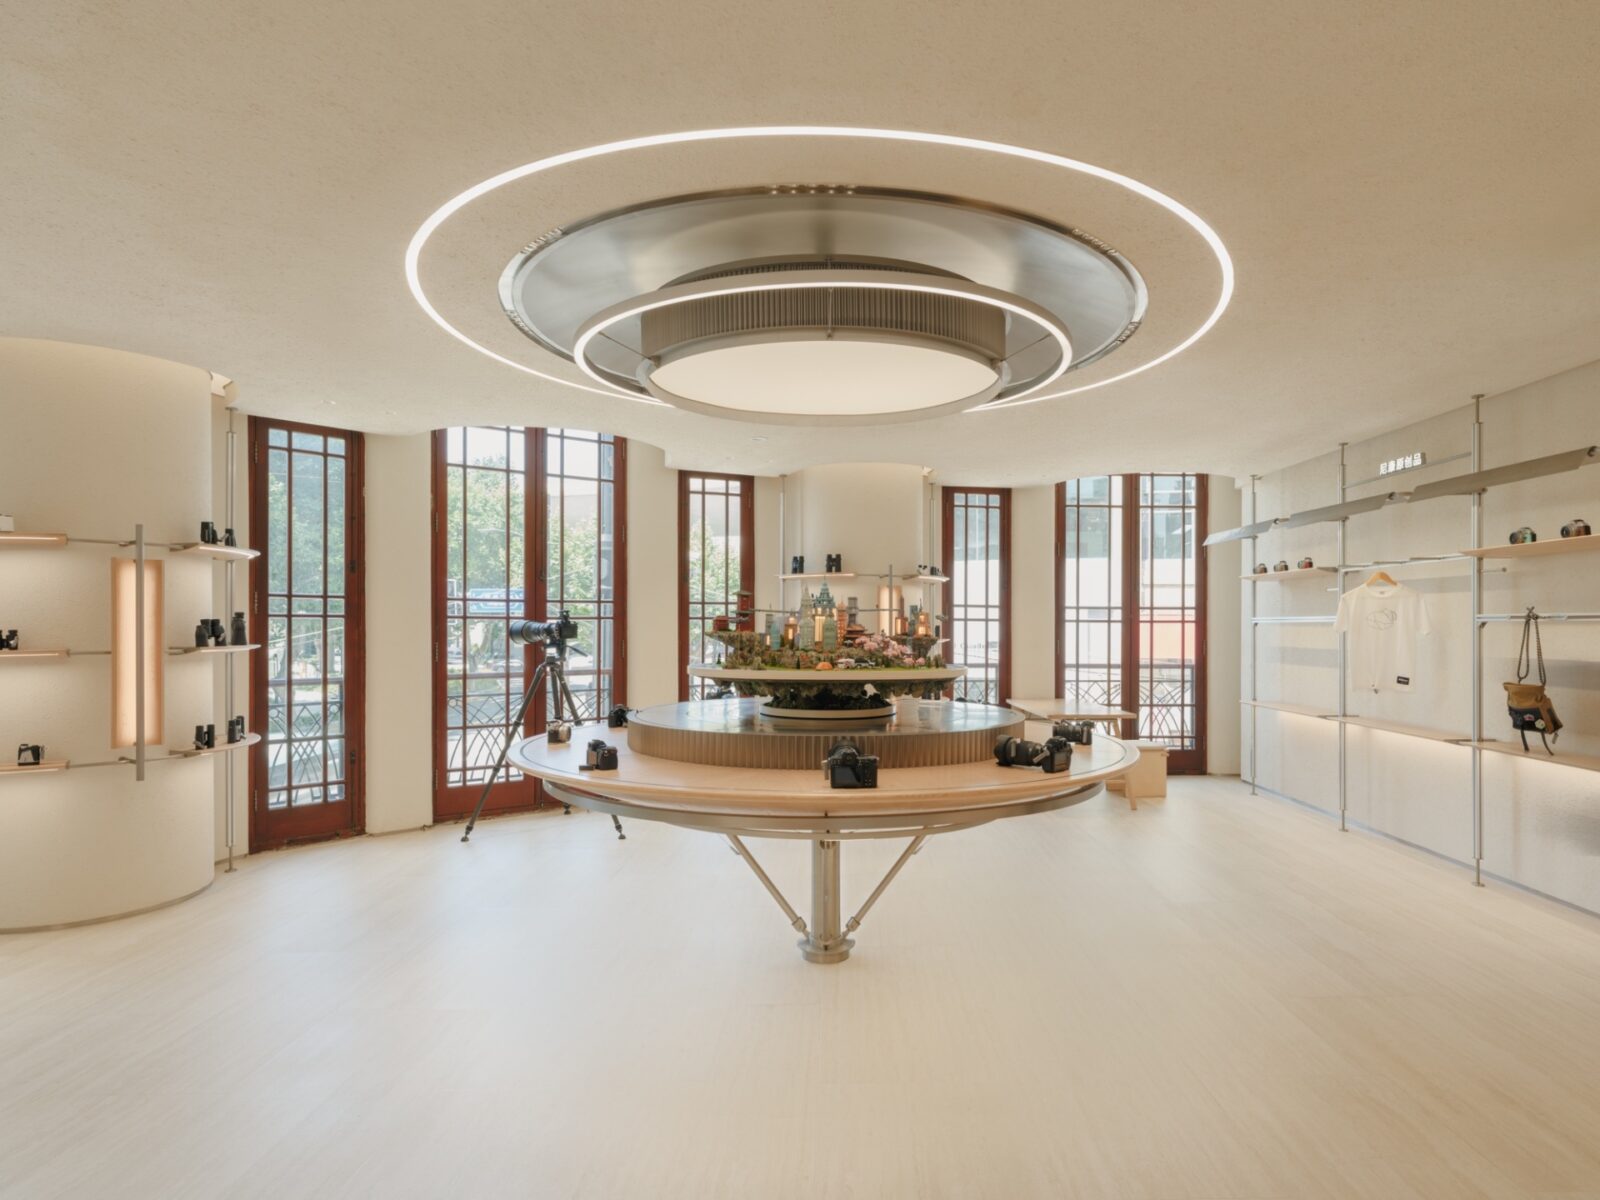
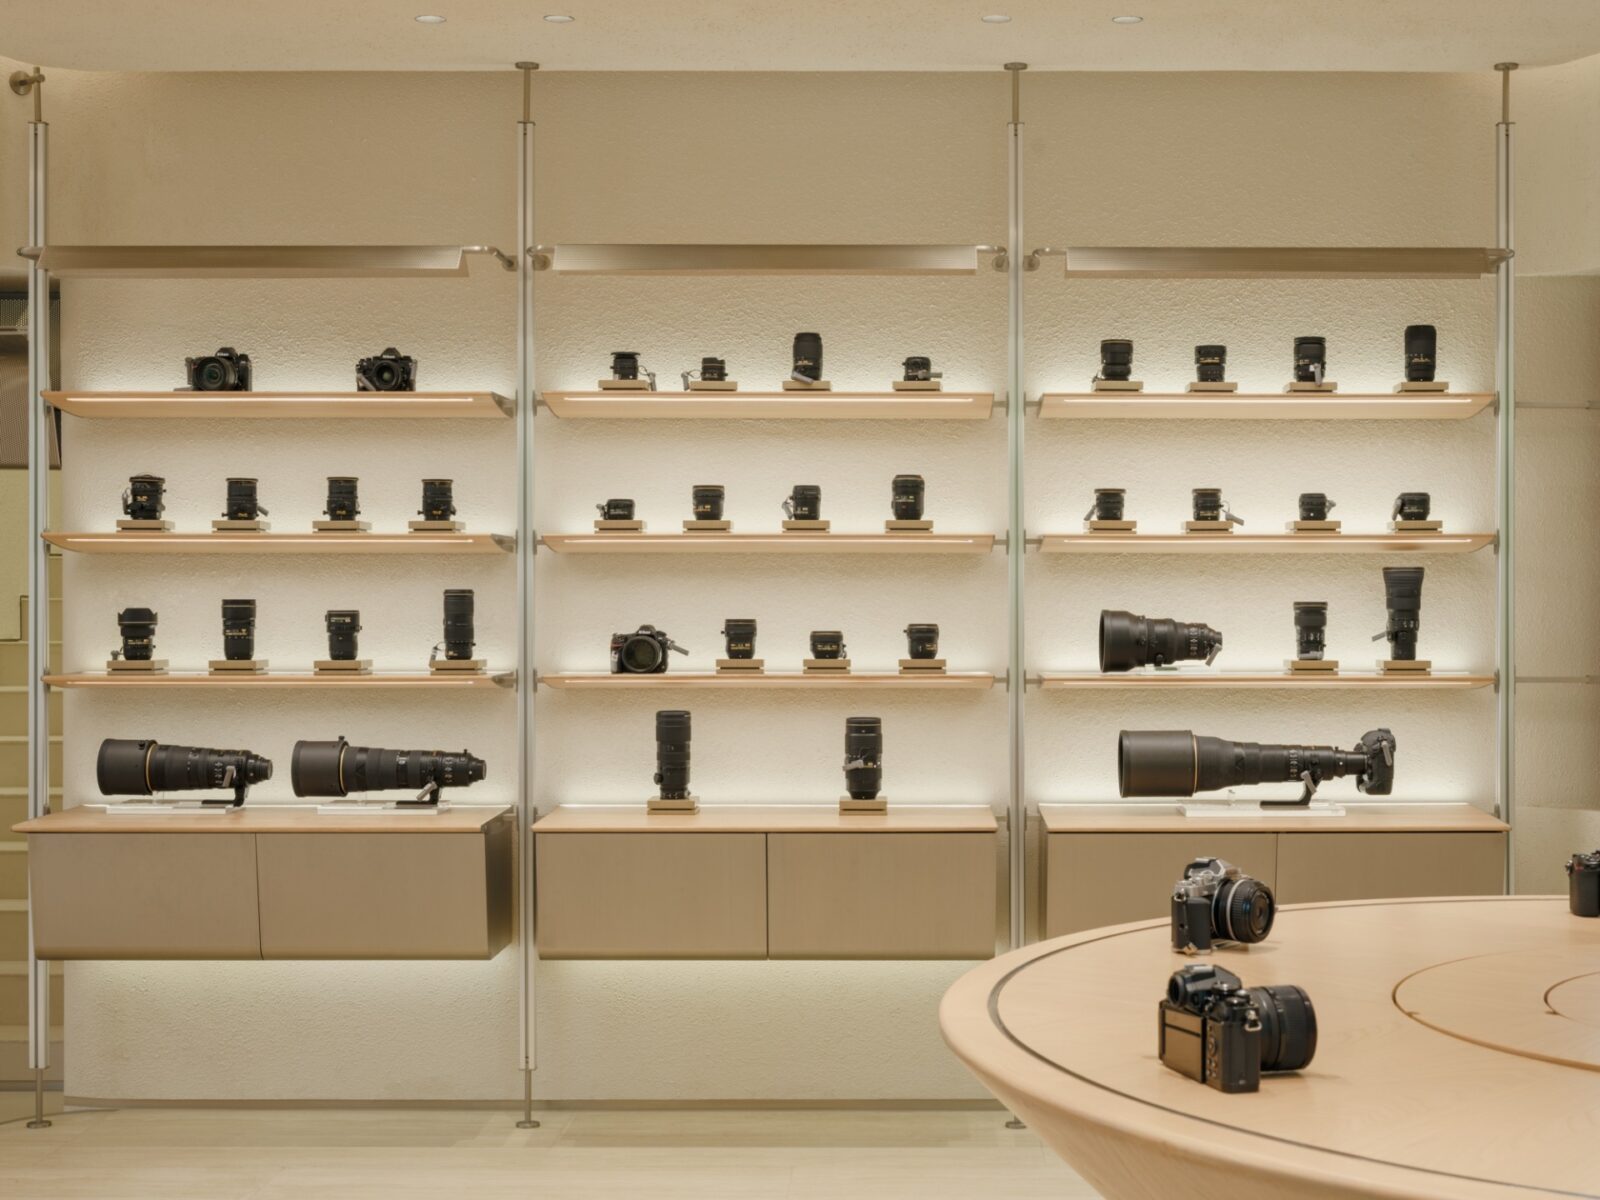
The second floor is divided into modular islands lit at 2,500 to 3,000 lux by ceilings in the same plastic membrane as the one on the ground floor and by recessed spotlights at 3500K, a neutral white between warm and cool. At its centre, a display shaped like a camera aperture is lit by curved coves, which are recesses that hide a strip of light and bounce it off the ceiling. Spotlights with a narrow 15° beam were included here so the products have no shadows on them. As an interesting touch, along the windows, super-telephoto lenses are set up on tripods for visitors to test.
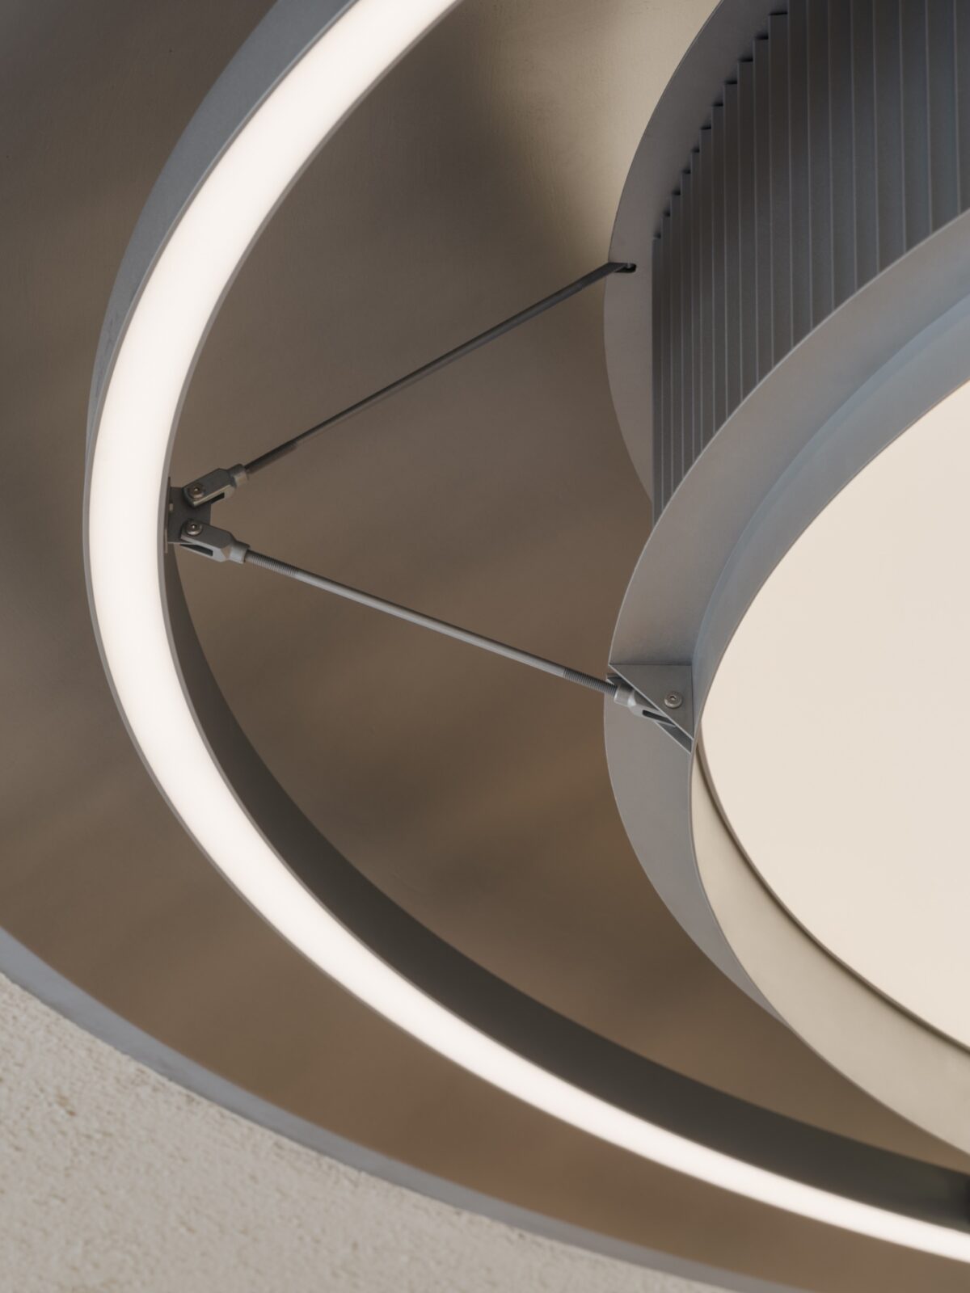
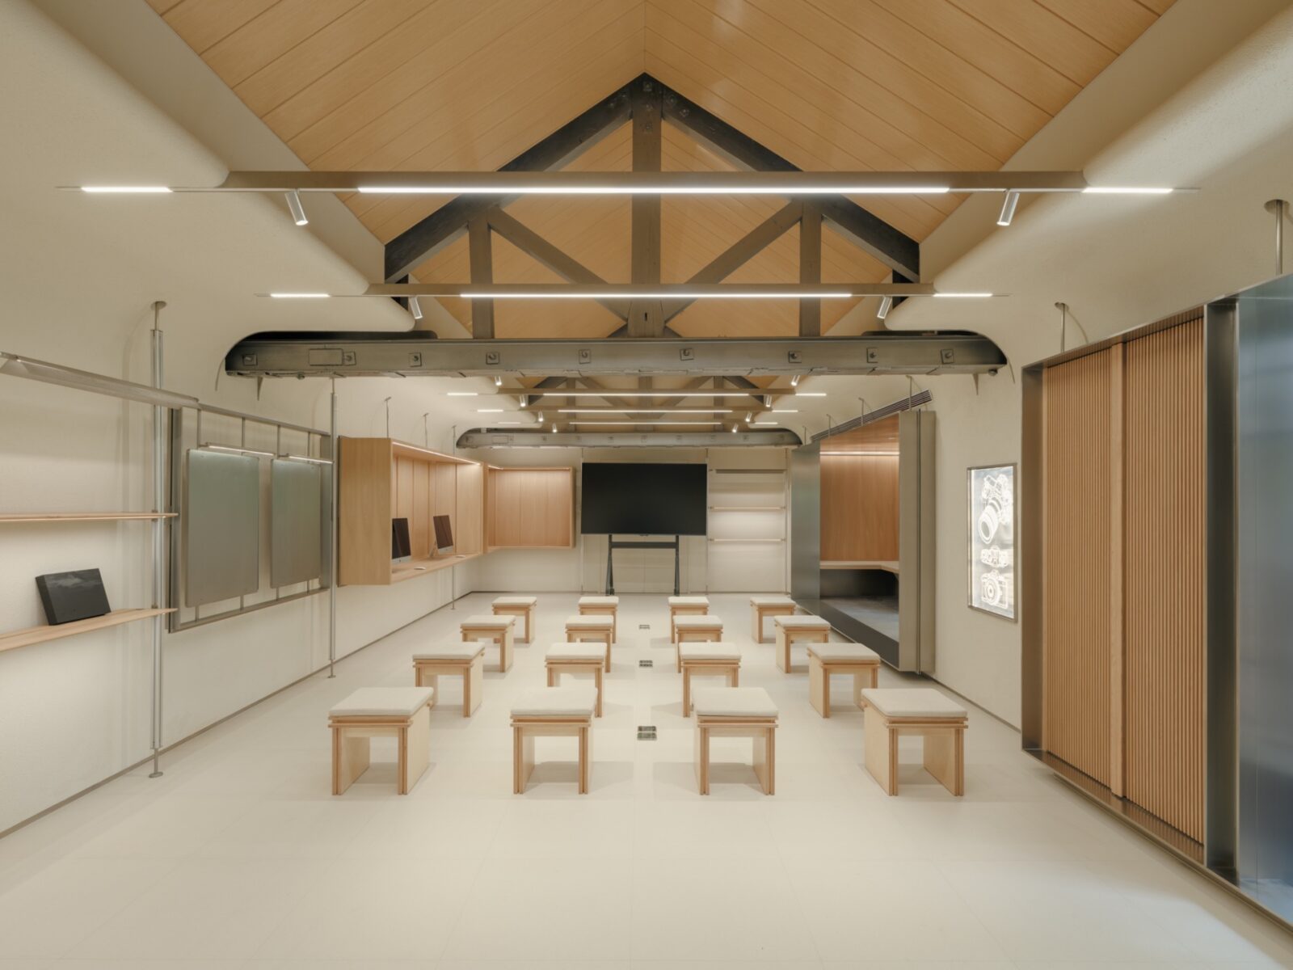
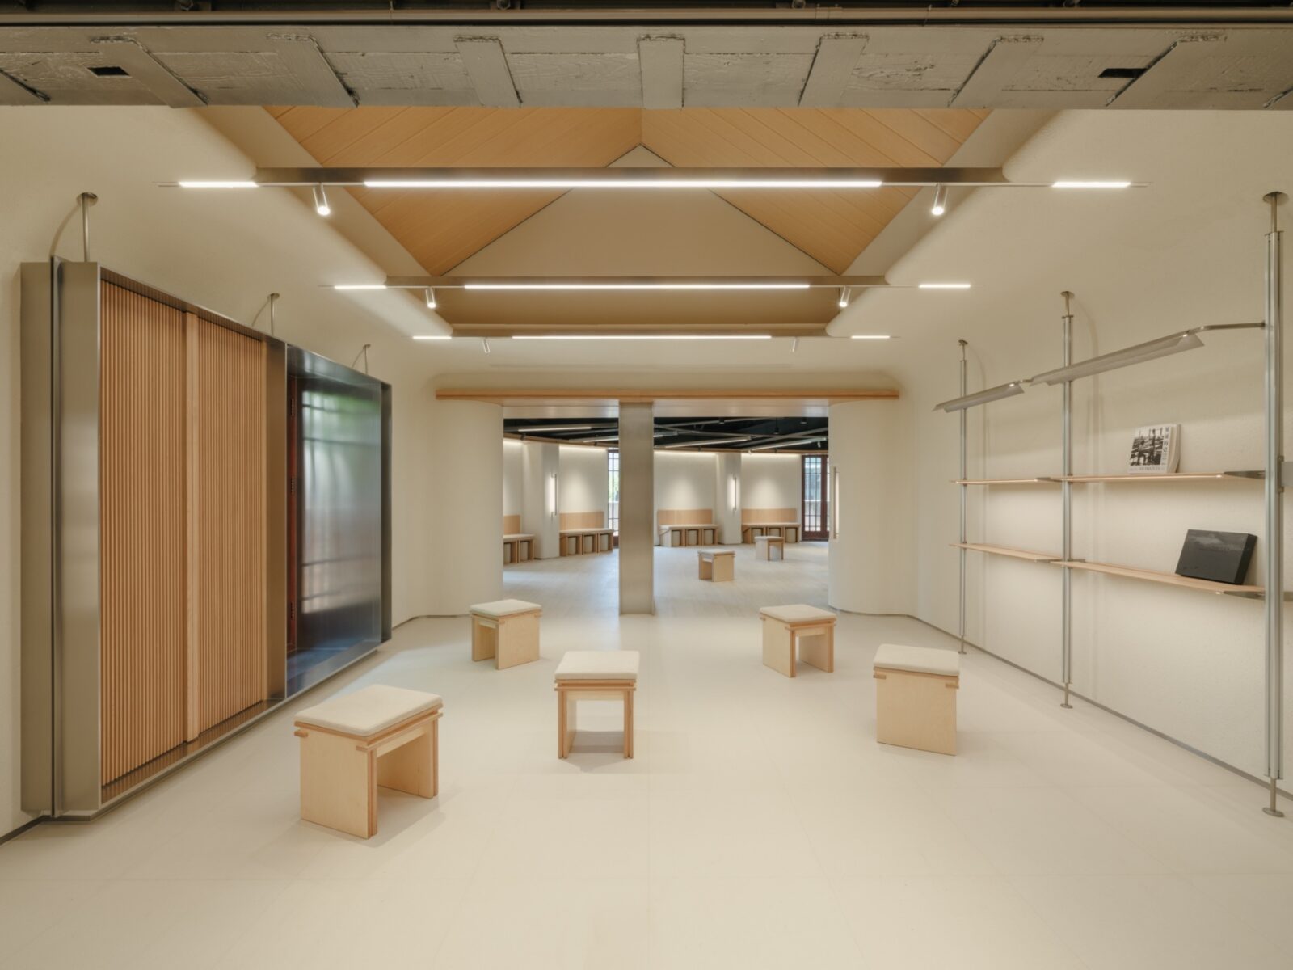
The third floor was designed to function as a workshop for photographers, with movable seating that can be rearranged and a curved curtain hung from the ceiling that splits the room when needed. Here, the stretched ceiling and the light boxes can be tuned from 2700K to 6500K, from the warm tone of a domestic bulb to the cool white of daylight.
Project:Soul, Bandung
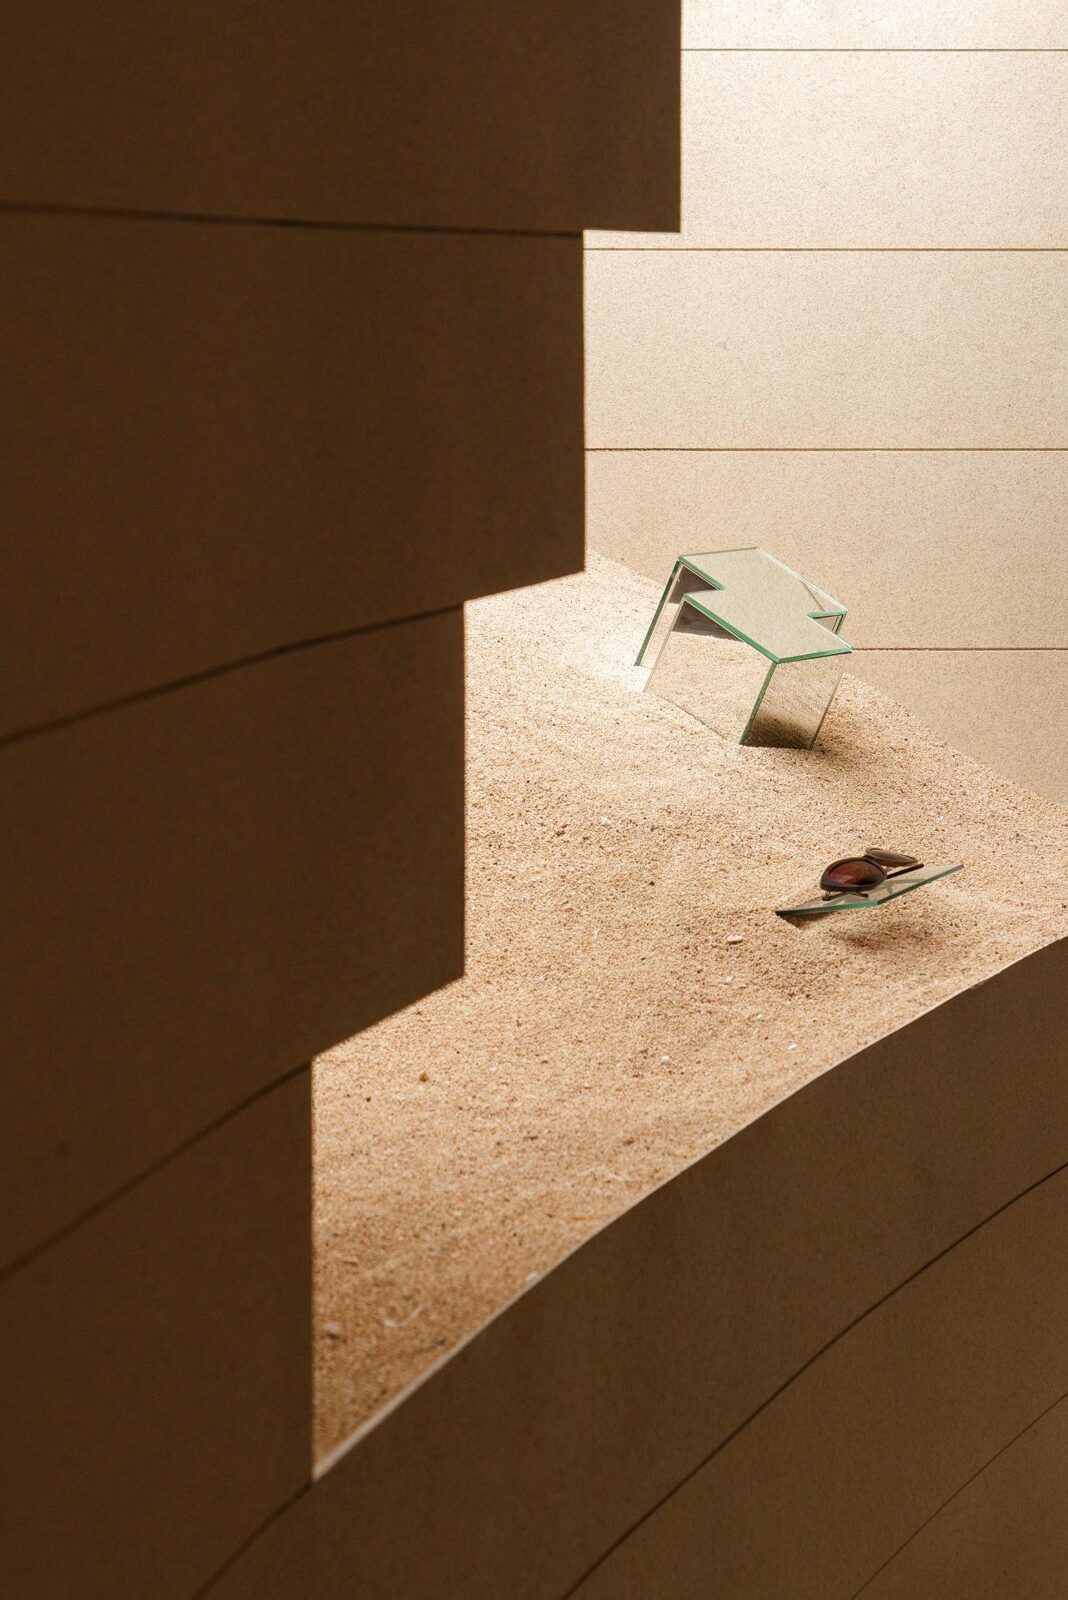
In Bandung, the lighting of the Project:Soul eyewear shop was planned to show materials exactly as they are. Project Soul is an Indonesian eyewear retailer with nine shops across the country, all with their own unique interior, with this specific one having been designed by FFFAAARRR. The lighting was created by Erreluce, a Jakarta practice founded in 2015 by Ryan Salim, who led the project with Handini Anabelle and Azalia Maritza.
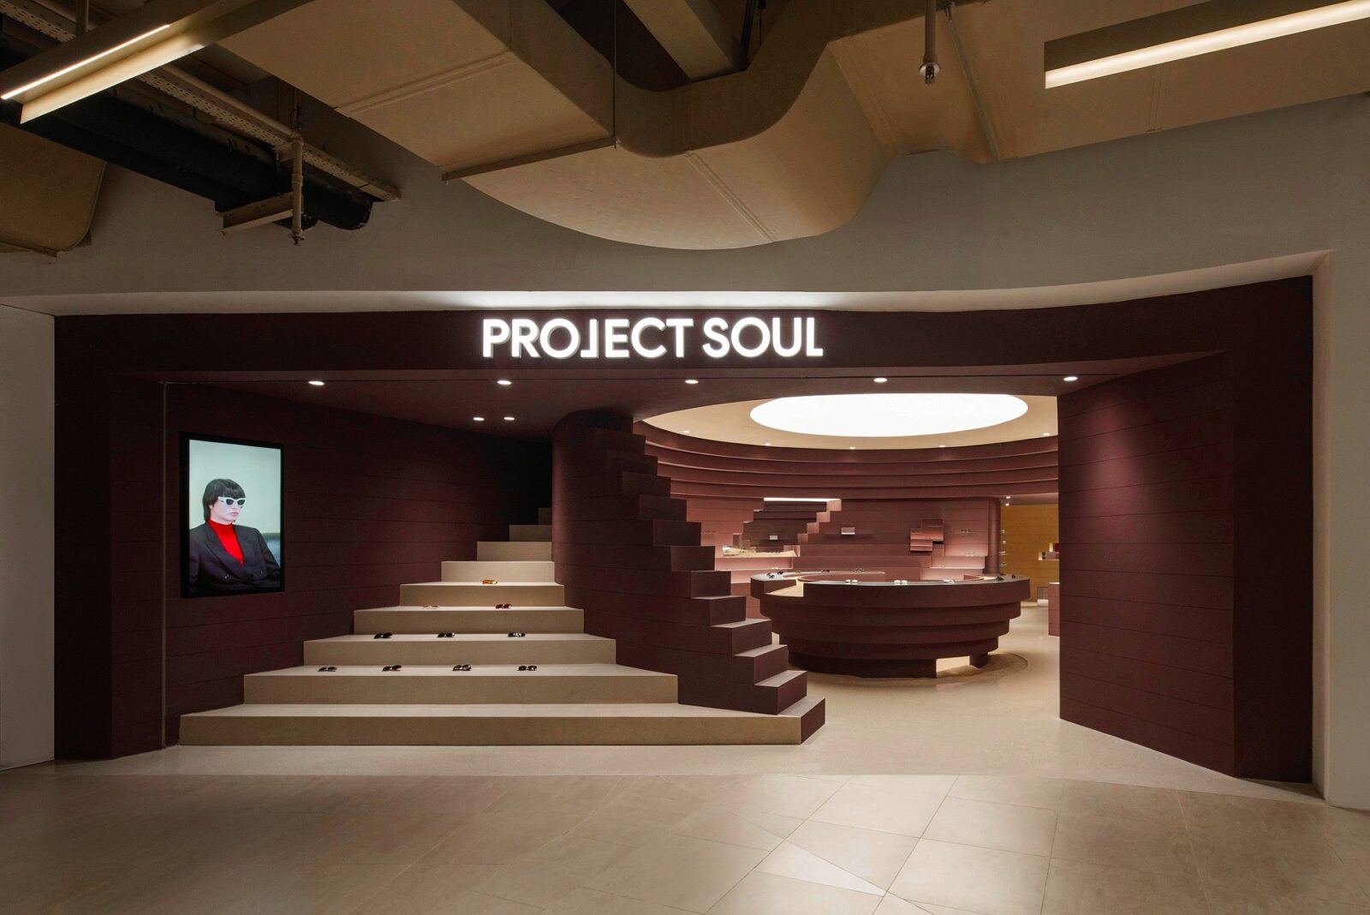
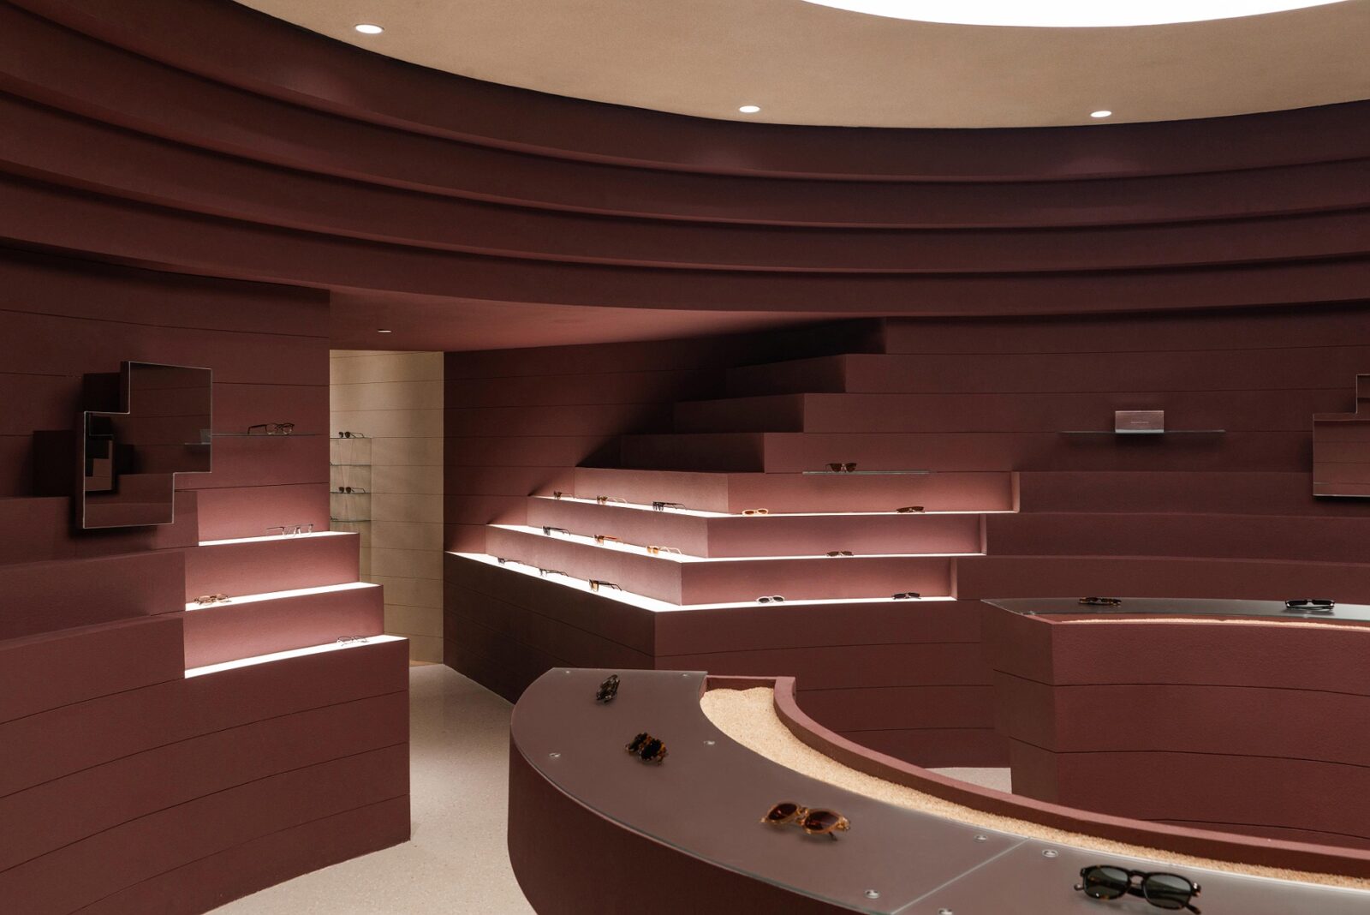
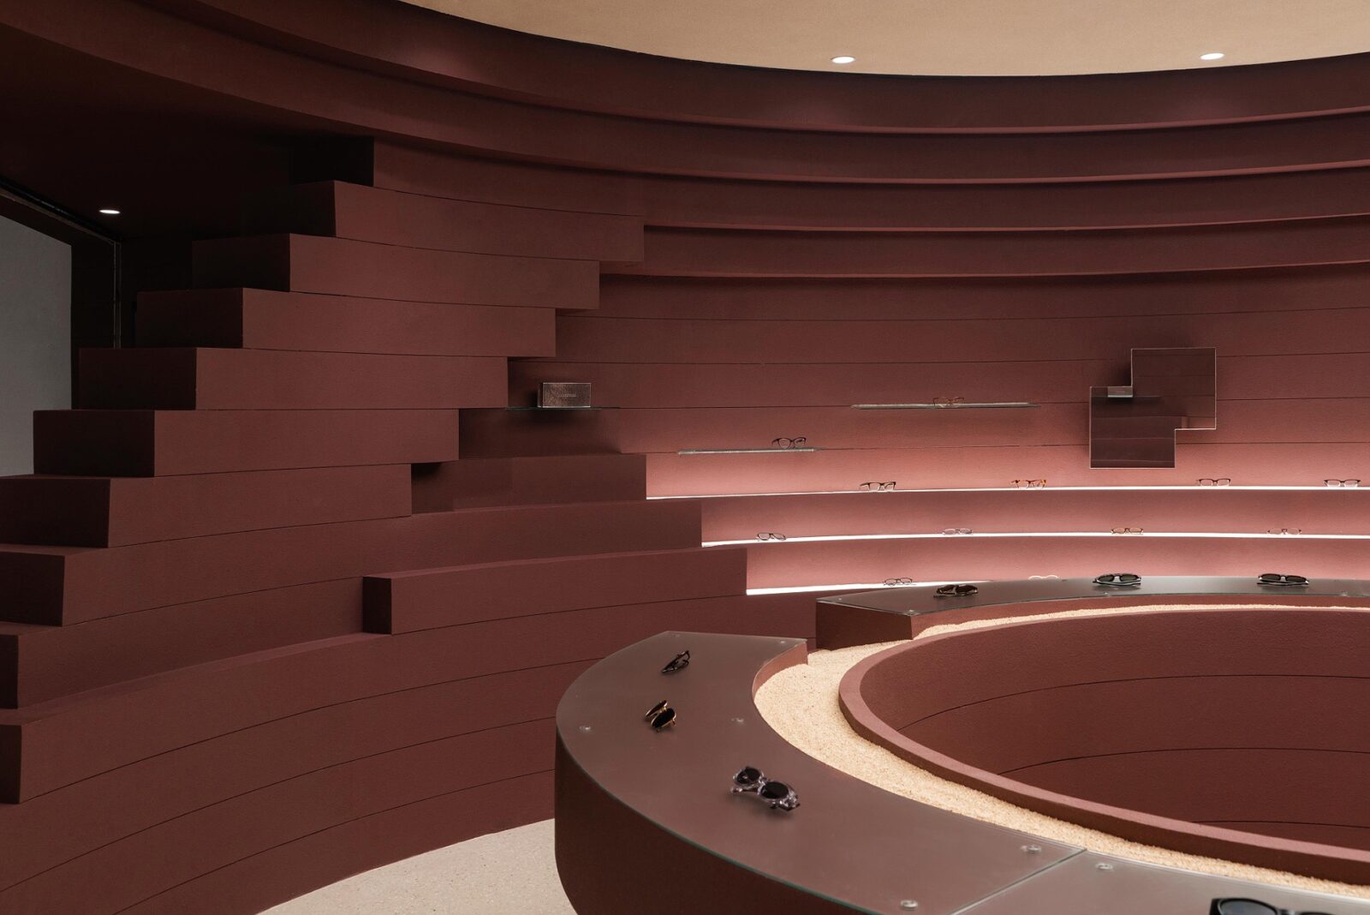
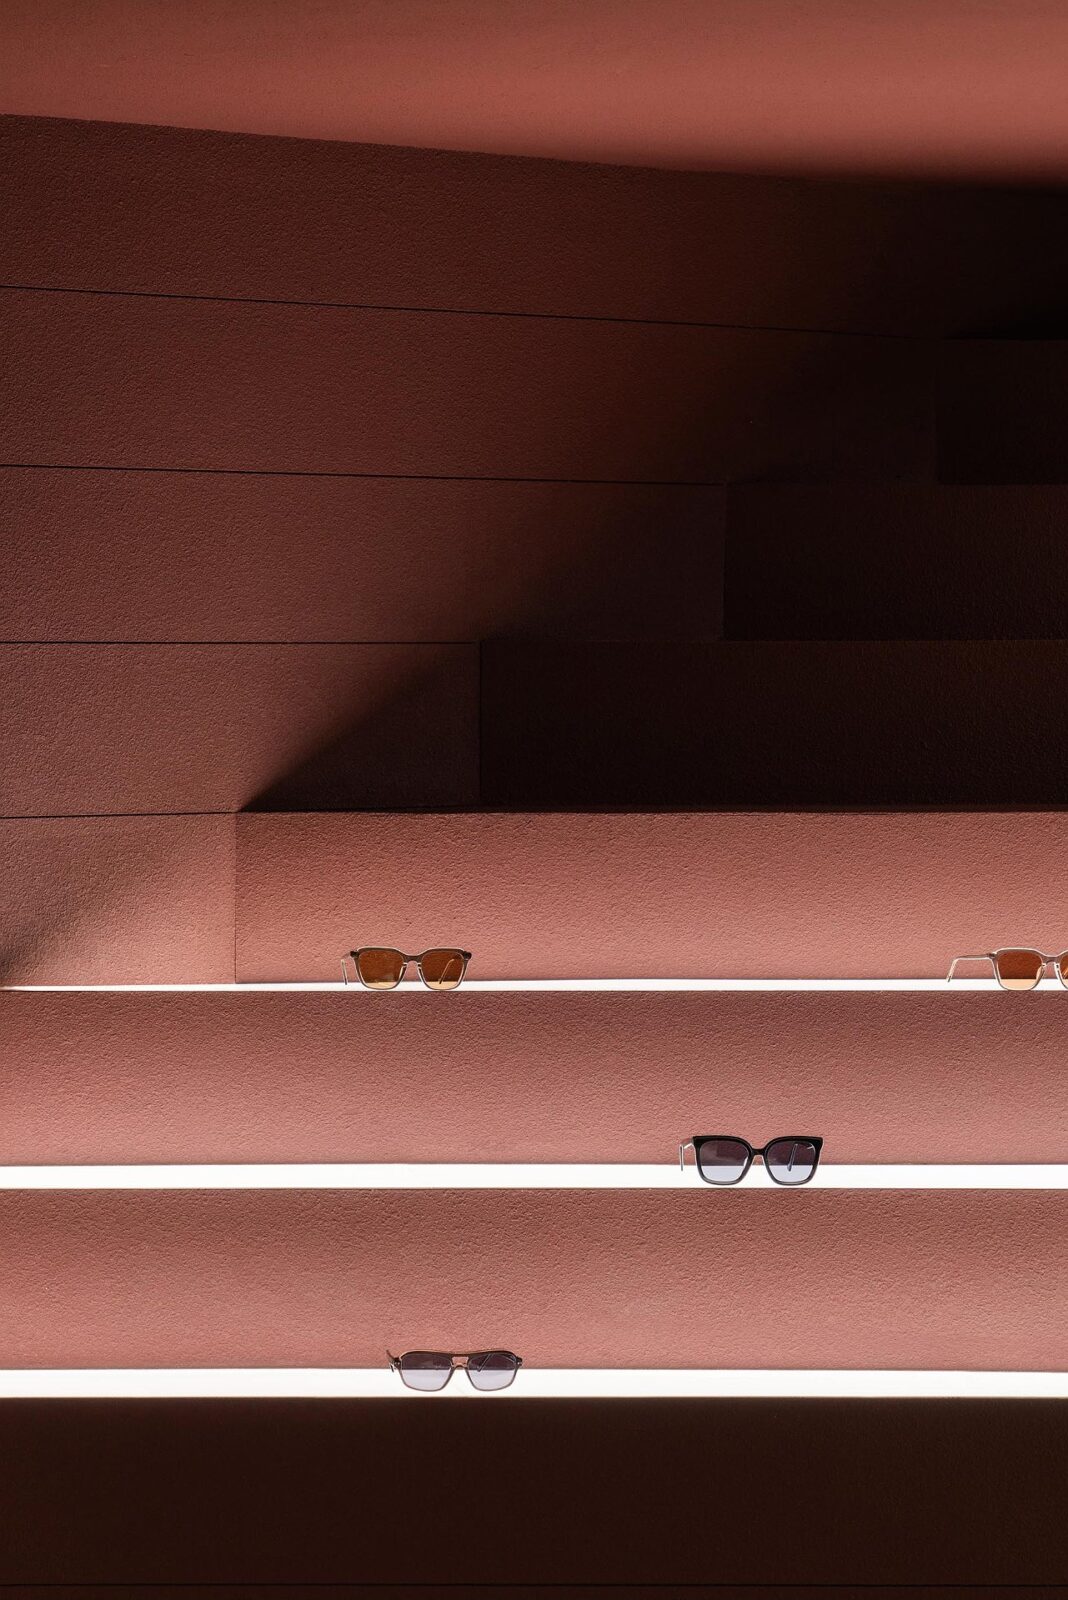
The team chose a colour temperature of 4000K, a neutral white between the warm tone of a home and the cooler light of day, and fixtures rated at 97 on the CRI scale, close to the maximum. Under this light, the grain of acetate, the plant-based plastic used for many glasses frames, the finishes of the metal frames and the tints of the lenses are all shown accurately to customers.
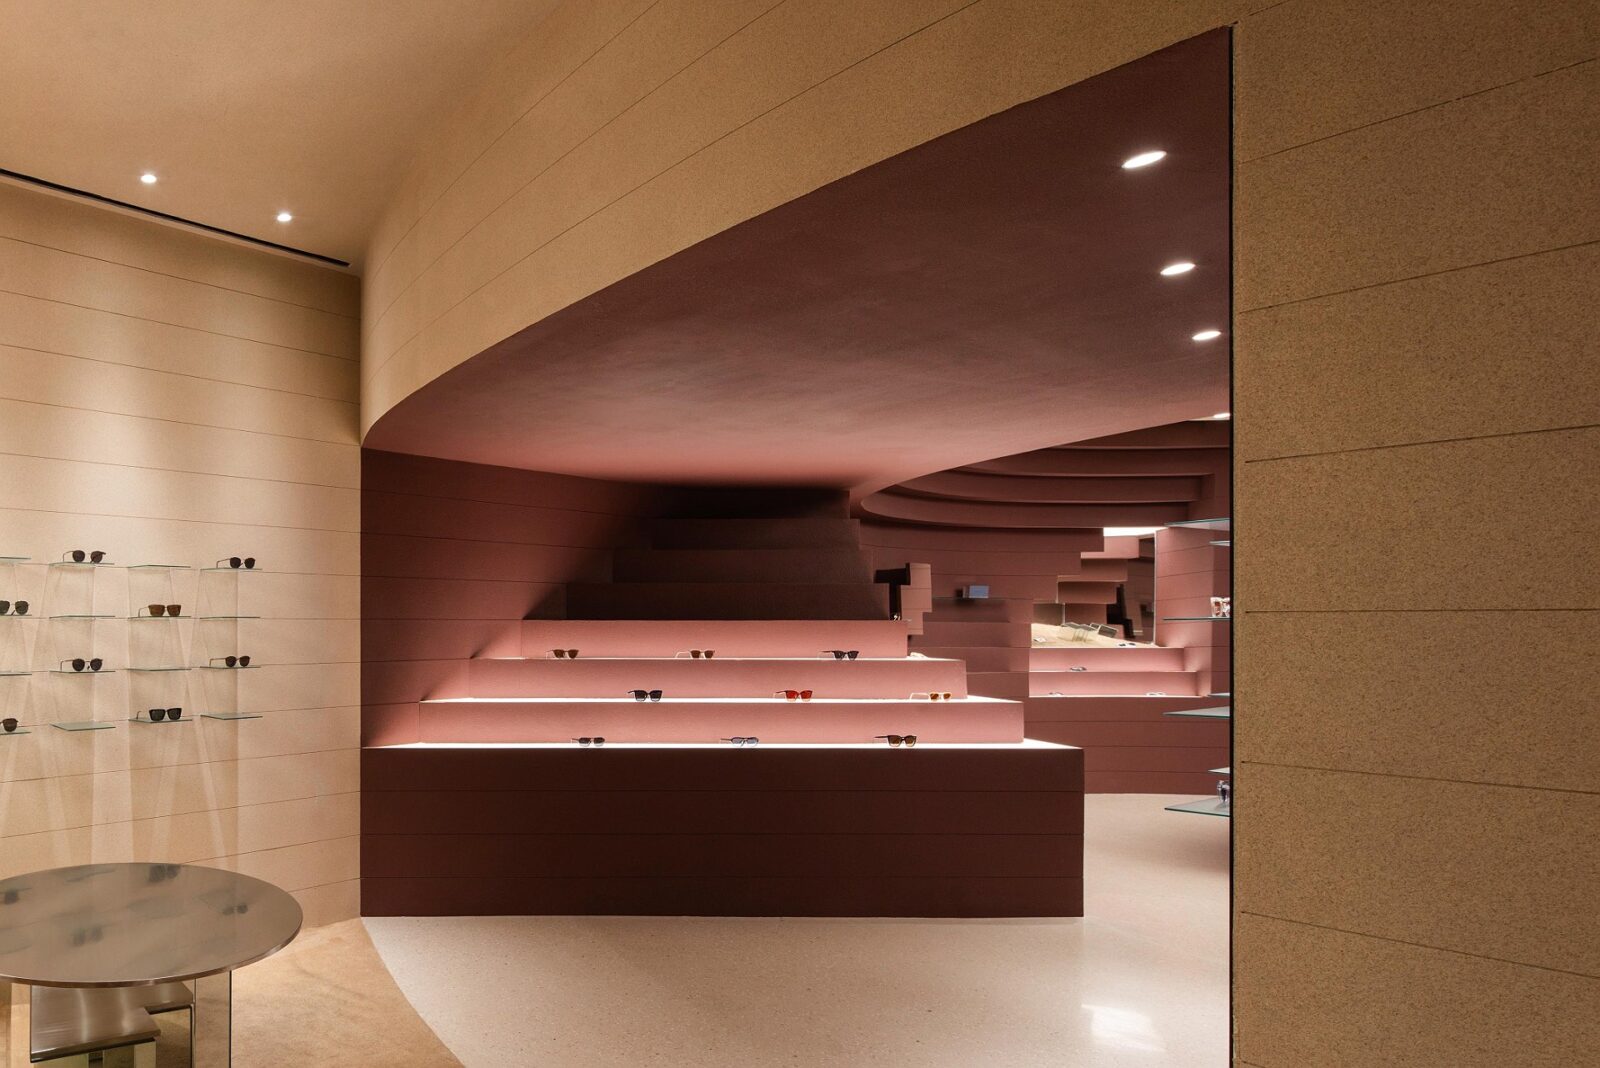
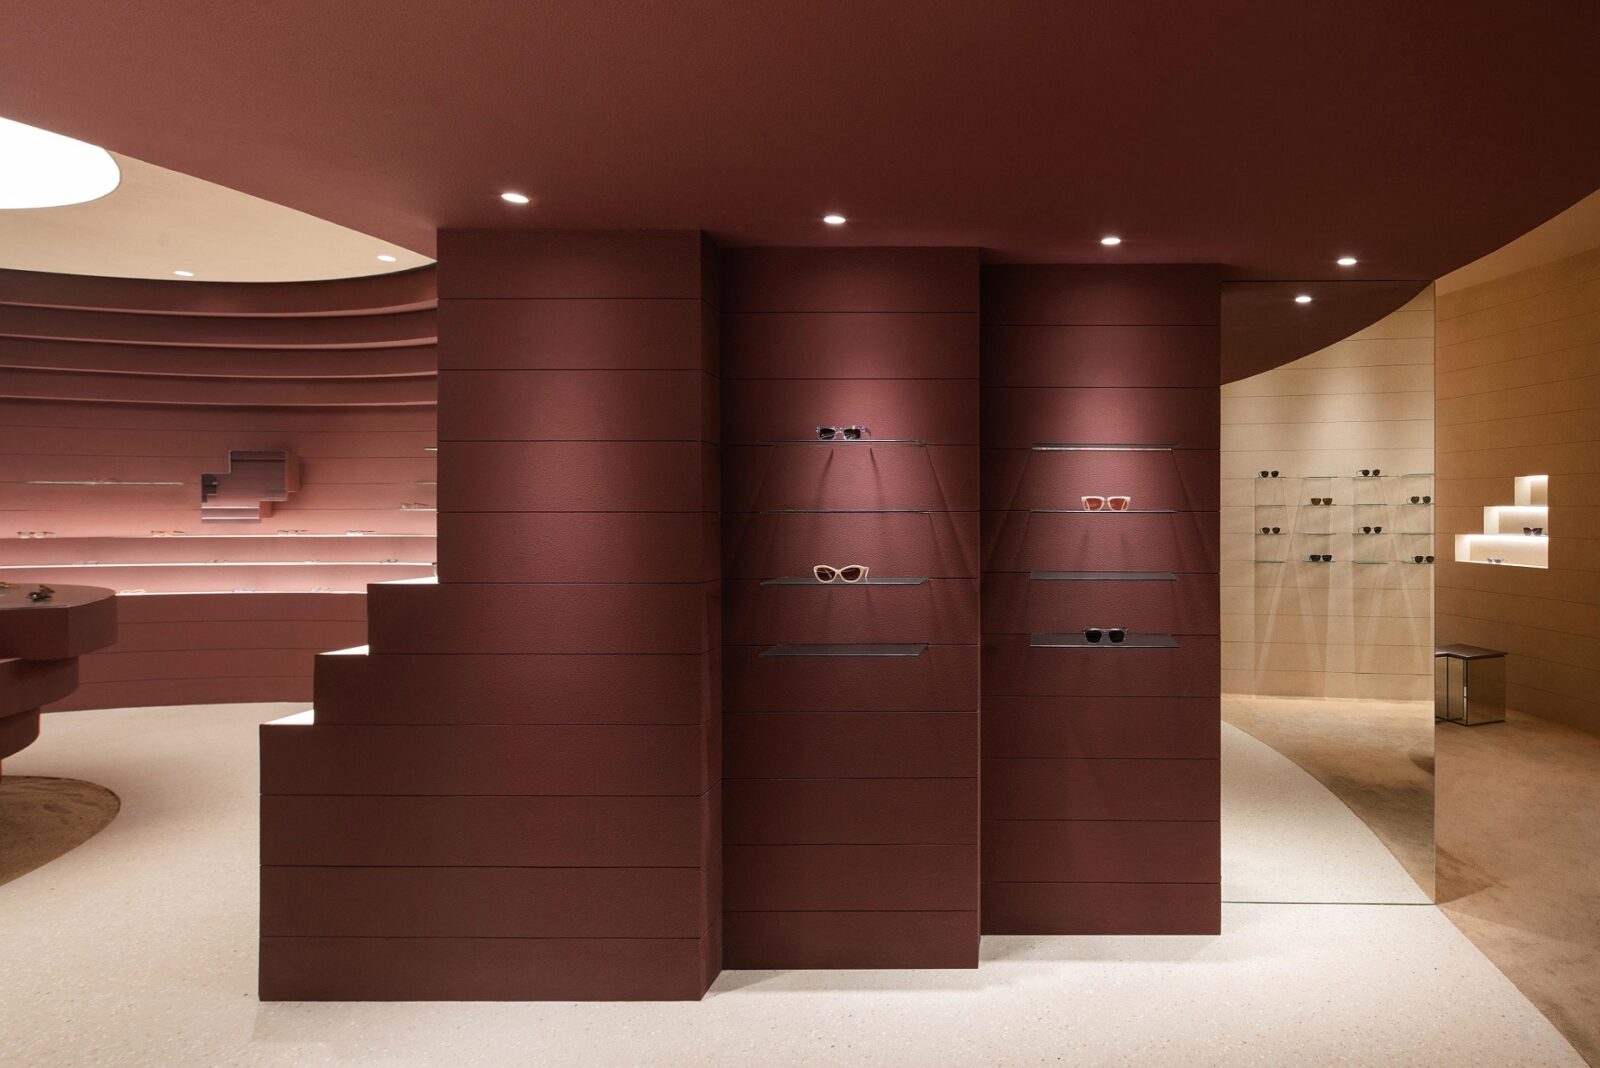
The light was added to the store in layers, with ambient light washing down from fixtures in the ceiling, small accent lights and linear grazers hidden from view. These grazers are strips of light that follow the curves of the interior and its concentric shapes, giving them depth and leading the eye from the walls to the product displays.
“It frames each frame like a portrait.”
Erreluce
Four shops in four countries, selling jewellery, clothes, cameras and glasses, were all named winners in the same lighting design category, one that is purposefully kept from view. That is, perhaps, the most curious part of these awards, since the jury had to single out the very work that, when done well, goes unseen by the people who walk through these shops every day.
With the LIT Lighting Design Awards 2026 closing on the 18th of October, the next edition is sure to bring a new round of winners, and with it, more shops where the light divides the space, guides the eye and shows each material as it is. While the fittings themselves stay out of sight, they won’t stay out of mind for those who know what to look for.