




Header: Imagen Subliminal (Miguel de Guzmán + Rocío Romero)
Architects frequently discuss the qualities of space but fail to consider its temporal essence. Just like Albert Einstein, who showed that space cannot be separated from time, as both are interrelated in an unbreakable way, in architecture, space without time loses its depth. Volvar Arquitectura considers both time and surrounding space to create The House of Forking Paths that will serve a Mediterranean family, their relatives and friends.
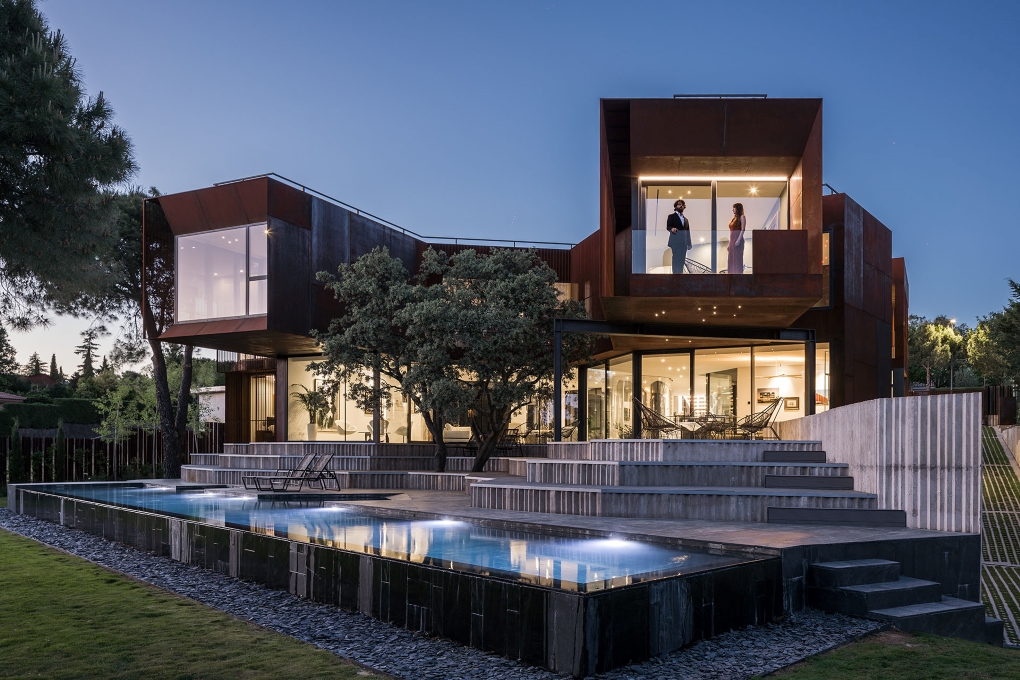
The House of Forking Paths and space-time continuum
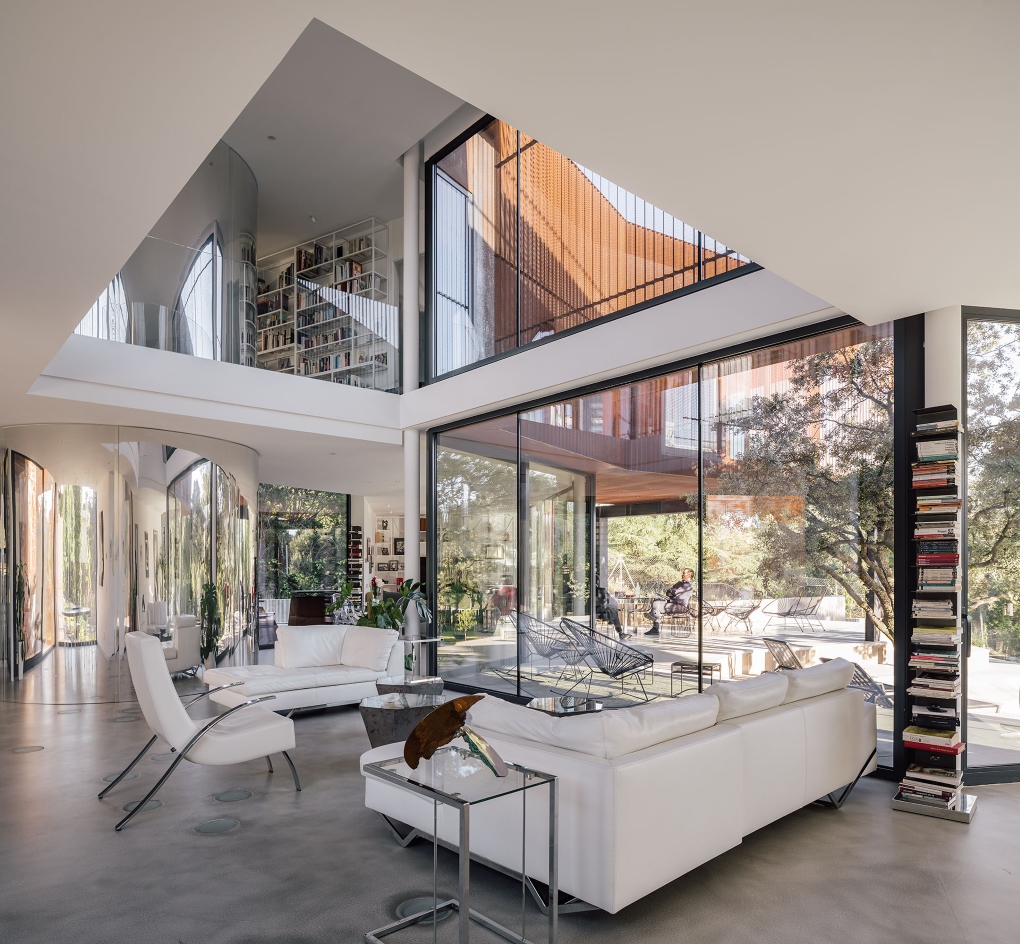
The branching configuration of The House of Forking Paths breaks away from the paradigm of the box or homogeneous space. It invites the user to walk through it, to understand it, to invest time and explore the temporal condition. The spatial arrangement has to be explored, as no single vantage point can encompass the entire dwelling. As the visitors move through the house, it unveils itself; planes and gaps open, visual perspectives close. The space changes with every step.
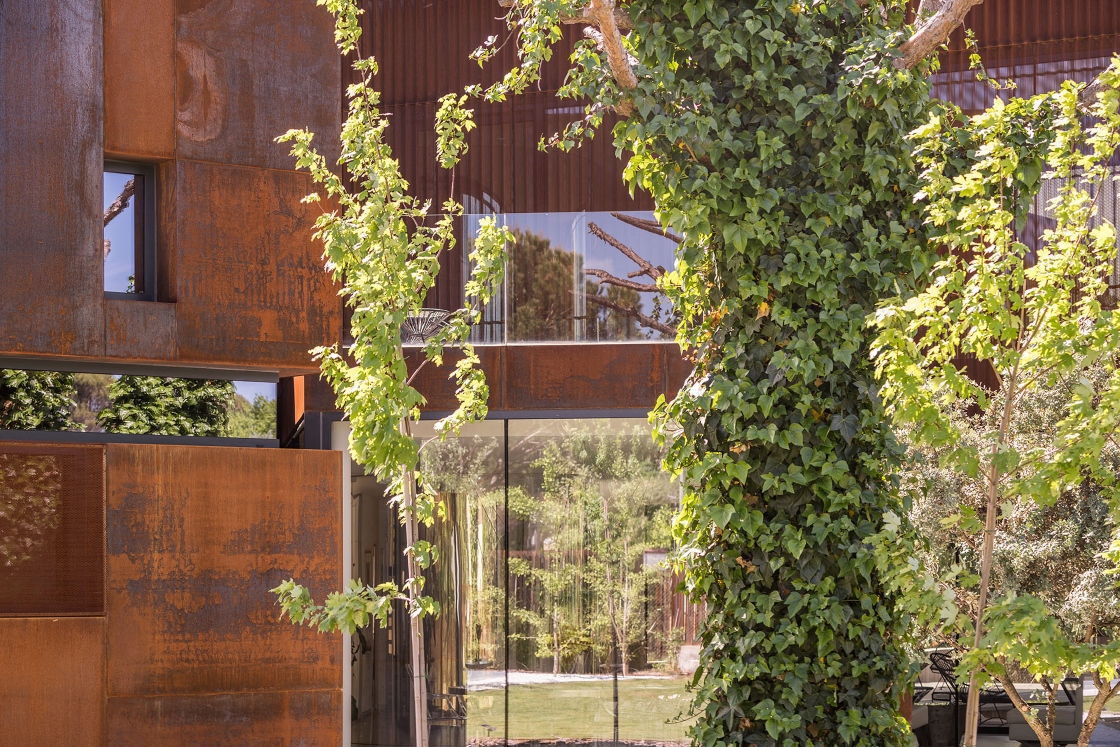
Steel and glass material palette
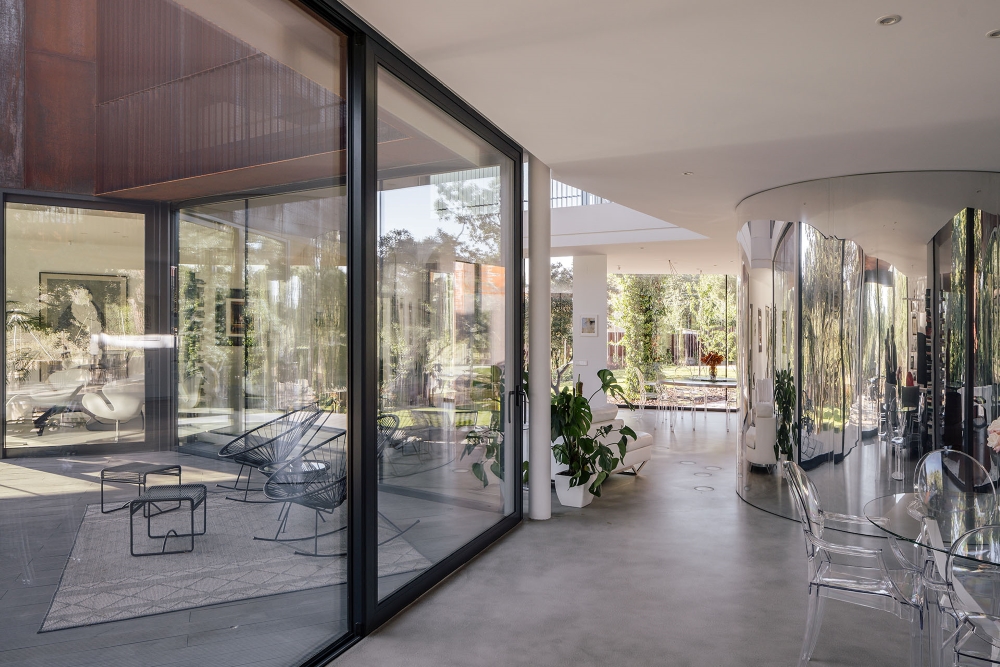
Both the interior and exterior change depending on perspective, natural light, shadows and the continuous unfolding of time. Its material palette reflects the passage of time as well. Steel, the main material, rusts over time, while glass blurs the boundaries between interior and exterior through reflections. The curved mirror distorts the spacetime continuum by showing overlapping spaces and quantum superpositions.
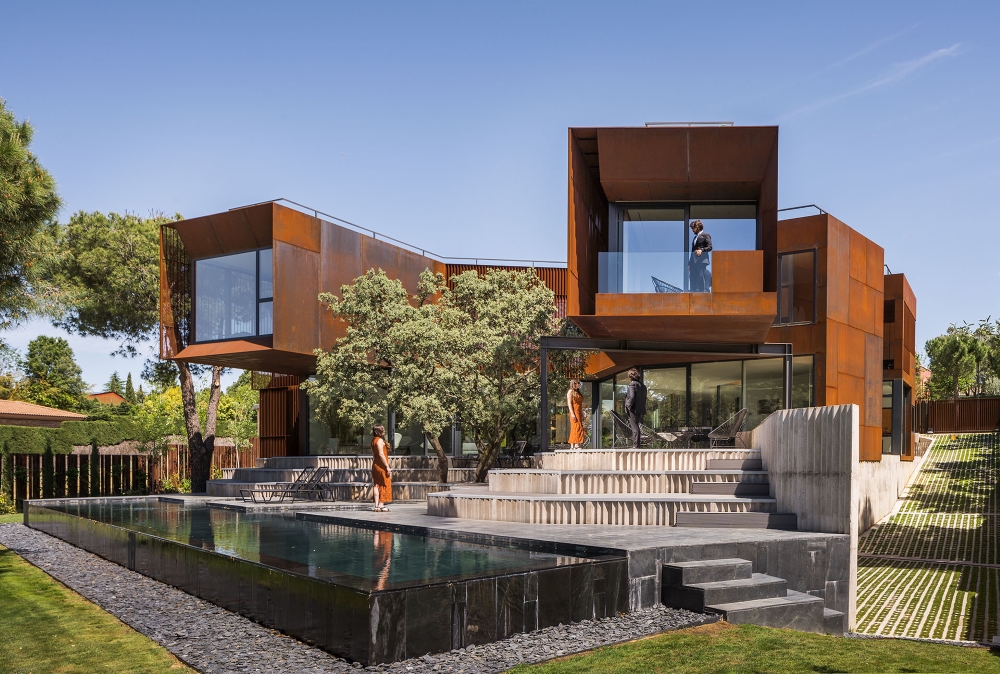
Nature-specific solutions
Nature creates diversity by linking identity and evolutionary information with the infinity of the context. Epigenetics creates an interdependent system between the genetics of living beings and the environment, resulting in specific solutions. For instance, when flowers adapt to wind, orientation, topography and free space, changing their perfect form. The House of Forking Paths follows these links between precision and indeterminacy.
Genetics of space
It starts with the idea that considers the genetics needed to answer the client’s needs. The nucleus family is continually expanded with grandparents, relatives and friends, which requires flexibility that can be instantly introduced and revoked. These genes of the spaces take geometric shapes, familiar rectangular pieces with surfaces, height, lighting, frontage and ventilation that can satisfy spatial needs, accompanied by simple furnishing.
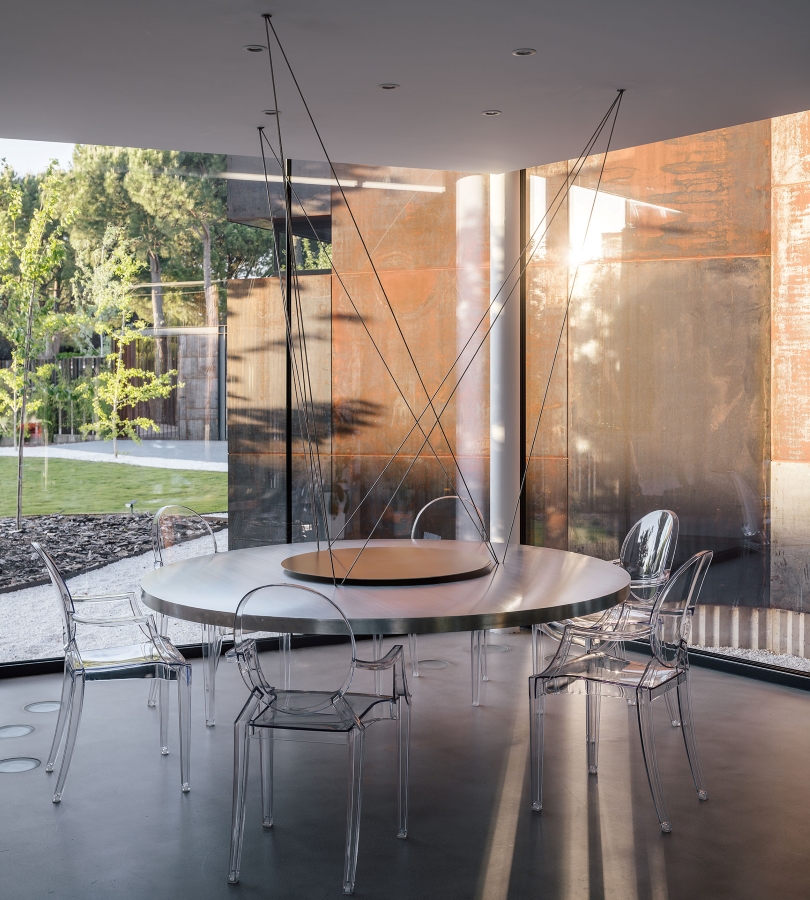
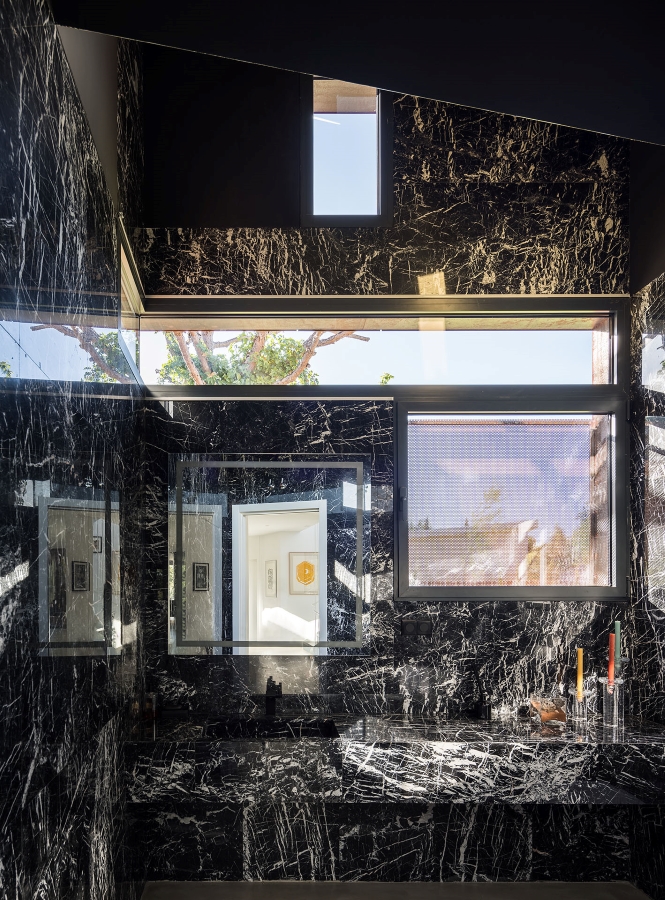
Once every gene of the program has been determined, the sequences of programs are made in terms of the relationship degrees established between them. Programmatic codes are located in plan and section depending on the degree of privacy and the relationship with the outside. Strange distributions that could limit use of the space or restrict standard furniture placements are circumvented.
Relationship with the exterior
Inspired by nature and the circulatory system of living beings, the branching of the space allows adaptations to different contexts and situations. Branches of the house follow lines that bypass the trees, closing towards the street, protecting from winds and moving toward the south. There, they will encounter the most wonderful views of the landscape and nearby forest.
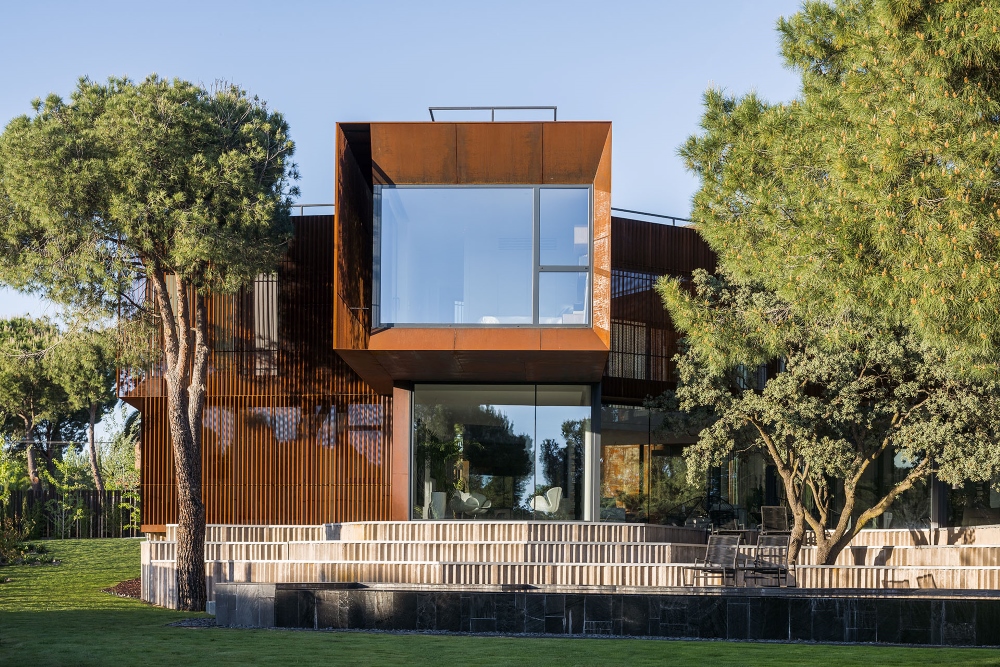
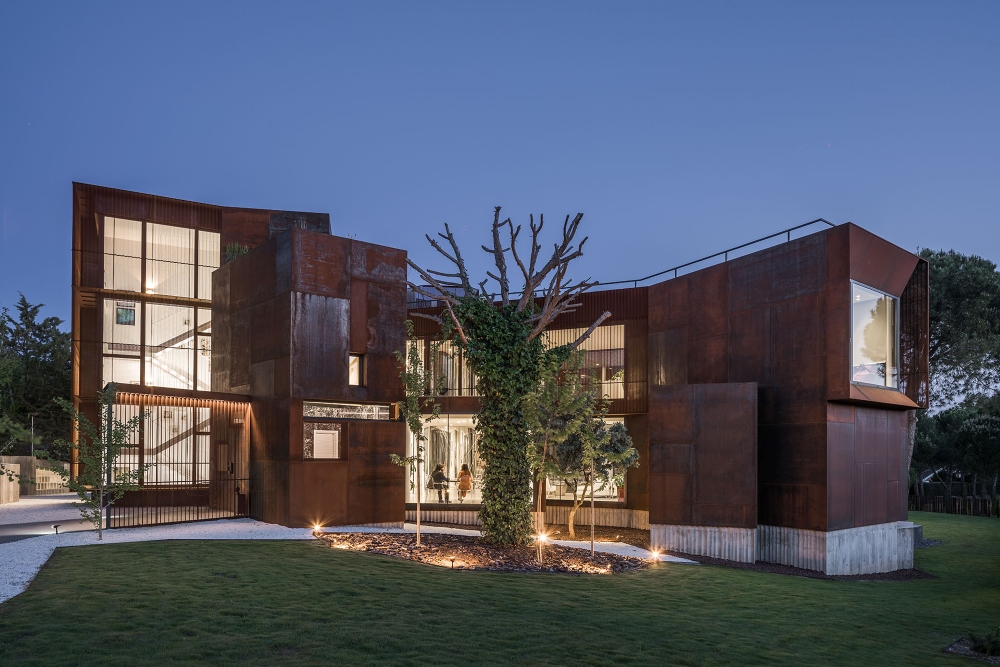
The House by takes on the appearance of a found form, created at the intersection between the space and the client’s needs, and not a preconceived and created structure. The volume is a result of a unique exploration inapplicable to other contexts, much like an unrepeatable encounter.


