





Header: Studio Flusser
The Kimchi restaurant, designed by SOA architekti with Štefan Šulek and Matěj Střecha as lead designers, is located next to Prague’s Masaryk Railway Station. It occupies the premises of a former pastry shop while partially preserving its original spatial layout but giving it the colours of the South Korean flag.
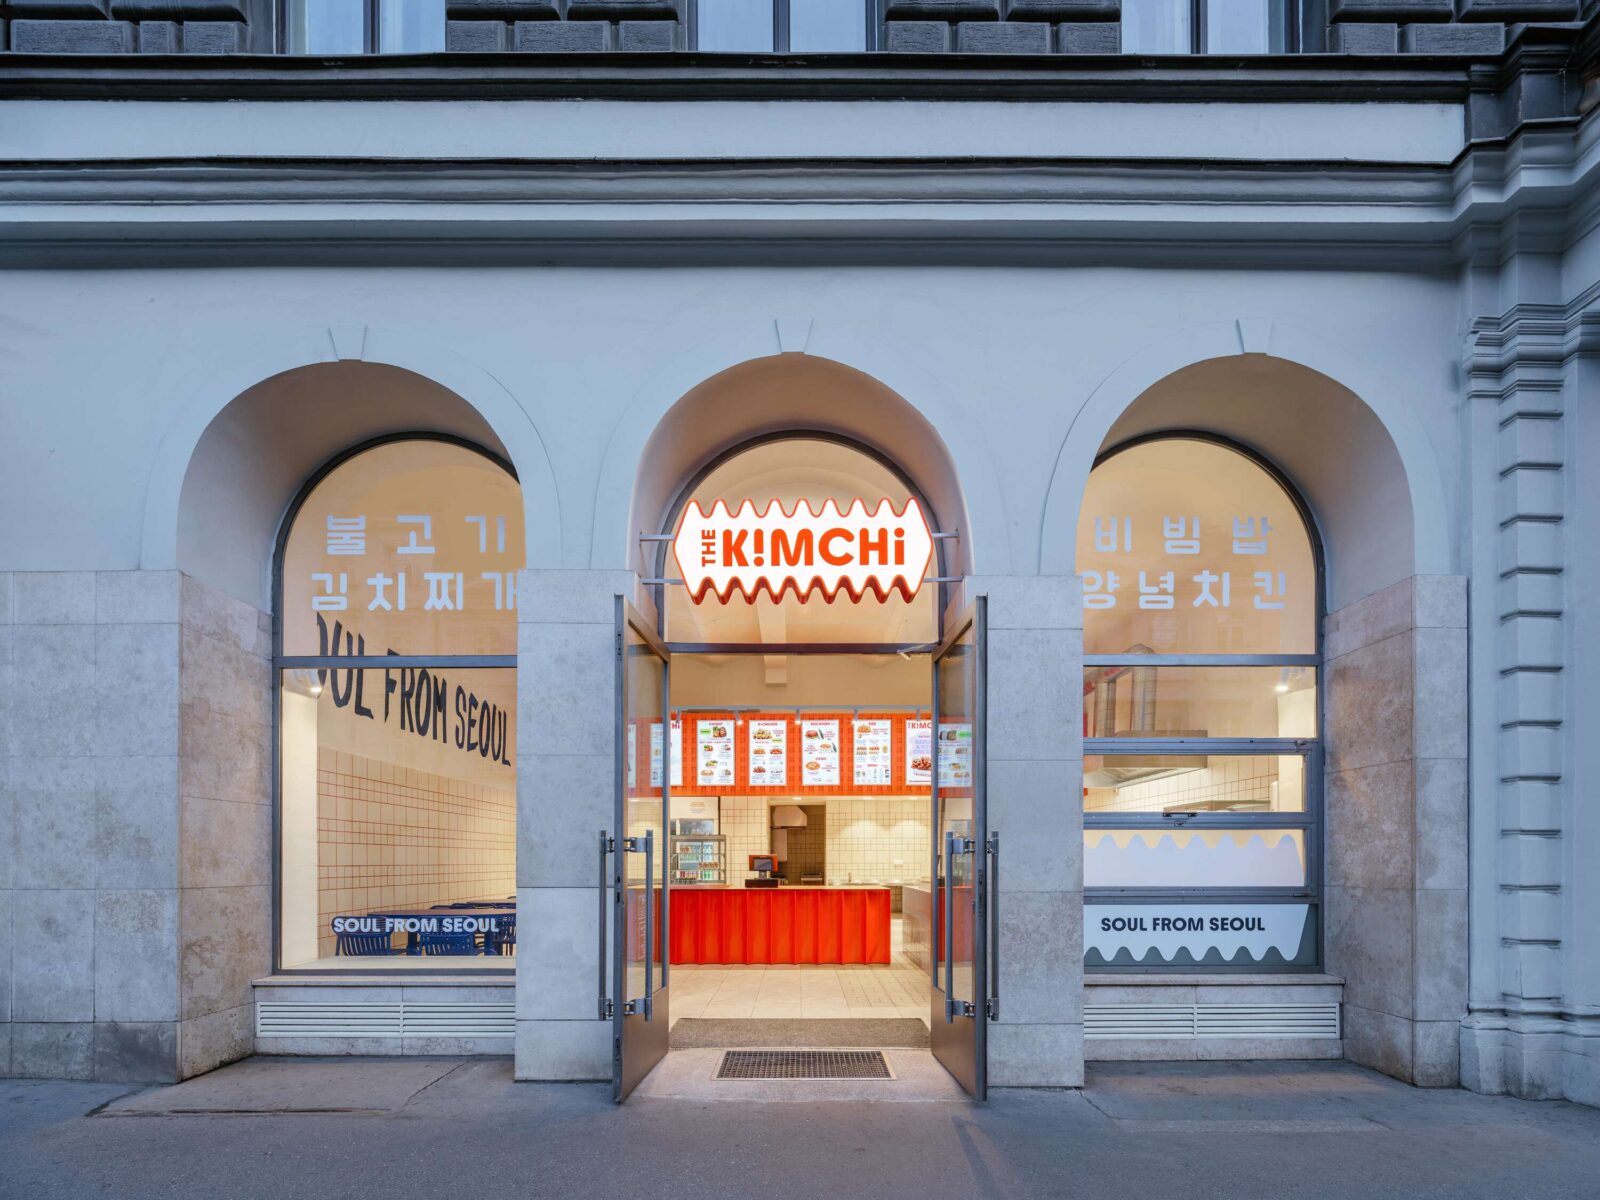
Korean street food in Prague
The project was created by a Korean husband-and-wife team for whom The Kimchi is both a personal venture and a natural extension of their everyday life. Their ambition was to bring an authentic version of Korean street food to Prague — fast and accessible, yet fresh, genuine and prepared with uncompromising attention to quality. Ingredients are prepared daily, and the number of servings is intentionally limited, giving the restaurant the character of a personal culinary experience.
The Kimchi’s layout
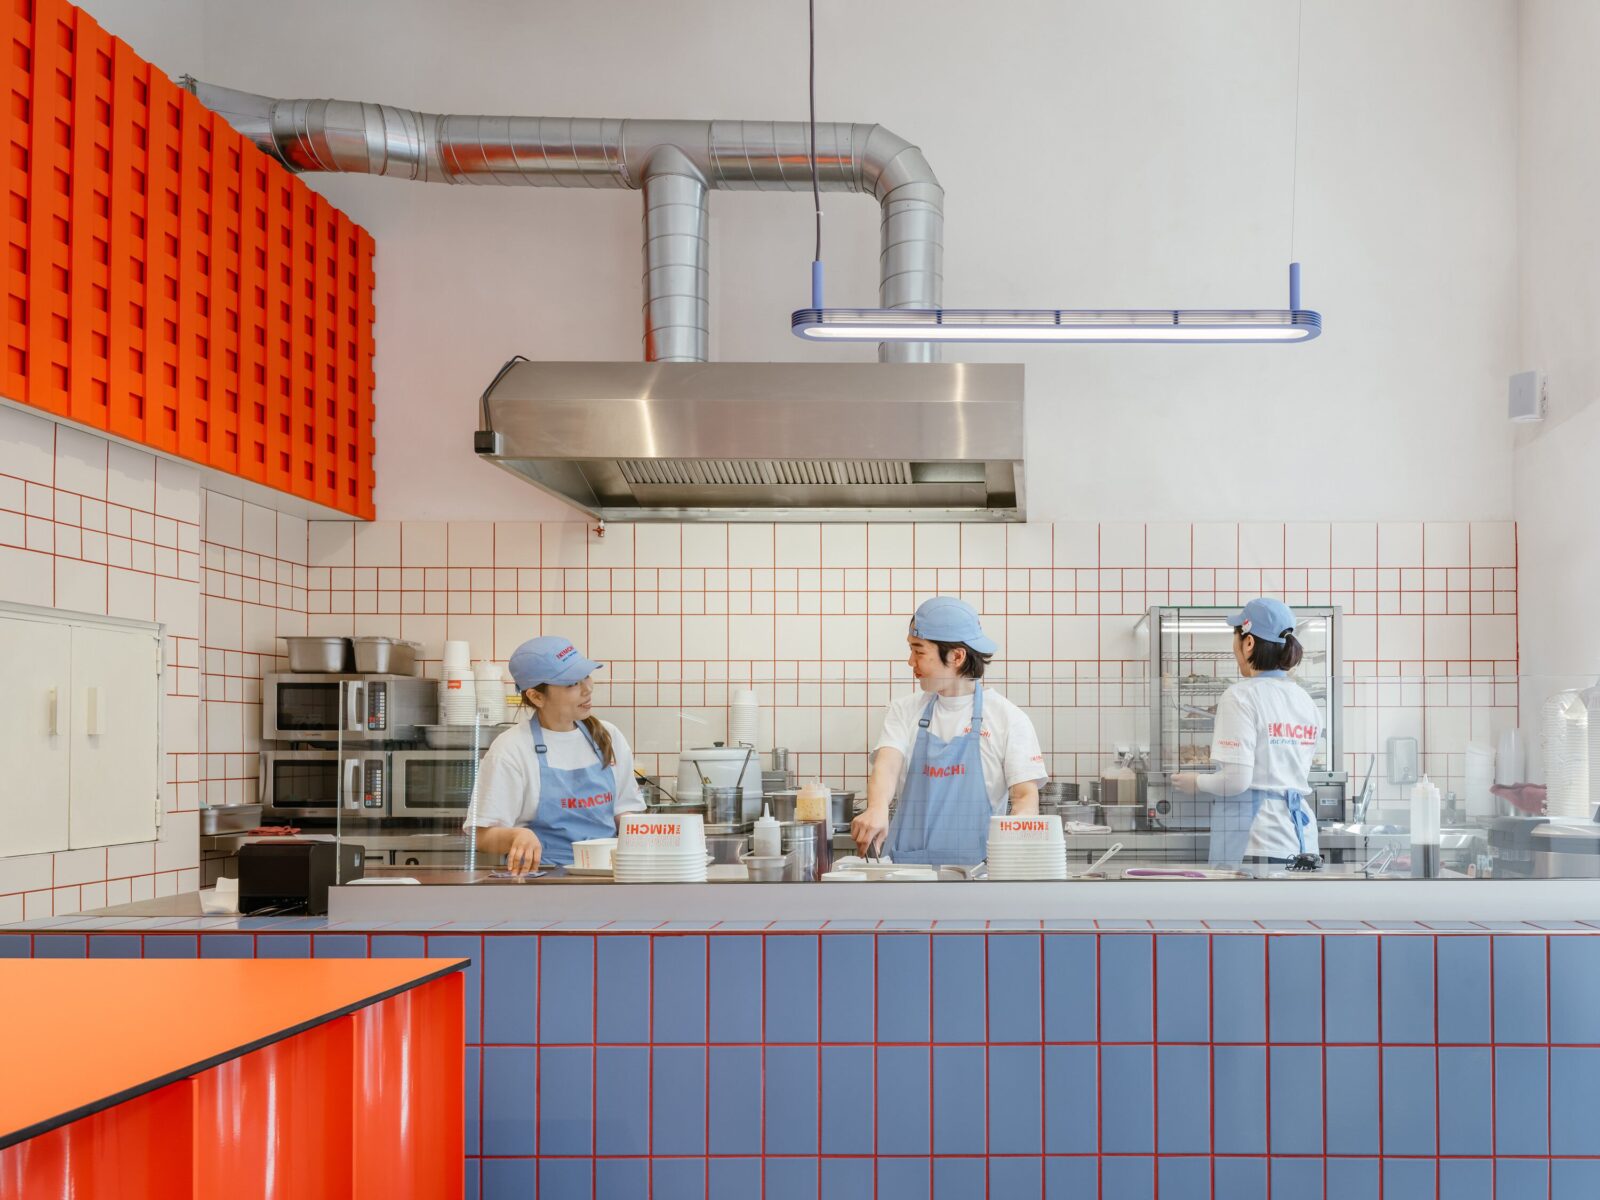
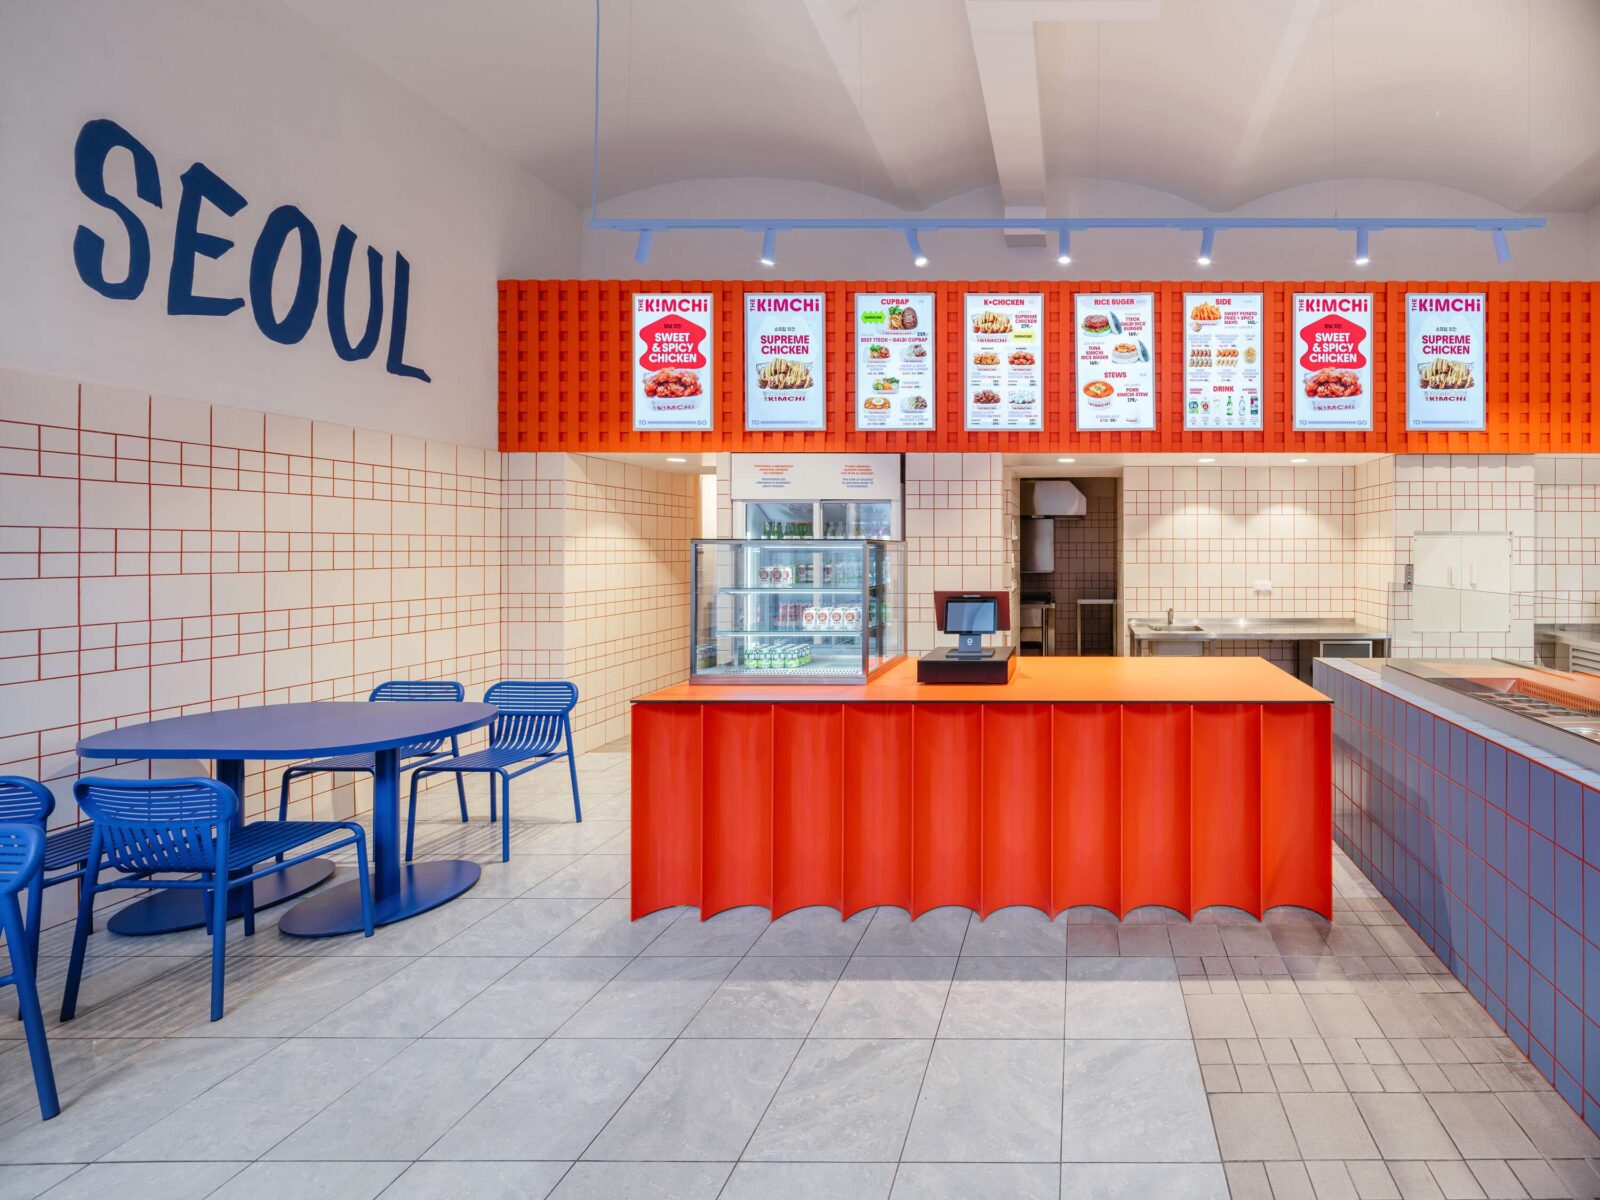
The operational concept is divided into two interconnected zones. Fresh ingredients and primary food preparation take place in the back-of-house kitchen, while the final assembly of each dish happens at the serving counter in full view of the guests. This approach ensures an efficient workflow while maintaining freshness, authenticity and a direct connection between the kitchen and its visitors.
The visual concept
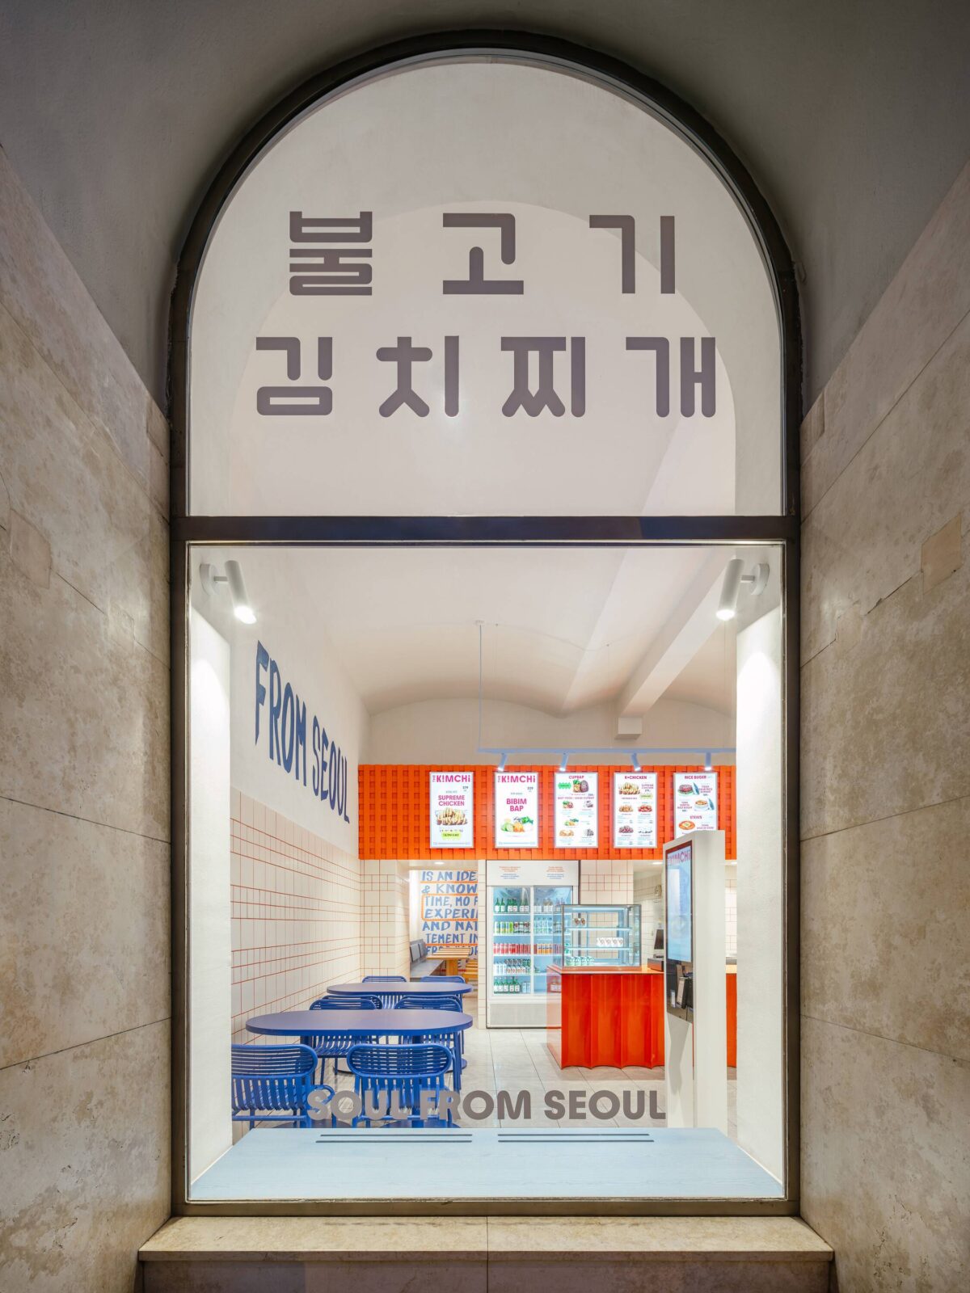
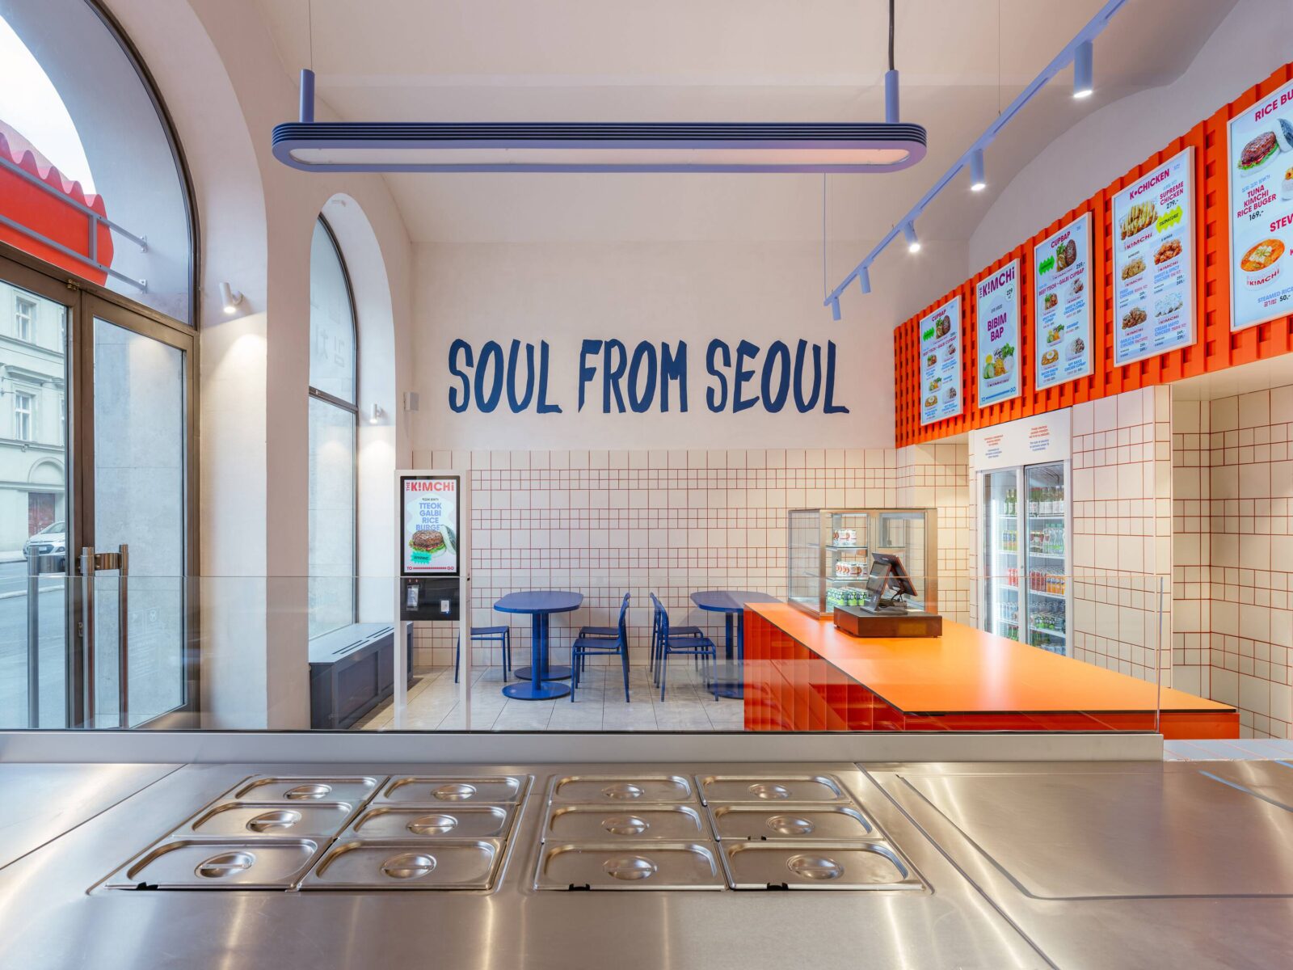
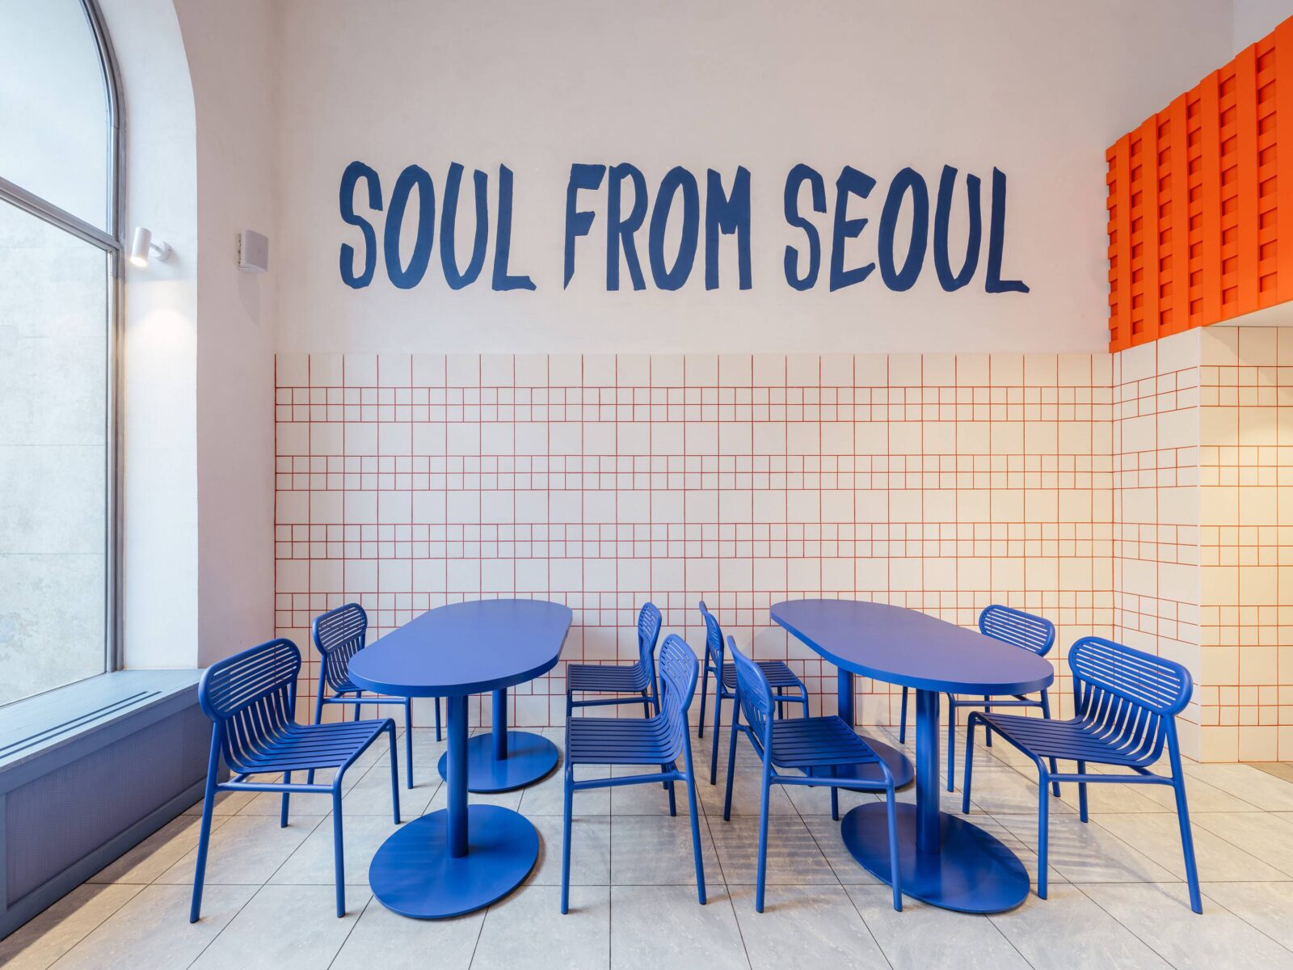
The visual and functional concept was developed through close collaboration between the architects, the graphic designer and the clients. The interior draws inspiration from Korean culinary traditions, contemporary pop culture and the vibrant visual energy of Seoul. The central design motif is a dynamic wave, loosely inspired by the Korean flag, which flows throughout the restaurant: from the exterior signage and serving counter to the graphics applied on the walls.
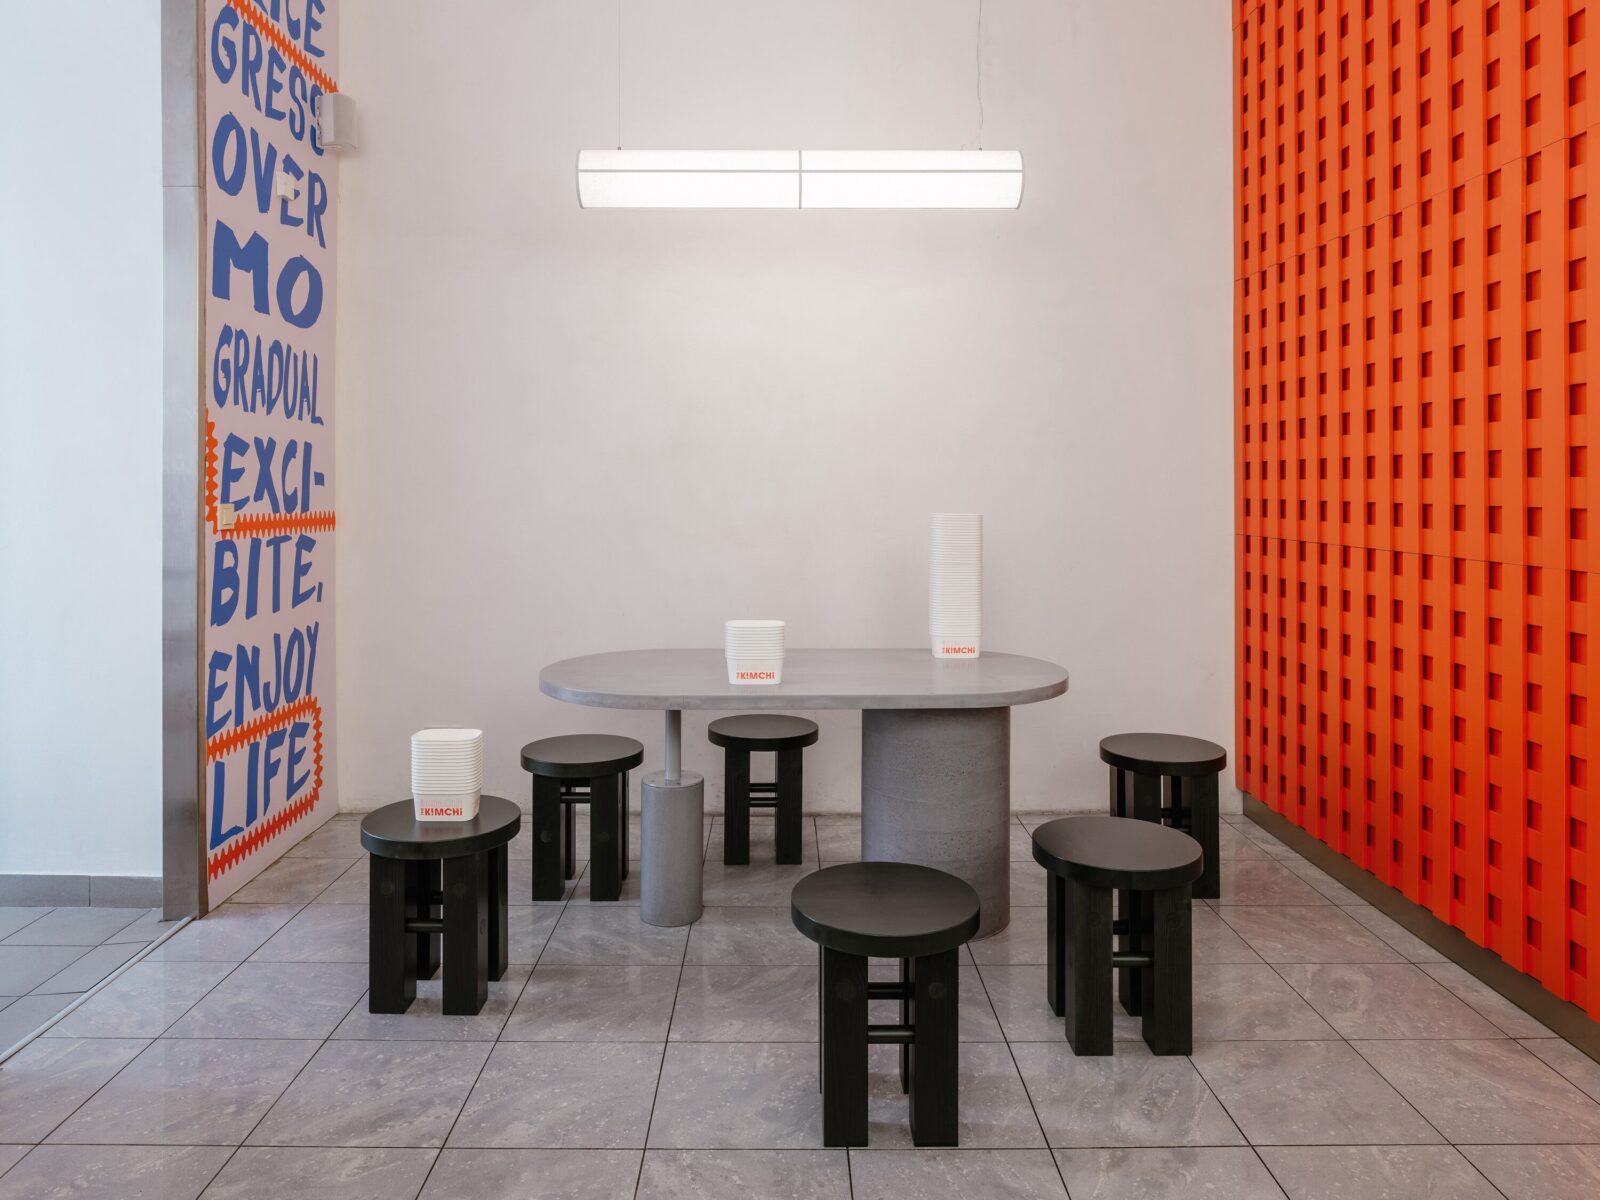
The colour palette is built around the bold contrast of blue, red and orange. Blue unifies the tables, bench seating, wall finishes and lighting details, while the red grout within the grid of white tiles and the textured orange mesh above the counter bring energy, depth and a distinctive visual identity to the space.
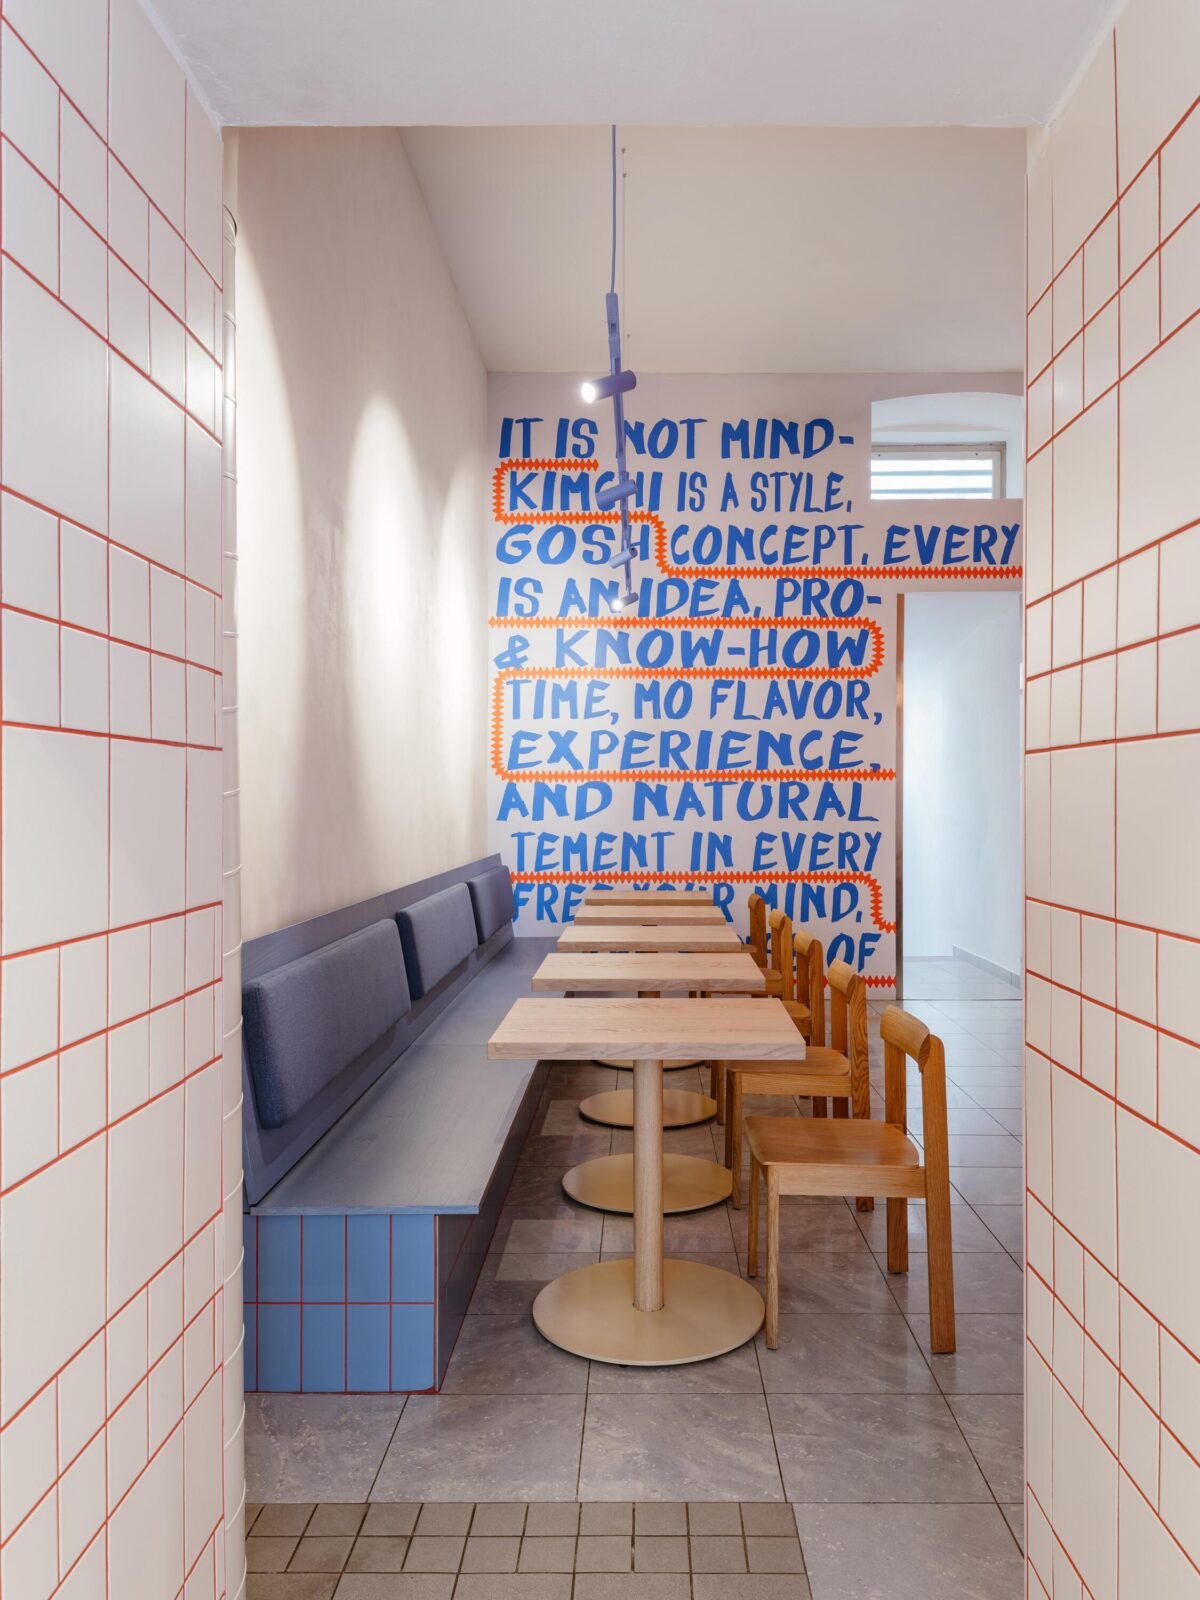
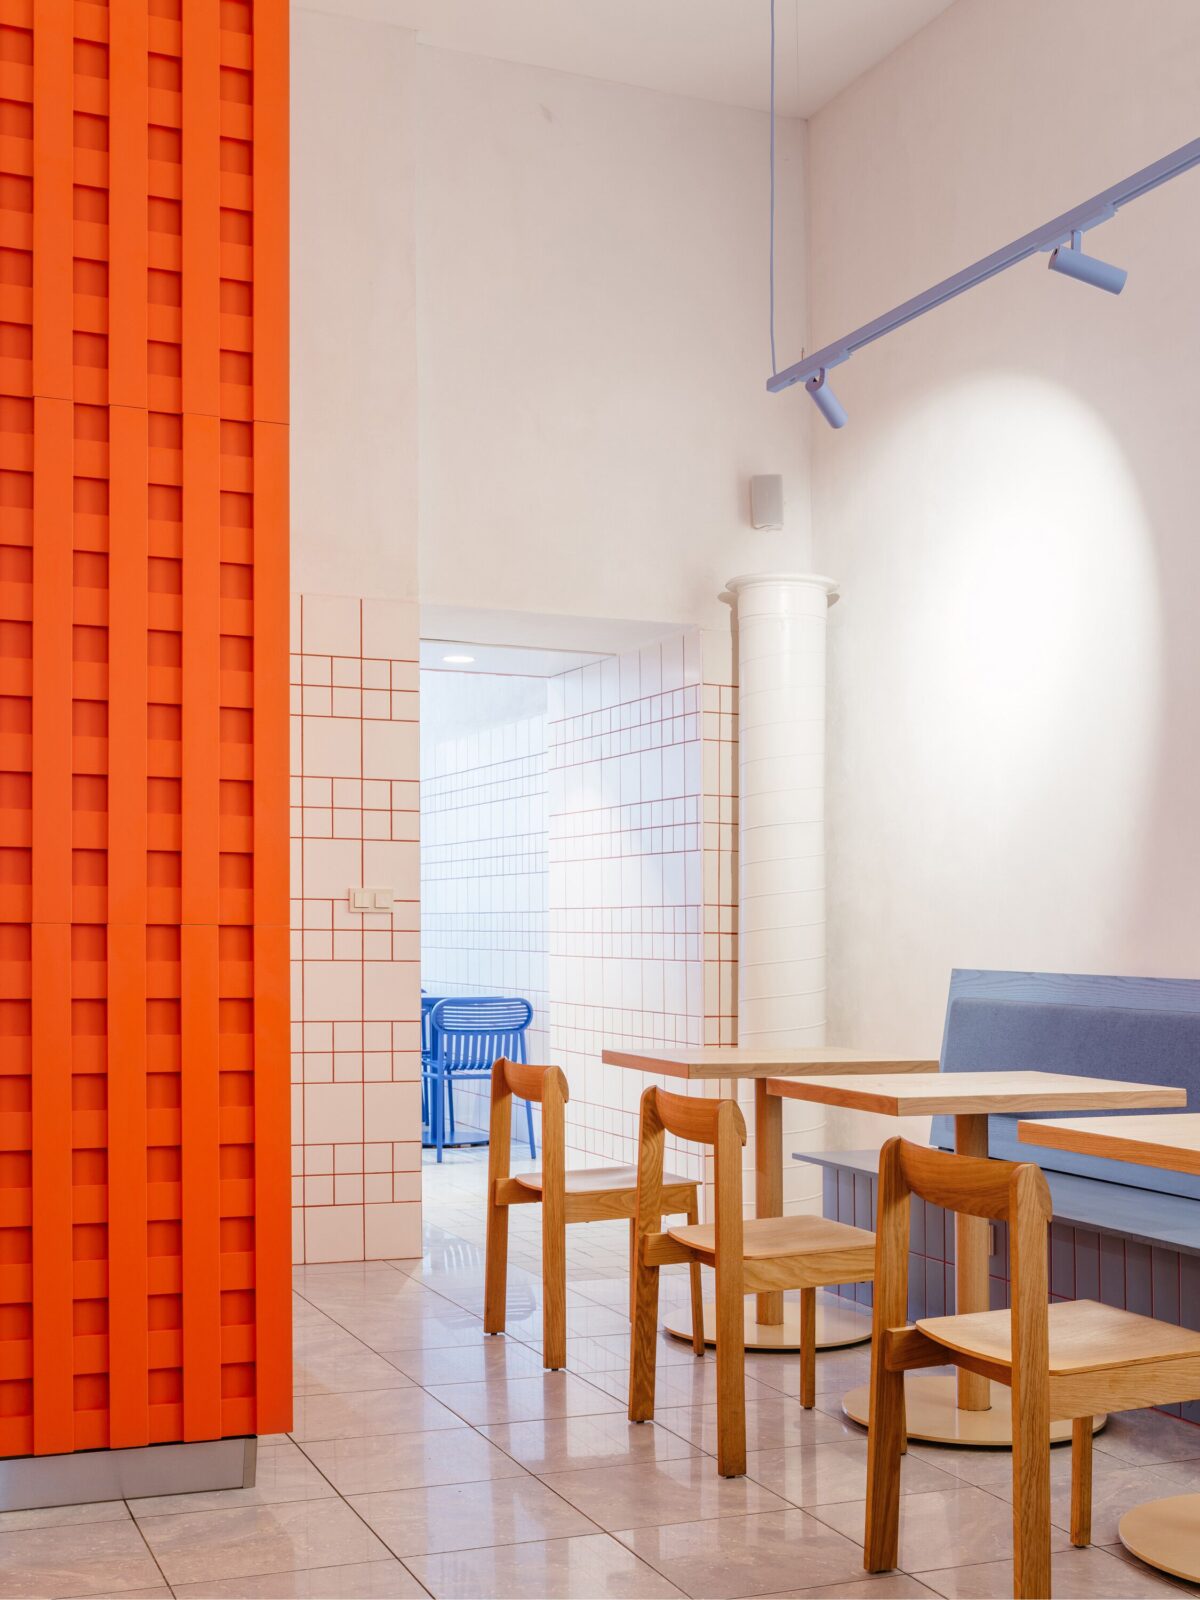
The Kimchi presents a fresh perspective on quality fast food. Guests can watch the final preparation of their meals in the open kitchen, choose from a variety of seating options (from dynamic window seating to a communal concrete table) or simply take their meal to go. The restaurant combines the speed of urban dining with freshness, a personal story, and a distinctive architectural experience.
Project information
Interior Design Company: SOA architekti
Design Team: Štefan Šulek, Matěj Střecha
Photographer: Studio Flusser
Location: Prague, Czech Republic
Date: 2026
Area: 135 m²


