



Header: Bruce Damonte
Atherton, a large family residence, was envisioned as a place of comfort and joyfulness. The home that houses a couple of tech professional’s and their two teenage kids was created through a process of creative exploration, bringing Mark English Architects a SIT Furniture Design Award in Residential Design.
California-rooted design
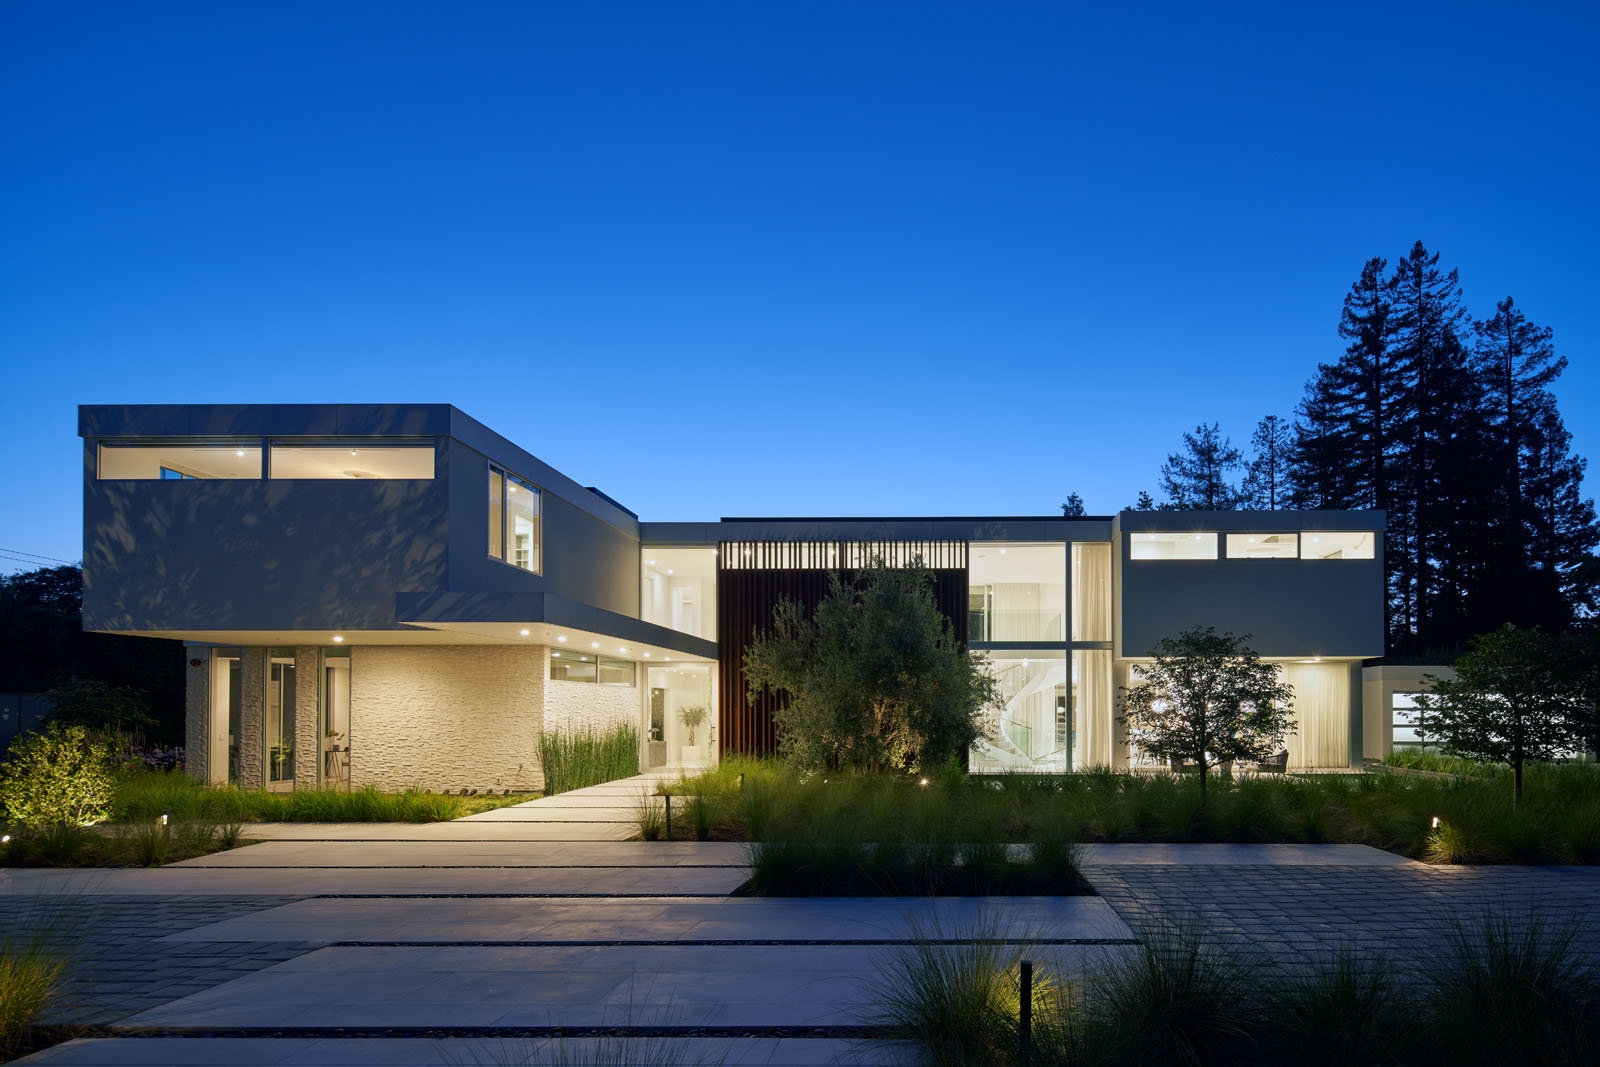
Having lived and built homes in Singapore and Hong Kong, the clients have embarked on a new chapter in their lives in California. Faced with a clearly defined brief, Mark English Architects set out to create a home that would meet the family’s needs while remaining rooted in the California context.
Double-height H plan space
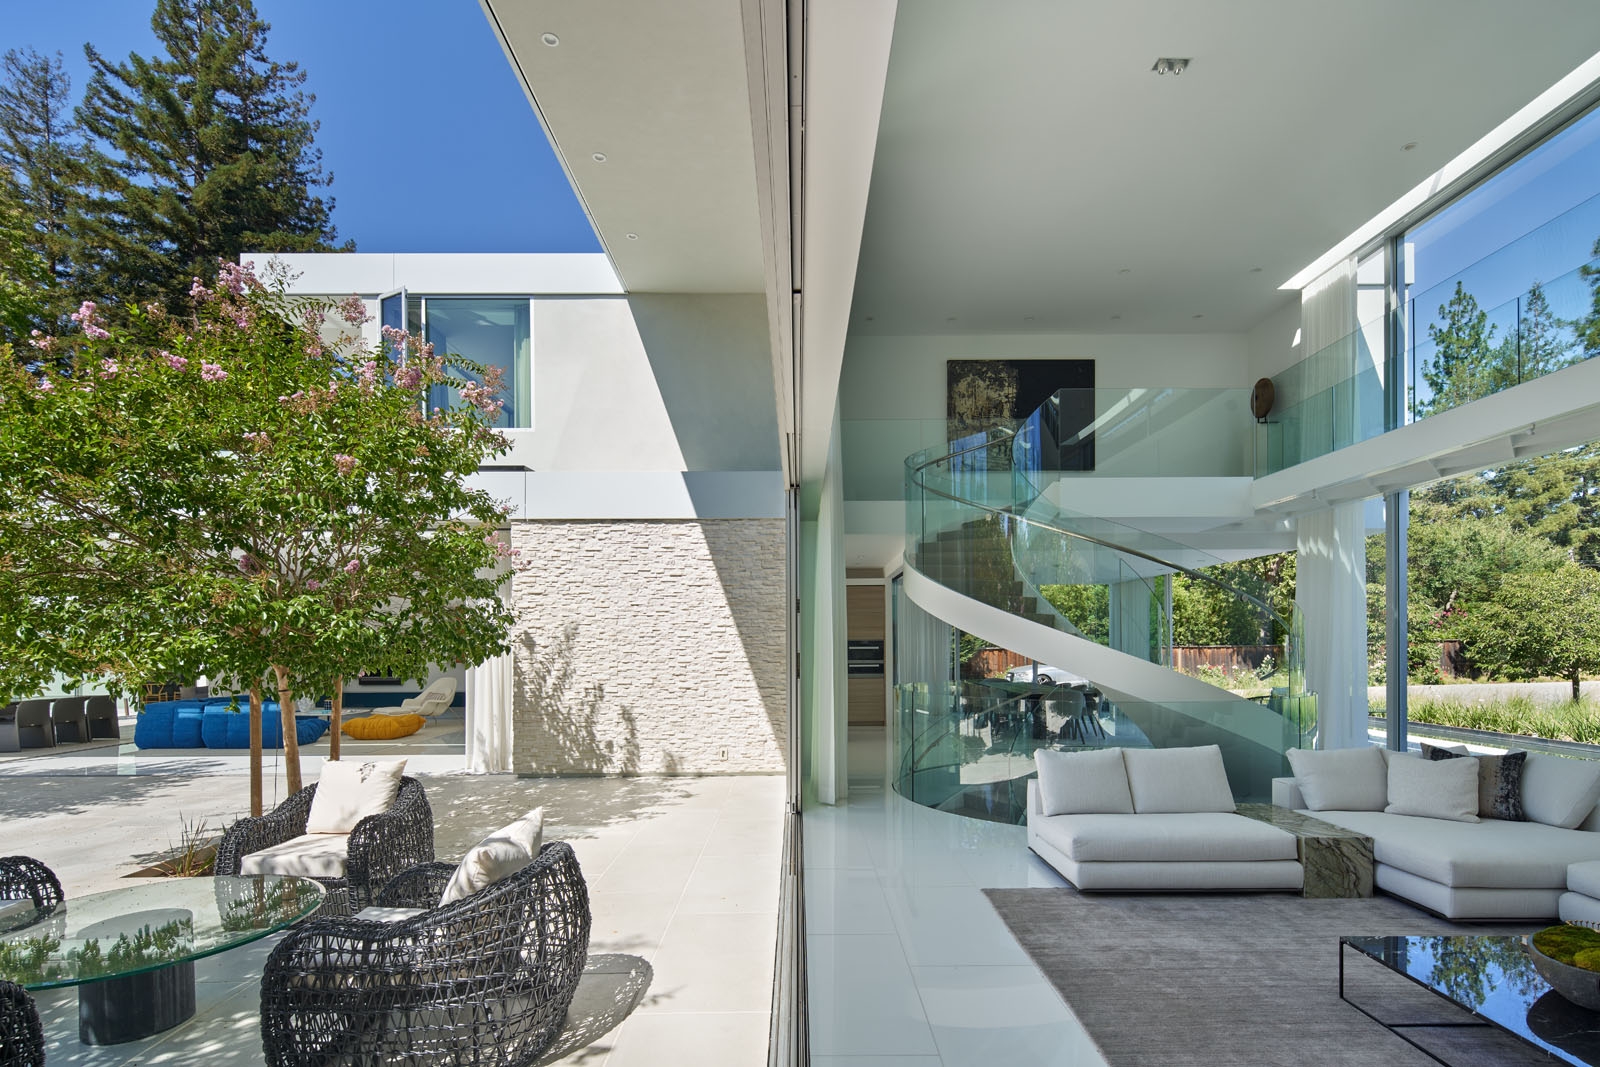
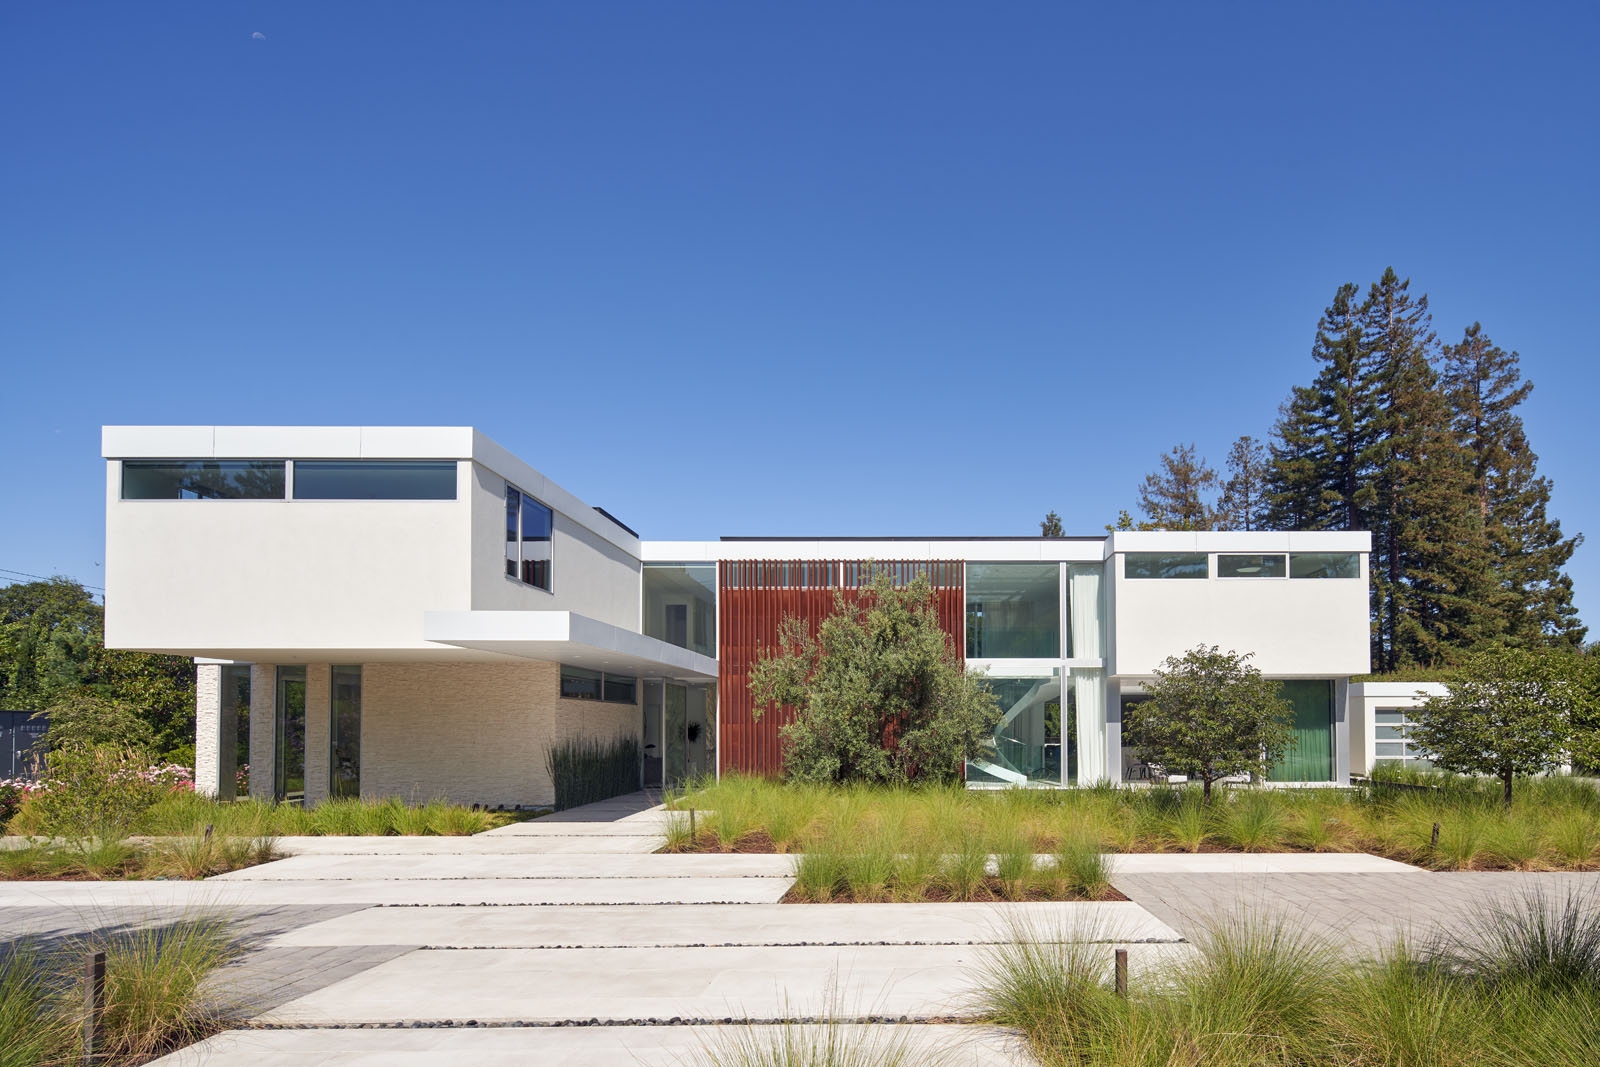
Surrounded by a one-acre site, the house is designed as a classic H plan with a pair of two-story wings. The wings, connected with a double-height space, provide privacy. The form of the house envelopes the yard with the building, thus creating pockets of outdoor spaces and sightlines that move through the site rather than overlooking adjacent properties.
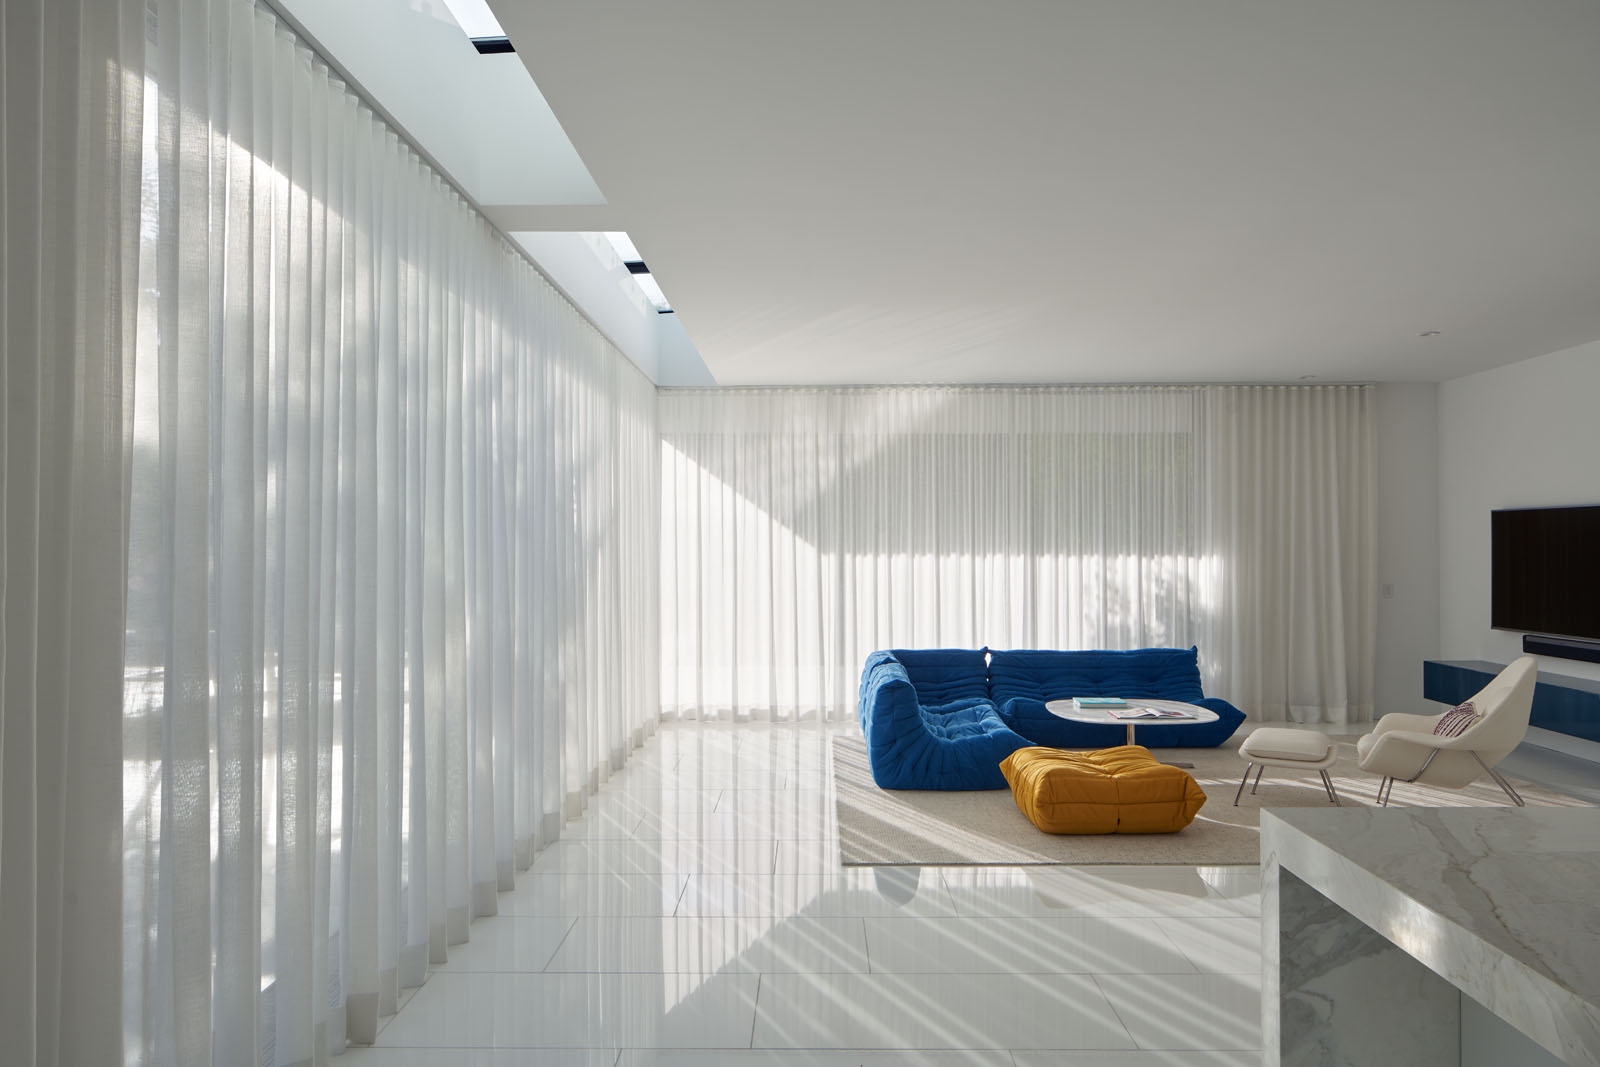
Feng Shui space and furnishing arrangement
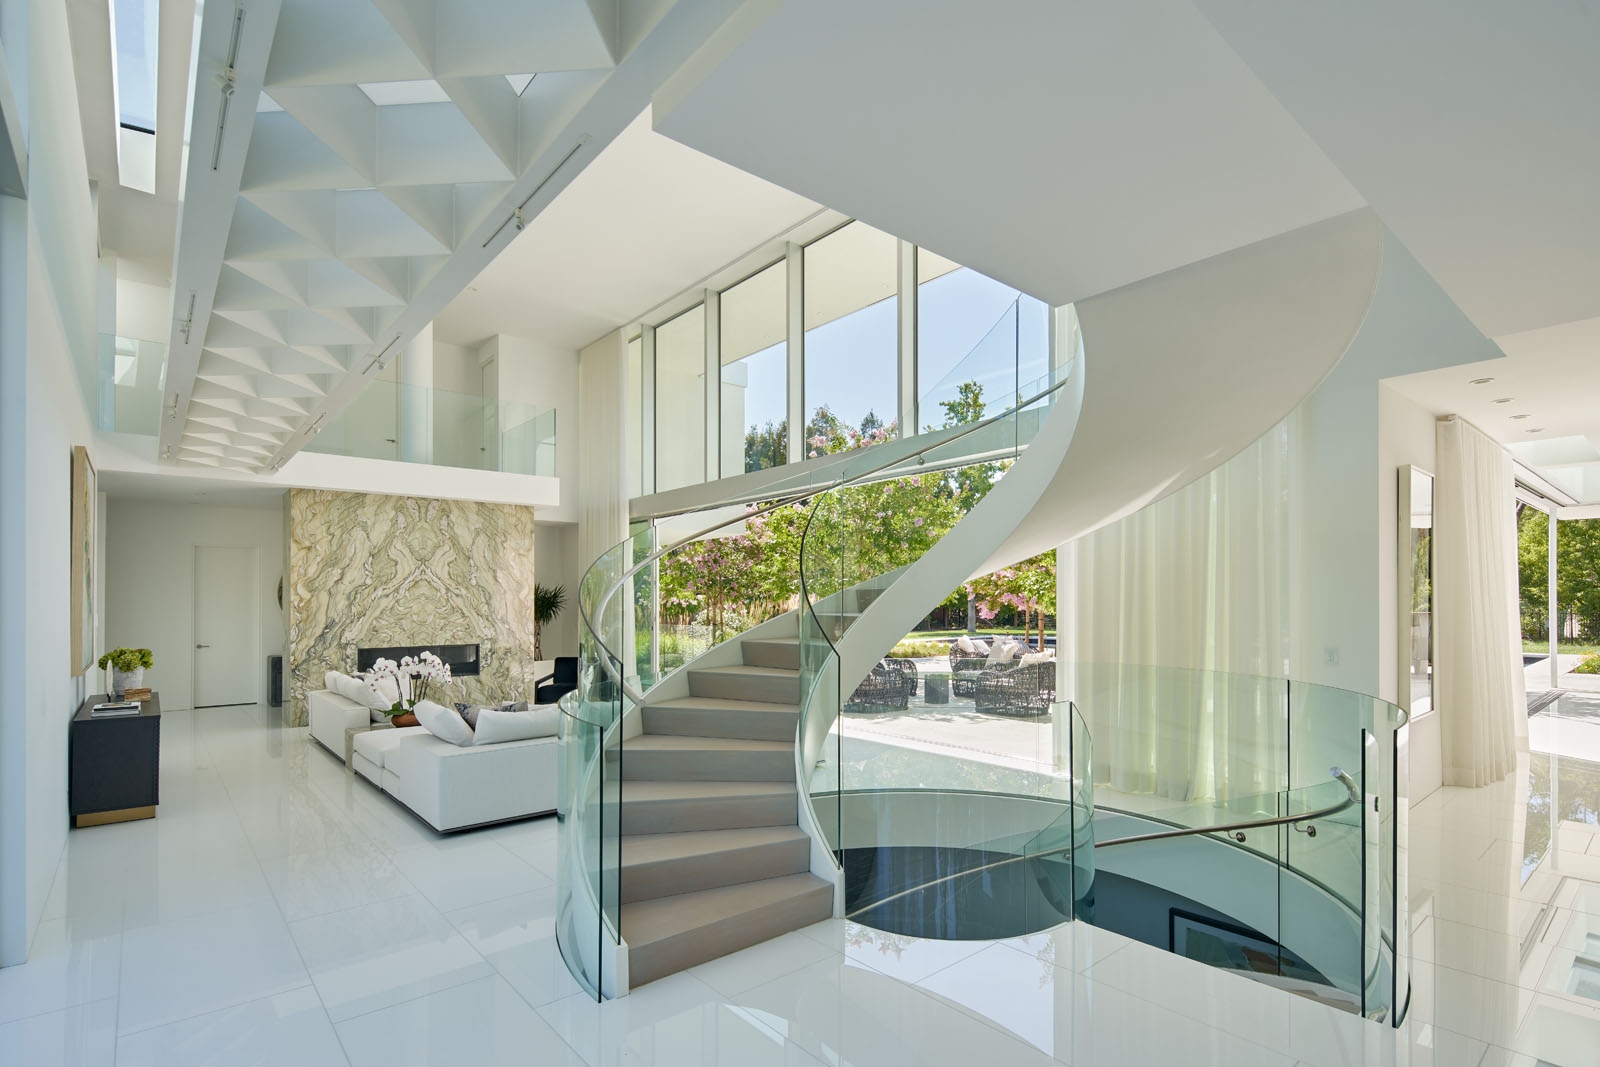
The internal layout supports the Feng Shui principles that harmonise the space with the flow of vital energy. A Feng Shui expert was hired by the clients to provide advice on configuration, furniture and finishes. The central pavilion contains the double-height living area with a welcoming communal space. A custom-made glass and steel staircase spirals through the empty space to connect the living room with the basement lounge below and the upper level above.
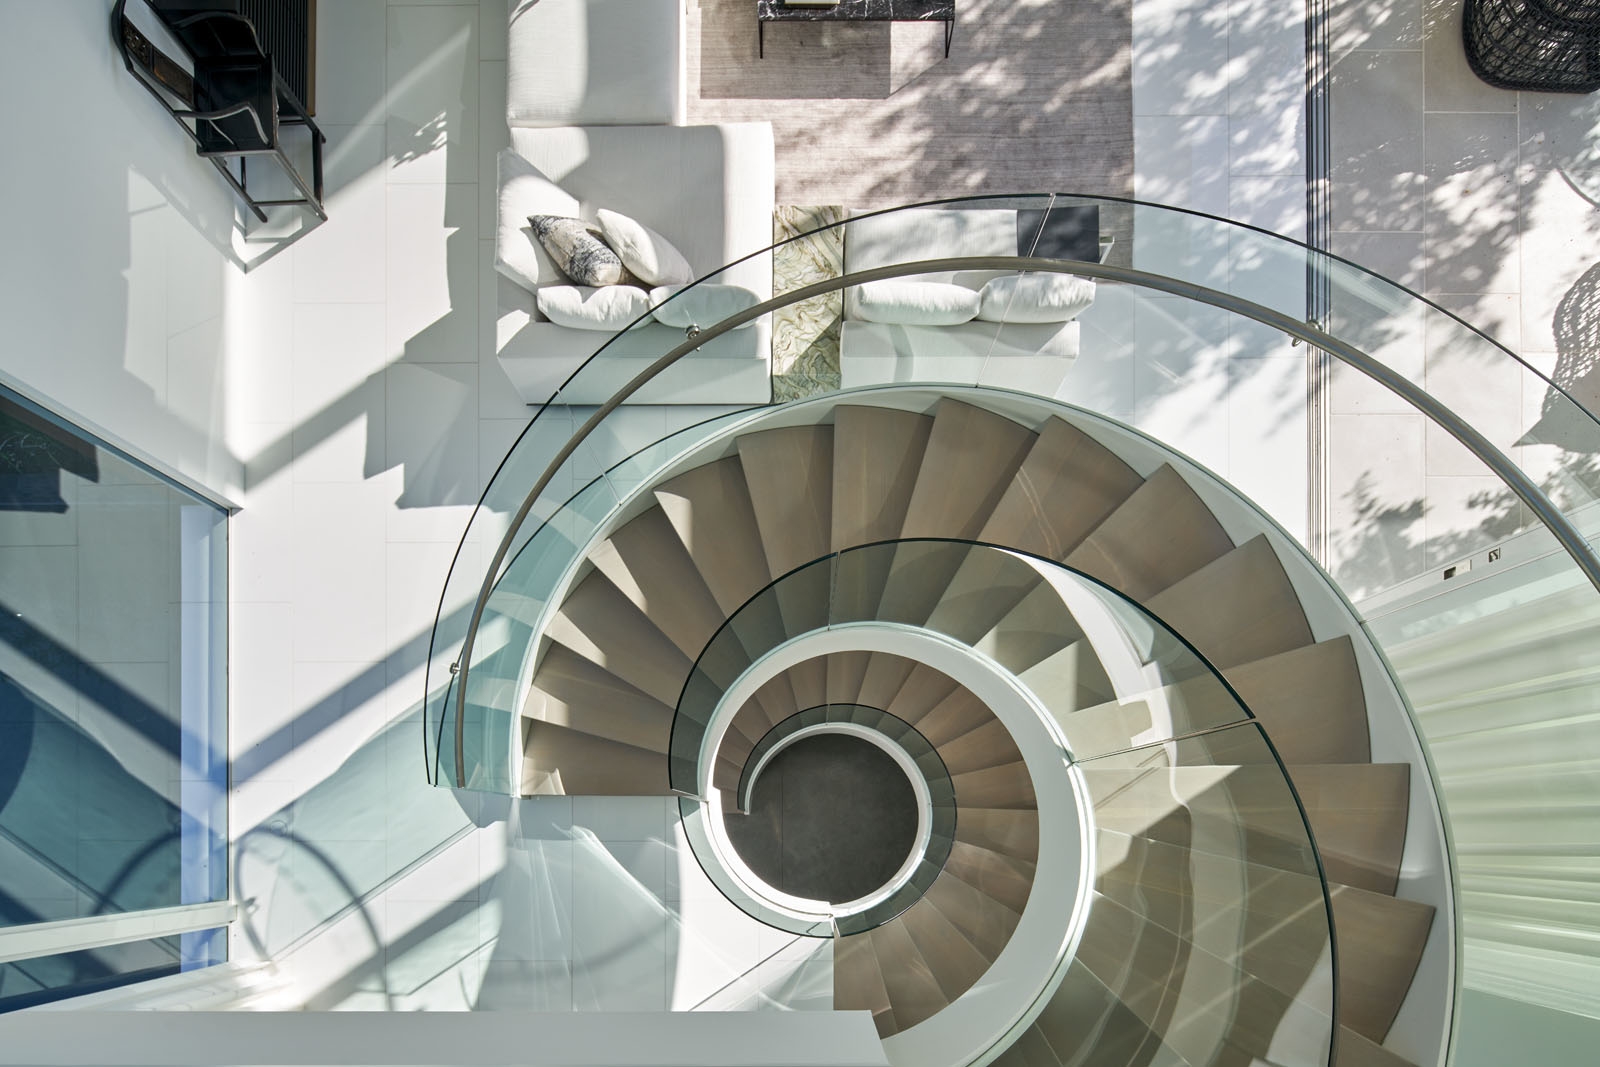
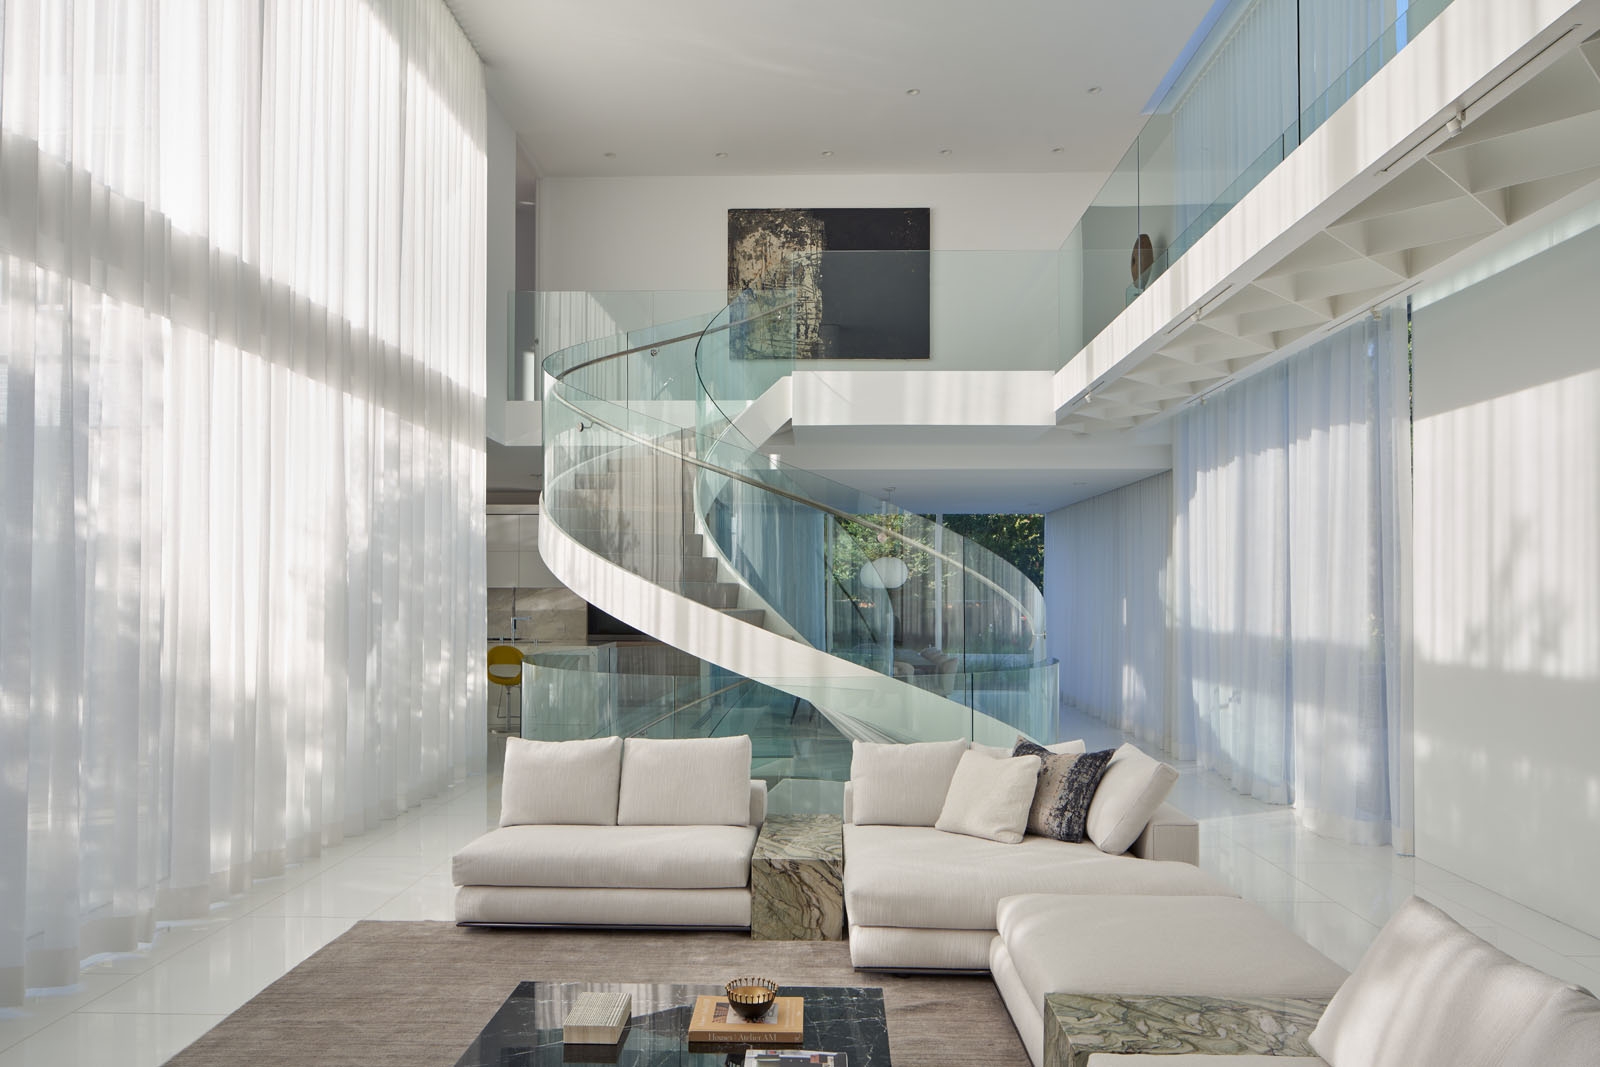
Interior arrangement
A bridge made from steel and acrylic connects the two wings on the upper floor, resulting in a bold visual expression. A highly pragmatic plan comes to life with human movement that enlivens the architecture. The southern wing houses three bedrooms with private bathrooms, while the northern wing is completely dedicated to a spacious primary suite composed of a bedroom, bathroom and adjoining walk-in wardrobe.
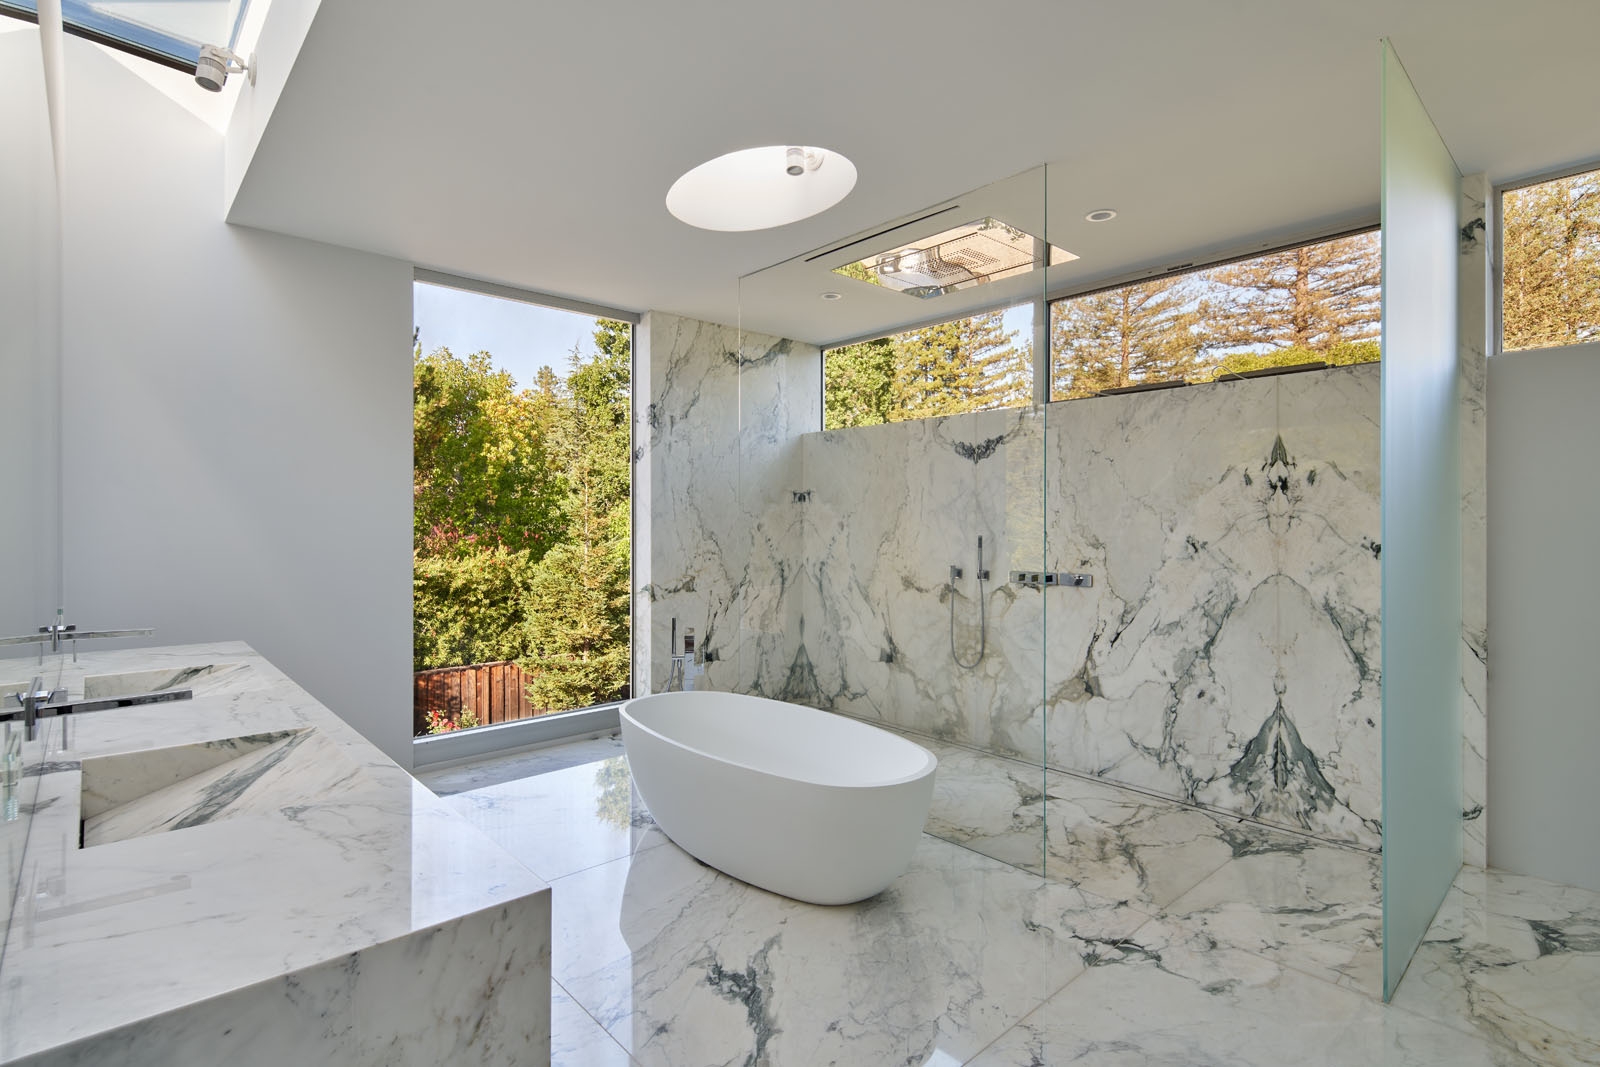
A private roof terrace on the west side overlooks the pool and the courtyard below. The dining room, kitchen, and second living room are located in the ground-floor’s northern wing, which extends to the property’s rear. Paved pathways and green areas surround the pool, bringing a sense of relaxation and ease.
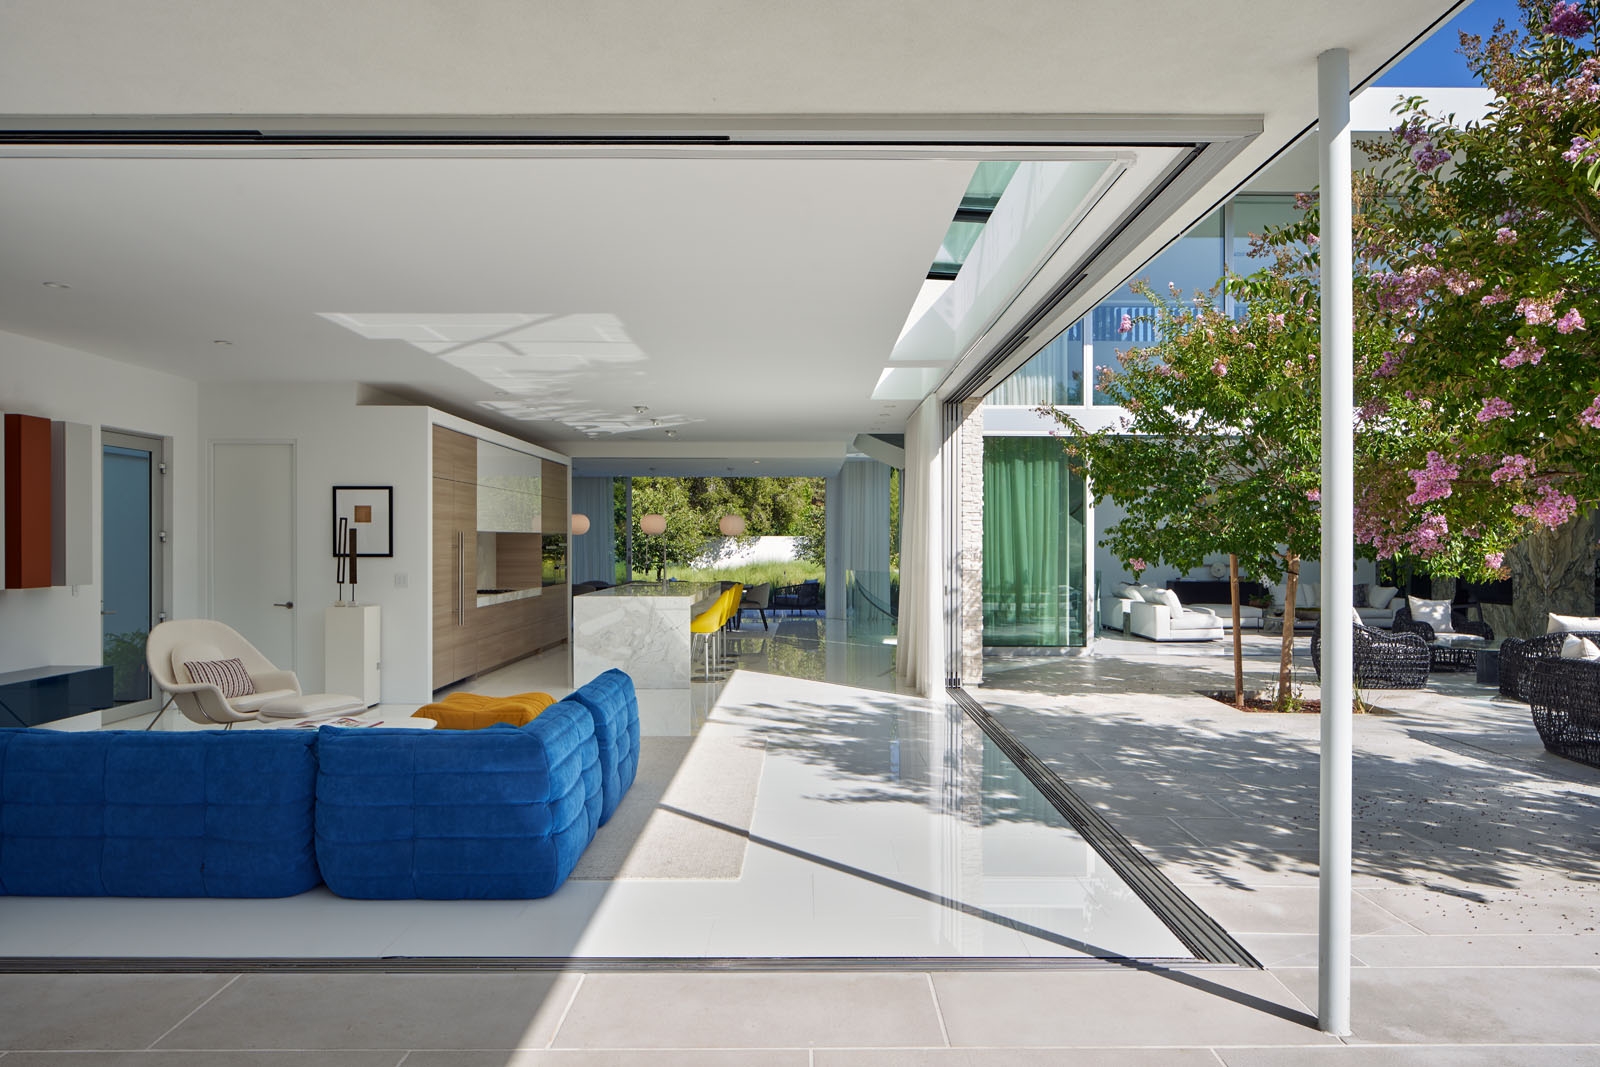
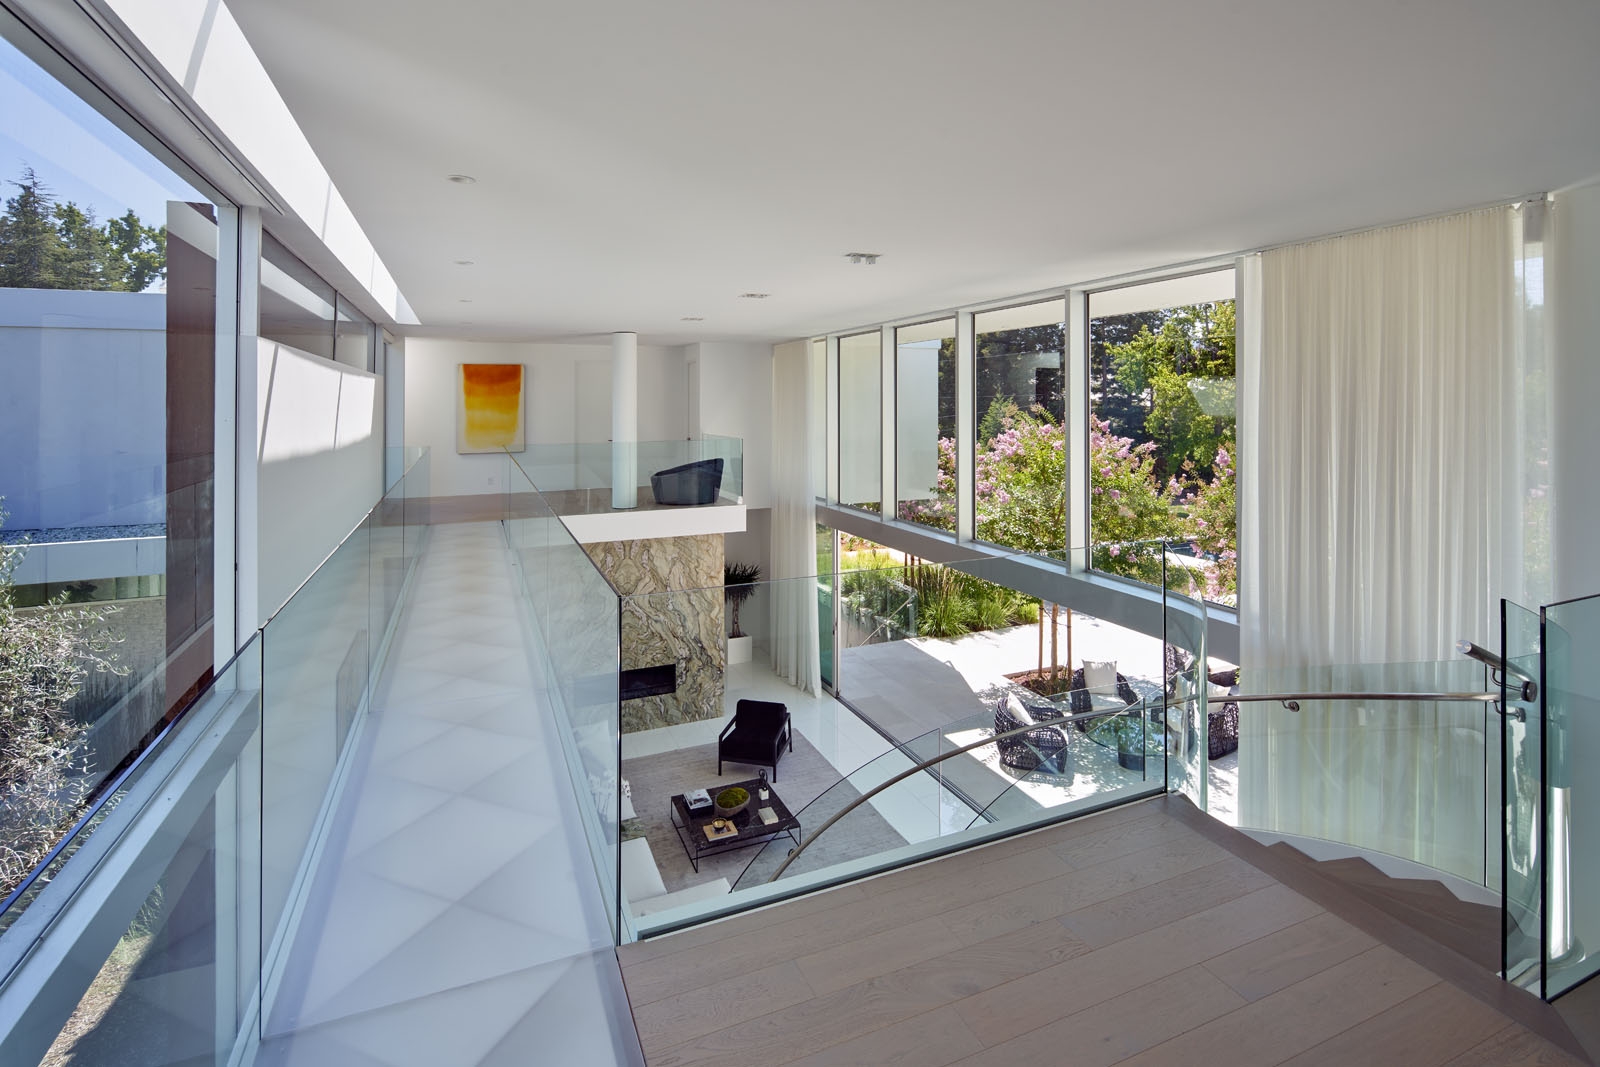
Despite its disciplined geometric form, the interior of the Atherton family home provides a notion of fluidity and effortlessness. Its carefully choreographed sequence of spaces responds to both the clients’ daily rituals and the character of the surrounding area, creating a home that moves naturally between privacy and openness. The result is a contemporary interpretation of the Californian lifestyle that the owners initially imagined and have since made their own.
Technical sheet
Location: Atherton, California
Date of Completion: 2023
Architect: Mark English Architects
Contractor: De Mattei Construction
Structural Engineer: Holmes Structures
Civil Engineer: Precision Engineering and Construction Inc.
Landscape Architect: Arterra Landscape Architects
Photographer: Bruce Damonte
Project Members: Mark English, Greg Corbett, Samantha Senn


