Header: Ibrahim Özbunar
Conceived as an immersive sensory experience, the XO Cape Arnna is more than a hospitality venue. Following the philosophy of Orchestrated Design, the architect Yesim Kozanli treats every element as an instrument that creates a spatial symphony. That way, light, texture, sound, and scent become a part of an orchestrated composition.
Design rooted in Luwian tradition
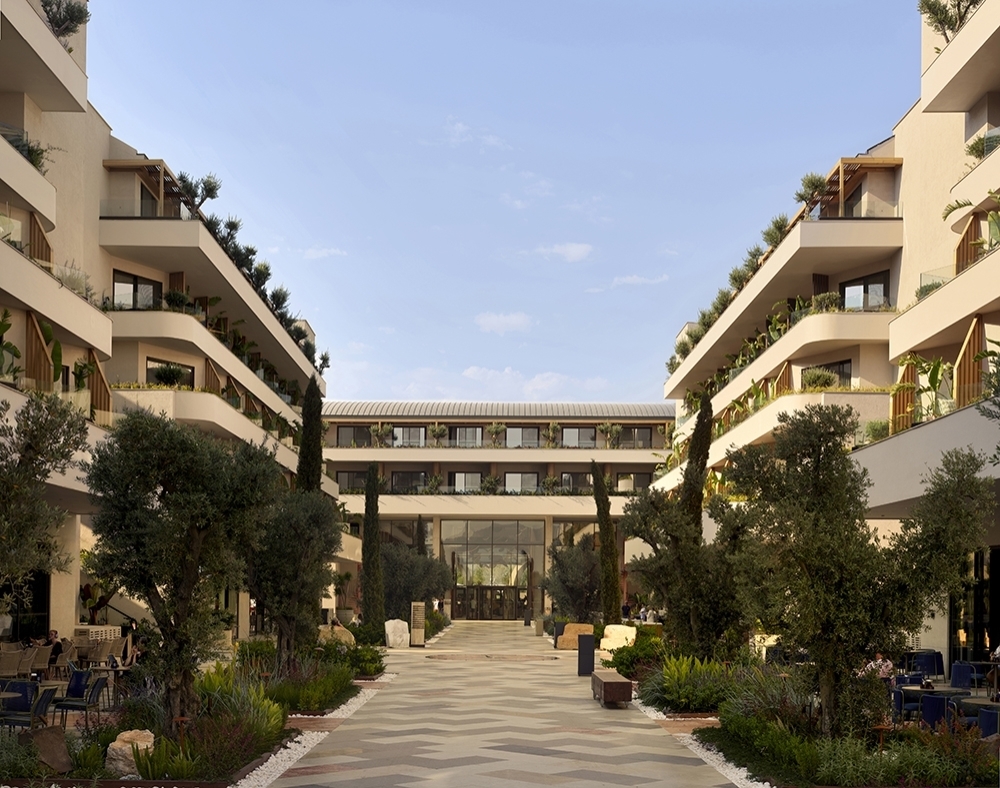
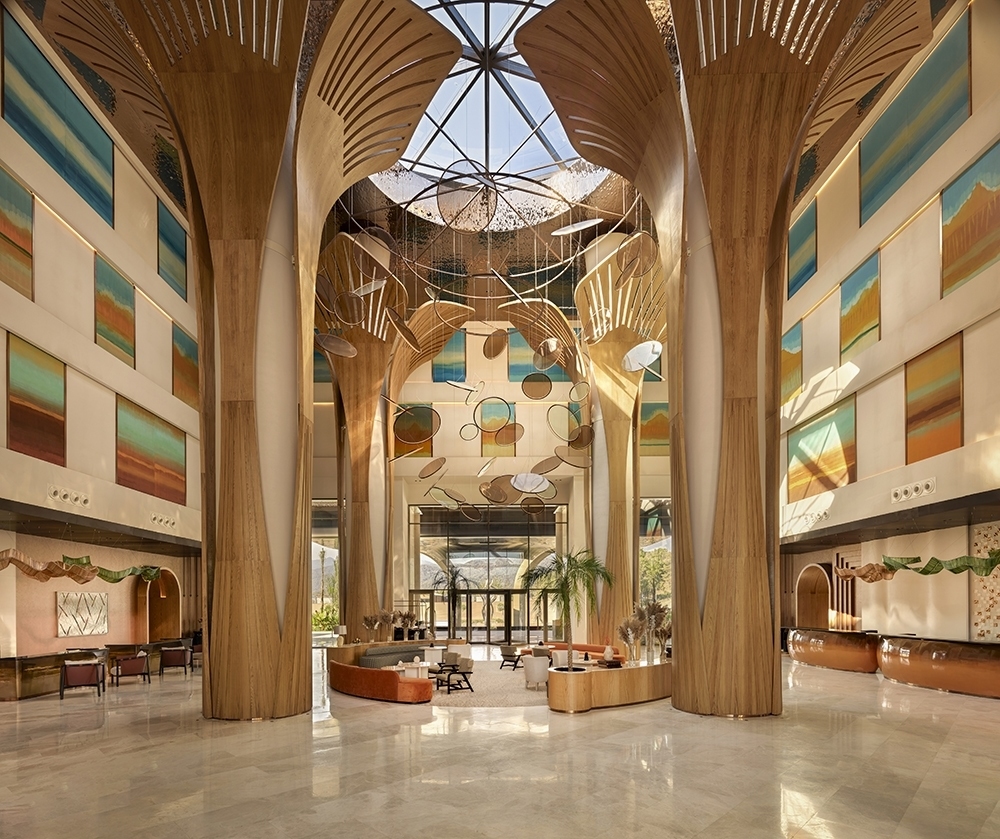
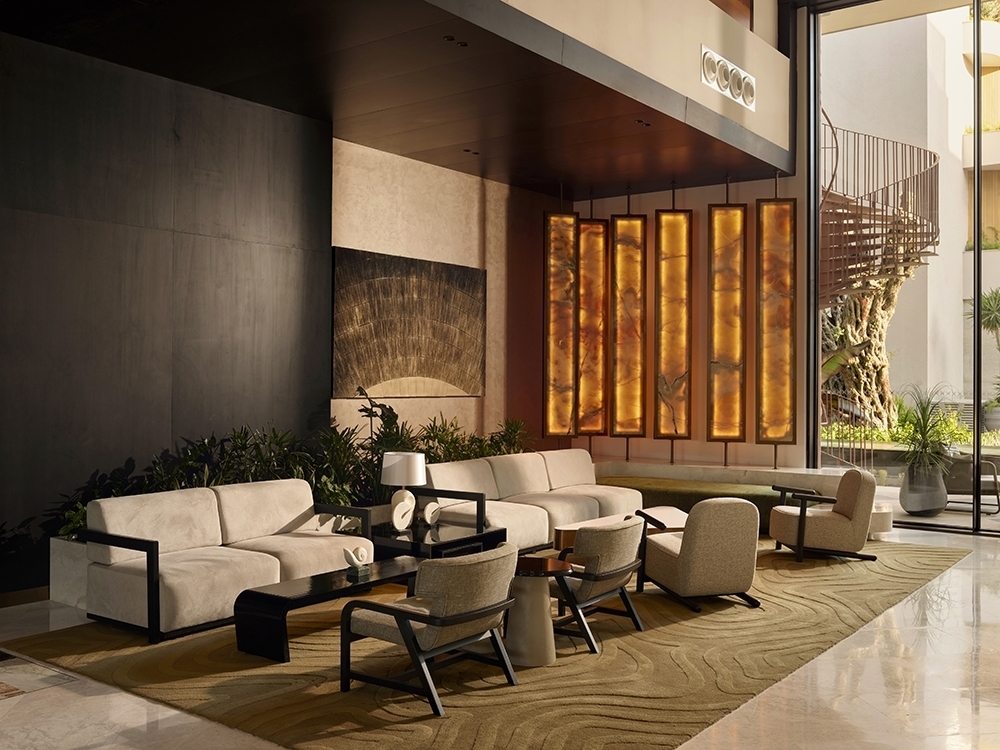
The design is inspired by the legacy of the Luwians, a Bronze Age tribe that lived in Anatolia, and its symbols of ancient light, art, and clarity. Anchored in the region’s natural and historical abundance, this tradition is reimagined through a contemporary lens. While entering the lobby, the visitors will be welcomed by the sculptural tree forms and reflective surfaces, shining under the light. The dramatic, scenographic design prepares the visitors for what’s to come.
Interior spatial layout
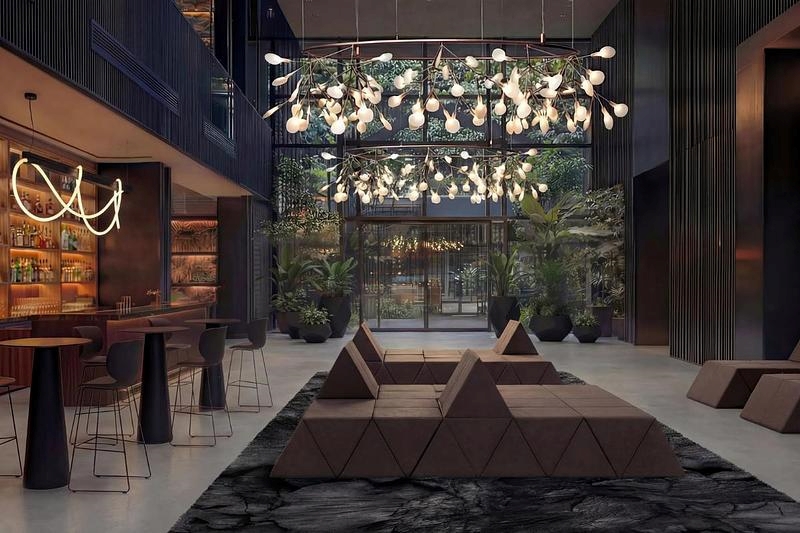
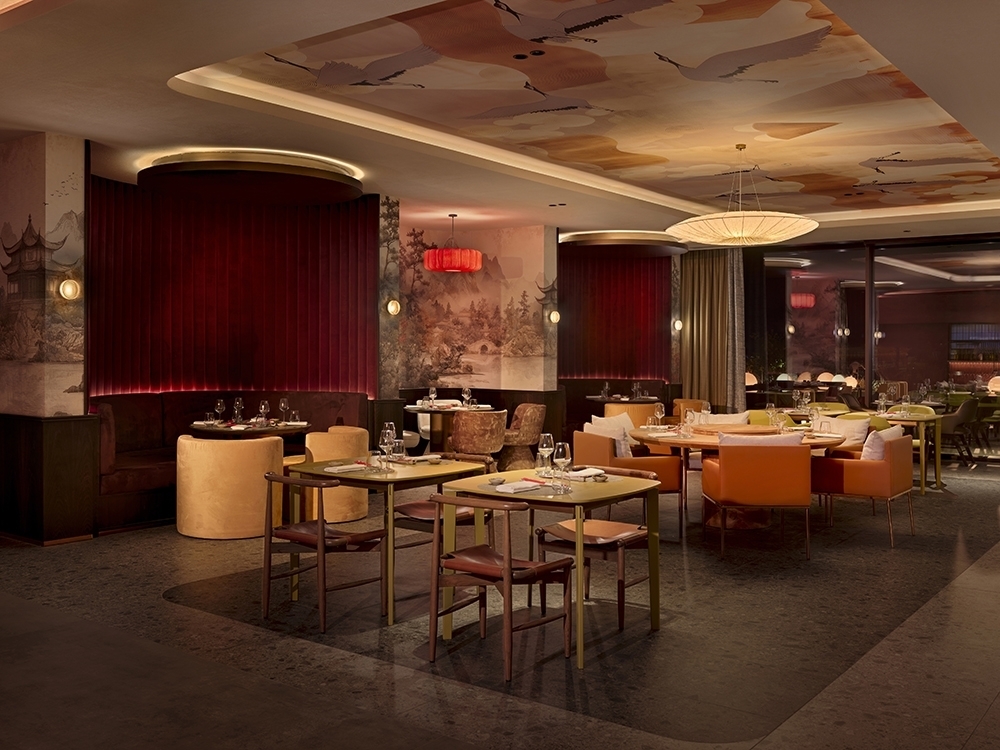
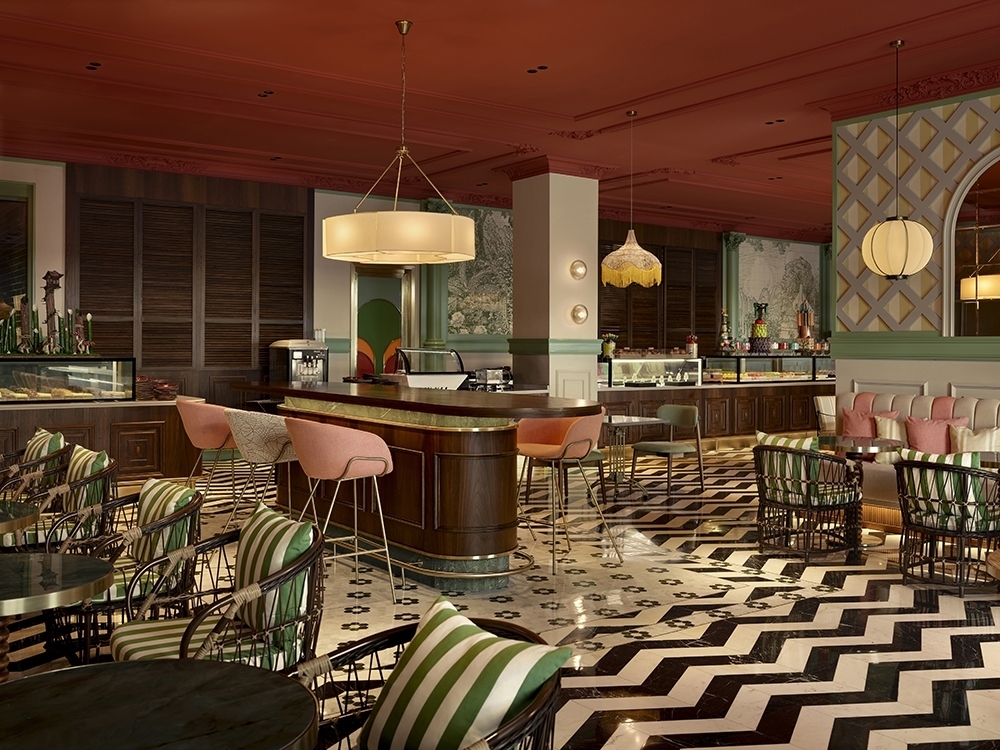
The focal point of the design, its main melodic line, if you will, is the market axis. The Alchemy Bar, the main restaurant, the aromatic Rose Room and Italian and Asian restaurants are all connected with gastronomy that plays the central role in the experience-driven composition. The guest engagement is achieved through material palette, spatial sequencing and ambient transitions. From gallery-like corridors lined with art to terraces that extend outdoors, XO Cape Arnna offers a layered journey that engages all the senses.
The aromatic Rose Room and F&B areas
Inspired by the designer’s trips abroad, the Rose Room is completely covered in various shades of pink. The subtle pink environment transports the person into another dimension. The Royal Path guides the visitors to the beach. Dubbed the path of light, it represents the backbone of the space. The food and beverage area serves an important role and represents a journey into another spatial experience, each reflecting a unique story. Every restaurant and bar area immerses visitors in a distinct environment while remaining connected to the remaining space.
Lighting design
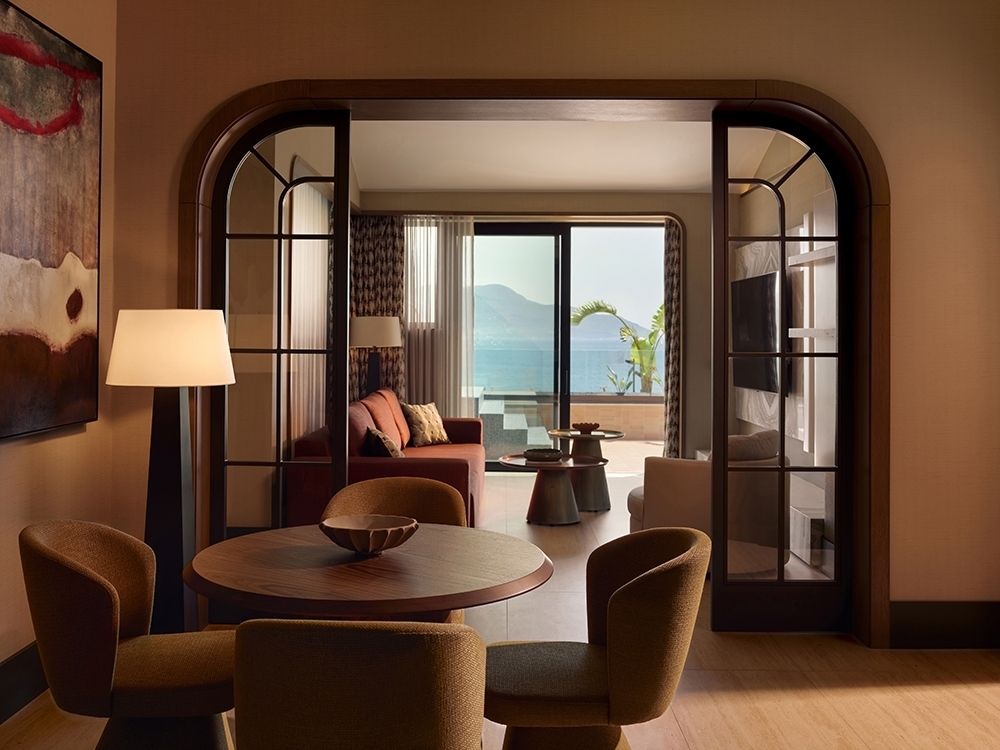
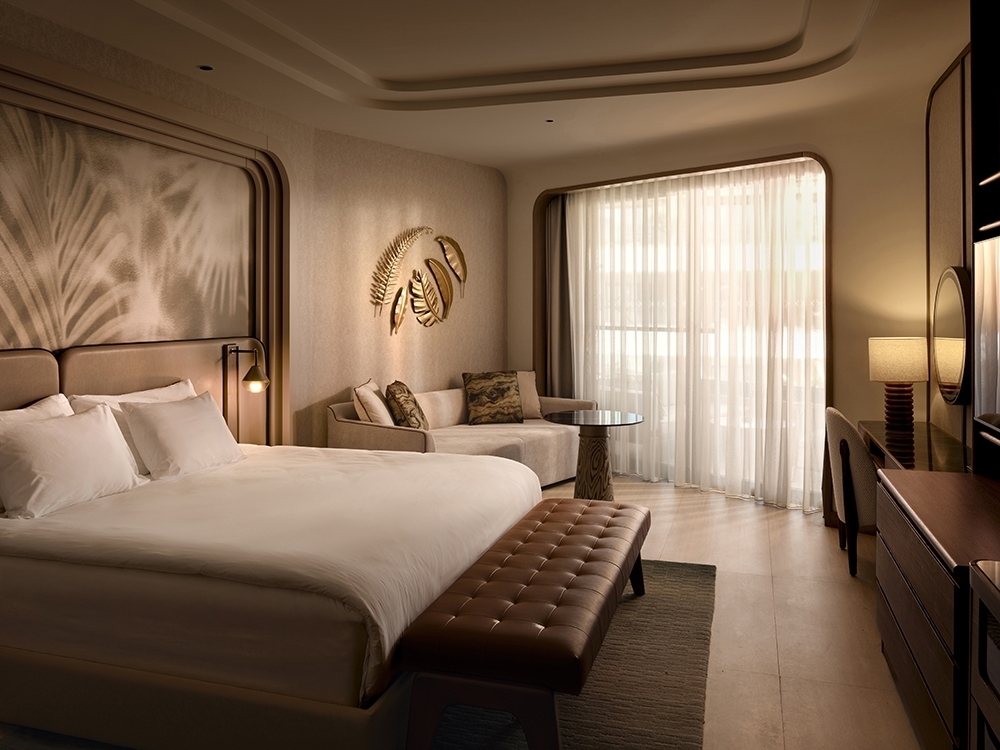
Lighting design creates a cohesive atmosphere throughout the space. The lighting scenarios follow the spirit of the hotel while the artworks complete the design. The hotel with guestrooms prioritises the comfort of the guests with a bright colour palette and organic materials. The guestrooms come in various sizes, starting from 50 sq meters up to 120 sq meters. The generous guestrooms invite the visitors to spend more time indoors.
Relaxing spa centre
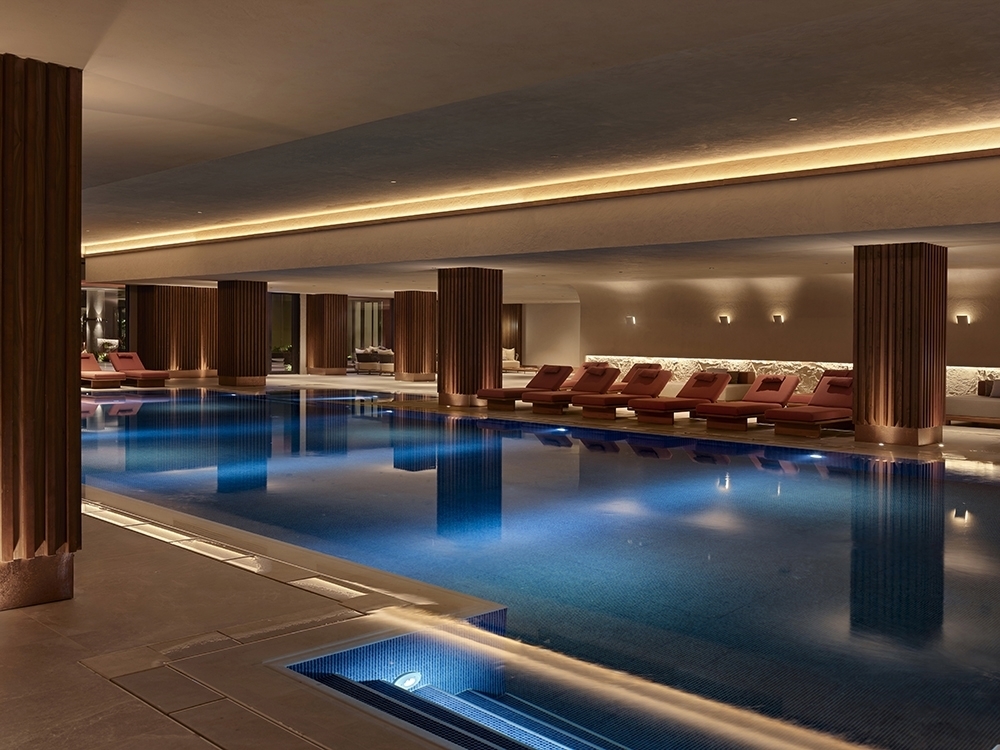
Spa design is centred on organic forms, warm materials, rounded corners and other circular shapes, providing a soothing atmosphere to the place. The final result is a relaxing environment where people can relax and cleanse spiritually. Blue, white and grey colour palette dominates the spa, equipped with massage spaces, wooden saunas, small baths and a large pool. The design comes to life in engagement with the visitors.
XO Cape Arnna is a work of orchestrated design from the beginning to the end. Rhythmically connected, different spaces create a powerful symphony just like instruments in a giant spatial orchestra. The guests are the conductors as they shape the narrative, while the design creates the space where their story will unfold. The interior design of XO Cape Arnna has won the SIT Furniture Design Award in the Hotel Design category.