

Header: Sergey Melnikov
The City of London is famous for its fast-paced business crowd on weekdays and quieter atmosphere when the weekend arrives. Designing a hospitality venue for this specific environment requires careful planning. For Wild Izakaya, a 514-square-metre restaurant spanning two levels, architecture practice DA Bureau decided to structure the entire space around a single focus: the kitchen.
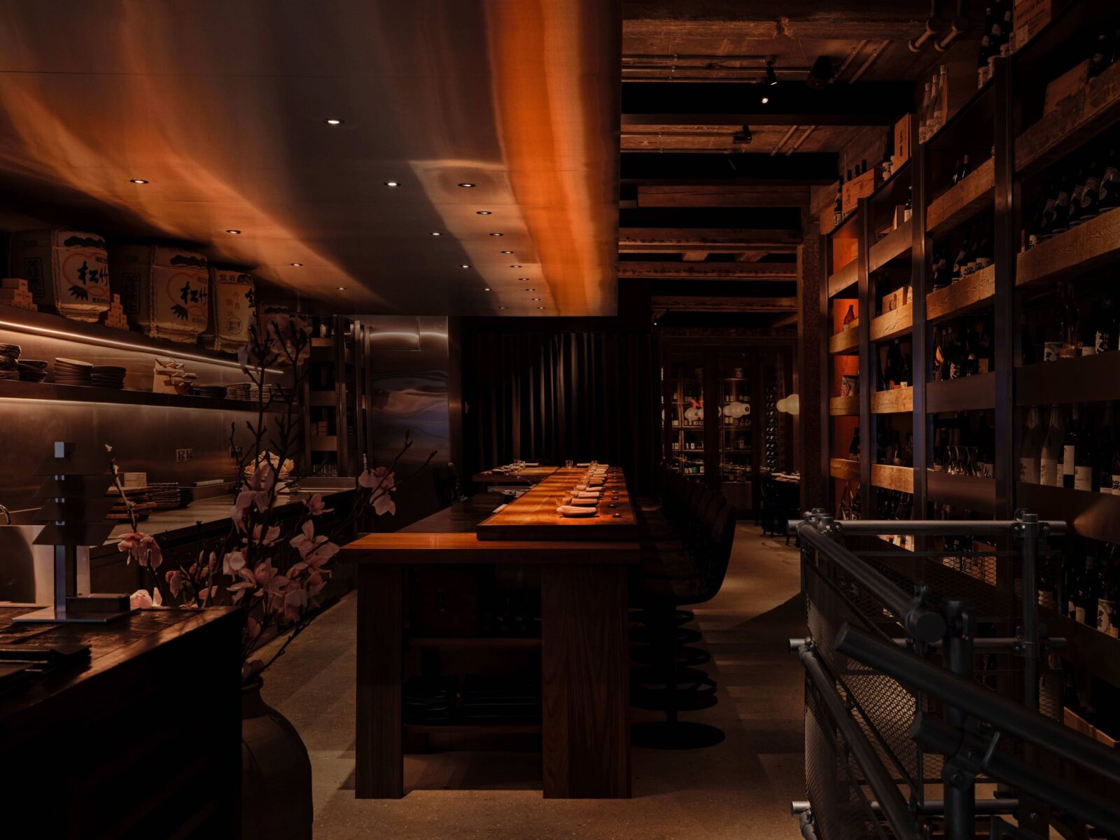
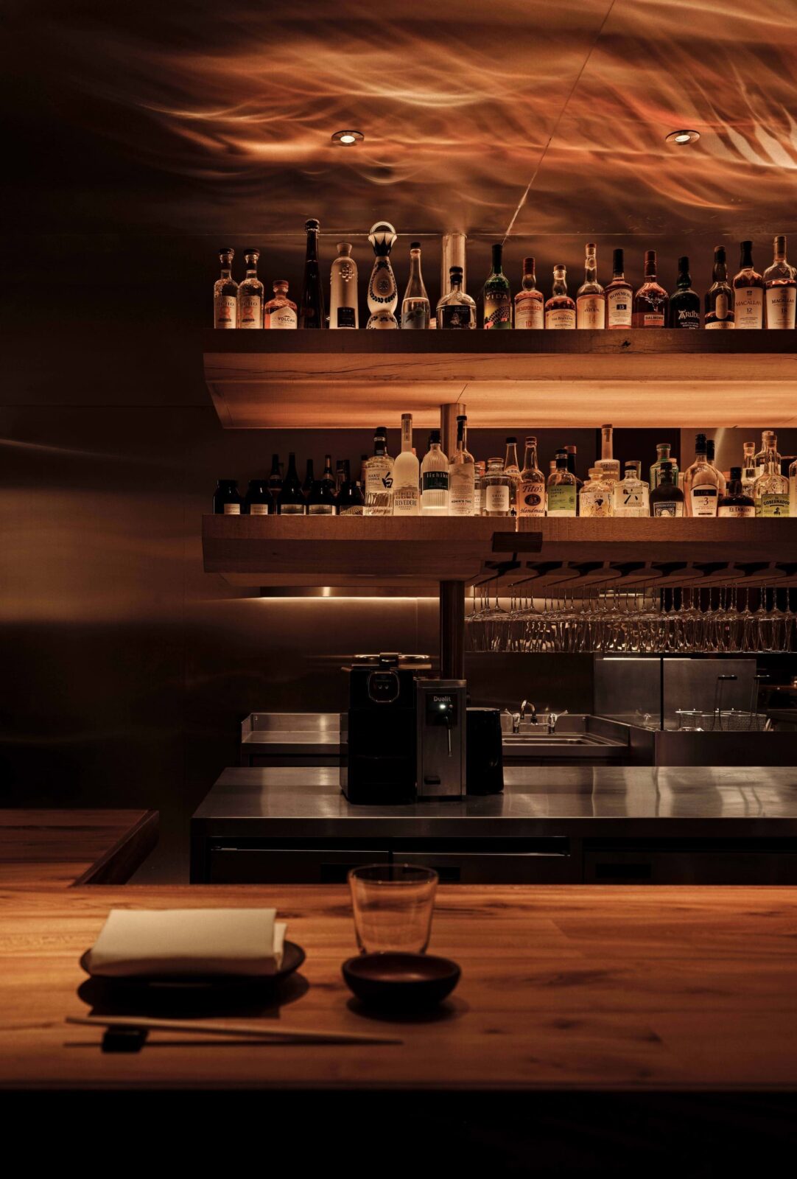
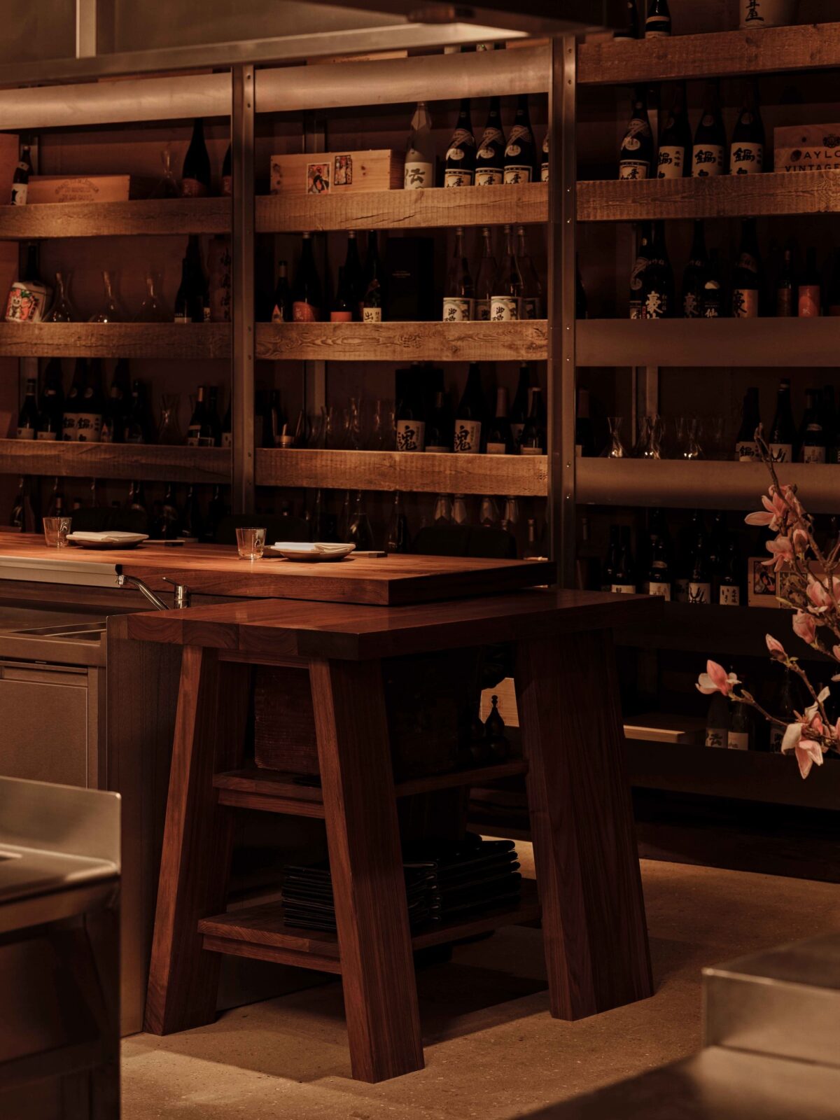
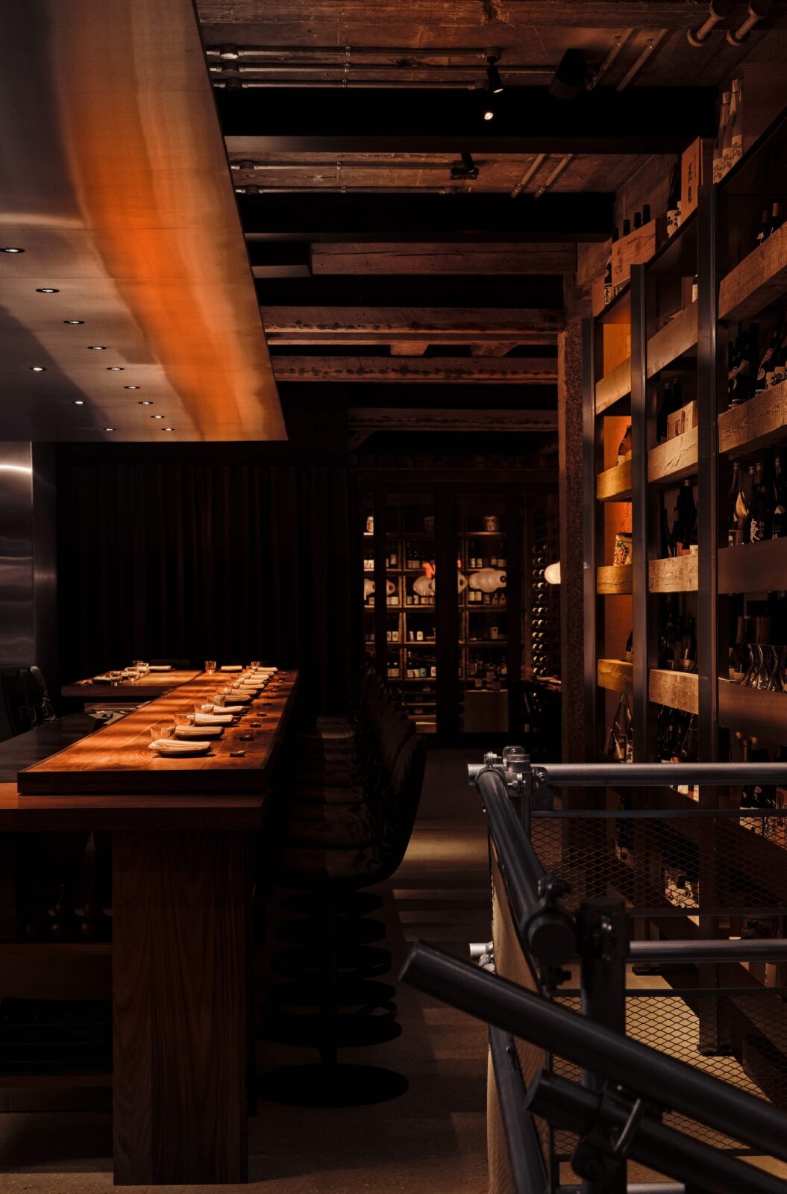
Rather than hiding the culinary team away, the design team positioned the cooking zone right at the centre of the guest experience. Large wraparound counters and long benches invite diners to sit close to the action, creating an energetic, noisy atmosphere reminiscent of classic Tokyo casual dining. It avoids the typical clichés of traditional Japanese restaurants, focusing instead on the social, open nature of an authentic izakaya.
Two levels of industrial character
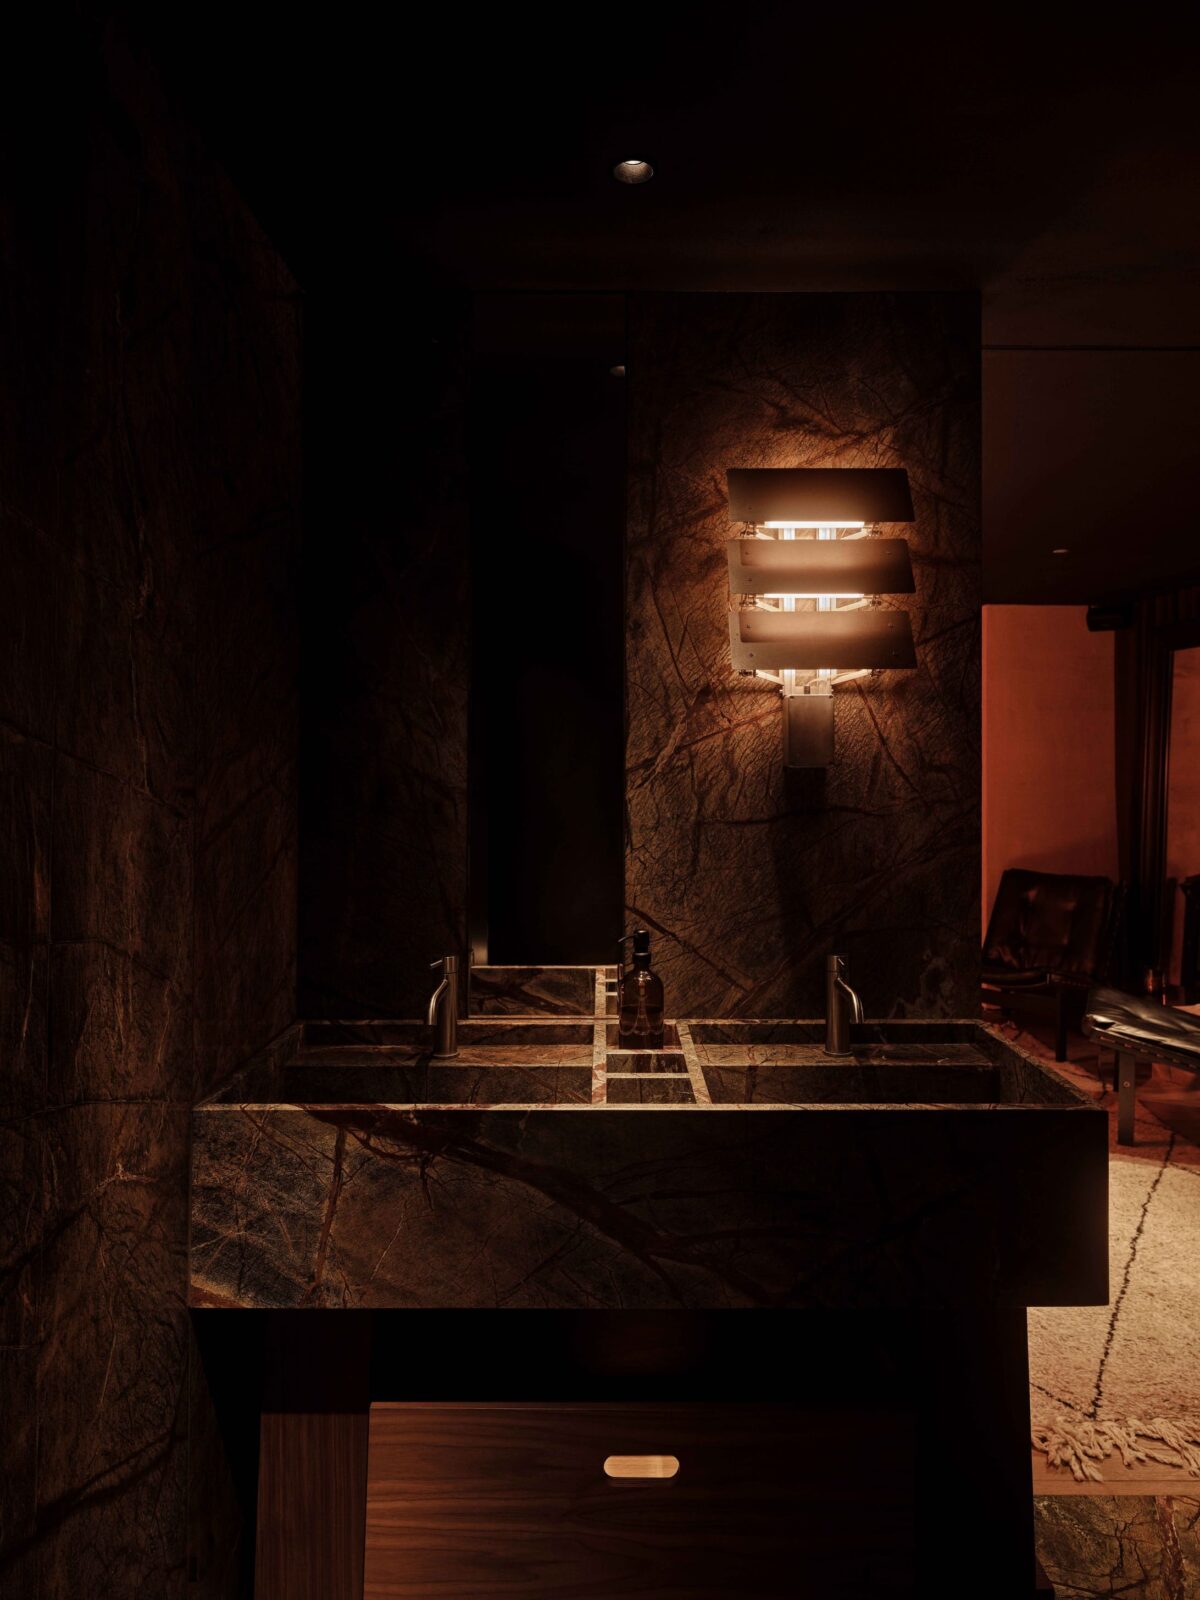
The venue is split across the ground floor and the lower ground floor, with each area serving different functional needs. The upper floor contains the main dining hall and the open kitchen, while the lower level provides a separate lounge, a private dining room, and the lavatories.
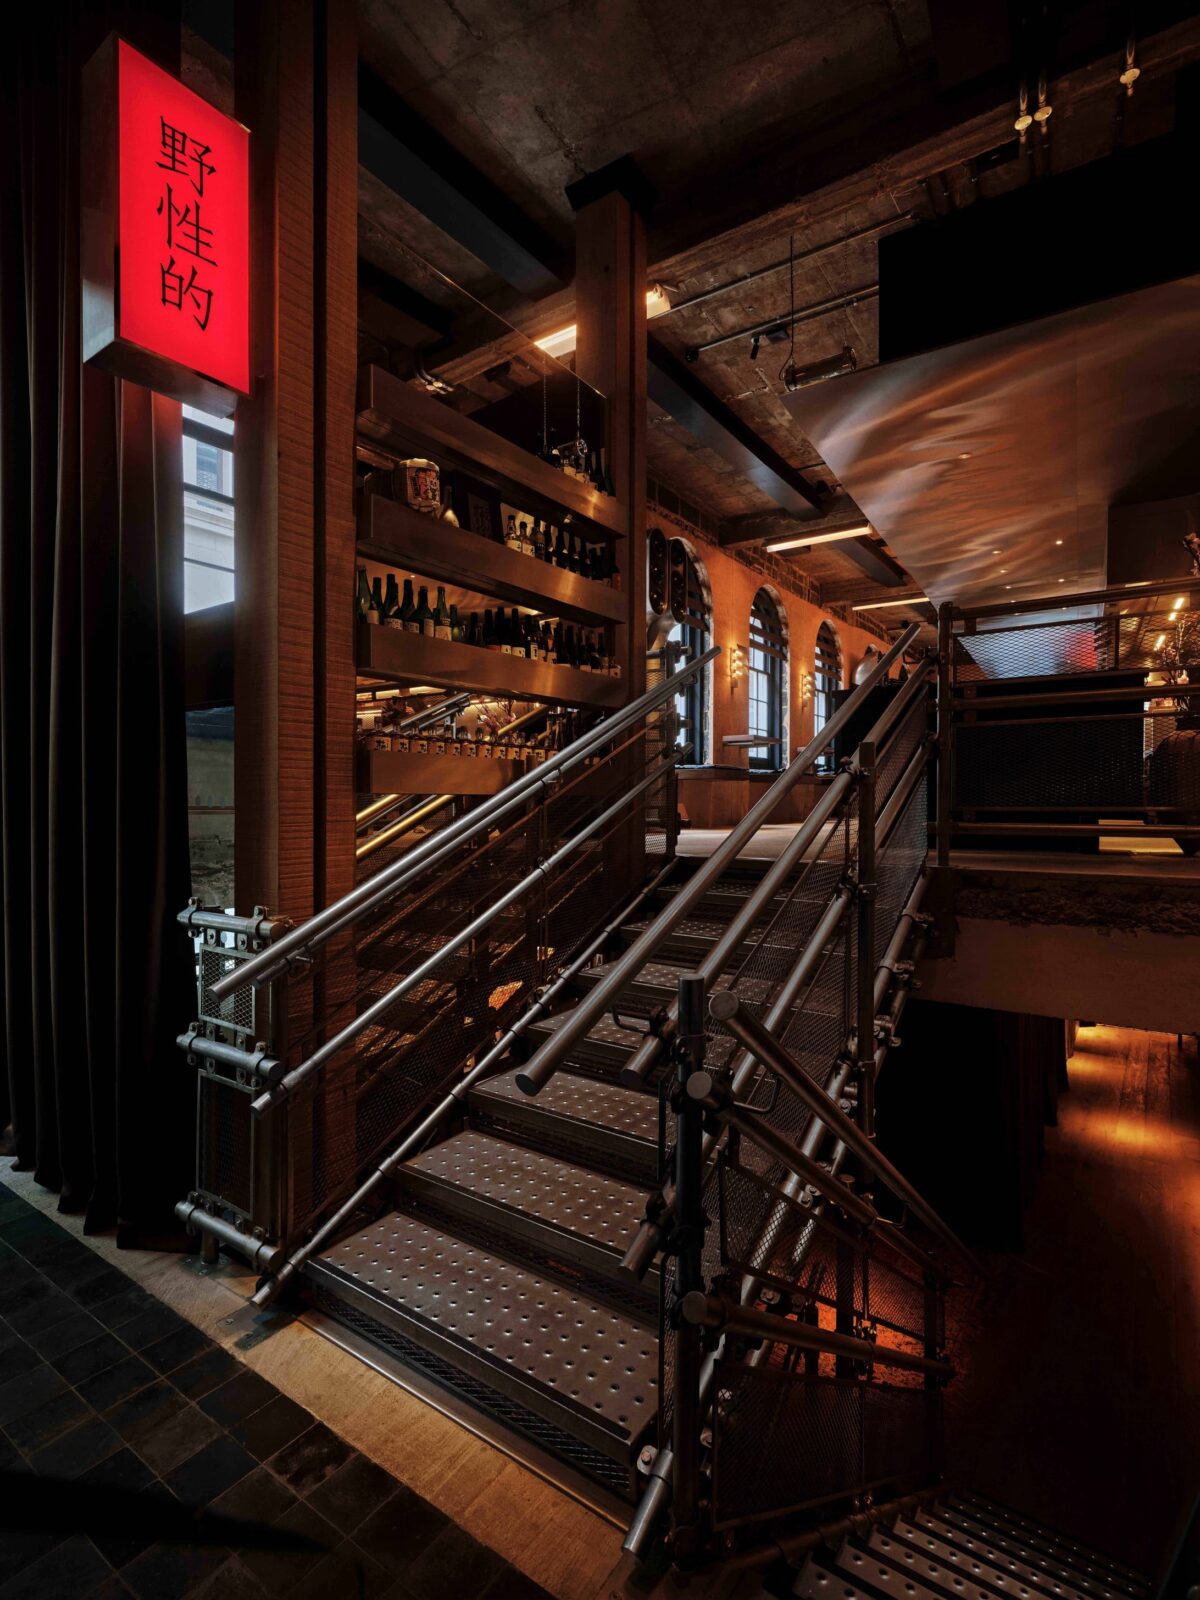
To connect these two zones, the architects built a permanent staircase out of stainless steel. The design takes inspiration from a temporary galvanised steel structure that was on the site when construction began. The final version refines this concept with precise geometry, neat joints, and clean connection details.
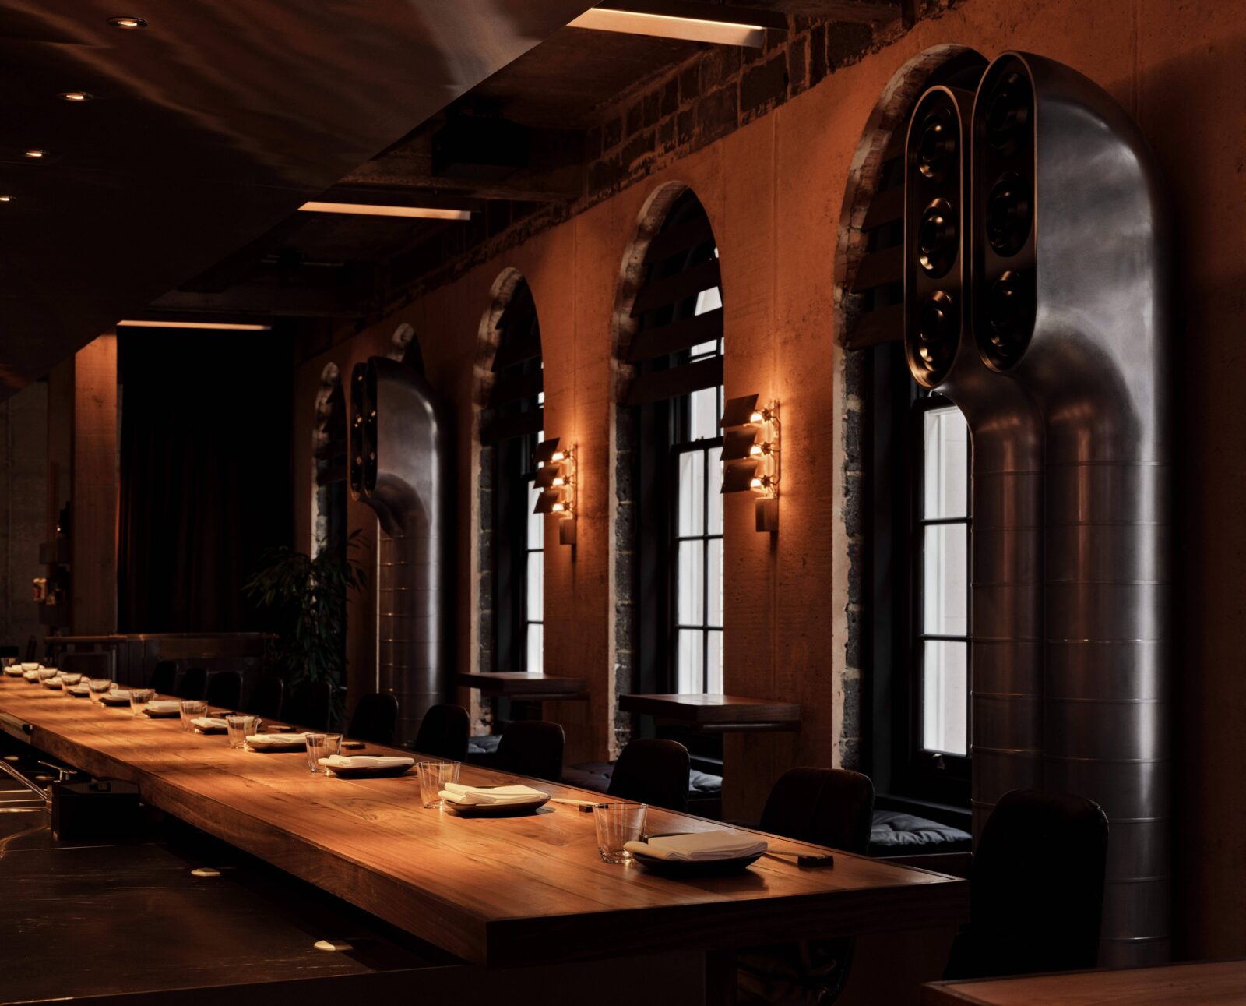
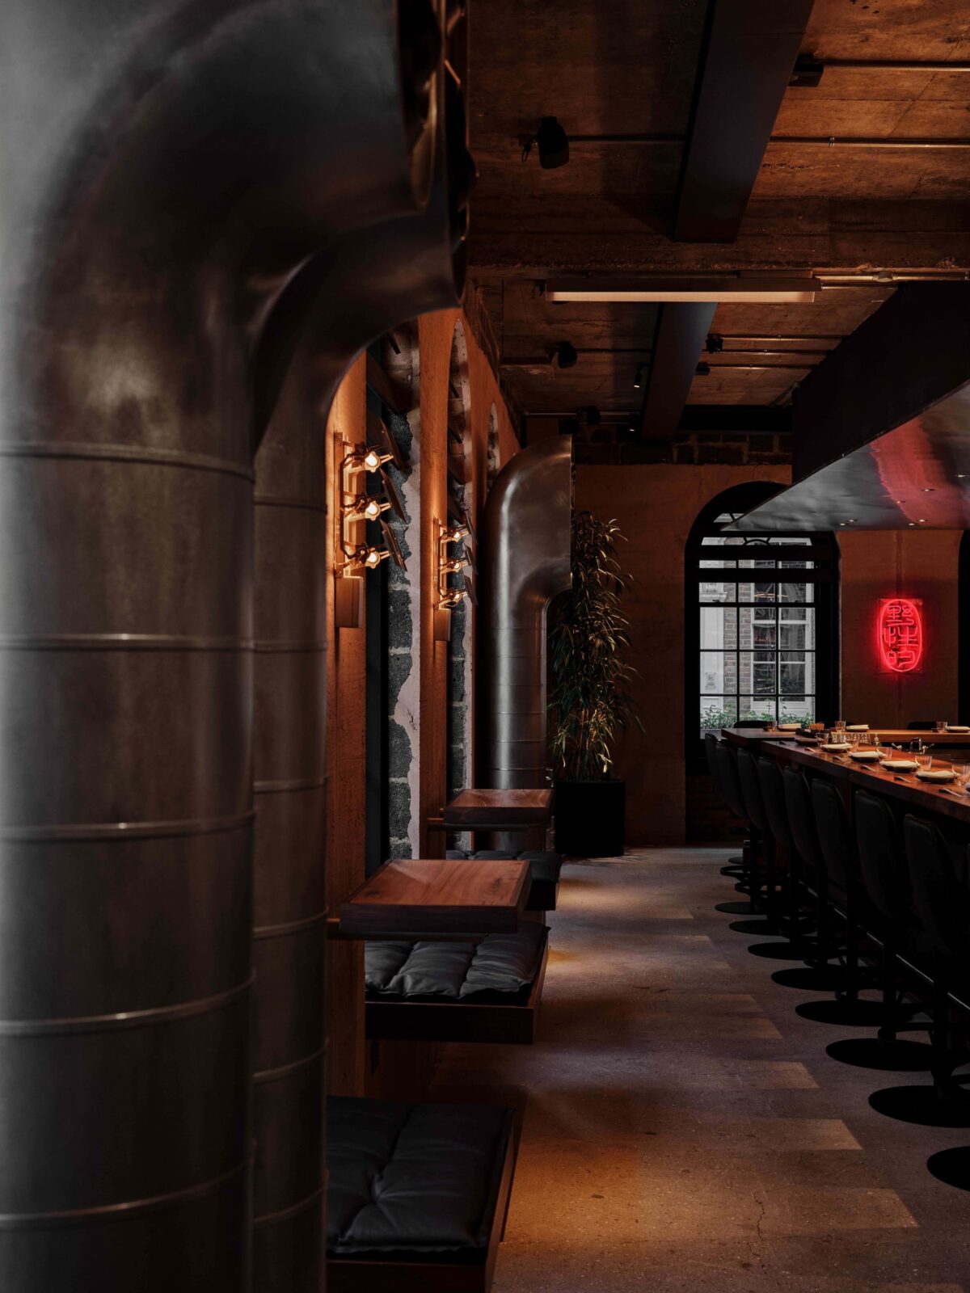
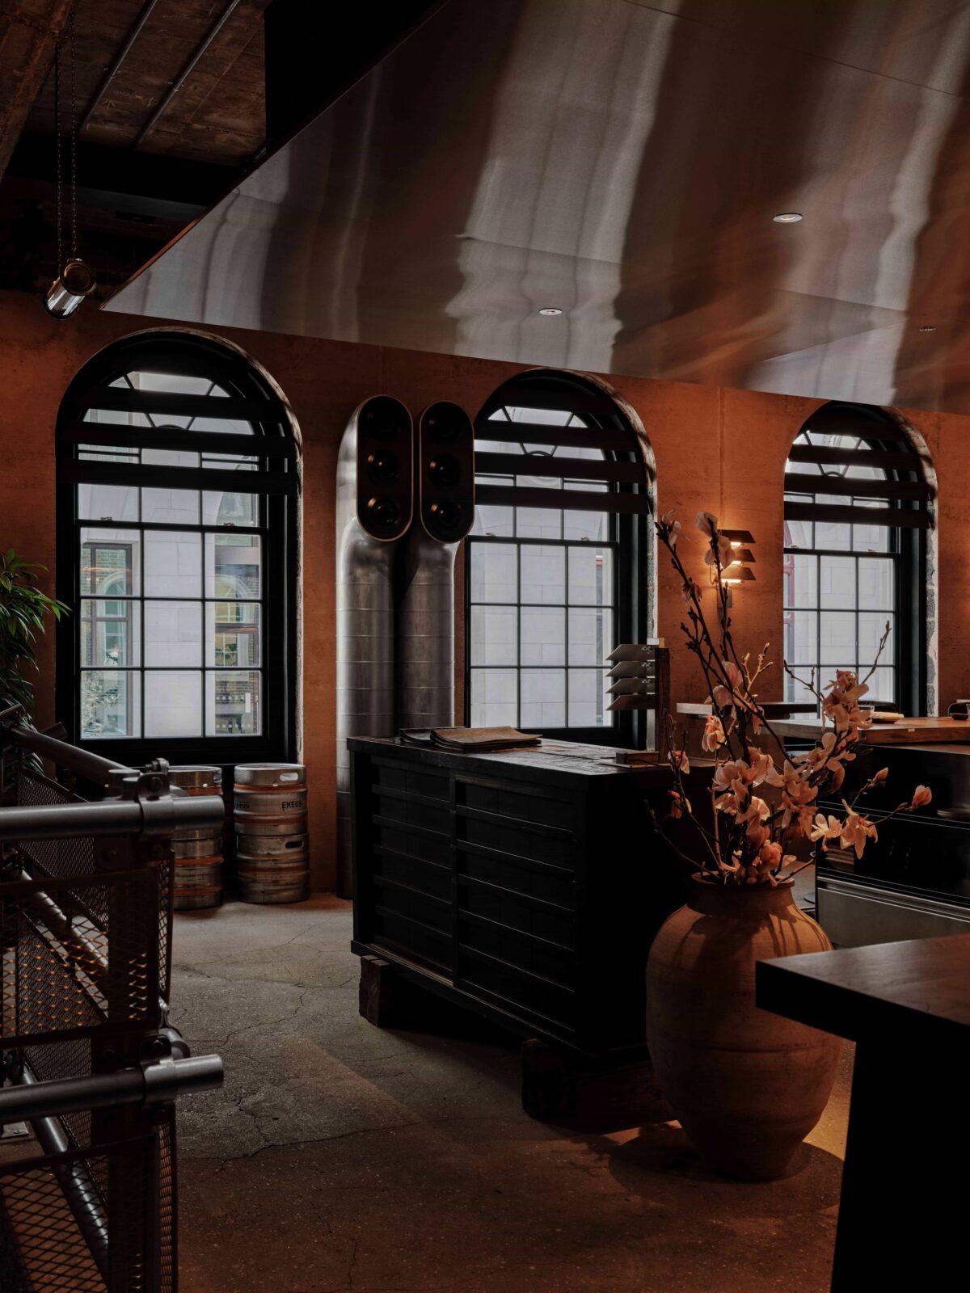
Throughout the property, the original industrial shell remains fully visible. The raw concrete ceiling serves as a rugged backdrop for modern design choices. Every element follows a strict logic of honesty in materials and functionality, utilising a stainless steel kitchen facade, exposed steel inserts, and visible ventilation ducts.
Smart engineering and reclaimed timber
One of the major challenges of the project was keeping the overhead concrete slab visually clean while ensuring proper air circulation. Instead of running bulky air ducts across the main ceiling, the architects routed the seating area ventilation upward from the lower floor. The remaining technical systems run directly above the open kitchen, preserving the open, raw feel of the concrete volume.
Contrasting with the industrial metal and concrete, the ceiling features large wooden beams. These elements were hand-assembled using reclaimed timber salvaged from dismantled houses, giving old materials a new purpose.
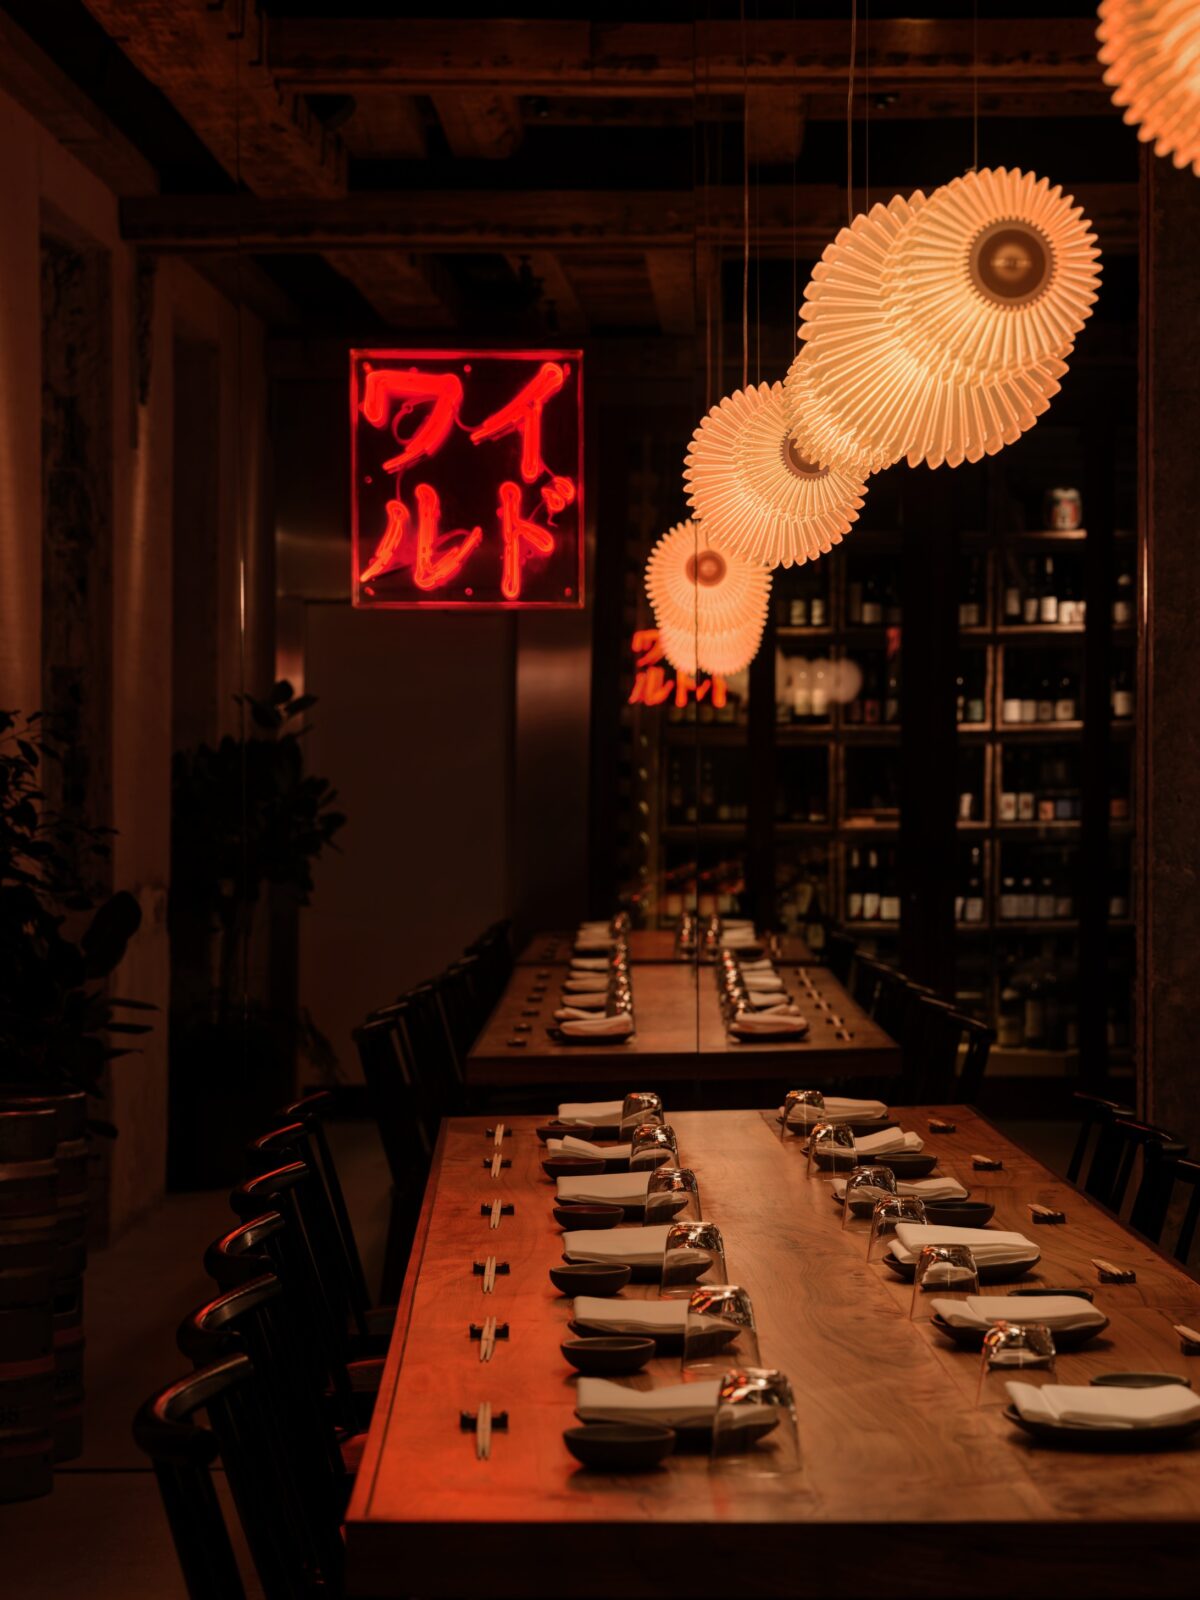
Storage for the restaurant’s sake and tea collections is also integrated into the layout. Rather than hiding these items in a back room, the shelves are open and stay directly in the line of sight for guests, forming an essential part of the visual scenery alongside the fresh produce.
Vintage curations and custom lighting
To give the brand-new space a sense of history, the design team sourced unique pieces, including an 18th-century Japanese chest of drawers discovered in a Tokyo vintage shop.
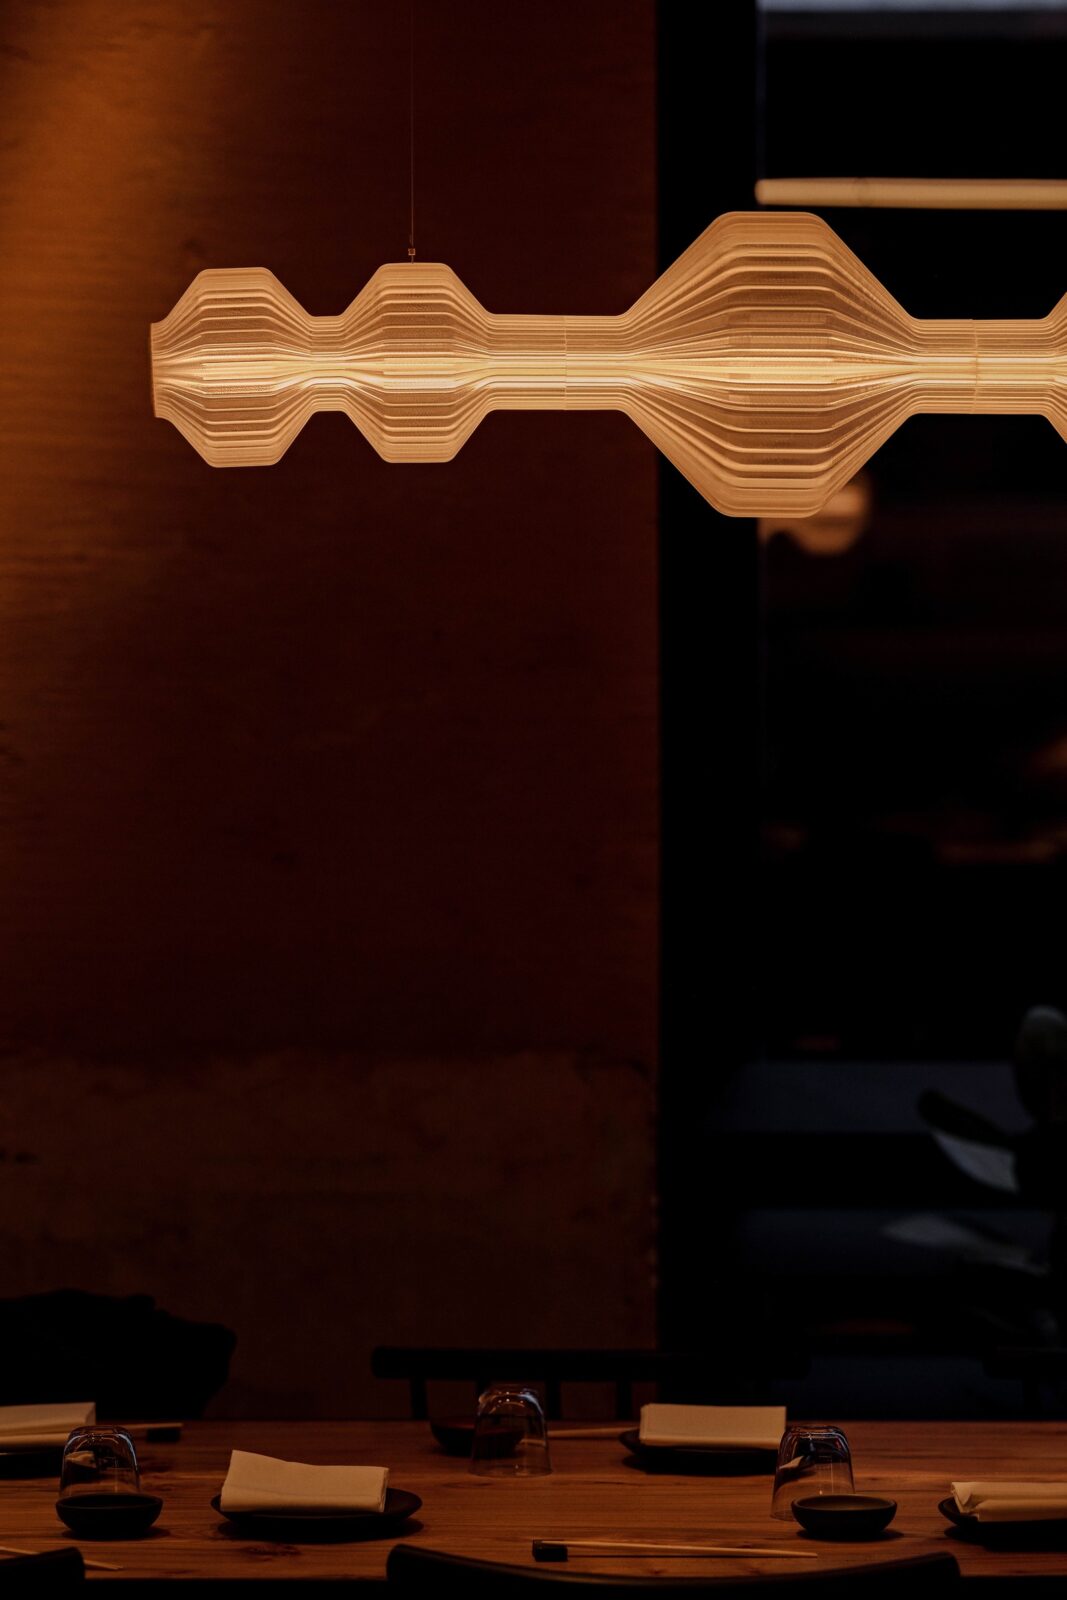
Lighting also plays a critical role in setting the tone. DA Bureau worked closely with a British lighting company to develop a specific scheme for the restaurant. Some fixtures were selected from existing ranges, while other bespoke pieces were manufactured purely for this interior.
Ultimately, the architecture is successful because it does not try to compete with the food or the energy of the room. The materials and layout work quietly to highlight the ingredients, the skill of the chefs, and the interaction between guests. By focusing on functional choices and real, unadorned materials, the venue offers a straightforward environment where the design serves as a quiet framework for the dining experience.
Project info
Project team: Boris Lvovskiy, Maria Romanova, Ildar Gilmanov, Alexander Pankov, Alexandra Yuferova
Design executive team: Anna Lvovskaia, Boris Lvovskiy, Fedor Goreglyad, Maria Romanova
Assisting team: Yulia Grigorieva, Alena Goregliad
Year of implementation: 2026
Photography: Sergey Melnikov