




Header: William Jess Laird
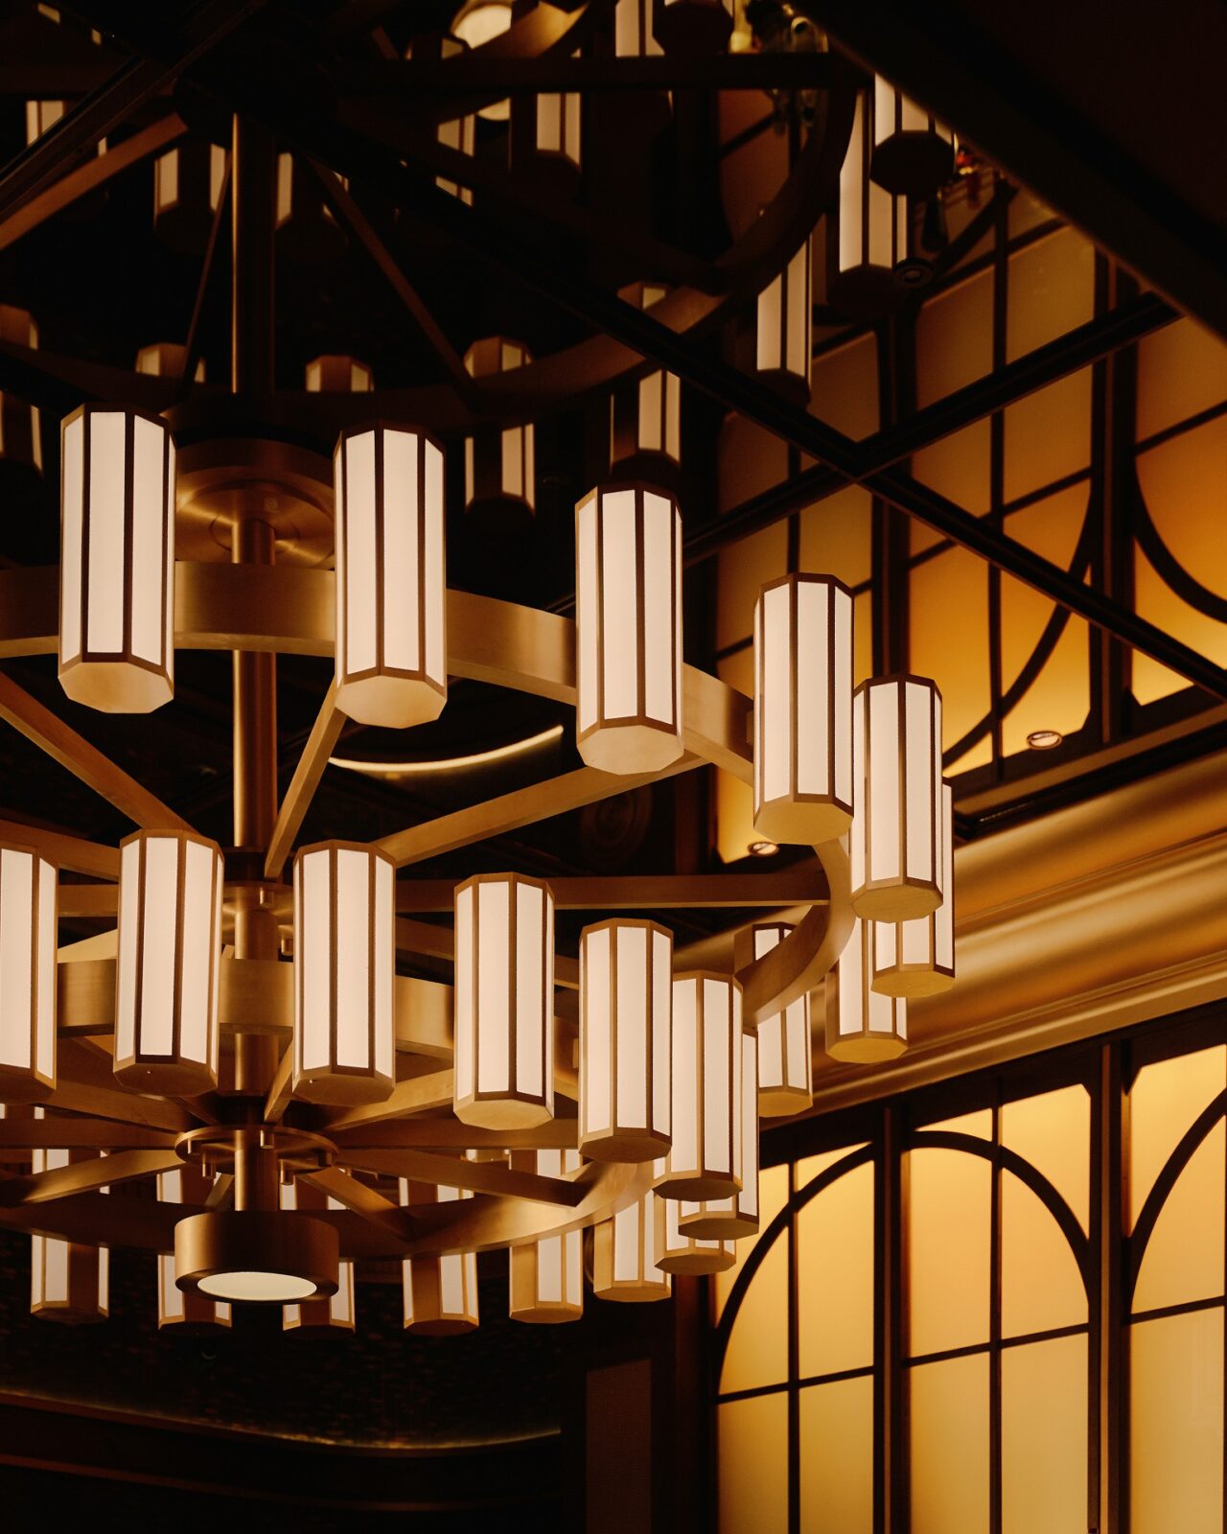
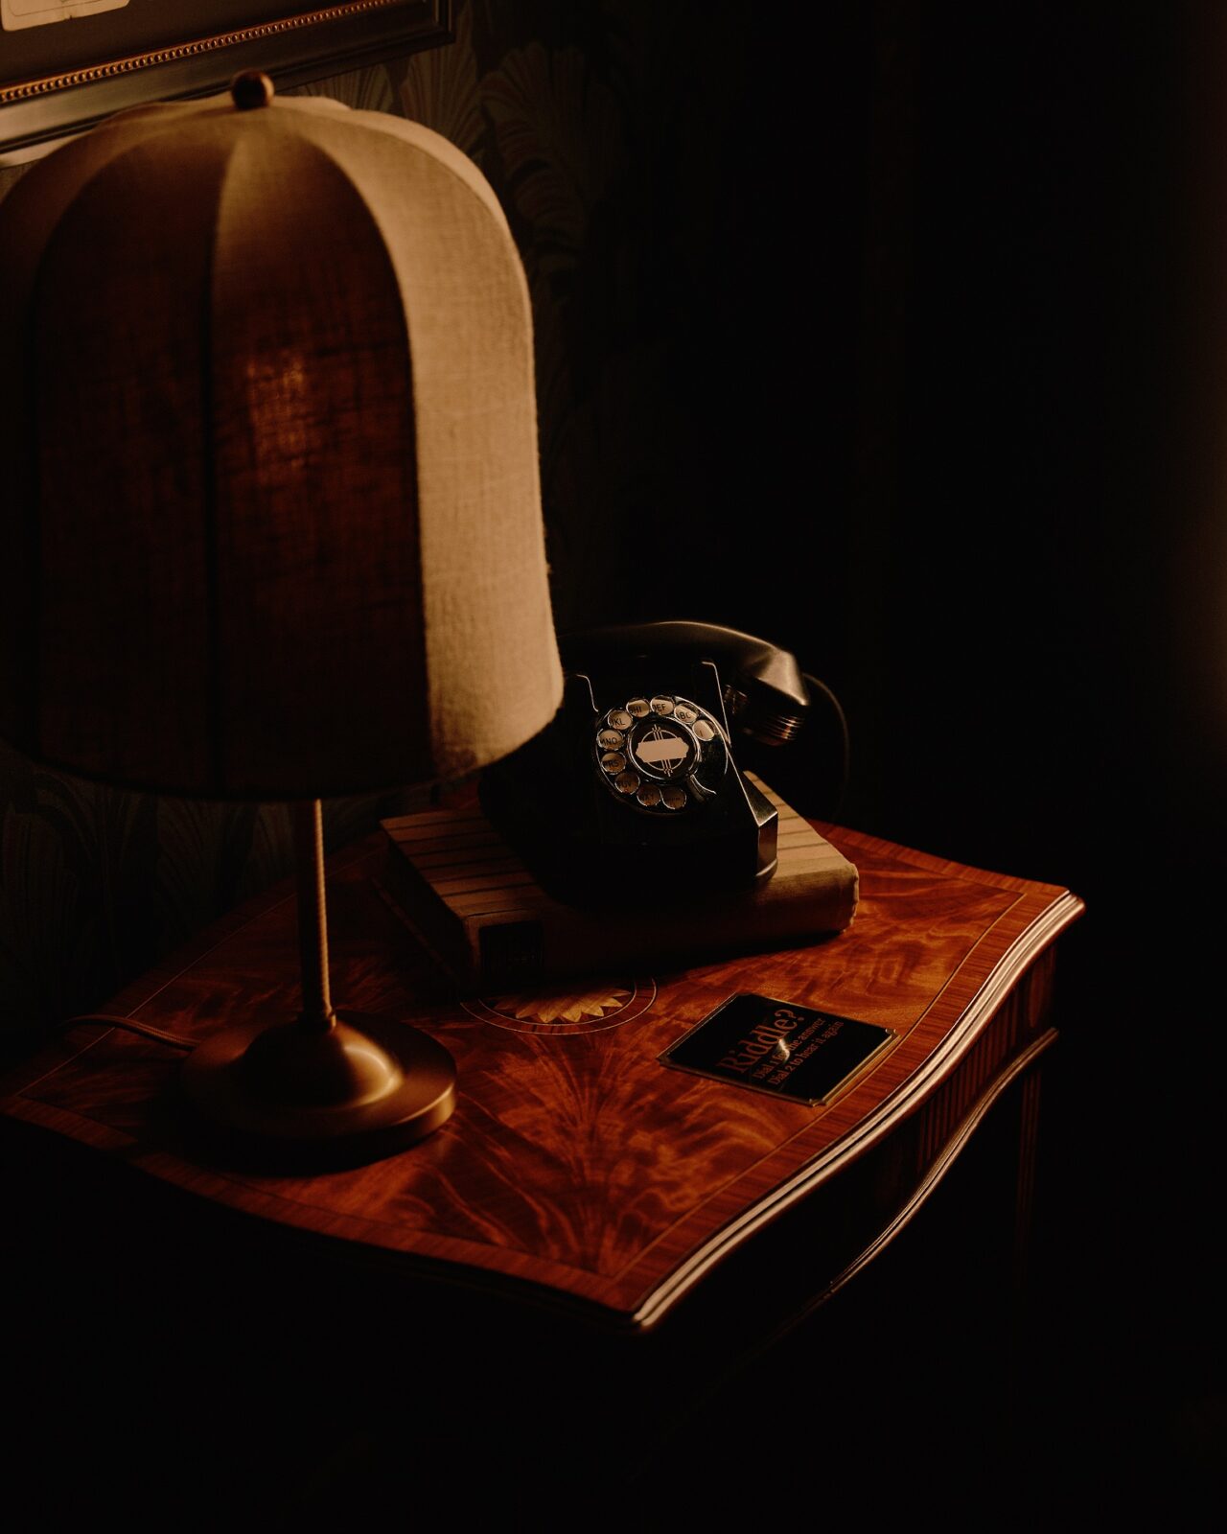
The Hand & The Eye is a venue for close-up magic, with theatres, bars and dining rooms spread over five floors of a house built in 1895 in Chicago. New York studio Rockwell Group converted the 3,340 m² building, known as the McCormick Mansion, for Glen Tullman, an entrepreneur who has been practising magic since he was eight years old.
It opened in April 2026, after a 50 million dollar investment from Tullman. Rockwell Group laid out the five floors as a series of rooms of different sizes so that several shows can take place at once and no two visits follow the same route.
The theatres
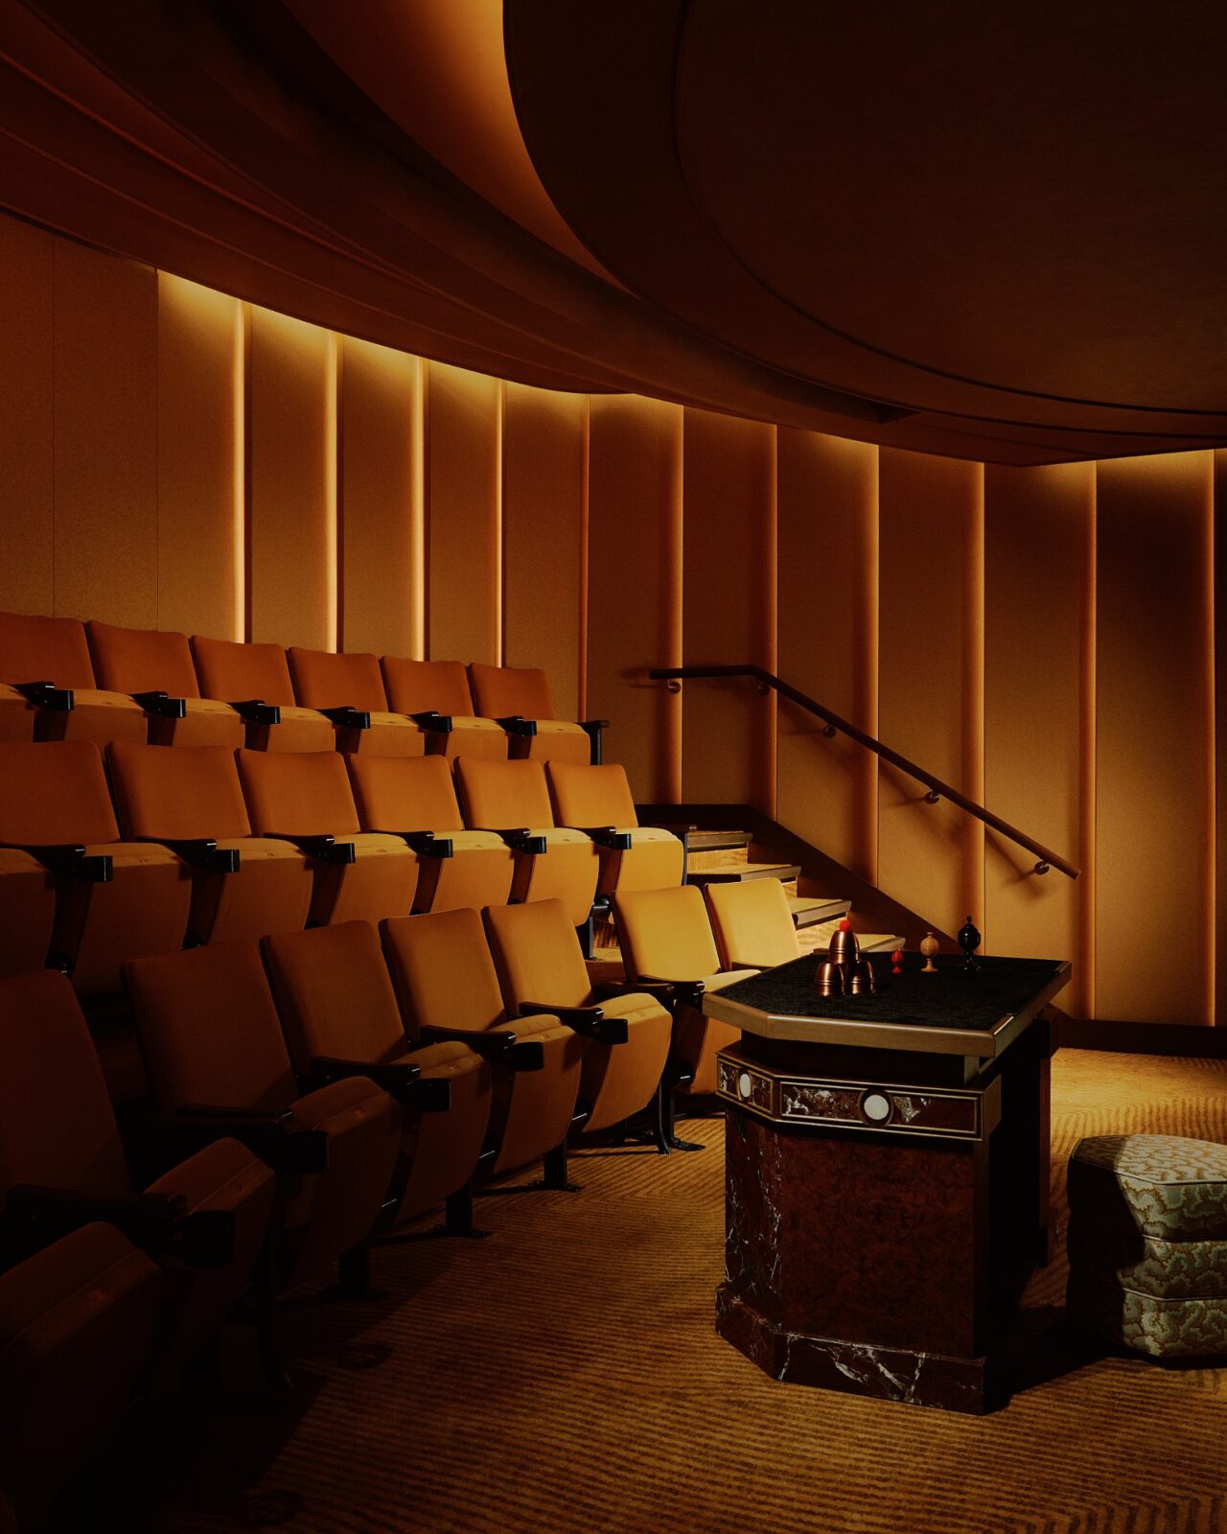
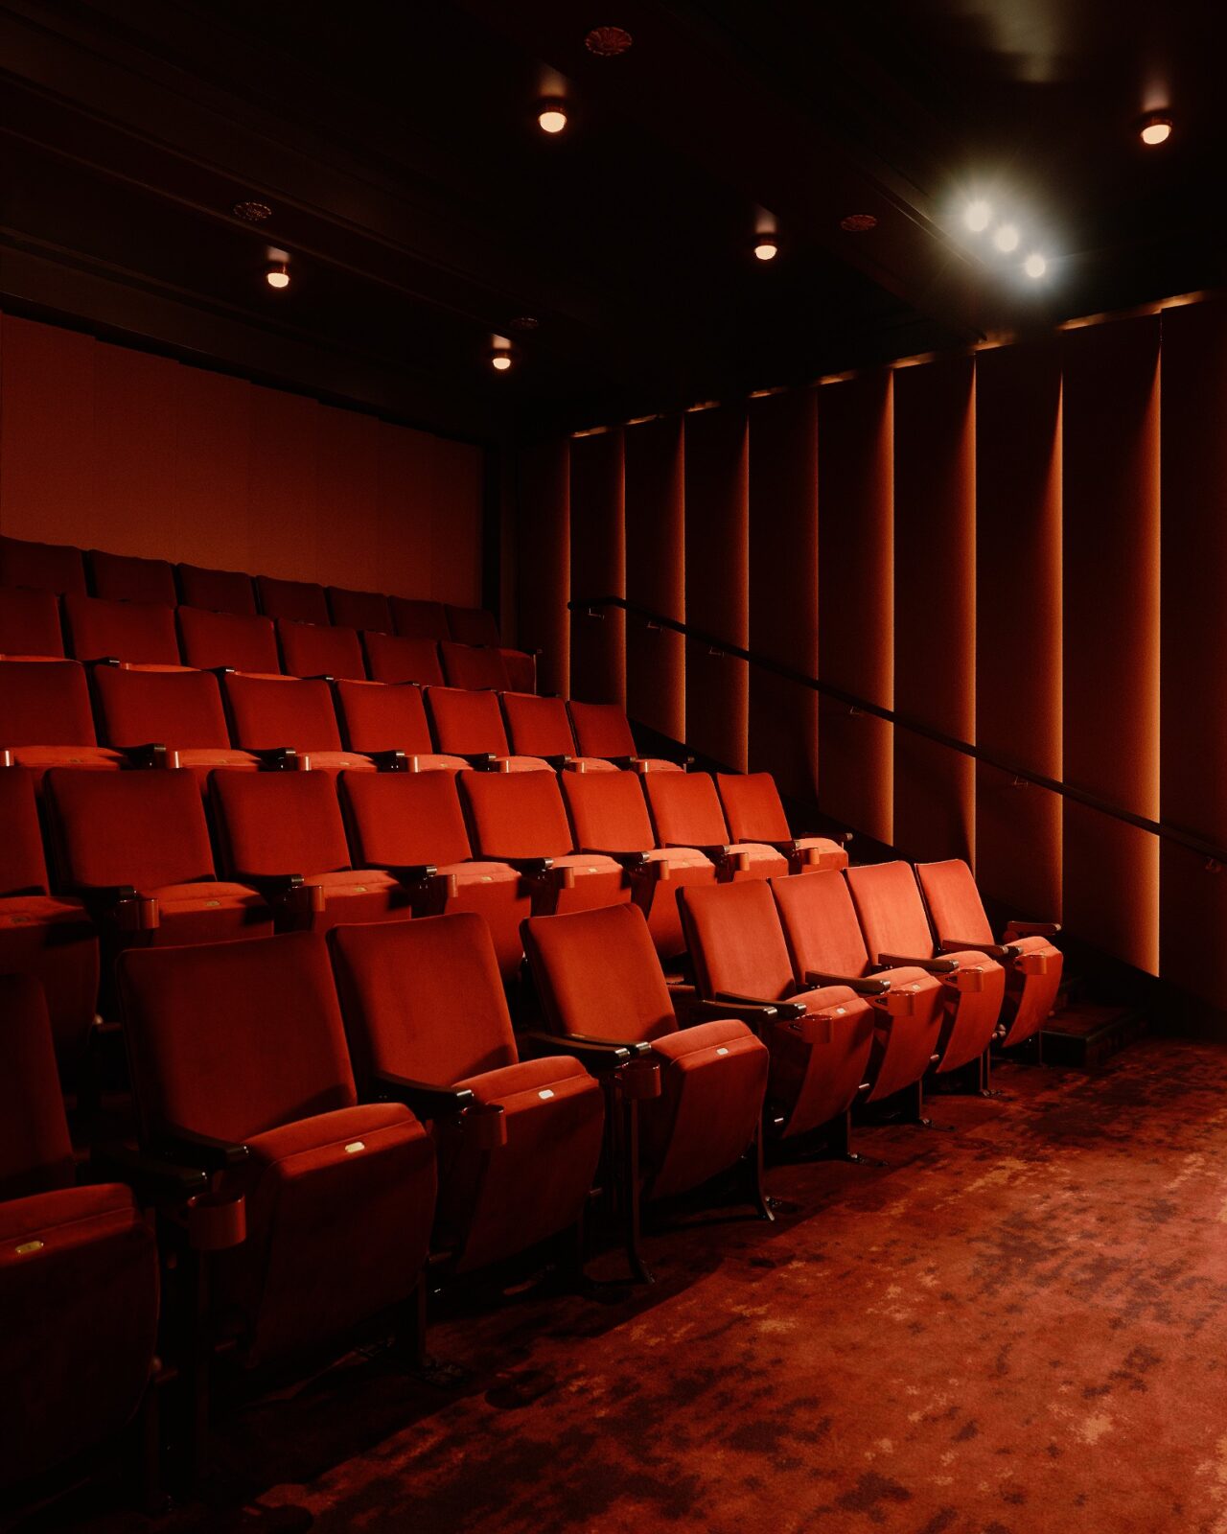
The Monarch Theatre on the first floor was designed as a tribute to the puppet opera that once performed in the building. Its walls are lined with blue velvet panels, each with a round sconce, which took eight months to make, as they were sewn by hand with 6,600 pearl beads and embroidered jewels.
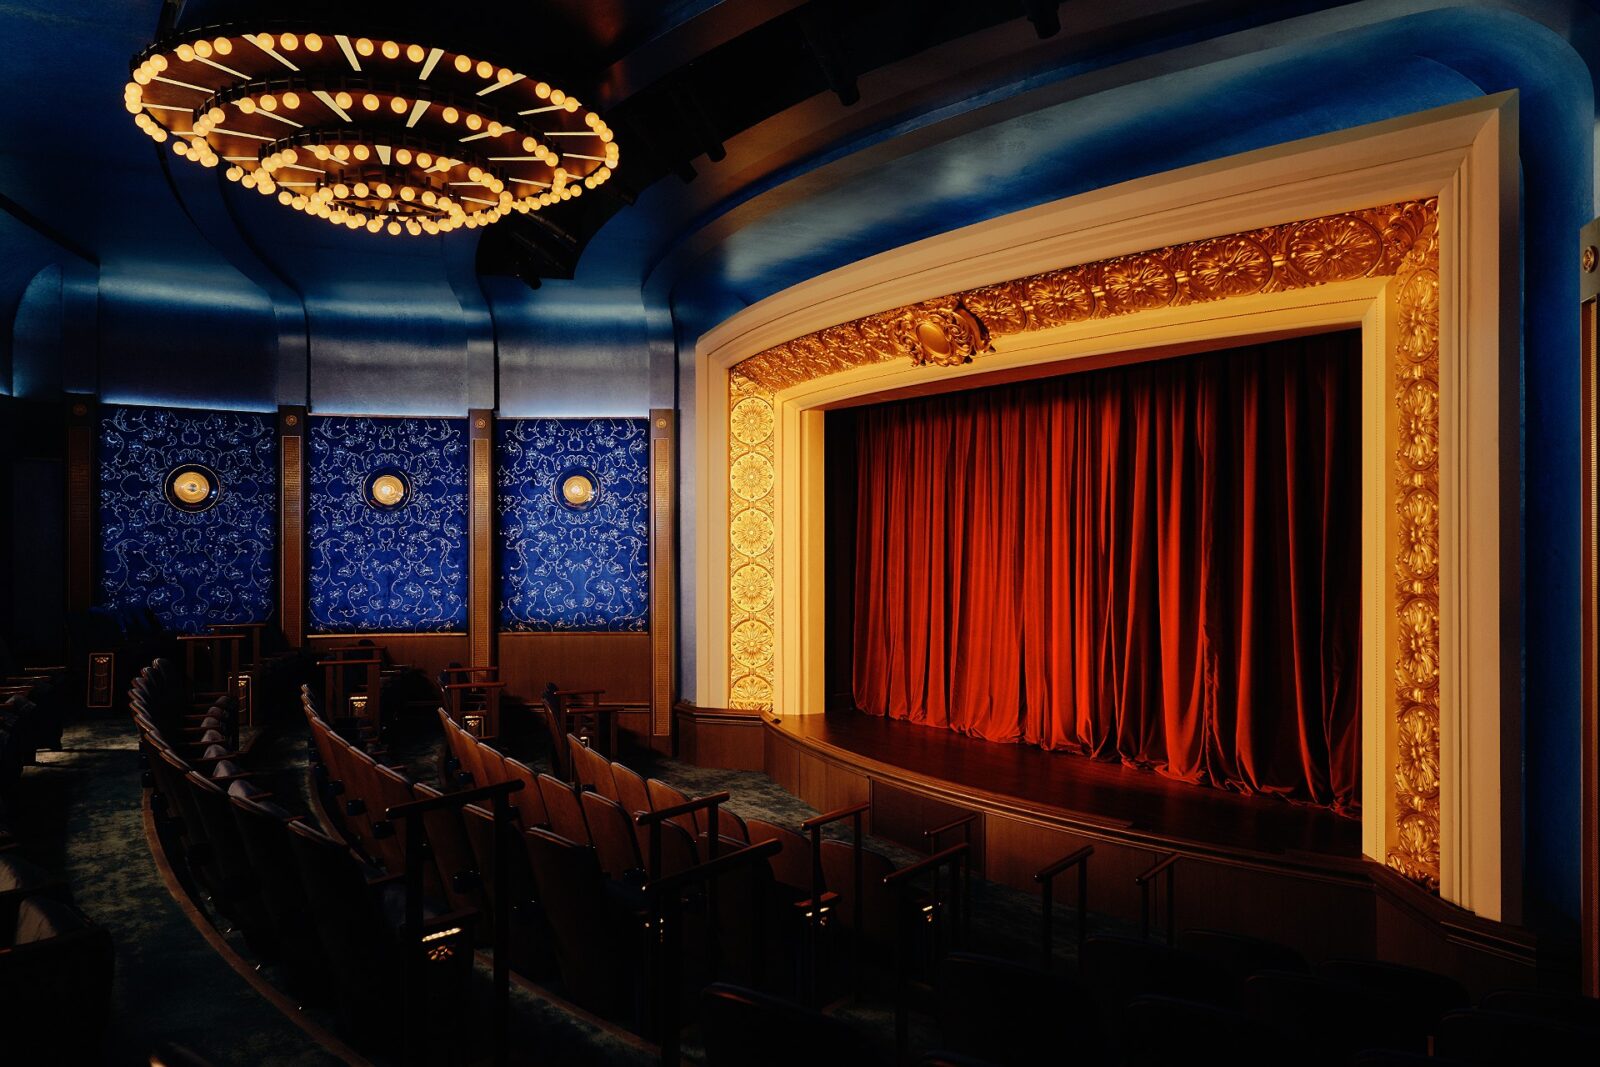
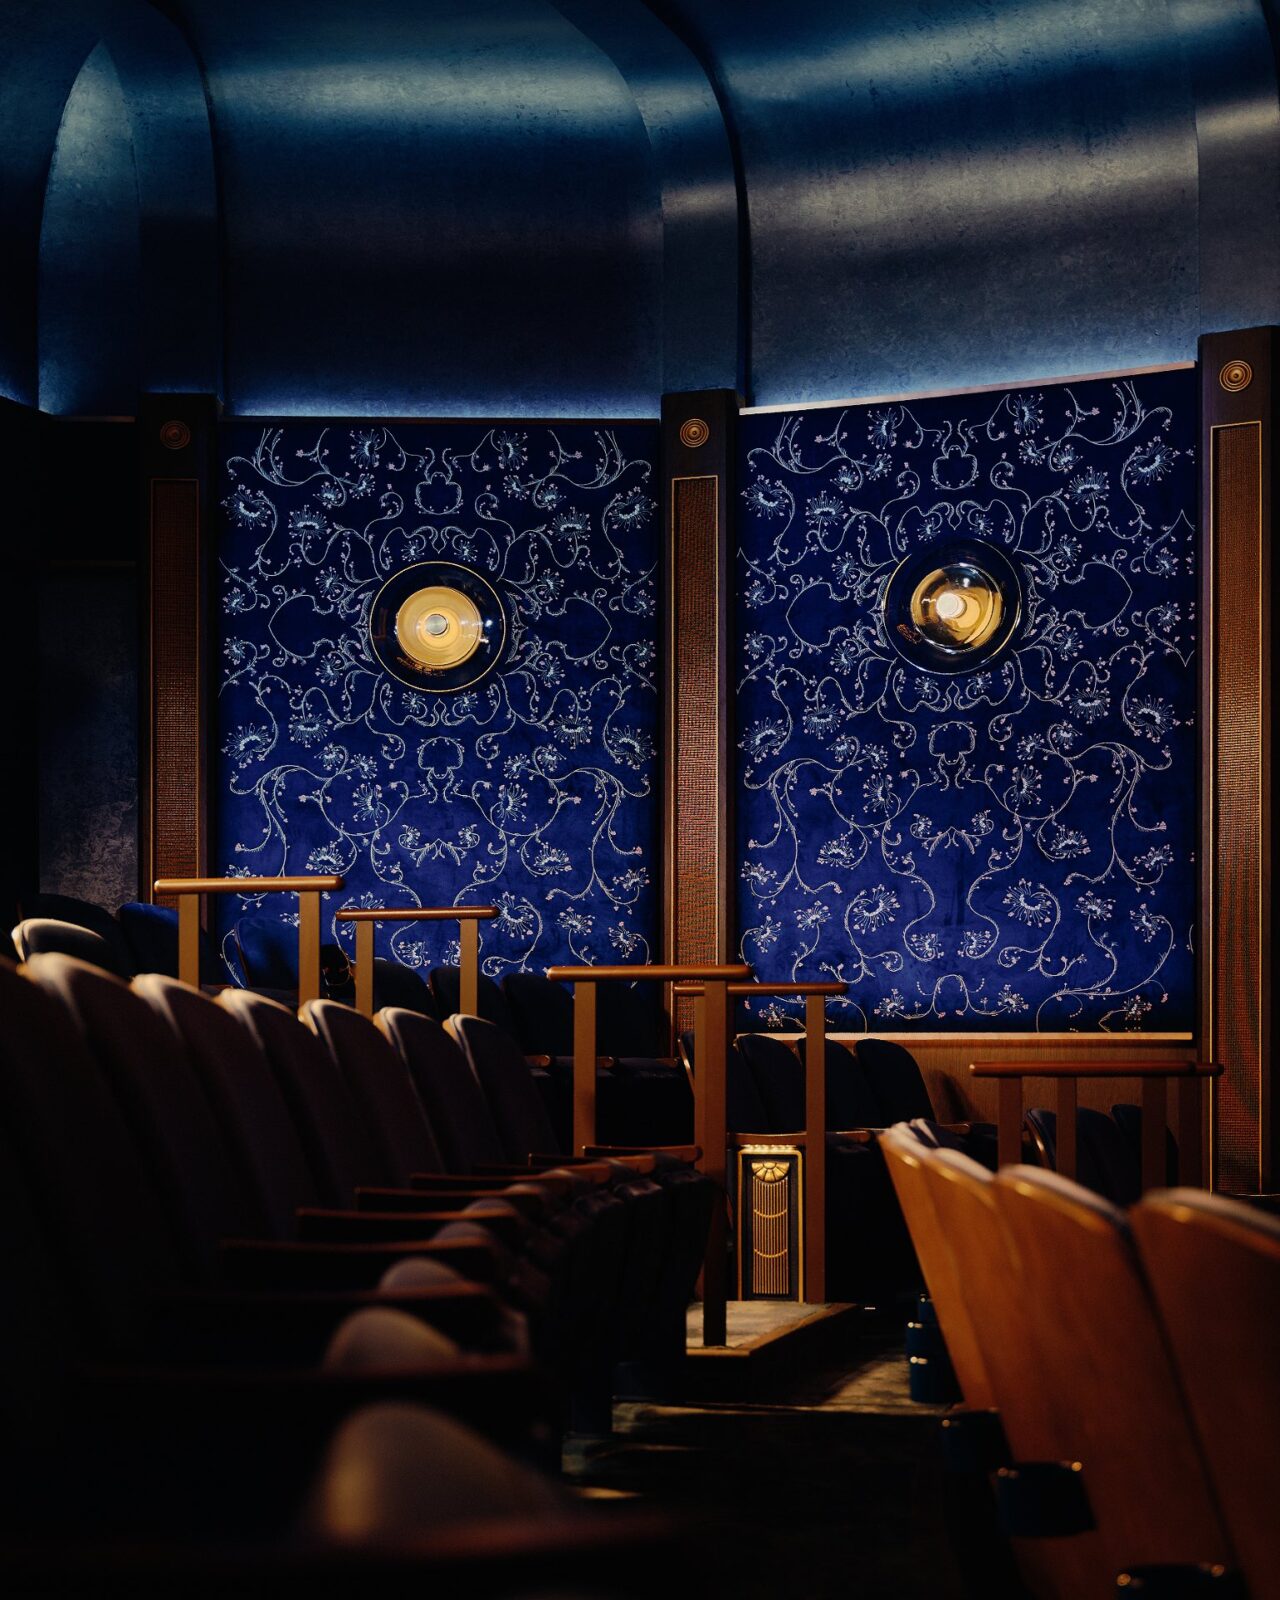
The seats curve in rows towards a stage framed in gilded carving and closed by a red velvet curtain, while a chandelier made of rings of bulbs hangs above the audience. The original puppet opera was set up in 1940 in the mansion’s fourth-floor ballroom, where handmade puppets 33 cm tall performed with no strings attached. When a fire destroyed it in 1947, the Kungsholm’s owner, Fredrik Chramer, rebuilt it five years later on the model of the Opéra Garnier in Paris.
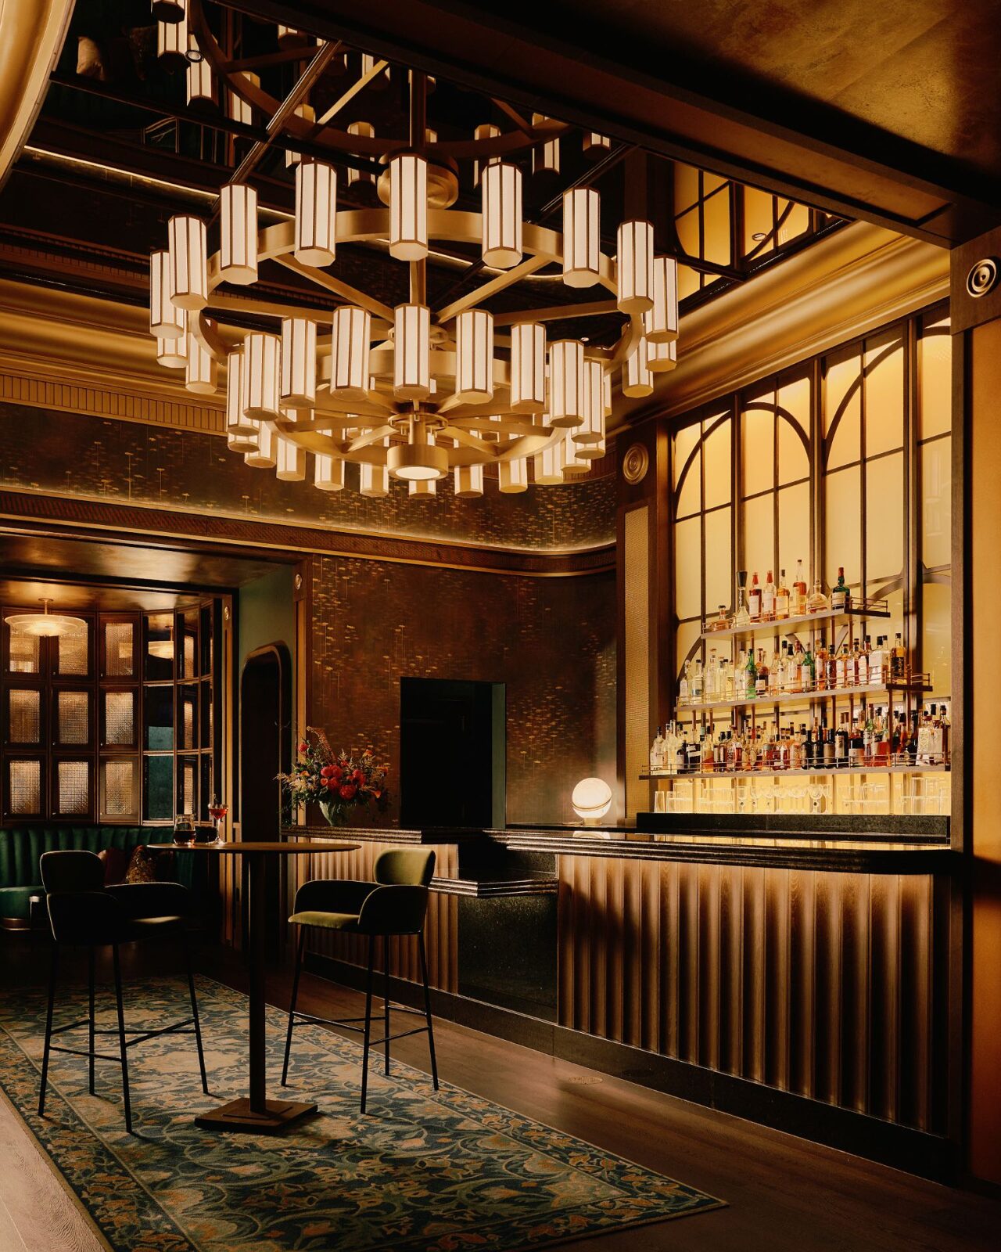
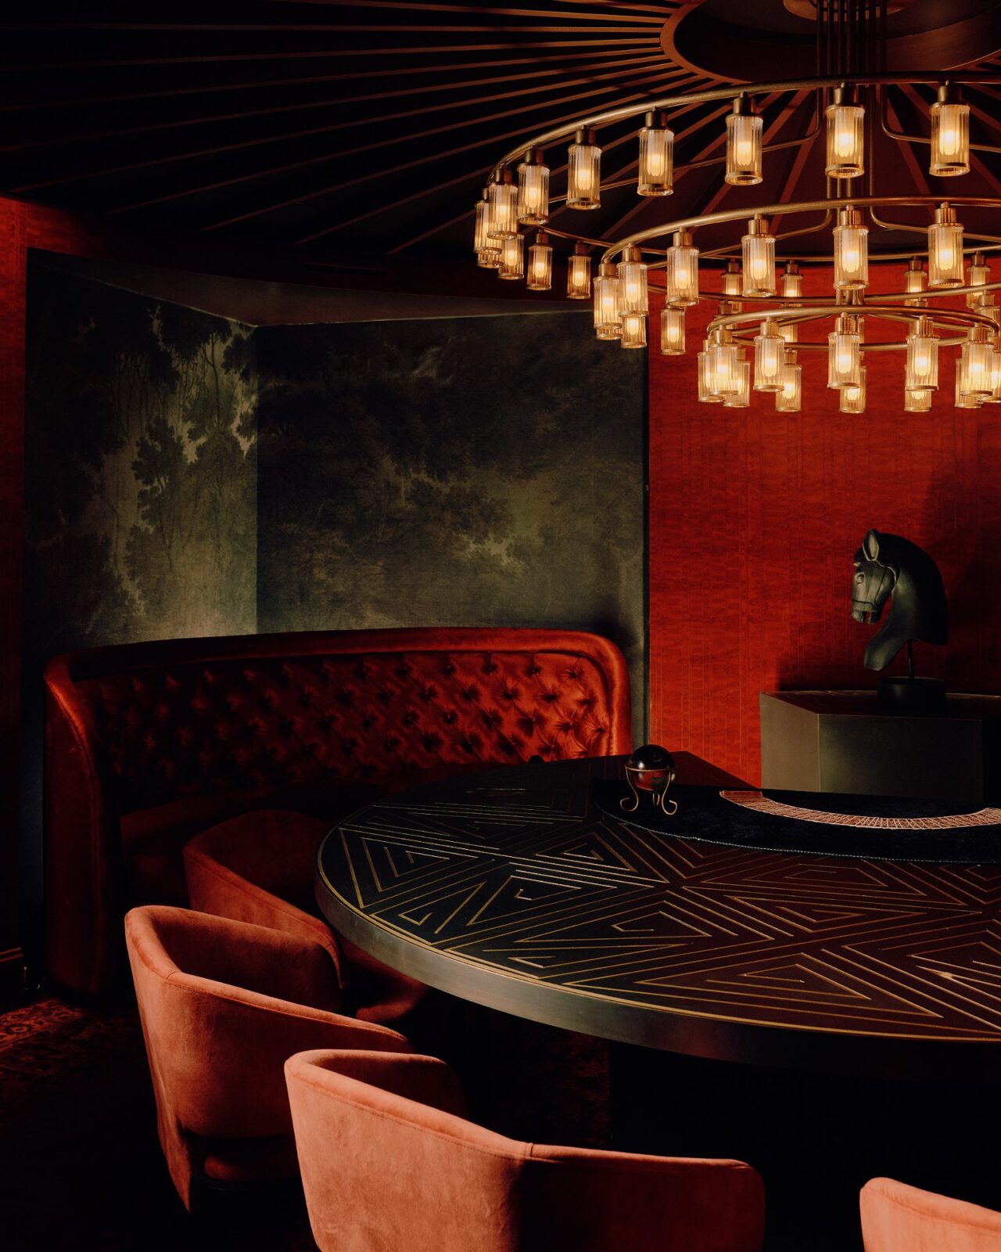
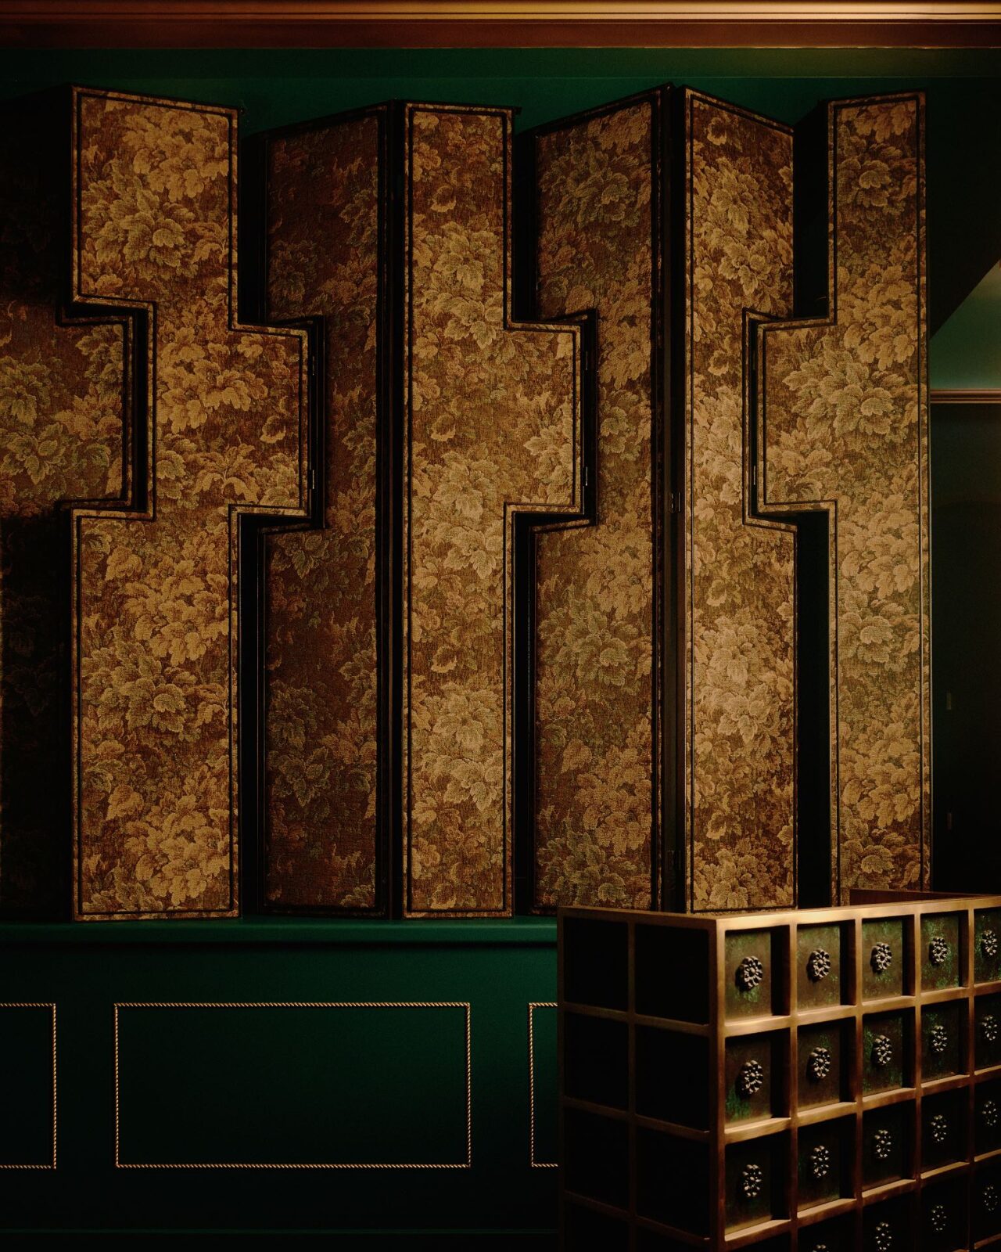
The last show of the evening takes place in the Vault on the lower level, where the seats face a wall of old safe deposit boxes with their keys. The Vault Bar is right next to it. On the second floor, two smaller rooms, Room 36 and The Chamber, were created for private shows and gatherings, with both taking their inspiration from famous close-up magicians. Objects from Tullman’s own collection can also be found in the venue, among them one of Harry Houdini’s milk cans and the “Chinese rings” of the magician Alexander Herrmann.
The bars and dining room
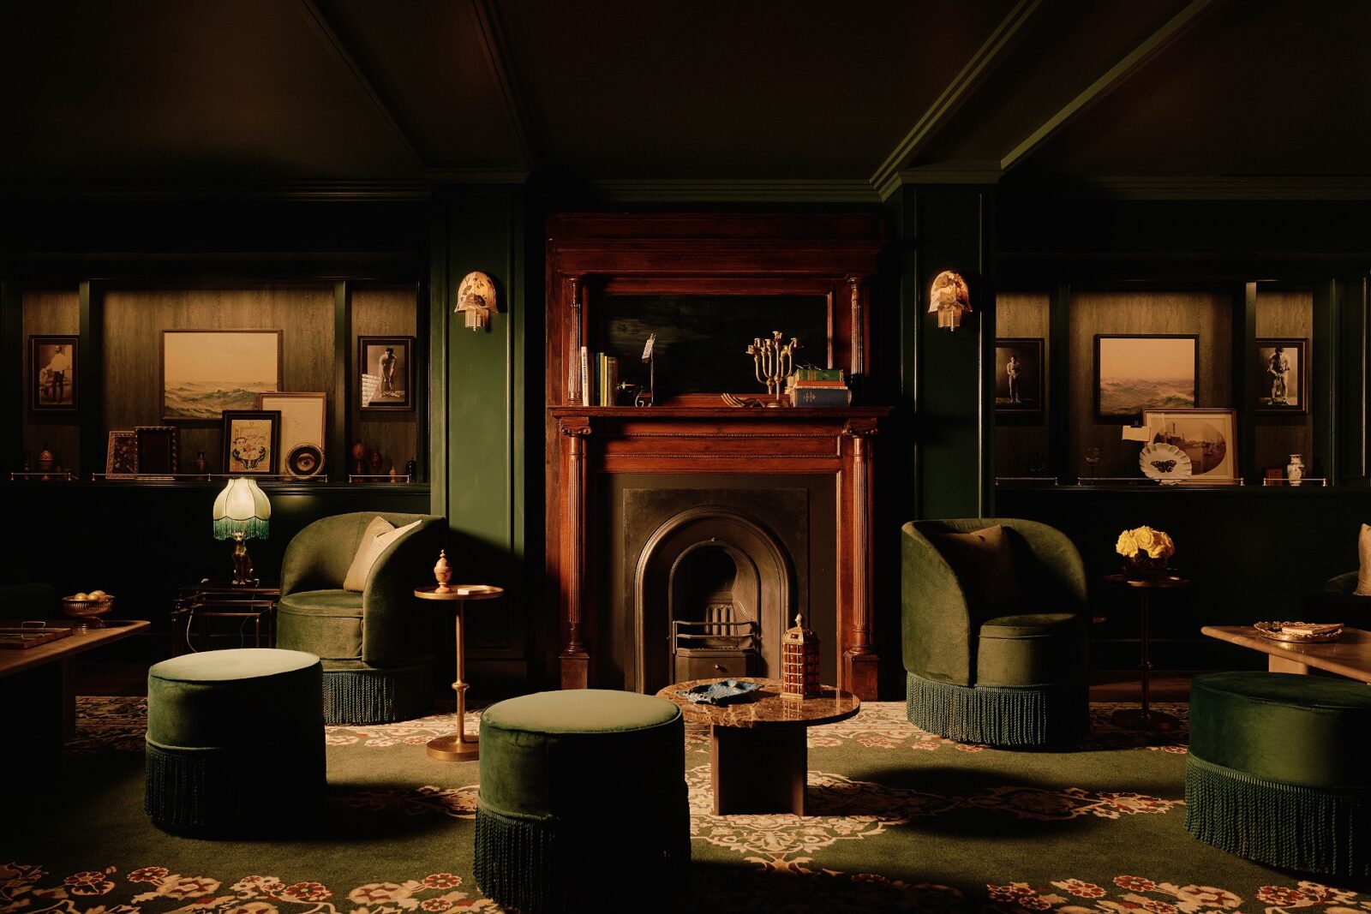
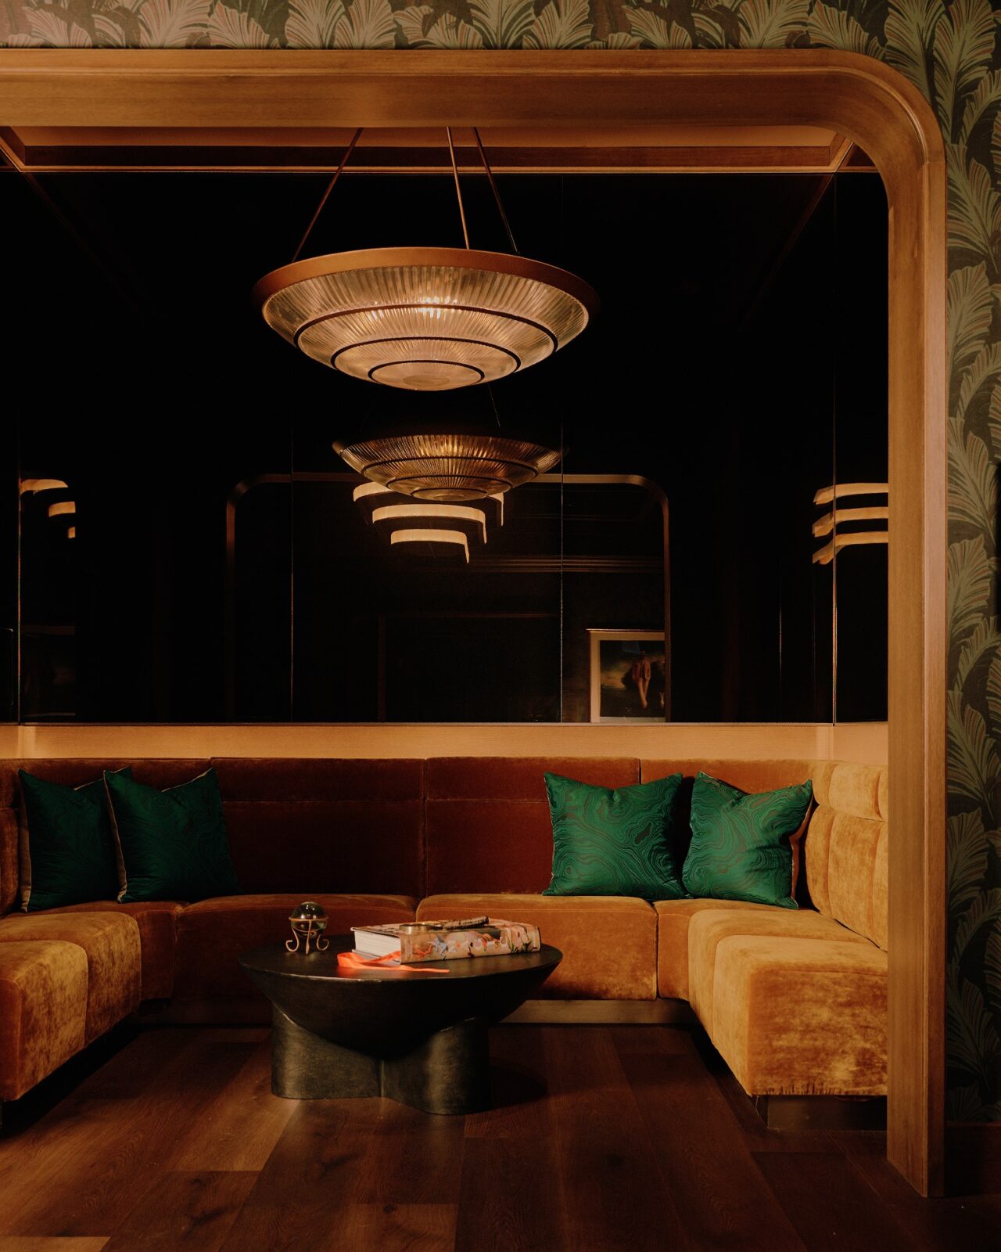
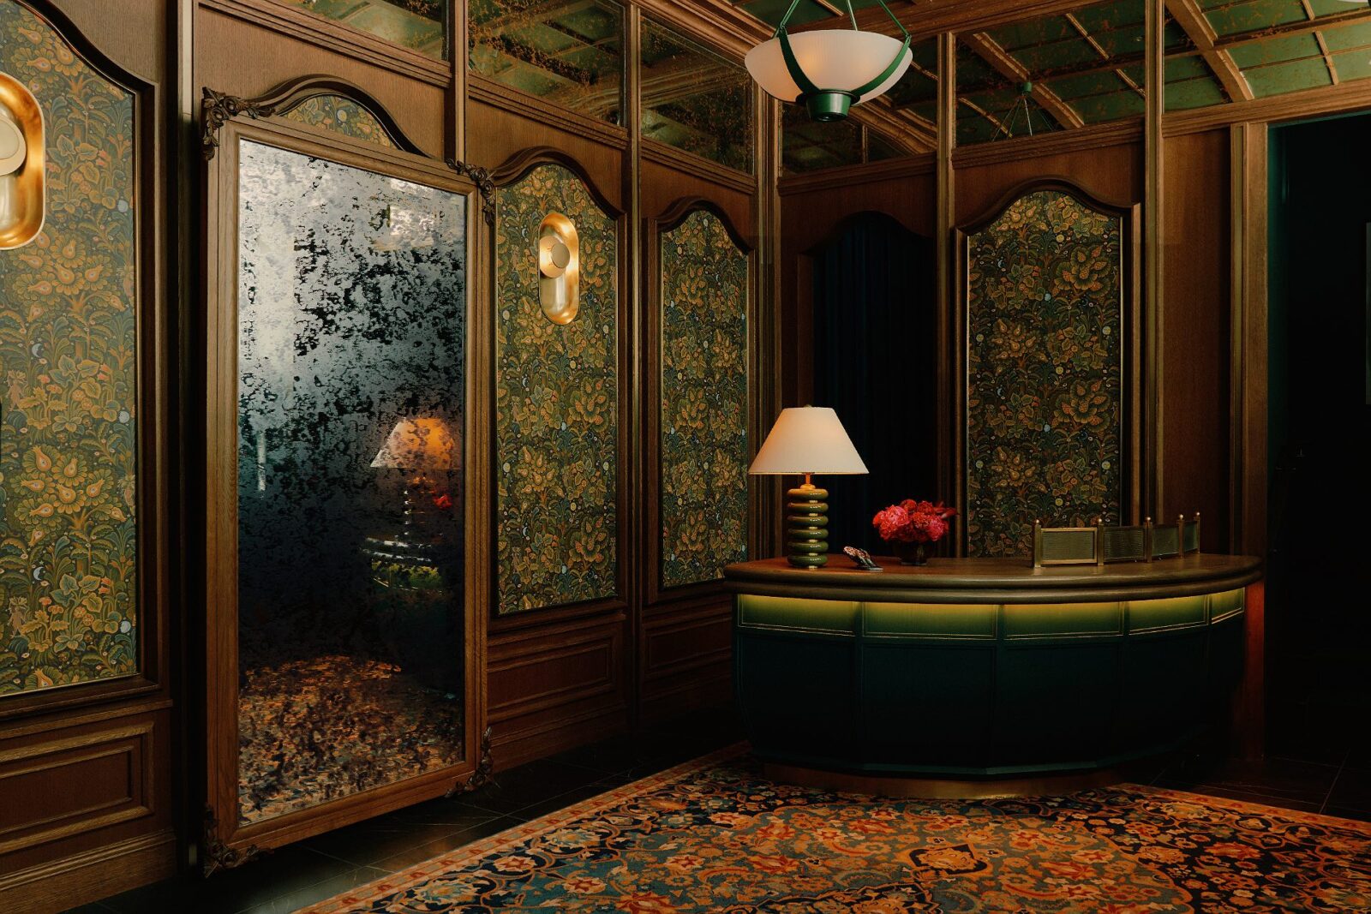
Guests first step into a reception inspired by the formal entrance halls of large historic houses, decorated with patterned wallpaper, wall panels and antique mirrors. Next to it, the Grand Salon was given the proportions of a living room in a private home. Its walls are painted dark green, and the team filled it with curved velvet seats, marble-topped tables and rugs tufted by hand.
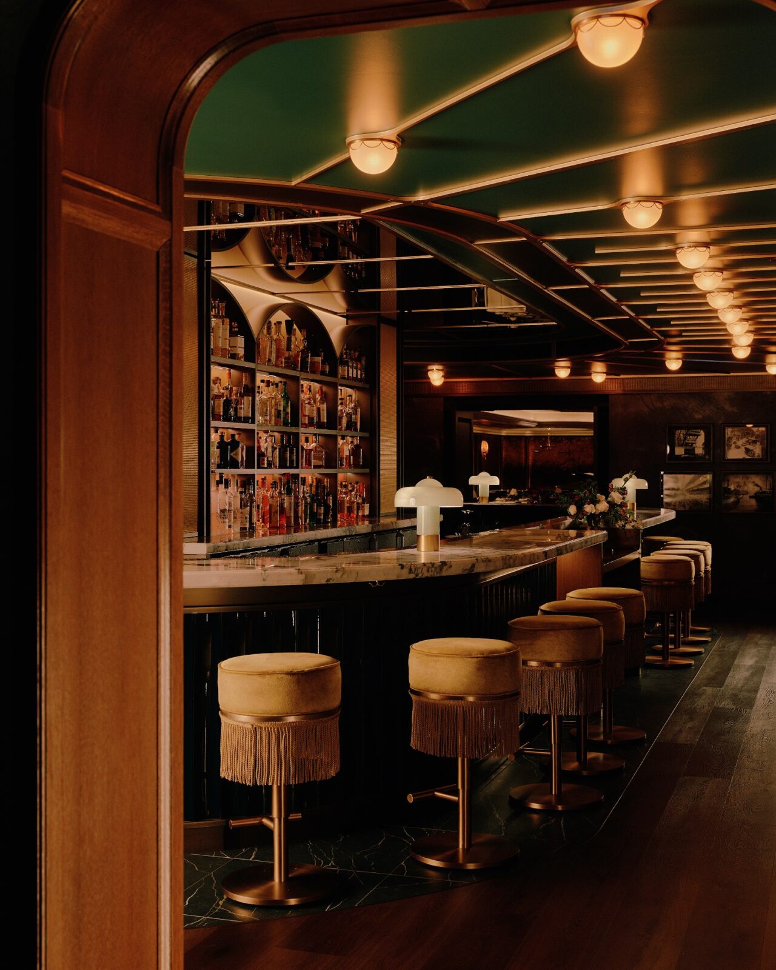
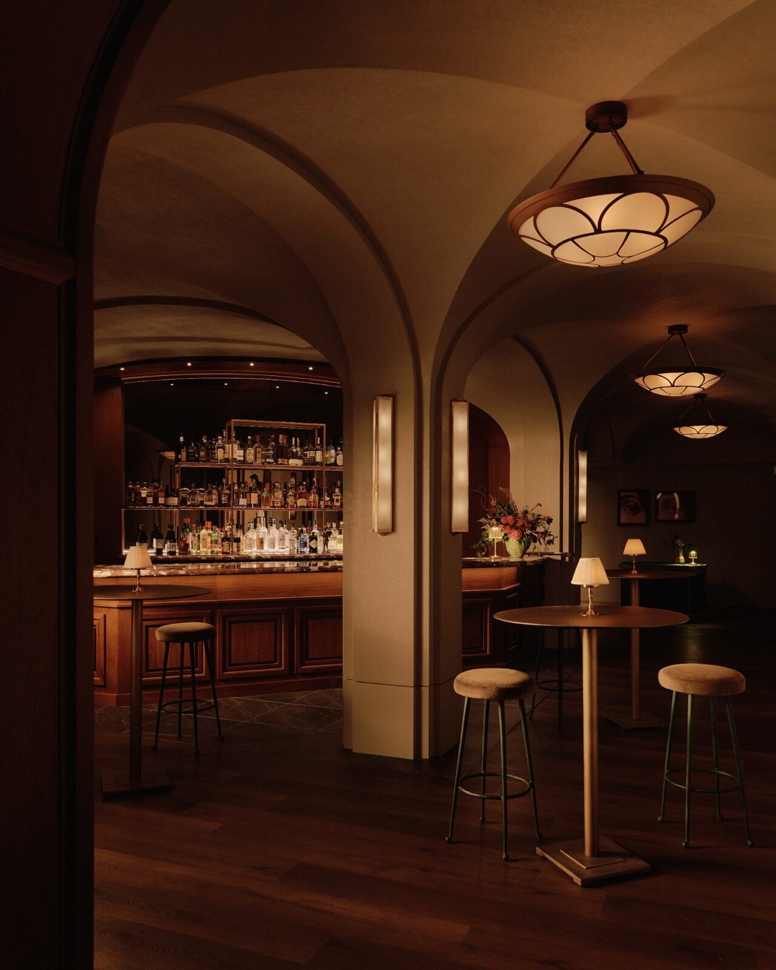
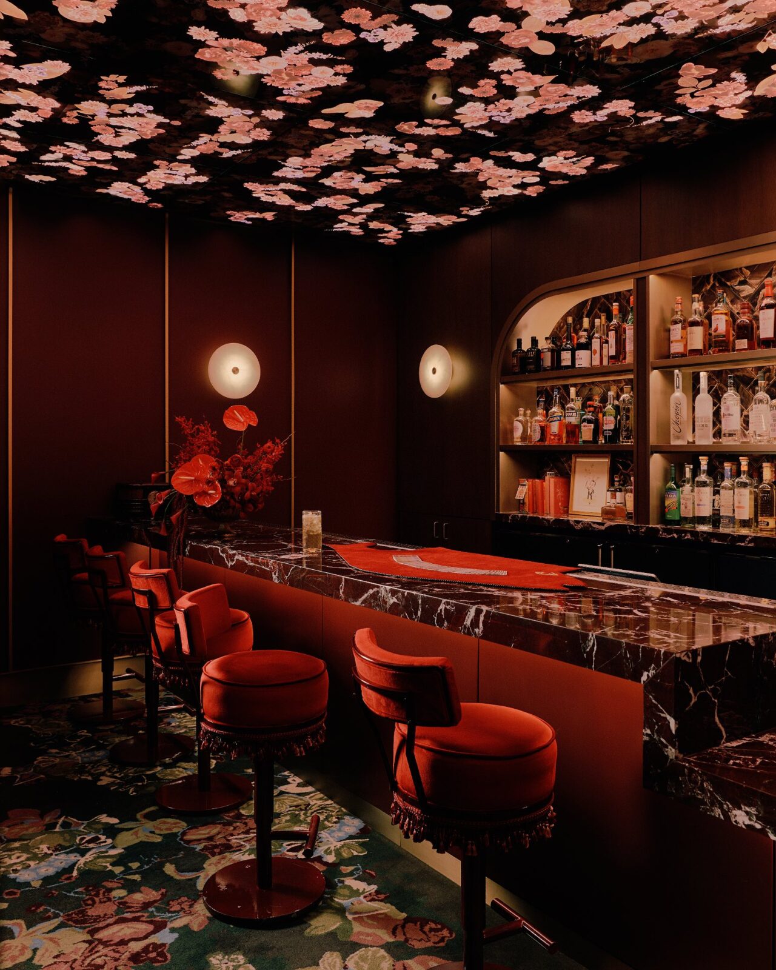
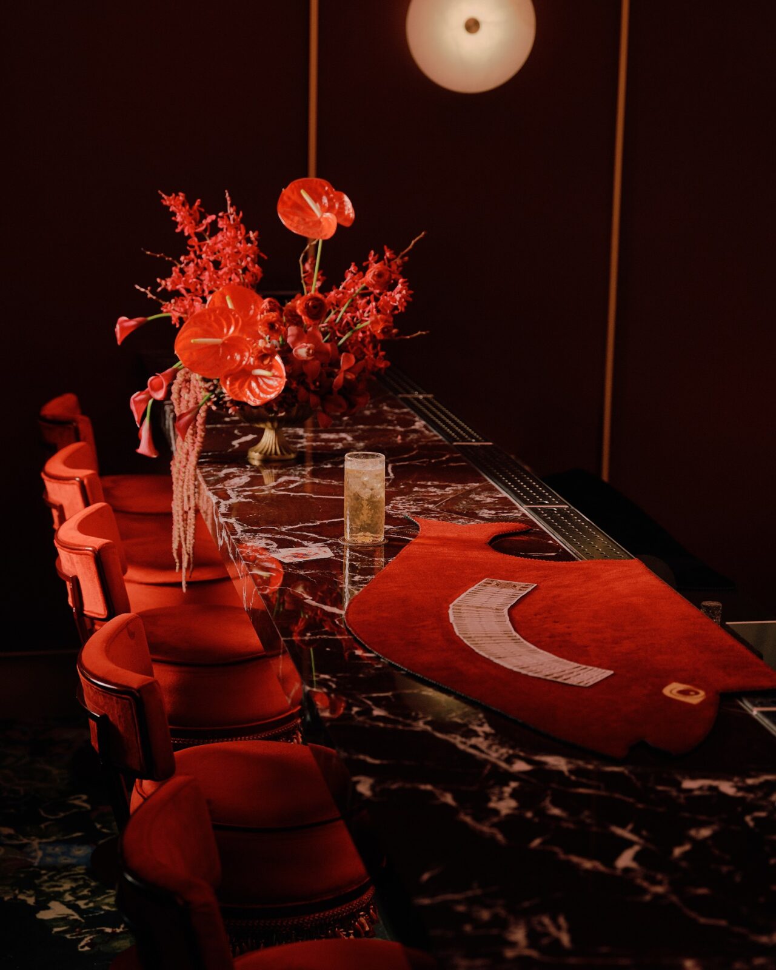
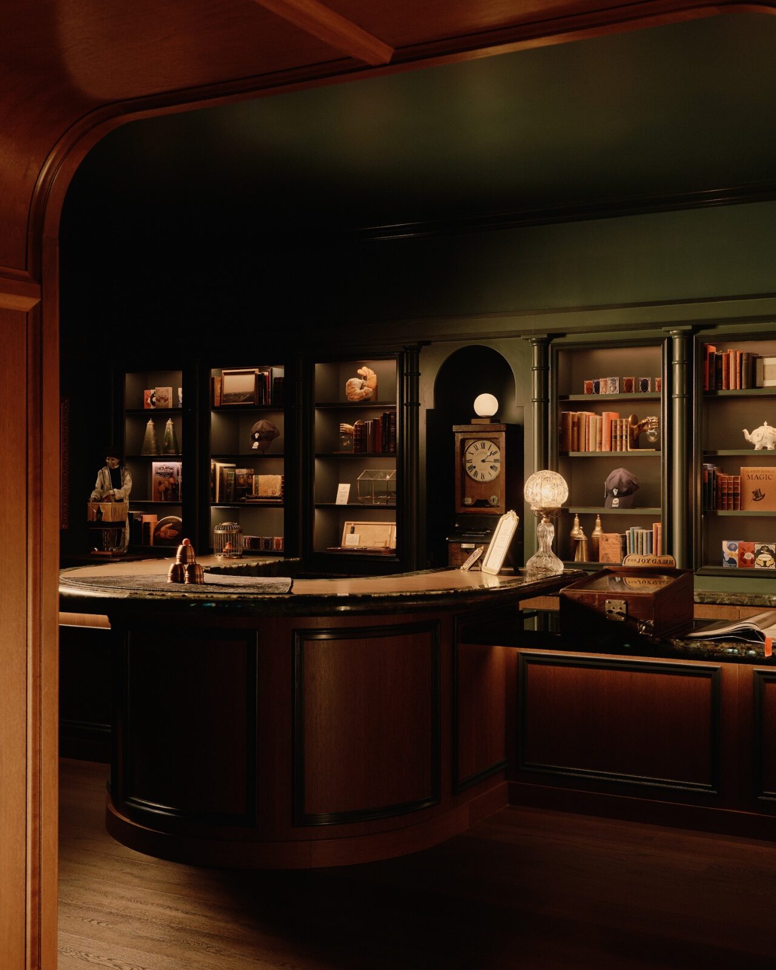
The Red Herring bar on the first floor was developed for close-up magic so that magicians can perform close to the guests and directly engage with them throughout the show. Its ceiling is covered in flowers, UV-printed onto layers of polycarbonate panels (a hard, clear plastic), and red velvet stools with fringes line a counter of dark marble with white veins. One floor up, the Hourglass bar is where guests can enjoy a cocktail before sitting down to dinner.
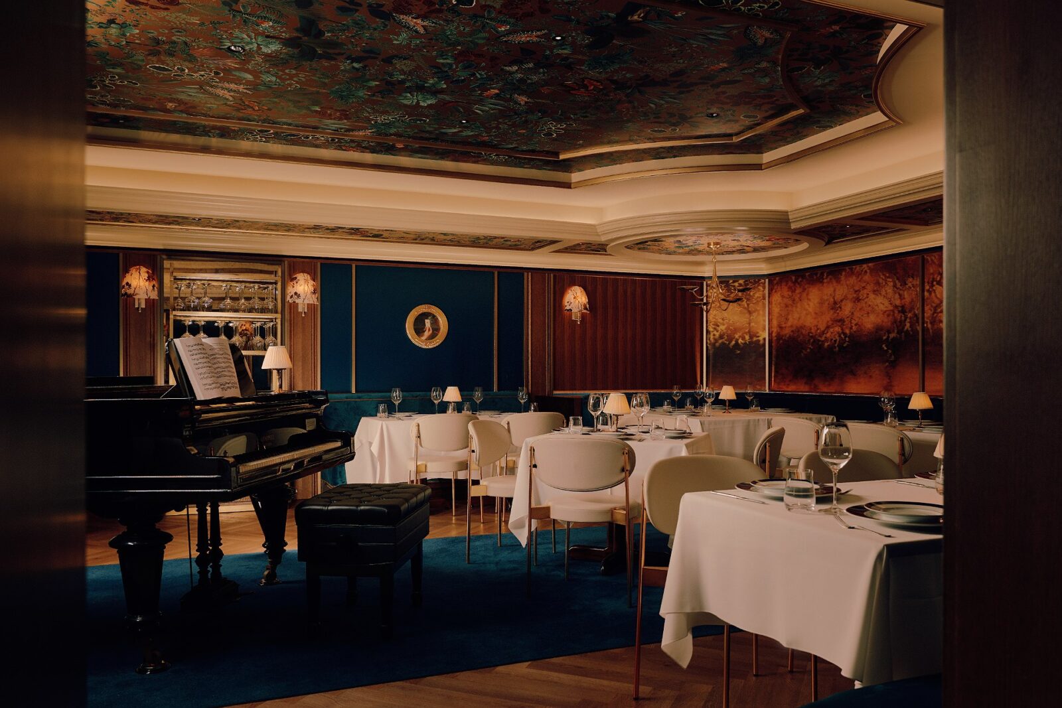
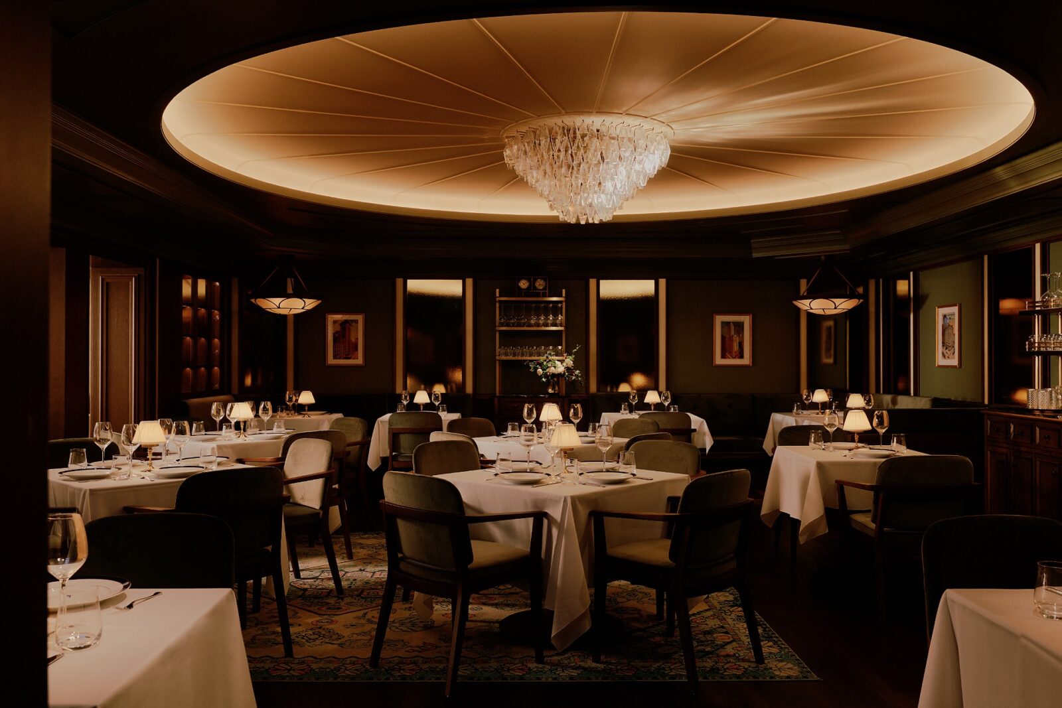
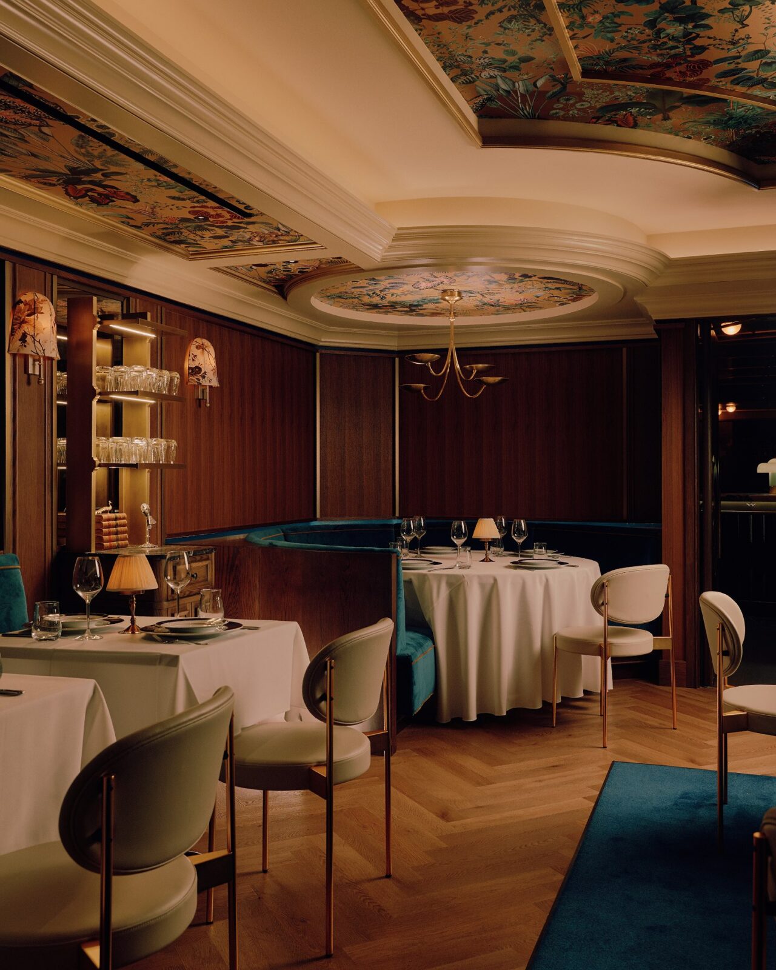
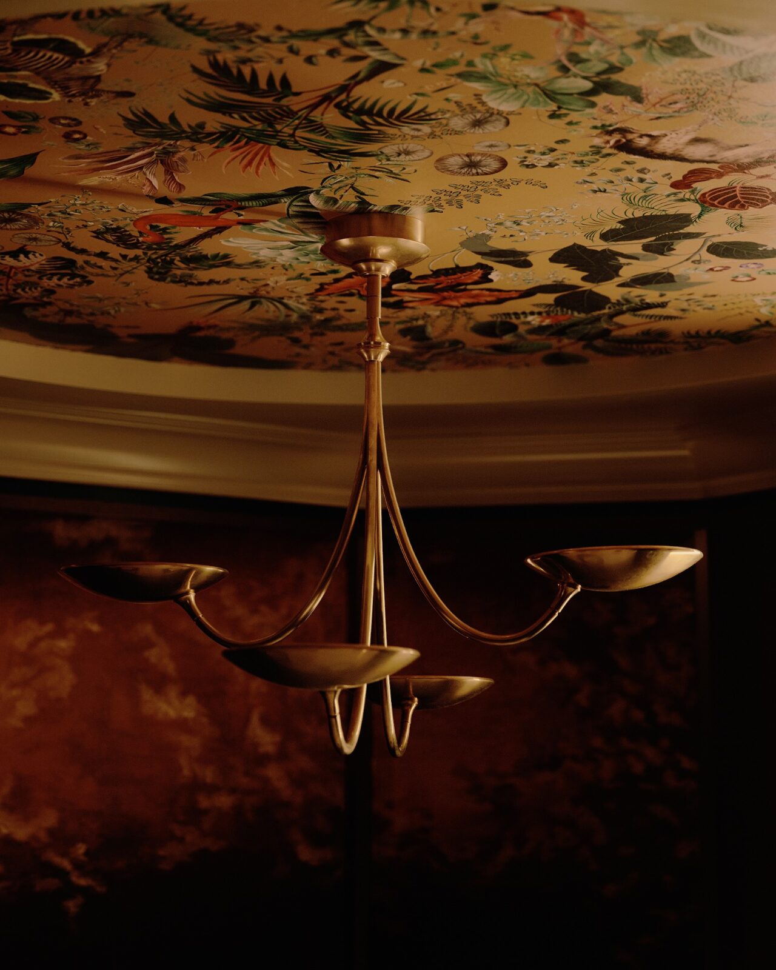
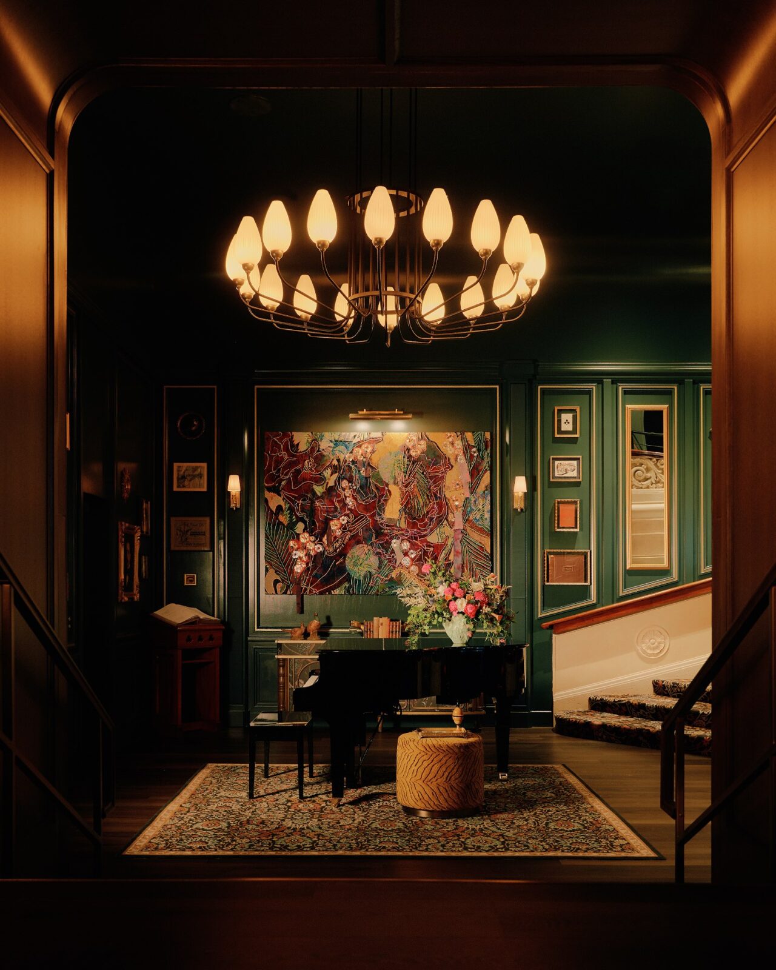
The Members Dining Room on the second floor has wallpaper made especially for the project, highly reflective surfaces and a grand piano. Meals at The Hand & The Eye are served on tableware made to order by Ginori 1735.
The history of McCormick Mansion
The architects, Cowles & Ohrenstein, designed the house for Leander Hamilton McCormick and Constance Plummer McCormick, having clad the ground floor in blue Bedford stone and the three floors above it in pale pink Roman brick.
In 1935 it became a casino, and two years later Chramer turned it into the Kungsholm, a Swedish smorgasbord restaurant. After the fire of 1947, the Kungsholm expanded the building and surrounded the original brick house with a large limestone one with carved, castle-like walls. The restaurant Lawry’s The Prime Rib later moved in, staying from 1974 until it closed at the end of 2020.
During the renovation, Rockwell Group decided to save the gas lamps at the entrance and the masonry walls of the original mansion, having also spent more than four months restoring the staircase with carved plaster sides in the Grand Salon.
“We wanted to tap into Chicago’s rich history of performance and innovative architecture. By layering the past and present, our design creates an experience that brings people together to share moments of wonder that can only happen in real time.”
David Rockwell
Project information
Architecture Company: Rockwell Group
Interior Design Company: Rockwell Group
Photography: William Jess Laird
Location: Chicago, USA
Date: 2026
Area: 3,340 m²


