



Header: Lendlease
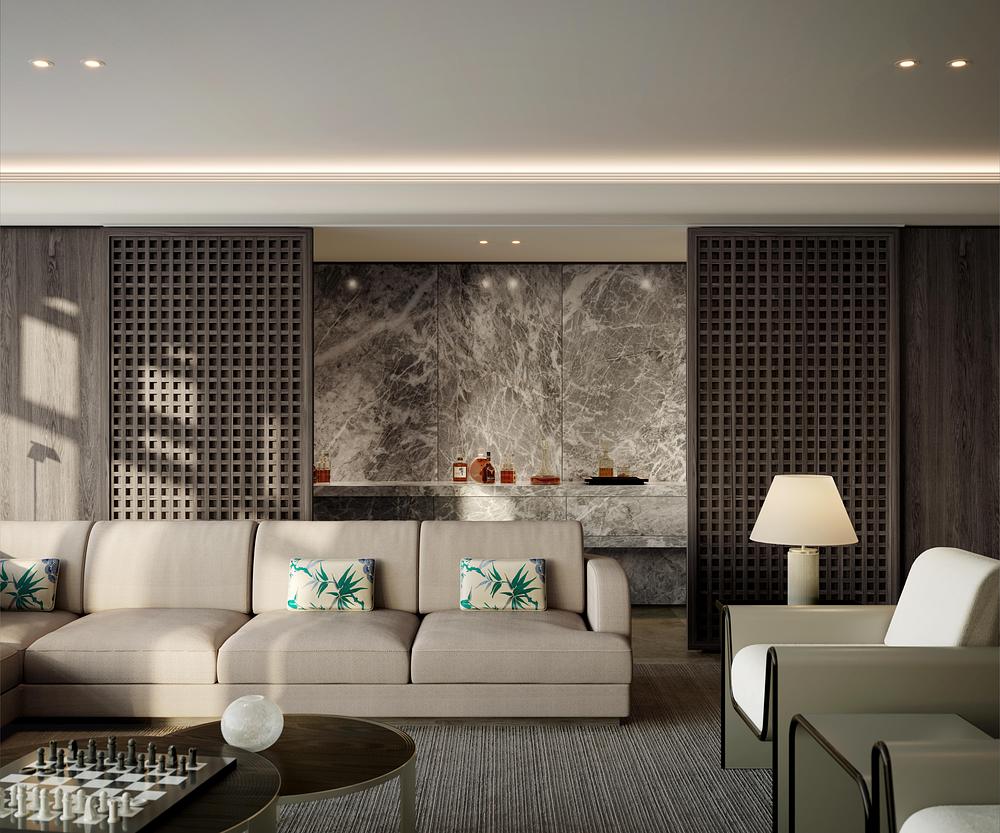
A notable shift is occurring at the apex of Australian residential property, where global fashion identity is directly shaping high-end interiors. Lendlease and Armani/Casa have revealed the Cove Residence, marking Australia’s first private home created alongside a major international design house. Occupying the entirety of level 53 within the Kerry Hill Architects-designed One Circular Quay, this 537-square-metre sub-penthouse carries a price tag between AUD$60 million and AUD$70 million, placing Sydney alongside global luxury hubs like New York, Miami, London and Dubai.
According to Knight Frank’s Global Branded Residence Survey 2025, the number of branded developments globally is set to grow by 59 per cent in the five years leading to 2029. Cove is Armani/Casa’s first project in Australia, adding to a portfolio that spans cities such as Miami, Dubai, Istanbul and Beijing. The project expands on a past relationship between the two companies, following Lendlease’s completion of the Armani Hotel Milano in 2009.
John Taylor, Head of Product & Design at Lendlease, noted the weight of the release:
“Lendlease and Armani/Casa share a conviction that true luxury is quiet, considered and made to last. To introduce for the first time in Australia a property fully furnished in collaboration with Armani/Casa, in a single whole-floor residence at One Circular Quay, is a moment of real significance for Sydney and for the branded residences category in this country”.
Architectural shell and Italian craftsmanship
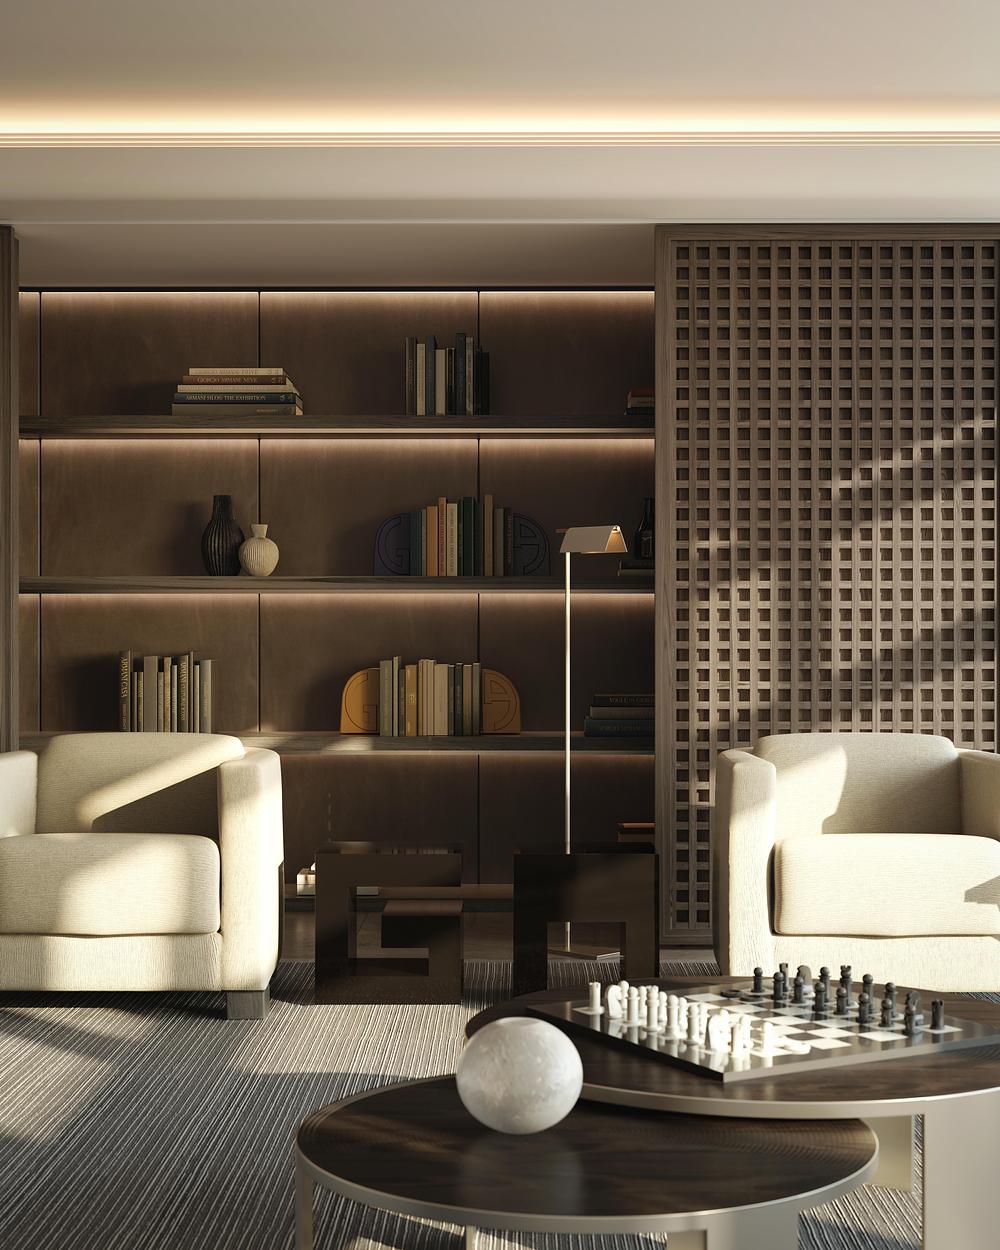
The overall building structure comes from Kerry Hill Architects, while Daniel Goldberg designed the layout and interior architecture. Armani/Casa led all furniture curation, styling, and custom surface applications. Colour choices centre on greige—the subtle shade between grey and beige that Giorgio Armani made his signature—layered alongside soft sand, off-white tones, warm Canaletto Walnut and accents of Satin Light Brass.
Surface textures within the home rely on rare Italian artisan skills. Specialists applied custom treatments developed directly by Armani/Casa, including Brass Carved Liquid Metal and White Gold Drafted Stucco. Lighting plays a major role throughout, setting a calm, quiet tone through carefully placed fixtures.
Material choices built on four pillars
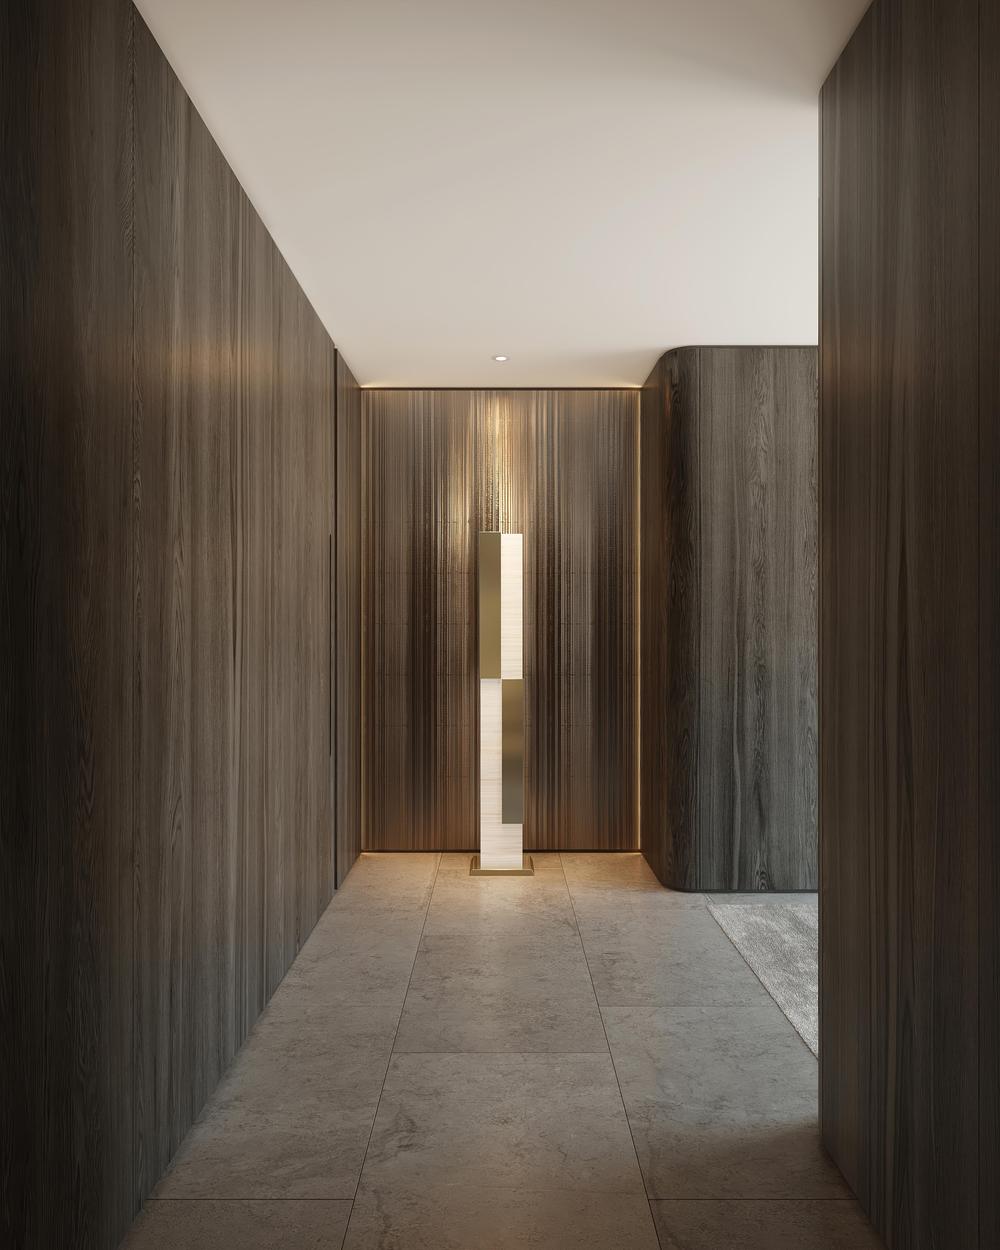
Armani/Casa shaped the living areas around four foundational concepts: Art, Fashion, Nature and The Orient. Immediately inside the private lift entry, residents encounter the Nema floor lamp, a 165-centimetre column crafted in Onyx-Textured Metal.
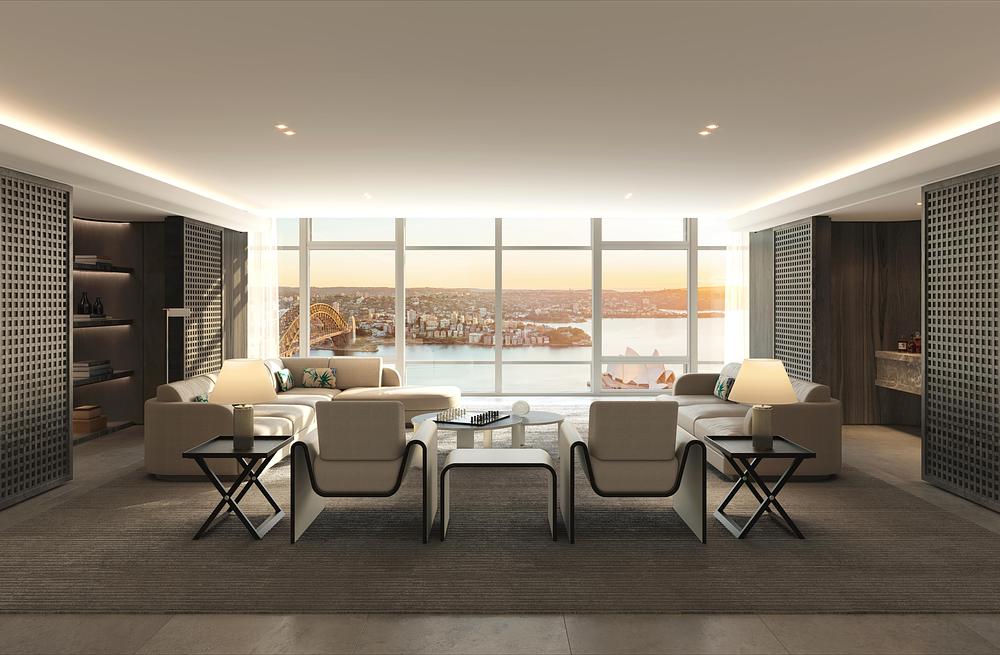
In the main formal living area, a five-by-five-and-a-half-metre rug made of silk and wool features the canneté stripe, a raised three-dimensional weave found in Giorgio Armani’s fashion lines since his earliest collections. Timber lattice screens frame this central seating area, taking their linear geometric cues from Japanese shoji screens and torii gates.
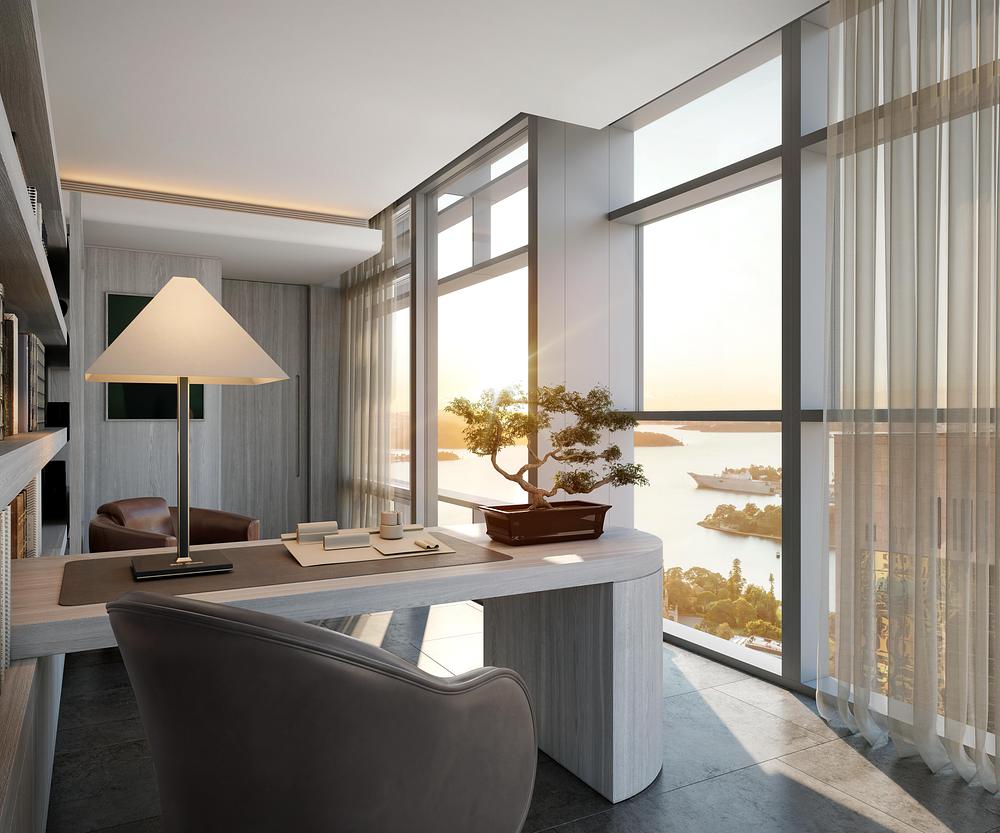
The study houses a rare piece of design history: the Limited Edition Logo lamp. Designed by Giorgio Armani in 1982 to light his original Milan retail store windows, the lamp features a dimmable shade in Methacrylate and Copper Mesh set over a base of Satin Light Brass and Canaletto Wood. It became the official mark for Armani/Casa and is no longer produced or sold anywhere in the world, making the piece in Cove a true collector’s item.
In the primary bedroom suite, a Morfeo bed anchors the centre of the space. It features a floating, gently curved body built in Canaletto Walnut and wrapped in Majilite Chinchilla upholstery.
Spatial layout and private living
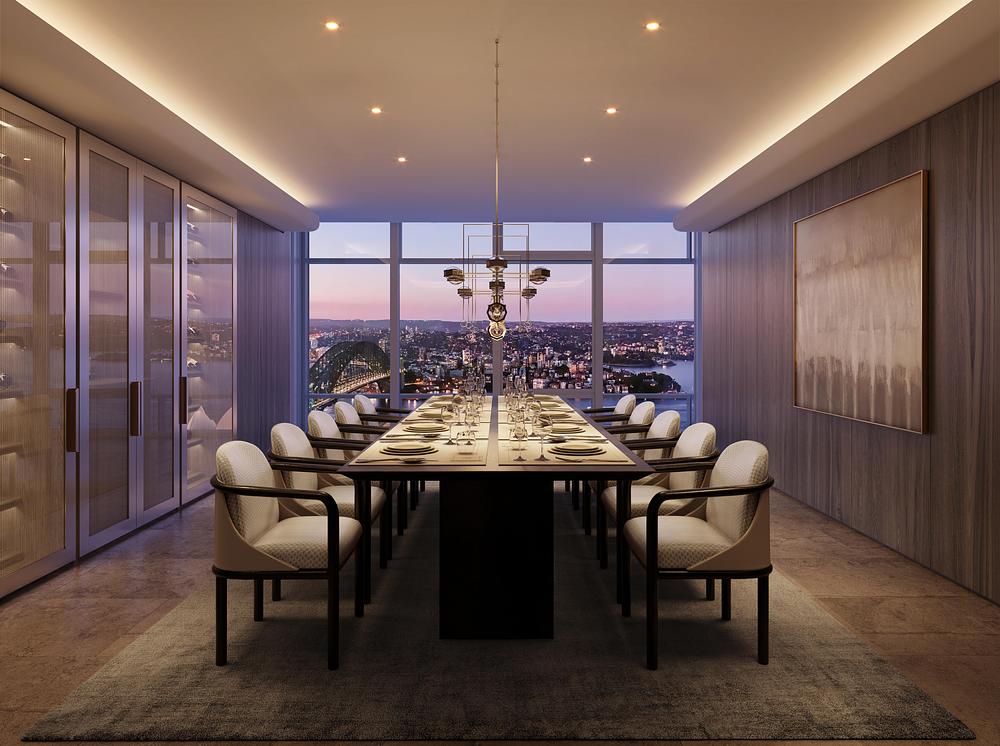
Whole-floor living sits at the heart of the home’s layout, establishing clear boundaries between open entertaining areas and quiet retreats. Residents step out of a private lift directly into their own entry lobby, entirely bypassing shared corridors to protect complete privacy. From this central arrival point, the primary living and dining spaces open up to frame wide, uninterrupted views across the Sydney Opera House, the Harbour Bridge, and the surrounding water, while an adjacent terrace extends the interior living quarters out into the harbour air.
Privacy drives the distribution of the home’s quiet zones across the floor plan. A primary suite anchors one end of the residence, fitted with its own boutique-inspired dressing room and a private spa ensuite. Secondary bedrooms and a dedicated study are grouped at the far opposite end of the home, allowing flexible space for family or guests without disturbing the main suite. To complete the experience, the owner will receive an invitation into the world of Armani, including a private stay at the Armani Hotel Milano and an exclusive session at the Armani/Casa flagship in Corso Venezia to see the craft behind the products firsthand.
Project info
Location: Level 53, One Circular Quay, Sydney, Australia
Developer: Lendlease
Interior Design & Furnishings: Armani/Casa
Exterior Architecture: Kerry Hill Architects
Interior Architecture: Daniel Goldberg
Completion Date: Late 2026
Source: v2com newswire


