



Header: Nelson Kon
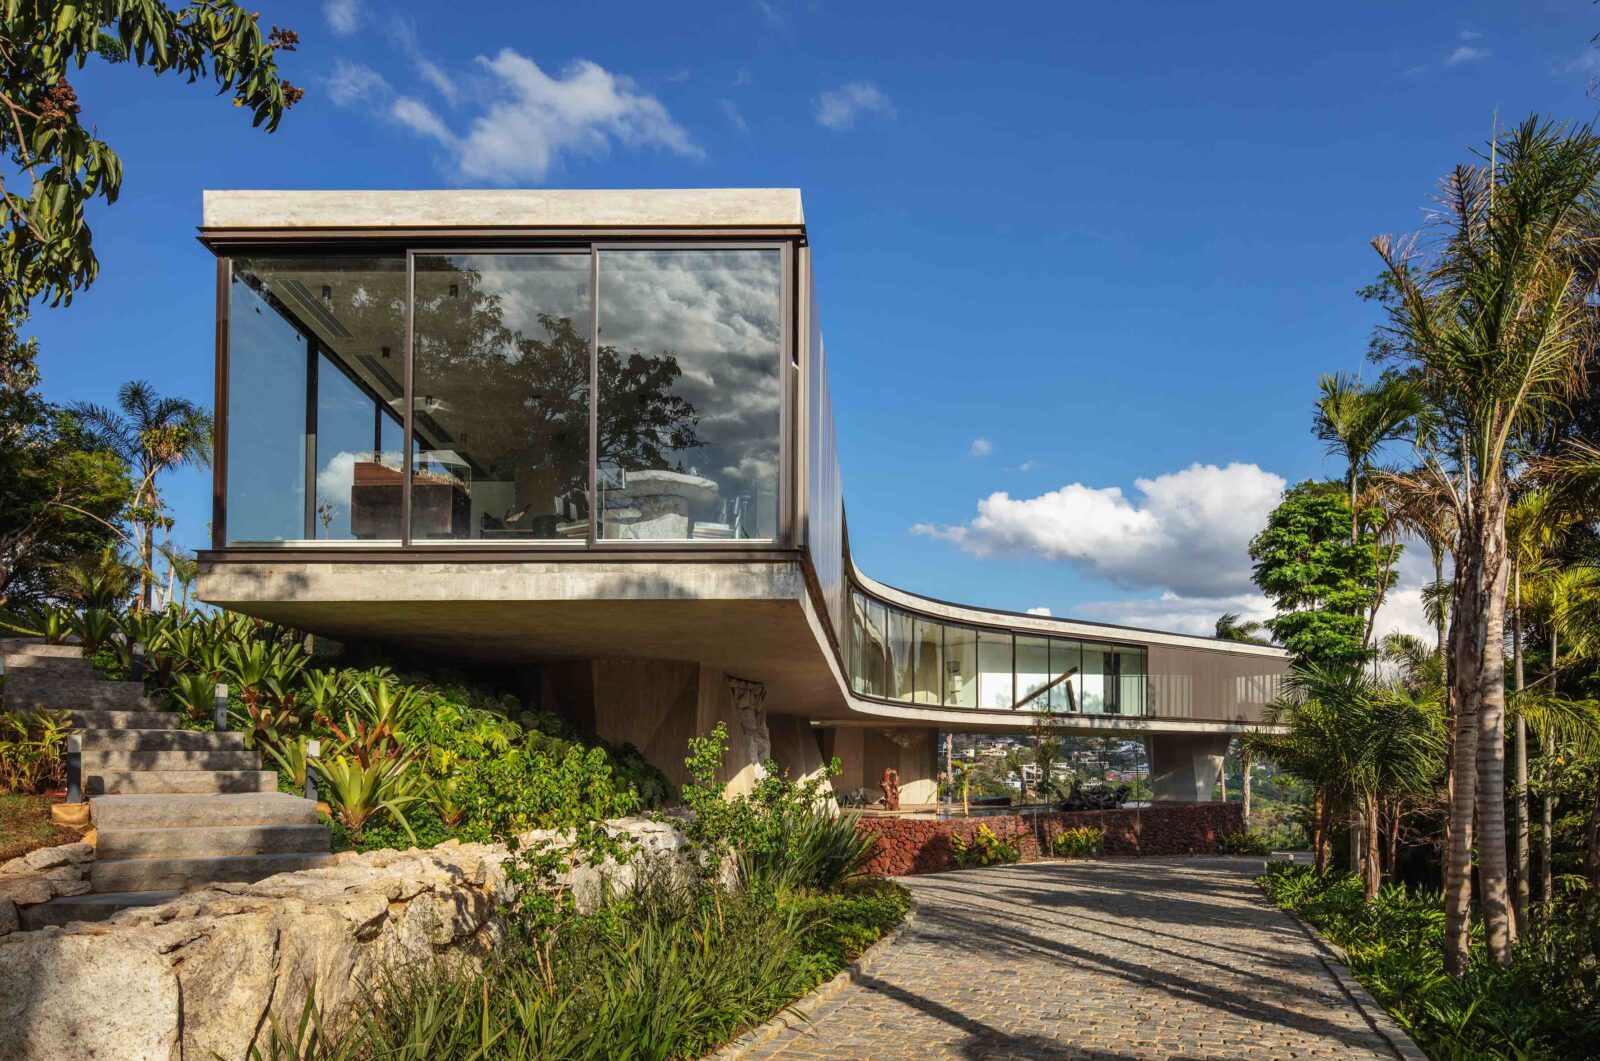
Xingu House is a residence made of glass and concrete that covers 1,800 m² on a hillside plot of 8,000 m² in Nova Lima, in the Brazilian state of Minas Gerais. The land was already full of things when the project started: stone walls left from an earlier building, a set of natural plateaus, patches of native forest and a gallery dug underground. The team from Tetro Arquitetura, a studio from nearby Belo Horizonte, decided to keep all of it, so the house had to be shaped around what was there instead of the land being cleared to suit the house.
Three wings on the old stone walls
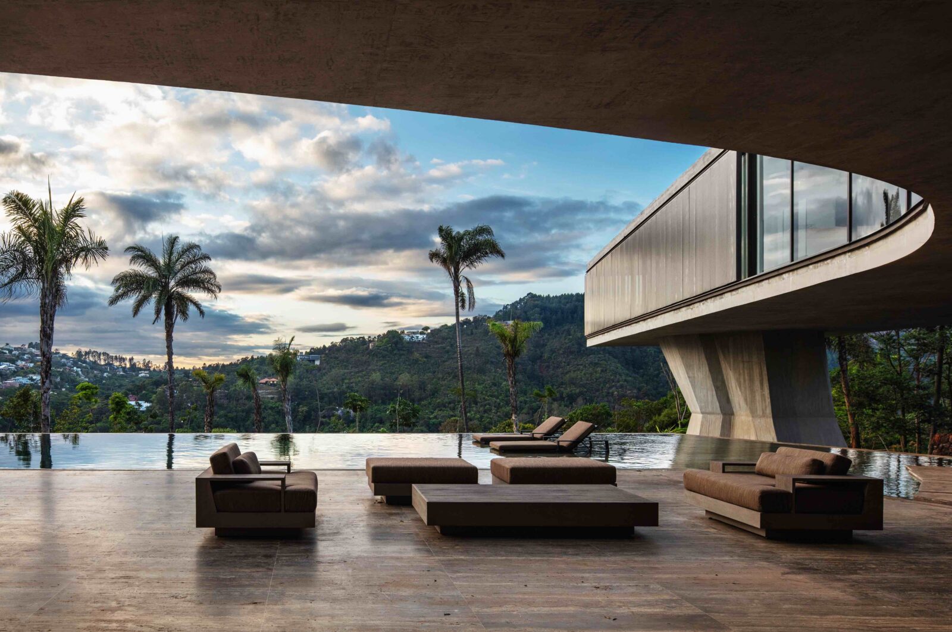
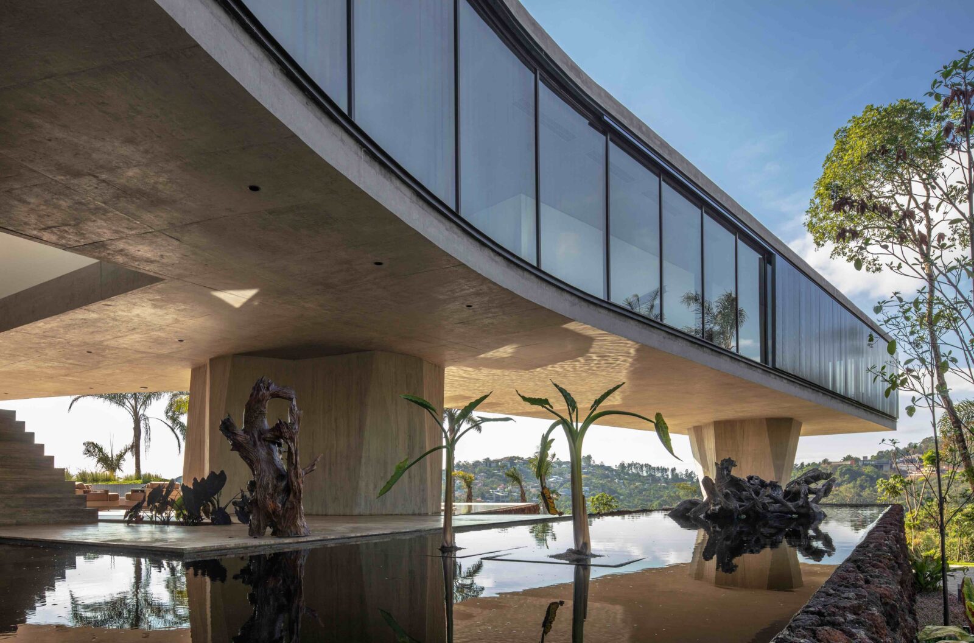
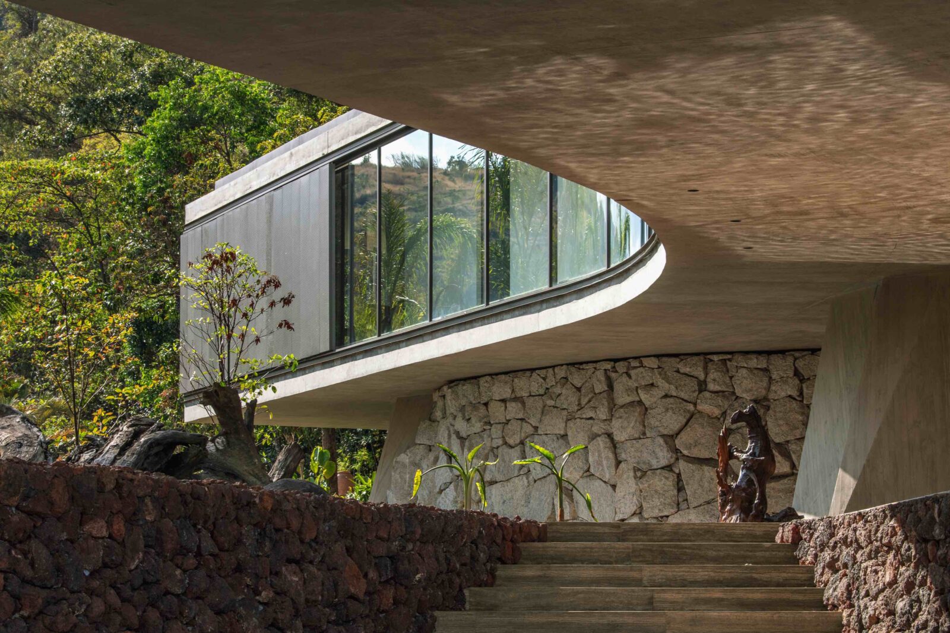
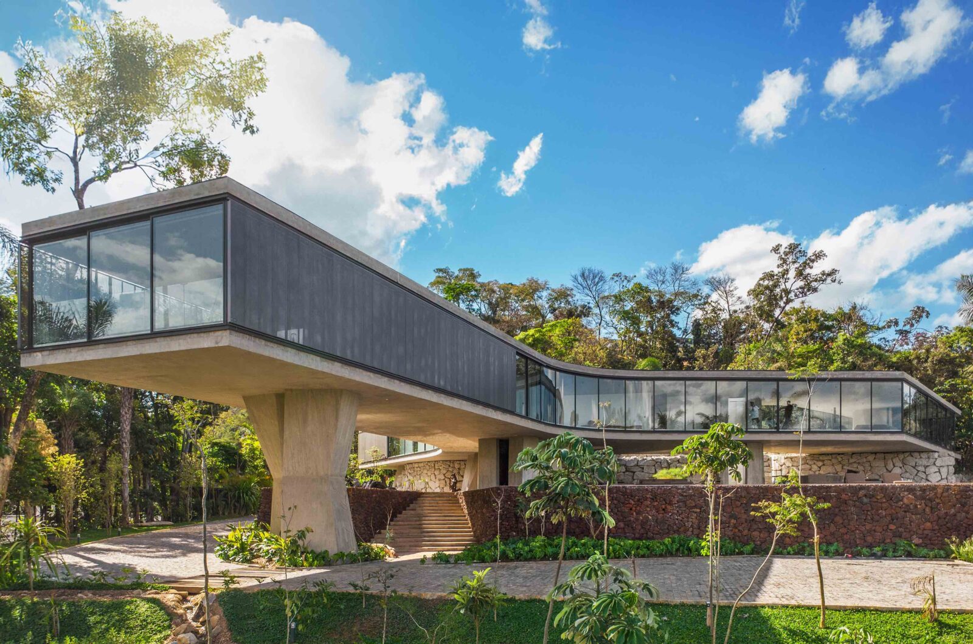
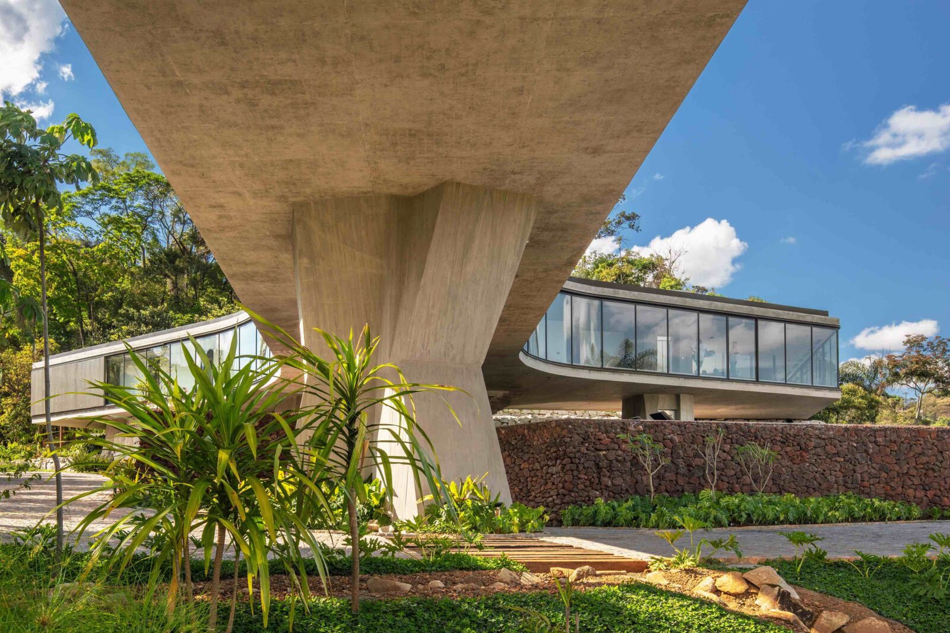
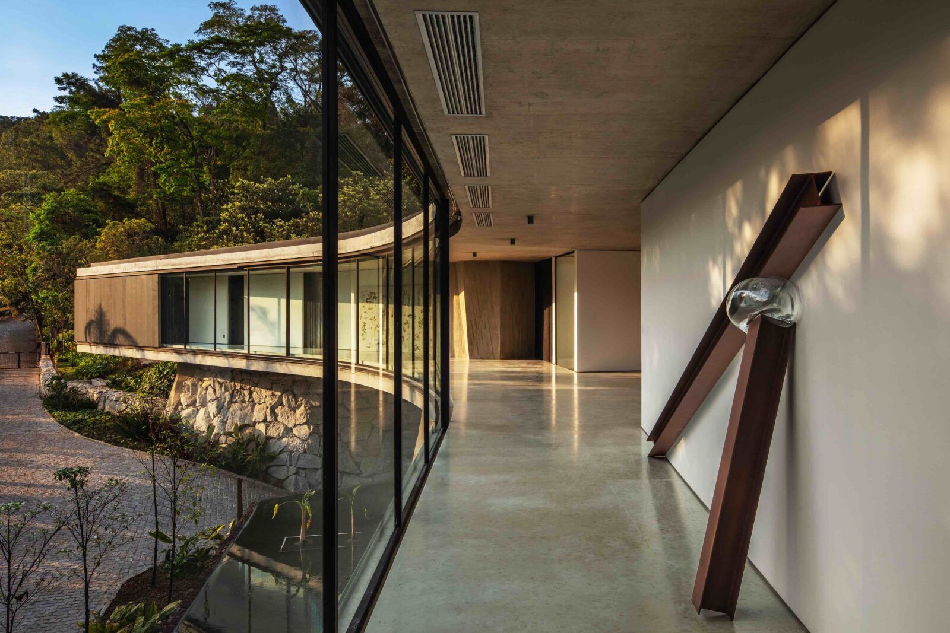
The main building was placed directly on top of the old stone walls, which were solid and high enough to build from and enjoy views over the mountains. From that base, the structure splits into three wings pointing in different directions, each one turned towards a different part of the surrounding land.
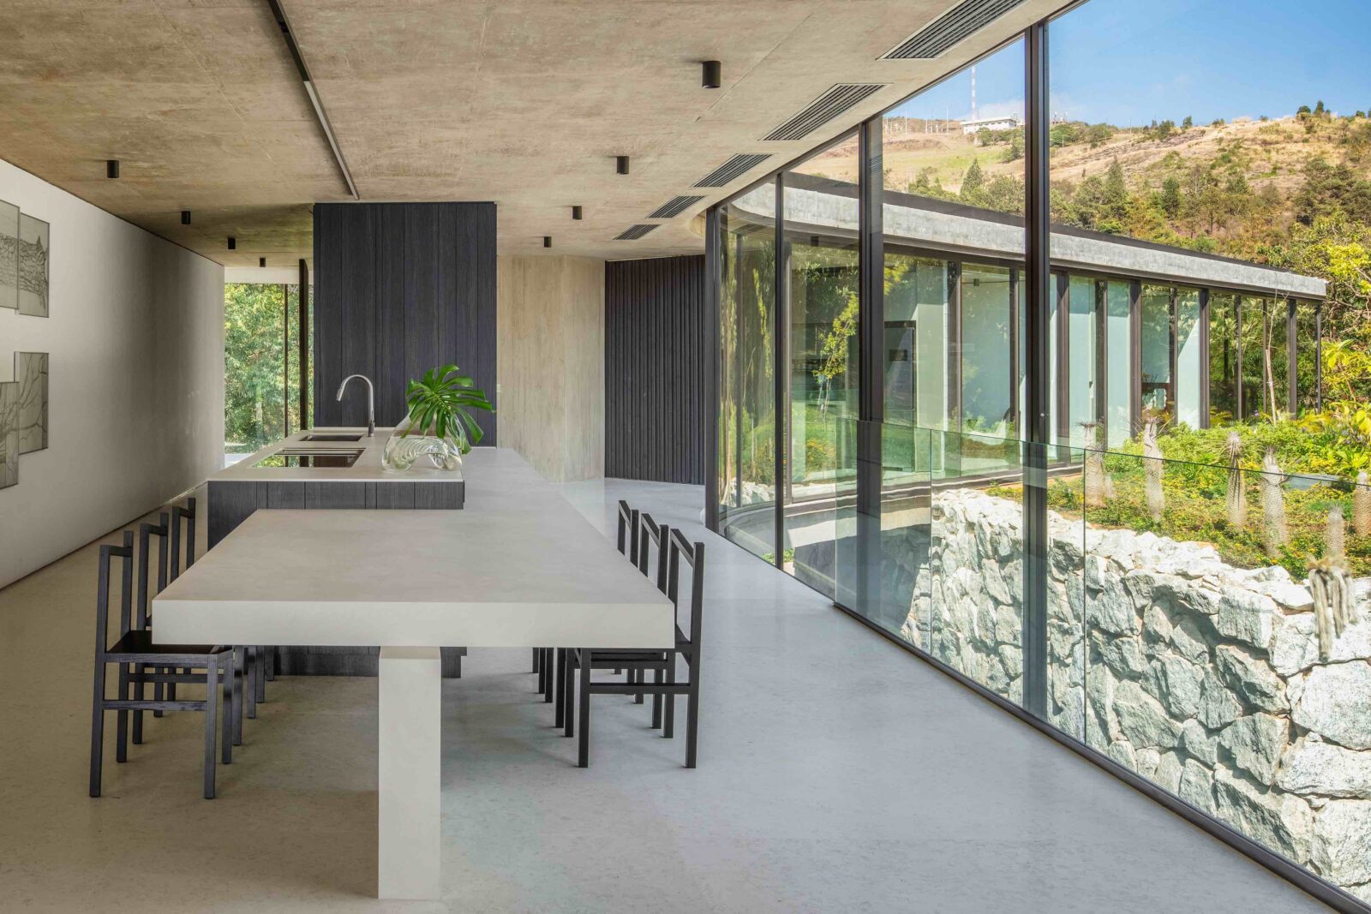
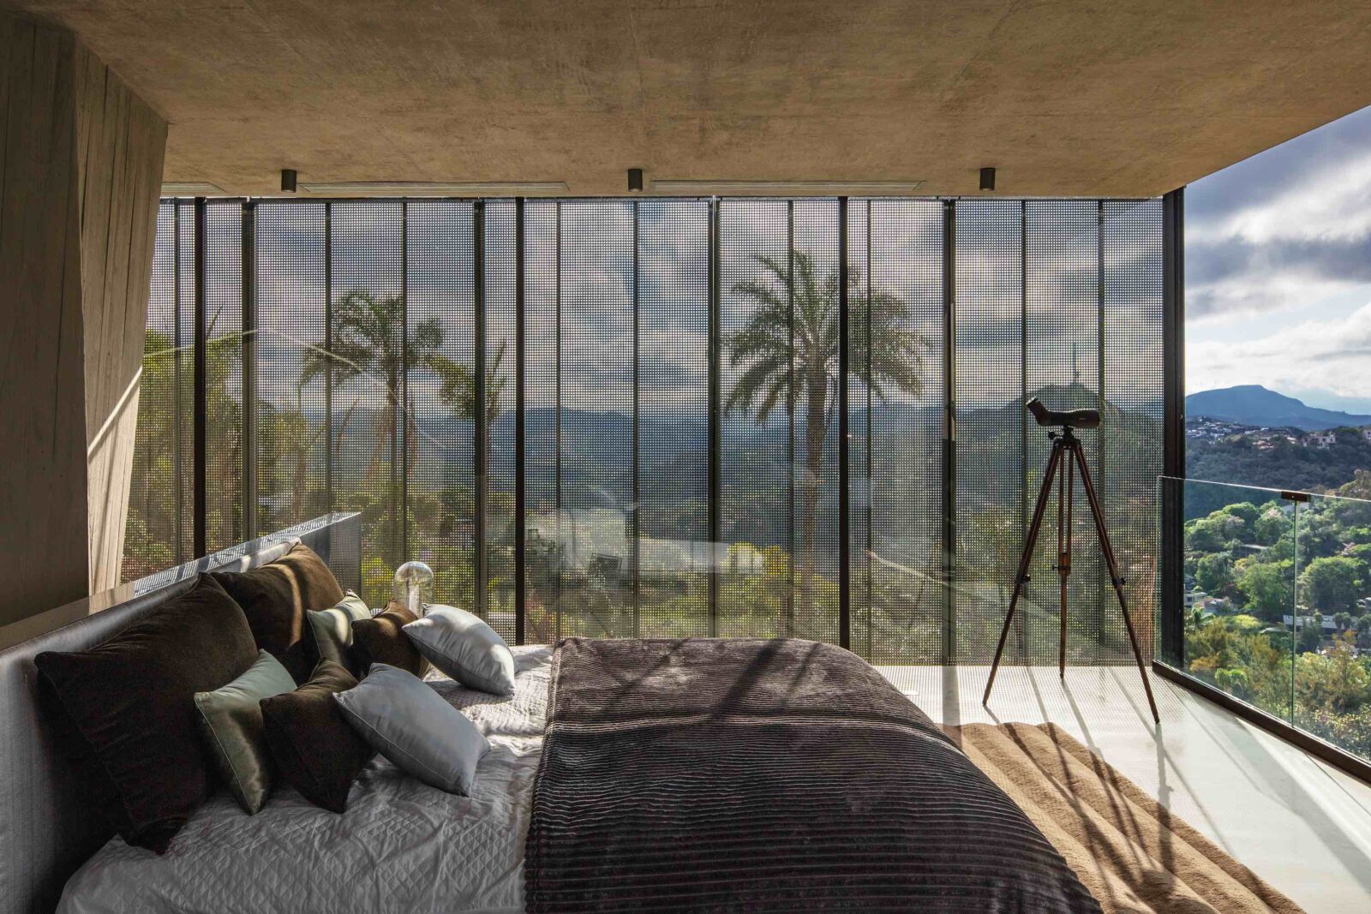
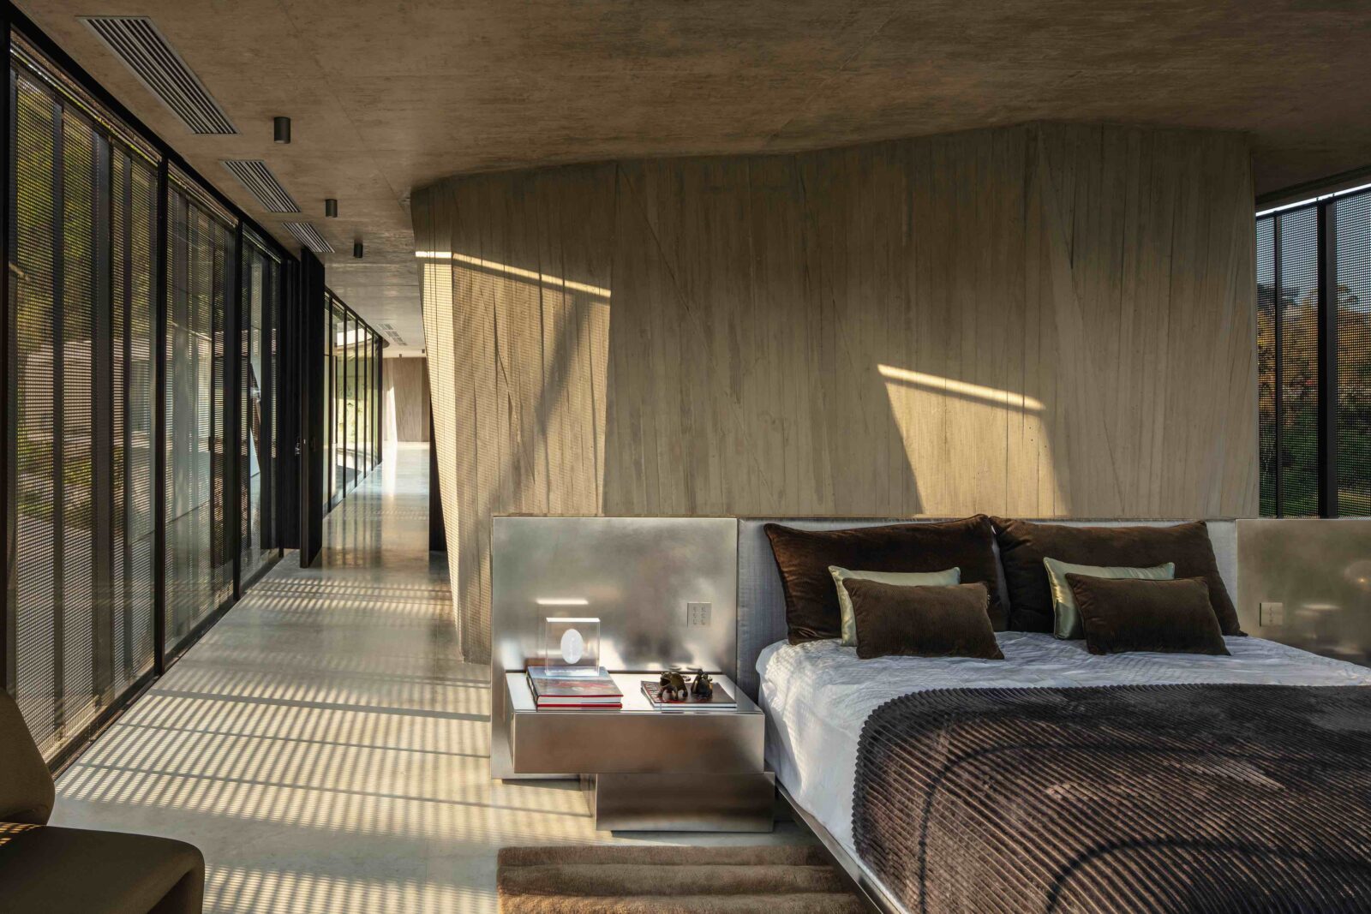
The highest wing sits six metres above the natural ground level and is home to the two main suites, designed as one continuous viewing point towards the mountains. The other two rest on the plateau the old walls had created and contain the living room, the kitchen, the office and the guest bedrooms. All three open onto the upper part of the site through tall glazed walls fitted by Lumisystem, with brise-soleils by Hunter Douglas shading the sides that take the most sun.
Six pillars with rooms inside them
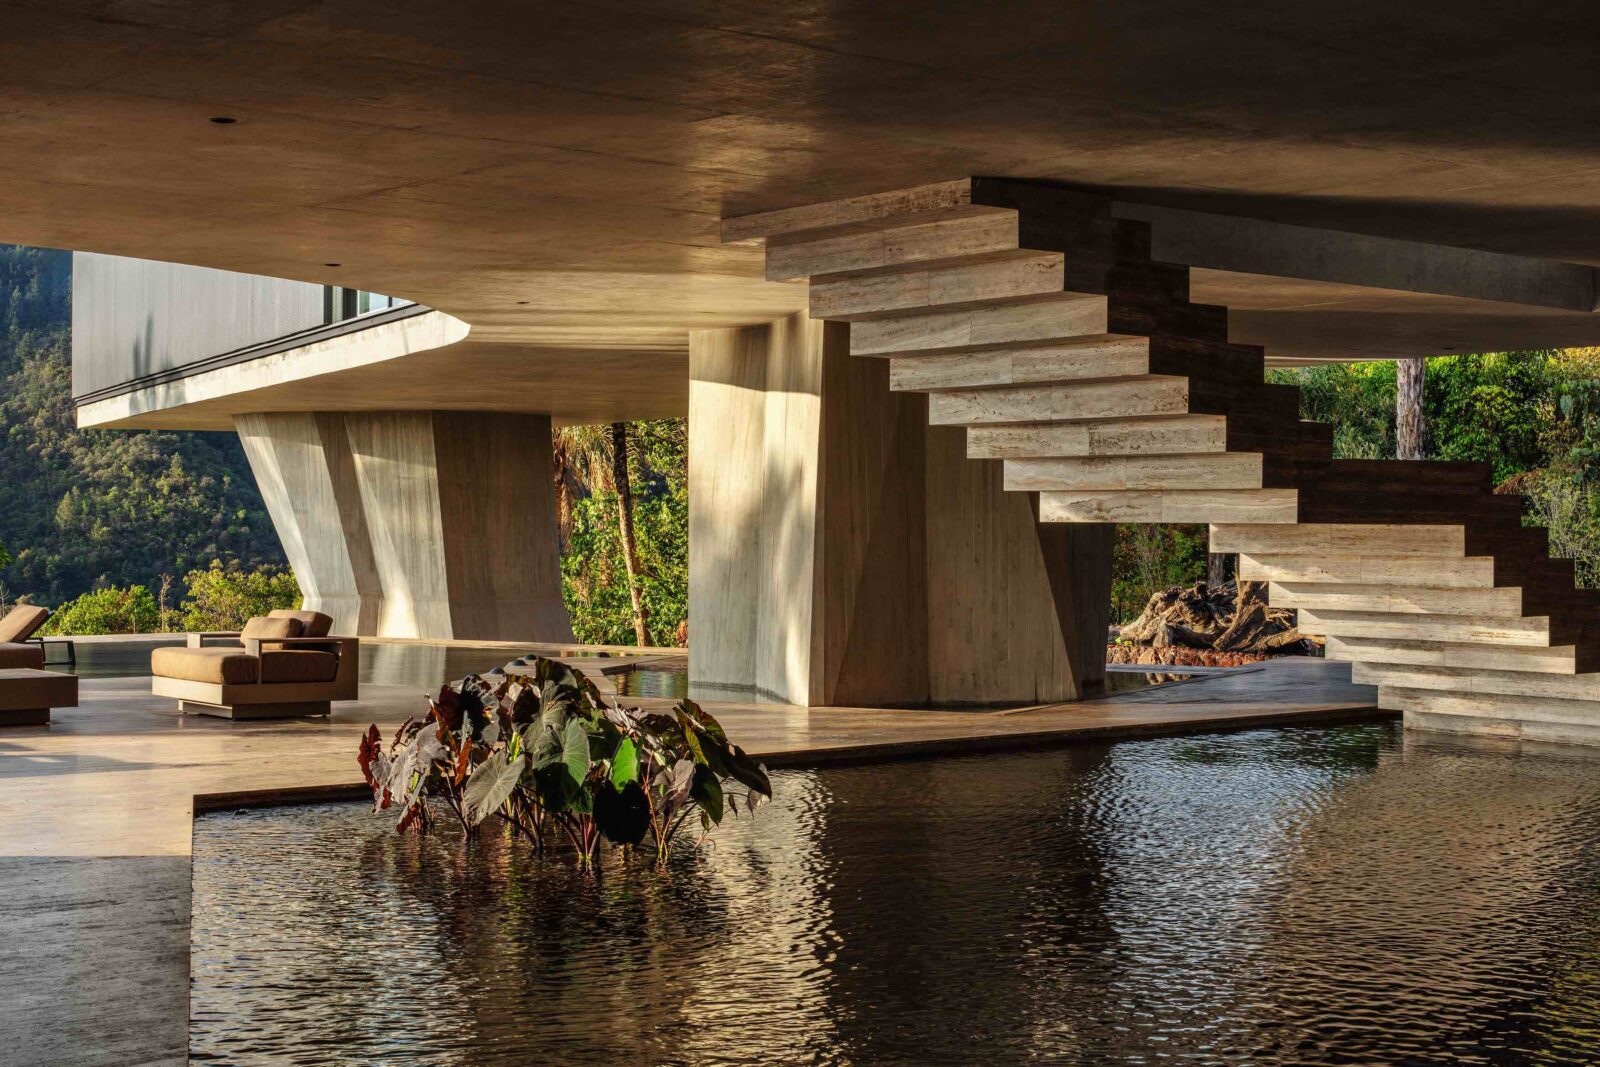
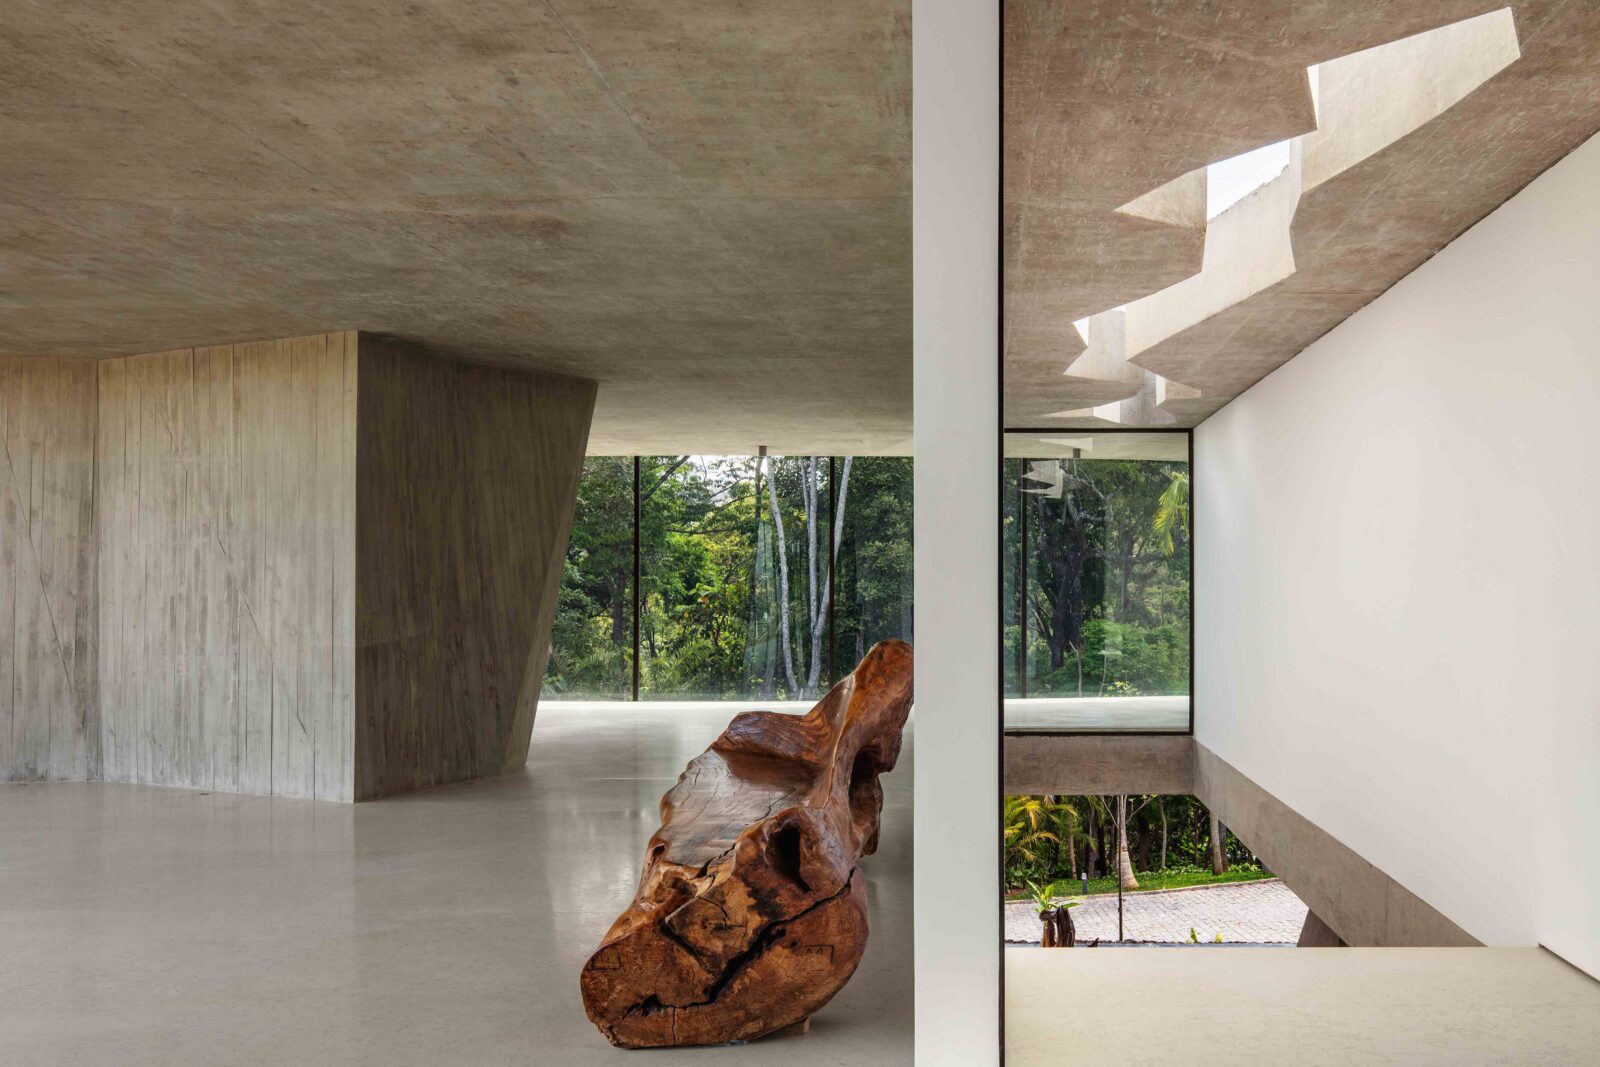
All of that weight is supported by six concrete pillars, each one thick and asymmetrical to resemble more a sculpture than a column. Their use allows the house to only touch the ground in six places, leaving the terrain underneath it clear. Since the pillars had to be that large to do their structural job, the architects put the space inside them to good use, so each one now holds something the house needs: bathrooms, the staircase, the lift and service areas.
The pool, the bar and the cave
The lower level of Xingu House is in direct contact with the ground and holds the leisure area with the swimming pool, the bar and the seating built by TratMais, along with a water mirror by Clímax. The underground gallery that already existed on the plot, left over from the previous occupation of the land, was kept and adapted into the wine cellar, which can be reached from this same level.
A spa among the trees
The spa is located in a separate building, placed inside the preserved forest and away from the main house. To better fit this environment, its shape was worked out to fit the gaps between the existing trees so that none of them had to be cut down. It contains a sauna, changing rooms, resting rooms and a gym fitted out by Technogym.
Stone, wood and concrete
The concrete, the house’s main material, was left exposed throughout, giving the structure an interesting visual composition against the vegetation. For the interior, other materials were chosen: stone for the floors, counters and some walls; and wood for the joinery. To finish the design off, Juliana Vasconcellos was chosen as the interior designer, and a sculpture was commissioned from Brazilian artist Túlio Pinto.
Project information
Architecture Company: Tetro Arquitetura
Lead Architects: Carlos Maia, Débora Mendes, Igor Macedo
Design Team: Guilherme Castro, Bianca Carvalho, Luisa Lage, Sabrina Freitas, Marcia Aline, Manuela Moss
Interior Design: Juliana Vasconcellos
Lighting Design: Mingrone
Landscape Design: Orsini Paisagismo
Structural Engineering: MTF
Construction: Hauz Engenharia
Photography: Nelson Kon
Location: Nova Lima, Minas Gerais, Brazil
Date: 2025


