



Header: Jure Živković
In Dubrovčan, a quiet village northwest of Zagreb, a major change is taking place. Once a purely rural area, this landscape is quickly turning into a hub for small businesses and light industry. The plot chosen for the new production and office building was not an easy start; it was a former landfill for construction waste. Instead of hiding this history, the architects at MVA chose to heal the land.
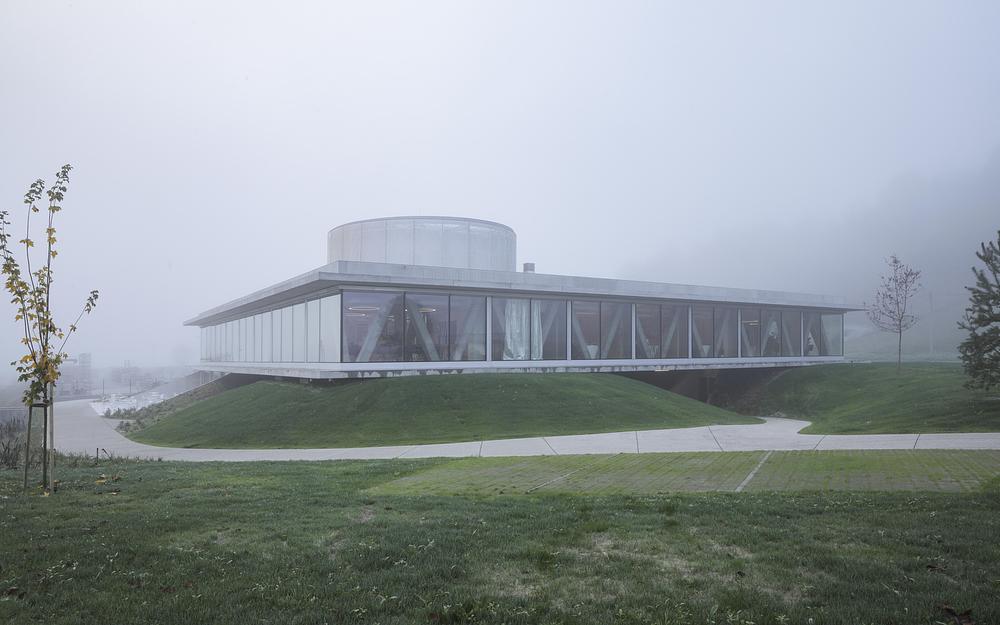
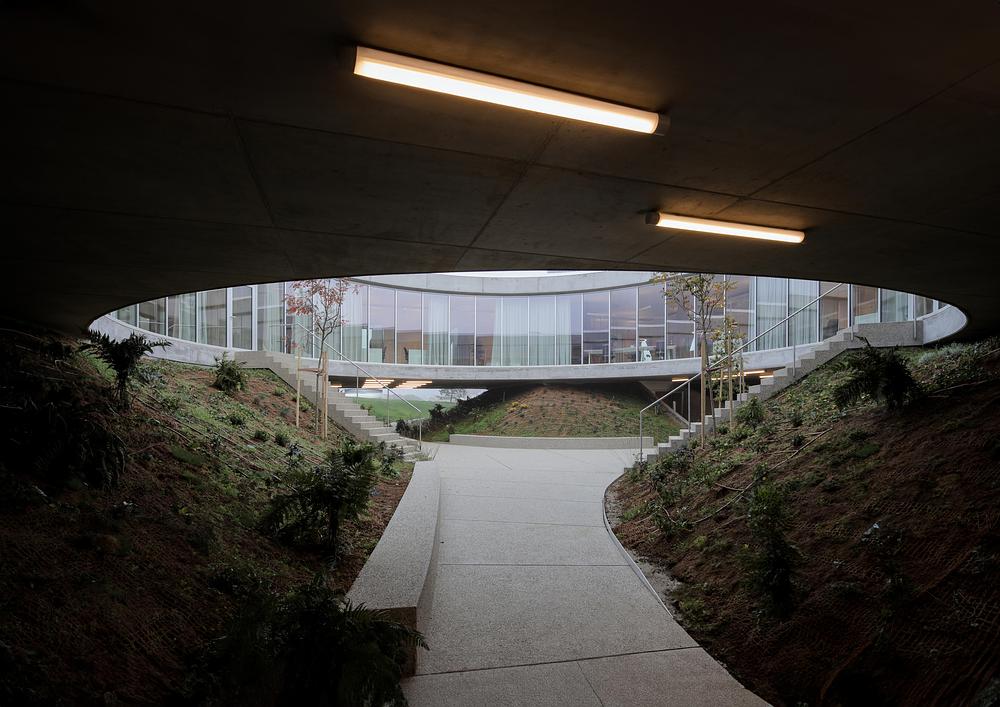
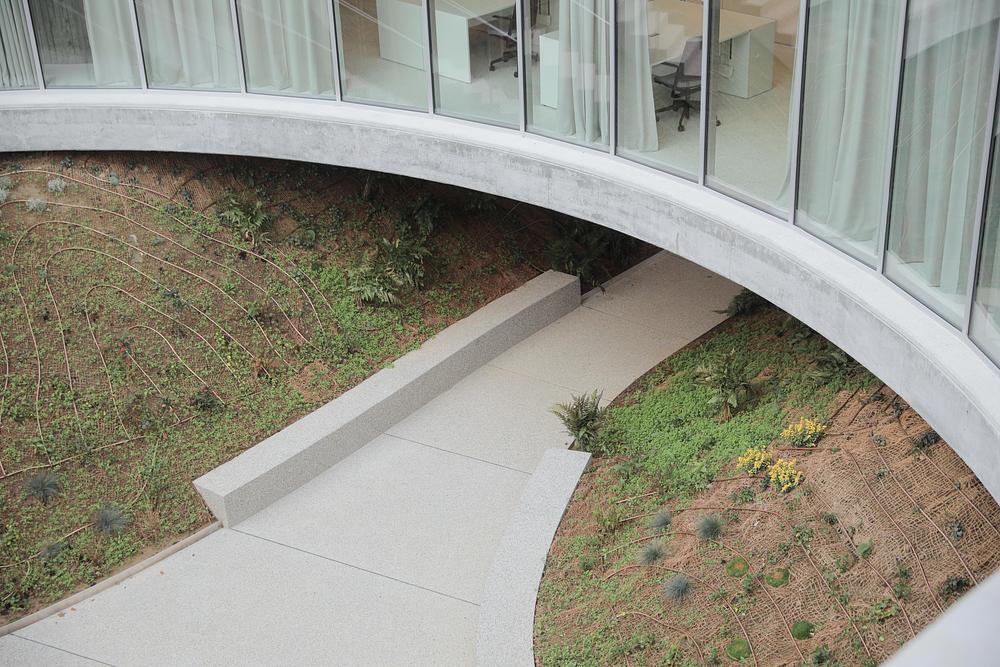
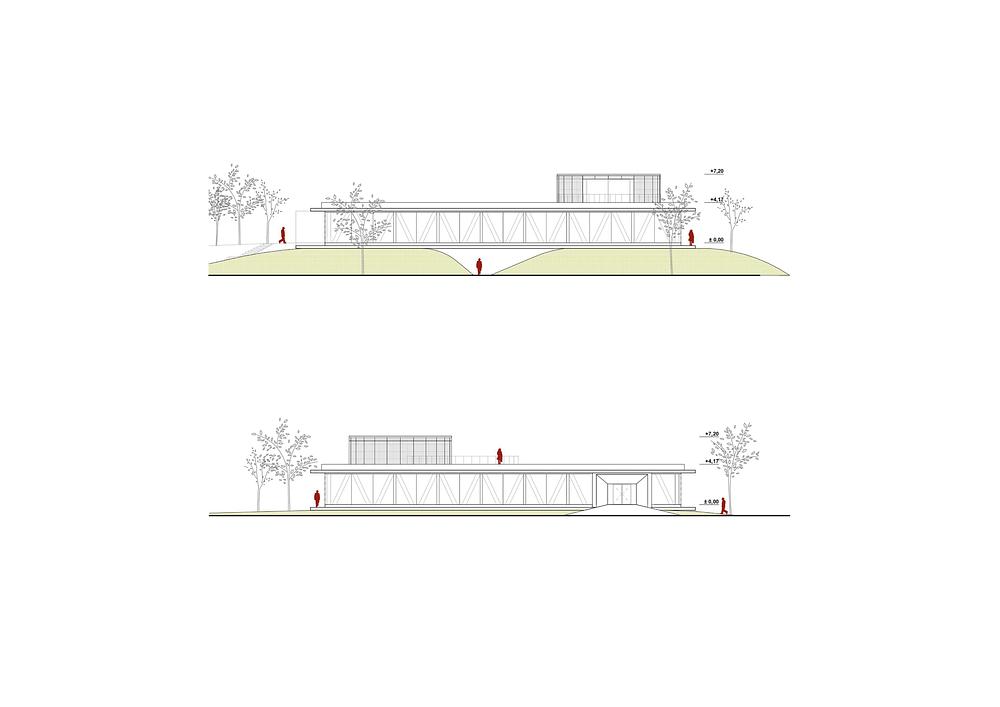
By cleaning up and restoring the landfill, the design team created a brand-new landscape. They shaped three green mounds that follow the natural slope of the site. These mounds not only look good but also block out industrial noise, frame the main walkways, and house technical, production, and shared services within their grass-covered structures.
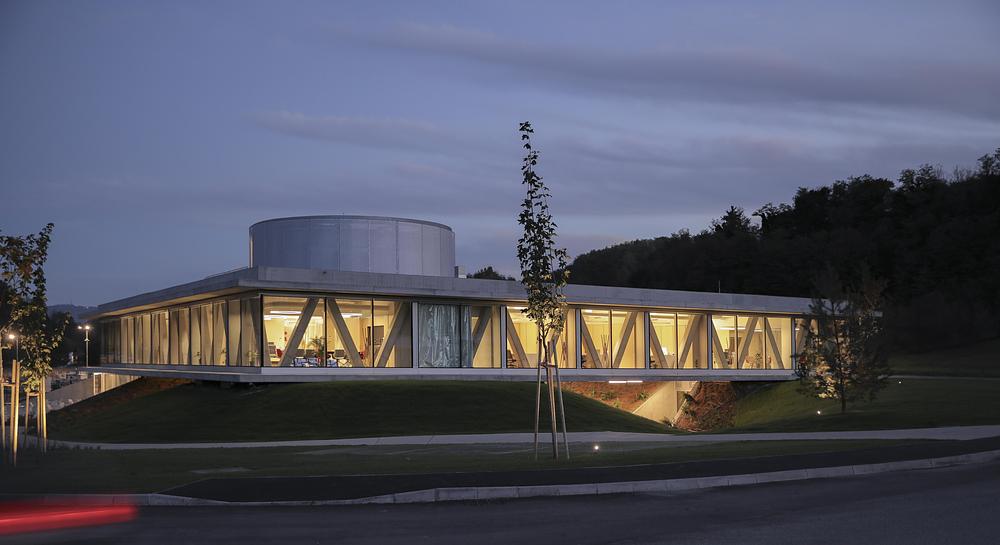
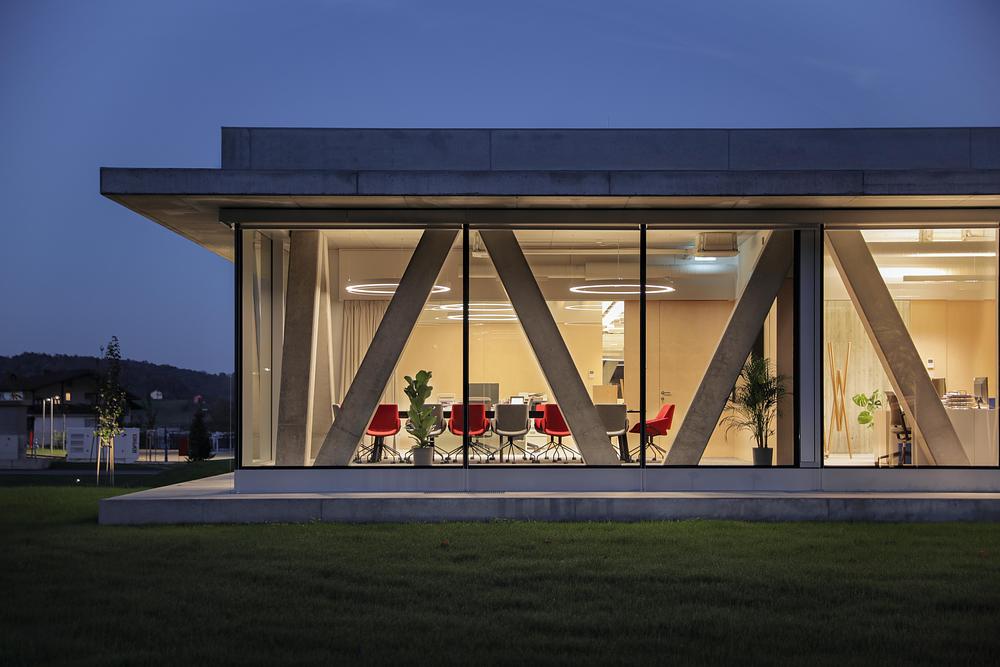
The floating disk and the circular atrium
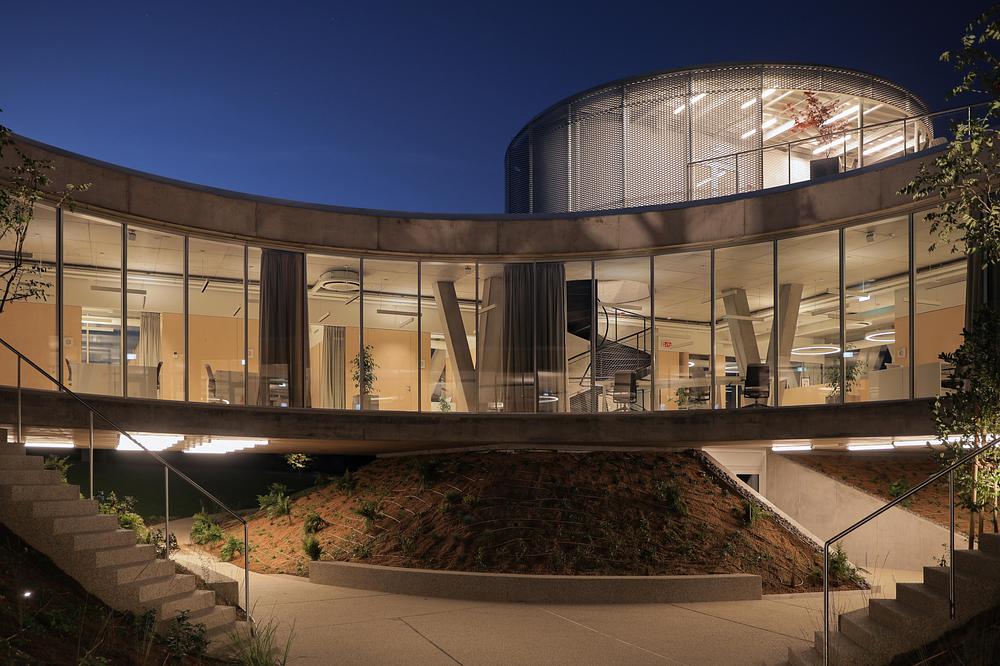
Sitting on top of these three green mounds is a single-storey square volume that looks like a flat disk anchored to the hillside. This geometric shape creates an interesting contrast with the soft, rolling ground below. At the heart of this square building is a large, open circular atrium that lets the sky and natural light right into the middle of the workplace.
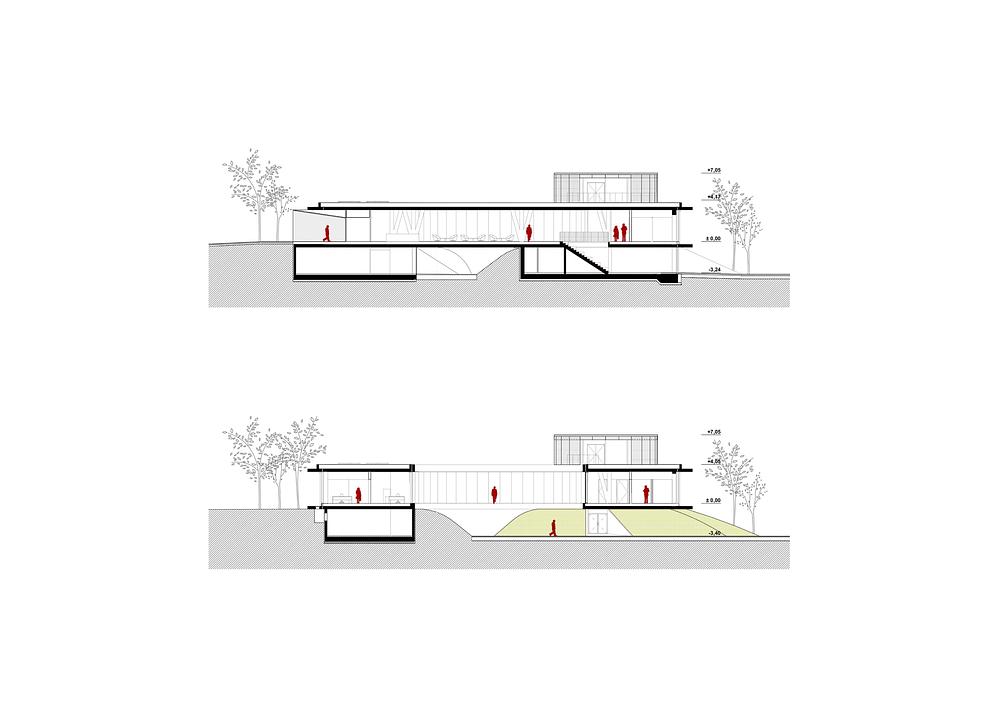
By lifting the main building on top of the mounds, the architects allow the green landscape to run continuously underneath. This layout creates a constant connection with the outdoors. As workers move through the building, they experience a series of changing views, from the enclosed courtyard of the atrium to the wide-open views of the surrounding countryside.

A flexible workspace focused on movement
Inside the disk, the office layout is flat, open, and designed to get people talking. The outer edges of the building hold the quiet, closed offices, corner meeting rooms, and small niches for group work. This leaves the central area, which wraps around the circular atrium, completely free for movement and shared activities.
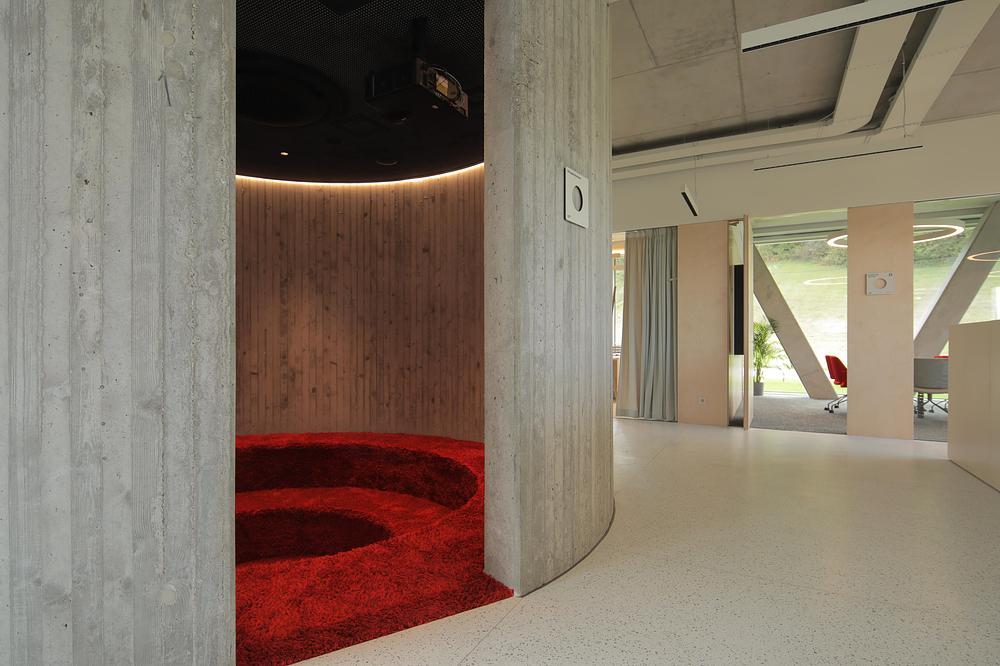
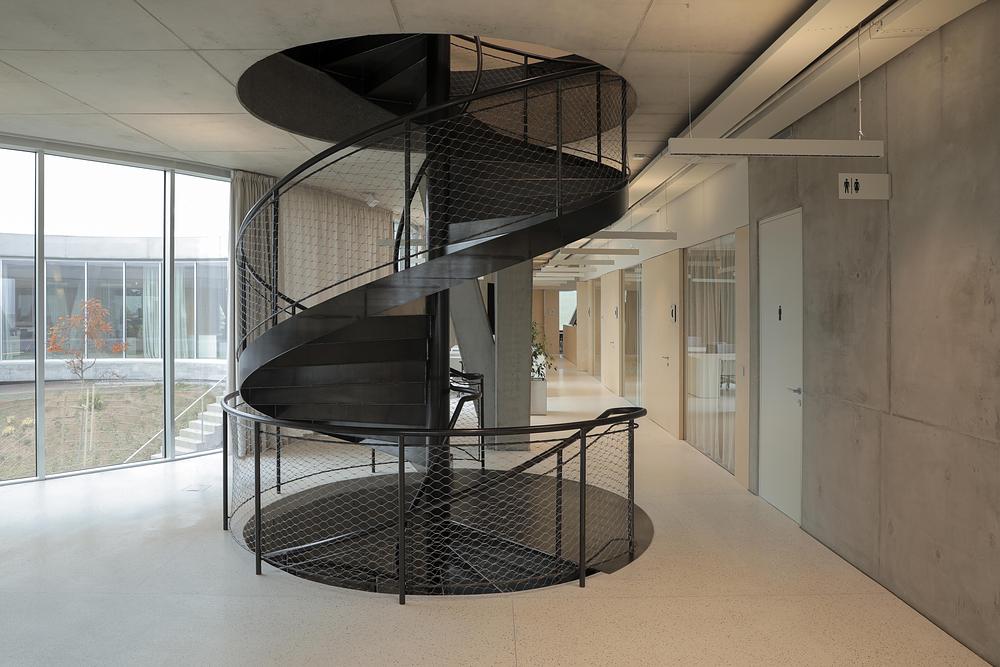
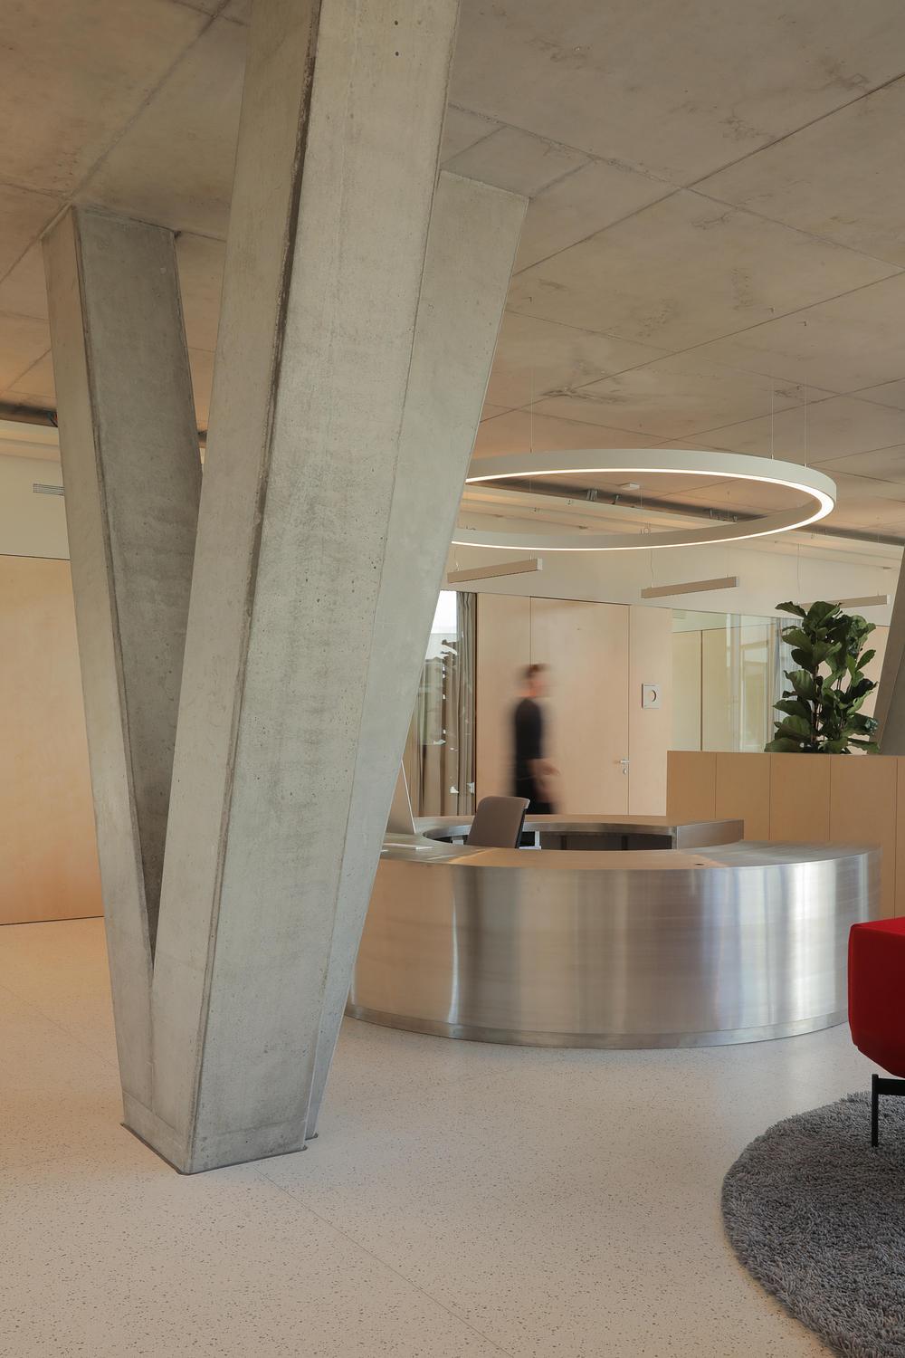
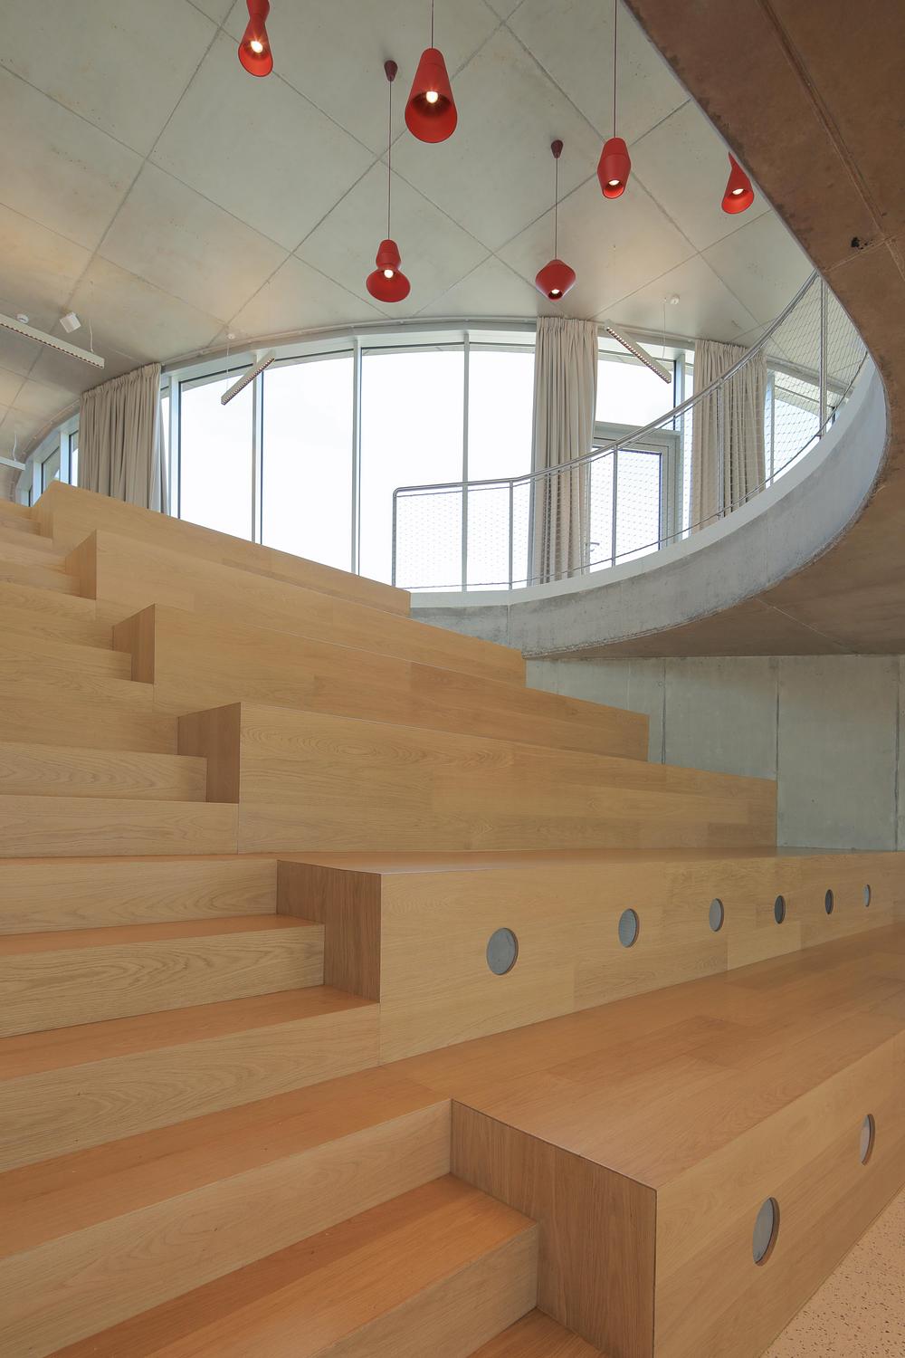
This central ring serves as the main street of the building. It contains the reception desk, hot-desking stations, a circular presentation room, and a small auditorium. This social area extends down to a basement terrace and up to the roof. A spiral staircase leads to a small rooftop pavilion, an outdoor terrace, and even a running track, giving staff plenty of space to exercise, rest, and socialise.
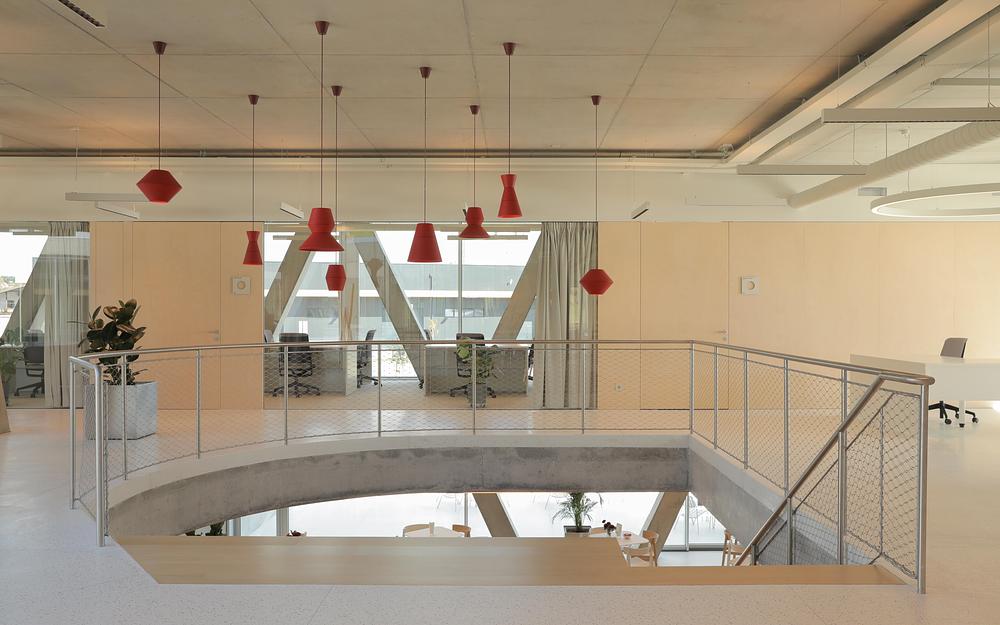
Smart concrete engineering
The clever layout of the interior is made possible by a smart structural design. The building is held up by two prestressed concrete slabs. These slabs are supported by a row of V-shaped columns around the outer edge, four central concrete cores, and several groups of tilted columns inside.
Because these concrete supports carry all the weight over large distances, there is no need for heavy internal walls. Instead, the offices are divided by lightweight, non-load-bearing walls that can be easily moved or taken down. This means the company can completely change the floor plan in the future as their business grows.
Architecture that makes its own context
Rather than treating the site as a problem to cover up, MVA used it as the starting point for the entire design. The project shows that industrial architecture can repair damaged land while creating workplaces that are healthier, more flexible, and more enjoyable to use every day. From the green mounds and circular atrium to the adaptable concrete structure, every design decision supports both the landscape and the people working inside. The Production and Office Building in Dubrovčan offers a fresh example of how office design can turn difficult sites into places with lasting value, proving that even former landfills can become meaningful parts of the built environment.
About the architects
MVA (Mikelić Vreš Arhitekti) is an award-winning architectural practice based in Zagreb, Croatia. Founded in 2007 by Marin Mikelić and Tomislav Vreš, the studio works on a wide range of projects, from housing and hotels to public buildings and urban masterplans. The practice has won several major national and international honours, including three Viktor Kovačić Awards (Croatia’s highest architectural prize) and two nominations for the European Union Prize for Contemporary Architecture – Mies van der Rohe Award.
Project Information
Project Name: Production and Office Building Dubrovcan
Architects: MVA / MIKELIĆ VREŠ ARHITEKTI
Project Team: Marin Mikelić, Tomislav Vreš, Mia Kos, Fran Stanić
Collaborators: Barbara Horvatić, Anita Kovačić, Maja Pijaca, Marin Ševo
Client: MDK Građevinar
Design Period: 2019 to 2021
Year of Completion: 2024
Total Floor Area: 1,850 square metres
Photography: Jure Živković
Source: v2com newswire

