





Header: Jure Živković
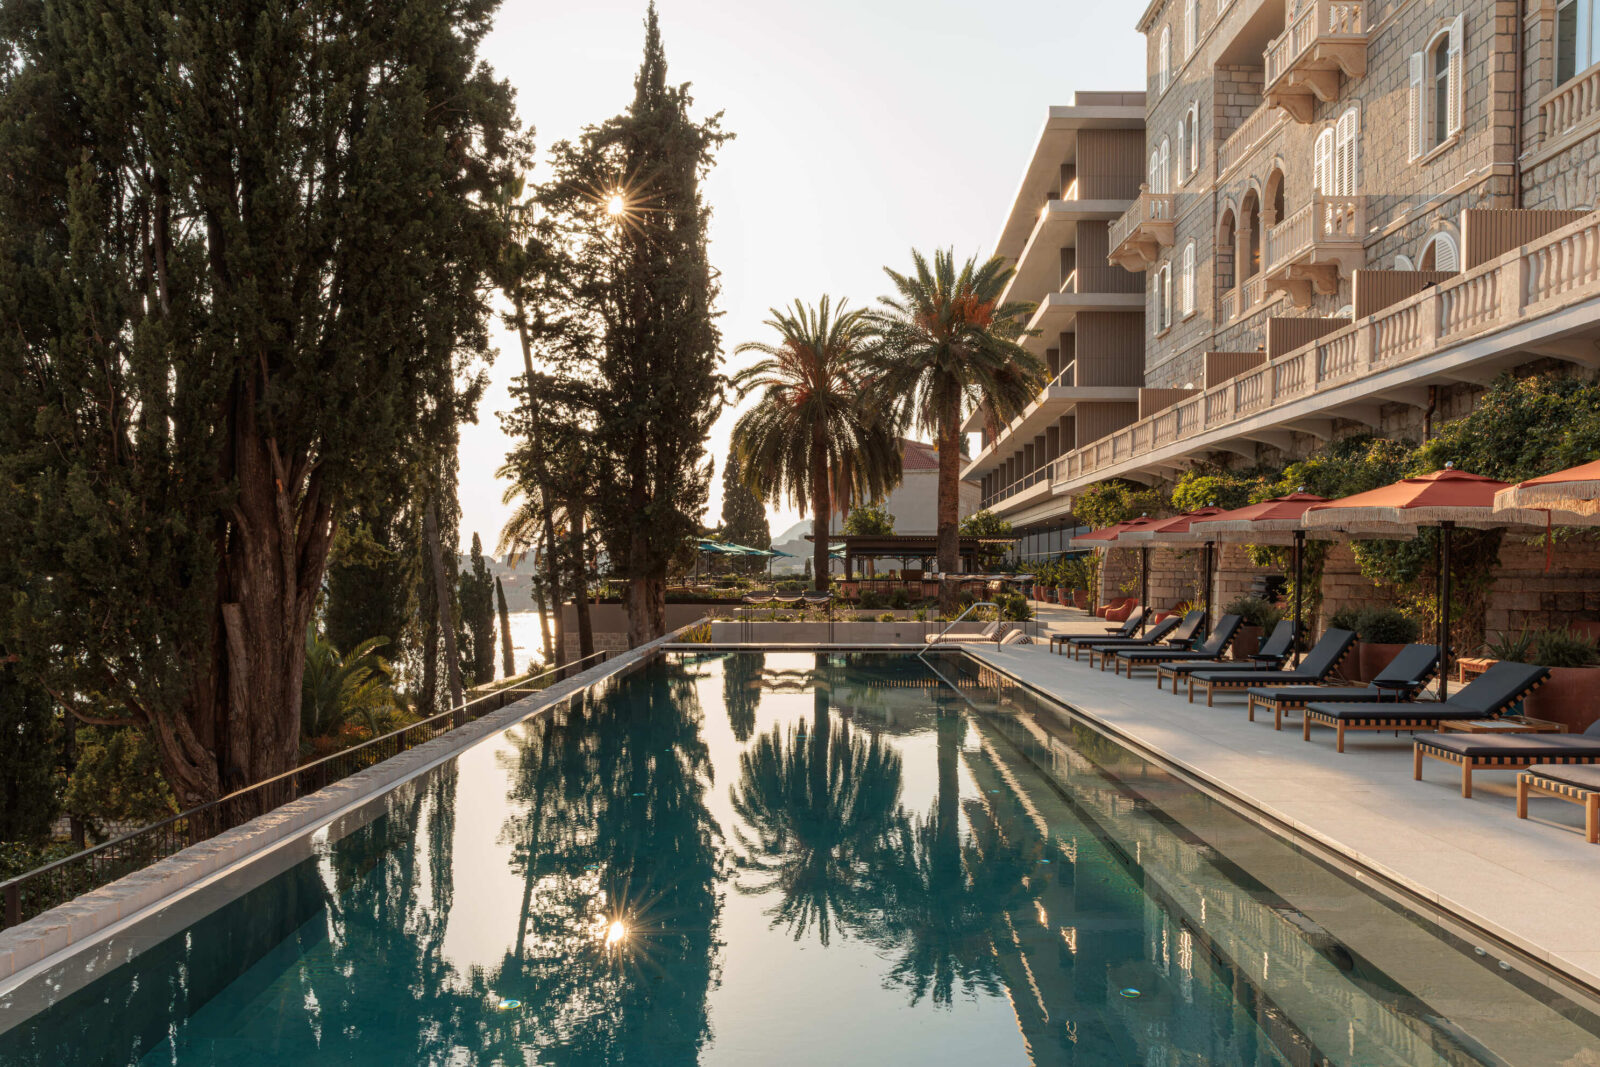
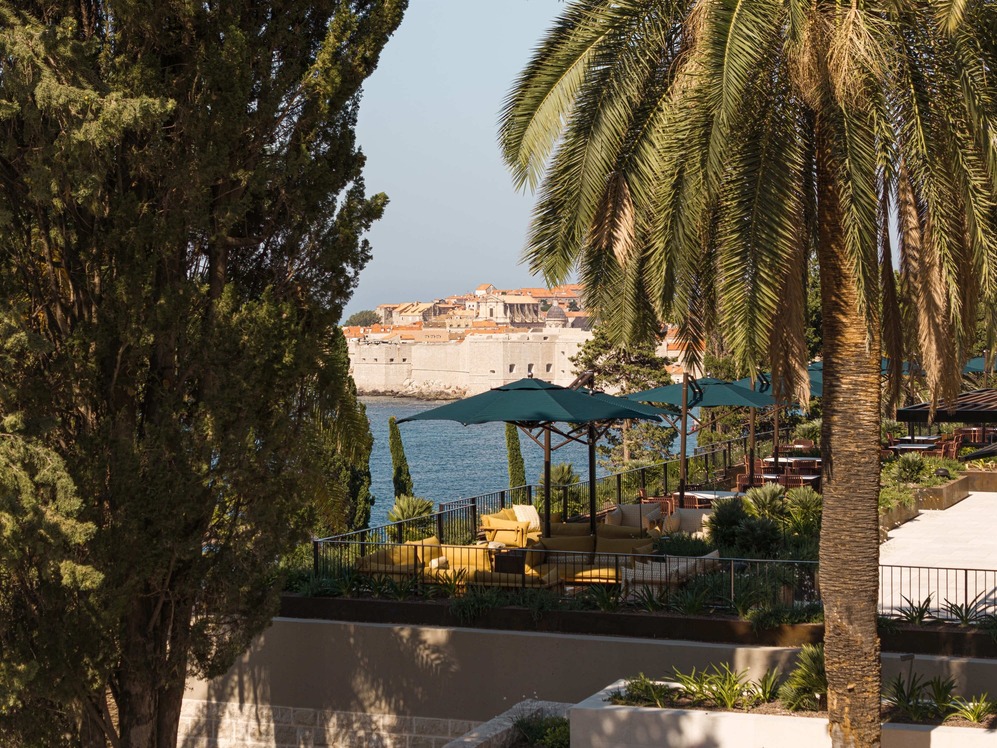
Located in the Ploče area, overlooking Dubrovnik’s historic Old Town and the island of Lokrum, Villa Argentina has long held a clear view of the Adriatic Sea. First built in 1920 as an elegant private residence, the property became a luxury hotel in the 1950s. Expansion followed over the decades, absorbing neighbouring properties including Villa Sheherezade, Villa Orsula, and Villa Glavić to create a five-building estate set within a tight urban landscape. Following a multi-year reconstruction led by Croatian architecture practice 3LHD for Adriatic Luxury Hotels, the complex has reopened with a fresh layout that ties these historic structures together while refreshing their internal spaces.
Rebuilding the coastal hub
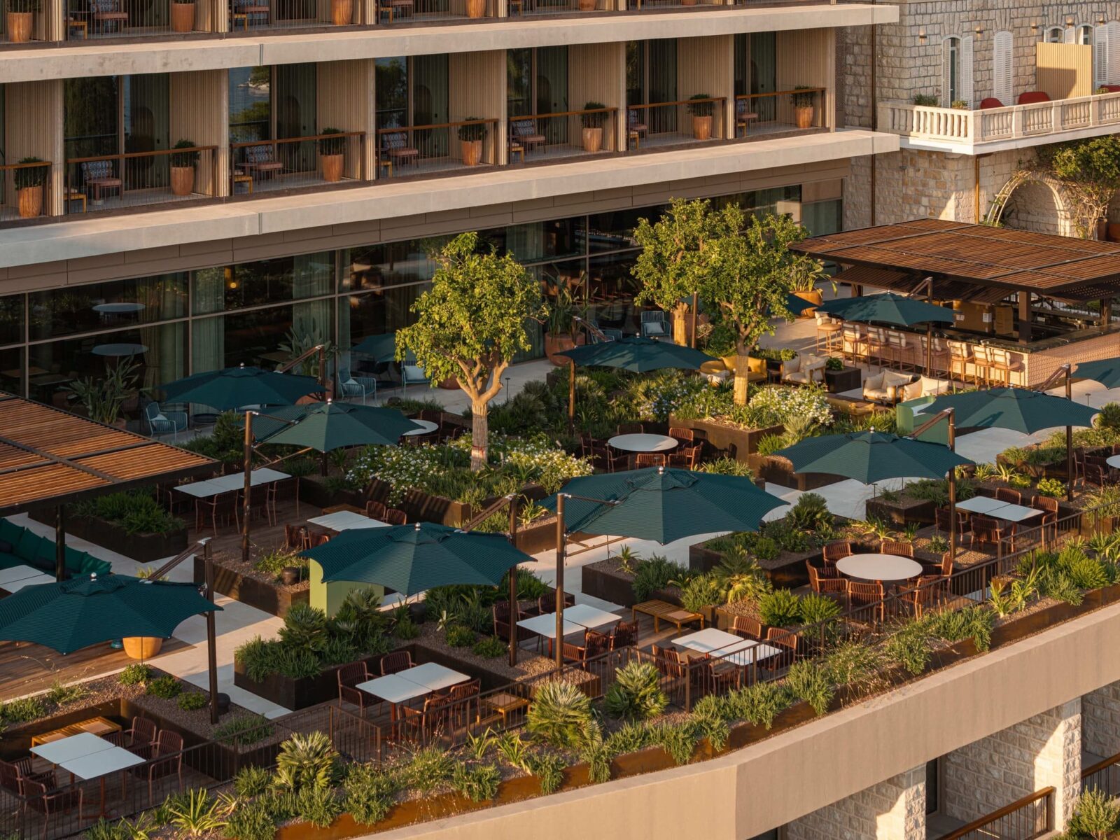
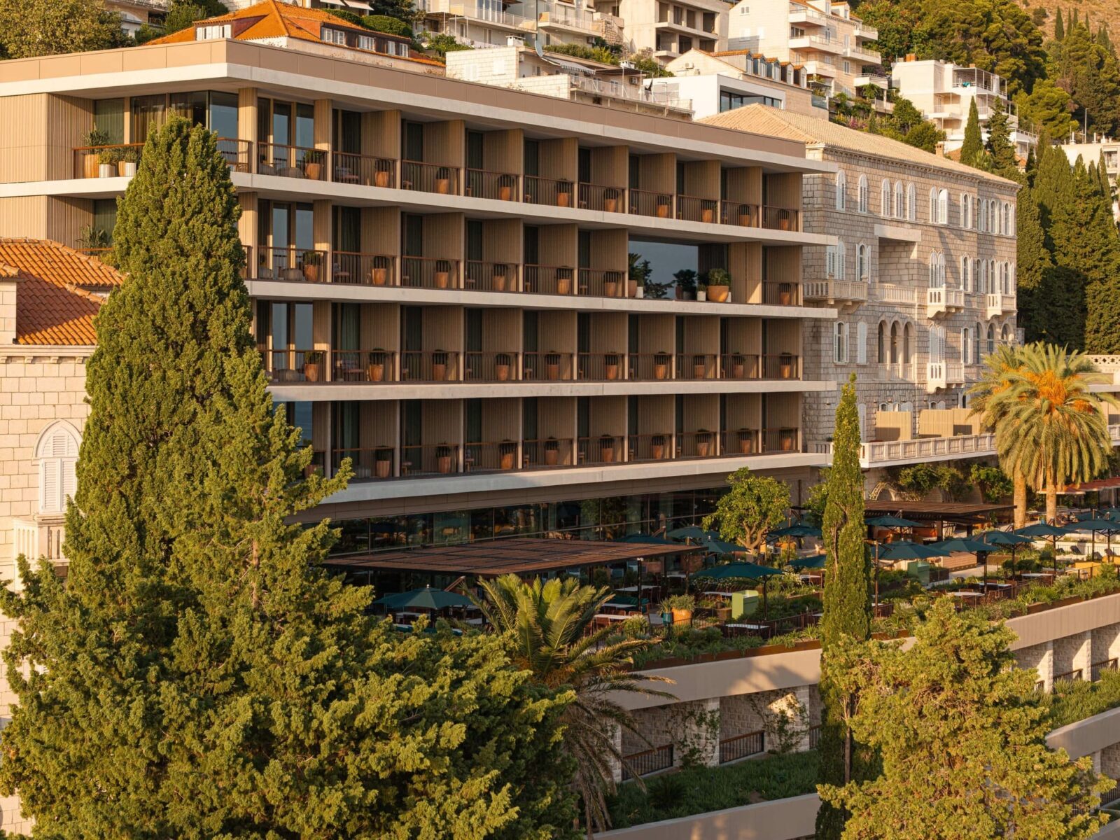
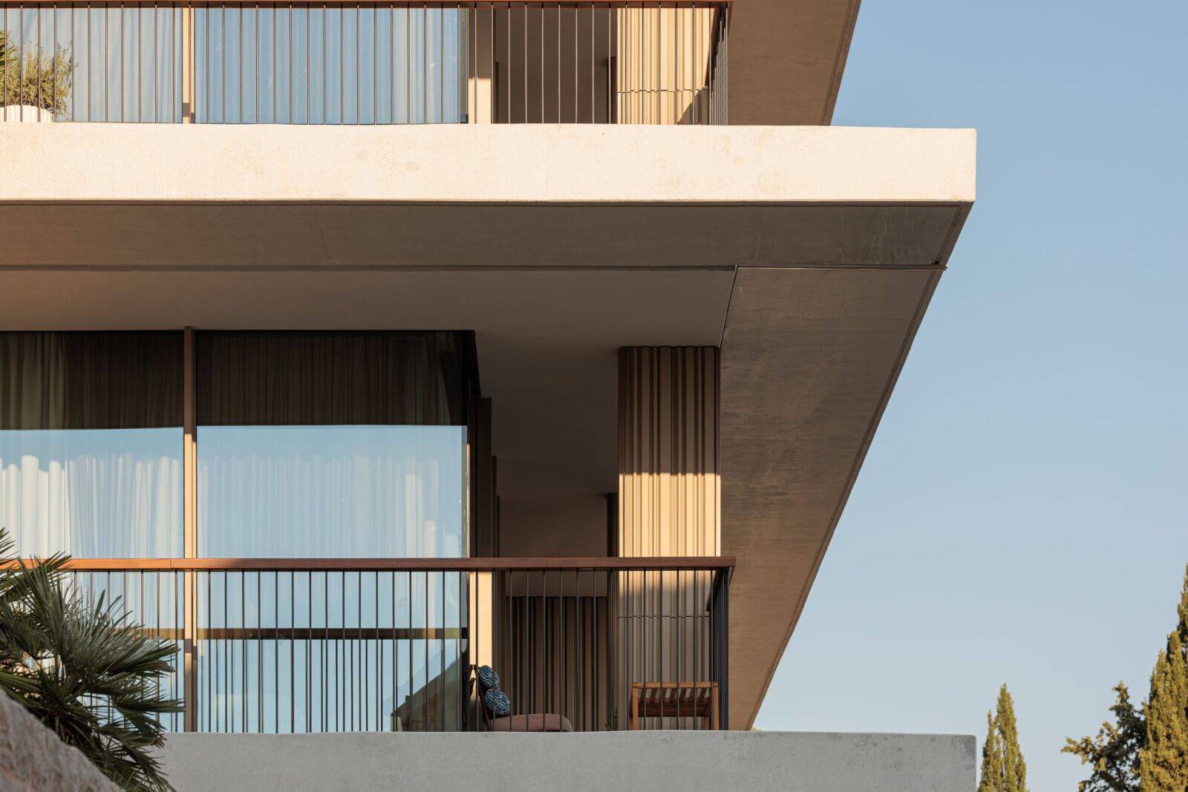
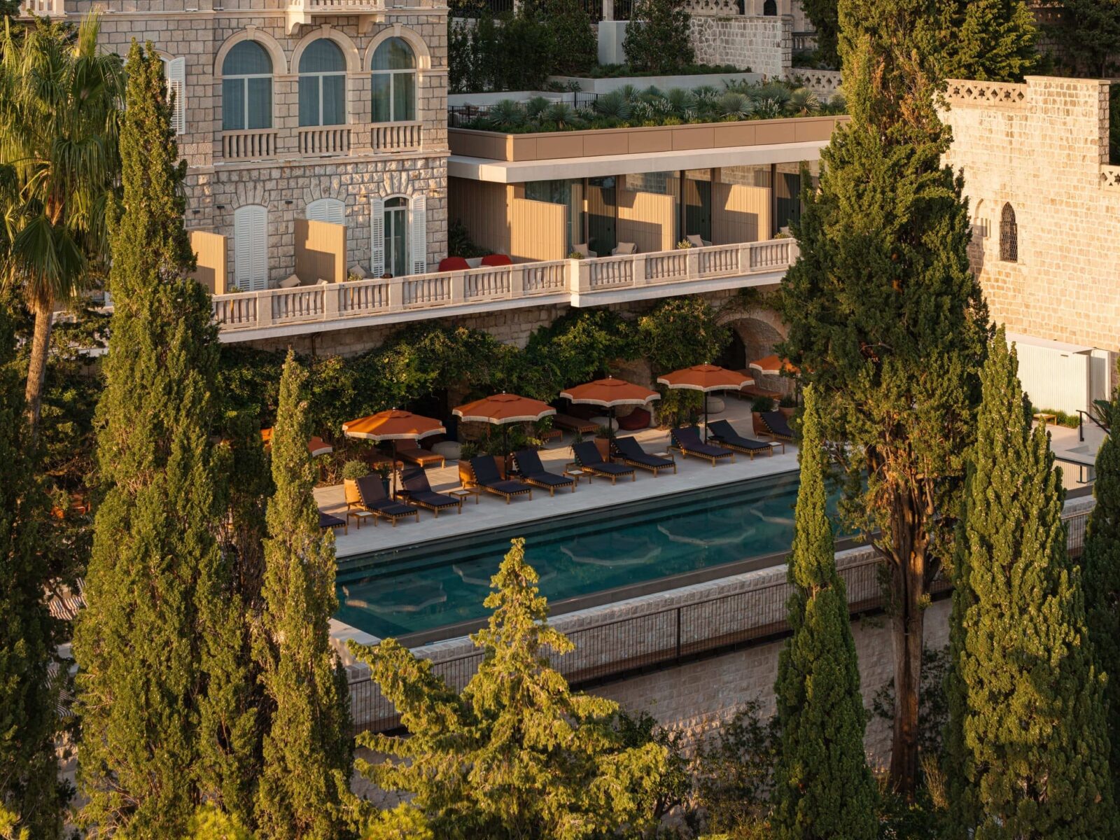
At the heart of the project is the complete reconstruction of the central hotel building, which serves as a connecting hub between the surrounding villas. Located within a dense hillside, the new building’s volume is split into two distinct visual sections: a lower base built directly into the terraced garden walls, and a lighter upper section styled to echo the proportions of the original 1920s villas.
Arrival happens at the highest point of the site, where street-level access leads into a redesigned reception space. Here, the layout centres on a massive 12-metre glass façade measuring nearly three metres tall and weighing close to four tonnes. This huge glass wall frames clear, unhindered views out to the island of Lokrum and the open water. From this top level, guests move downward through new underground passages and elevator shafts carved into the rock, allowing movement between private suites, shared lounge spaces, and the beach below without disrupting the outdoor setting.
Terraced gardens and material details
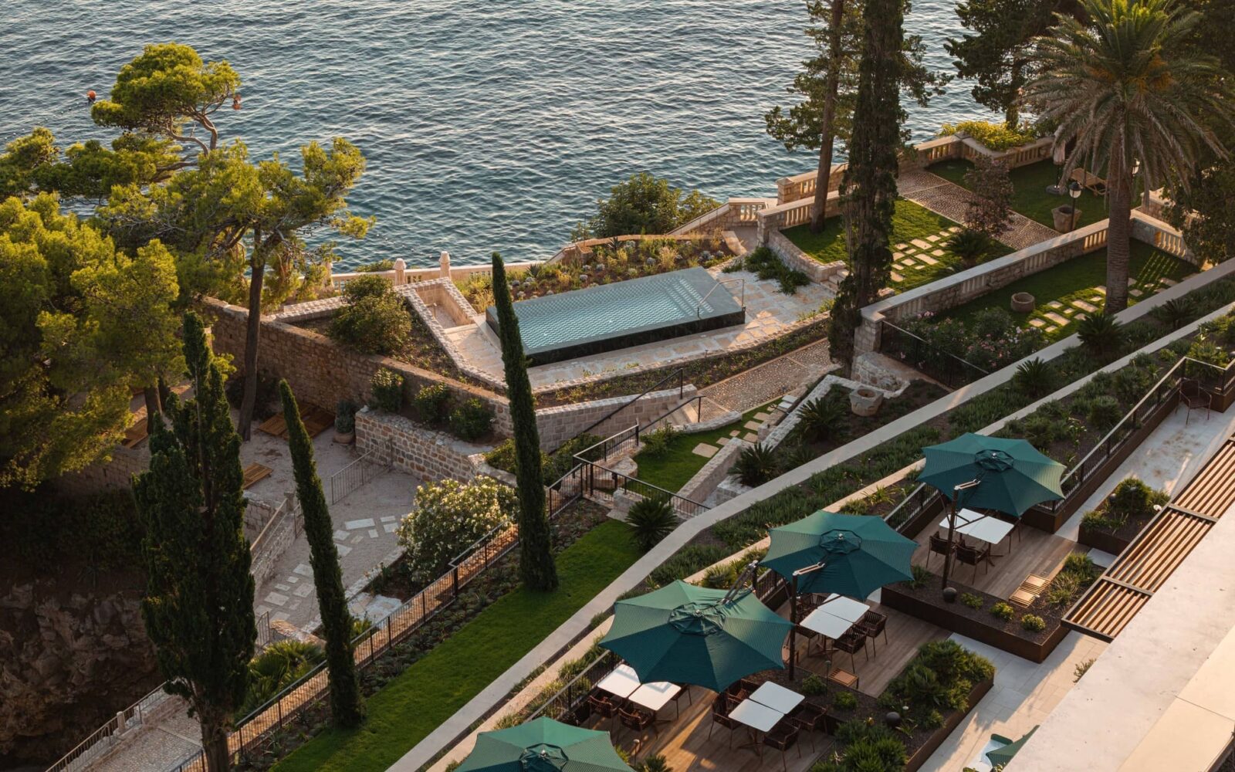
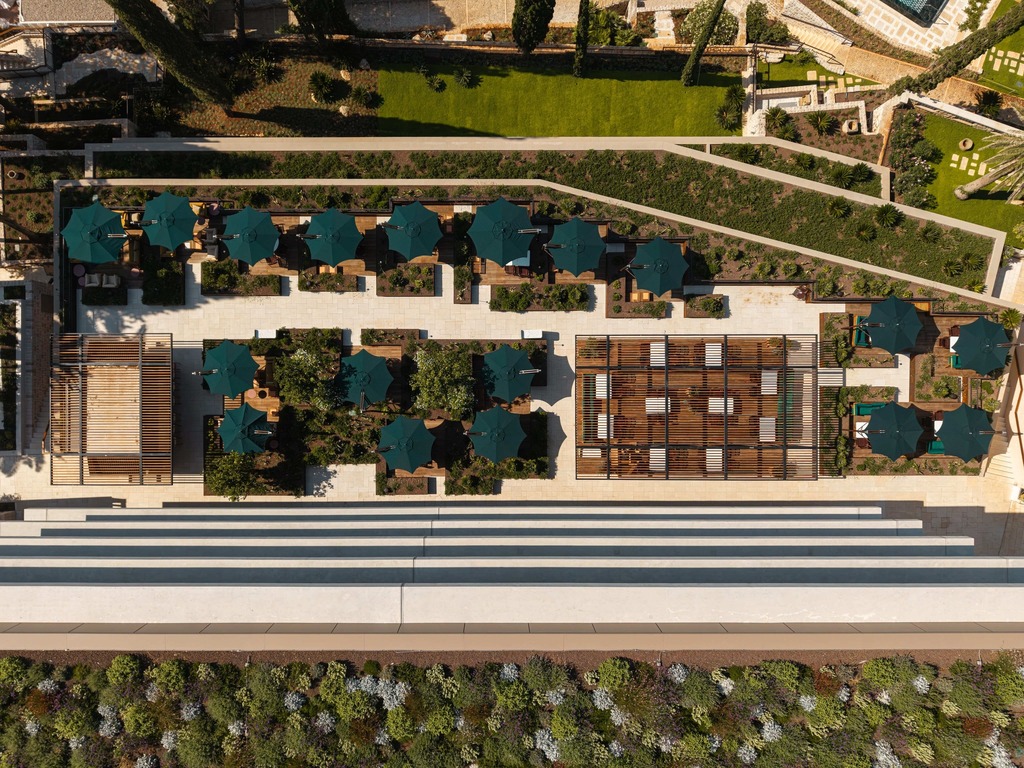
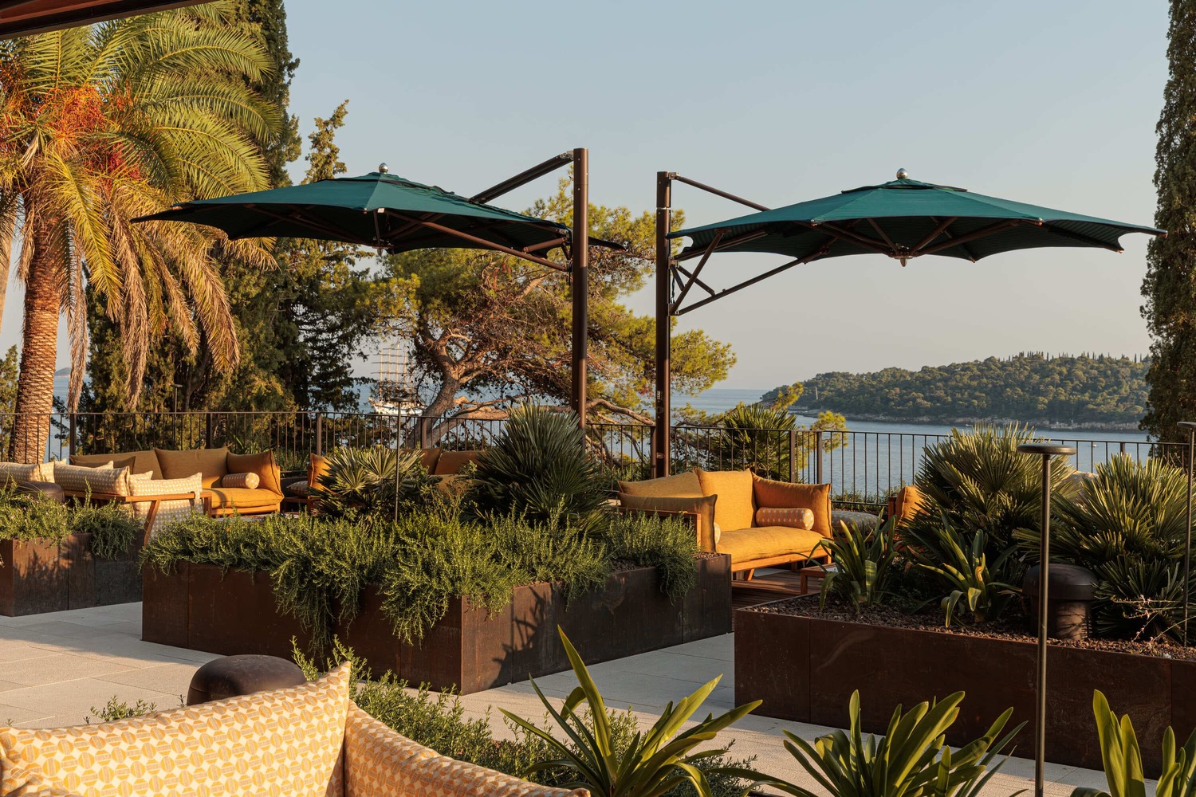
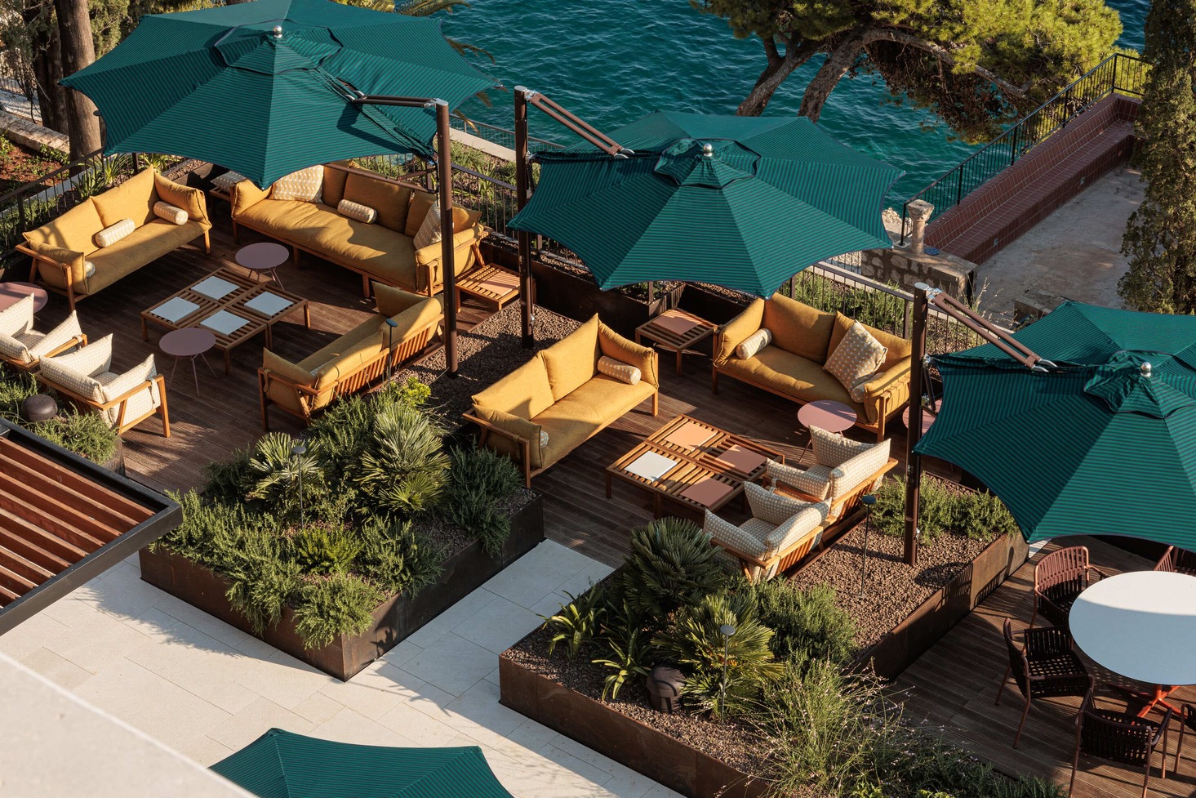
Outdoors, 3LHD introduced a shared green plateau that bridges several key amenities on a single level. This landscaped terrace connects Villa Orsula, the outdoor restaurant seating, and the swimming pool area, allowing guests to walk across the property without steep stairs or interrupted pathways.
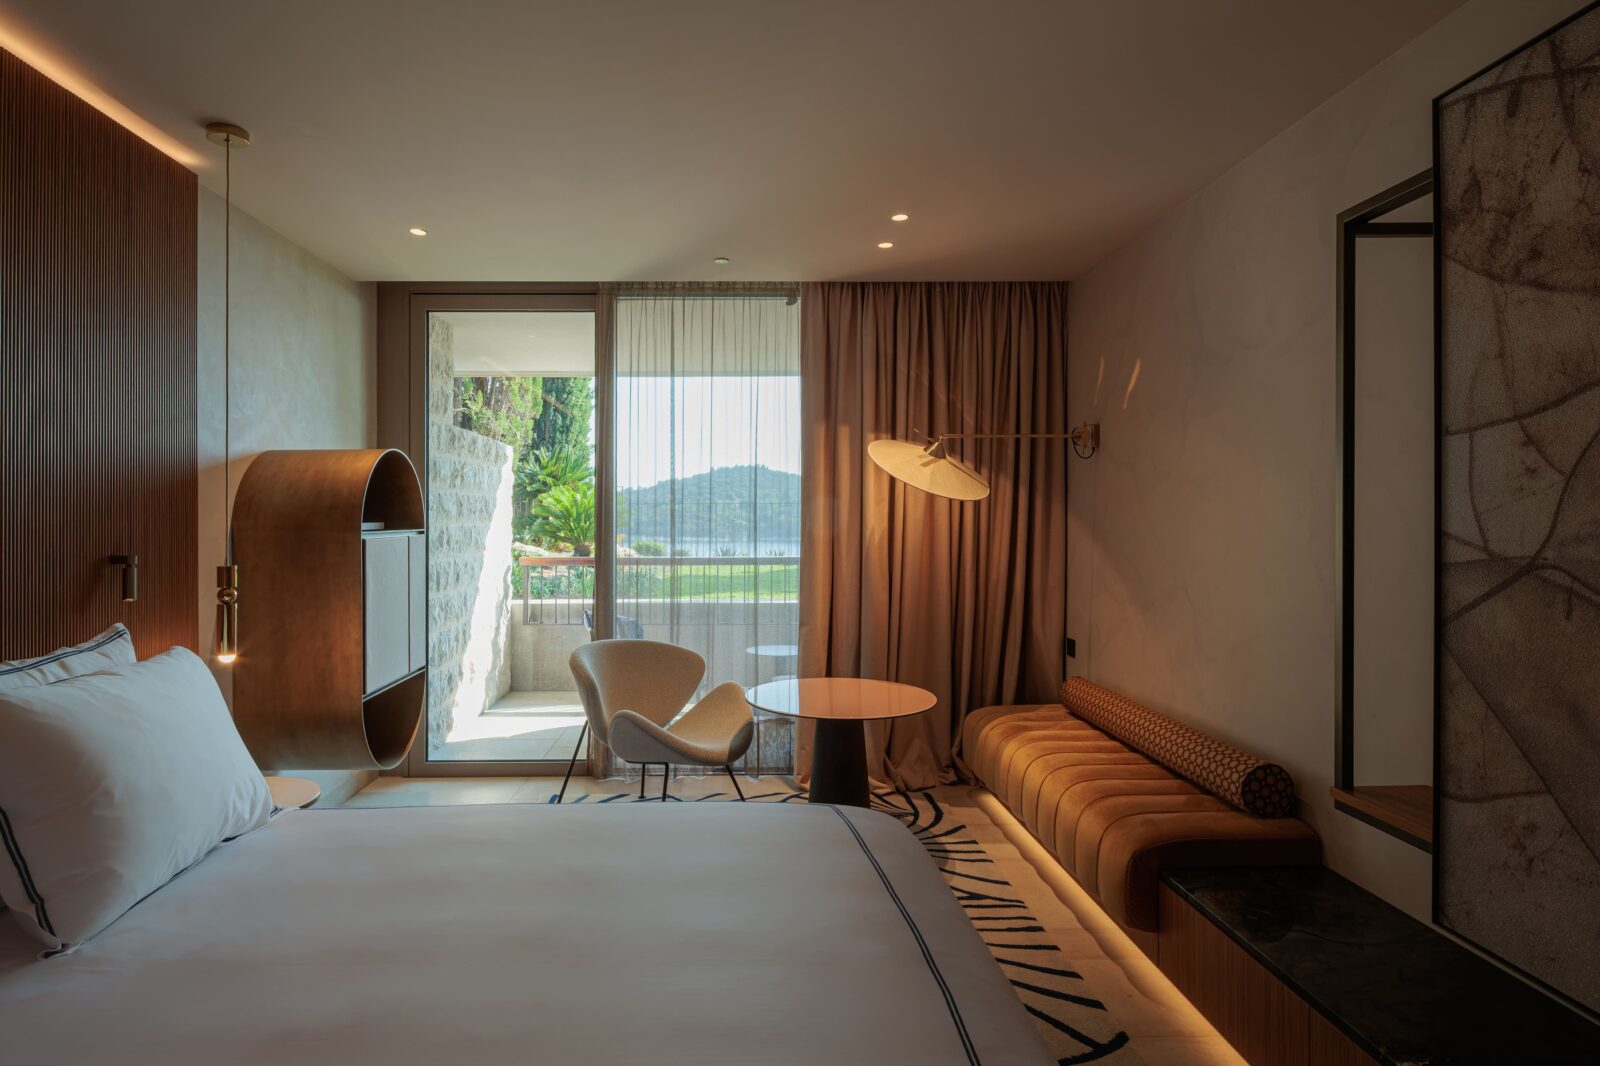
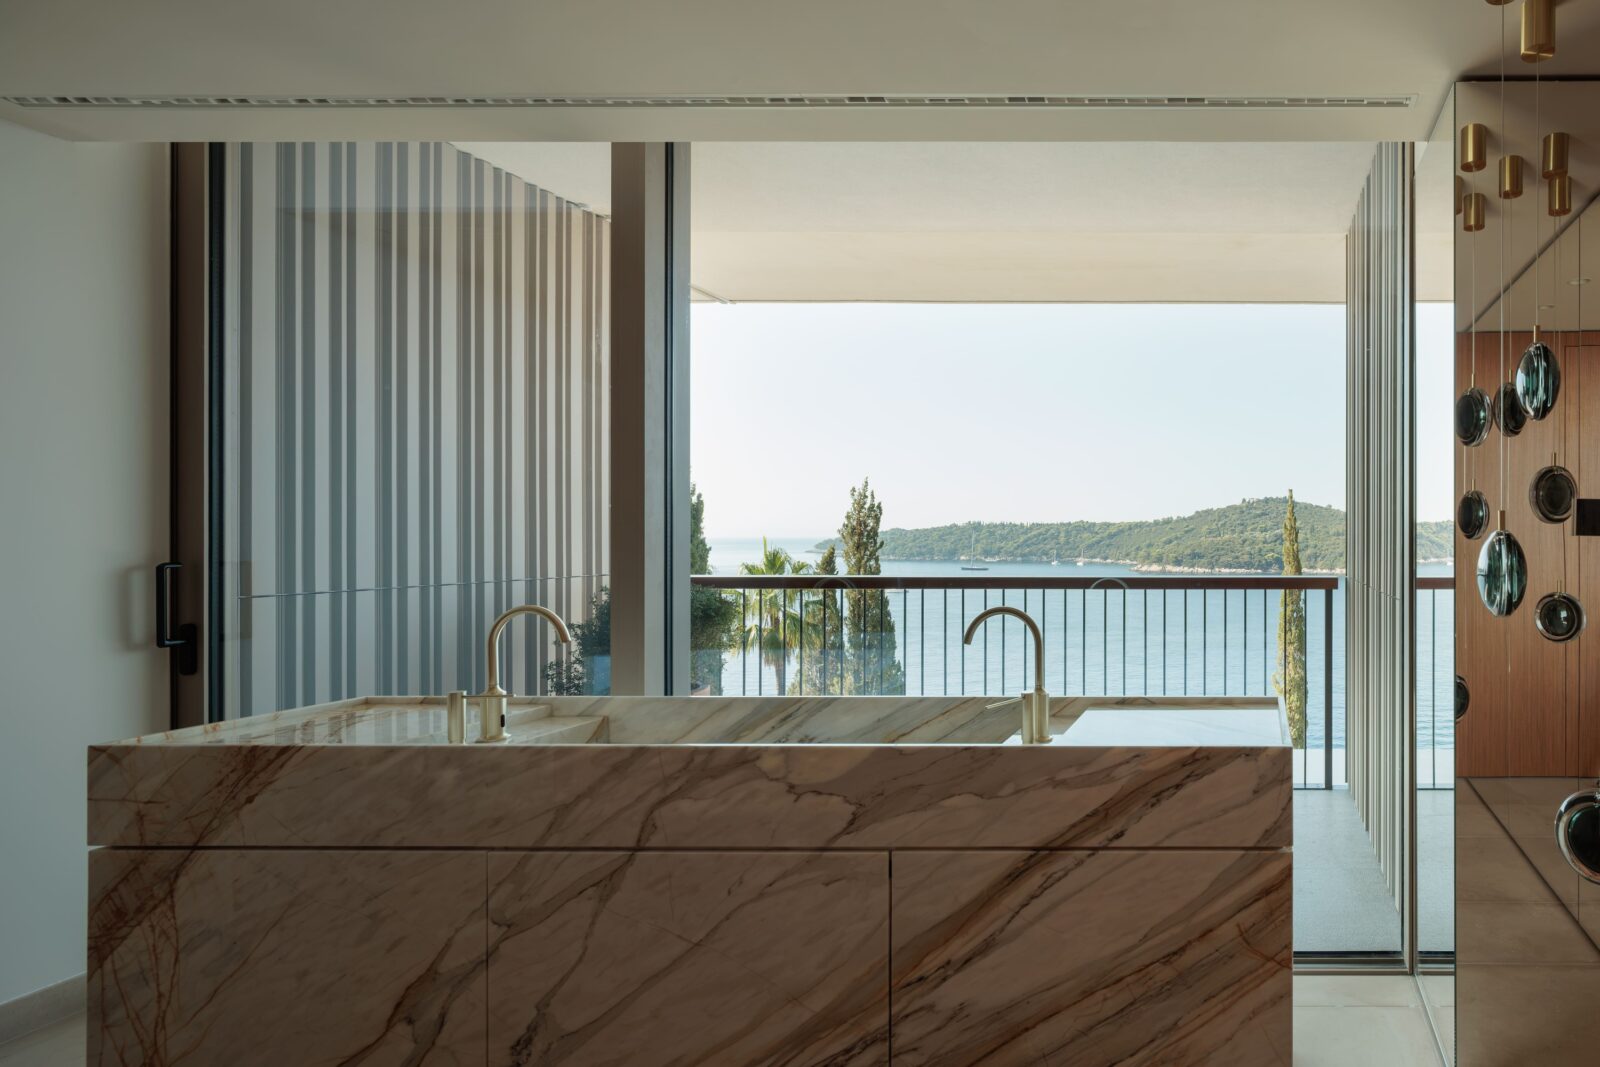
Material choices throughout the interior draw directly from local construction traditions and natural surrounding elements. Natural stone, patterned ceramics, and rich wood appear across guest rooms, shared spaces, and the wellness areas. While the historic stone villas retain their classic structure, the modern interior contrasts them with bright colour accents, rich textures, and bold geometric details inspired by the free-spirited style of the 1970s—a nod to the decade when the hotel first grew into a larger destination.
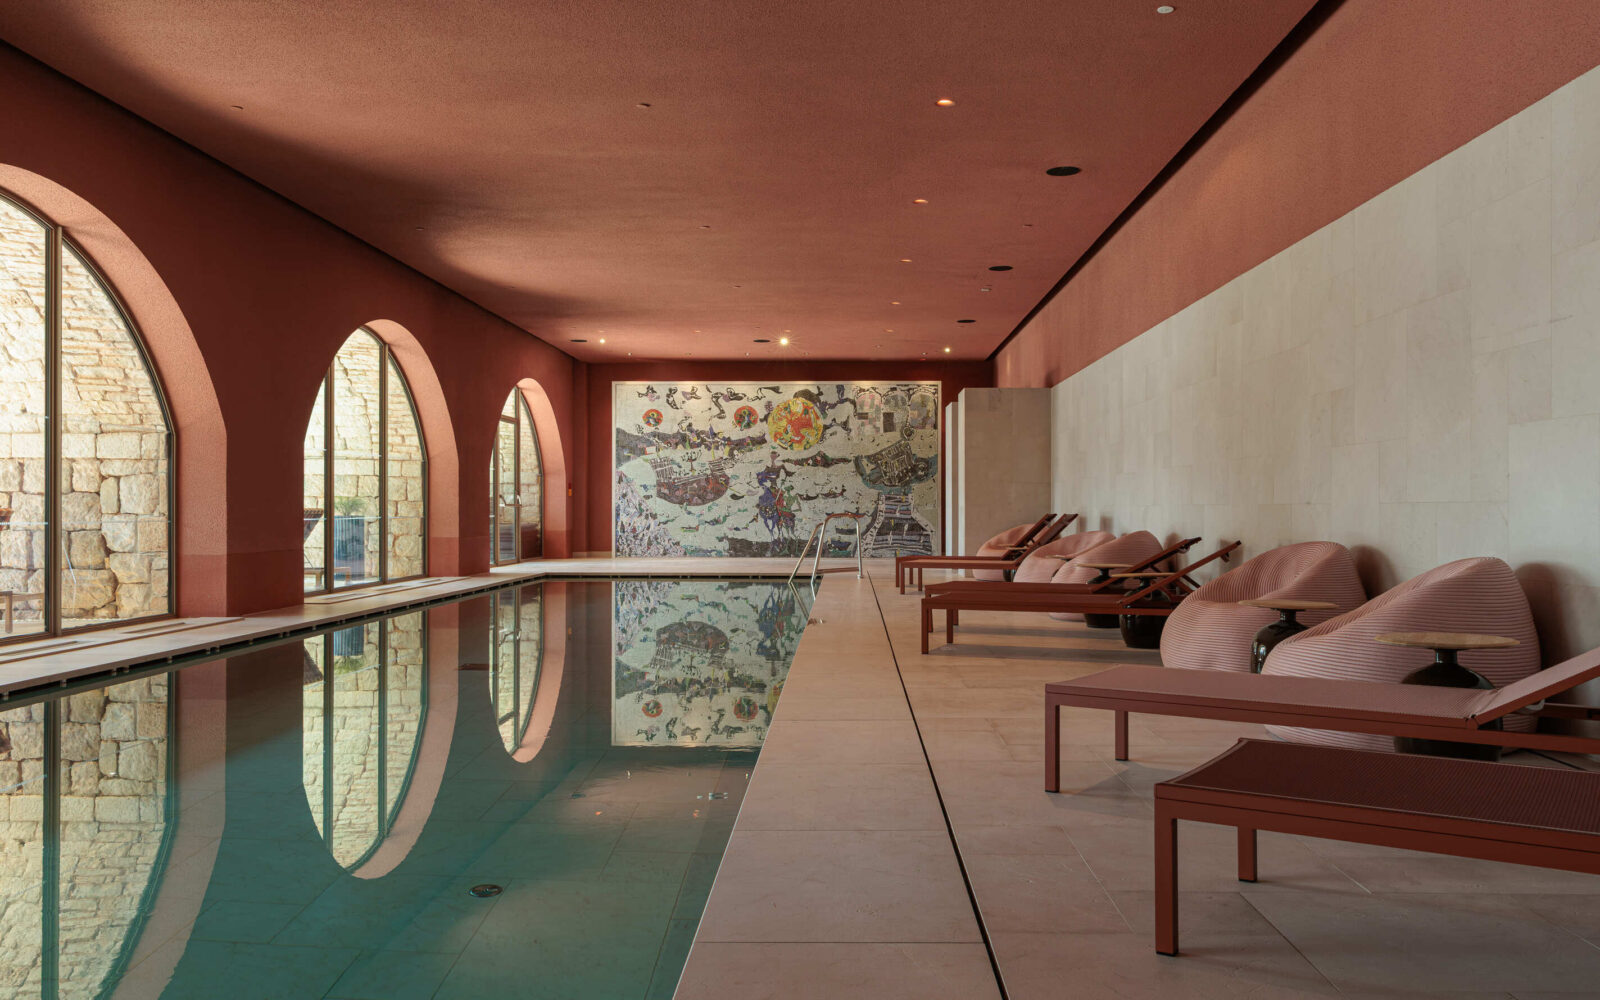
Artistic preservation plays an equally big role inside the wellness zone. During construction, workers carefully restored “Dubrovnik Variations,” a large-scale mosaic by renowned local painter Ivo Dulčić. Reinstalled near the new indoor swimming pool, the mosaic provides a deep cultural link between the updated building and the city’s twentieth-century creative history.
Preserving memory on the Adriatic Coast
Rather than erasing the marks of time, the project honoured the original scale of the property while at the same time adapting to modern travel. The design lets century-old private stone walls, mid-century artwork, and contemporary structural glass sit alongside one another, keeping the property deeply tied to the living history of Dubrovnik’s coastline.
Project info
Project Name: Villa Argentina
Location: Dubrovnik, Croatia
Investor: Adriatic Luxury Hotels
Architecture and Interior Design: 3LHD
Complex Components: Villa Argentina, main hotel building, Villa Orsula, Villa Glavić, garage building
Reconstructed Scope: Villa Argentina, main hotel building, Villa Orsula


