Header: Stevie Campbell
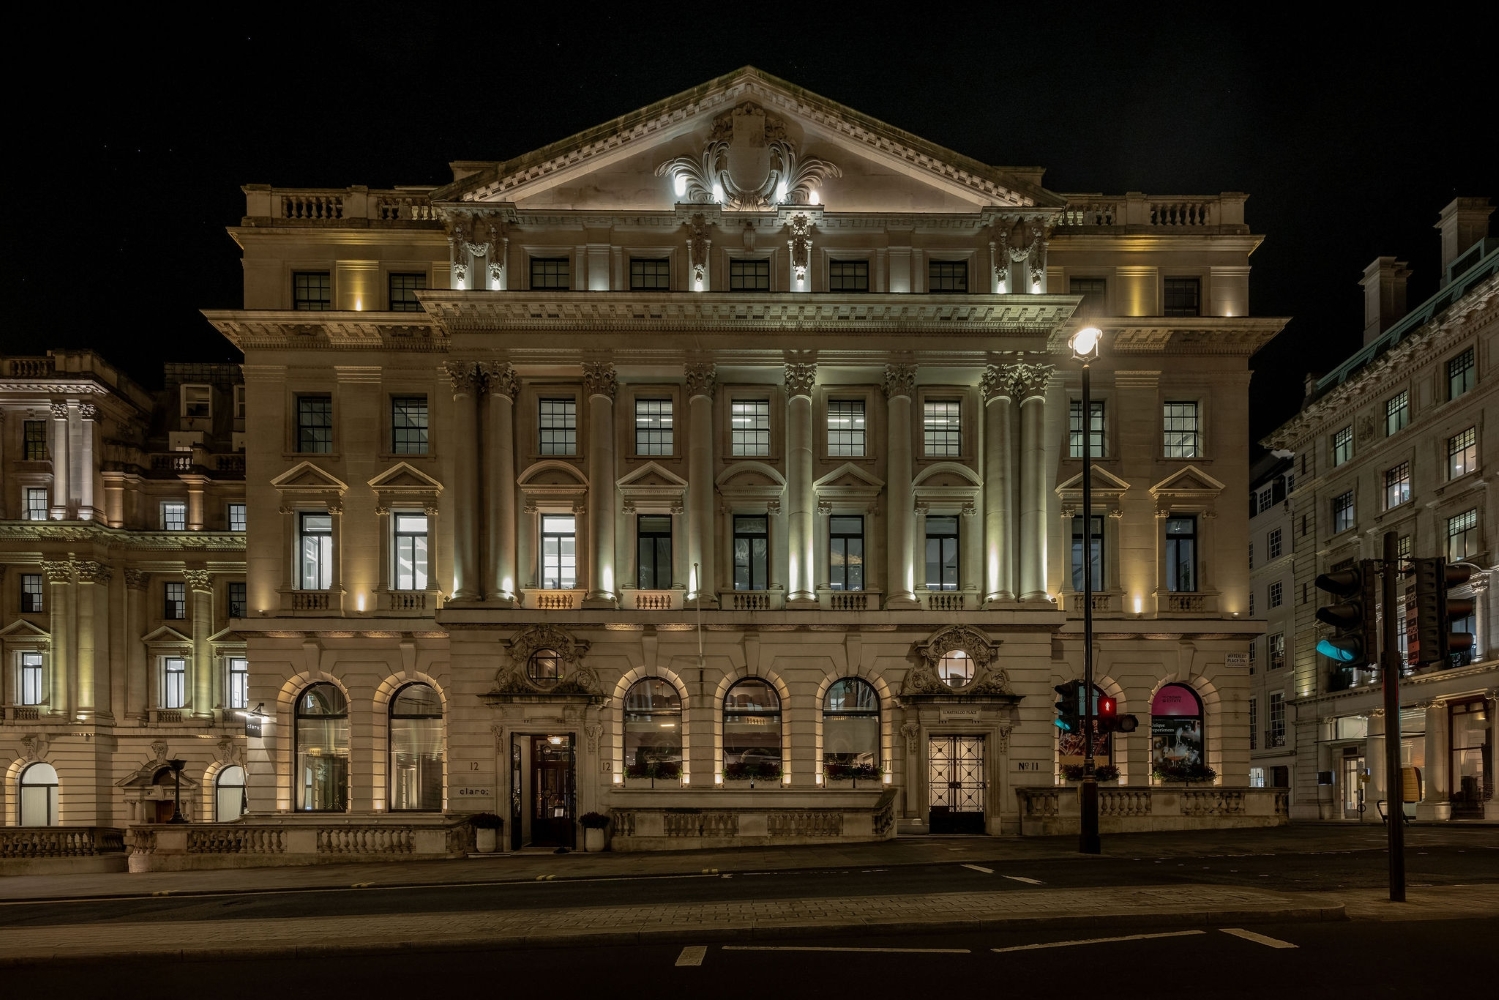
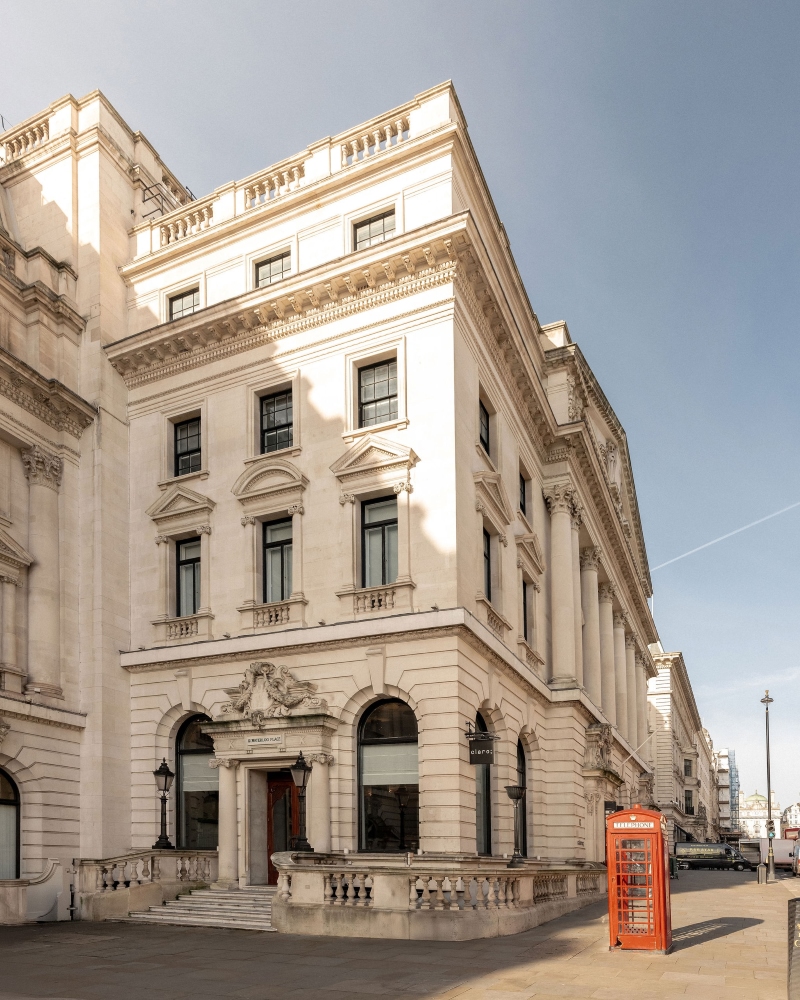
When Claro’s Mediterra restaurant group decided to open its first international space in St James’s Street in London, the main challenge was to adapt to the UK audience while preserving the cultural heritage of the site. Brighton-based DLSM Studio was hired to turn a Grade II site that once served as a banking hall and the Athenaeum Club into a space that celebrates the architectural character of the building while ensuring an immersive dining experience.
Claro London: Outstanding Mediterranean cuisine
Claro Mediterranean restaurant group, founded in Israel, gained a reputation as an experiential F&B venue with Middle Eastern influences. Centred around good quality seasonal ingredients, Claro sources ingredients from local producers, thus supporting the local economy. For the heritage property on Waterloo Place, which spans 7,793 sq ft, Claro brought its recognisable Clubland elegance and infused it with UK culture to ensure a sense of familiarity.
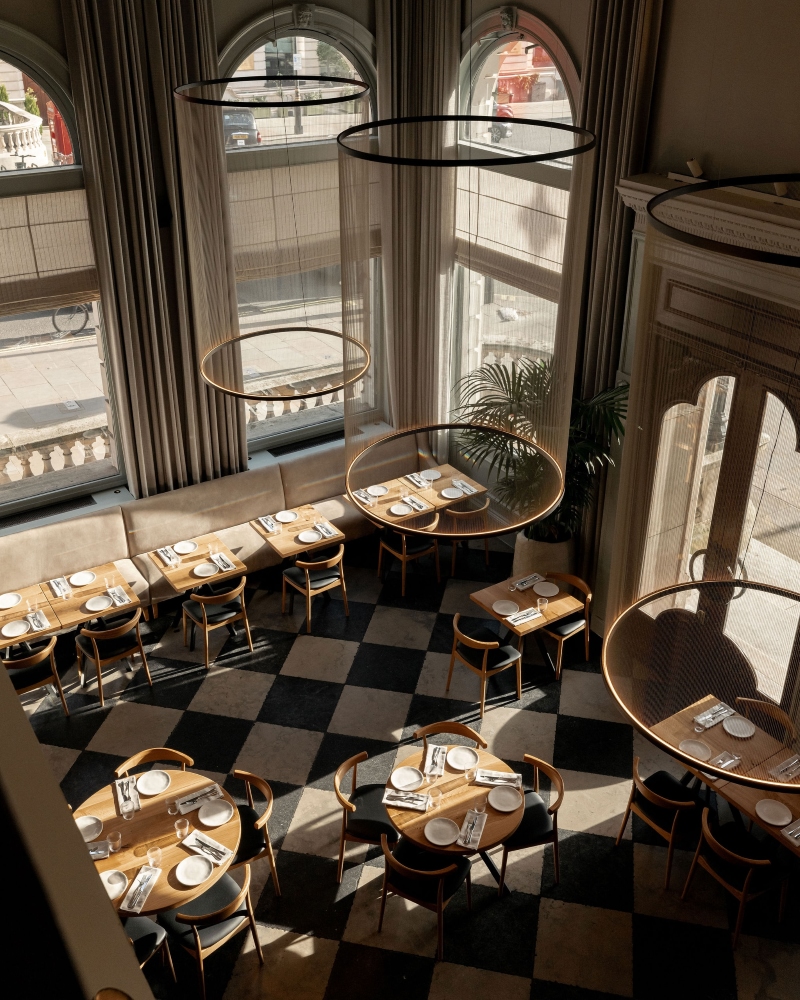
Three sections of Claro London
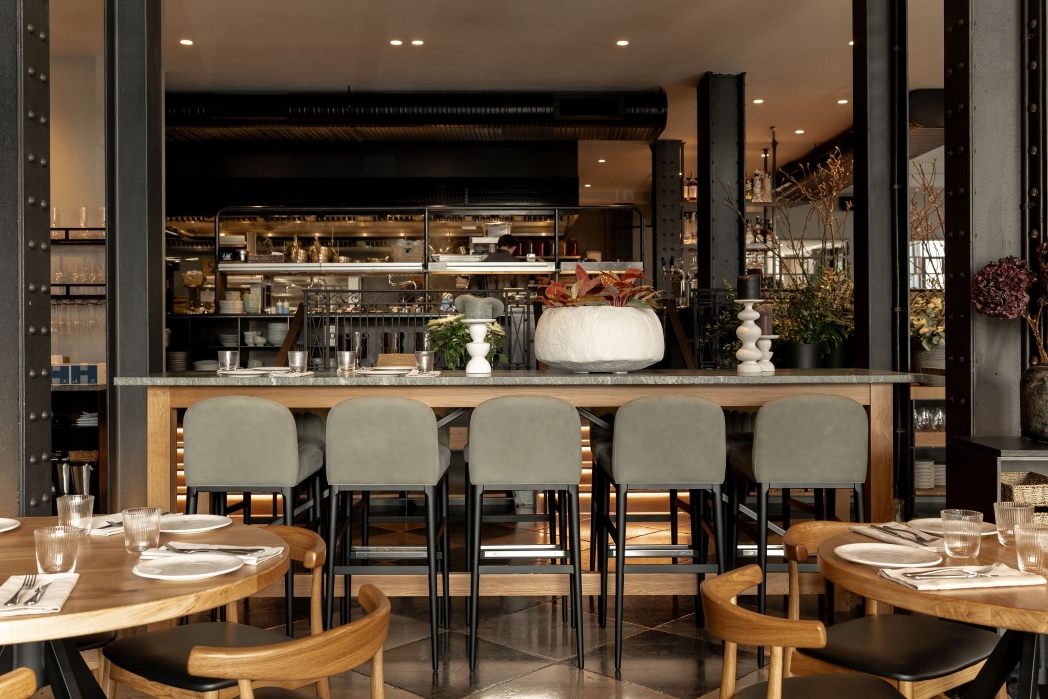
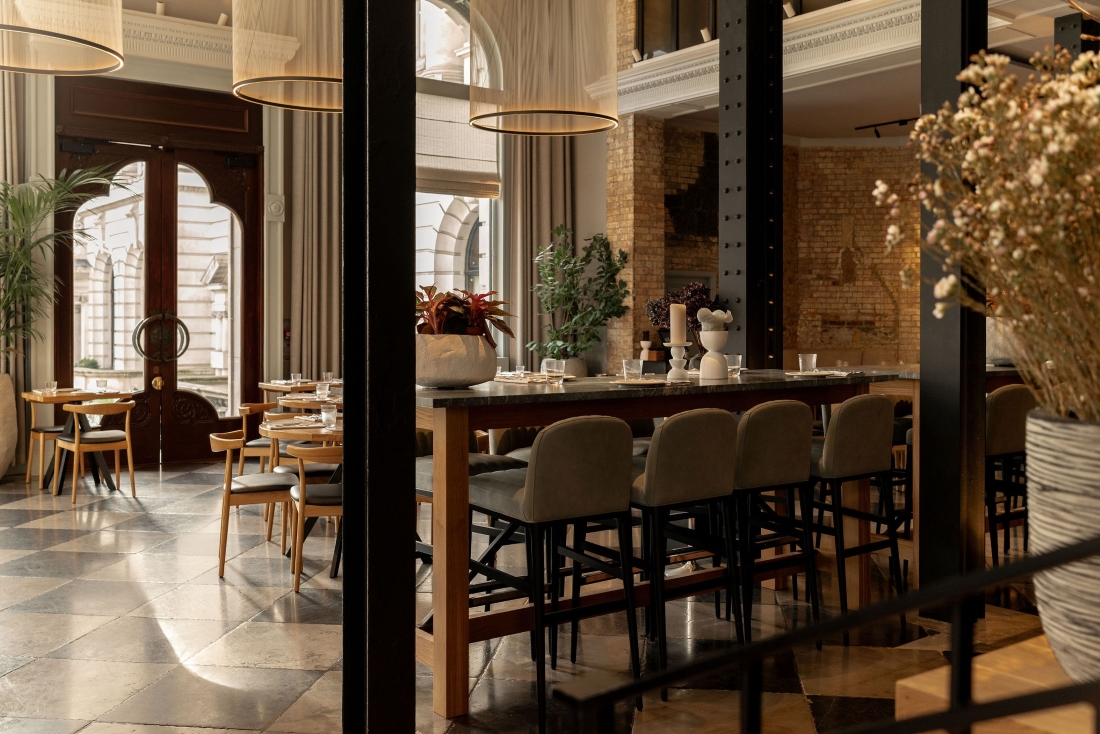
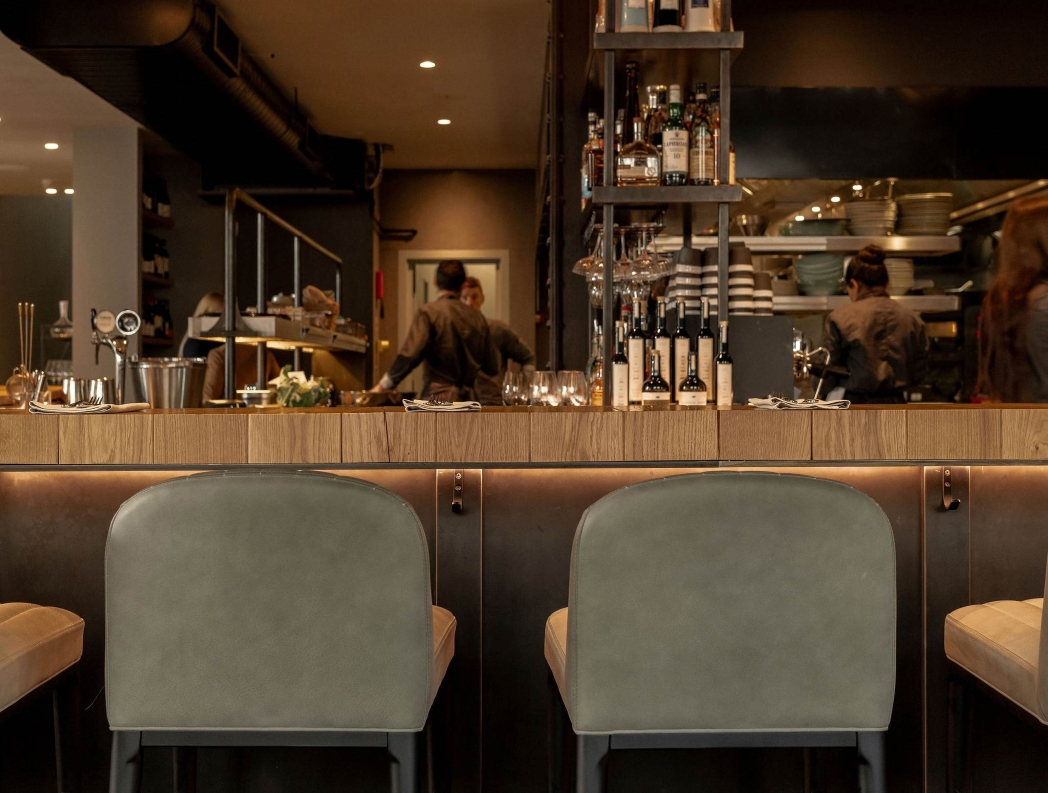
Claro restaurant in London features three sections: a main dining space, a mezzanine and a terrace. A central open kitchen occupies the ground floor with interactive dining seats which provide a view into the food preparation process. Grandions’ double-height main dining area on the first floor provides a more intimate experience with separate private spaces ready to accommodate larger groups of visitors.
Honouring the building’s architectural legacy
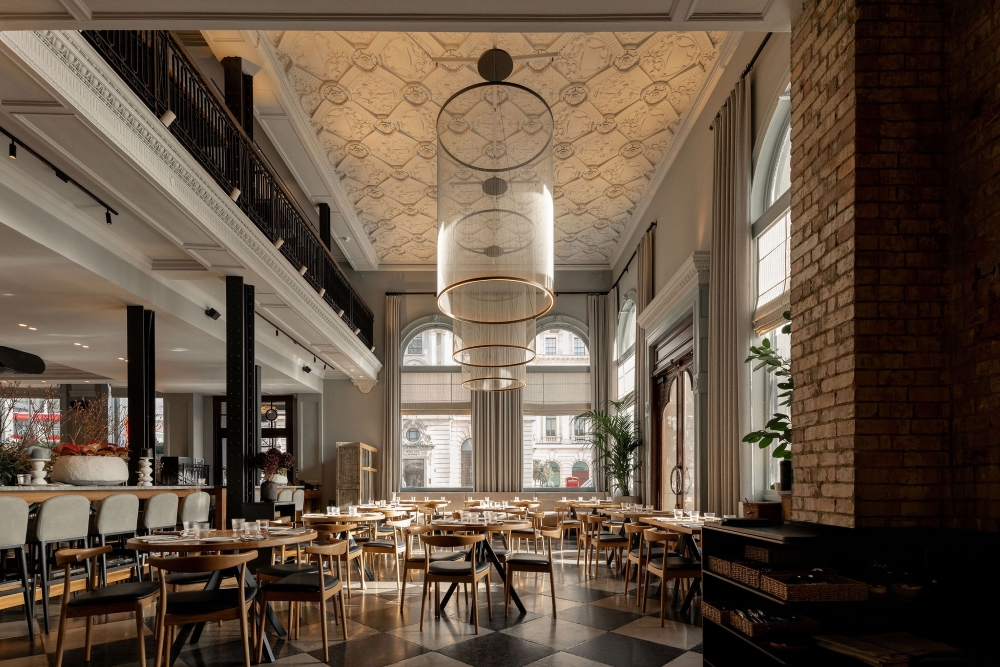
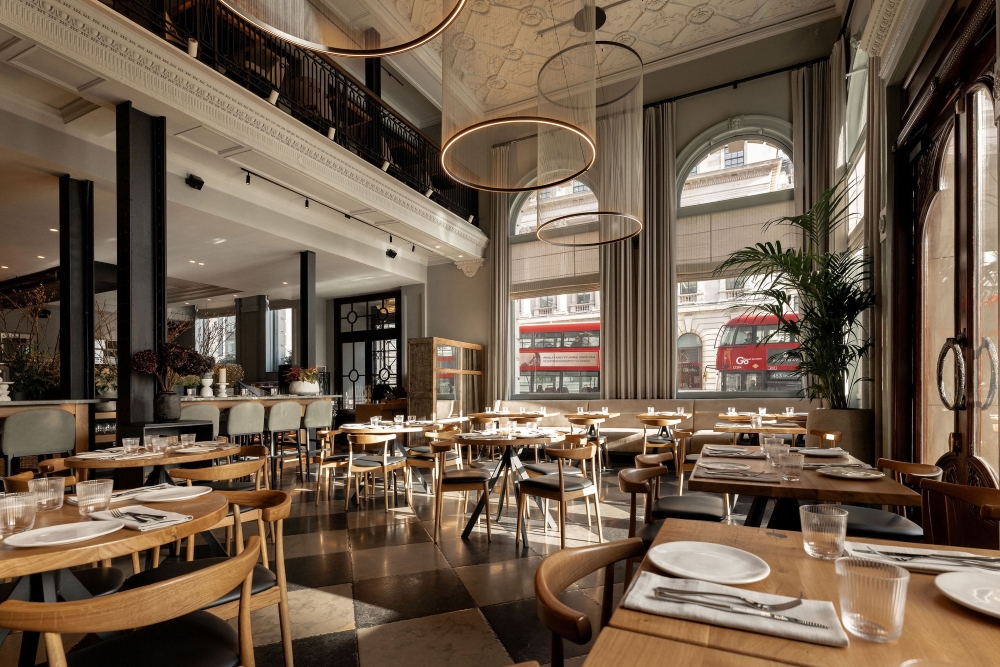
DLSM Studio has created an immersive space through the combination of progressive materials and preserved elements of the original building. The industrial aesthetic of premium natural materials (steel, timber and leather) is juxtaposed with historic elements such as the facade and the elegant moulding on the ceiling. Other standout historic features include an iron handrail and remarkable pendant lighting that descend from the ceiling, and crafted timber furniture pieces adding modernity to the space.
Inviting, experiential dining experience
The intentionally open spaces and thoughtfully planned seating arrangement encourage social engagement and build genuine connection with both the venue and other guests. Spatial planning and integration of a fully open kitchen elevate the dining experience, adding a touch of culinary theatre and connection to the talented chefs behind the scenes. The tactile materials, curated furniture and a fitting lighting design bring a touch of sophistication to the restaurant. Infused with modernity and Claro’s recognisable DNA, the DLSM studio recreated a warm atmosphere and a dynamic dining experience the brand is known for.
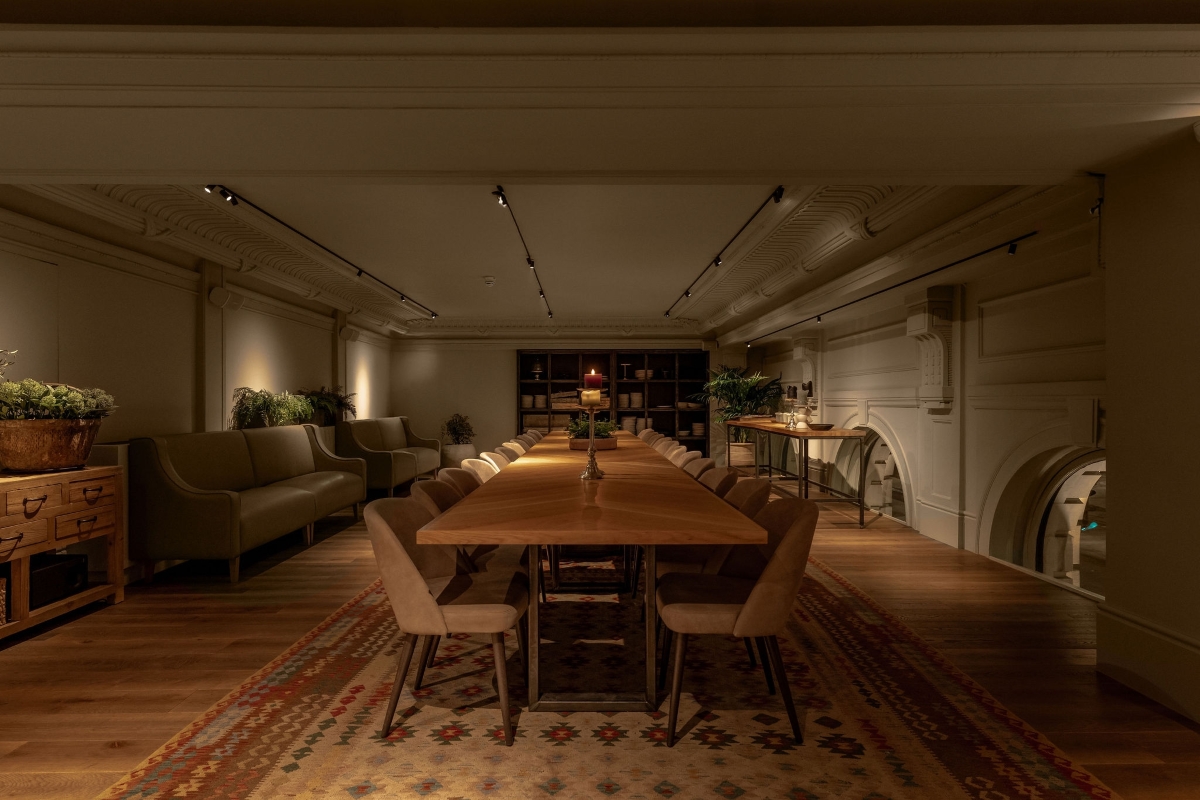
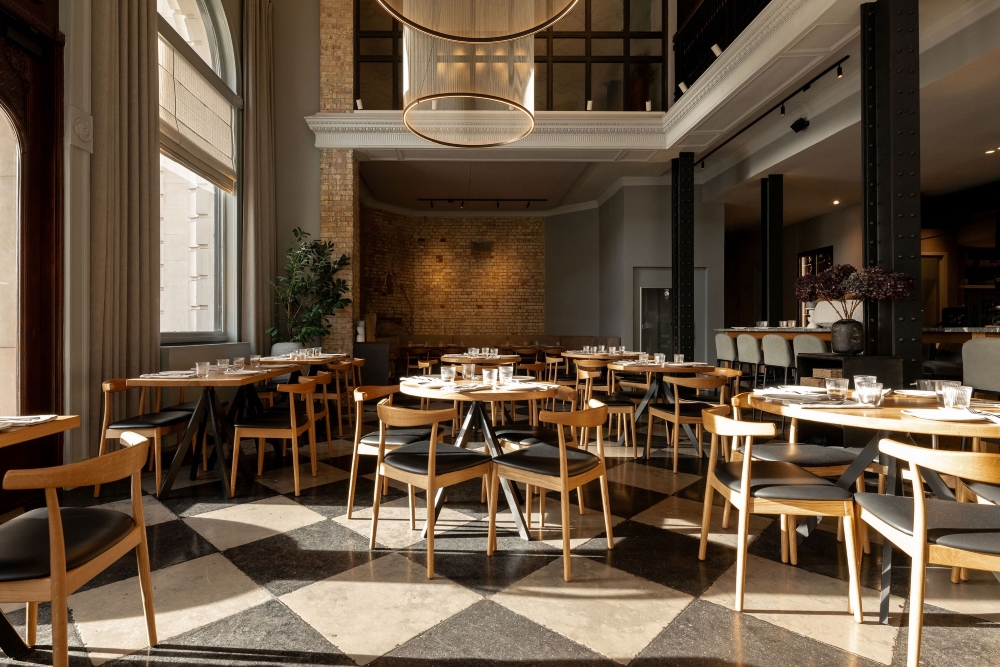
While developing Claro London interior design, DLSM Studio had the responsibility of honouring the historic legacy of the heritage building, while at the same time reimagining it through a contemporary lens. The redesigned venue of Claro London invites people to explore their passion for food, wine and social gatherings. The project was internationally recognised at the LIV Hospitality Design Awards, where it won the top spot in the Architectural Design Historic & Heritage category.