
Header: Wang Ting
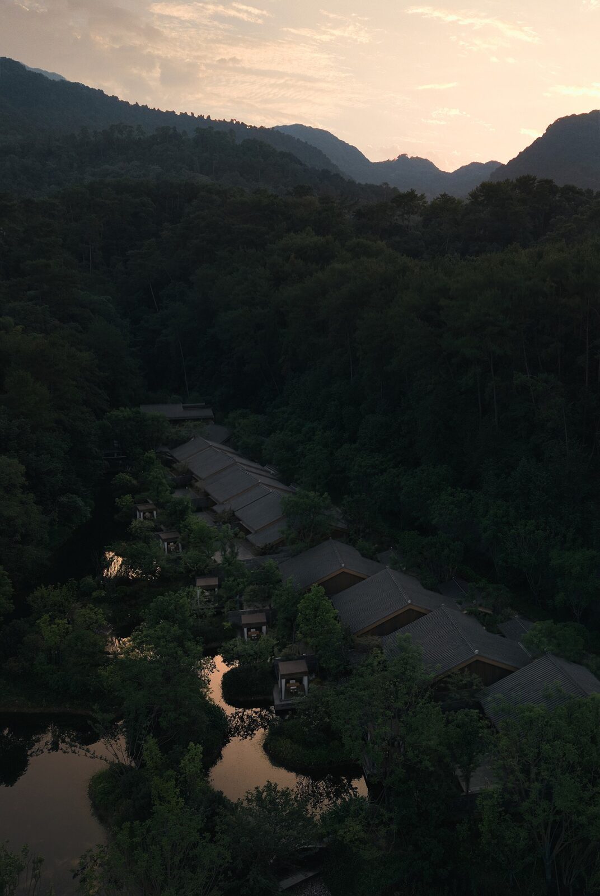
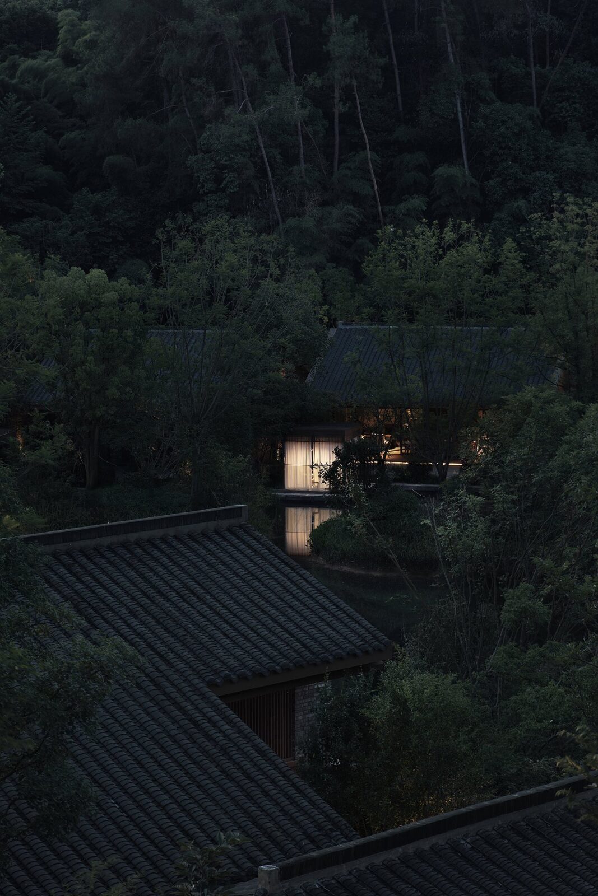
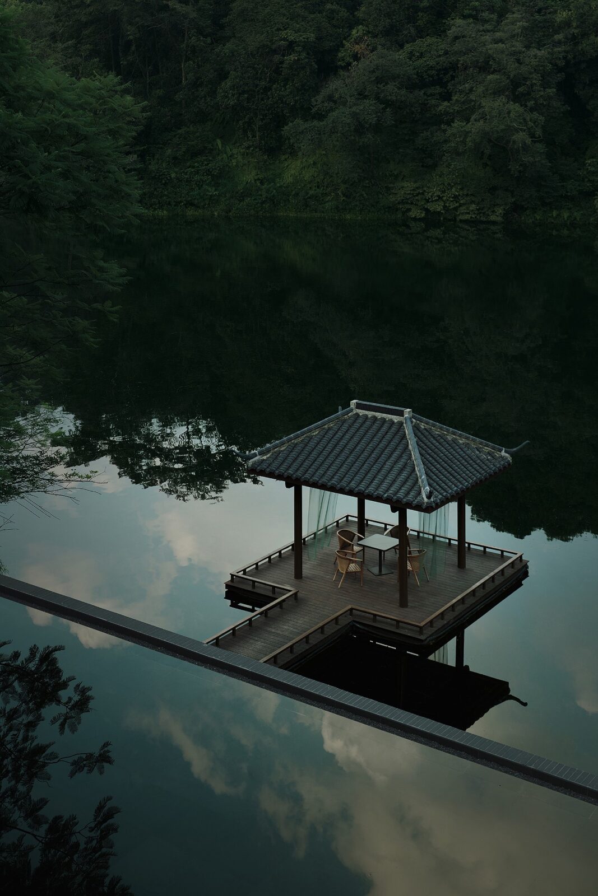
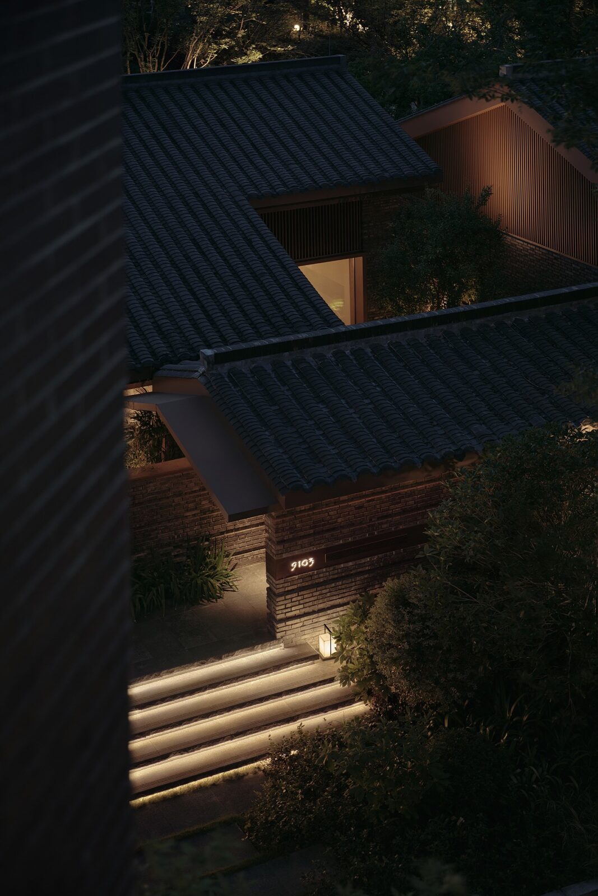
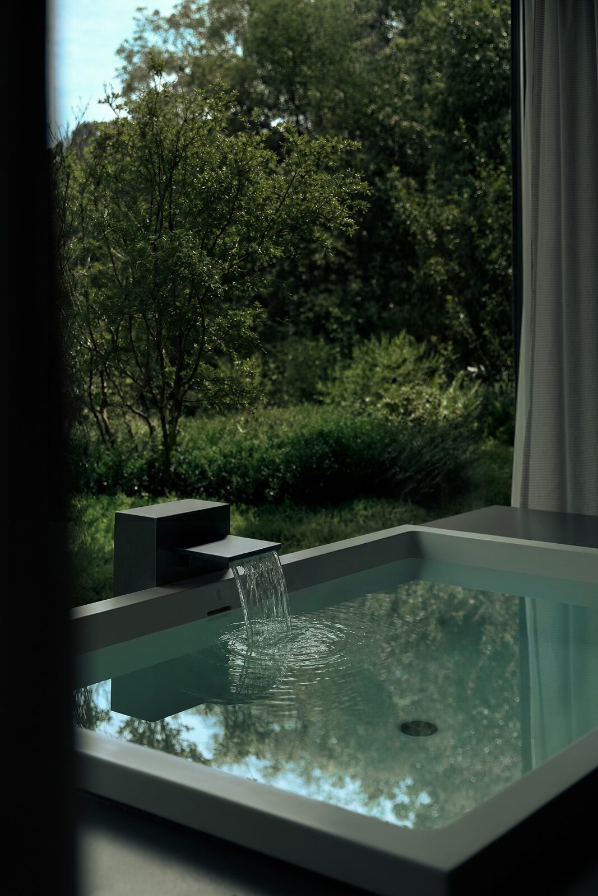
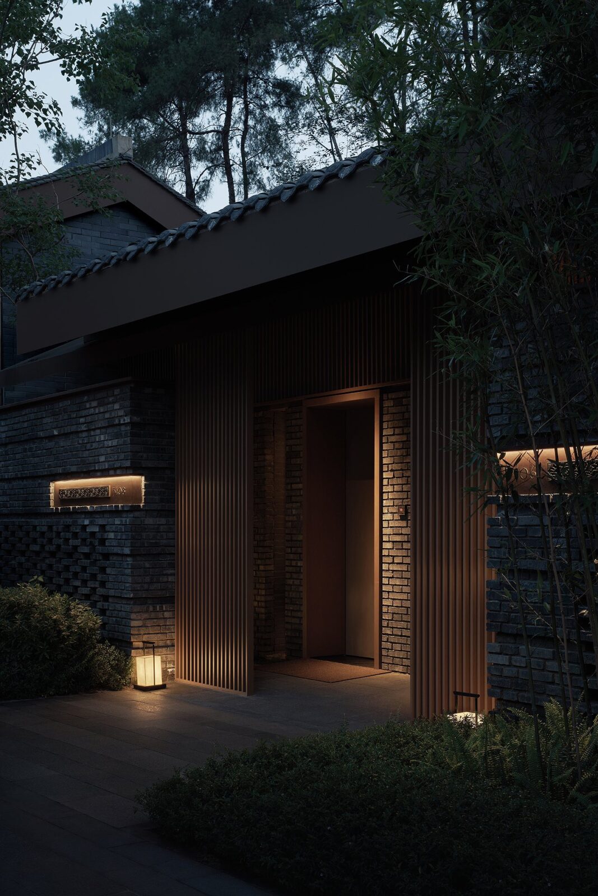
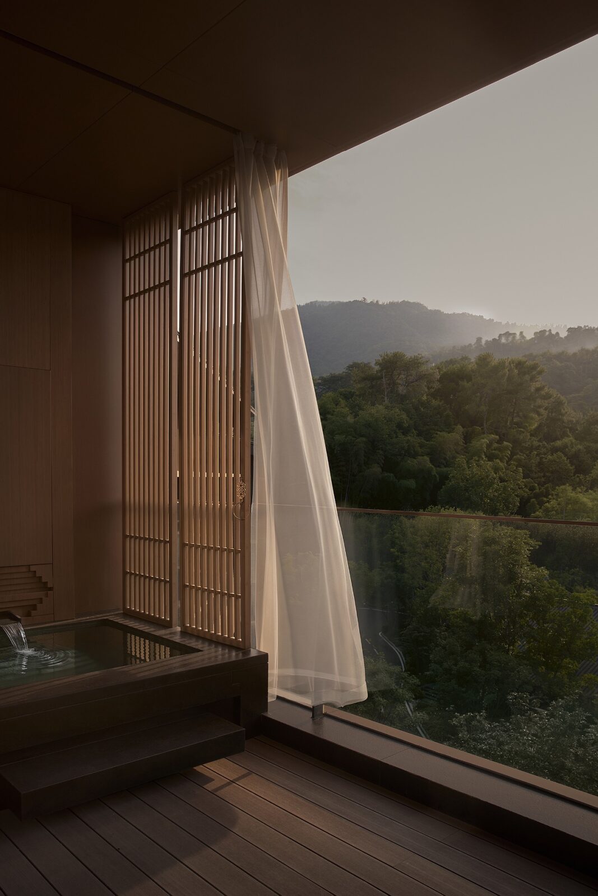
Banyan Tree Mount Emei is a resort of low courtyard buildings surrounded by old trees and a lake at the base of Mount Emei in China’s Sichuan province. With 130 rooms and villas, each with its very own outdoor hot spring pool, the resort opened its doors in August of 2026, fourteen years after the project began. The interiors are by Hong Kong studio CCD (Cheng Chung Design), and the architecture is by BUZZ, the studio of architect Ziyu Zhuang.
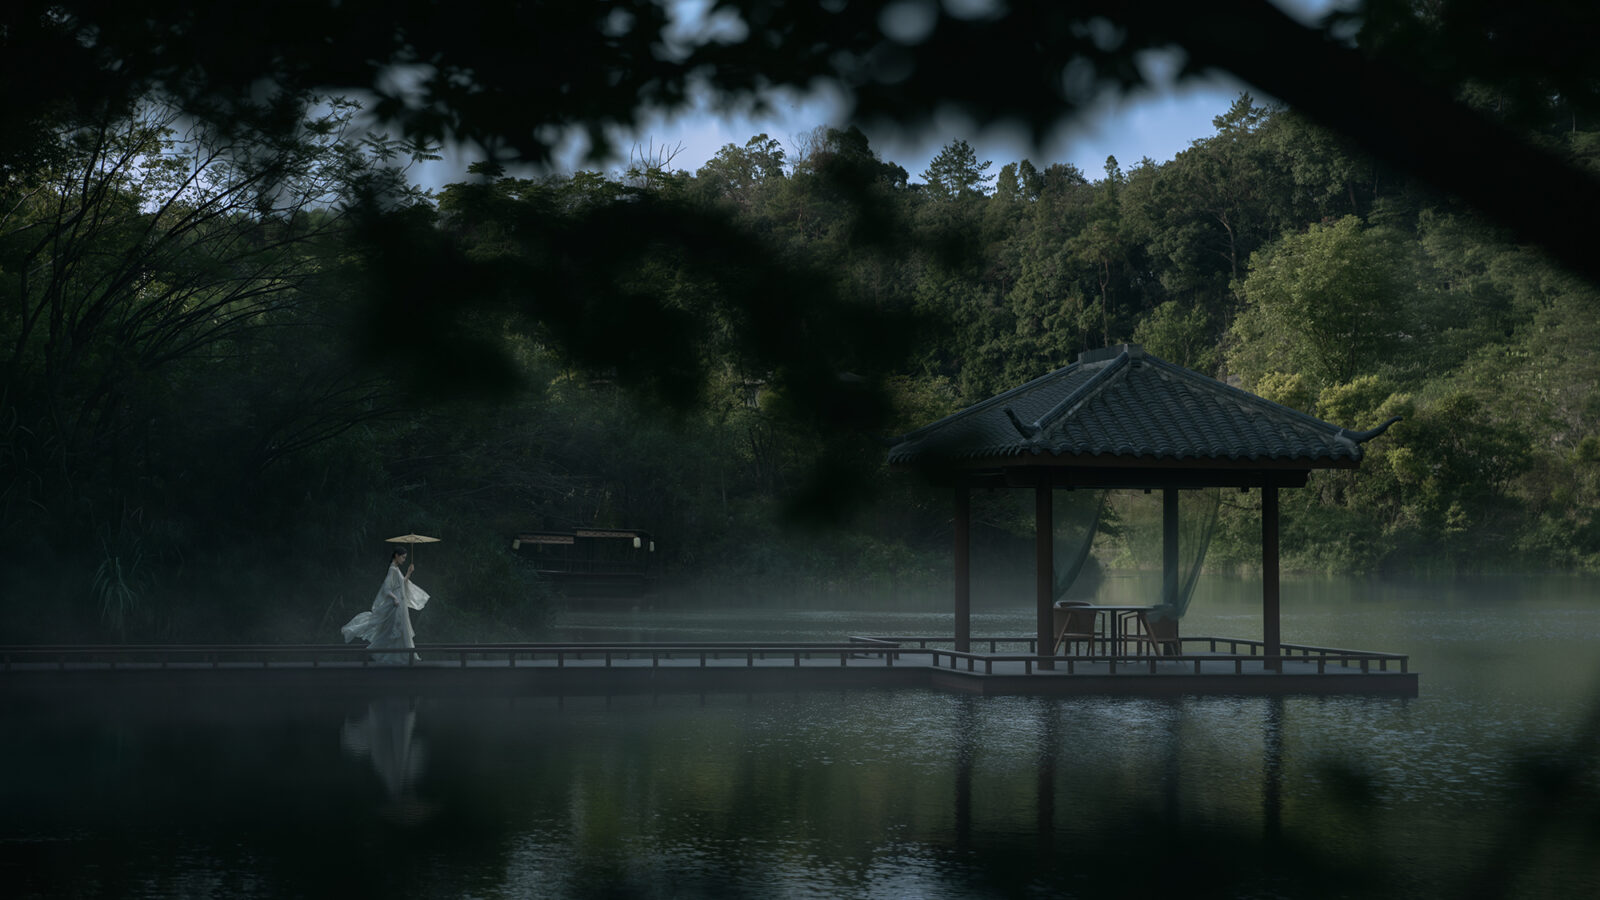
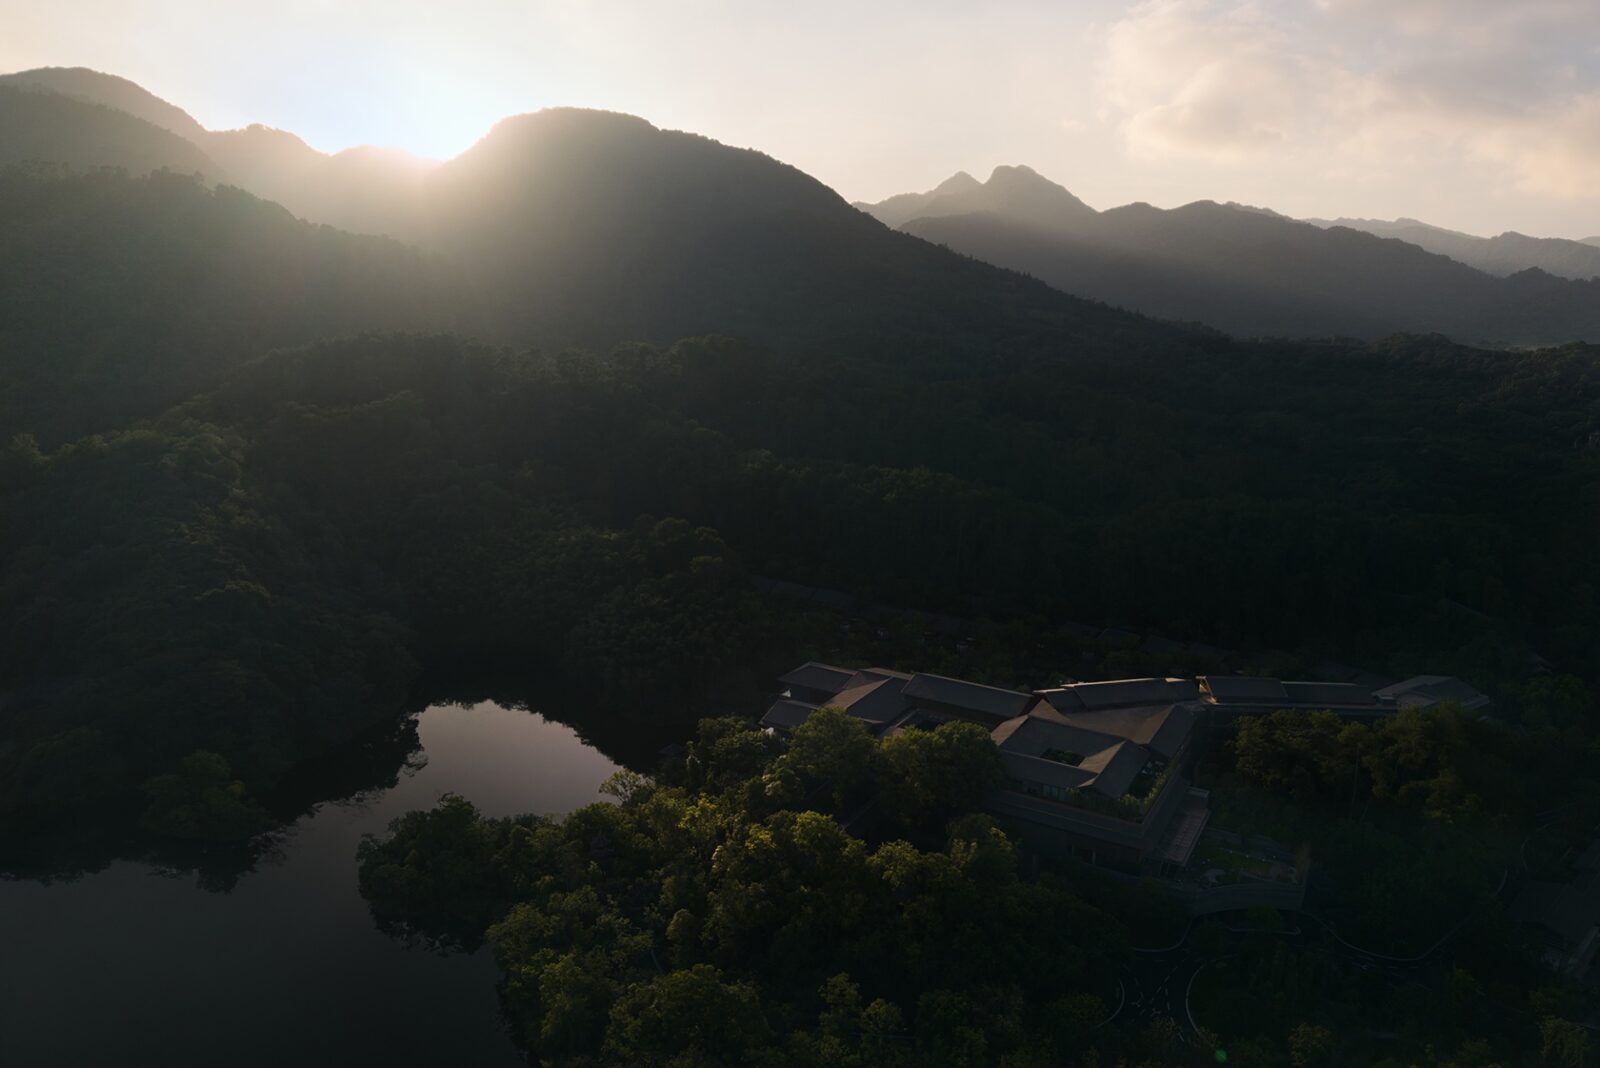
Mount Emei rises to 3,099 metres and, together with the Leshan Giant Buddha, has been a UNESCO World Heritage Site since 1996, listed for both its culture and its nature. The resort is located right beside Baoguo Temple, about two minutes from the entrance to the mountain’s scenic area and five minutes from Emeishan high-speed railway station, making this the perfect base for discovering this area of China.
The camphor trees
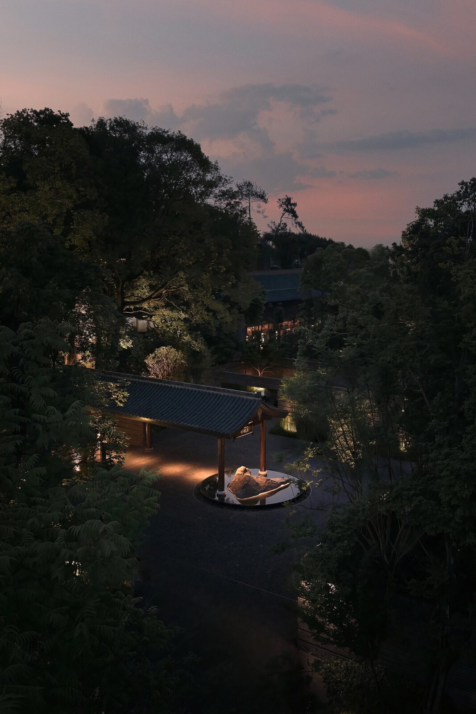
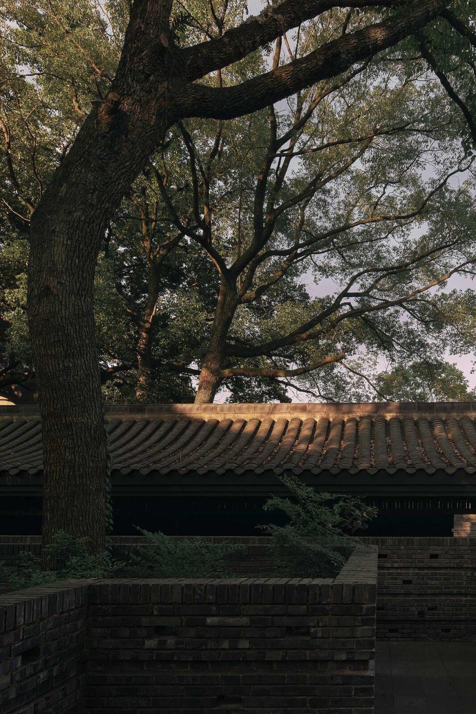
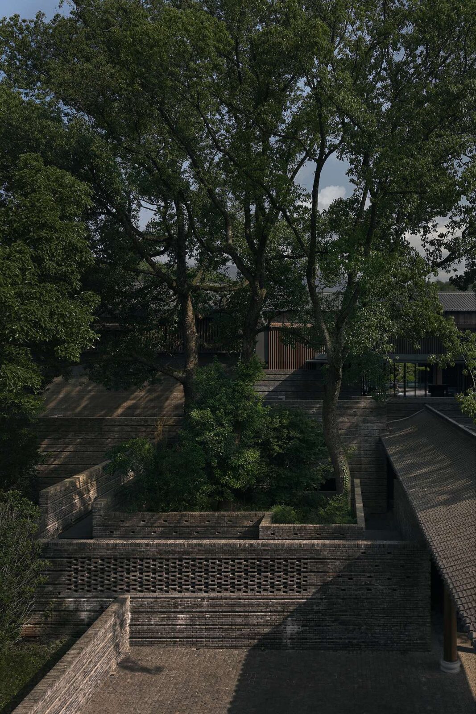
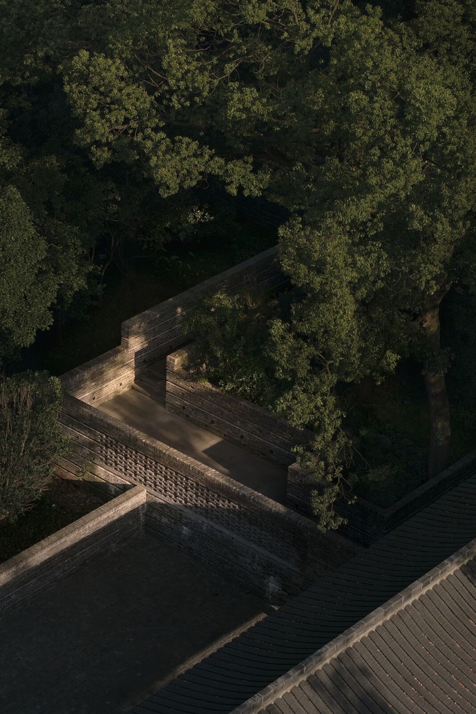
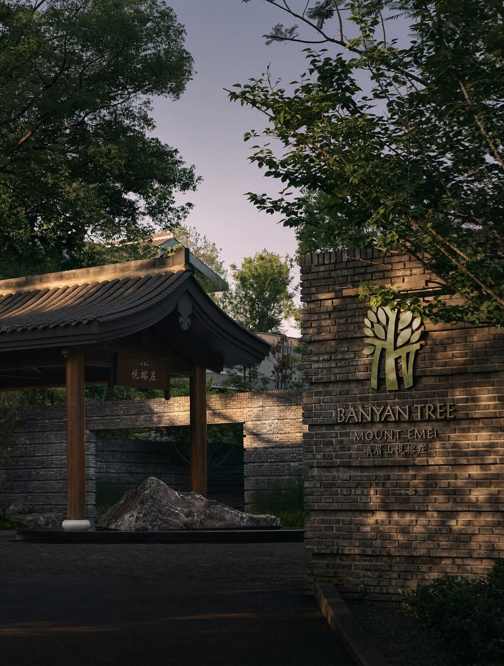
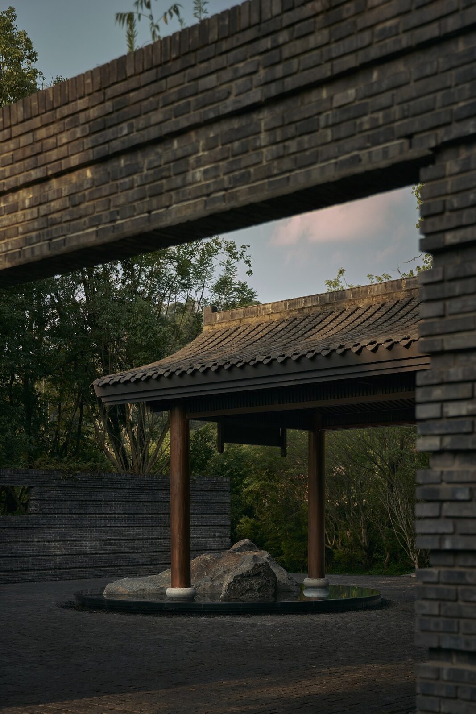
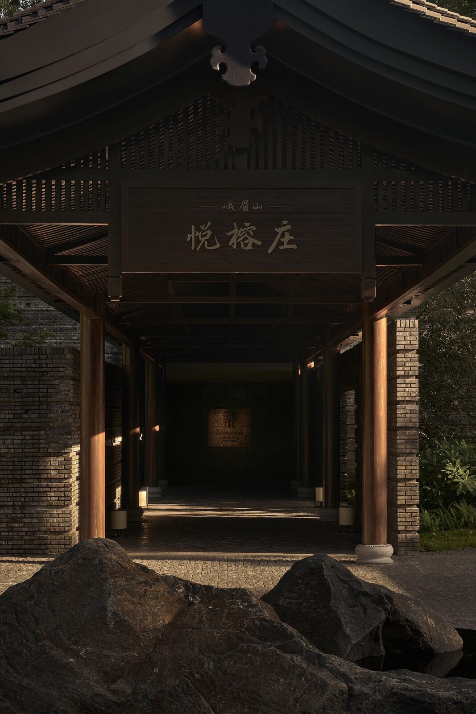
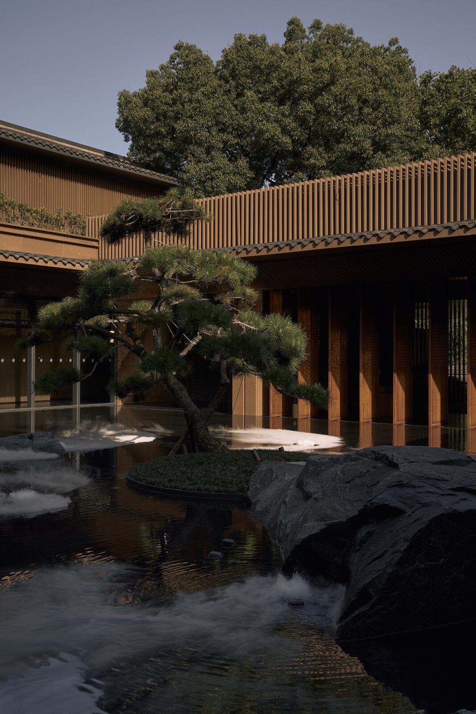
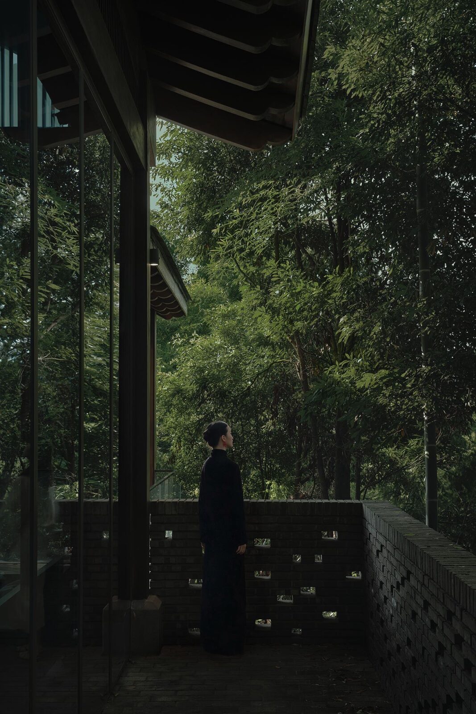
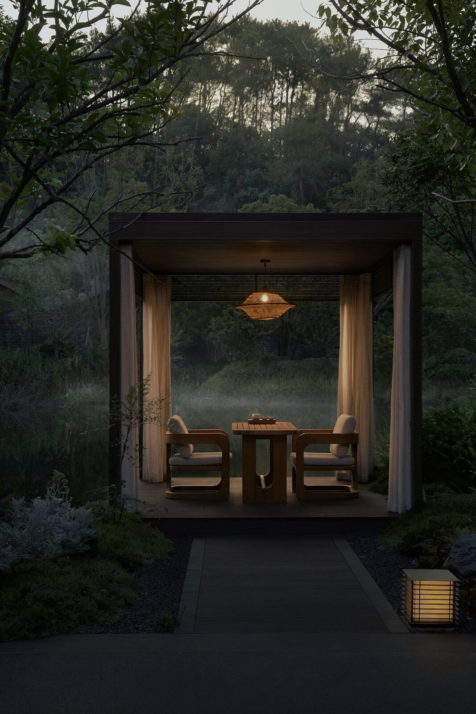
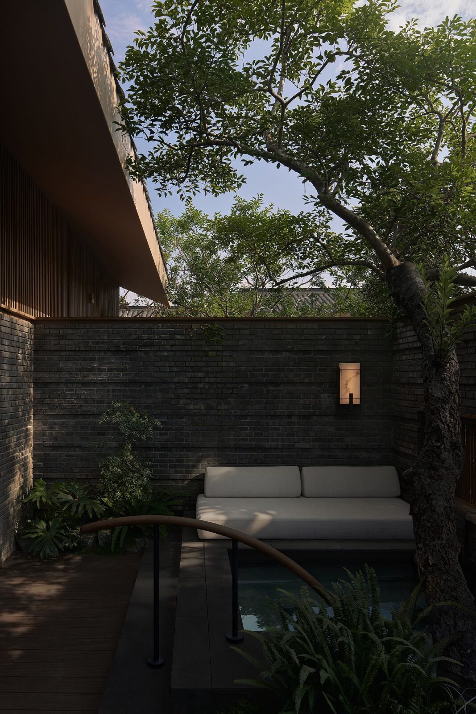
As preservation was an important feature of this project, seven camphor trees over a hundred years old were kept in their original places, along with every existing tree with a trunk wider than 10 centimetres. The edges of the buildings, the layout of the courtyards and the paths between them were drawn around those seven trees, the lake and the slope of the land, and the drive leading guests in winds through the woods. Along the way, openings in the buildings frame views of the courtyards, the lake and the mountains beyond.
The rooms and villas
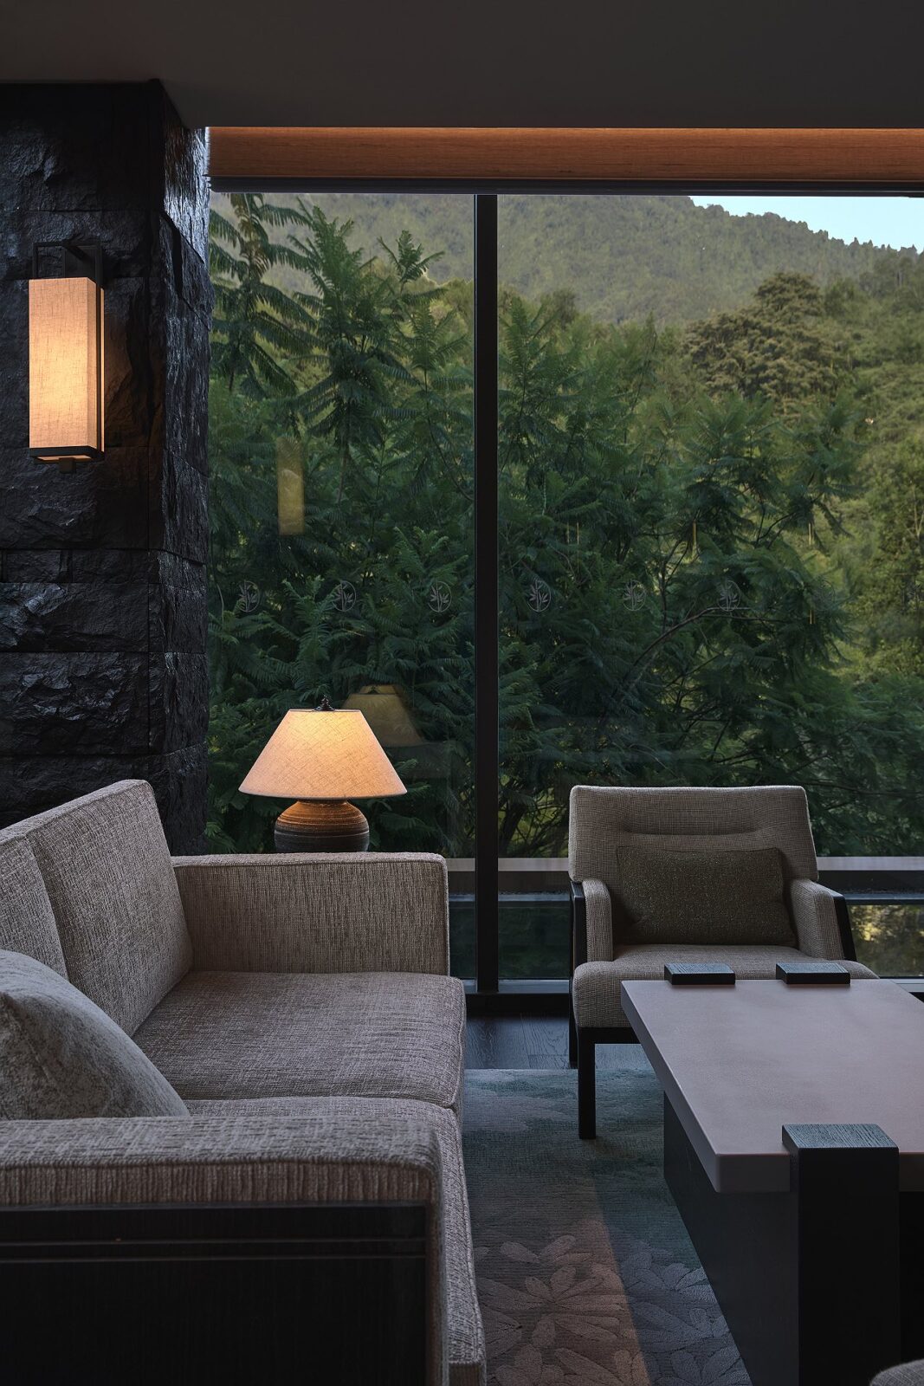
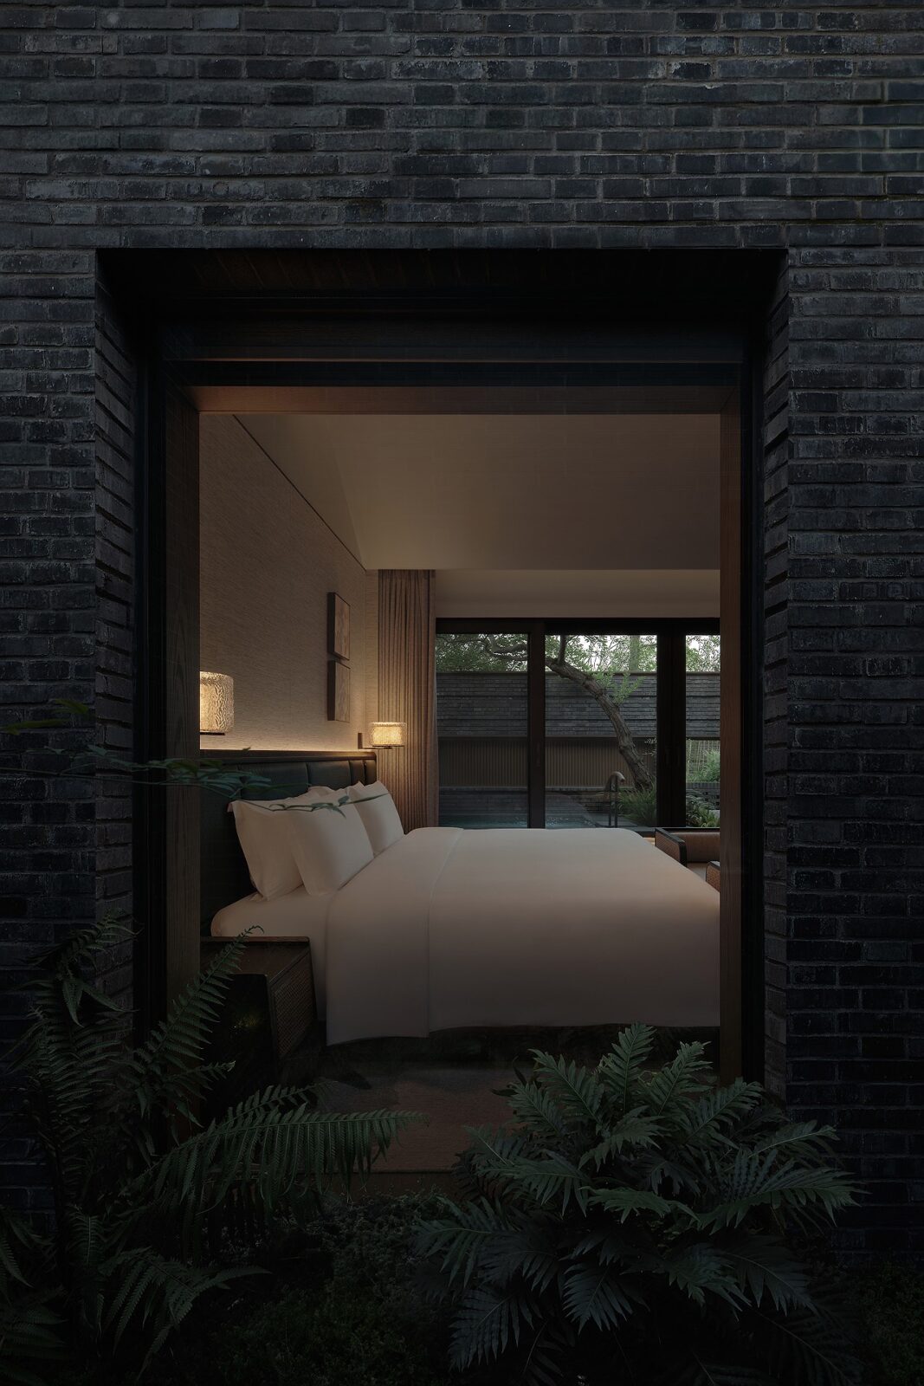
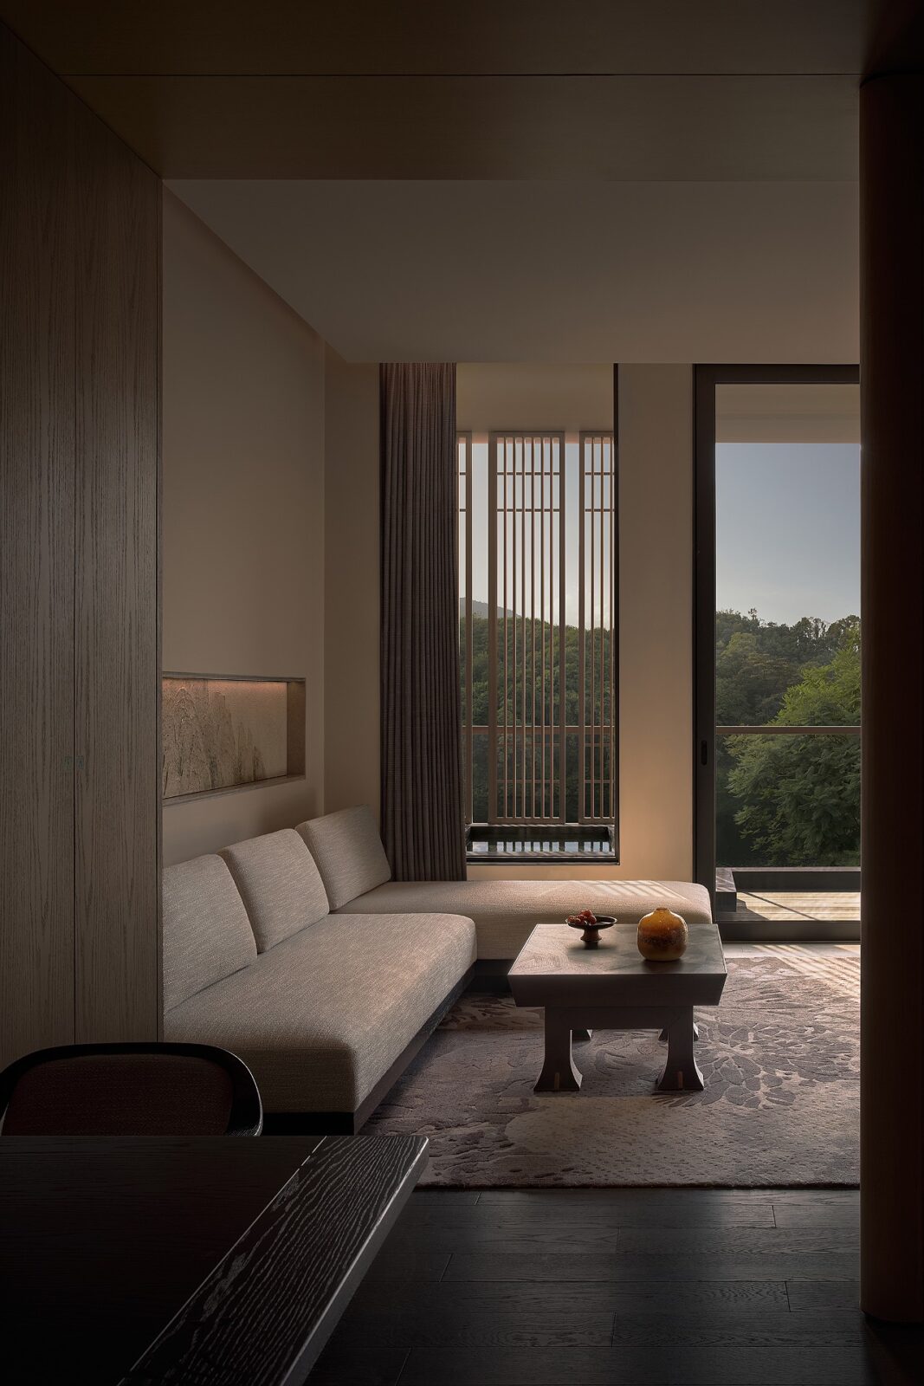
The rooms and villas are split into six categories: Mountain View Rooms, Garden Villas, one- and two-bedroom Lakeside Villas and a Presidential Villa of 320 m², which has a private garden of a similar size. CCD based the rooms on the old houses of western Sichuan, having taken their courtyards, pitched roofs, timber screens and deep eaves and redrawn them in simpler, contemporary forms.
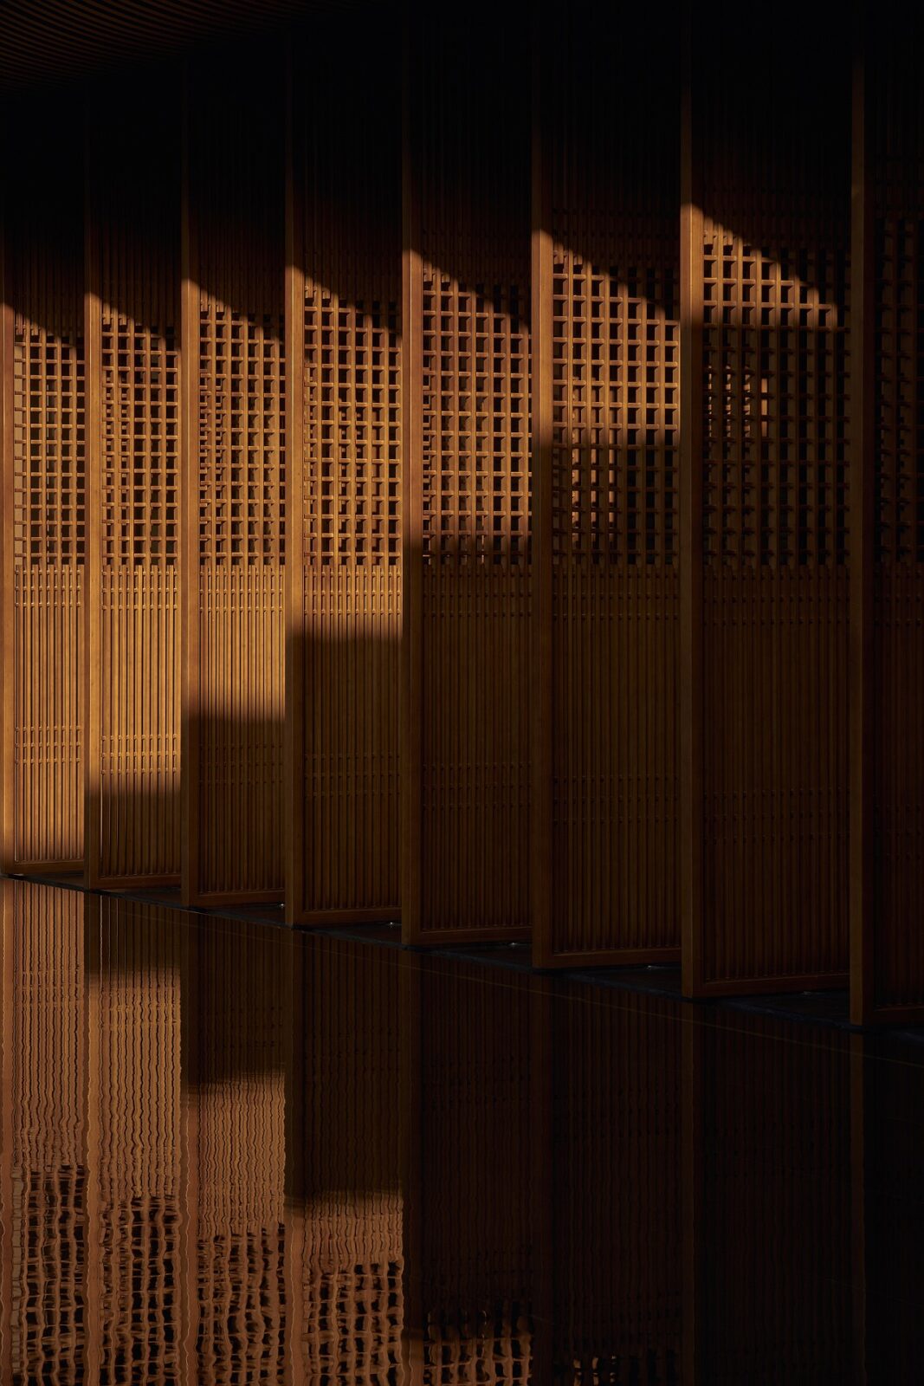
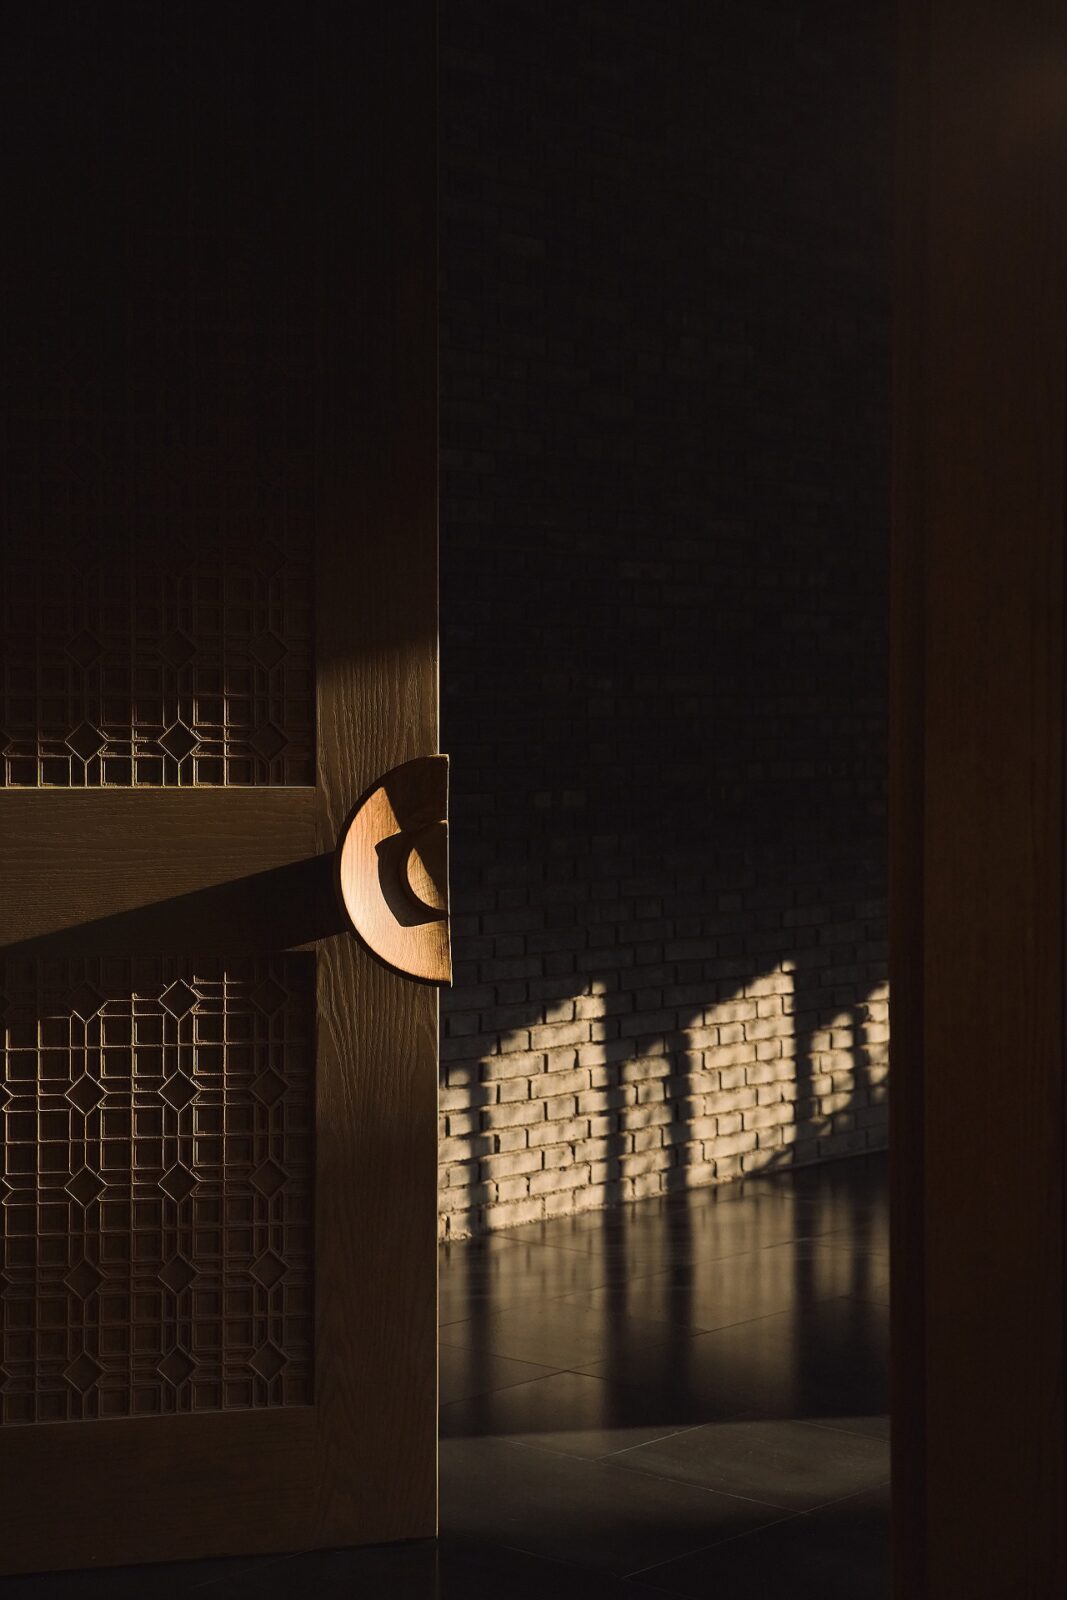
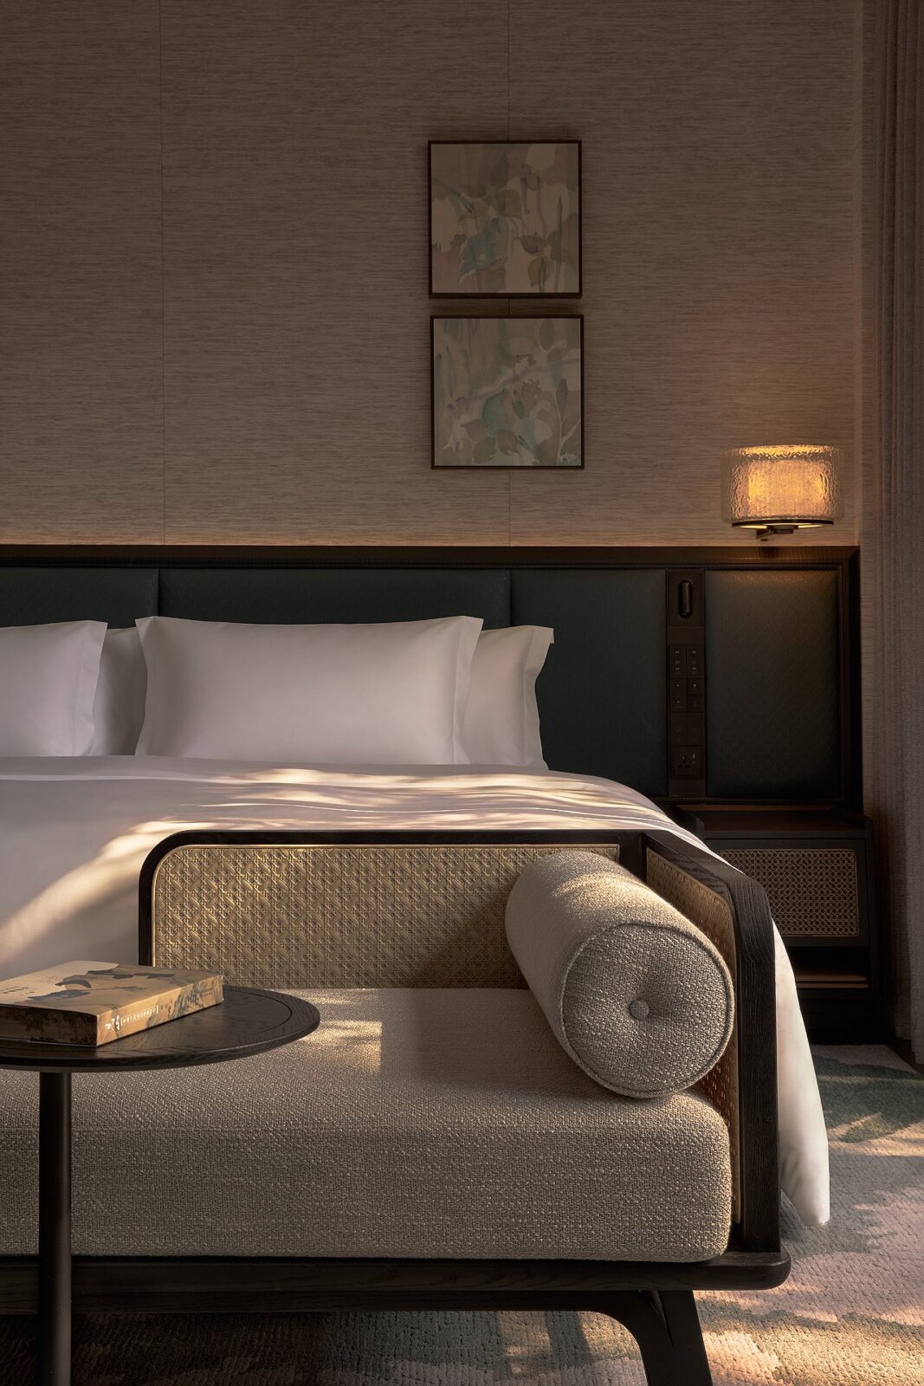
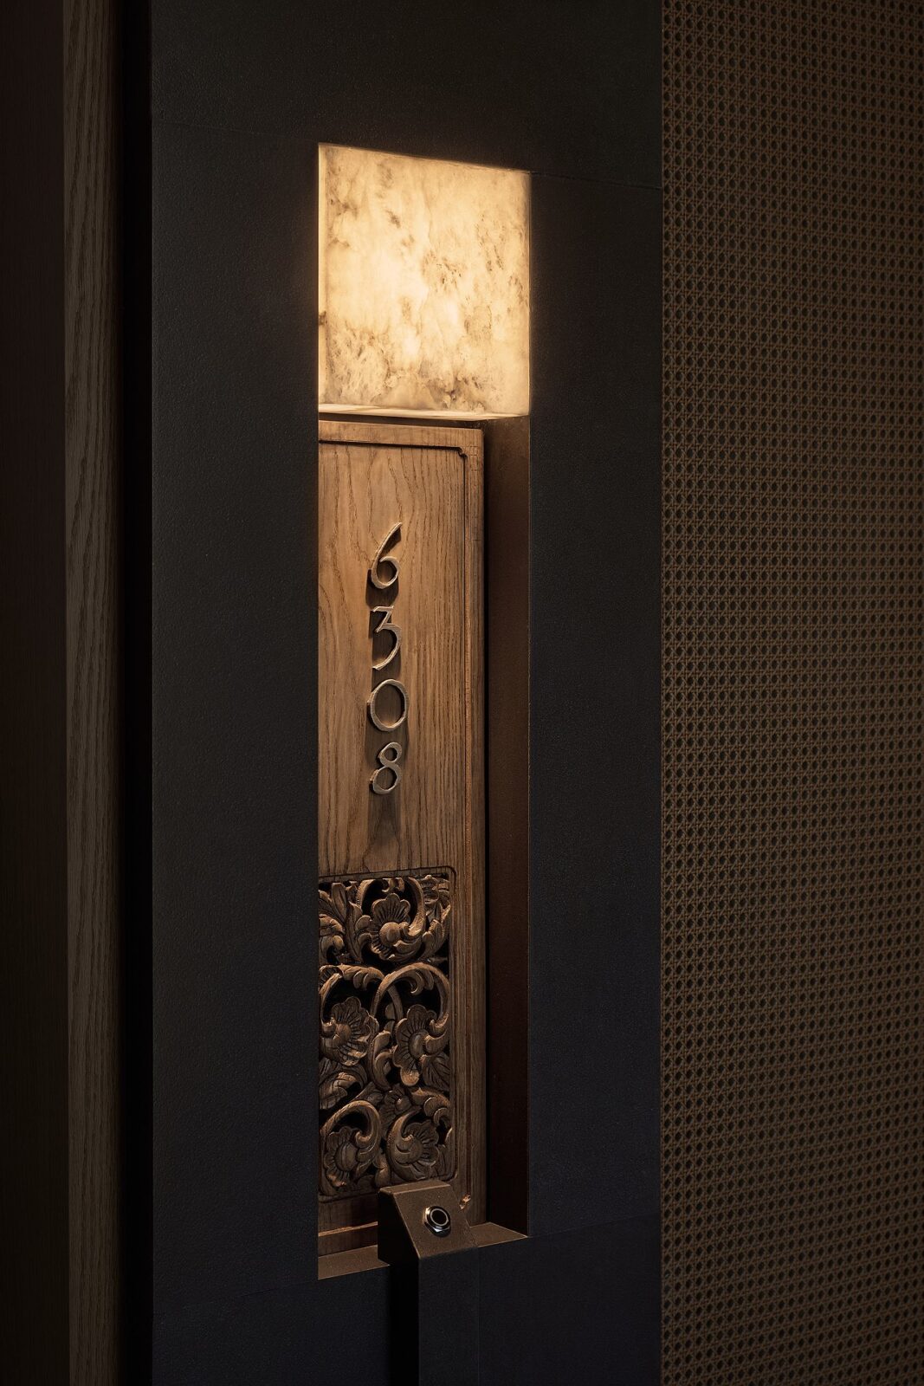
The rooms are dressed in timber panels, grey brick, natural stone and rattan, with small touches of soft lavender. The ceilings slope, and their simplified timber structure was left exposed, including the narrow gaps along the eaves, accentuated by hidden lighting. Wardrobes, either walk-in or open, and hidden minibars are fitted along the way from the entrance to the living area, the bedroom and the bathroom.
Outdoor spaces include hot spring pools, daybeds, dining tables and places to relax. To ensure privacy, the studio separated these areas with stone walls, timber screens, curtains and plants.
The lobby
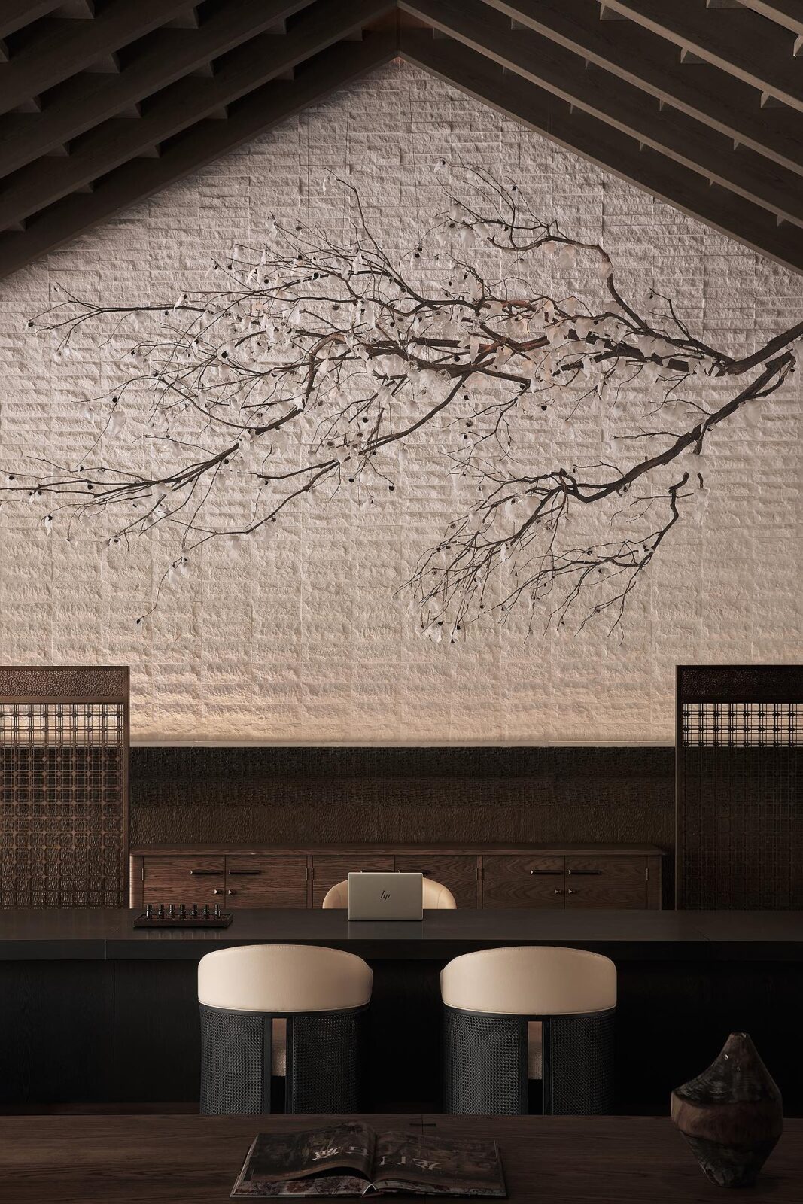
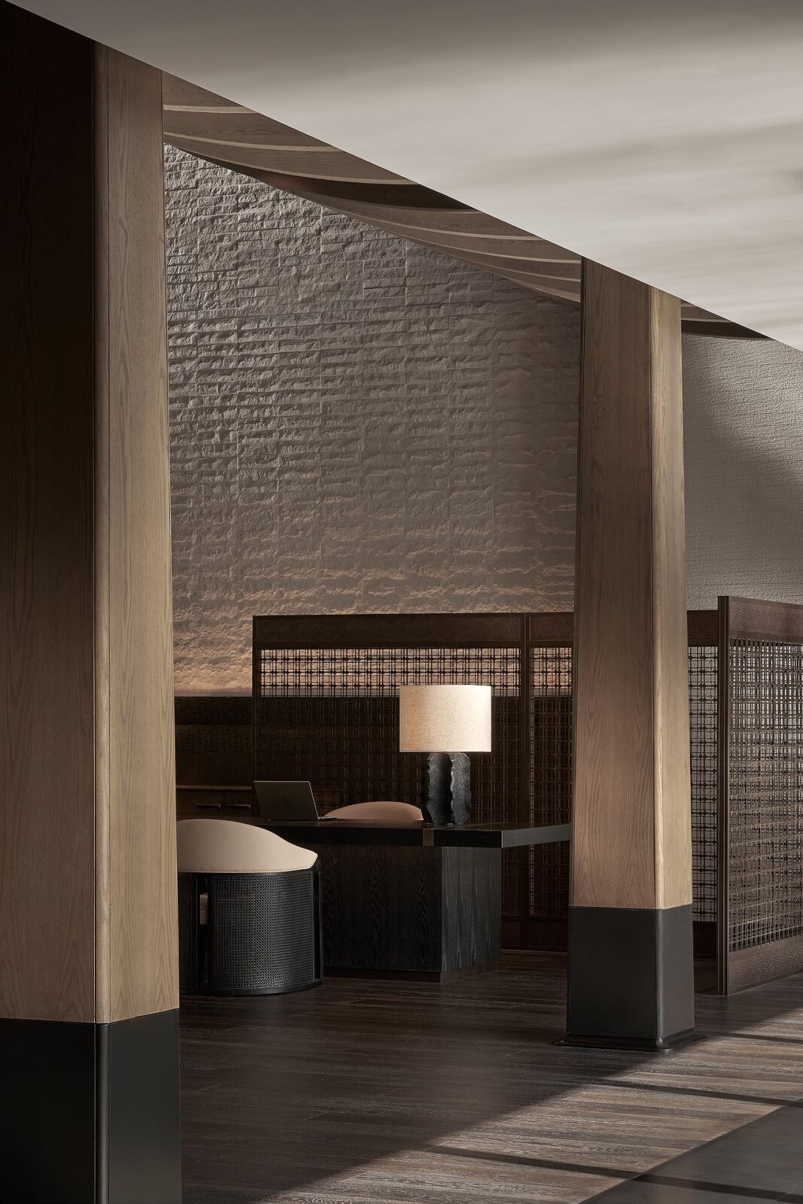
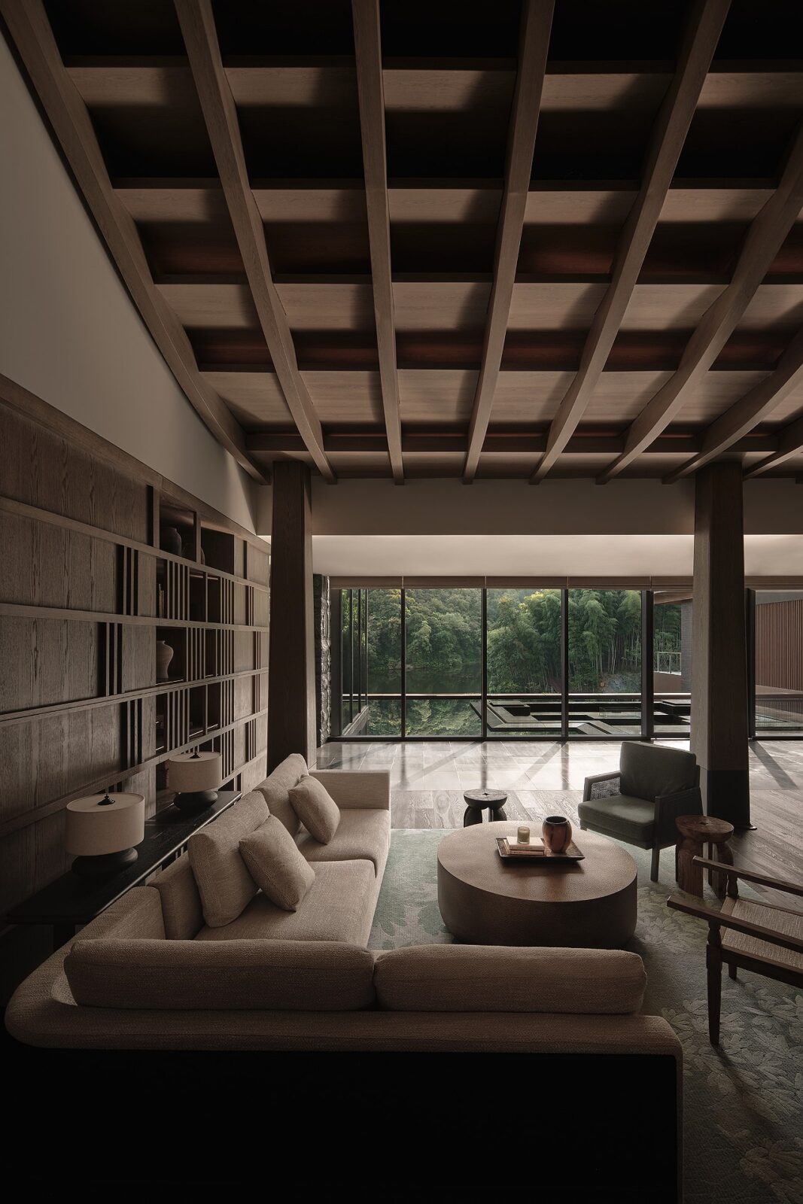
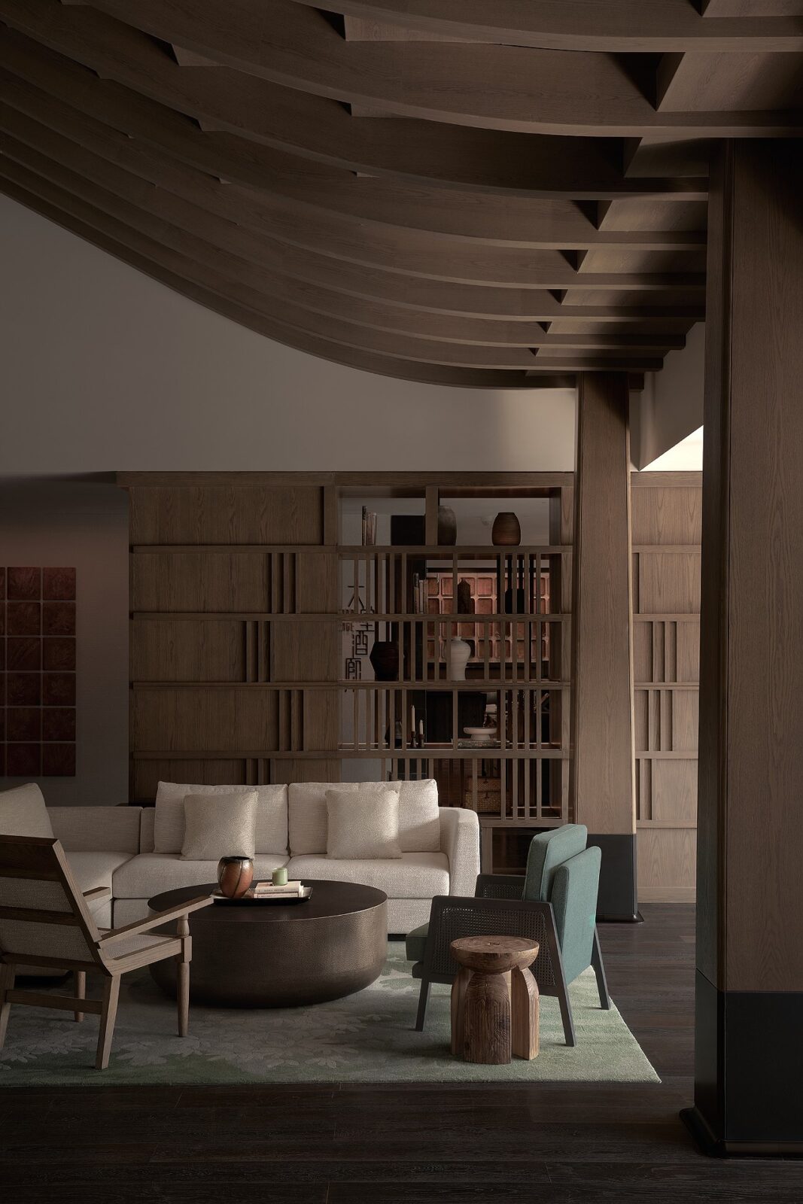
The lobby is built around a central pool of water, open to the sky, with roofs on all four sides sloping down towards it. In China, such a layout is known as “four waters returning to the hall“, and it comes from the old courtyard houses of western Sichuan. The colours chosen for this area are mostly neutral, with a few touches of cinnabar and vermilion, two shades of red traditionally used in China.
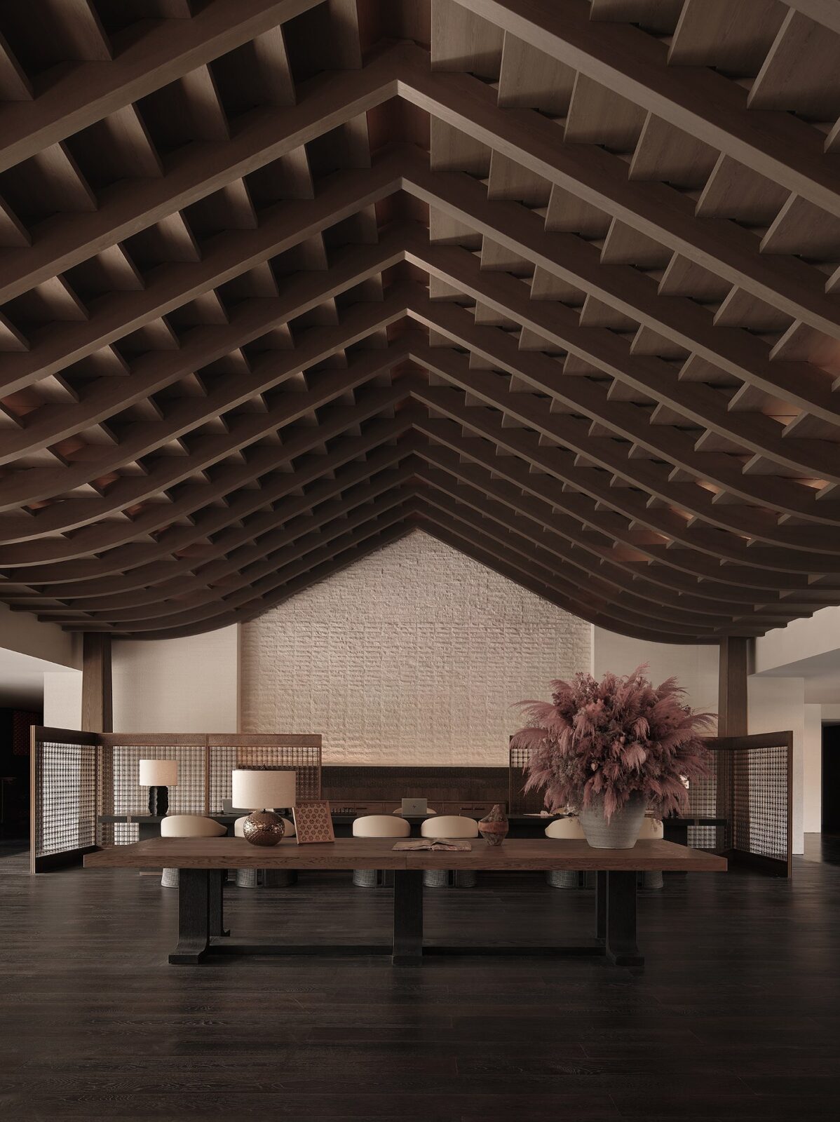
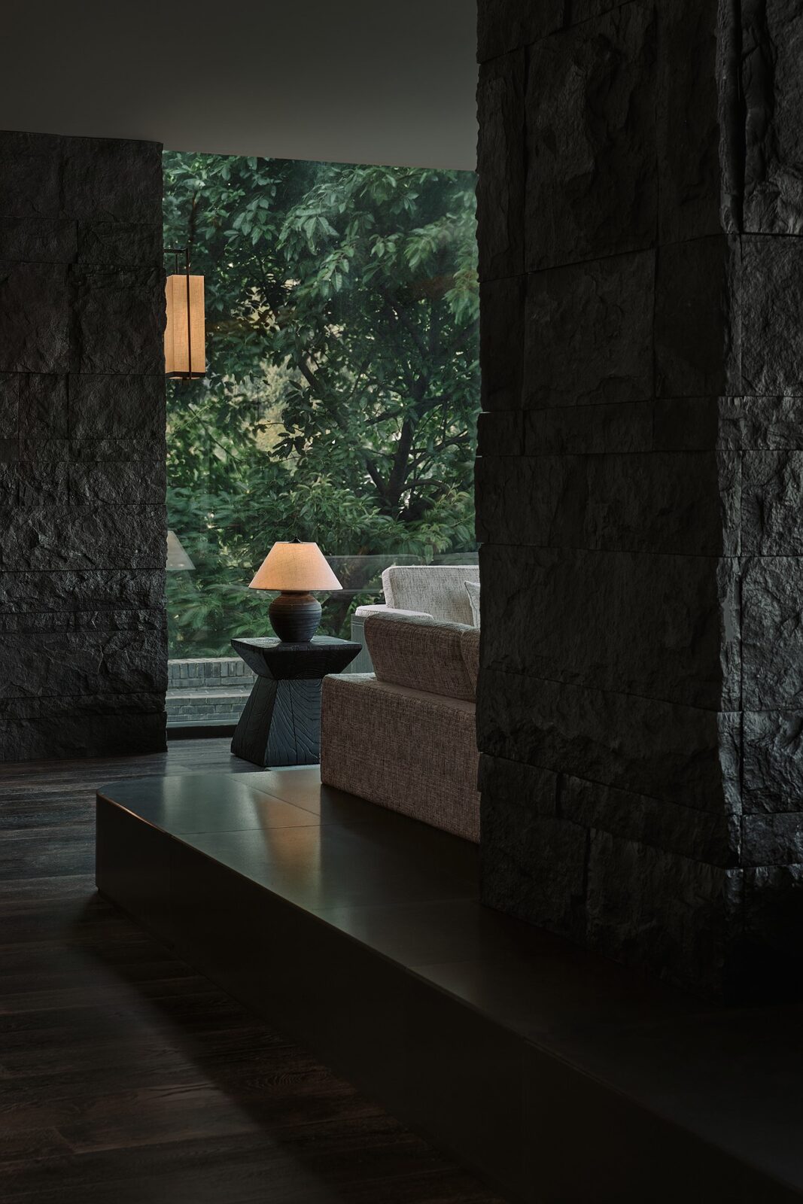
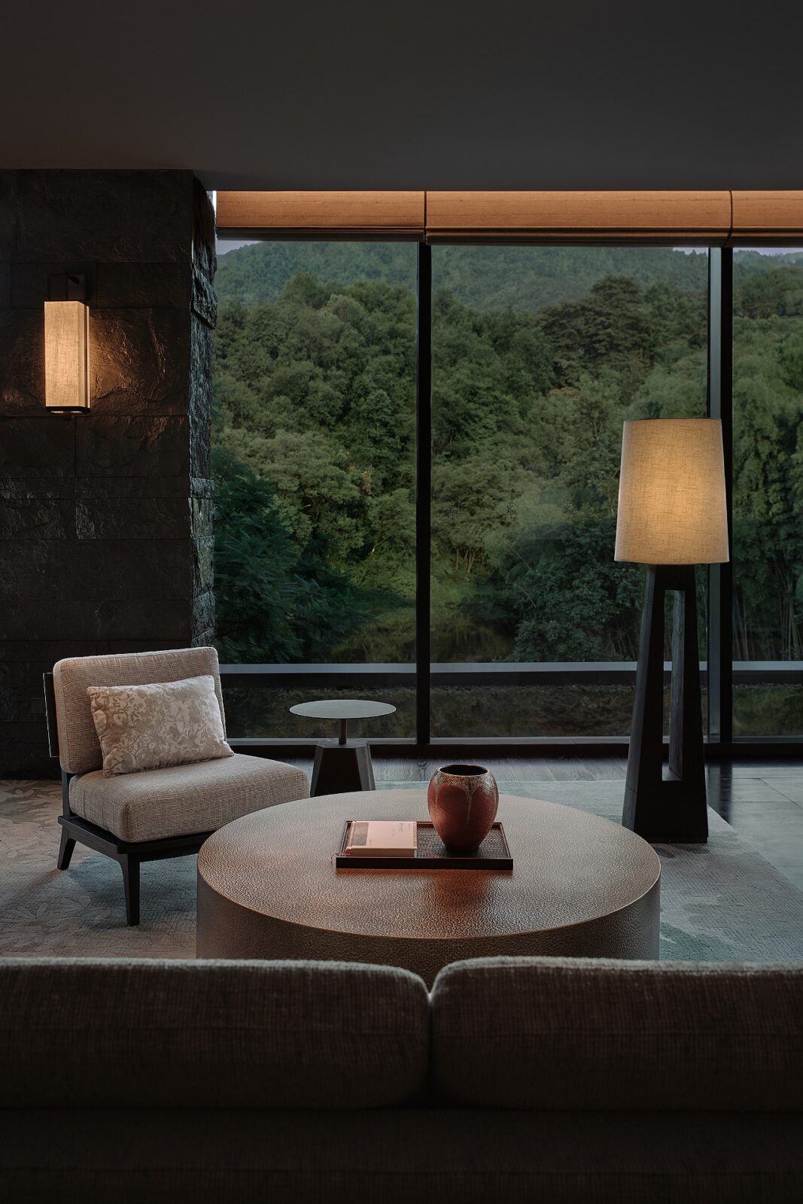
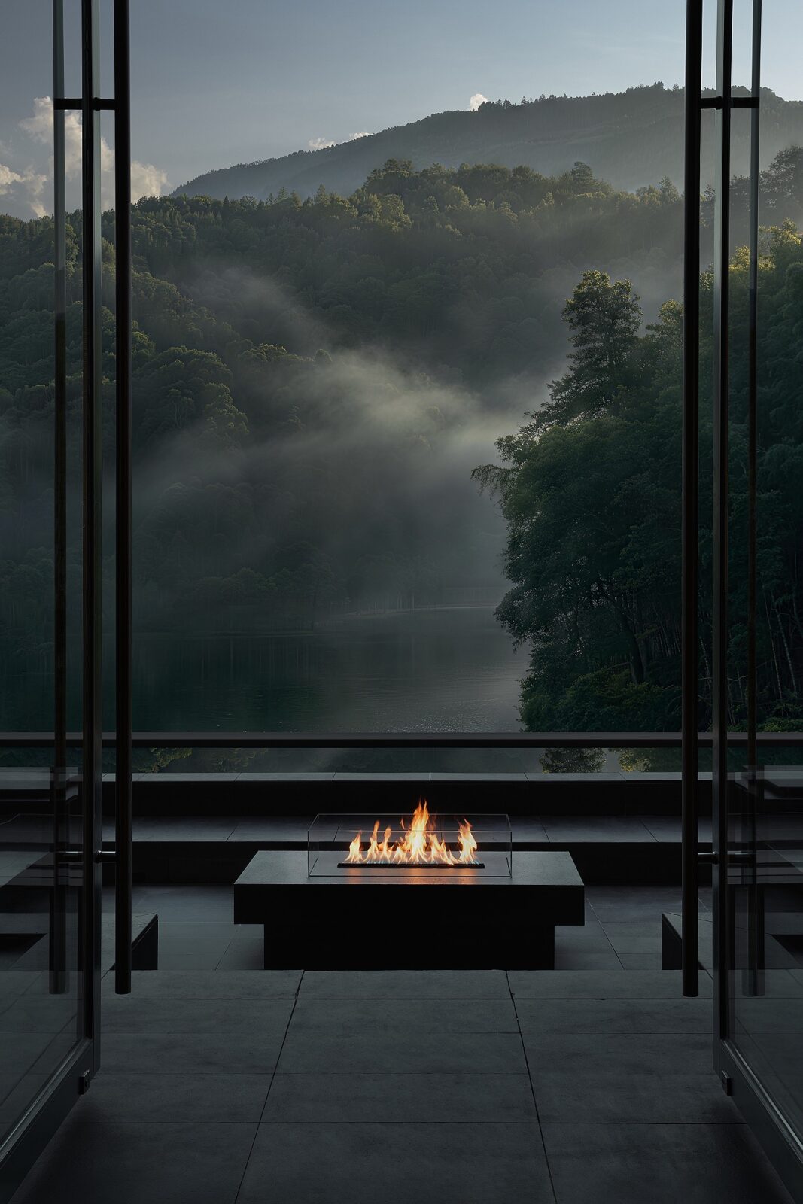
As we’ve seen, each detail was borrowed from local buildings and made simpler. Here, for example, the screens are cut in the patterns of old window frames, and the wall behind the reception desk copies the texture of camphor bark. Extra elements are the wooden slats that cover the ceiling, which recall the timber frames and sloping roofs of the region, and even the lift buttons that stick out like small wooden joints. From the lobby lounge, guests can enjoy ethereal views toward the water courtyard and the lake beyond it.
Two restaurants
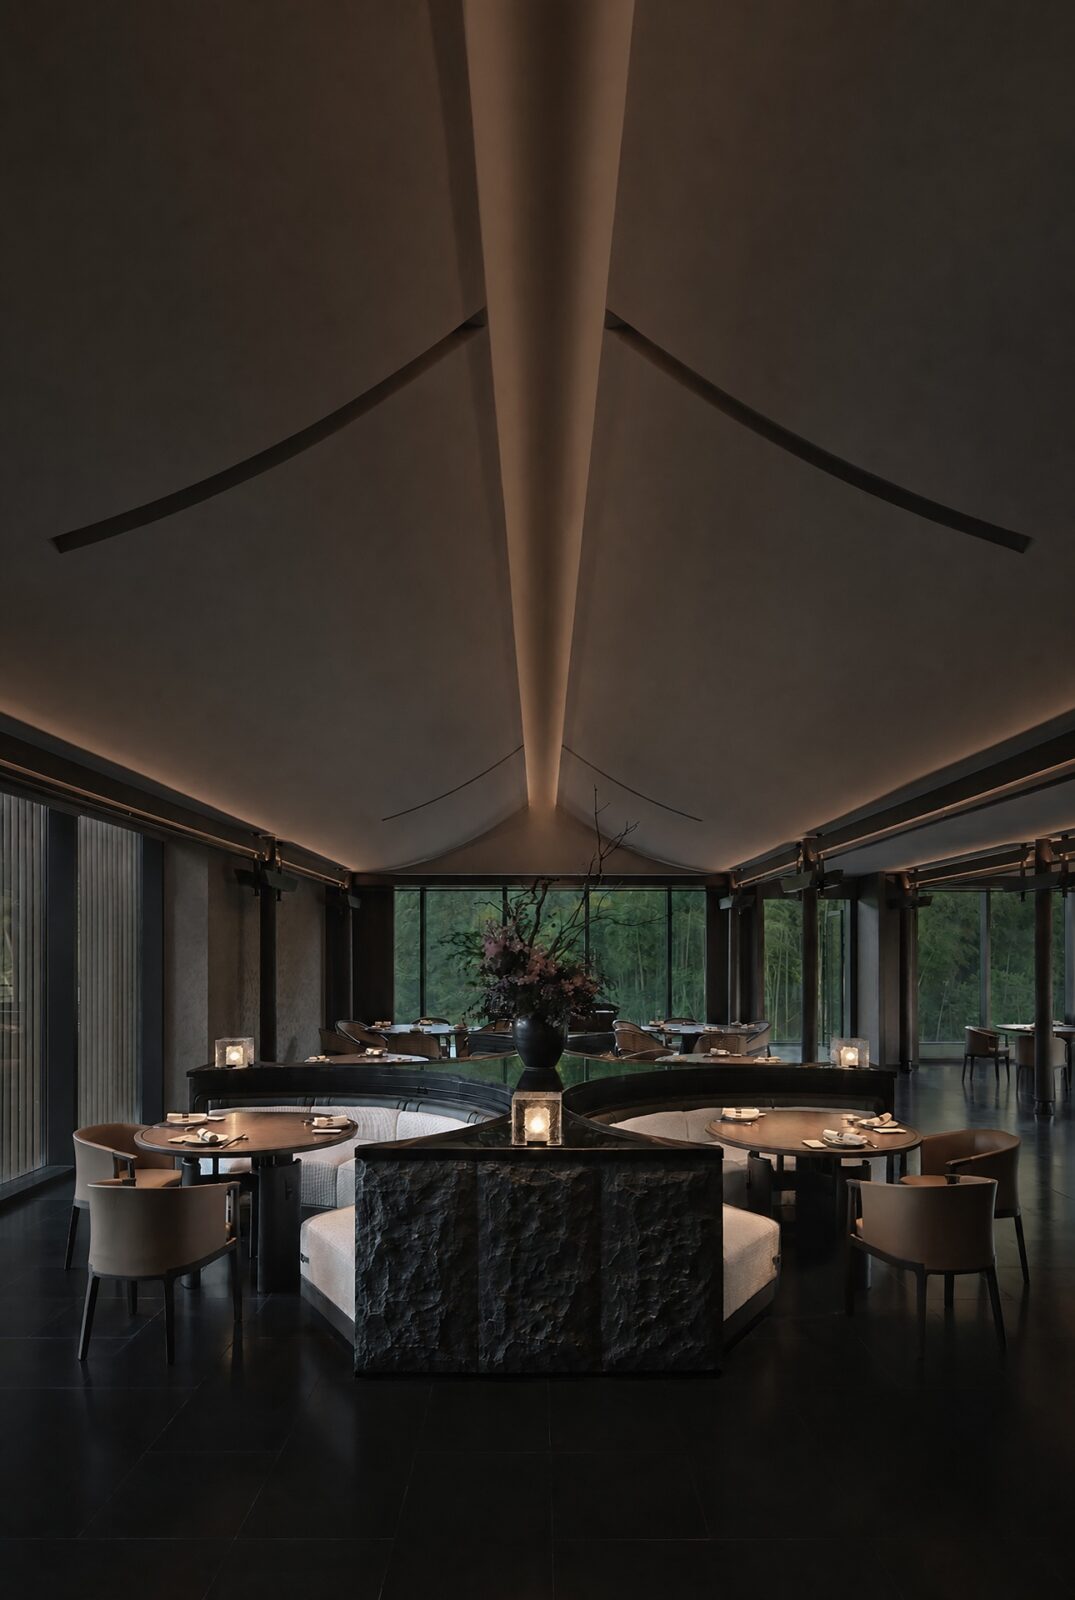
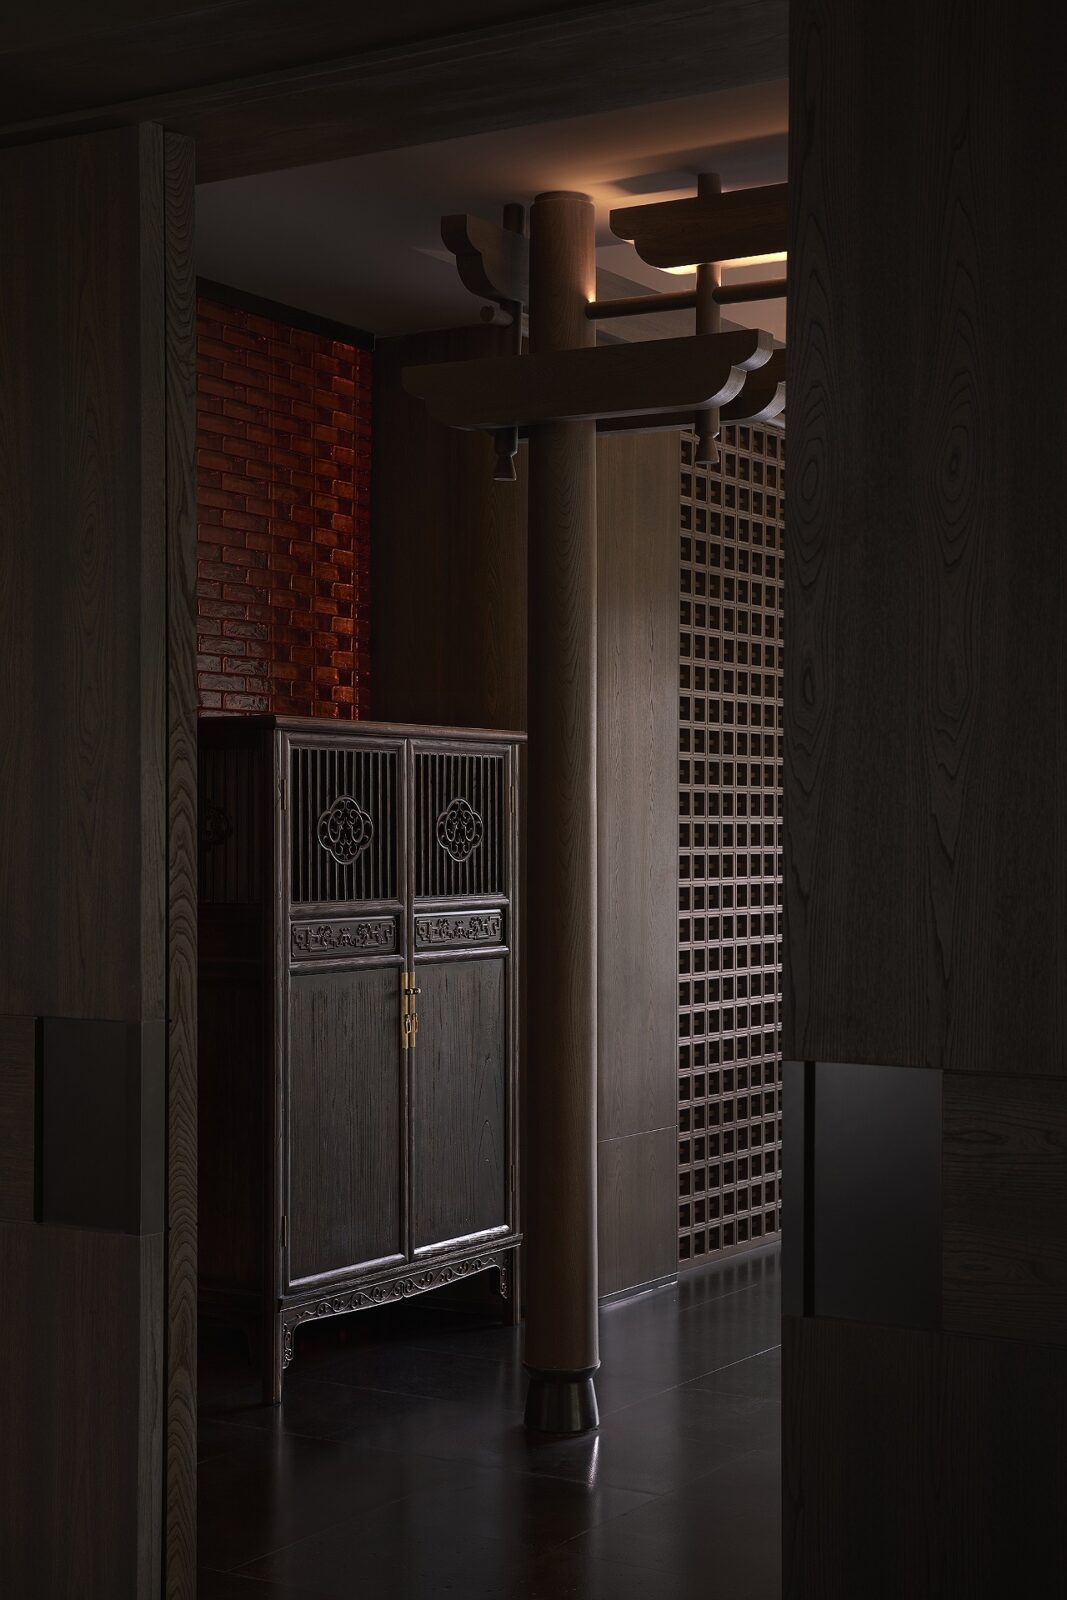
Jiayao, the Chinese restaurant, serves dishes from Sichuan and Canton. At its entrance, grey bricks laid with open, cross-shaped gaps were paired with blocks of red glass. The main dining room is inspired by the traditional timber frame of Sichuan houses, known as chuan-dou, in which tall wooden posts hold up the roof and are tied together by beams. The walls are mostly plain, with wooden cabinets decorated in the ruyi pattern, a cloud-like shape, and the furniture that makes up the room includes curved sofas, round tables and decoration in wood and woven rattan.
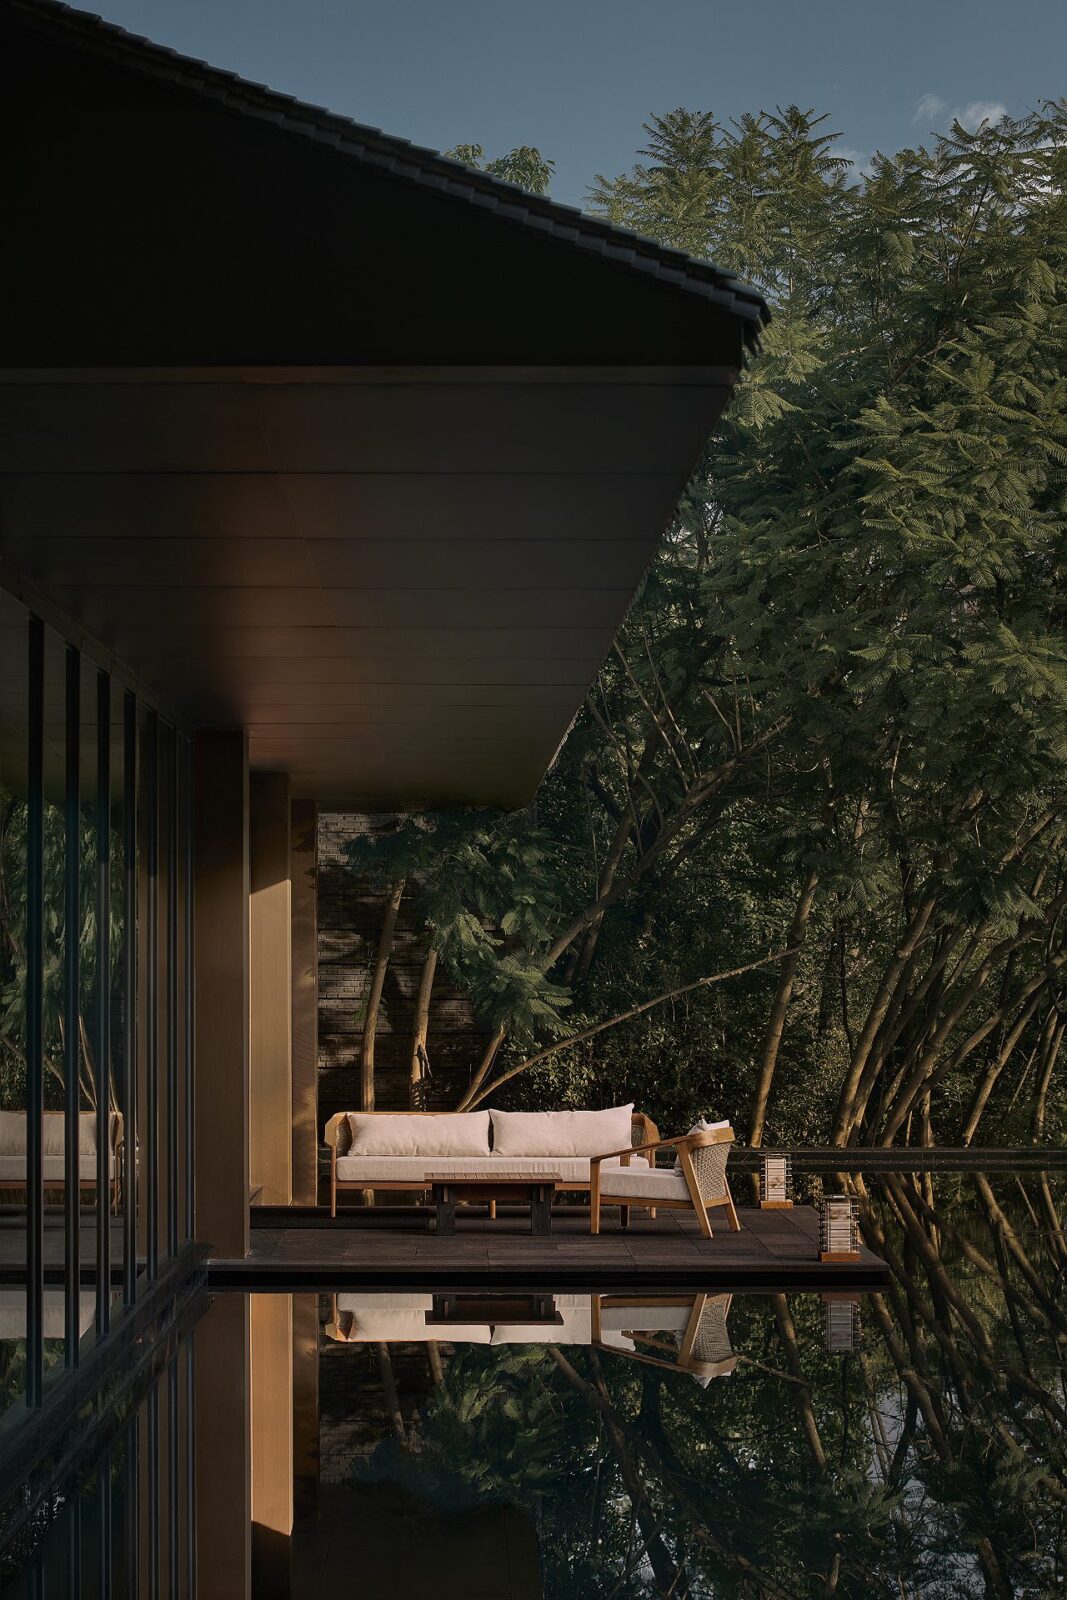
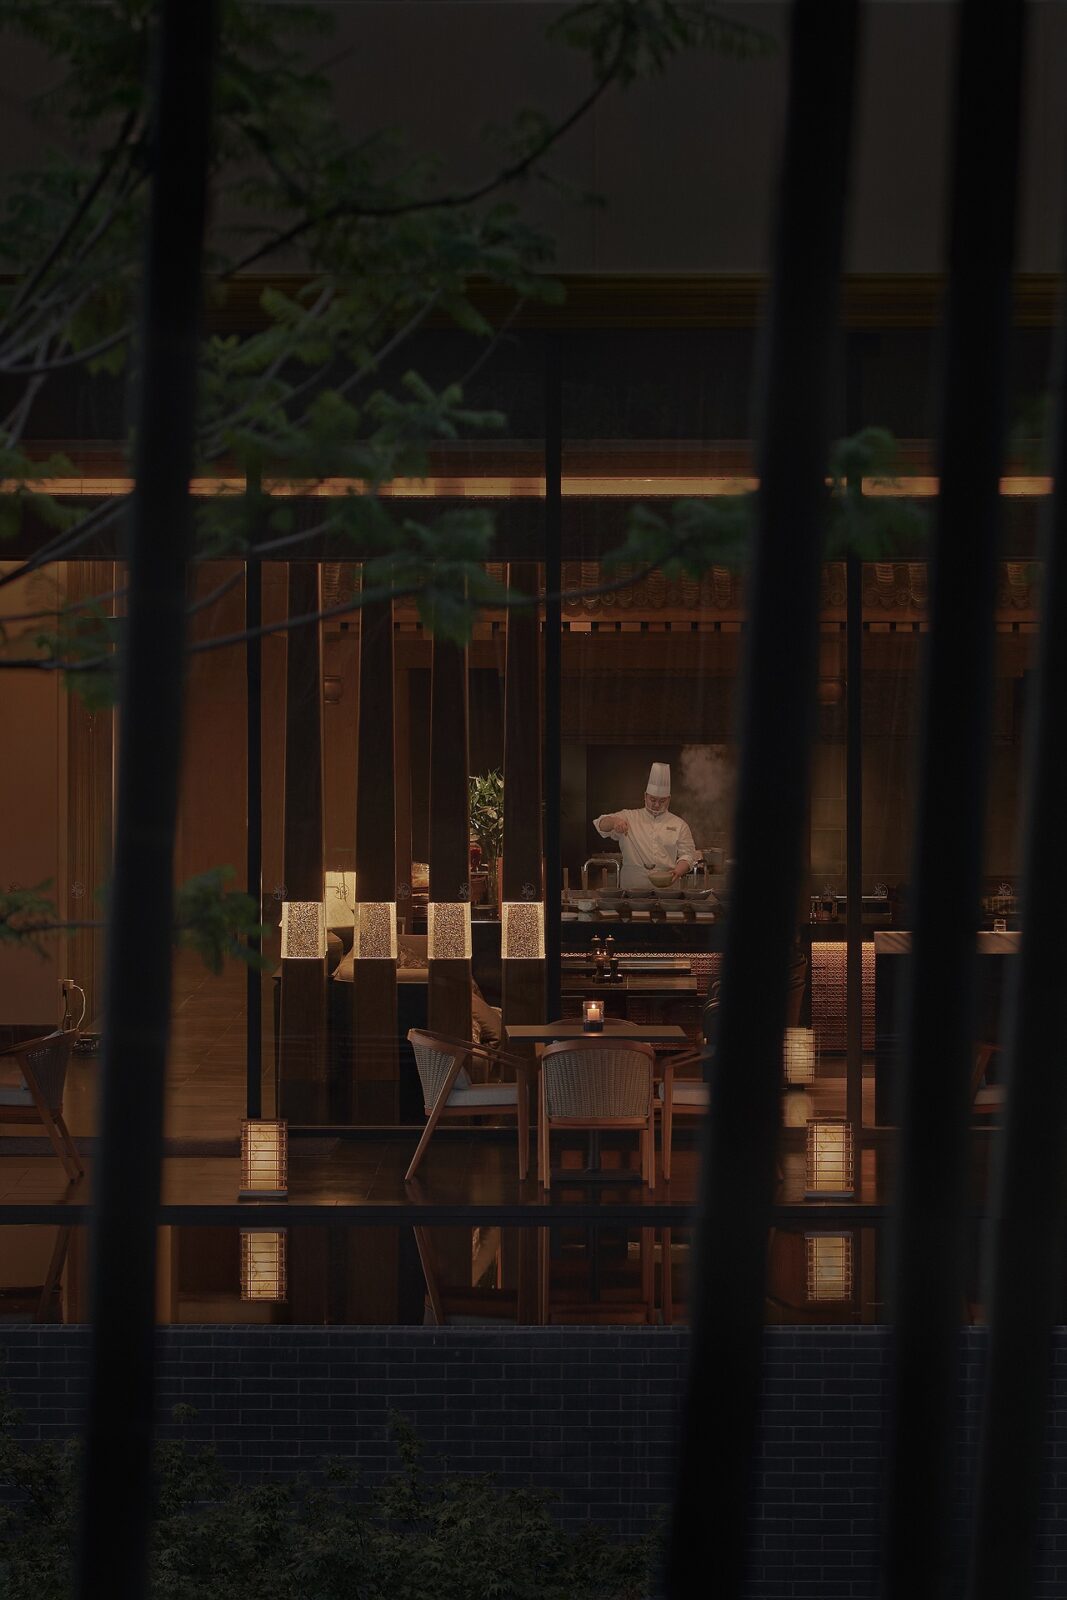
Mingyue, the all-day restaurant, serves both Chinese and international food, boasting an open kitchen shaped like a western Sichuan house, with a wooden structure, a covered veranda and a sloping roof. Its large windows and terrace look out onto the bamboo grove, and next to the restaurant, a pool of still water reflects the landscape around it.
The pool and the spa
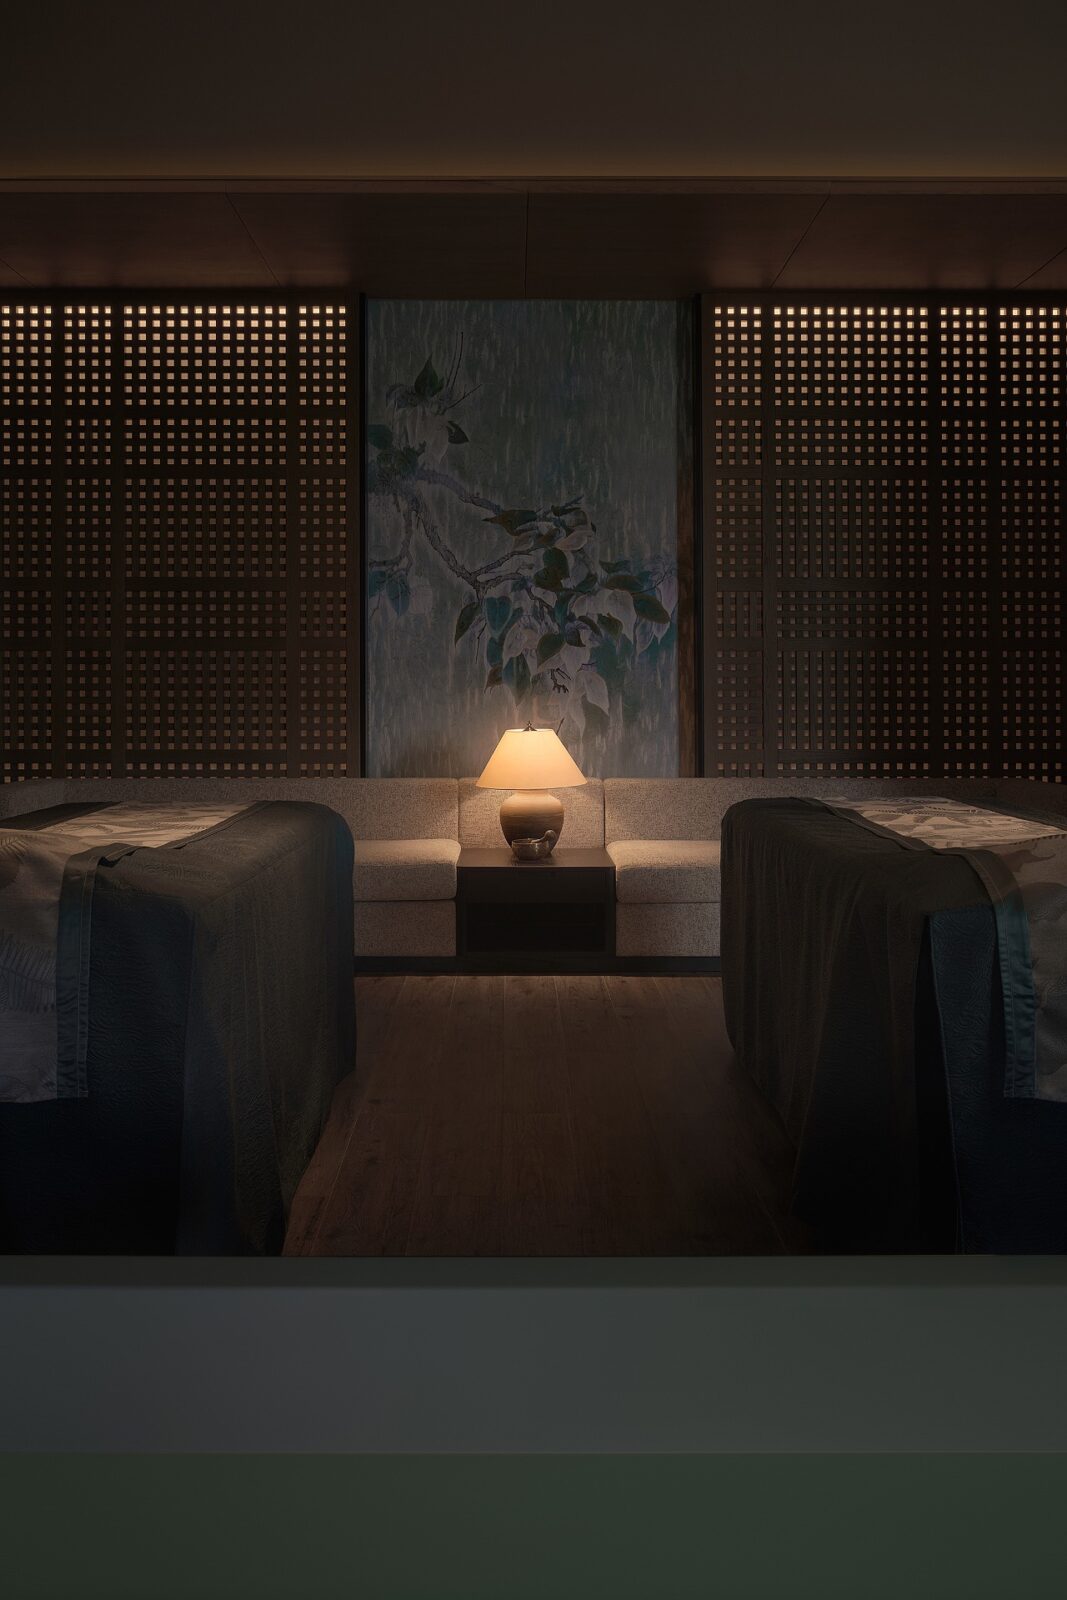
The indoor infinity pool was designed to seemingly flow into the lake outside, surrounded by walls and columns of rough stone and covered with timber slats. The spa, with five private treatment rooms for couples, takes its shapes and materials from the caves, gorges and flat basalt plateaus of Mount Emei, using stone and wood to achieve the look. Inside, the furniture was kept low, and the rest areas followed the Japanese tatami style, with woven mats and sheer curtains.
The academy and the ballroom
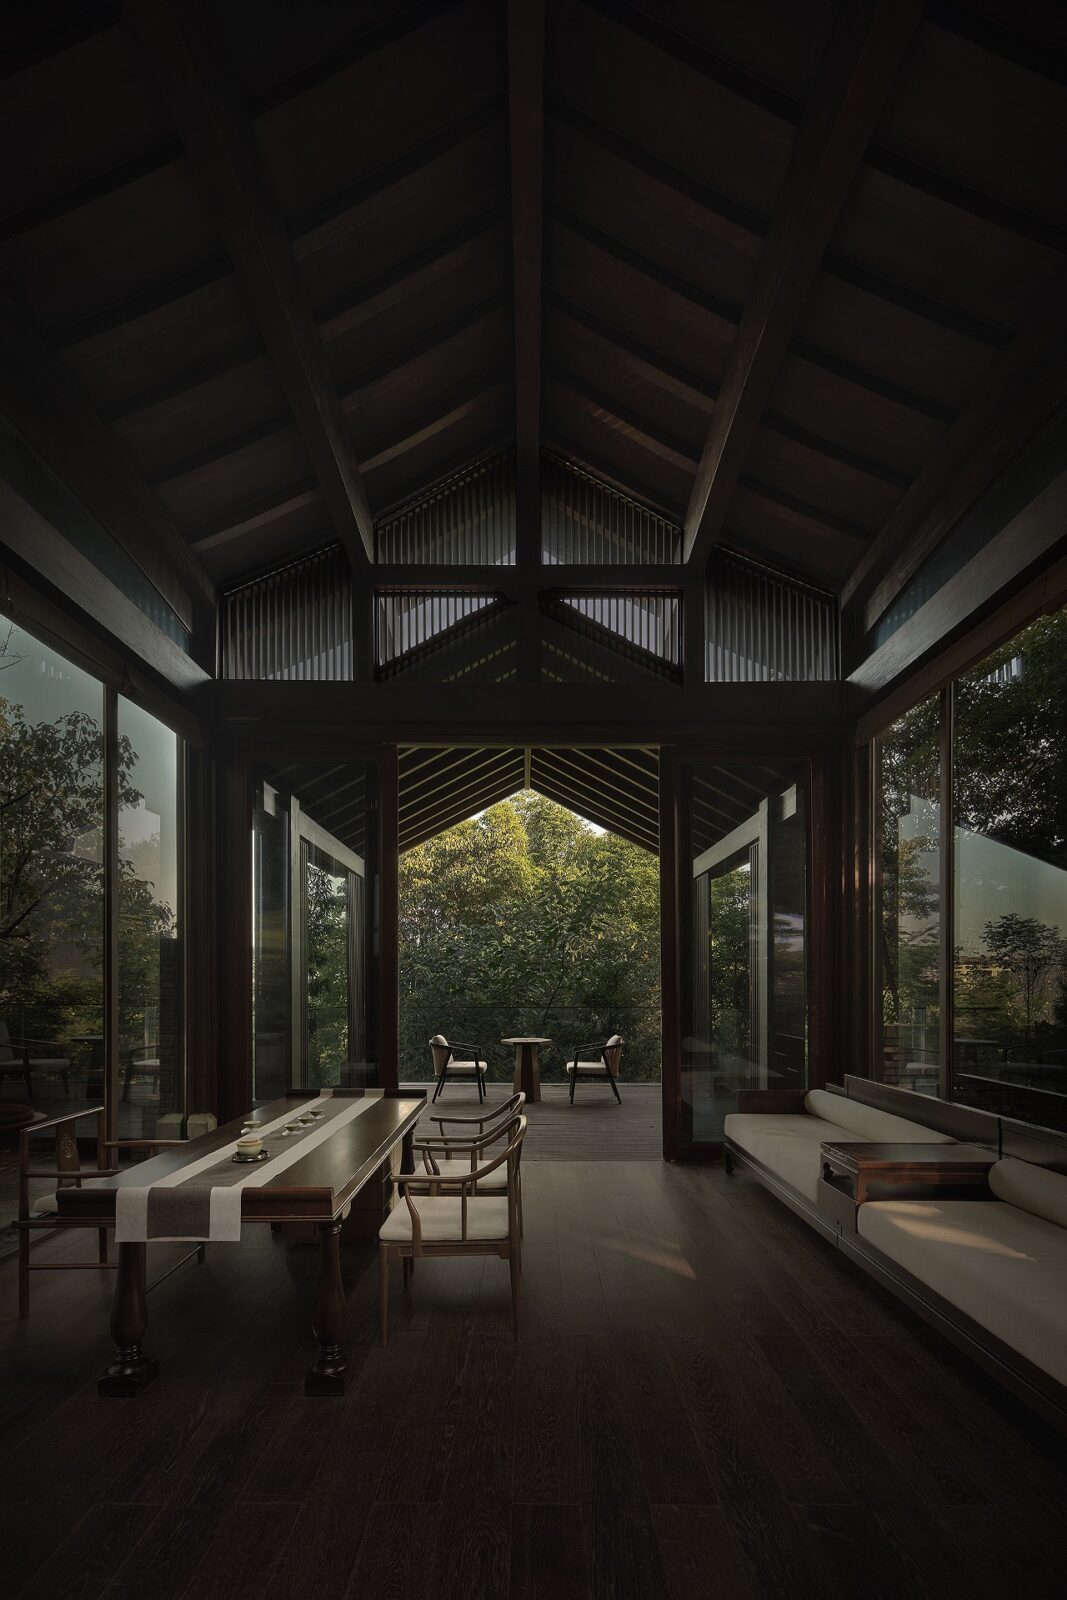
Inside a bamboo grove, the Huizong Academy is used for meditation, tea ceremonies, calligraphy and cultural gatherings, boasting six rooms that can also host private dinners. Its name comes from Huizong Hall, the original name of Baoguo Temple next door, which was founded under the Ming dynasty and renamed by the Kangxi Emperor in 1703.
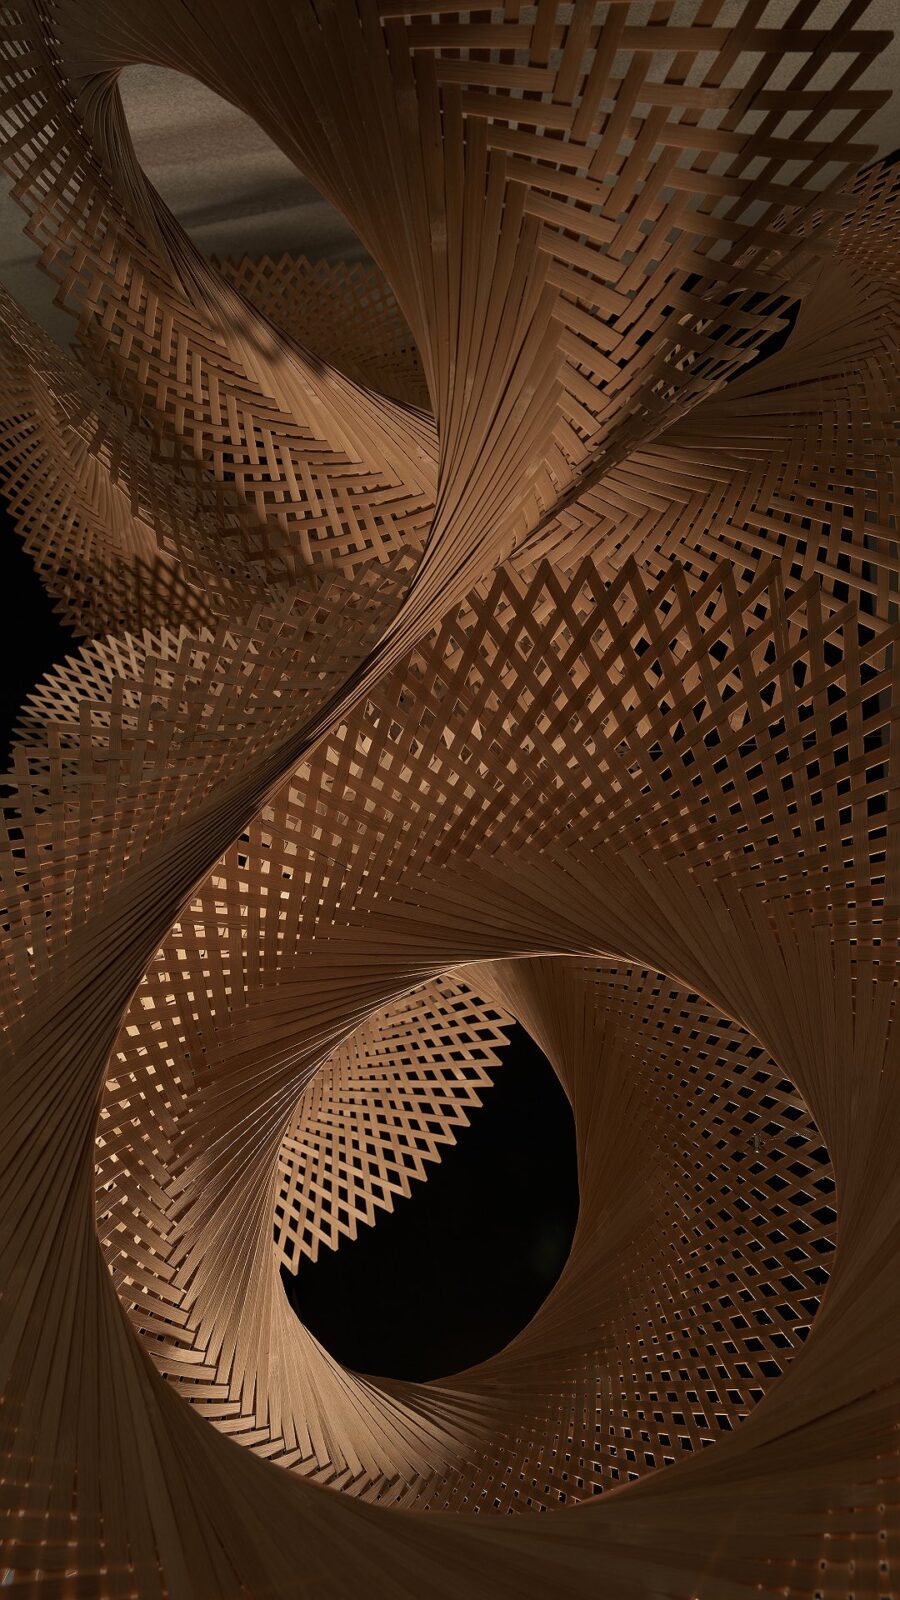
Larger events take place in the Xiangzhang Ballroom, a 500 m² space without a single column with views towards the garden and the mountains. Its foyer is decorated with timber screens, fan-shaped wall lights, a stepped wooden ceiling, linen carpets and an artwork woven from bamboo.
Project information
Interior Design Company: CCD (Cheng Chung Design)
Architecture Company: BUZZ (Büro Ziyu Zhuang)
Landscape Design Company: GVL
Client: Emeishan Yinyi Cultural Tourism Investment & Construction Co., Ltd.
Photography: Wang Ting
Location: Emeishan, China
Date: 2026