



Header: Qilin Zhang
Located in Guangzhou, the centre of the Guangdong-Hong Kong-Macao Greater Bay Area, XPENG’s headquarters building carries multiple layers of meaning. The 360,000-square-meter building represents a technological gesture, innovative design and an embodiment of never-ending evolution.
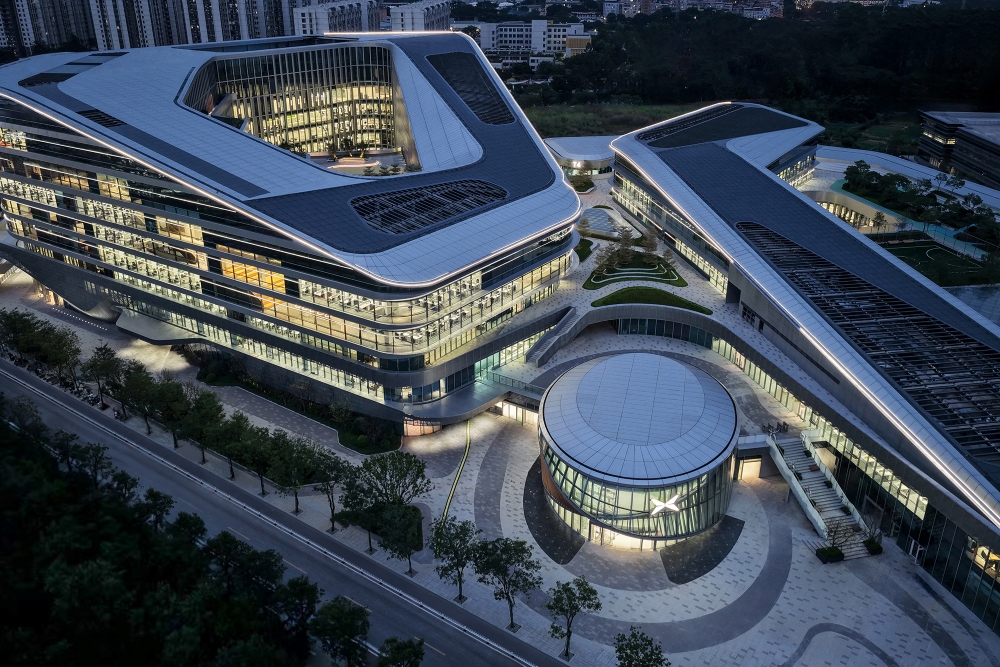
The spatial composition that mirrors XPENG’s logo
CCD / Cheng Chung Design turned the logo of the vehicle company into the central axis of design. X-shaped massing comprises terraced volumes, responding to aviation height limits. This architectural language extends to the interior, bringing the logic of automotive design into the workspace.
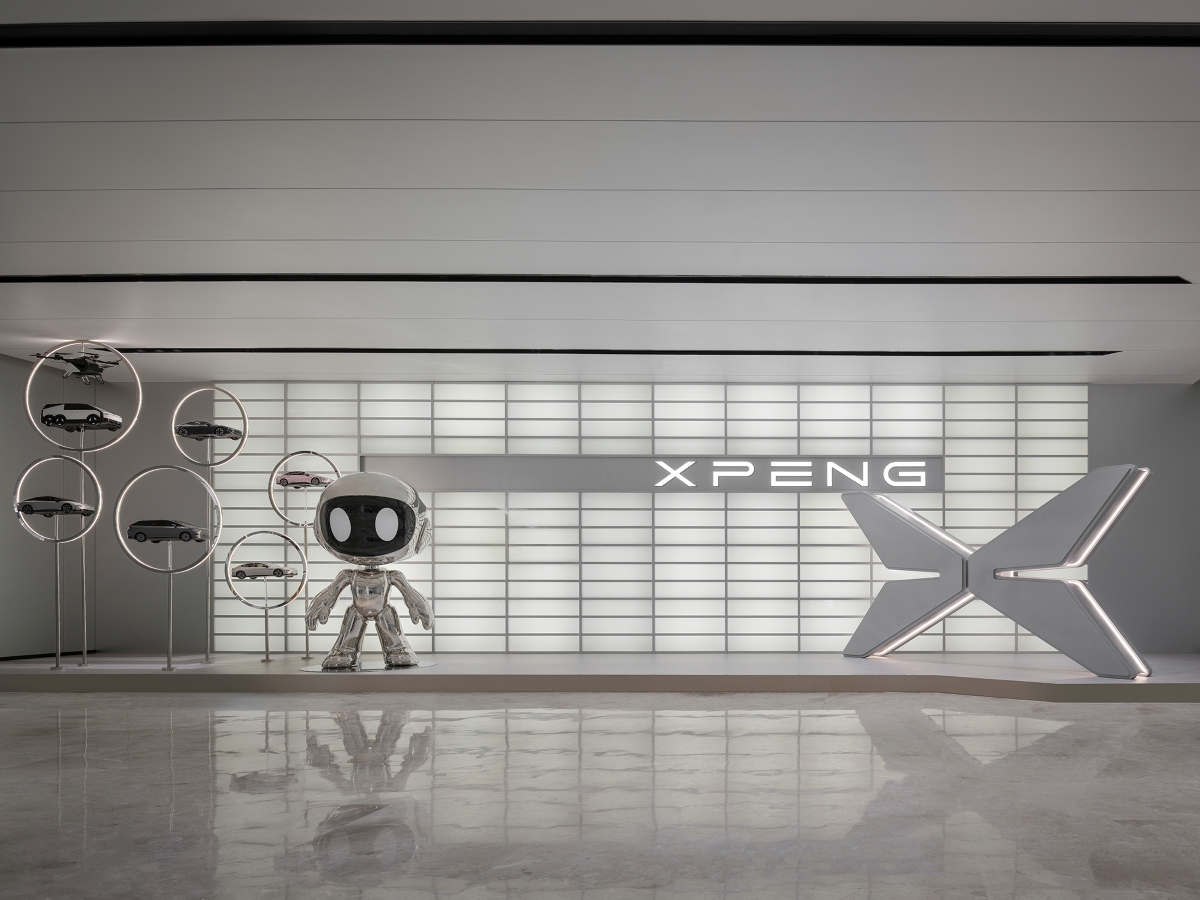
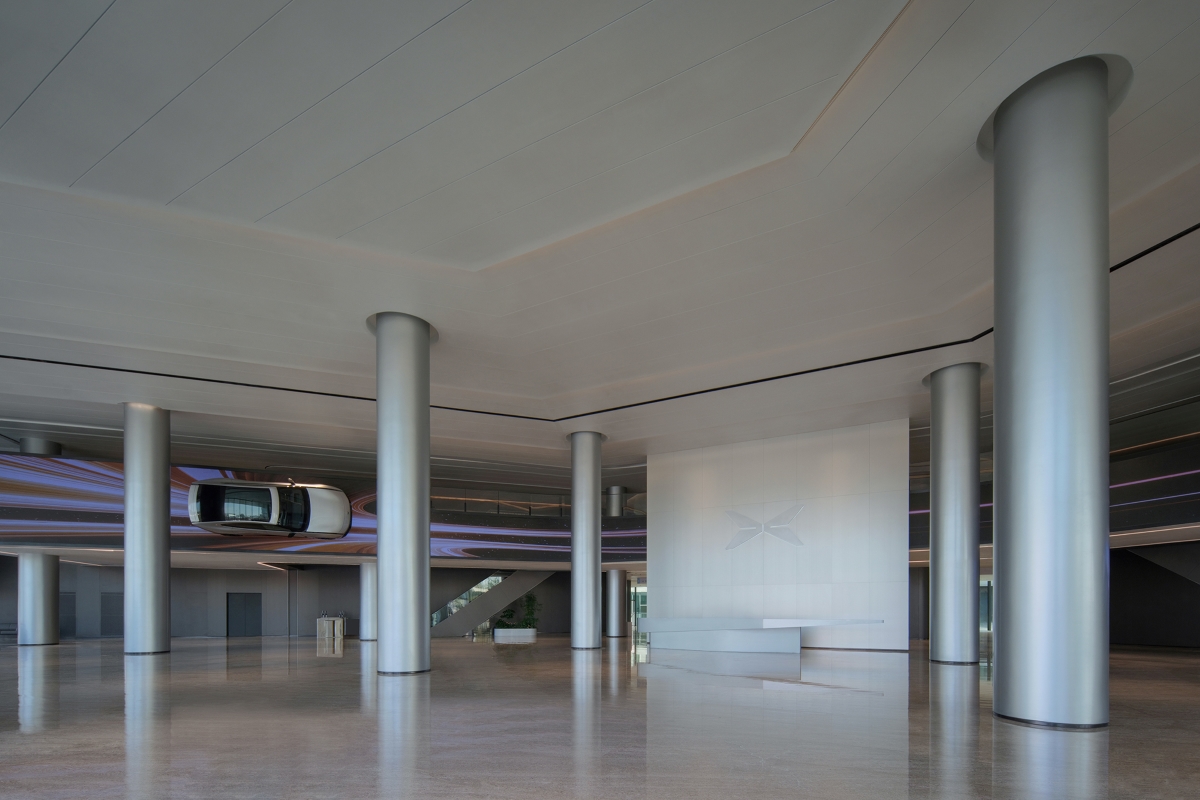
A vehicle installation in the lobby
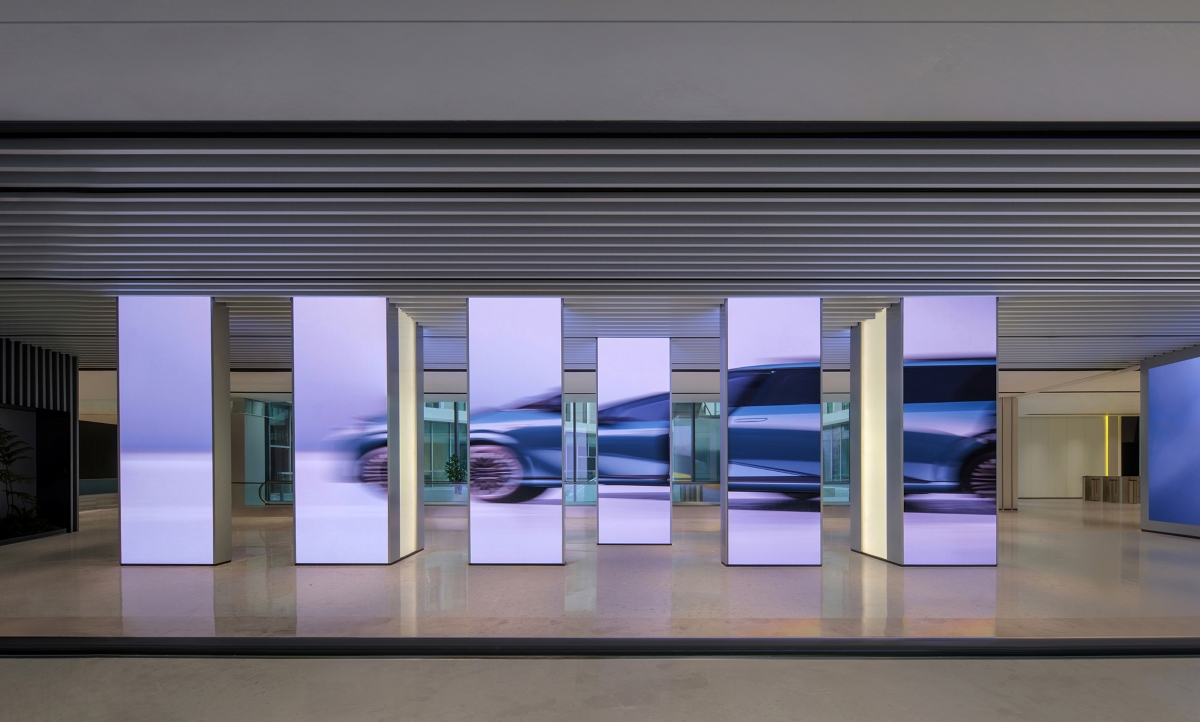
Right from the start, CCD establishes a fluid visual rhythm. In the lobby, XPENG’s trademark headlight contour is reinterpreted as luminous trajectories. A vehicle floats above the digital art screen, immersed in dynamic light and imagery. The vehicle installation mirrors the sleek architectural lines and columns painted in automotive dye, starting a conversation between futuristic atmosphere and industrial precision. The reception features a starship-like geometric profile that appears to dissolve into the surroundings.
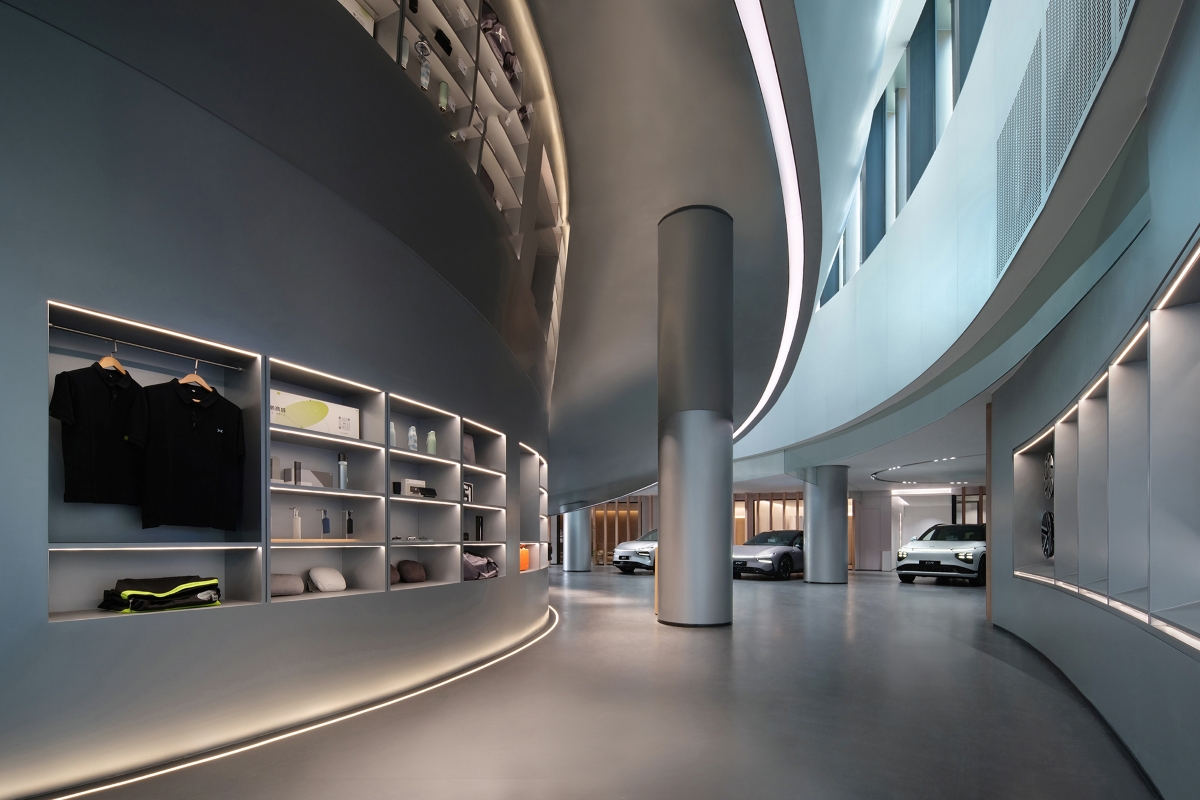
Atrium and showrooms
Spatial order is reimagined through the concept of a “vortex” created by a grey ribbon that rises in a spiralling motion. Mirrored reflections create an illusion of an “inverted parallel world”. Curved walls feature recessed auto displays that transform product presentation into a seamless spatial experience.
Structural columns in the corporate exhibition area are animated through digital media and multi-screen technology. As images flow between columns, the space is invigorated through digital vitality. Planet-inspired metallic ring installation portrays drones and vehicle models embodying XPENG’s vision of a multidimensional mobility ecosystem. Natural daylight in the atrium turns into rhythmic geometric fragments.
Office space
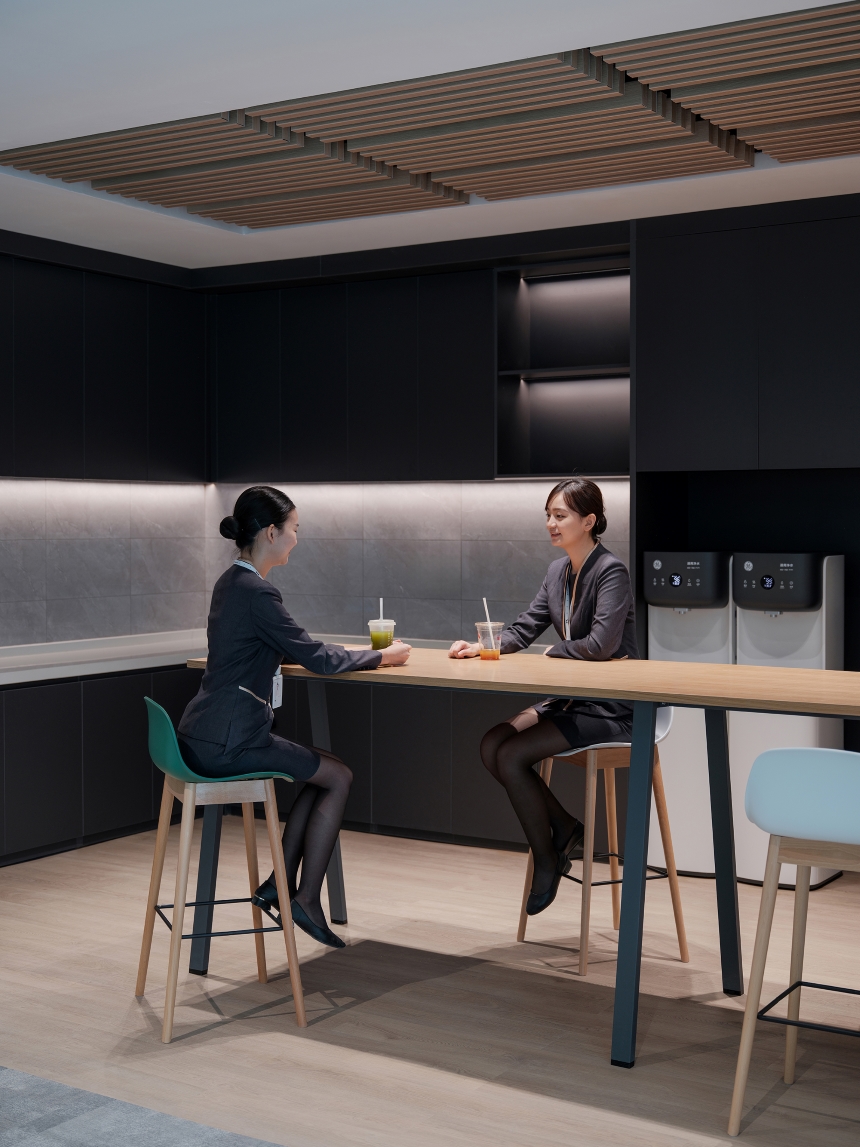
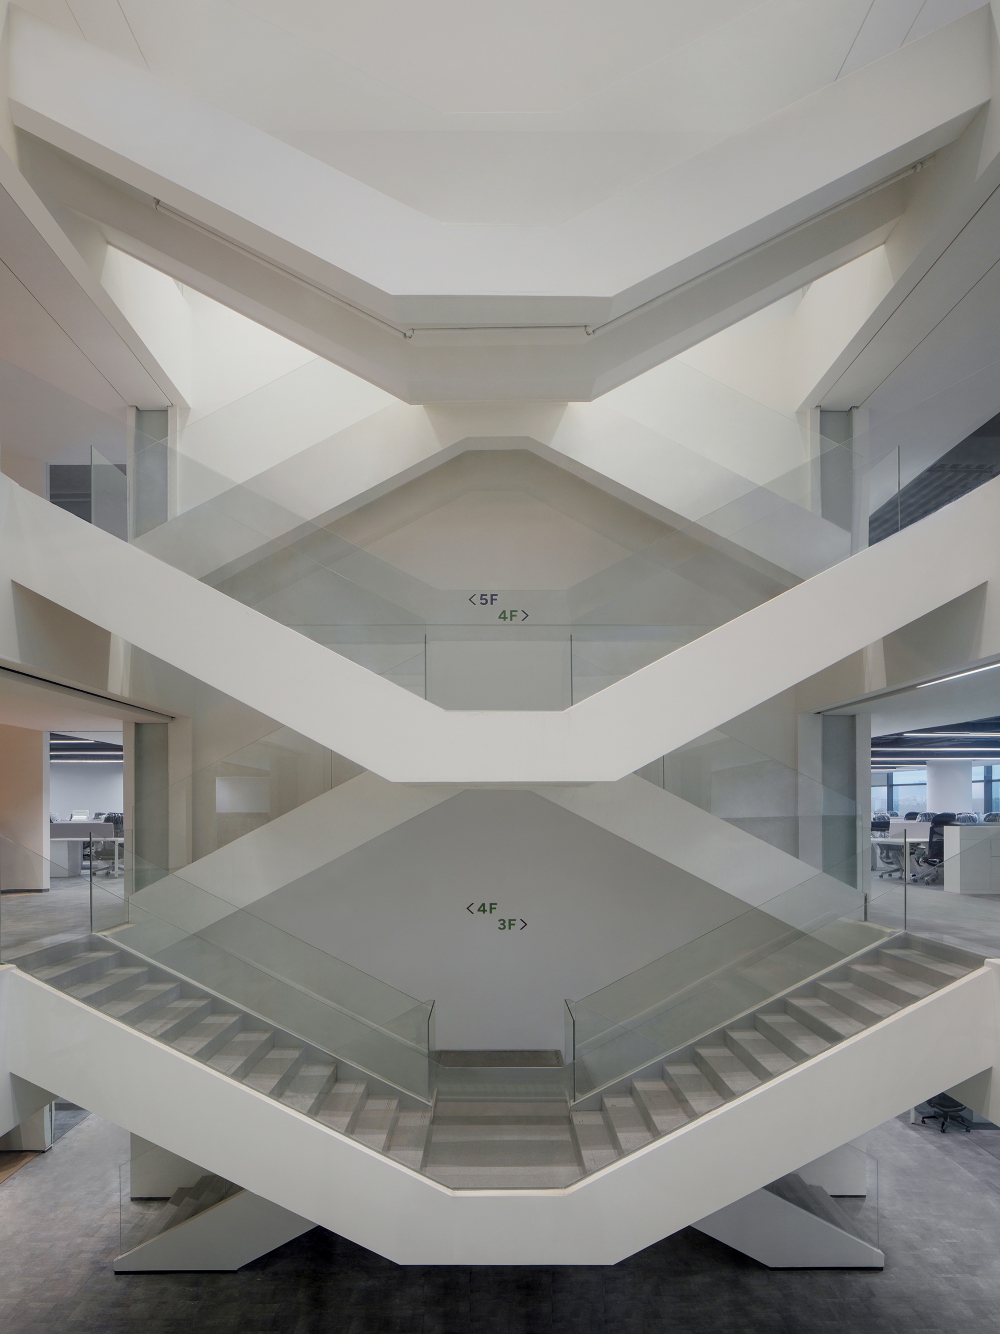
The open office area is designed to foster collaboration. Angular staircases seamlessly connect floors, while transparent glass balustrades and white structural frames establish visual continuity across floors. Leisure areas and work spaces alternate to respond to evolving work patterns.
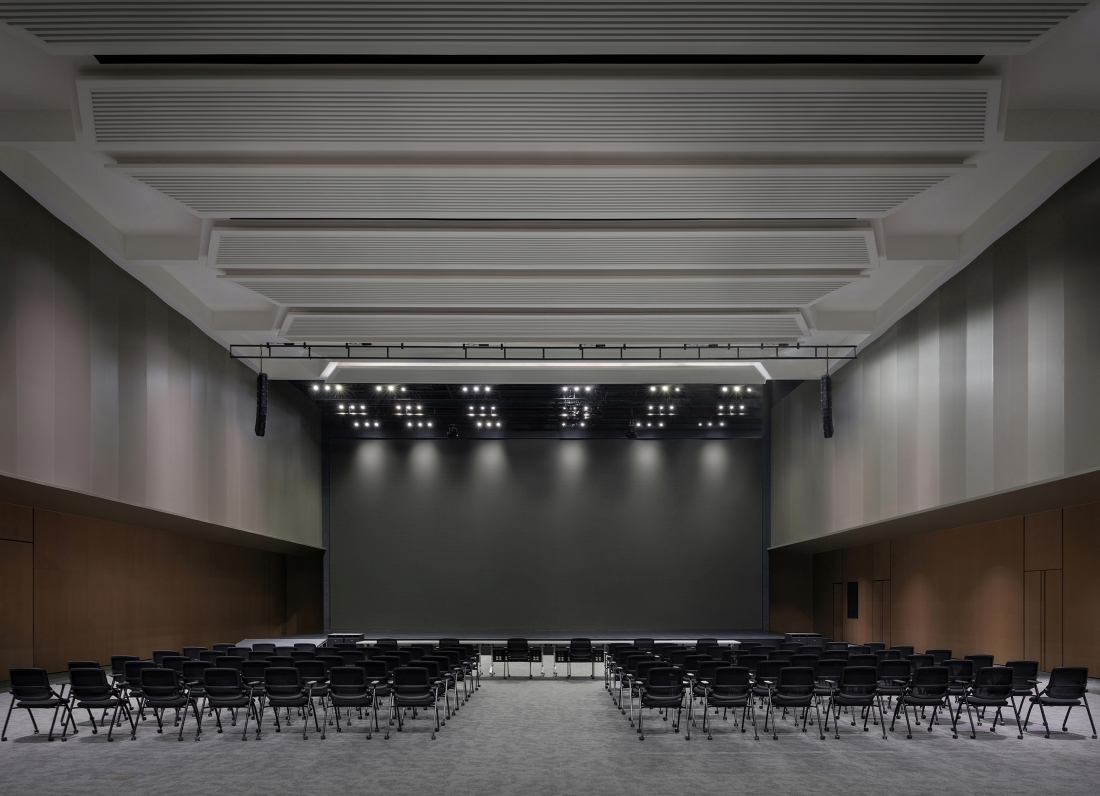
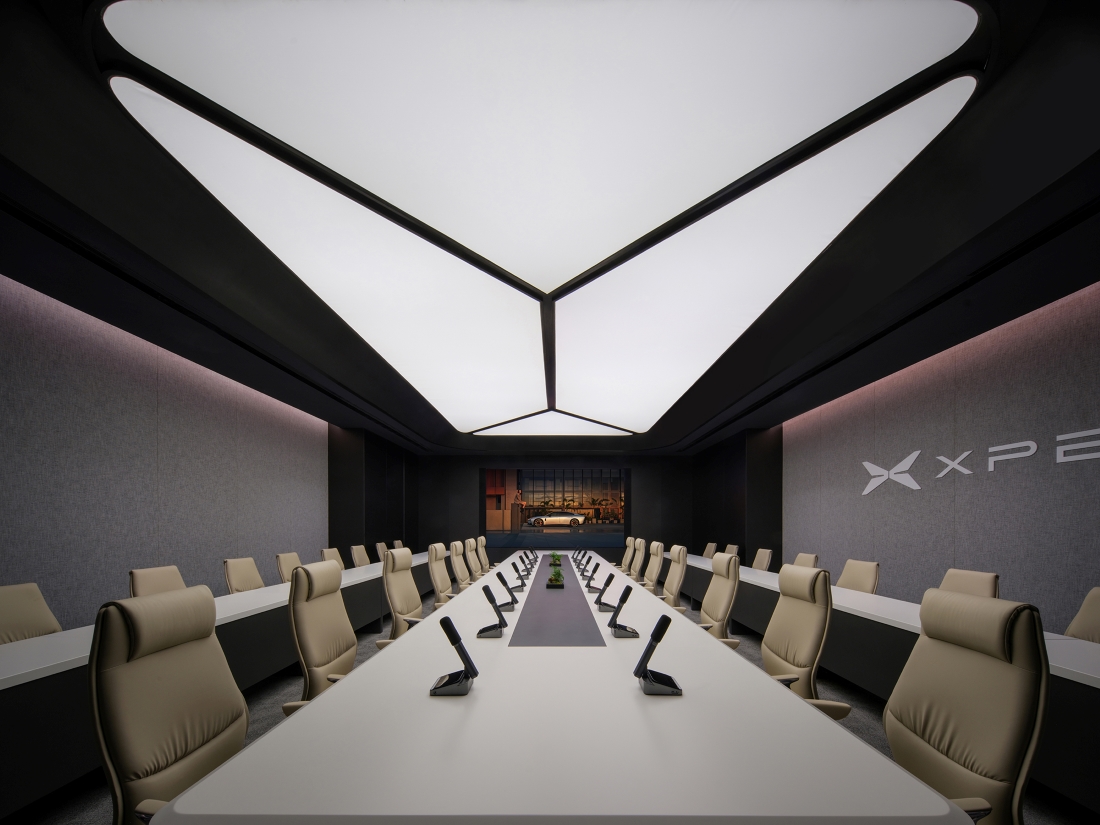
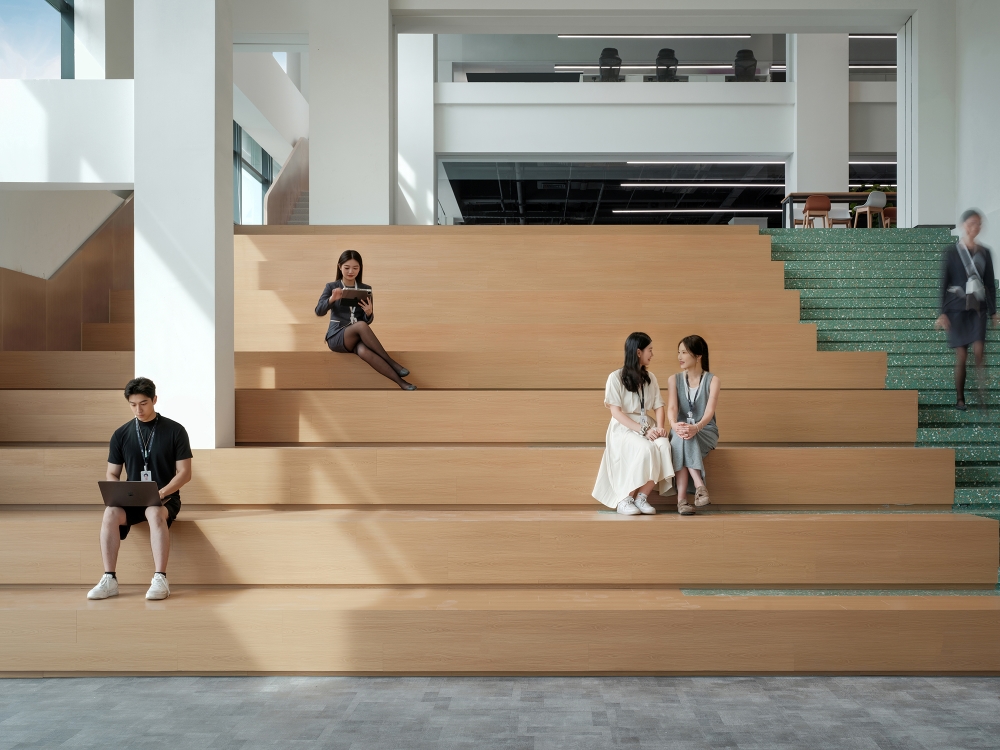
Modular furniture allows quick reconfiguration. The meeting rooms feature an abstract butterfly-wing pattern on the ceiling, ensuring the soft diffusion of daylight. Cool dark walls and warm beige seating areas bring a touch of refinement to the formal meeting space. A park-like atmosphere is created in the stepped communal area where warm timber finishes are juxtaposed with fresh green terrazzo.
Leasure spaces
Capsule-like curved chamfers dissolve the sharp edges of the corridors leading to the dining area, creating a “time tunnel“. This fluid sculptural aesthetic continues in the serving area, where a pure white island counter obtains the illusion of weightlessness through lighting illumination located at the base. Recessed and protruding walls in the dining area, completed with arched seating niches, shape encapsulated private spaces together. Yellow accents spark interaction and inspiration during meals. The lighting in the private dining room creates a gentle warm glow, while muted green and soft beige create an intimate, relaxed atmosphere, away from the rigidity of the working space.
CCD’s design of the vehicle company’s global headquarters brought together brand experience, collaborative workplace and human-centred design into a cohesive spatial narrative.
Project info
Project name: XPENG Global Headquarters
Client: Guangdong XPENG Motors Technology Co., Ltd.
Location: No. 10 Fengzhuang Street, Cencun, Tianhe District, Guangzhou
Architectural design: Weico Architects
Interior design: CCD / Cheng Chung Design (HK)
Interior lighting: CCD / Cheng Chung Design (HK)
Site area: 68,000 sqm
Gross floor area: 360,000 sqm
Completion: October 2025
Photographer: Qilin Zhang


