



Header: V Taller
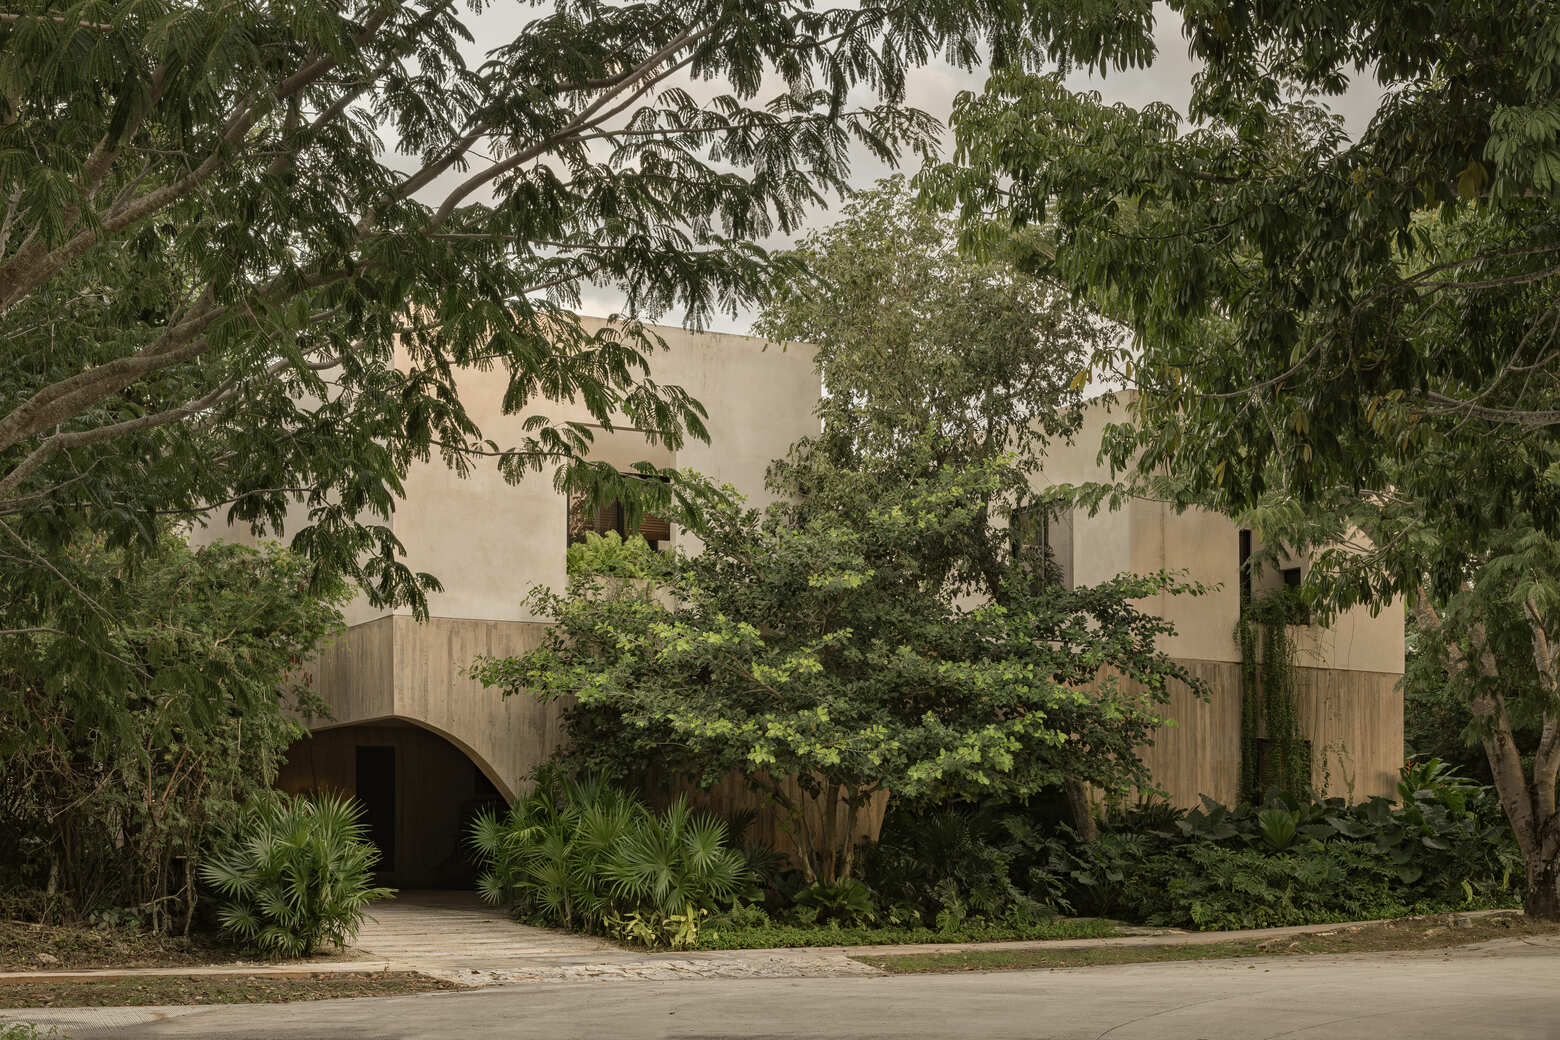
In the heat of Mérida, architecture must work alongside the environment rather than against it. Designed by V Taller, Casa Dragones takes its cues from classic Yucatecan building traditions, reframing historical spatial ideas into a fresh design that feels deeply grounded in its landscape.
A base built from context
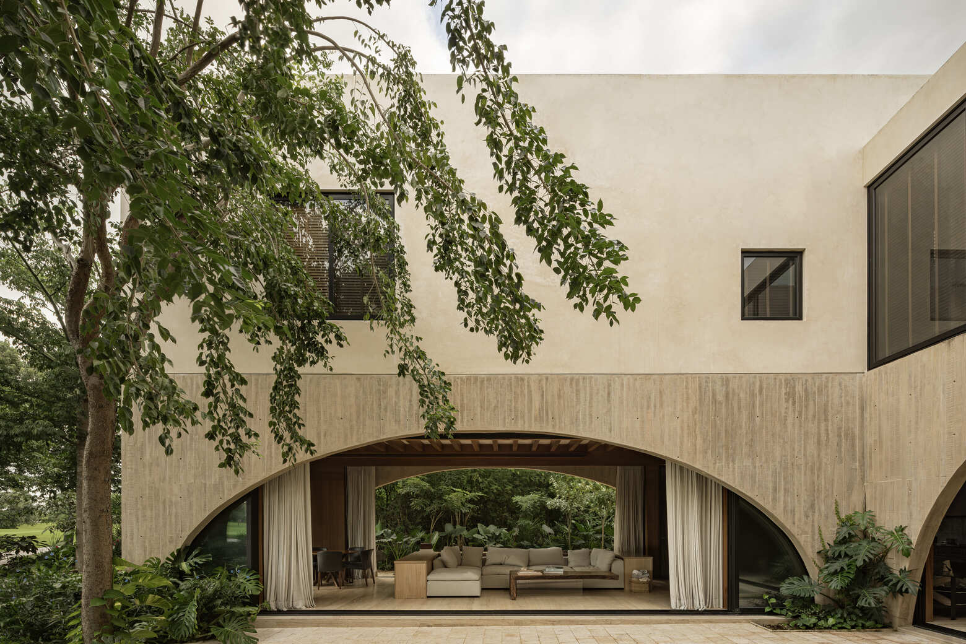
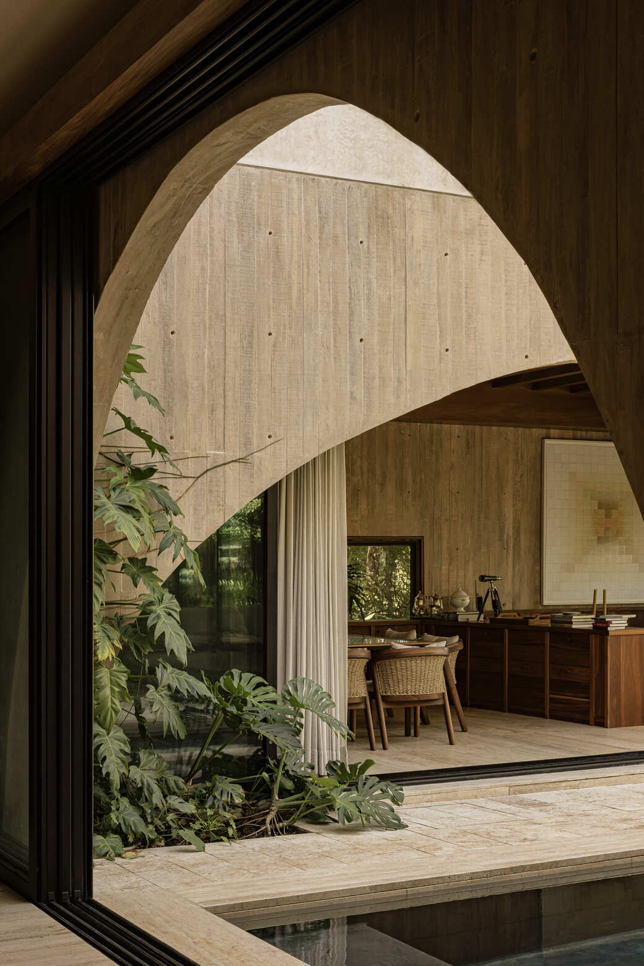
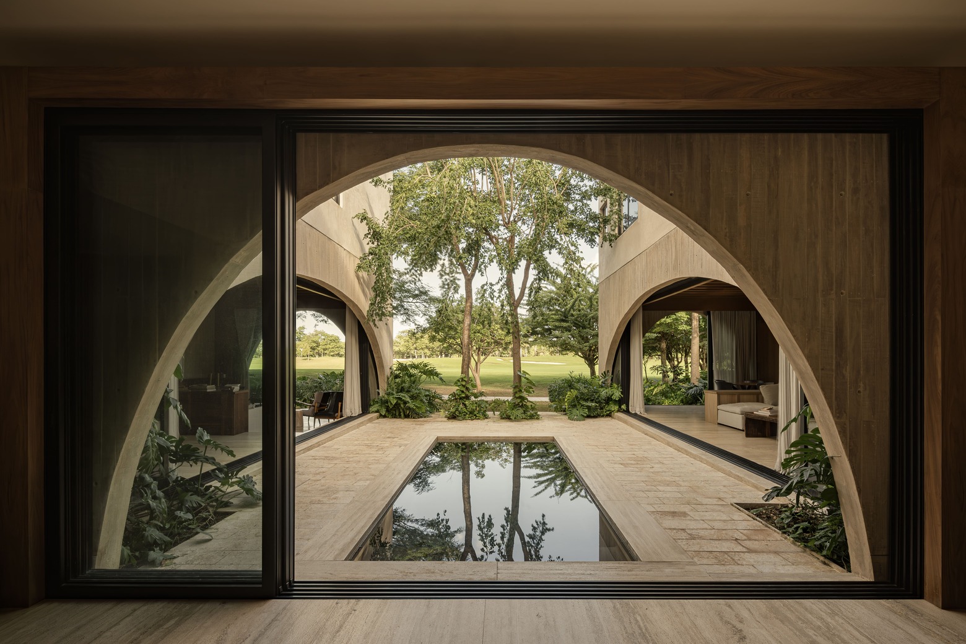
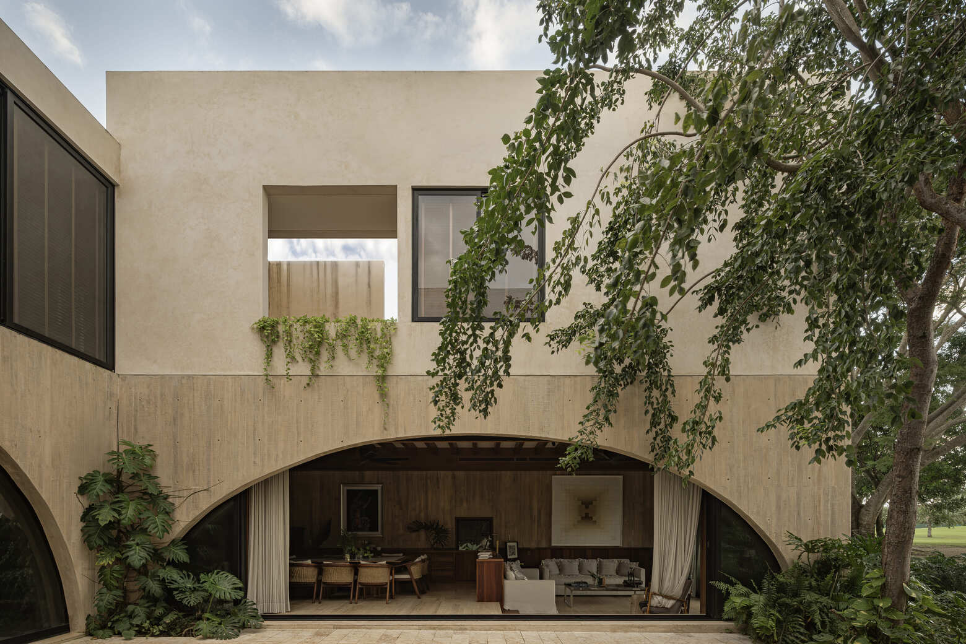
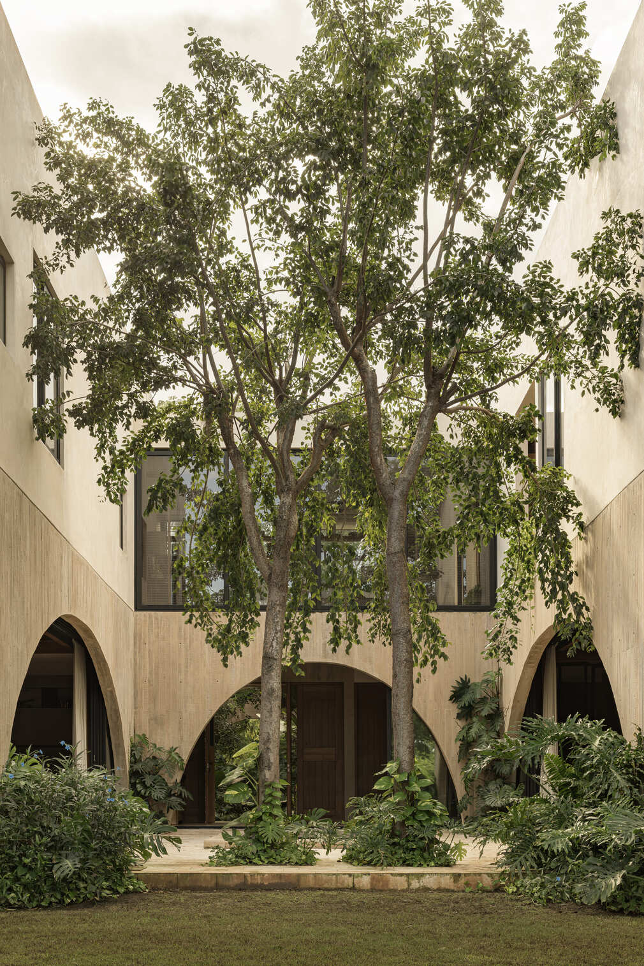
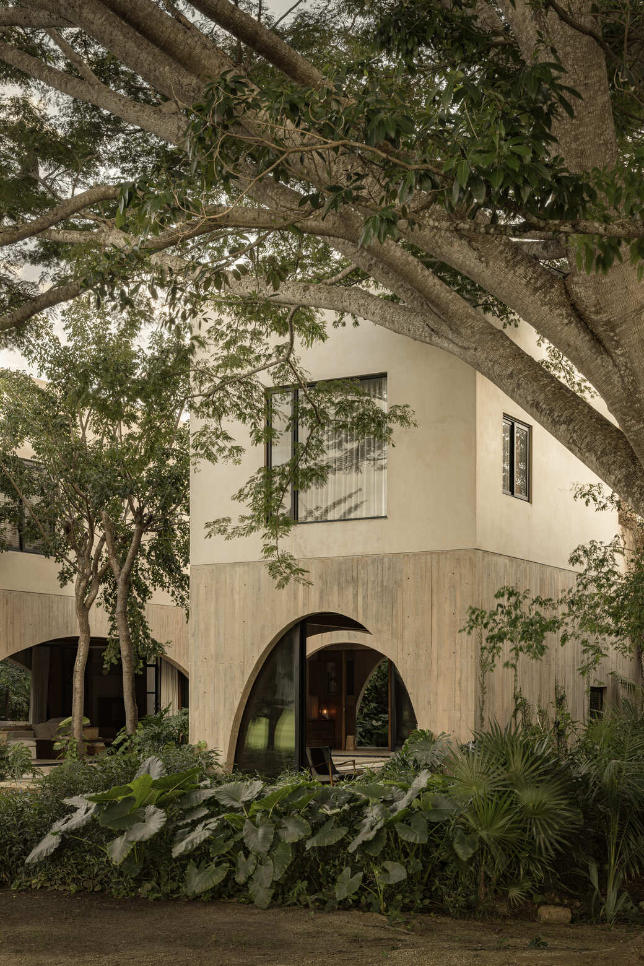
The house rests on a heavy reinforced concrete plinth, a structural base that ties the building directly to the ground. Far from being a solid wall, this concrete foundation splits open into a series of open arches. These rhythmic openings create easy pathways between internal rooms and outdoor corridors, acting as transitional zones between private rooms and open air.
Rising above this base are clean, rectangular structures that house the private living areas. By keeping the upper level enclosed and quiet, the home protects the privacy of its bedrooms while leaving the ground level free-flowing, open, and easy to navigate.
Patios, water, and natural air circulation
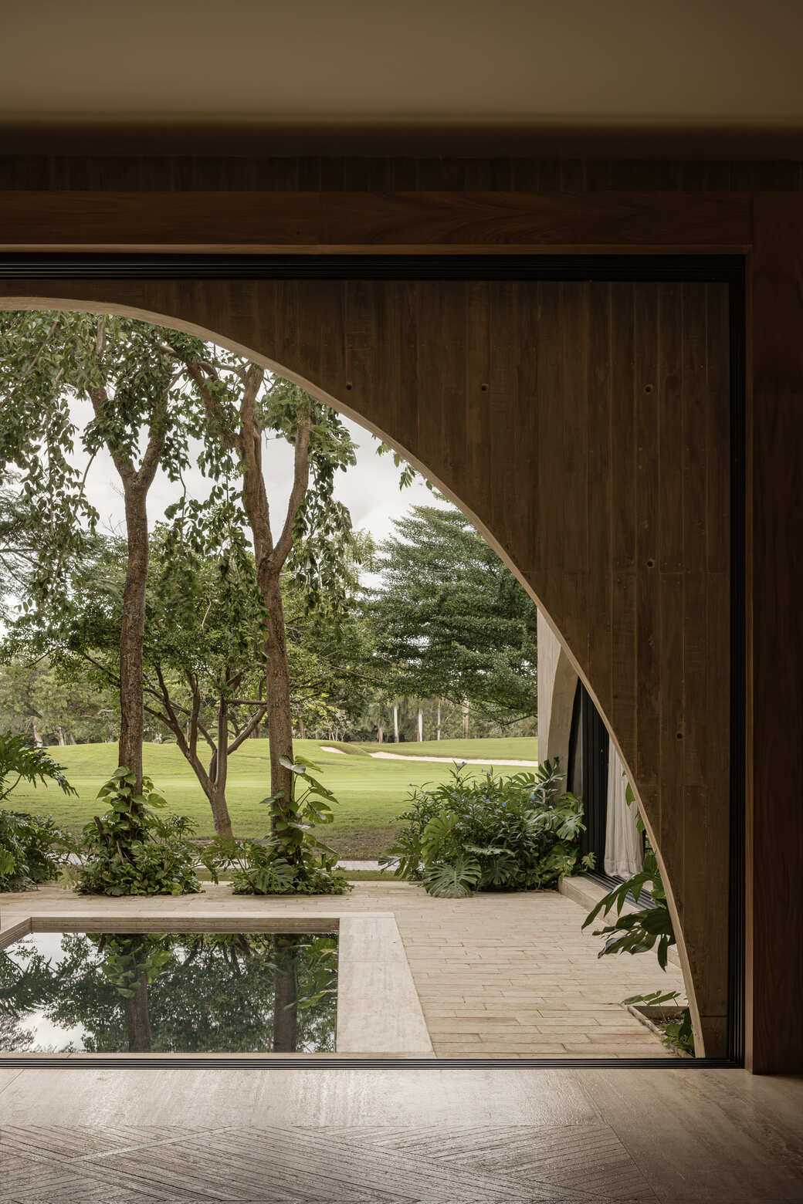
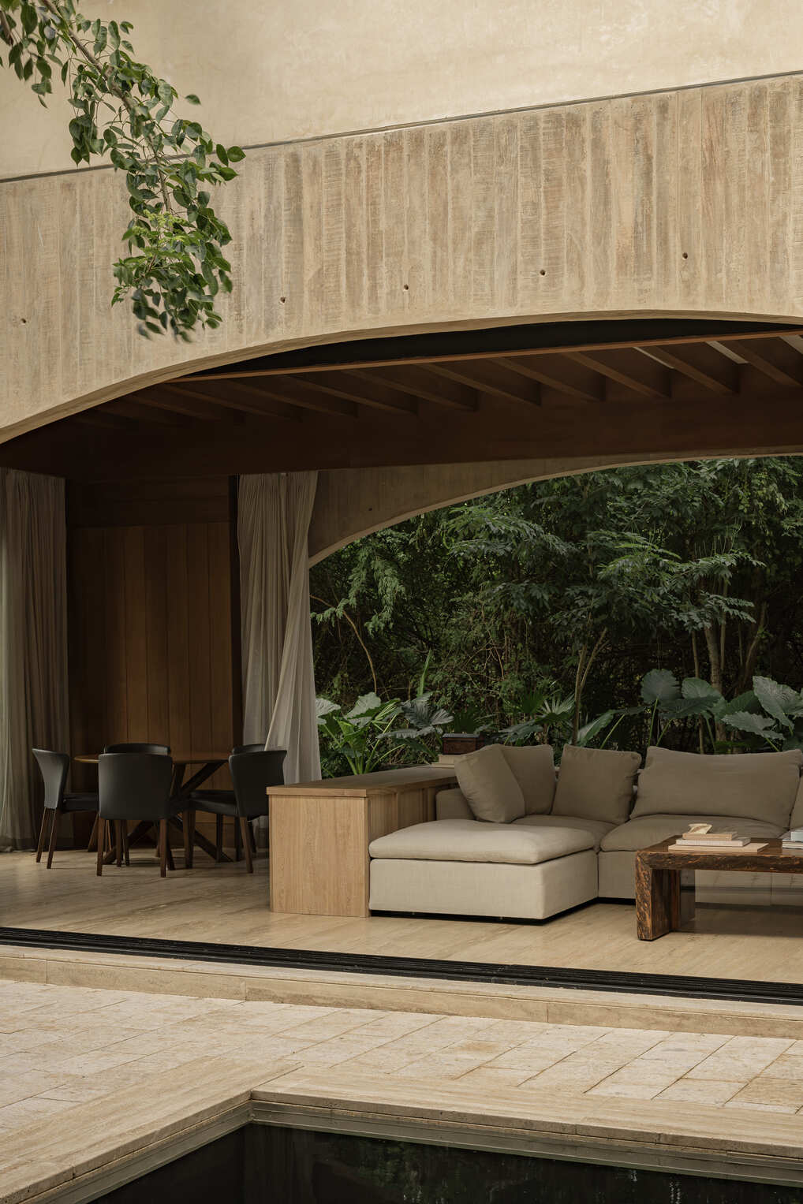
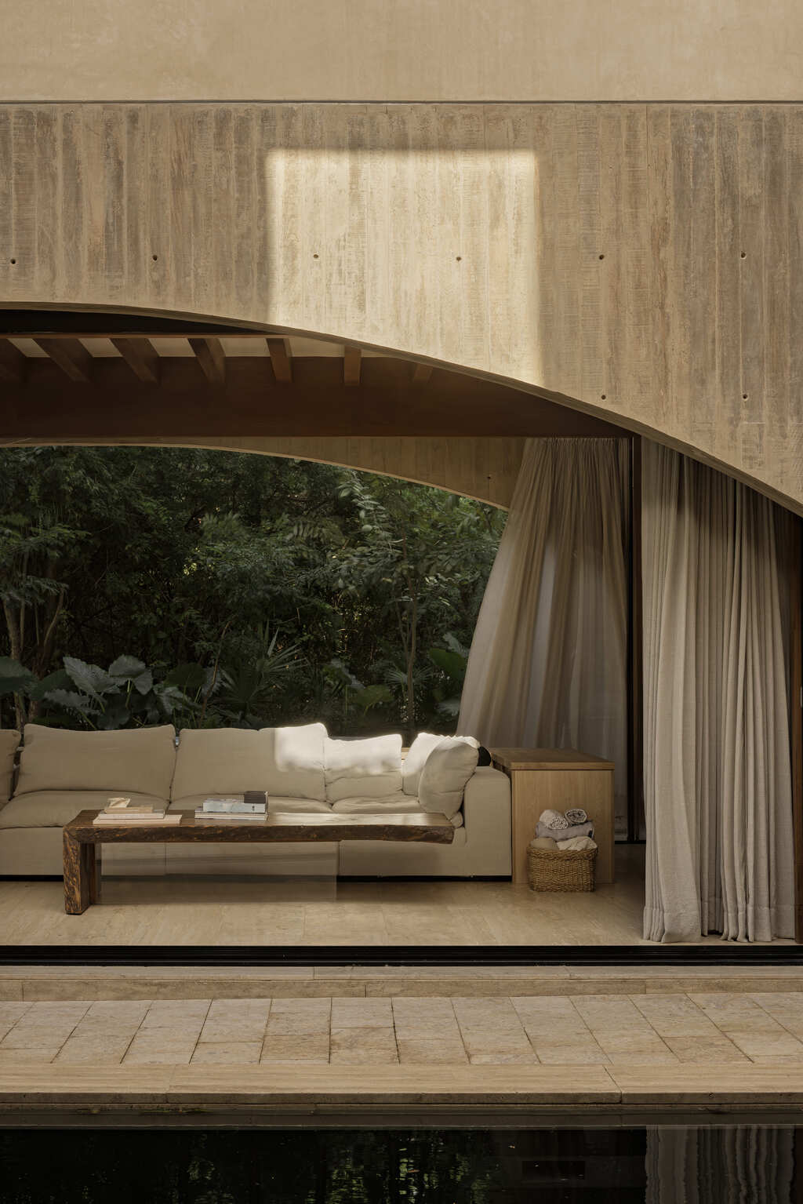
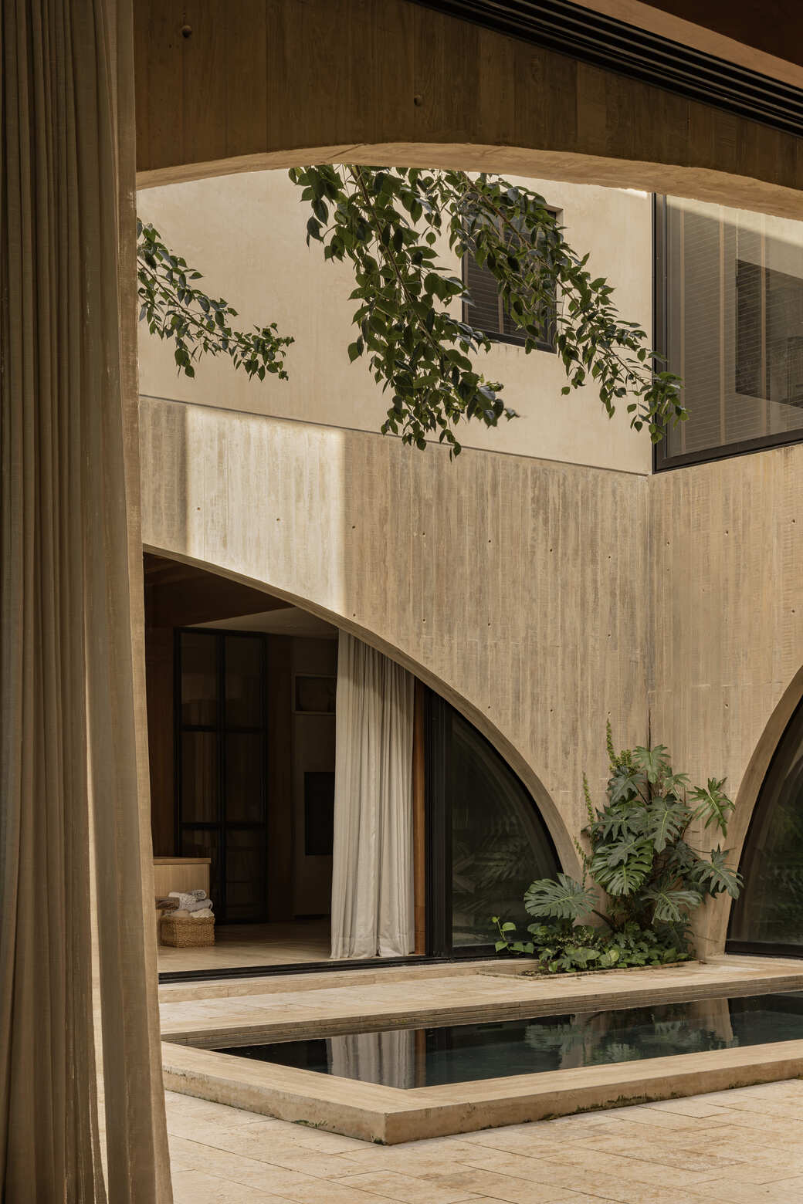
Central to domestic life in Mexico, patios sit at the core of the layout. At Casa Dragones, these outdoor rooms link different parts of the house and draw natural light deep into every room. A quiet reflecting pool sits in the main patio, referencing the deep underground water networks of the region. The water mirror catches the light, reflecting the surrounding plants and shifting sky onto the raw walls.
Instead of relying on air conditioning to fight Mérida’s high temperatures, the building relies on layout and physics. The deliberate arrangement of walls, courtyards, and open thresholds creates constant cross-ventilation. Air moves freely across the spaces, keeping temperature levels comfortable naturally.
Native finishes and shifting light
Materials were chosen for how well they handle local climate conditions over time. The exposed concrete of the base bears the texture of its wooden formwork, while the upper walls are coated in Chukum – a traditional tree-bark plaster that resists dampness and helps regulate internal warmth. Beneath your feet, local limestone flags remain cool to the touch.
Sunlight acts almost like an additional building material here. As the sun moves throughout the day, the arches and surrounding trees cast long shadows across the textured Chukum walls and stone floors, constantly altering the mood of each room.
Integrating the local forest
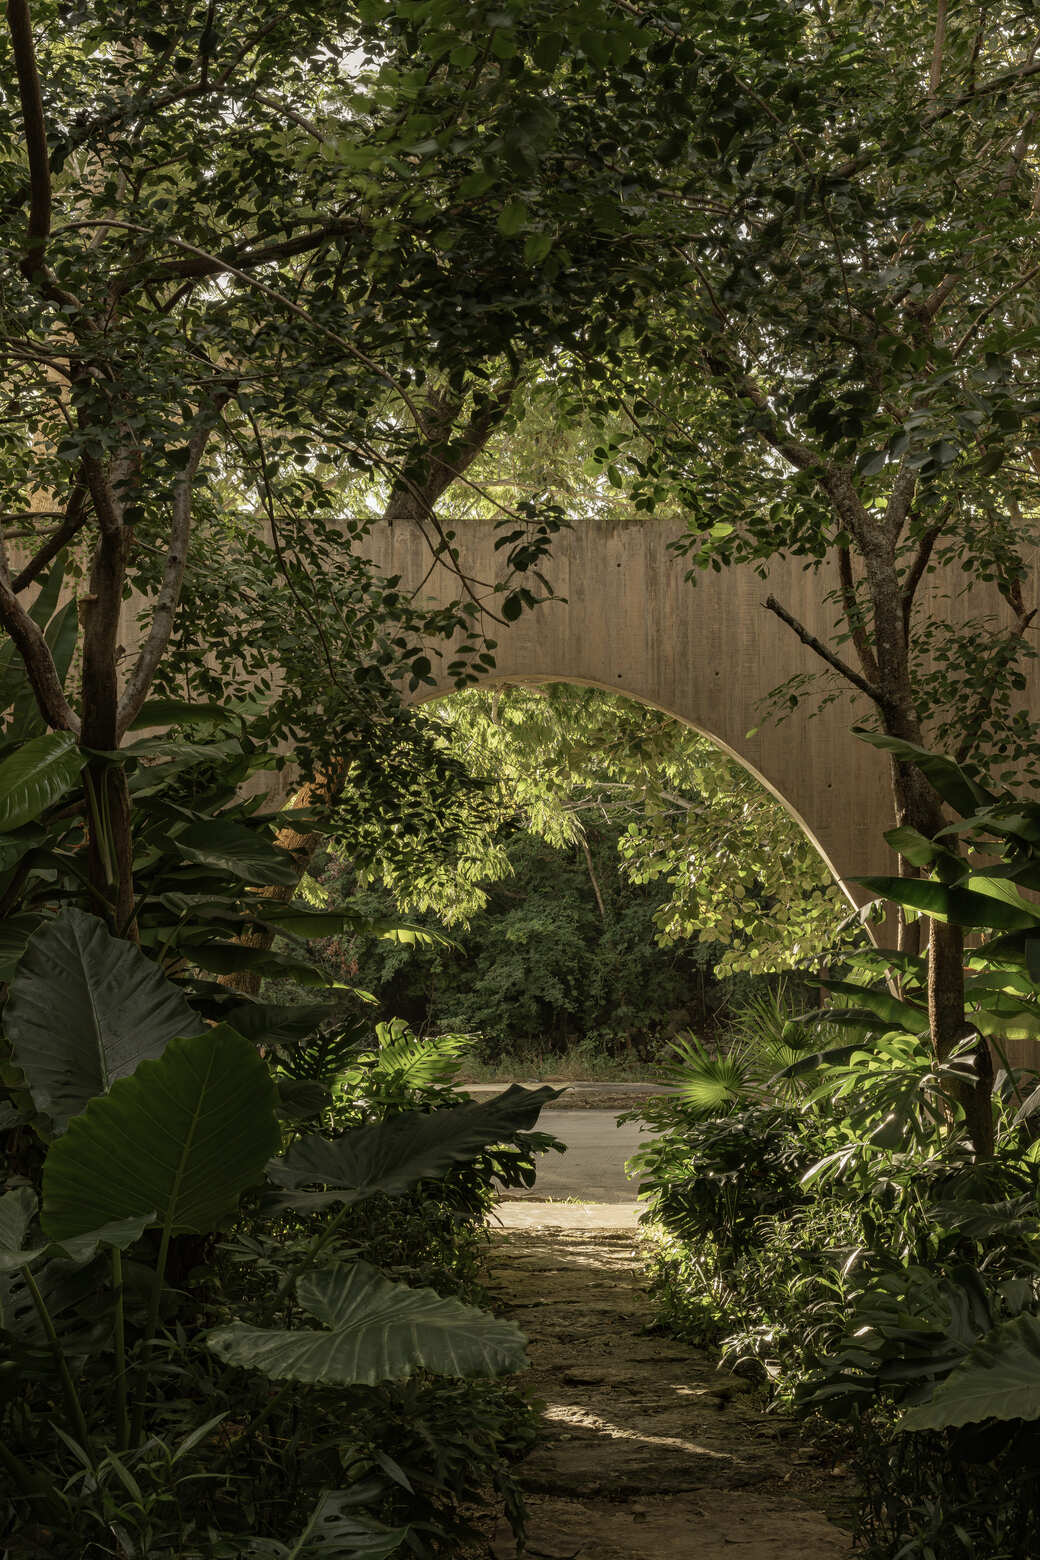
Rather than clearing the site, V Taller built around the existing landscape. Native trees like Chaka and Jabín, species tied to local Mayan heritage, were preserved during construction. In several spots, mature tree trunks pass directly through the roofs and walls, allowing the structure to wrap around the forest. Lower down, lush broad-leaf plants and native grasses line the limestone paths, guiding people through the house while keeping the ground cool and shaded.
Building a house in a climate like Mérida usually means deciding between total enclosure or constant exposure. What makes this home work is its refusal to choose either extreme. V Taller used old materials to solve modern problems like heat and light and, in that way, created a domestic setting that changes naturally alongside the weather, the growing trees, and the daily habits of the people who live there.
Project info
Full Project Name: Casa Dragones
Architecture Firm: V Taller
Location and Year: Mérida, Mexico, 2023
Photography: Simone Bossi, Funciono, and Daniel Villanueva


