



Header: Lars Petter Pettersen
Rather than moving away to a shiny new business park outside the city, medical equipment manufacturer Laerdal Medical chose to stay right where it grew up. The company’s headquarters in Stavanger, Norway, had evolved through eight separate building phases between the 1930s and 1990s. The result was a deep, inward-looking, and fragmented maze. Designed by international architecture firm Snøhetta, the complete transformation of this 75-year-old facility turns an outdated industrial complex into an open, modern workplace for 500 employees.
Guided by BREEAM and FutureBuilt environmental standards, the project achieved its biggest carbon savings by keeping the original concrete frame. By working with the existing layout instead of tearing it down, Snøhetta has created an adaptable workspace that reflects Laerdal’s global mission to help save one million lives every year by 2030.
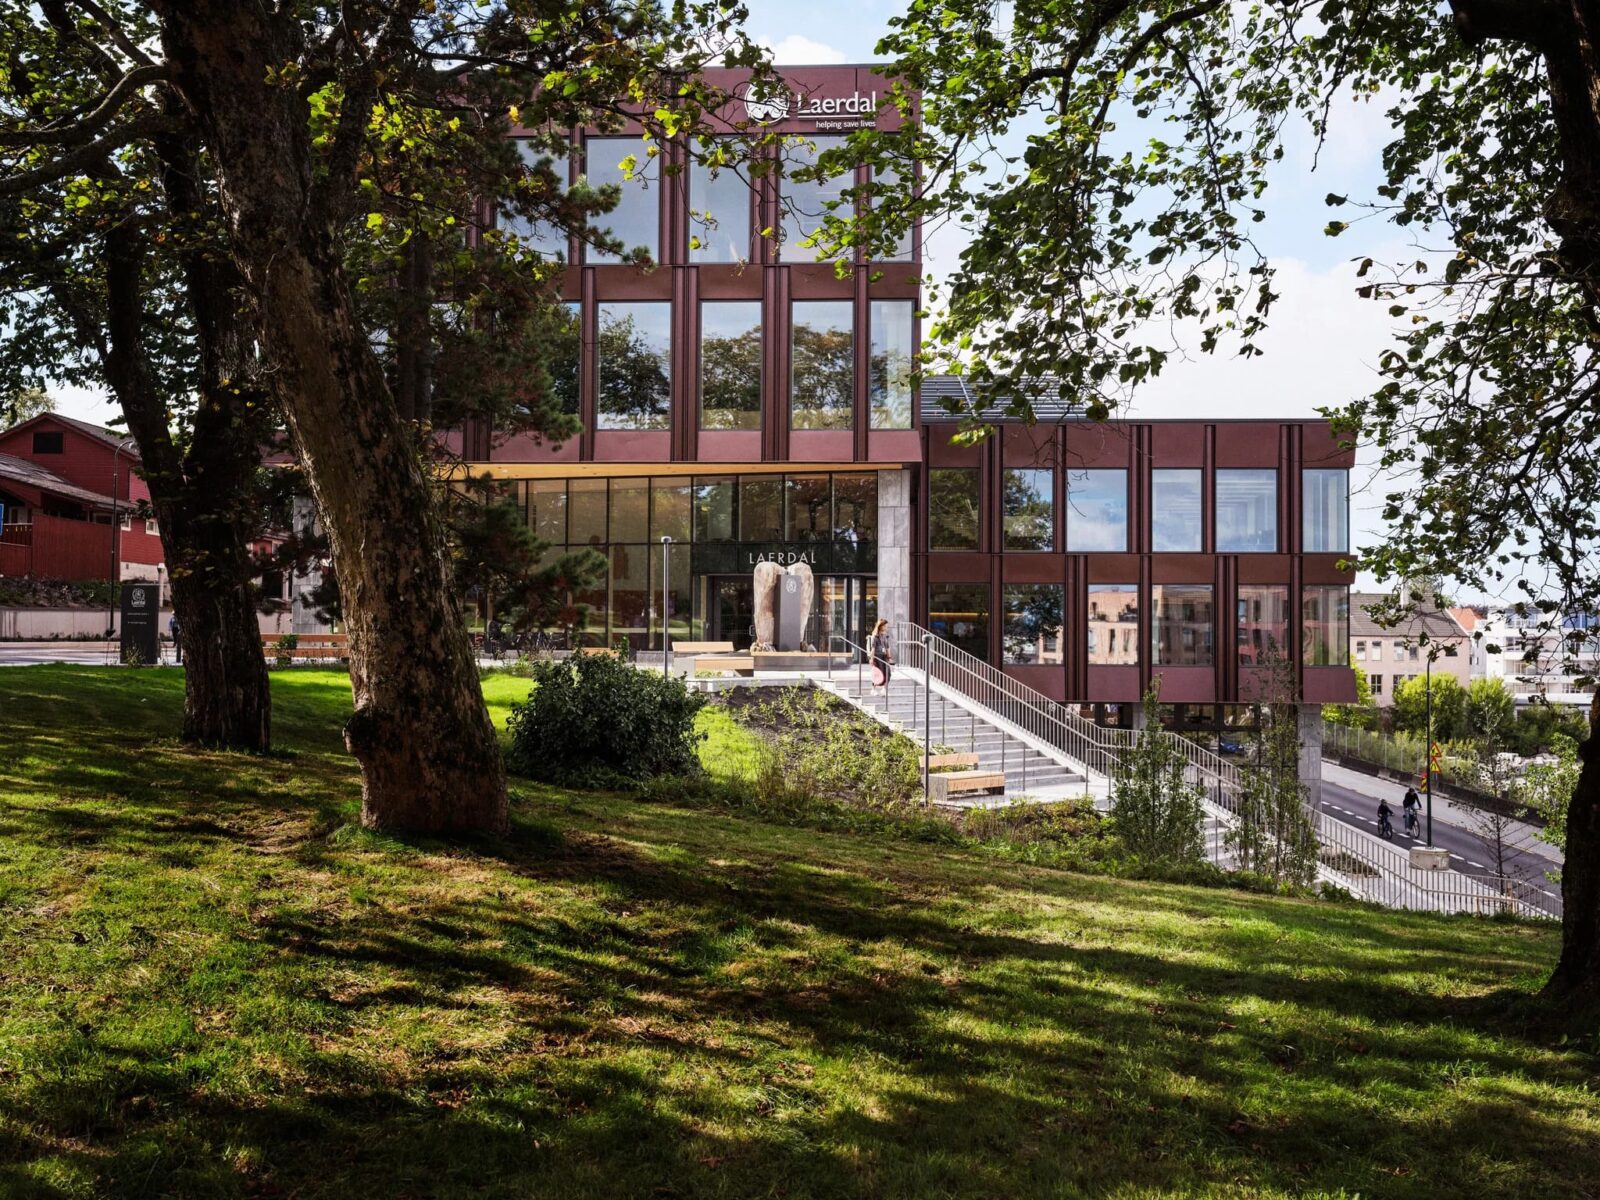
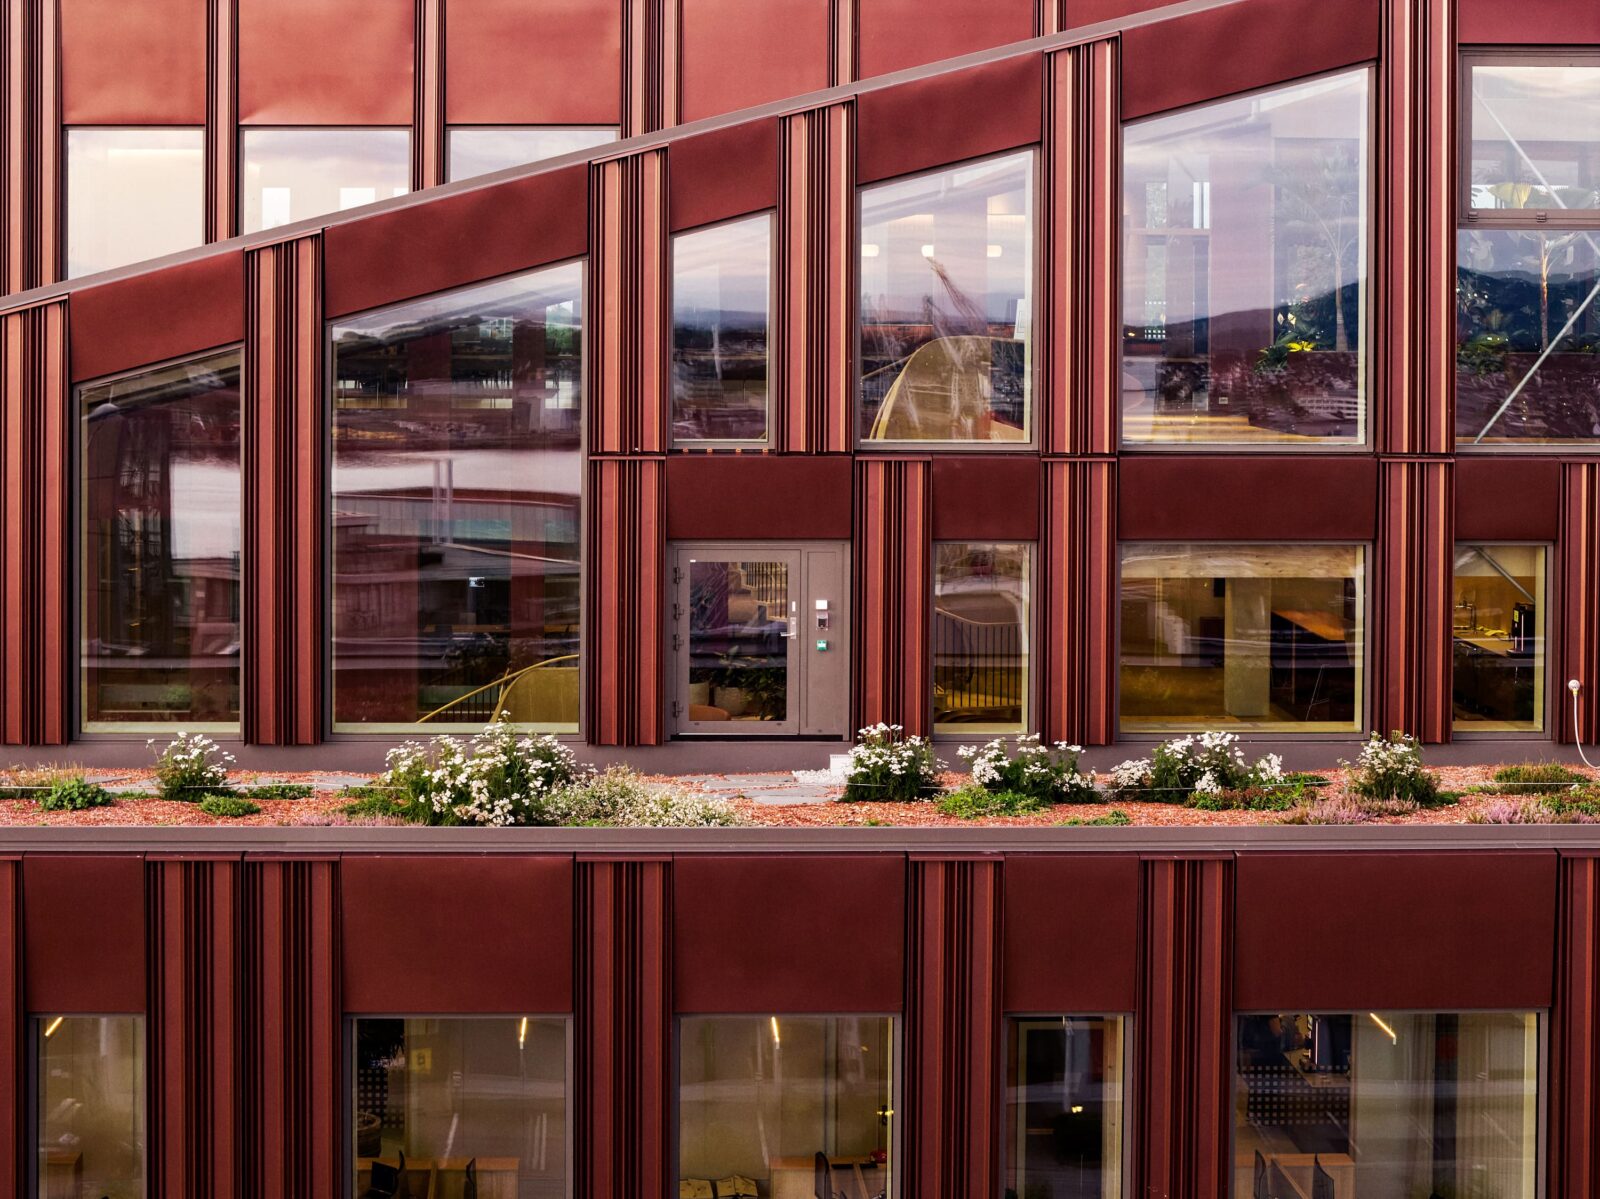
A façade tuned to a pulse
The most striking visual update is the building’s new burgundy exterior. It is built from 252 prefabricated timber modules with triple glazing and clad in panels made from at least 75% recycled aluminium. Because the floor heights inside the original structural phases vary across the site, these exterior modules shift in scale, creating a rhythmic wave across the elevations. Their three-dimensional, angular profile directly copies the sine curve of an ECG heartbeat trace.
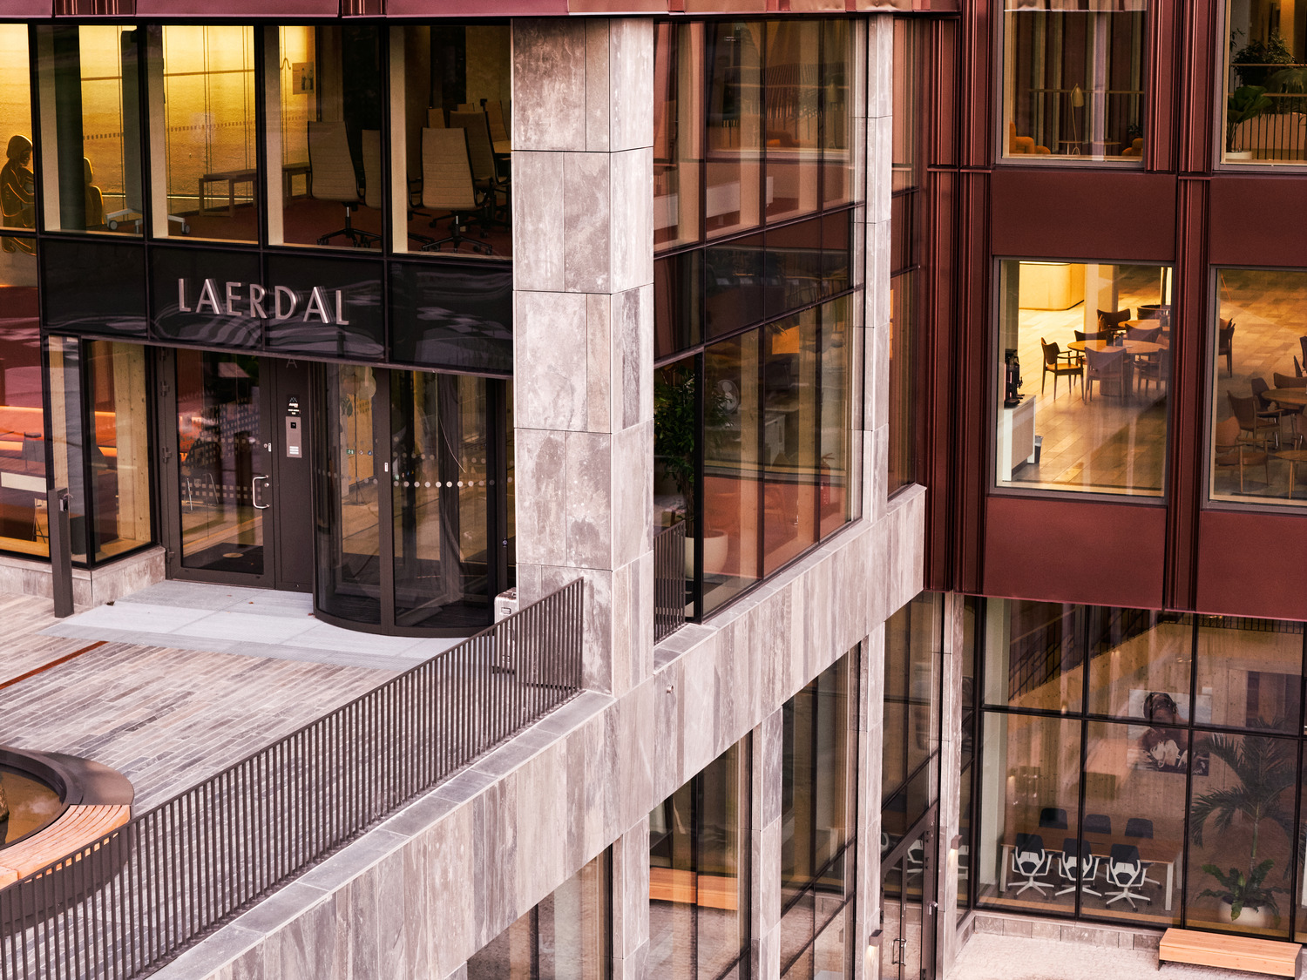
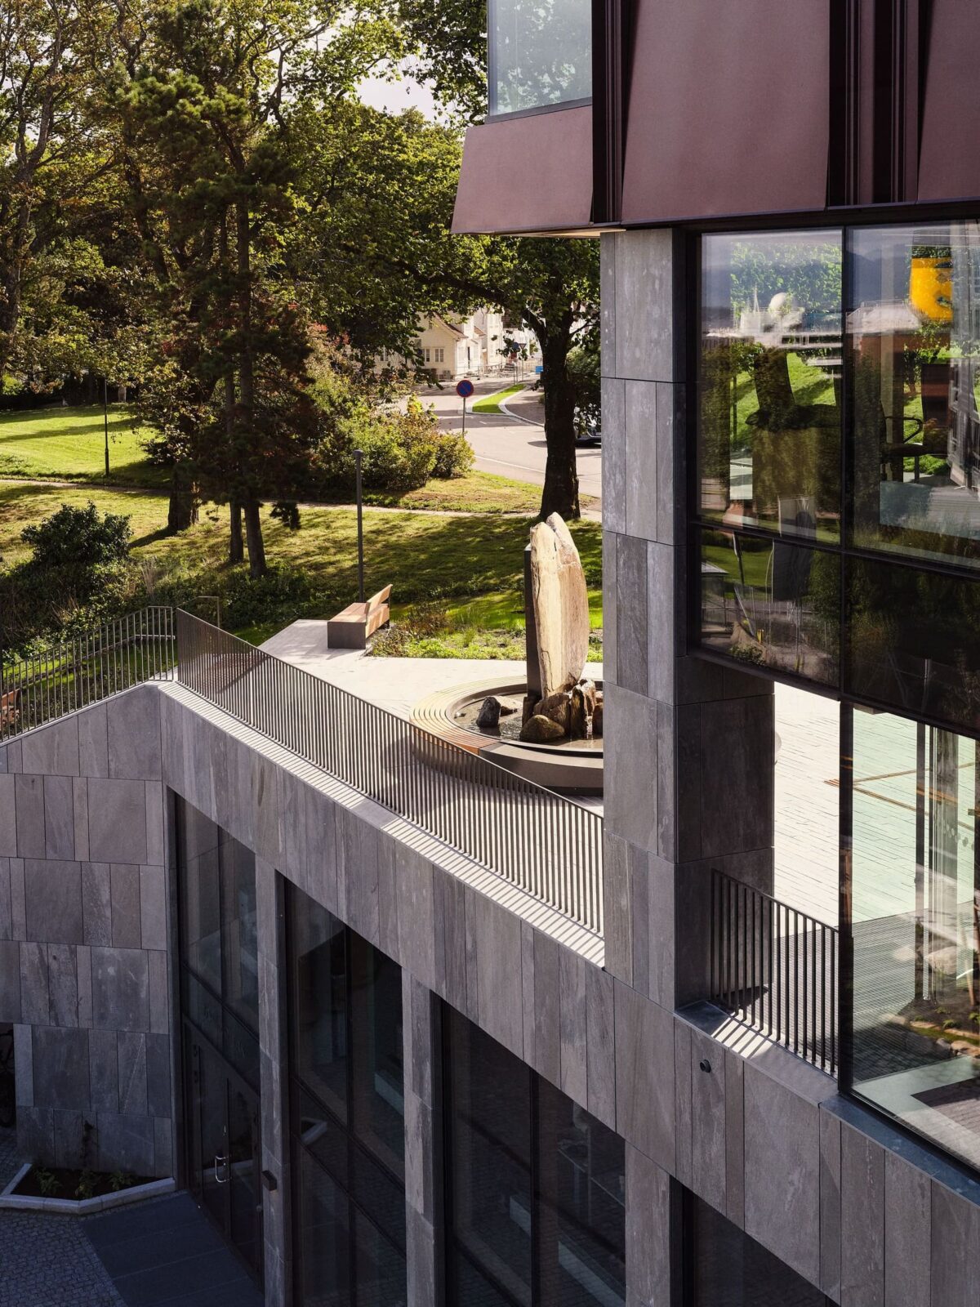
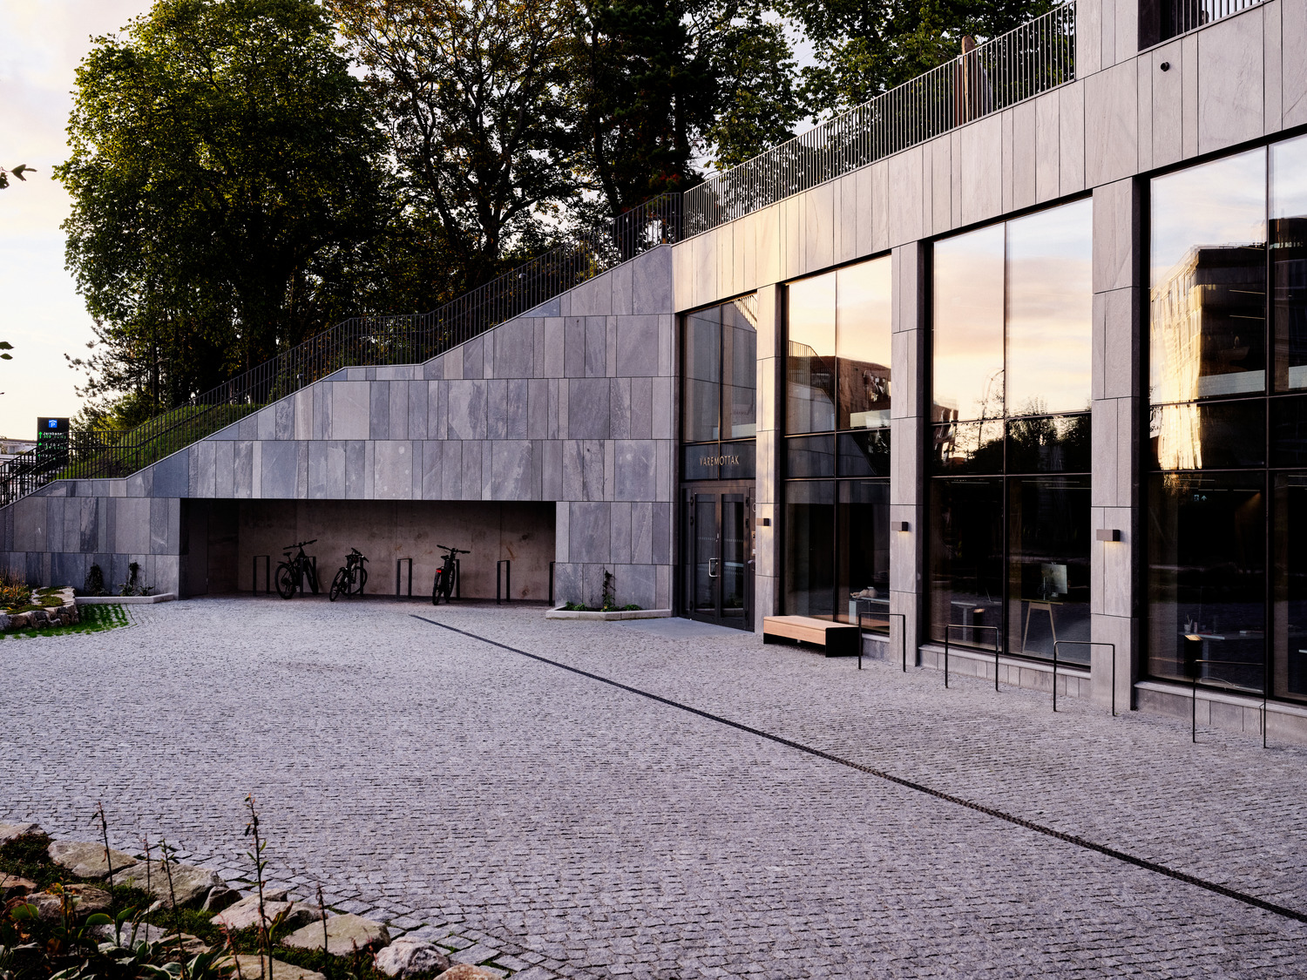
At ground level, a transparent curtain wall spanning three storeys follows the natural slope of the land. Large glass panels and dark Norwegian slate define the lower base, creating a direct physical connection between the indoor spaces and the surrounding streets.
Strip back to move forward
The design strategy focused on smart, circular reuse. Snøhetta stripped the old structure down to its concrete core, carefully analysing every slab and column before deciding where to keep, cut, or adapt.
“In transformation projects, it’s key to understand what you already have. Keeping as much as possible is the most effective way to reduce the carbon footprint. At Laerdal Medical, the building’s irregular structure and varying floor levels made the project complex, but those constraints became opportunities, allowing each floor to develop its own character while preserving traces of the building’s history. As a result, the transformation becomes part of a longer journey.”
Jenny B. Osuldsen, Snøhetta Partner and Senior Landscape Architect
This ethos extends straight into the interior finishes. Old ceiling panels and plasterboard were taken down and built back into new wall partitions. Former acoustic ceiling panels were reused inside plywood frames. Remarkably, a section of the old exterior brick wall remains untouched inside the new layout, now serving as an exposed acoustic feature wall that keeps the memory of the original structure alive.
Splitting the volume for light and community
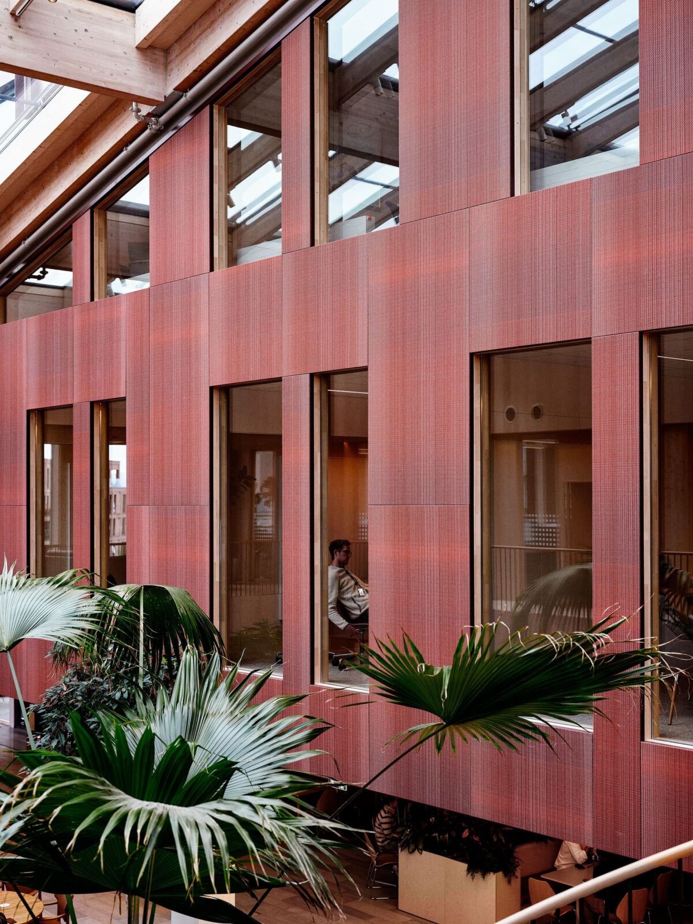
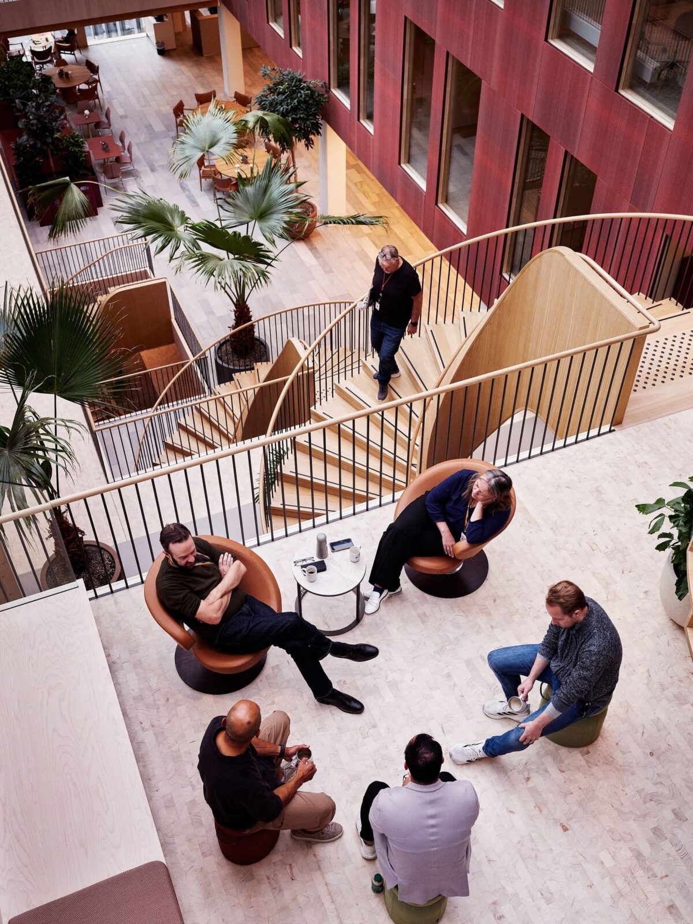
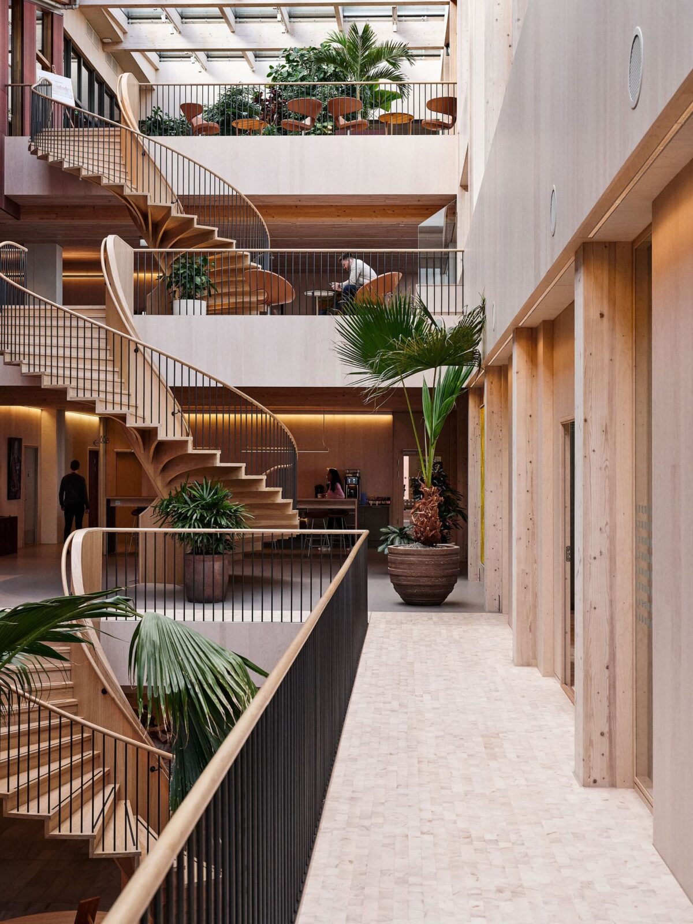
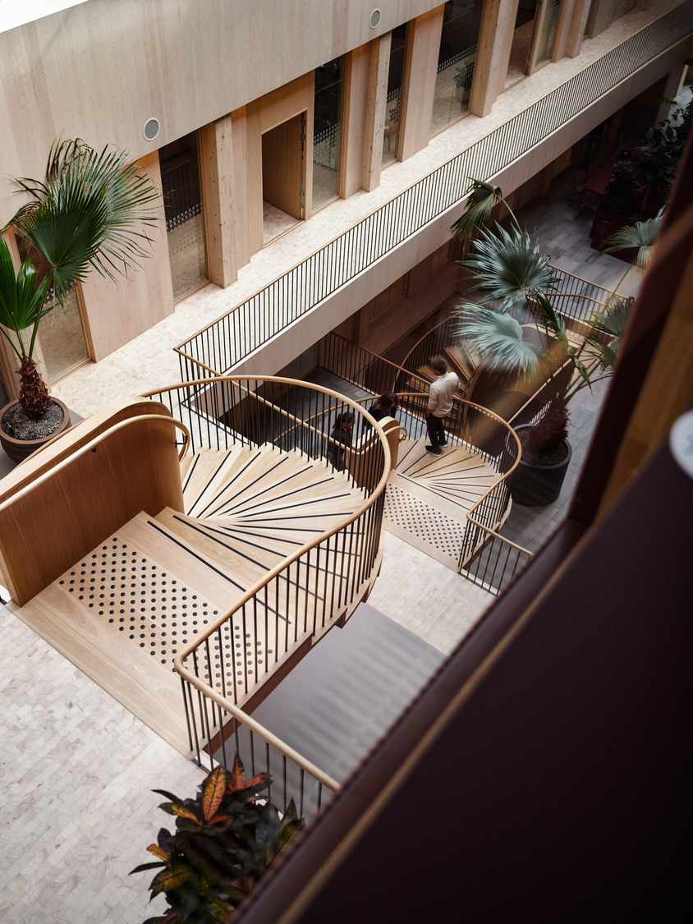
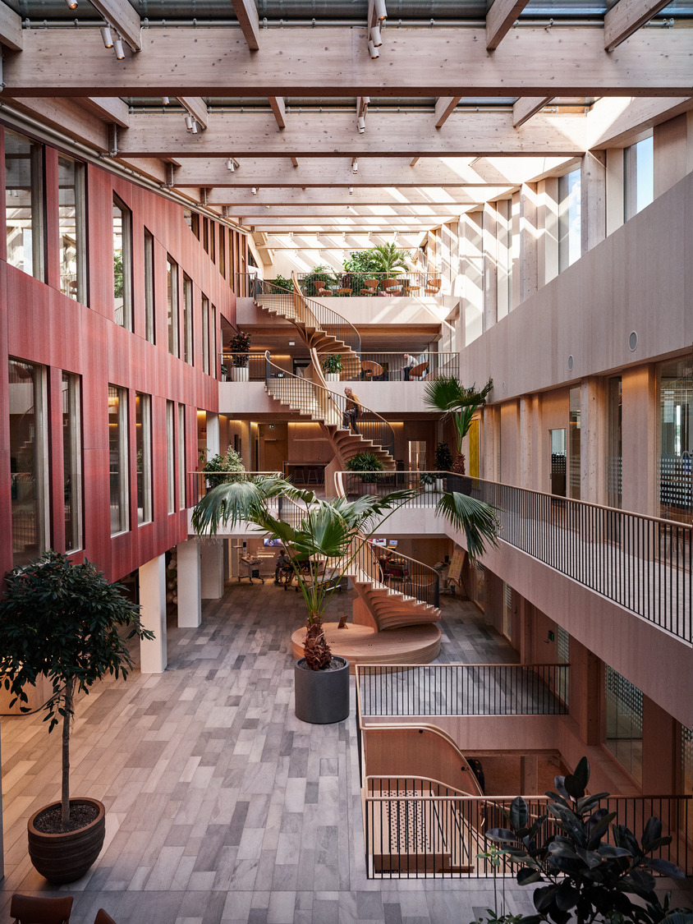
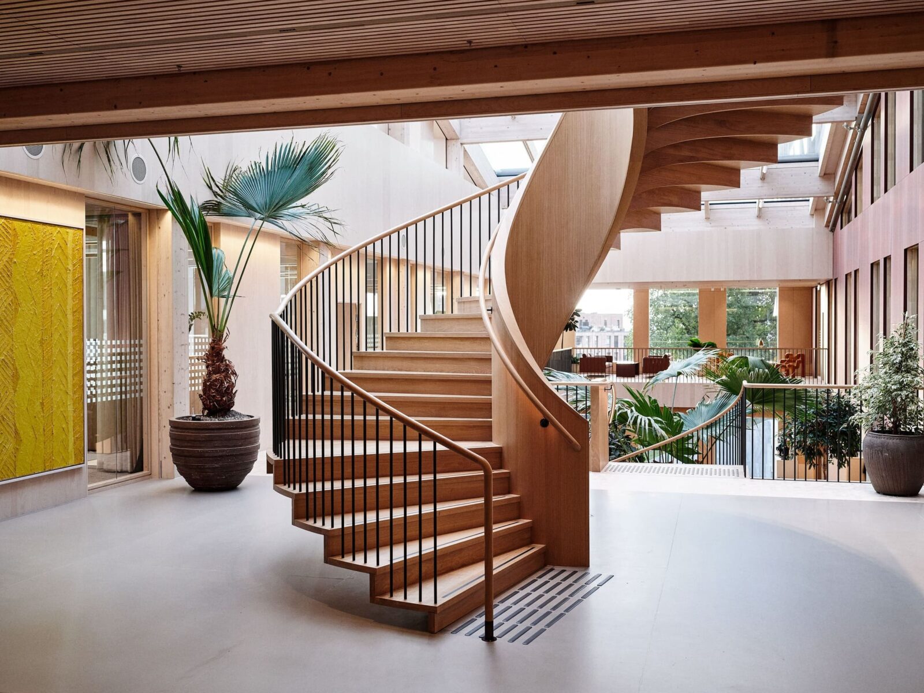
To fix the issues of deep, dark floor plates, Snøhetta split the massive building volume into two distinct sections. This move allowed daylight to penetrate deep into the interior through a new central atrium topped with a glass roof. A central spiral staircase climbs from level 2 to level 6, anchoring the atrium as the main social engine of the building.
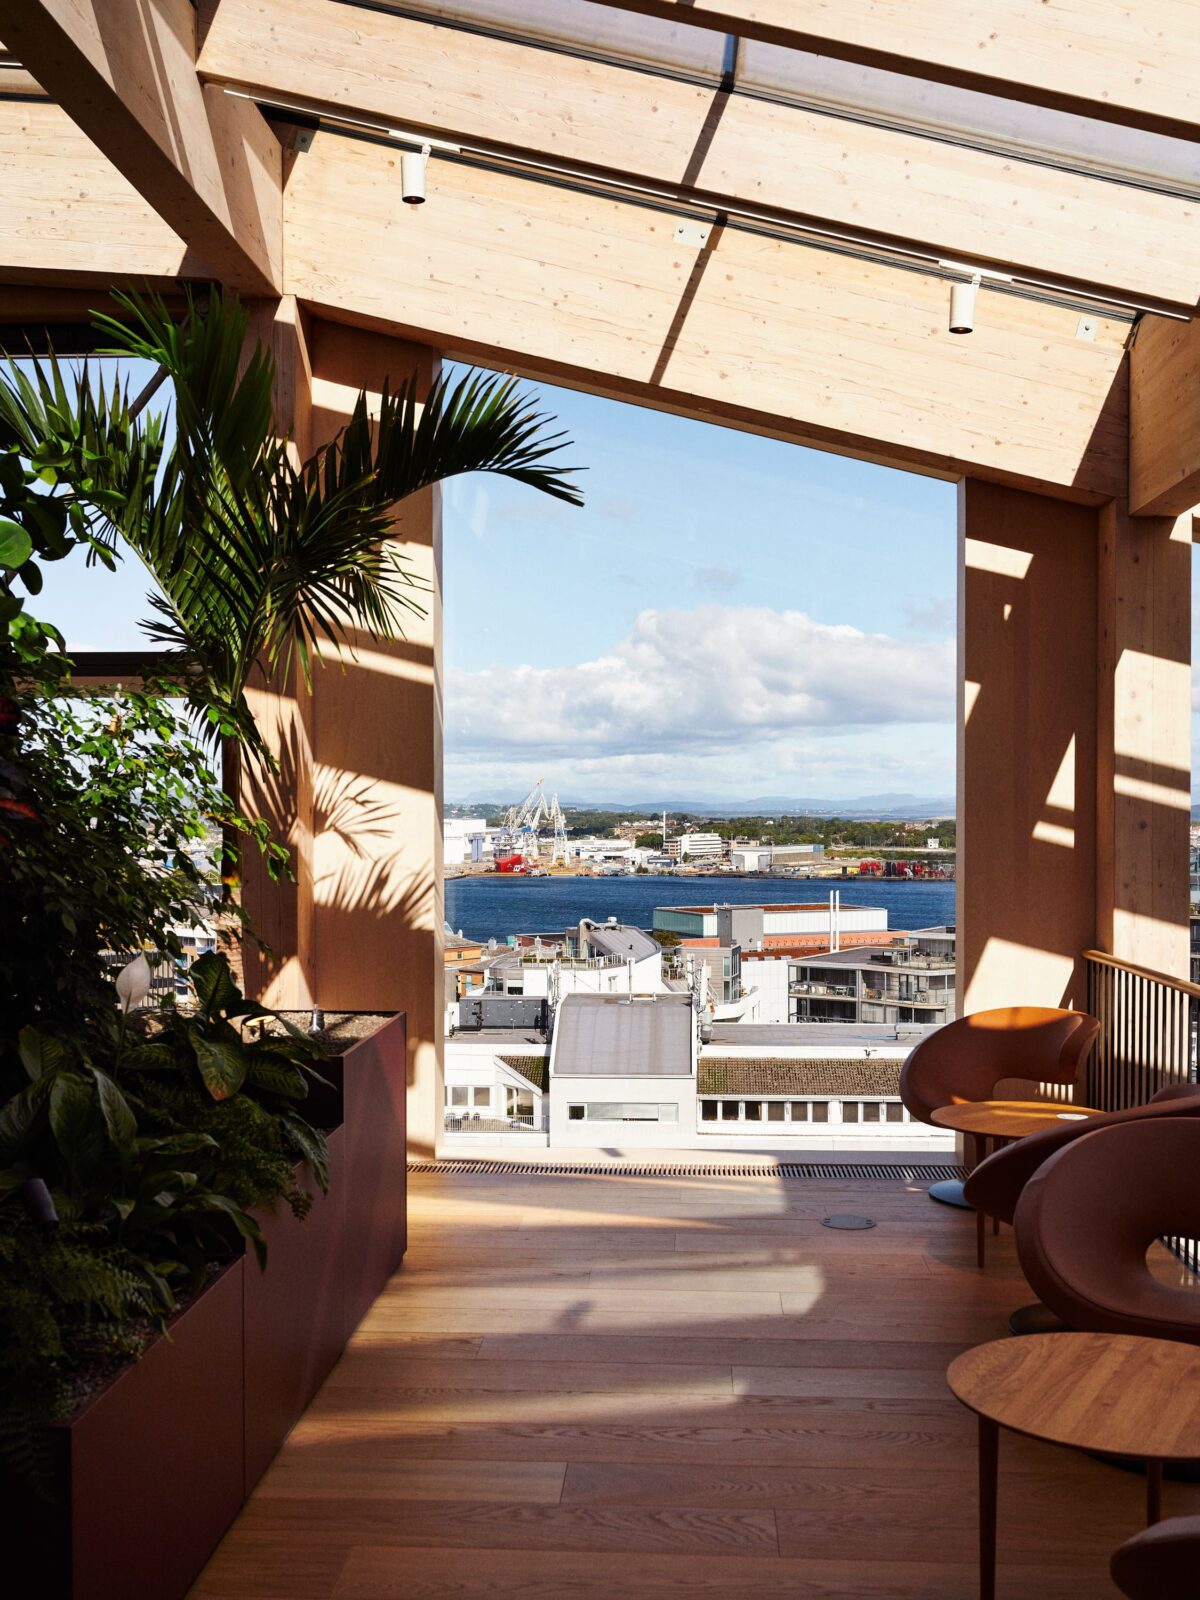
By moving the primary entrance to level 3 facing Rudlå Park, the architects reorganised how people enter and move through the space. Level 3 acts as the central social floor, gathering the main reception, cafeteria, meeting rooms, maker spaces, and open lounge areas. Lower floors house technical research, testing, and prototyping workshops, while upper floors accommodate flexible team spaces organised into small neighbourhoods of 10 to 30 people. The top floor features a café bar, lounge, adaptable auditorium, winter garden, and outdoor roof decks.
Timber and tone
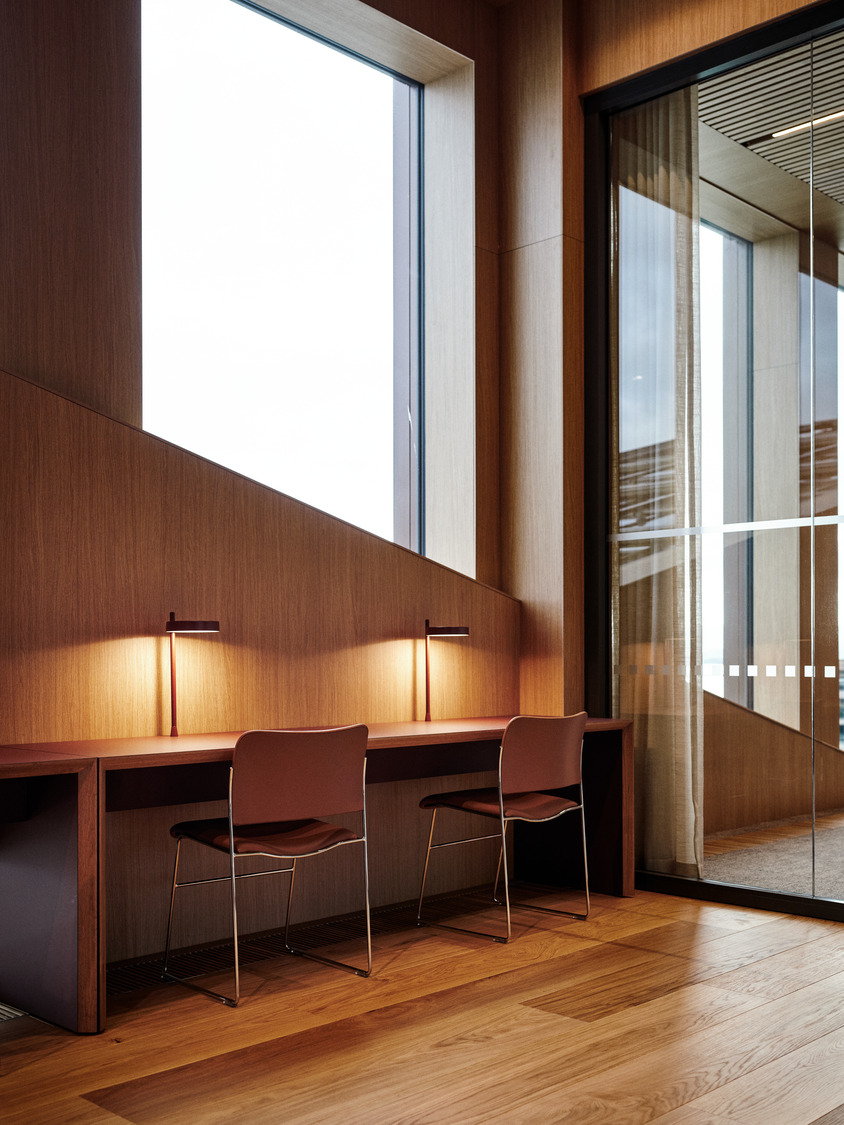
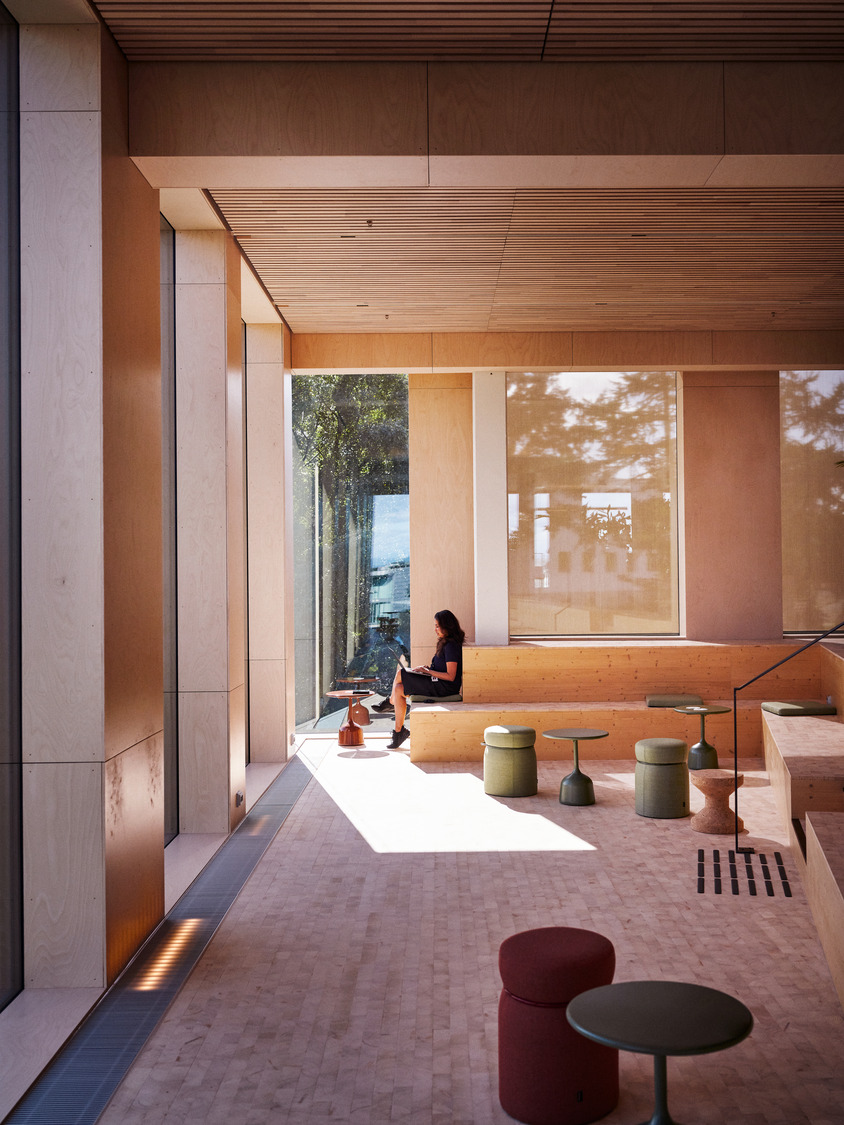
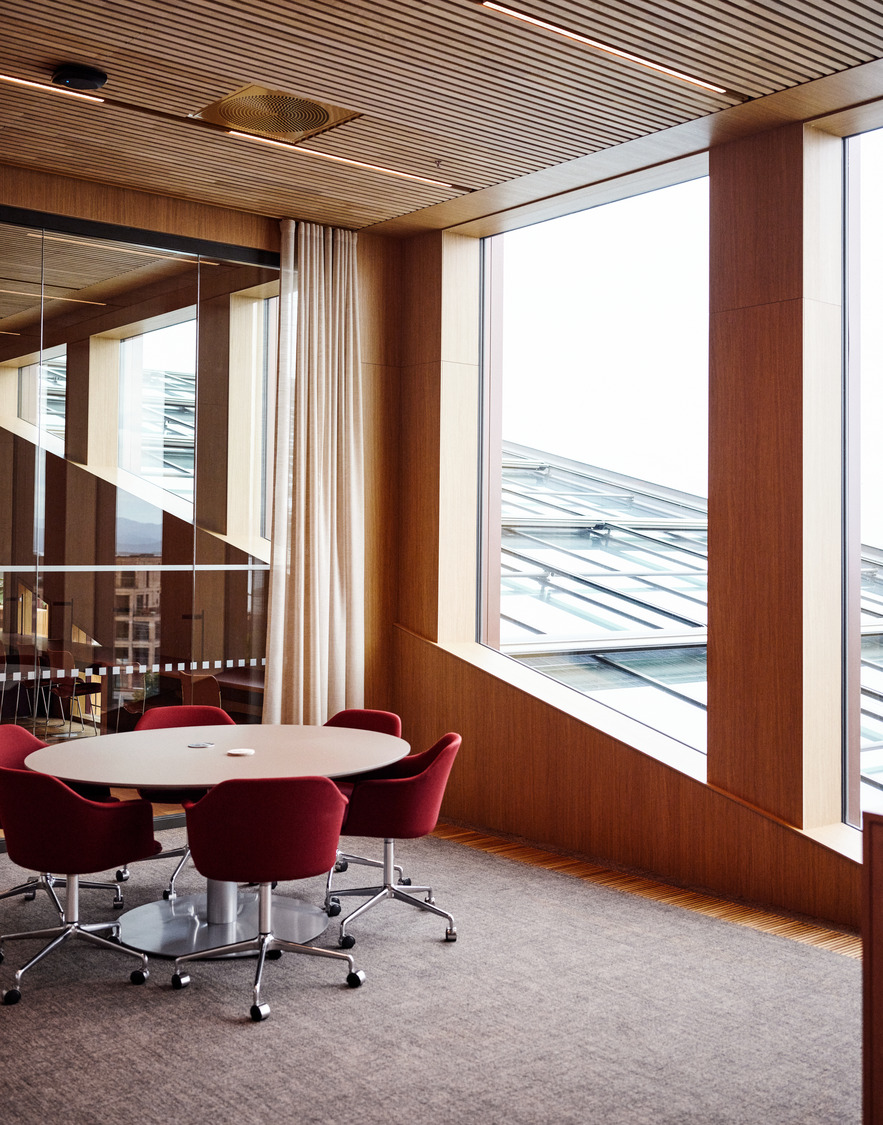
Materials and colours change level by level to help people find their way around and mark different operational zones. Levels 1 and 2 feature pale spruce paired with exposed cross-laminated timber (CLT) to match the hands-on environment of the workshops and innovation hall. Birch plywood takes over levels 3 through 5, fitted with perforated acoustic panels along the outer edges. Rich oak finishes define the top floor, creating a quiet atmosphere for gathering.
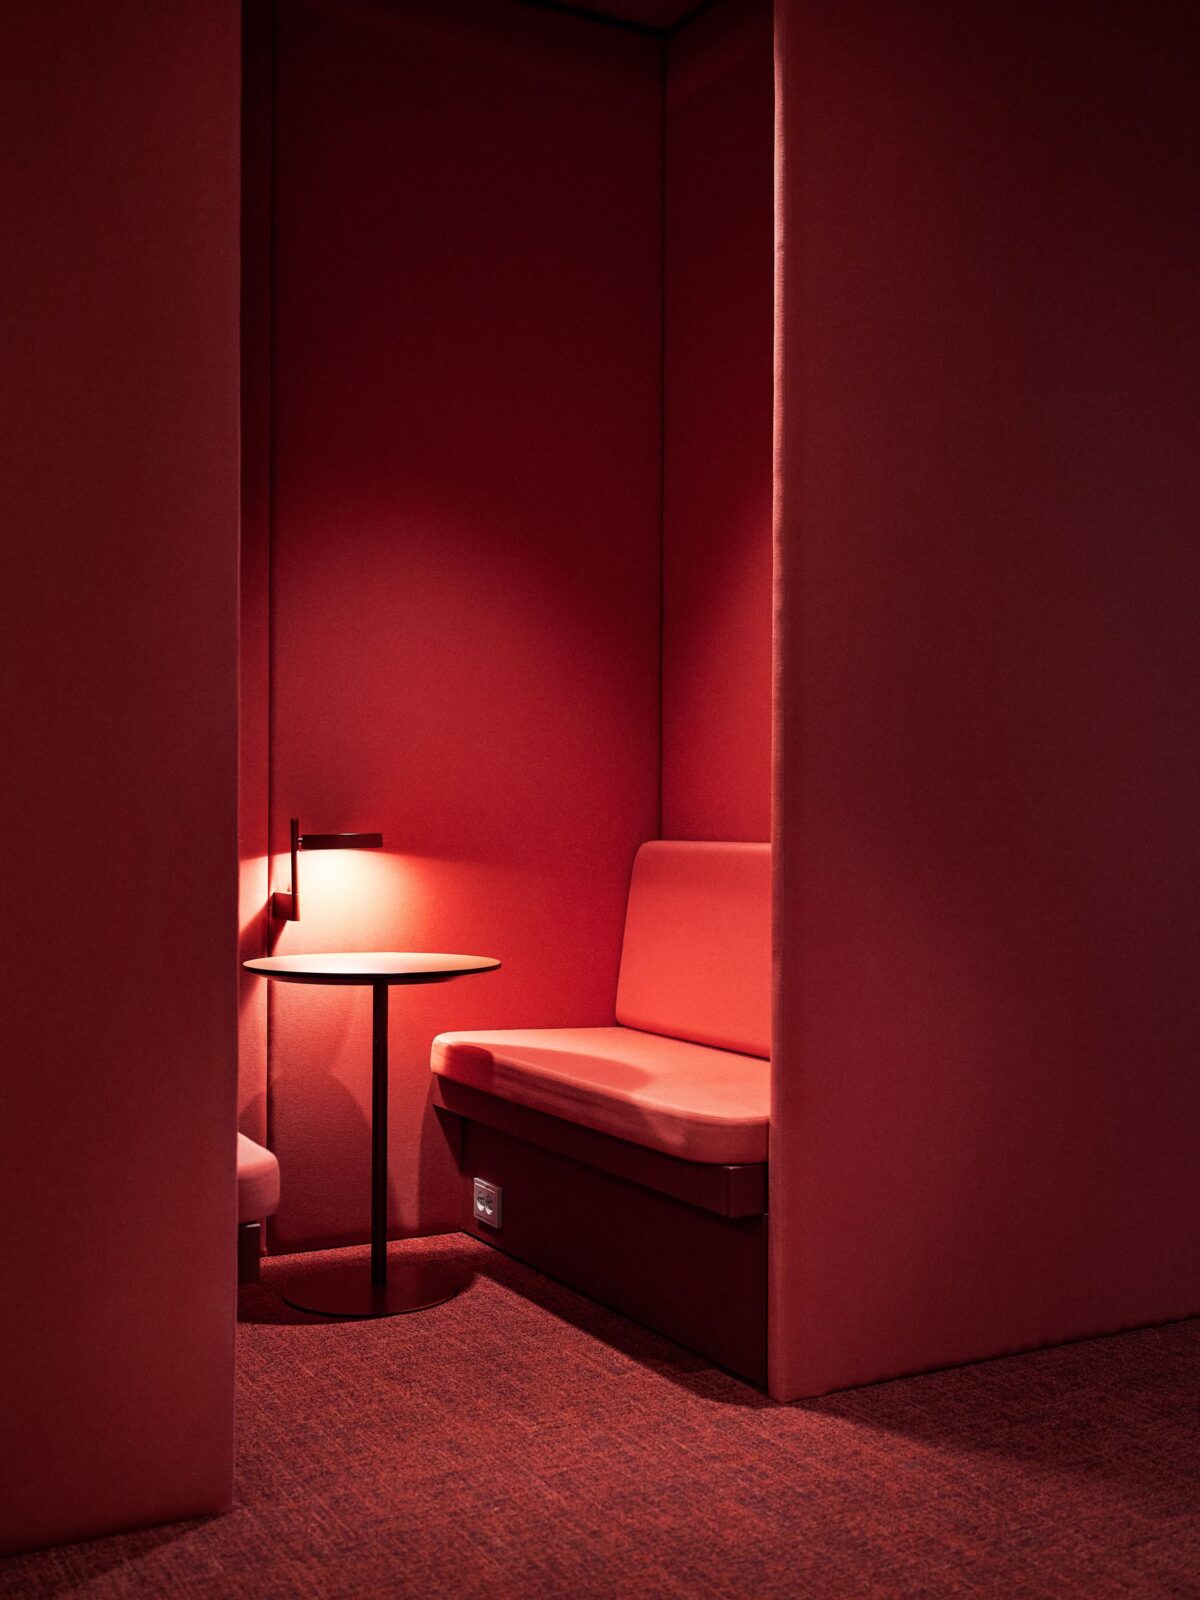
Colour choices divide the interior into two main palettes. Muted green shades mark research and development areas, linking visual work zones to the nearby park. Warm pink, burgundy, and red tones wrap around levels 3 to 6, matching the exterior timber cladding. Crisp, light paint covers the outer walls to bounce sunlight inside, while deeper paint colours draw people toward central shared spaces meant for quick catch-ups and meetings.
Opening up to the neighbourhood
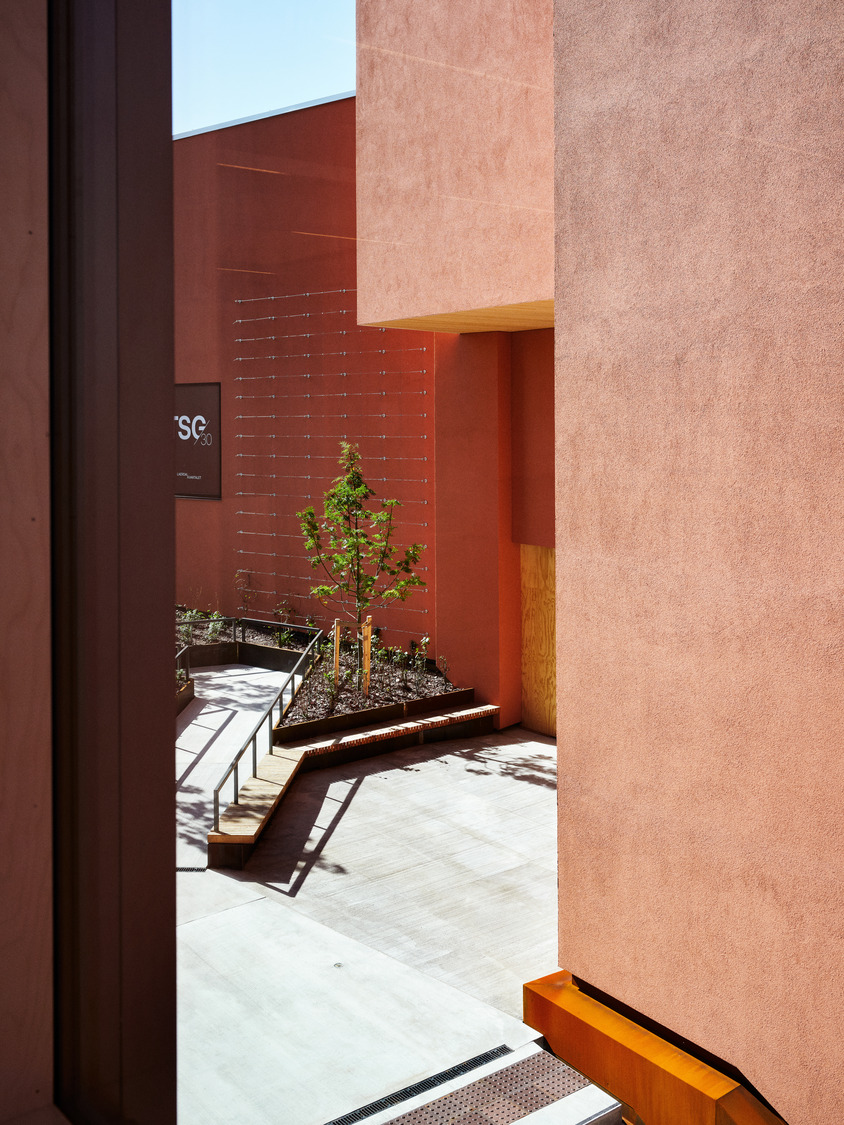
Splitting the original building structure allowed the architects to introduce three new public spaces around the site. The most dramatic outdoor addition is “the Split,” a new pedestrian pathway cut directly between the two building volumes. Built using poured concrete, corten steel, reclaimed bricks, and timber benches, it serves as a public shortcut for neighbours and an outdoor break area for staff.
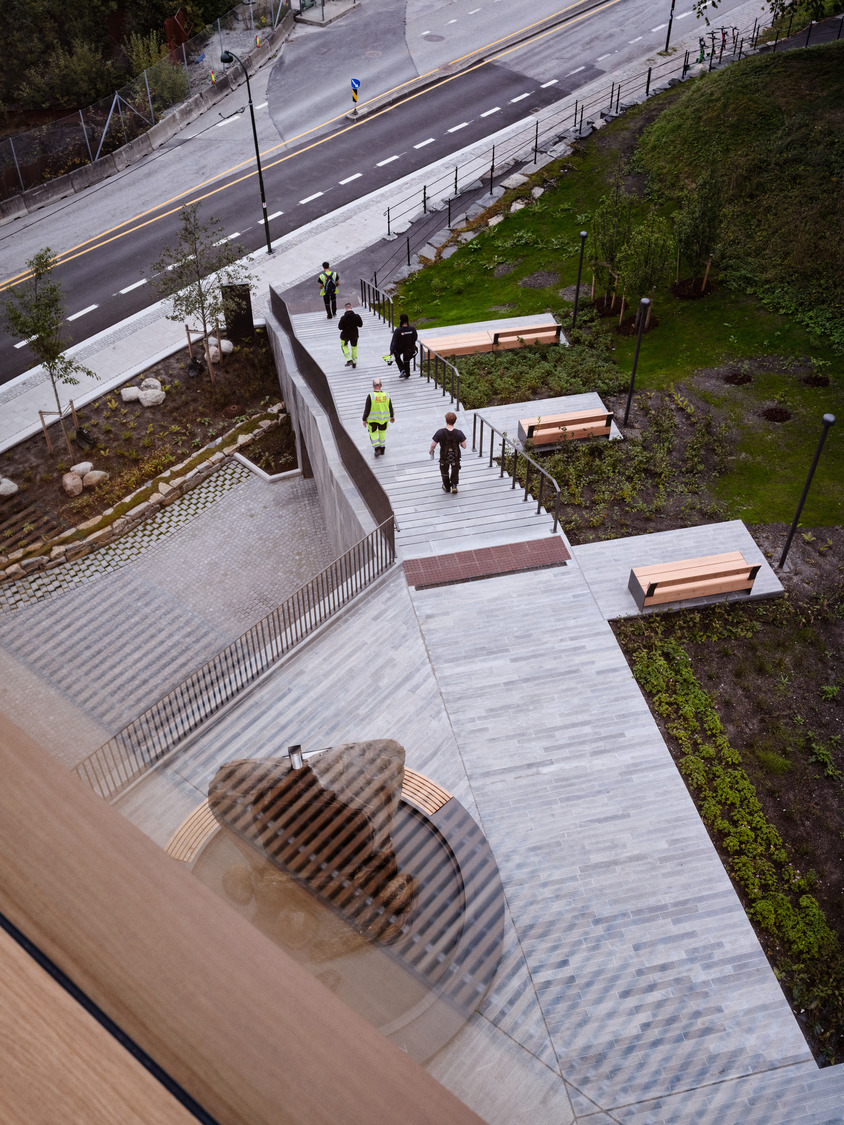
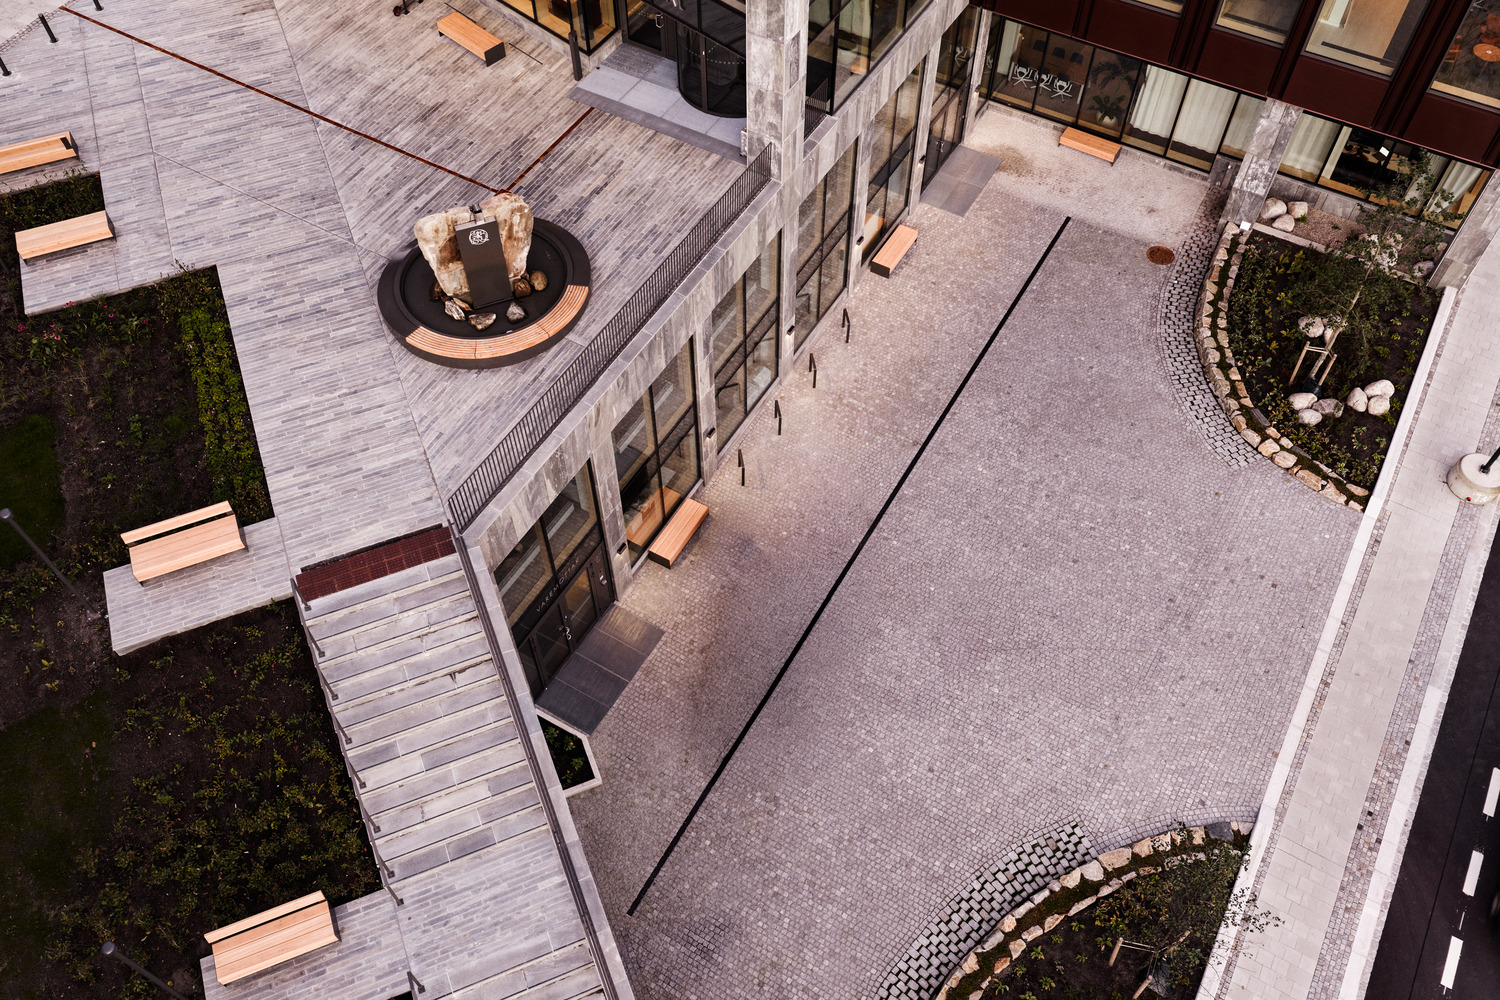
At the main entrance, a new front plaza paved with Norwegian slate extends out toward Rudlå Park. Here, native plants manage rainwater runoff and boost biodiversity, while a historic indoor sculpture known as the Heart Stone has been converted into an outdoor water fountain. A third plaza replaces an old surface car park with reclaimed cobblestones, giving bicycle commuters and service vehicles dedicated access.
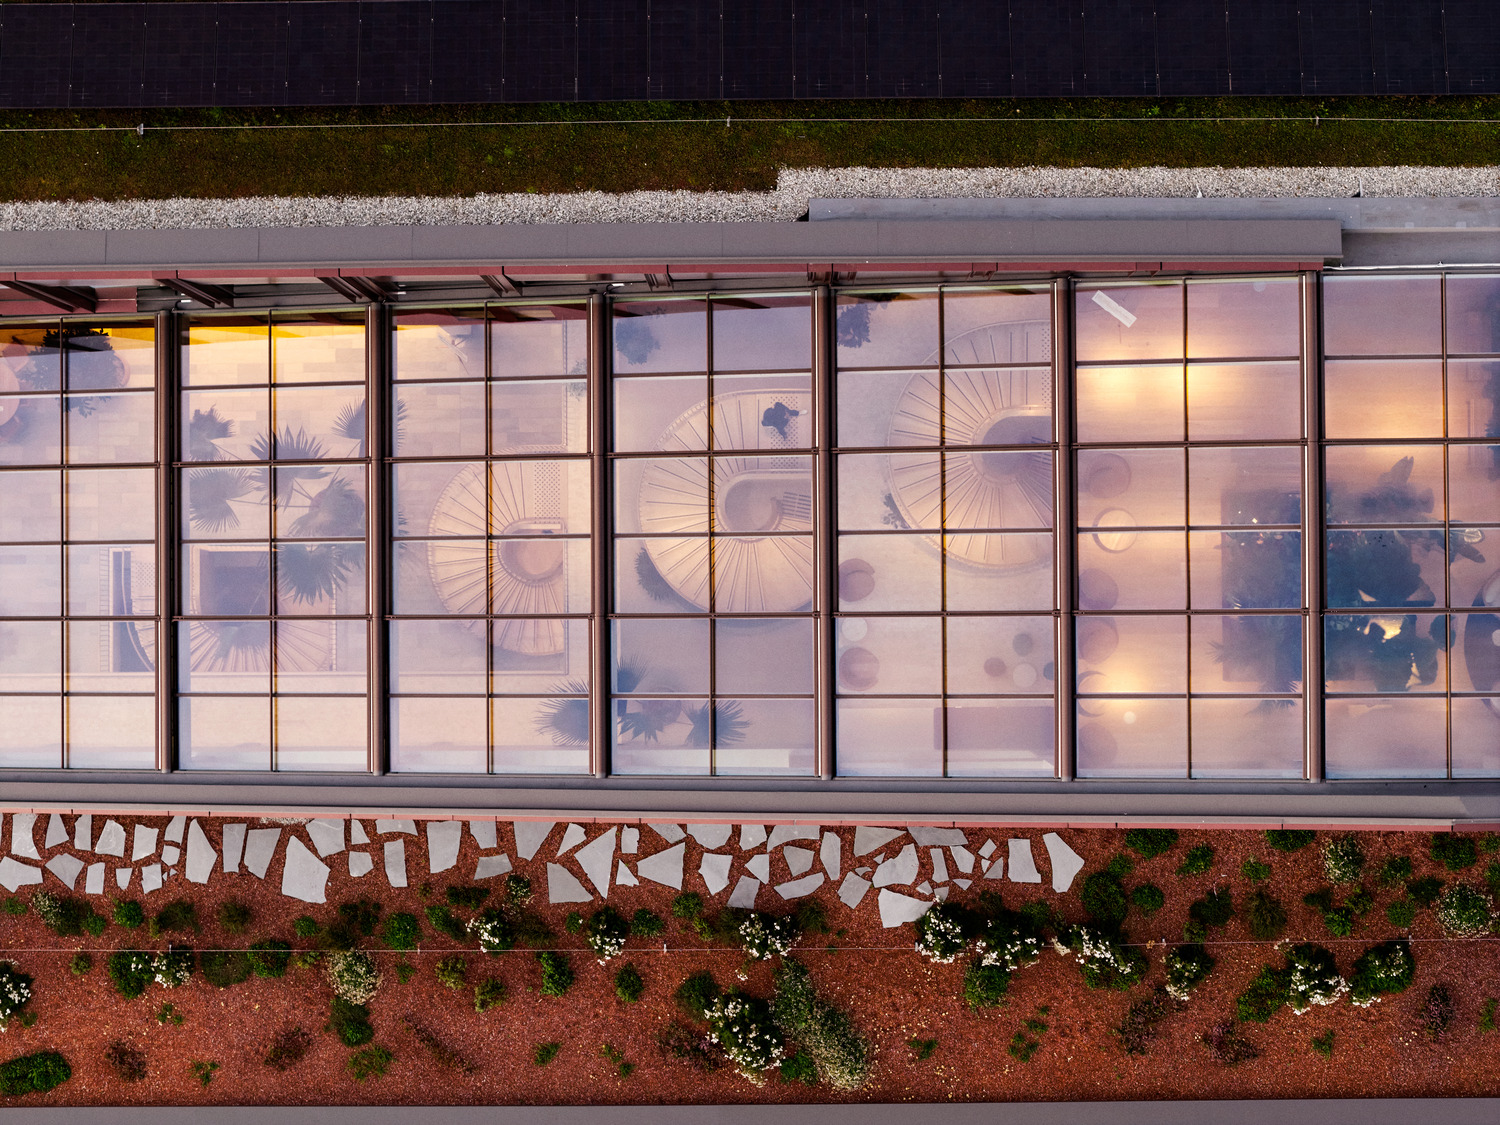
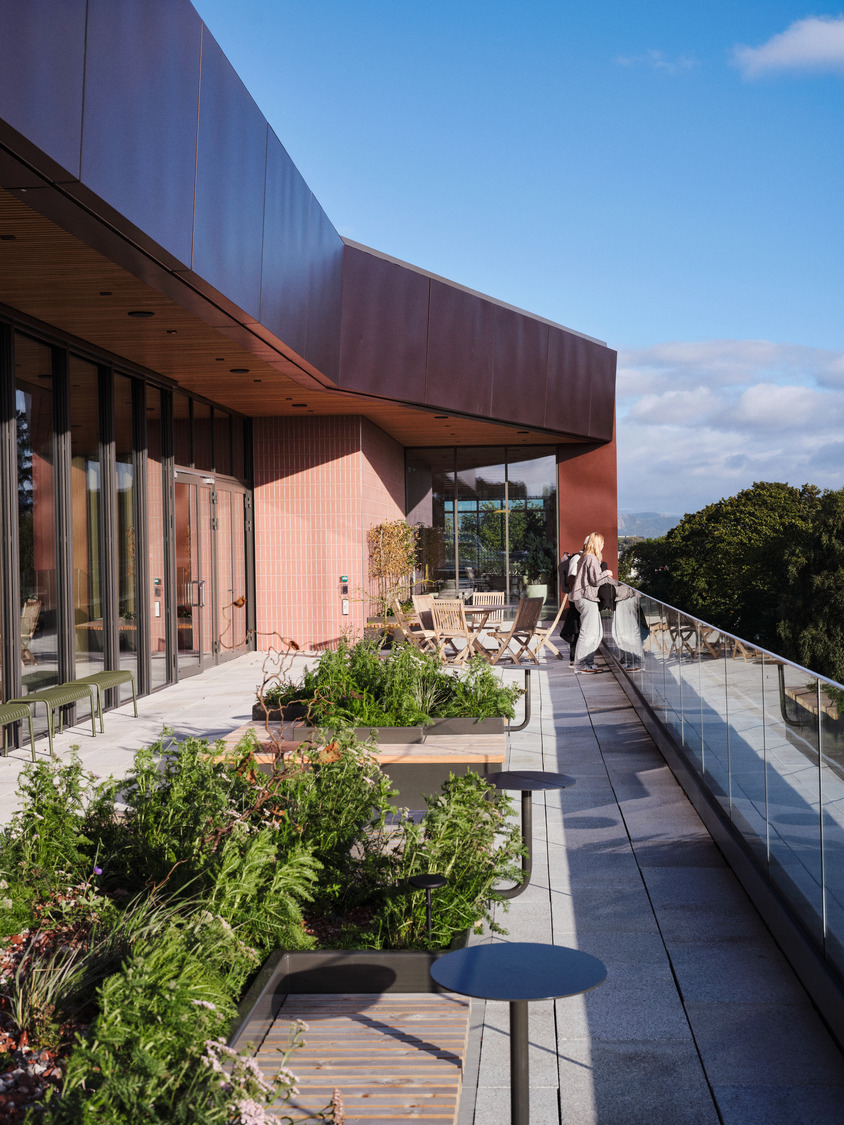
On the roof, three distinct levels feature solar panels and green sedum planting. The level 5 rooftop garden mimics local coastal terrain using native flora and crushed recycled bricks for ground cover. South-facing timber terraces on level 6 offer extra social space, paved with reclaimed stone salvaged from another demolished building in Stavanger.
Rethinking what we already own
Too often, corporate growth is measured by the size of a brand-new foundation poured on fresh land. What Snøhetta and Laerdal Medical show here is that real progress usually means sitting down with what we already have, taking stock of its flaws, and turning awkward constraints into clear architectural character.
Project info
Project Name: Laerdal Medical Headquarters Transformation
Location: Stavanger, Norway
Architect, Landscape Architect, & Interior Architect: Snøhetta
Client: Laerdal Medical
Photo credit: Lars Petter Pettersen


