

Header: Vicente del Amo Hernández
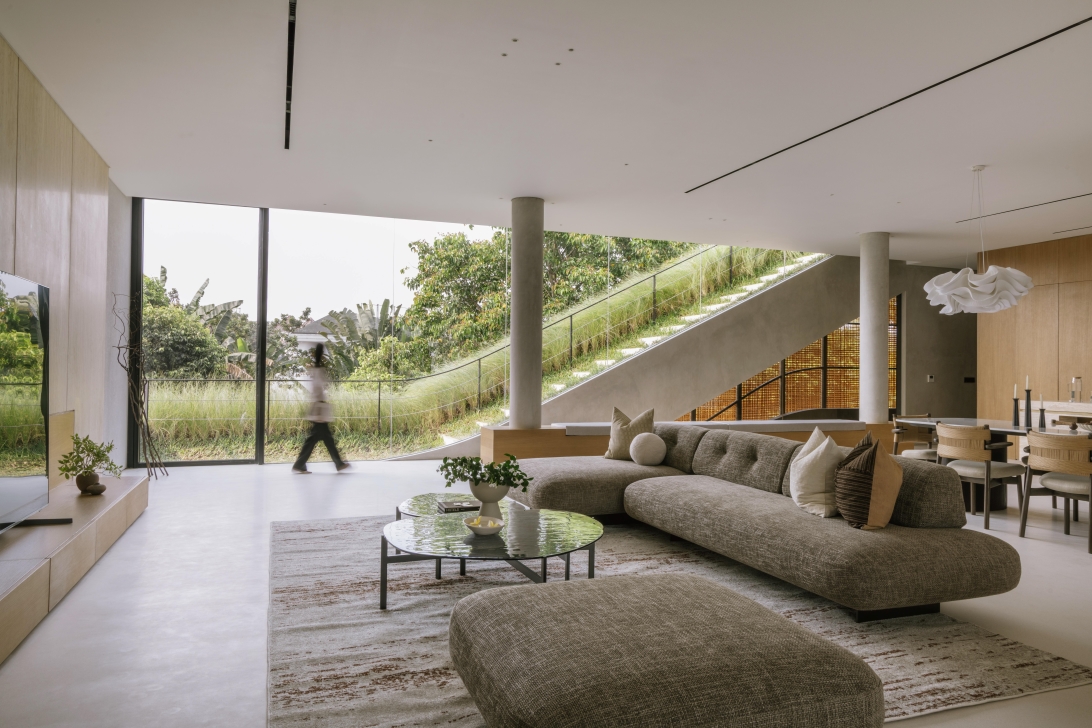
Martín Martín Arquitectos presents four projects that span over three decades of the company’s oeuvre in Granada, Spain. By focusing on four projects, each responding to a different architectural area, the company showcases the best in private and social housing, as well as historic building renovation. Although diverse in nature, the projects follow the same idea – architecture based on an understanding of the place, the landscape and the heritage of the volume.
Projects informed by landscape, heritage and time
The company’s architectural approach comes from studying historic cities and architectural heritage. A meticulous reading of place is the first step in every project, which later expands. From the building’s surroundings, its historic heritage and ultimately ot the territory itself, the research grows in scale, while continuing to listen to the place. With this approach, context is the starting point and primary material of any project. Light, climate, vegetation, topography, and the place’s history hold as much importance as structure and construction.
Loé Emotional
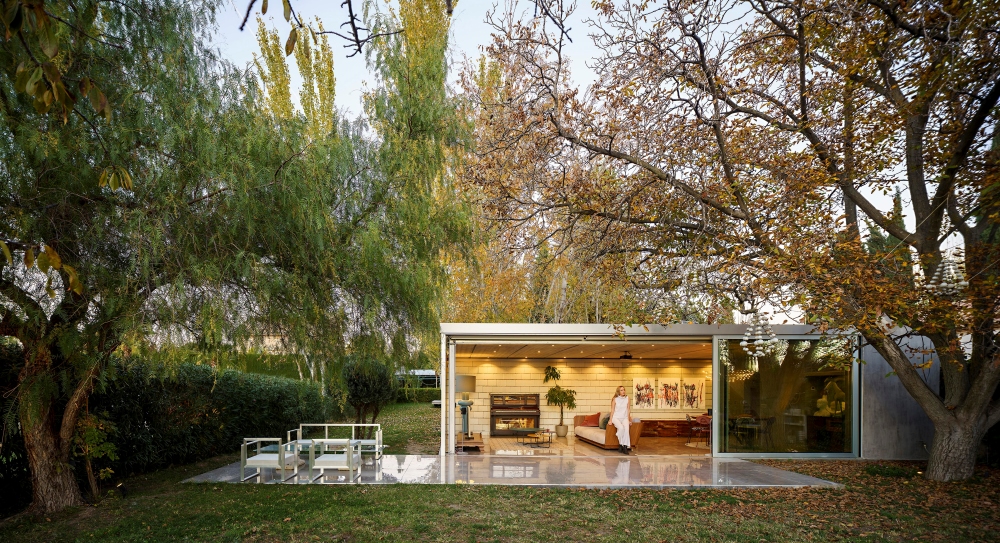
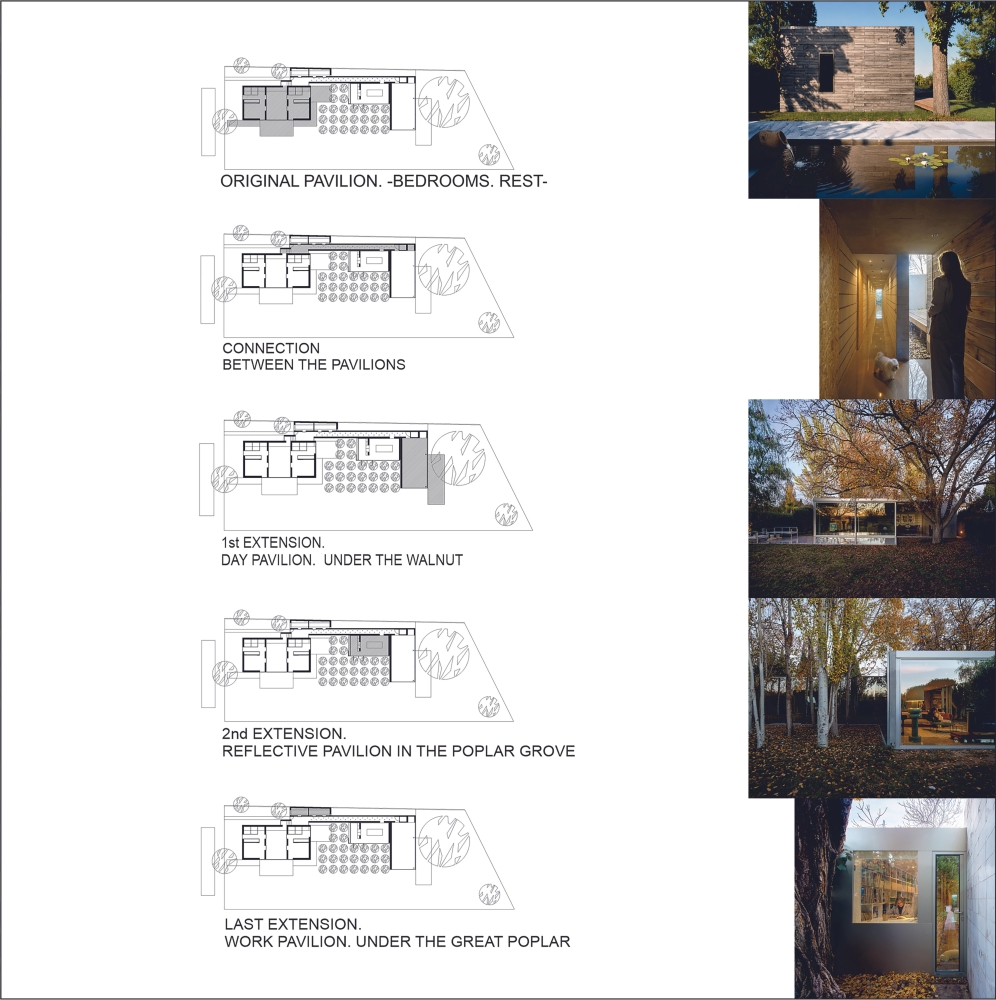
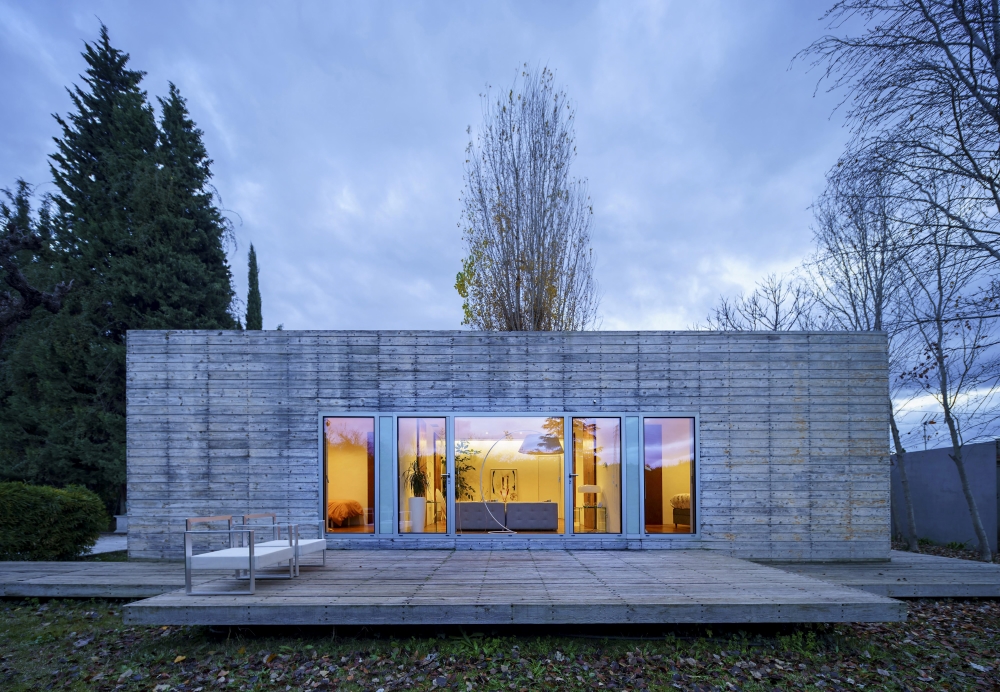
The most mature project from the selection, Loé Emotional consists of the renovation of a small timber shelter. The shelter, which was in a bad shape, possessed a discreet presence that became the base of the transformation. Four independent pavilions were added to the shelter. The surrounding trees govern the position of every pavilion while simultaneously arranging the circulation through the site and the connection between the exterior and interior. The shelter’s old timber skin is designed to naturally dissolve, breaking the boundary between the architectural project and the natural world.
House for a Writer
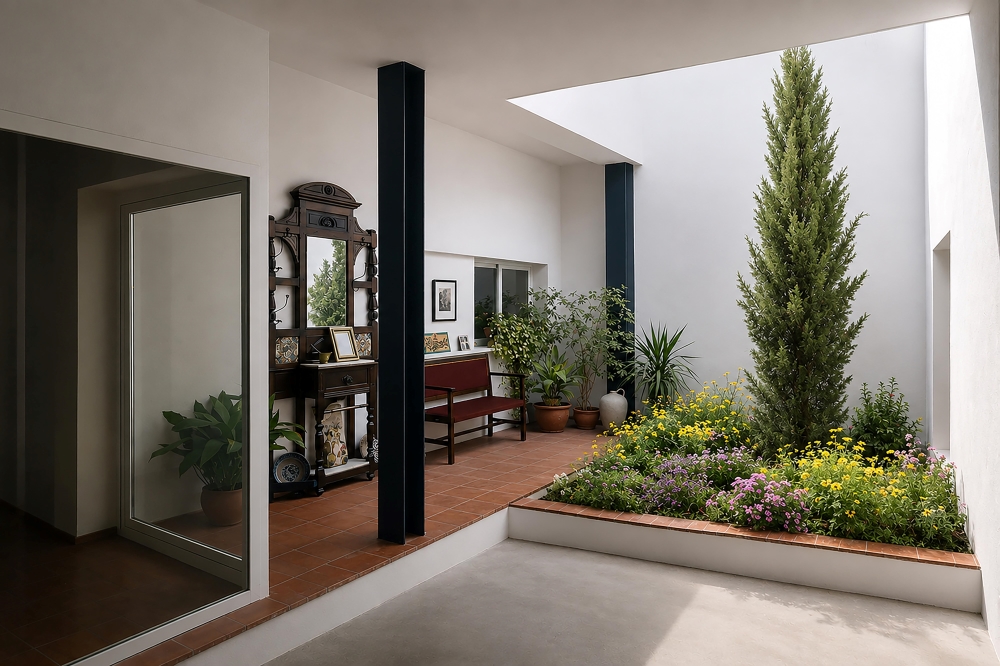
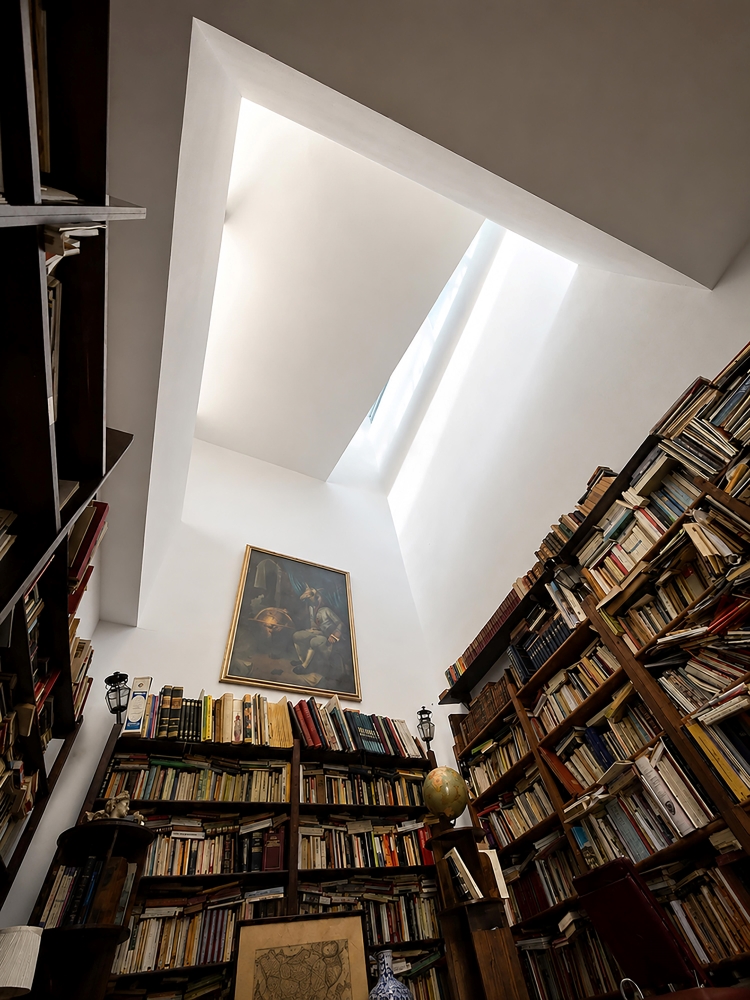
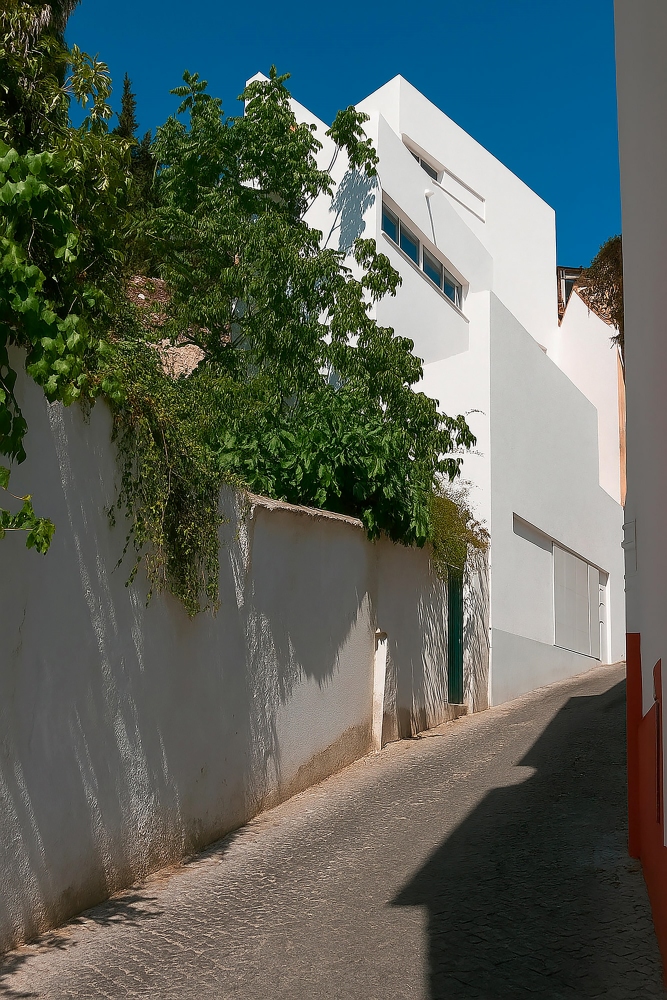
Built on a challenging area, the House for a Writer incorporates the site’s limitations into the fabric of the new building. Defined by a carefully articulated section, courtyards, and strategically positioned openings, the dwelling is conceived as a dialogue with the surroundings. Natural light and framed views structure the interior experience, while each space derives its meaning from the surrounding landscape.
Social Housing in Grenada
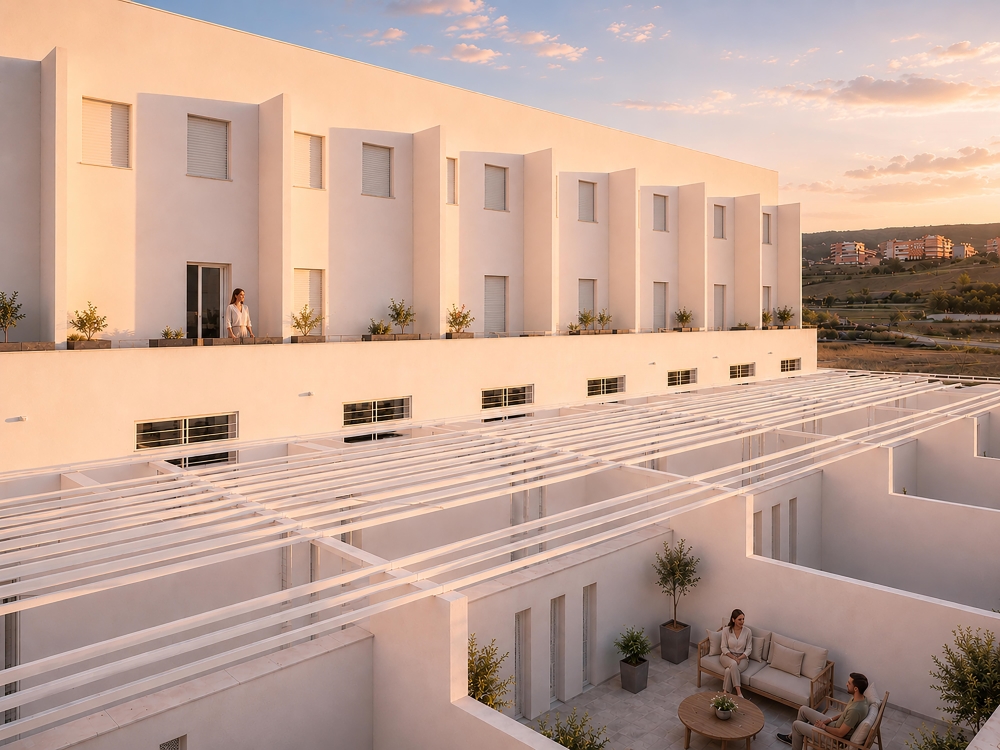
The Social Housing project creates a new relationship between community, public space and housing within the urban environment. Led by functionality and economic requirements, the space showcases geometric clarity and repetition that create an important part of the cityscape that enriches daily life.
Comares Cultural Centre
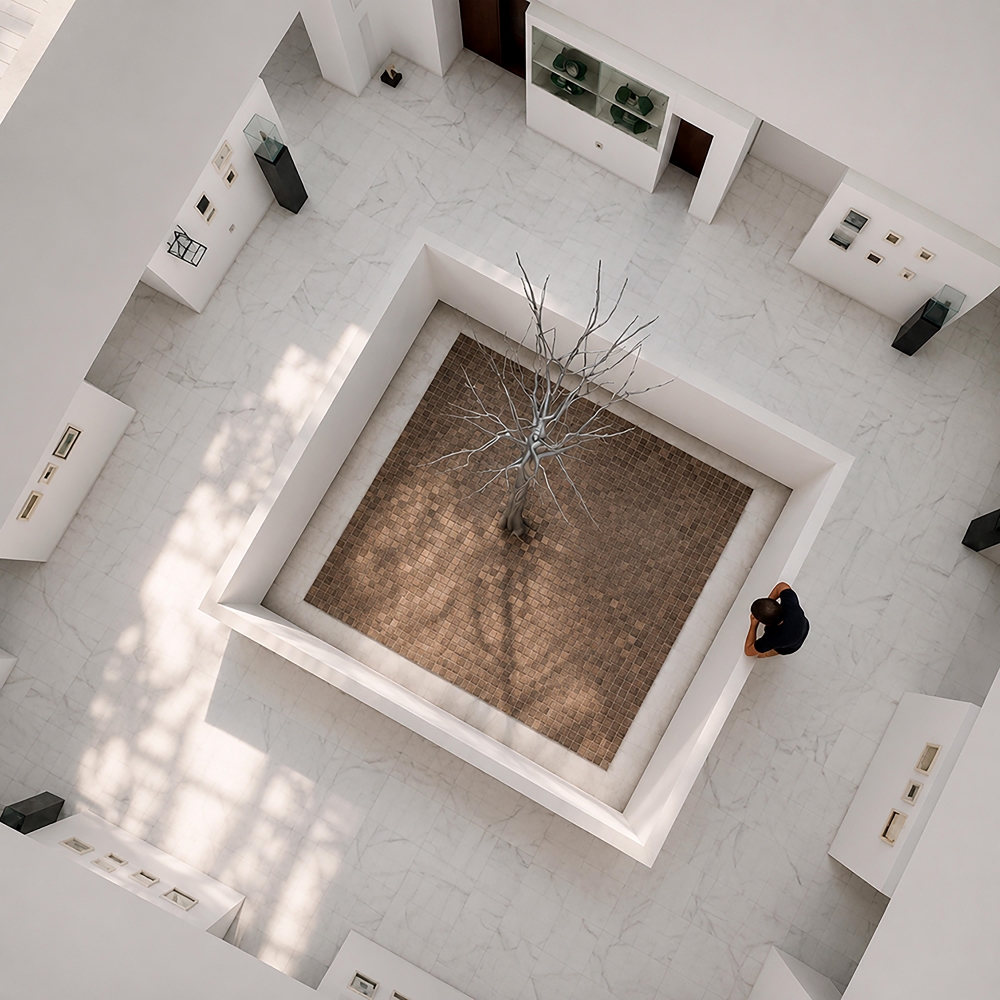
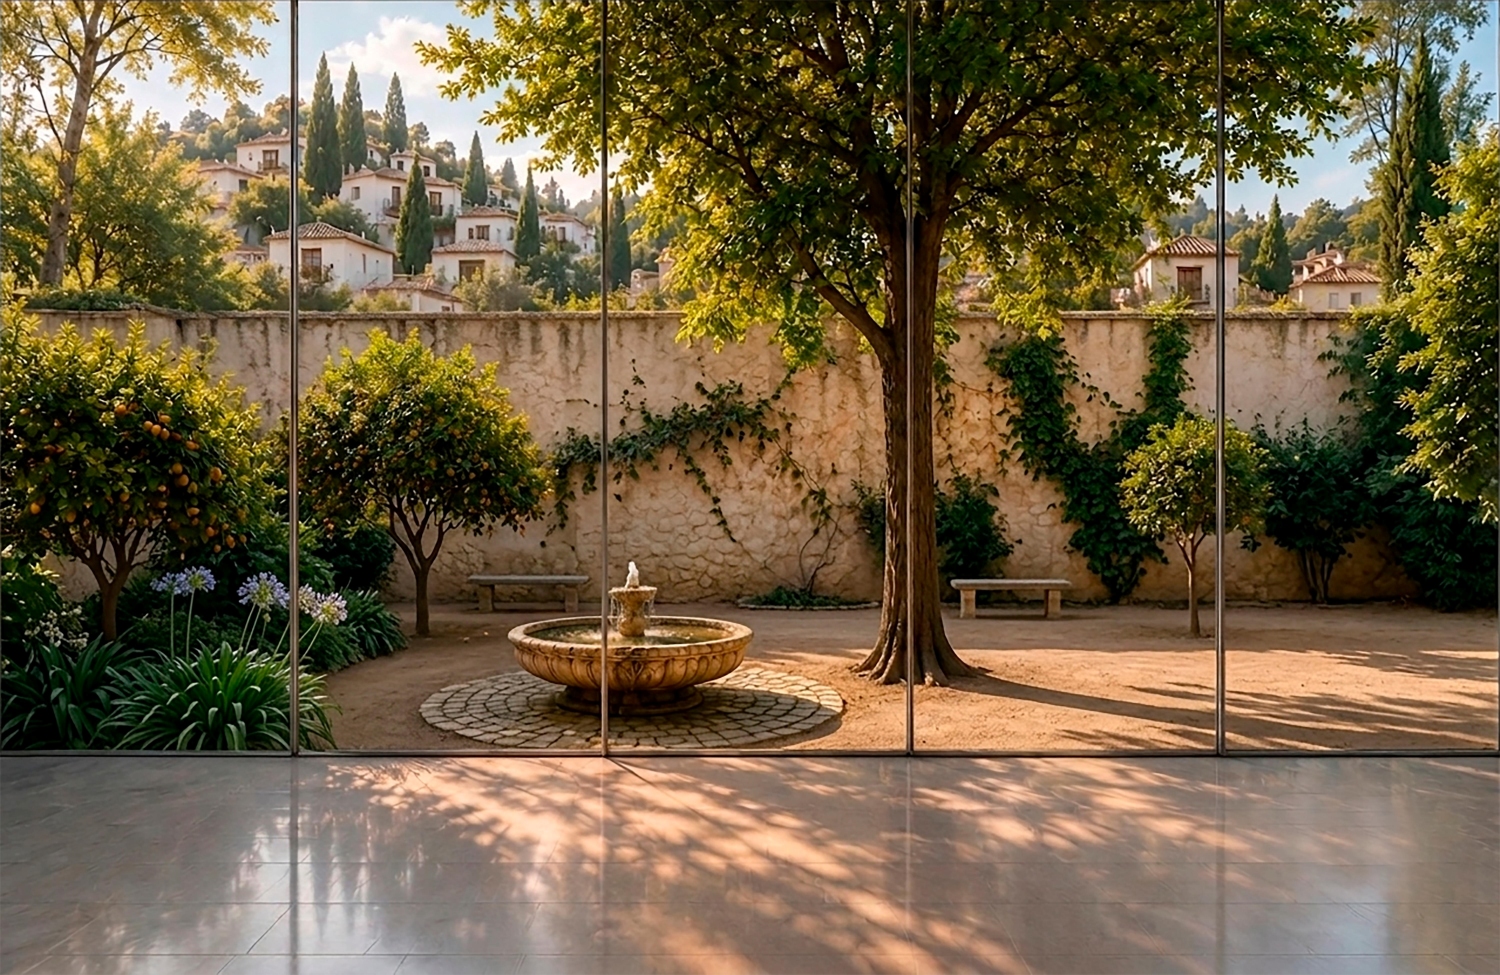
Situated in the Realejo neighbourhood of Granada, the Comares Cultural Centre transforms a historic residence into a community centre open to the public. The light, courtyard and surrounding landscape are brought together in harmony. The architecture of the centre keeps the element of the old historic residence while building a strong connection between its heritage garden and the backdrop of the Mauror hill.
The works of Martín Martín Arquitectos emerge from the distinctive characteristics of their immediate location, remaining deeply embedded in it rather than existing as separate objects. Although different in purpose and character, all selected projects follow the same design philosophy, seeking to understand before intervening and constructing new projects.