

Header: Ishita Sitwala
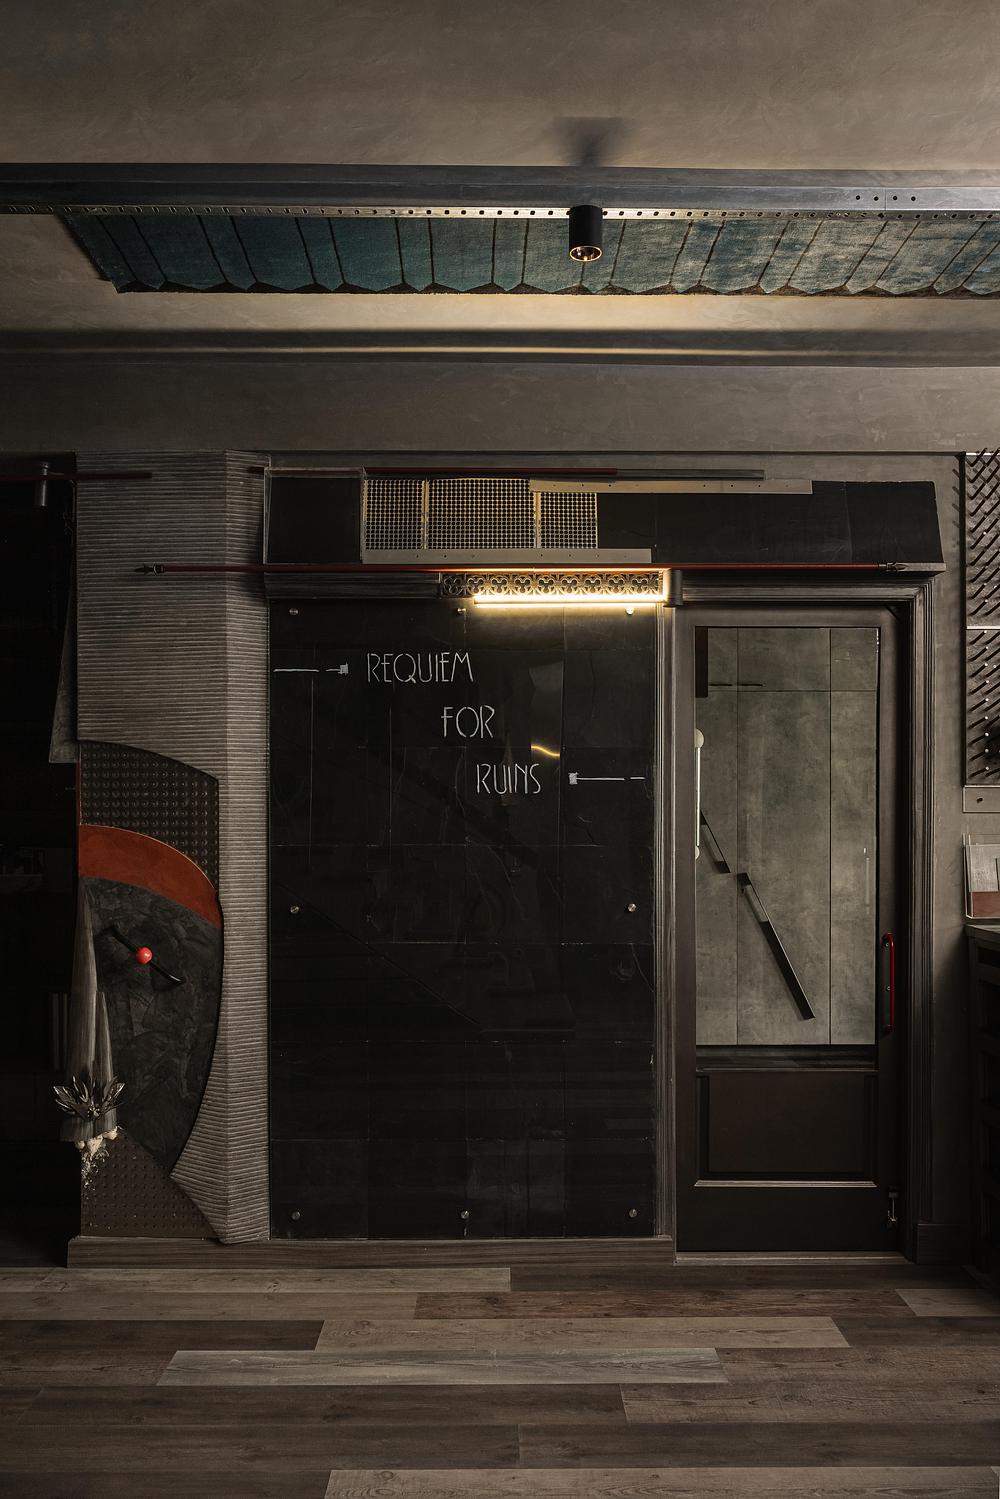
Bengaluru design studio Multitude of Sins has transformed a former residential apartment into an immersive workspace, living gallery, and research facility. Named Requiem of Ruins, the project serves as the studio’s Material Lab and vendor meeting space. Situated on the same floor as the main studio, approximately 95 per cent of the interior was built from salvaged waste, turning rejected samples, broken prototypes, and construction leftovers into an evolving archive of material experimentation.
The project developed from a two-year process of gathering and cataloguing remnants from past jobs. Working closely with local artisans, the team transformed these materials in just two weeks. Rather than treating sustainability as a technical exercise, the design embraces adaptation, imperfection, and creative reuse as its primary language.
Design details and spatial layout
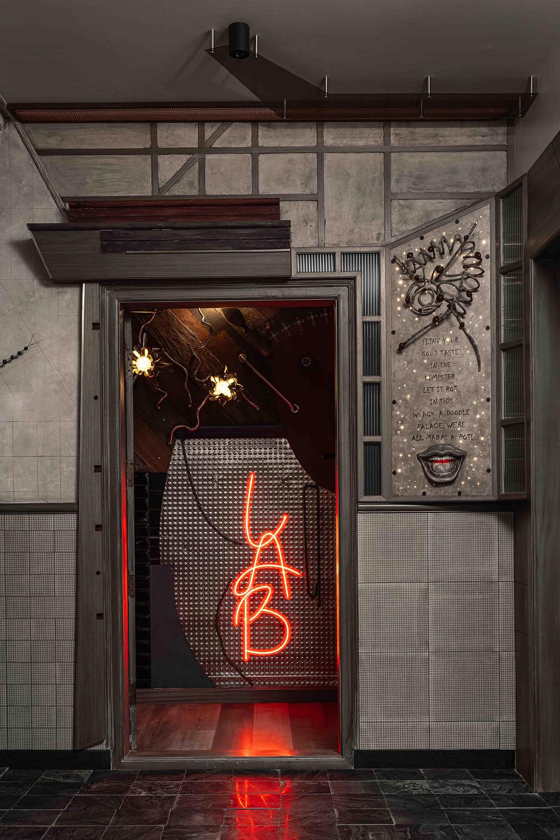
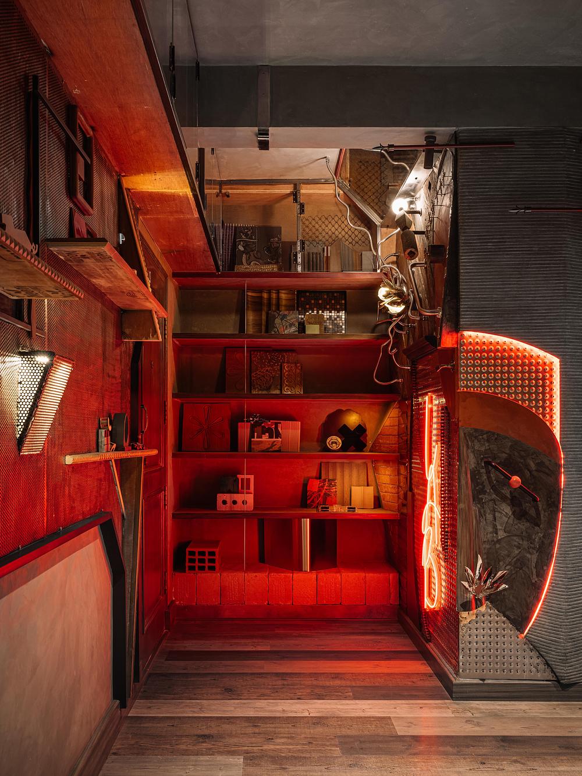
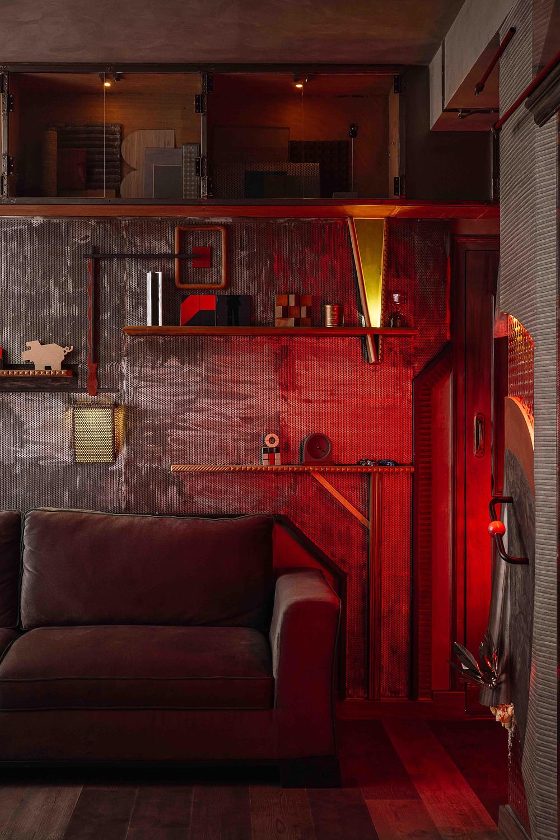
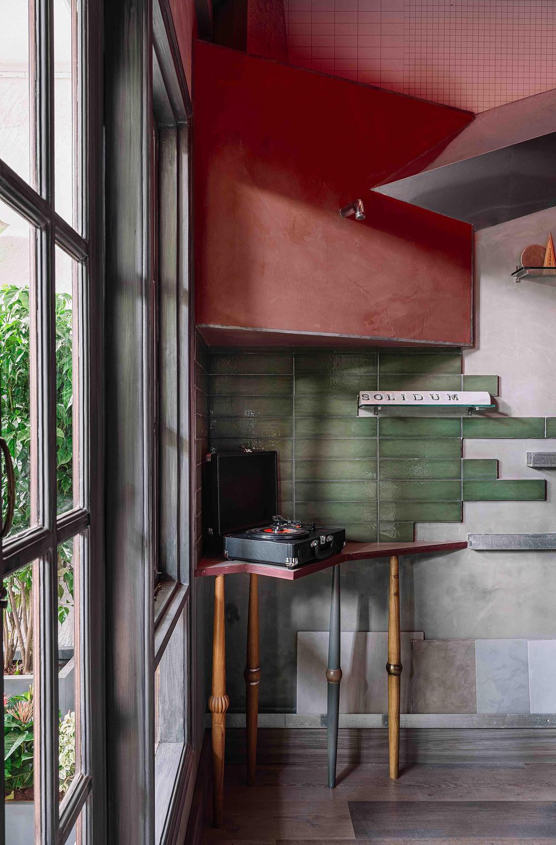
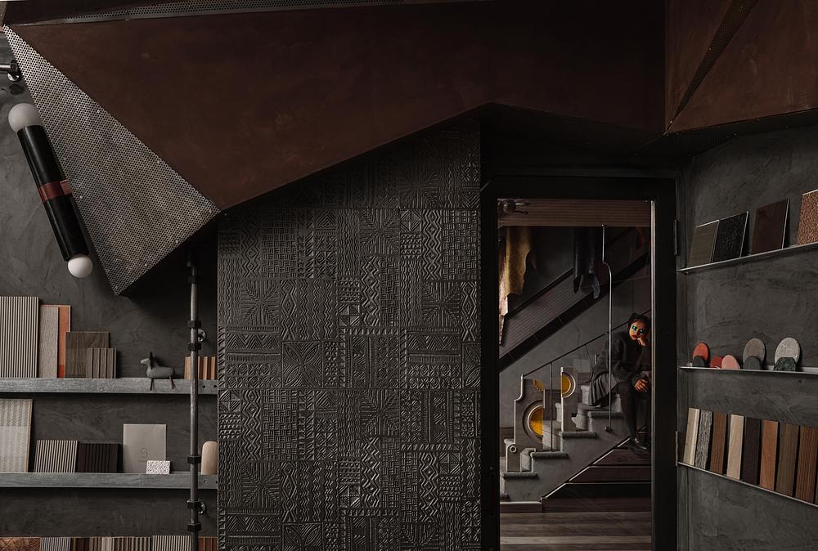
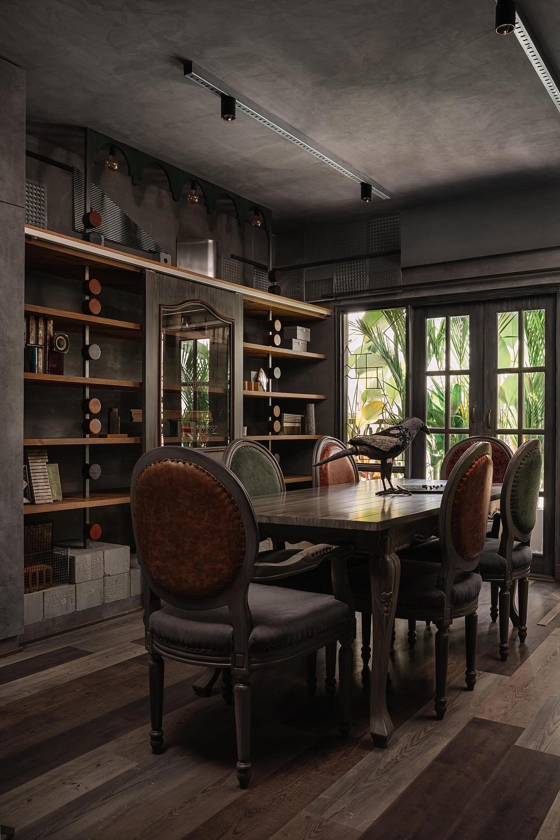
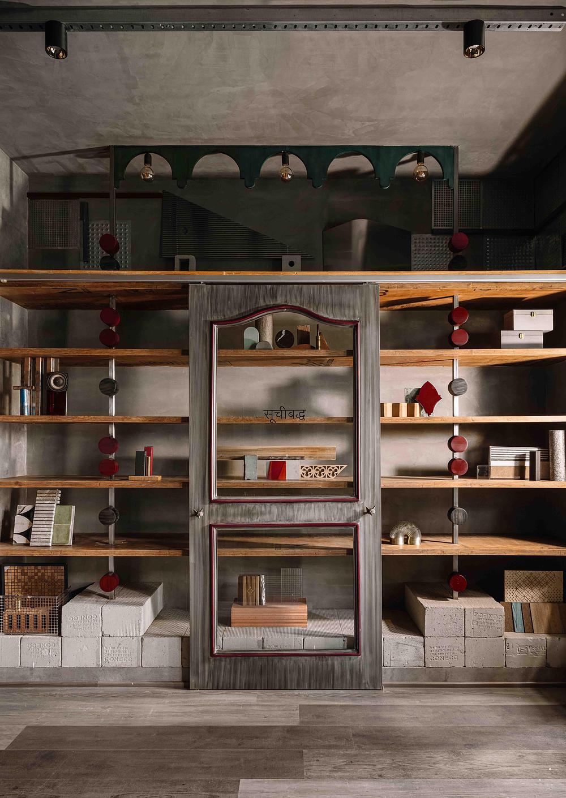
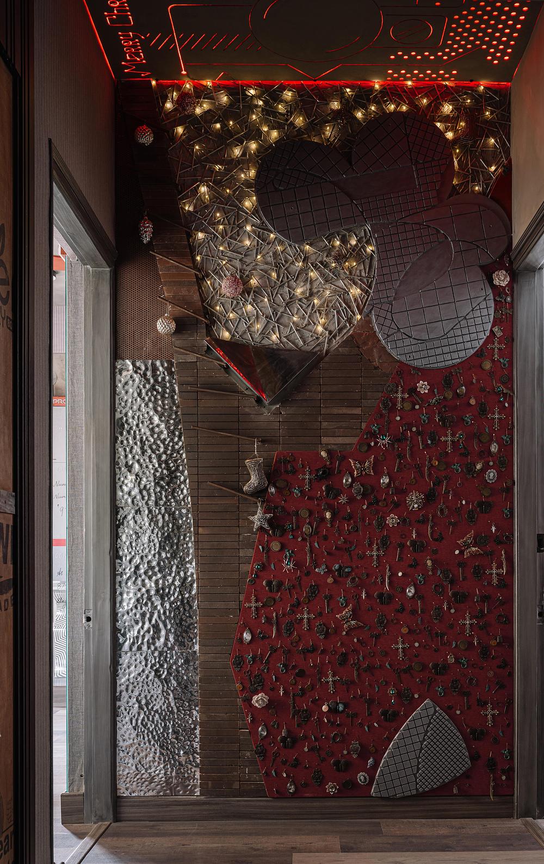
The entry sequence introduces this material language immediately. Construction debris frames the doorway, alongside a sculptural panel made of wire and star-like lightbulbs engraved with the studio’s motto. This leads into the lounge and central selection area. Here, floating bookshelves were built using wooden beading samples from a previous project, Pennyroyal Tea, and paired with light fixtures made from leftover acrylic sheets. The room also features scrap chains, perforated metal sheets, and surplus brass knobs.
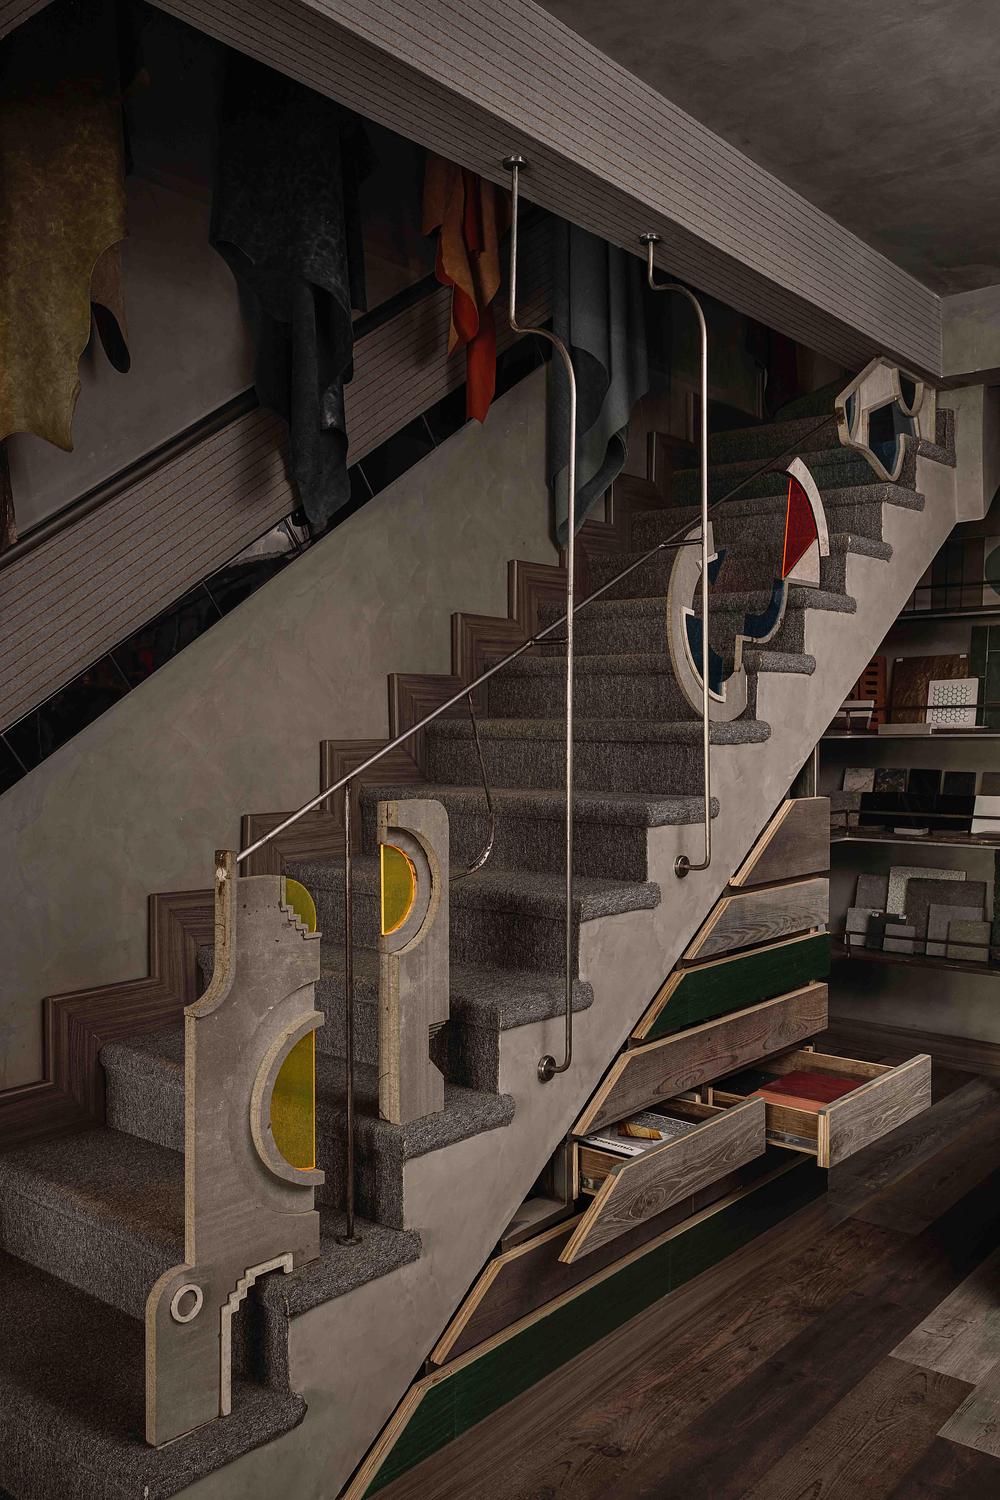
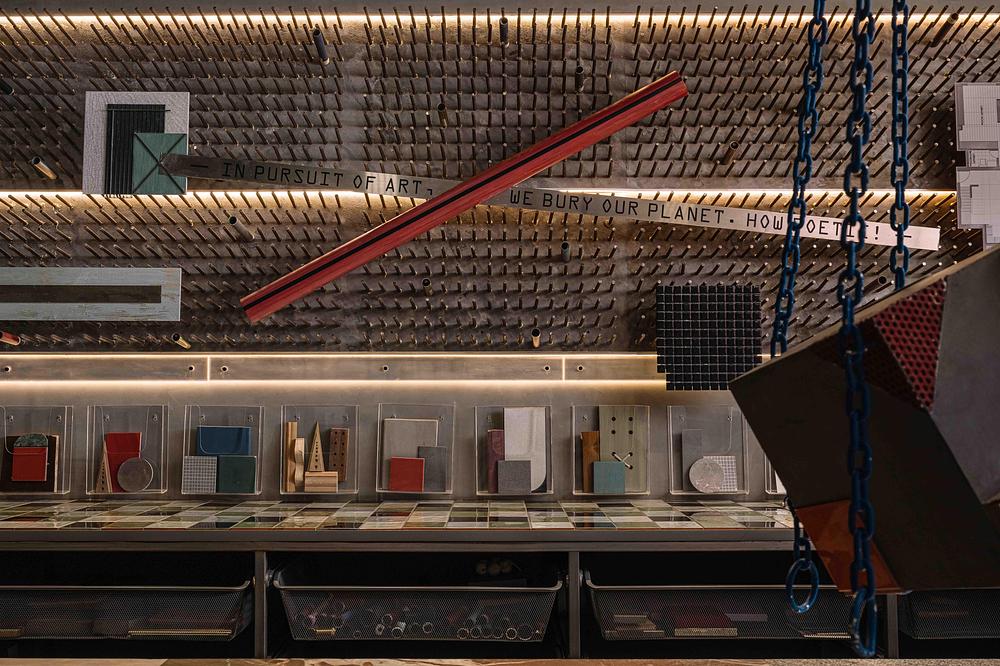
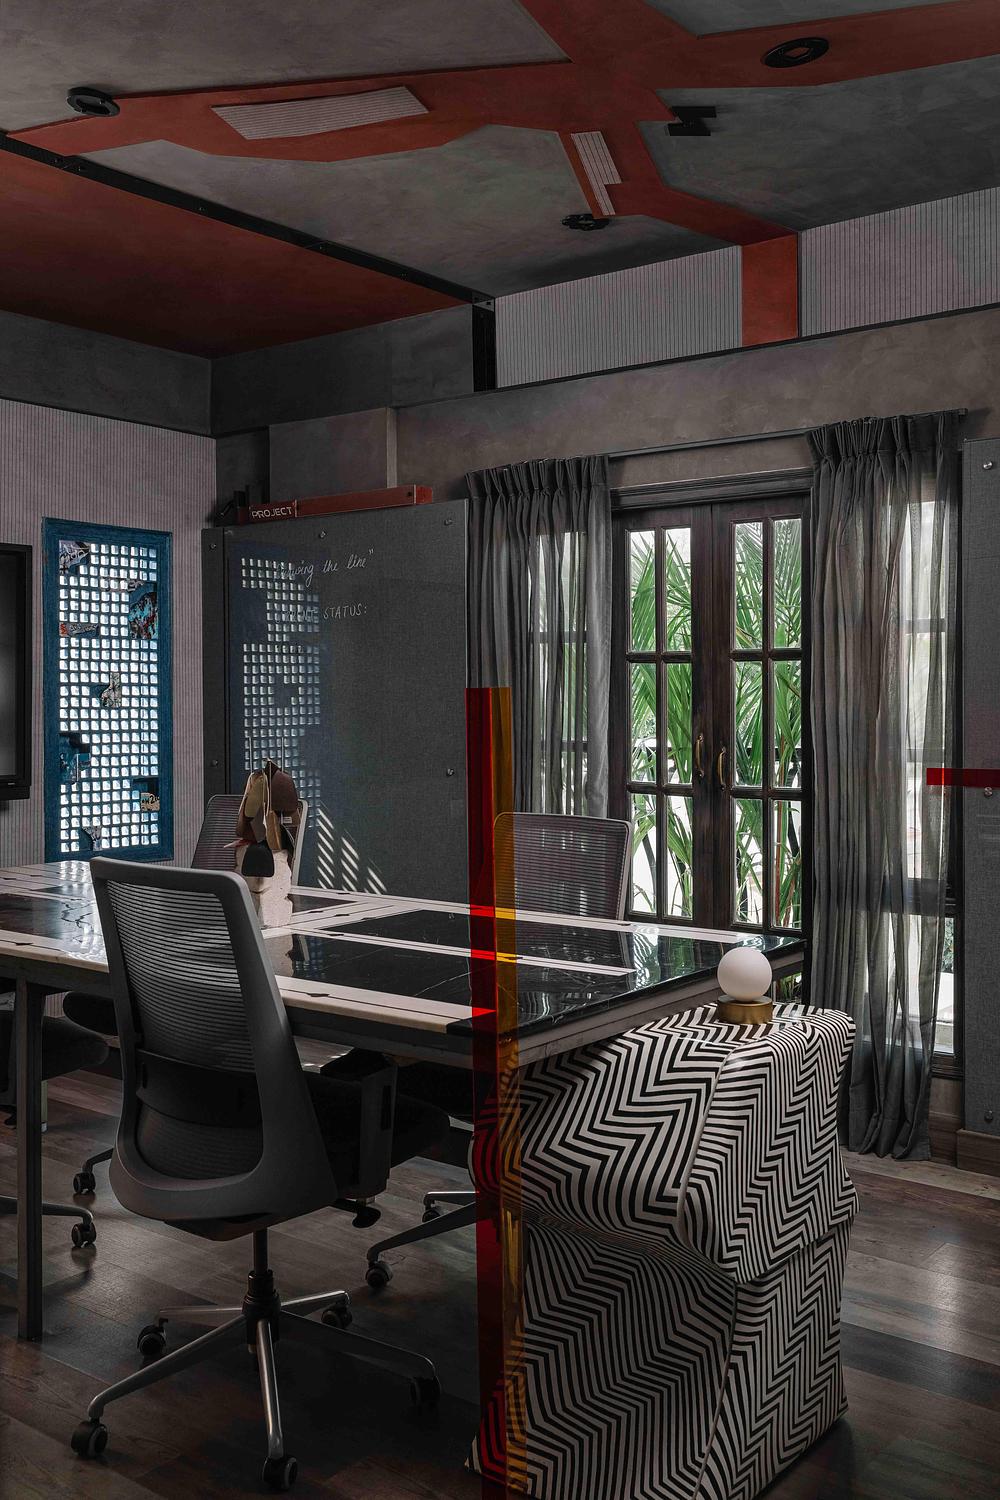
At the centre of the selection area is a 12-foot-long table built from scrap marble fragments, plywood offcuts, and mesh. Behind it, old staircase railing pieces form a pegboard that holds over 300 material samples, set above a desk built with 24 IKEA wire mesh baskets. Nearby, a staircase decorated with a geometric railing made from acrylic offcuts leads toward an empty space earmarked for future research expansion.
Functional rooms and overhead features
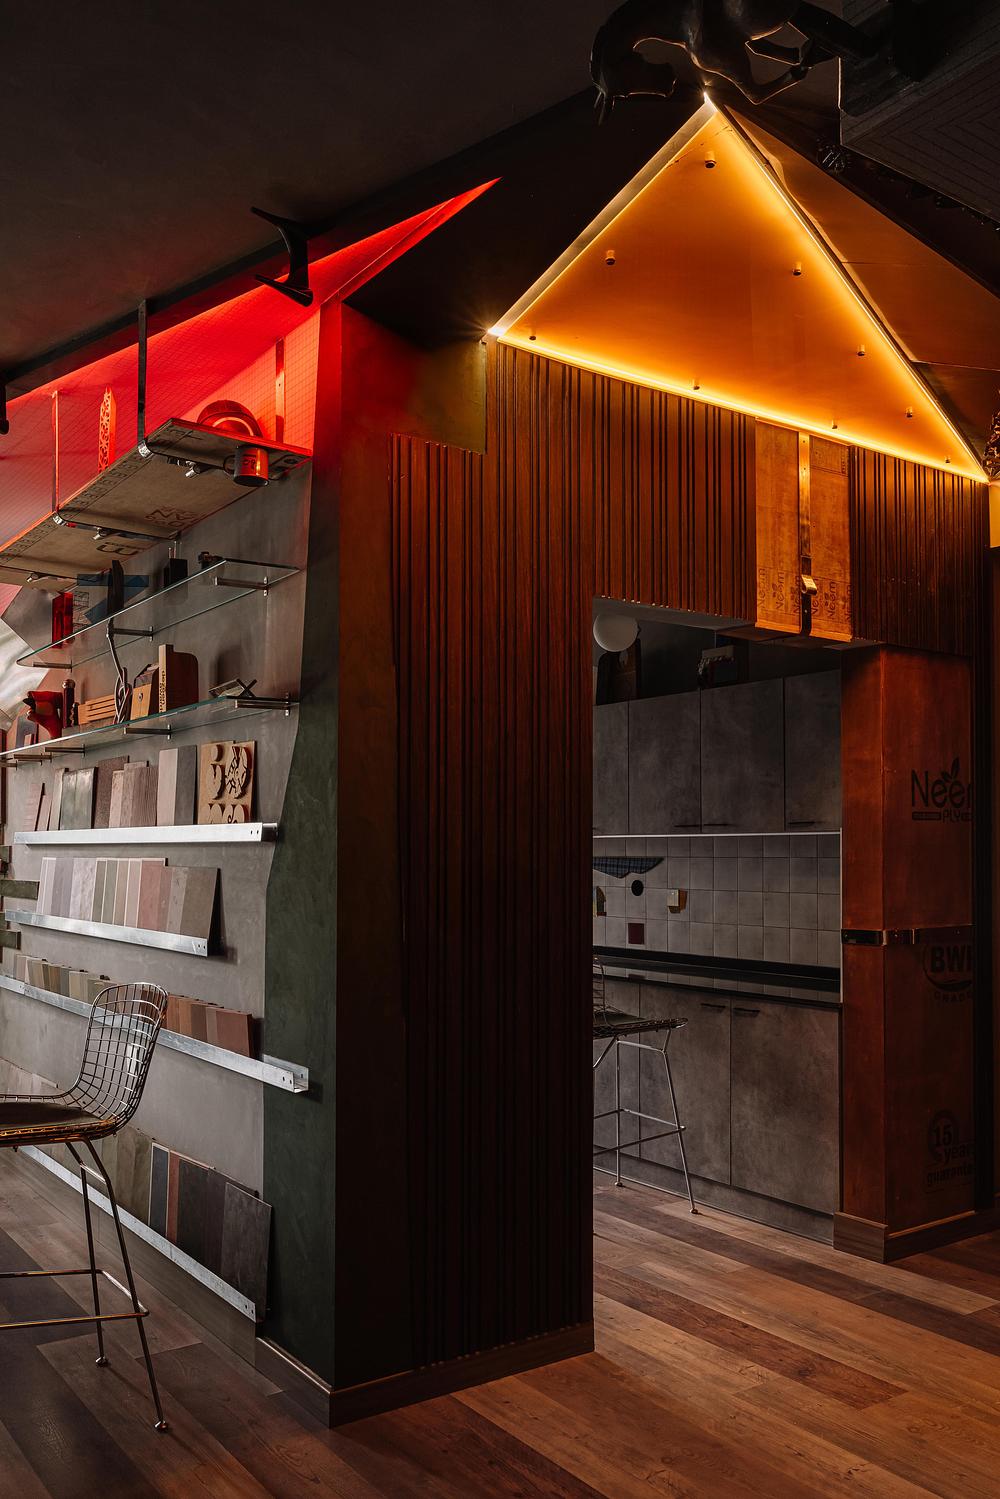
The apartment’s original bedrooms were repurposed into three distinct zones: a vendor meeting room, a team meeting room, and a store room. The vendor meeting space features a folded wall installation made from waste plywood, MDF, and blockboard arranged in a zigzag pattern. A similar feature suspended in the connecting corridor uses backlit acrylic panels and discarded junction boxes to illuminate the hall.
At the end of the corridor, a wall clad in metal offcuts and surplus bricks takes the shape of a steampunk-style tree, topped with an MDF prototype crown from a past project, Pearls on Swine. In the second meeting room, abstract MDF shapes cover the ceiling, while the pantry features ceiling edges lined with plywood scraps and a central light fixture made from an industrial drum dolly.
A new perspective on value
Requiem of Ruins demonstrates how spatial design can challenge standard ideas about waste, value, and consumption. It shifts the focus away from buying new products and towards discovering what can be built from what already exists. The space stands as a clear, functional example of circular design in practice, showing that thoughtful ideas and manual skill can turn forgotten fragments into useful spatial experiences.
Project info
Project Name: Requiem of Ruins (The Material Lab)
Design Studio: Multitude of Sins
Location: Bengaluru, India
Completion Date: 2026-07-13
Key Strategy: 95% salvaged materials including marble fragments, plywood offcuts, MDF scraps, acrylic cutouts, construction debris, surplus brass knobs, and discarded junction boxes
Typology: Material Lab, Research Space, Vendor Meeting Rooms, Lounge, and Living Archive
Source: v2com newswire