





Header: Image by Play-Time ©Adif / Adif AV
The design entry submitted by engineering firm ESTEYCO and architecture studios UNS and b720 Fermín Vázquez Arquitectos has been named as the winning proposal in the competition organised by Adif AV for the integral remodelling of the Madrid-Chamartín Clara Campoamor station and its urban integration. The proposal was selected by a 16-member jury.
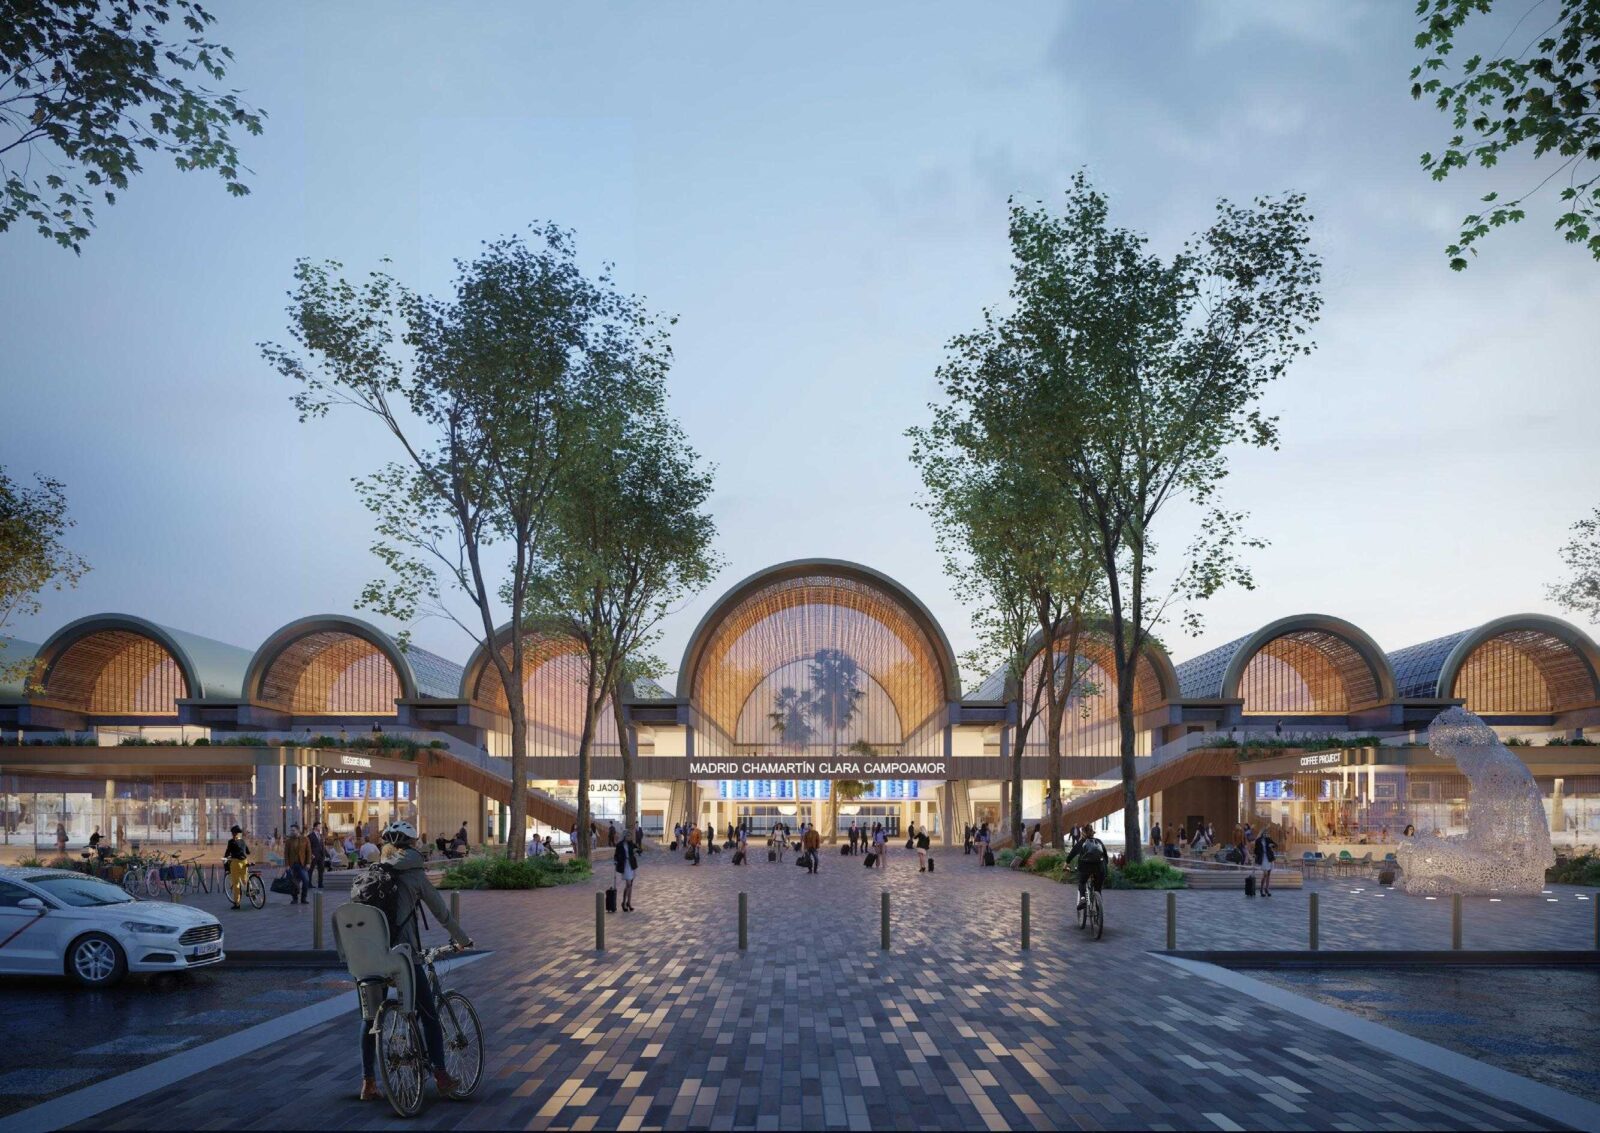
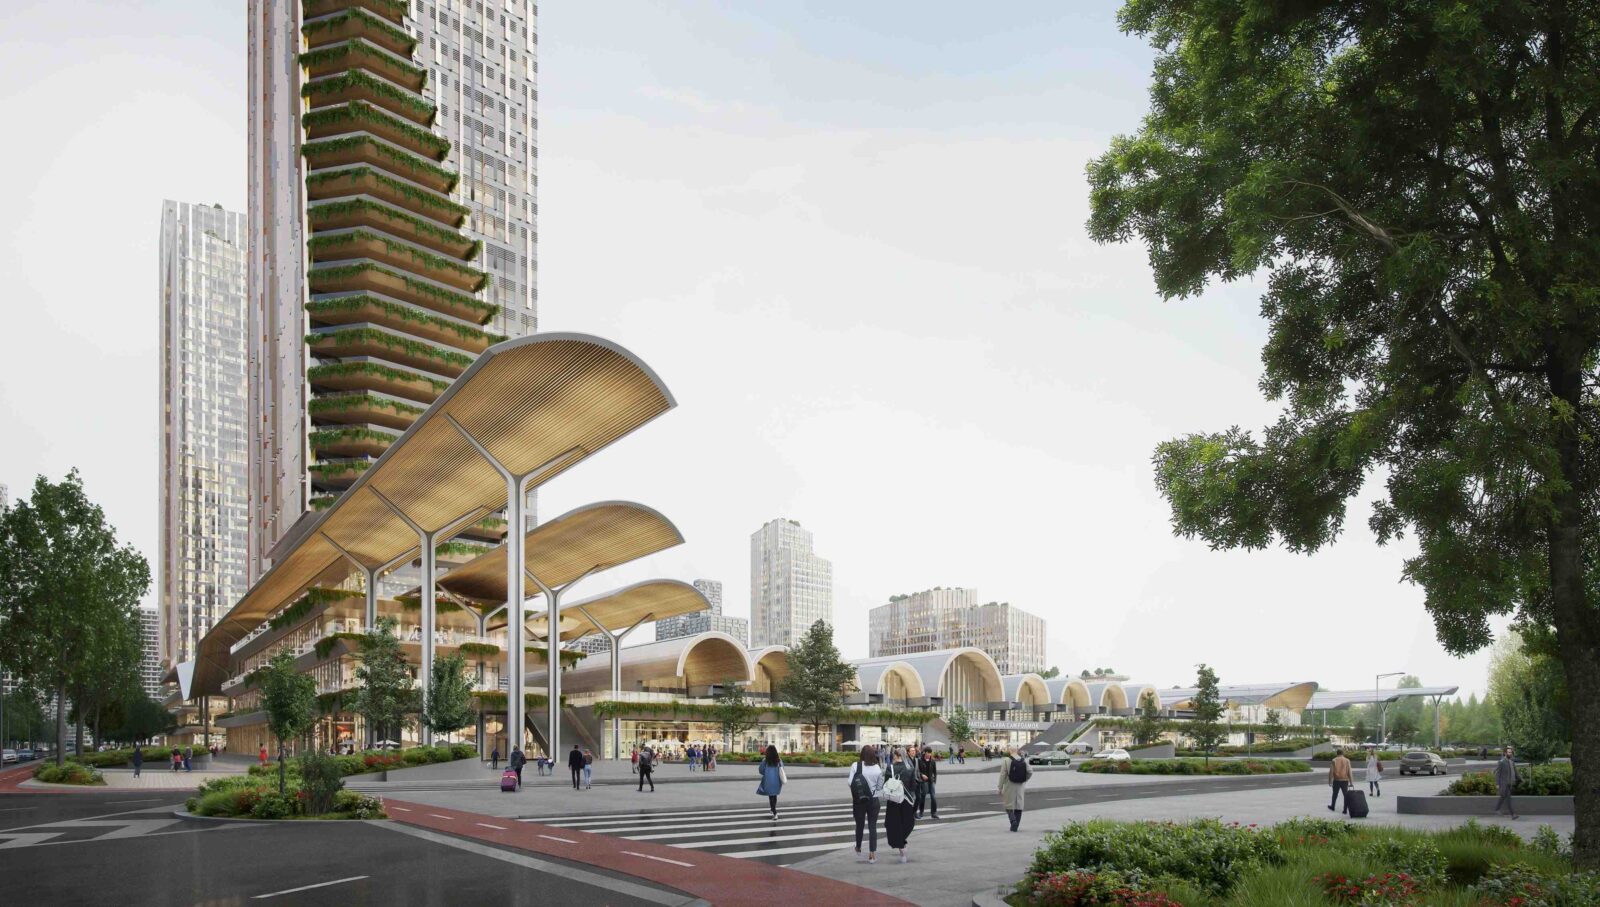
“Ecosistema Abierto”
ESTEYCO, UNS and b720 Fermín Vázquez Arquitectos’ proposal, christened “Ecosistema Abierto” (in English, “Open Ecosystem”), unanimously obtained the maximum possible score from the jury, which considered aspects such as functionality (railway, commercial and tertiary), construction feasibility, accessibility and integration into the city, environmental sustainability and inclusivity, with the aim of turning the Chamartín complex into an urban and architectural reference in Madrid.
“The new station area will vastly improve this part of the city, attracting new flows of people and bringing quality of life in this part of Madrid to the next level.”
Ben van Berkel
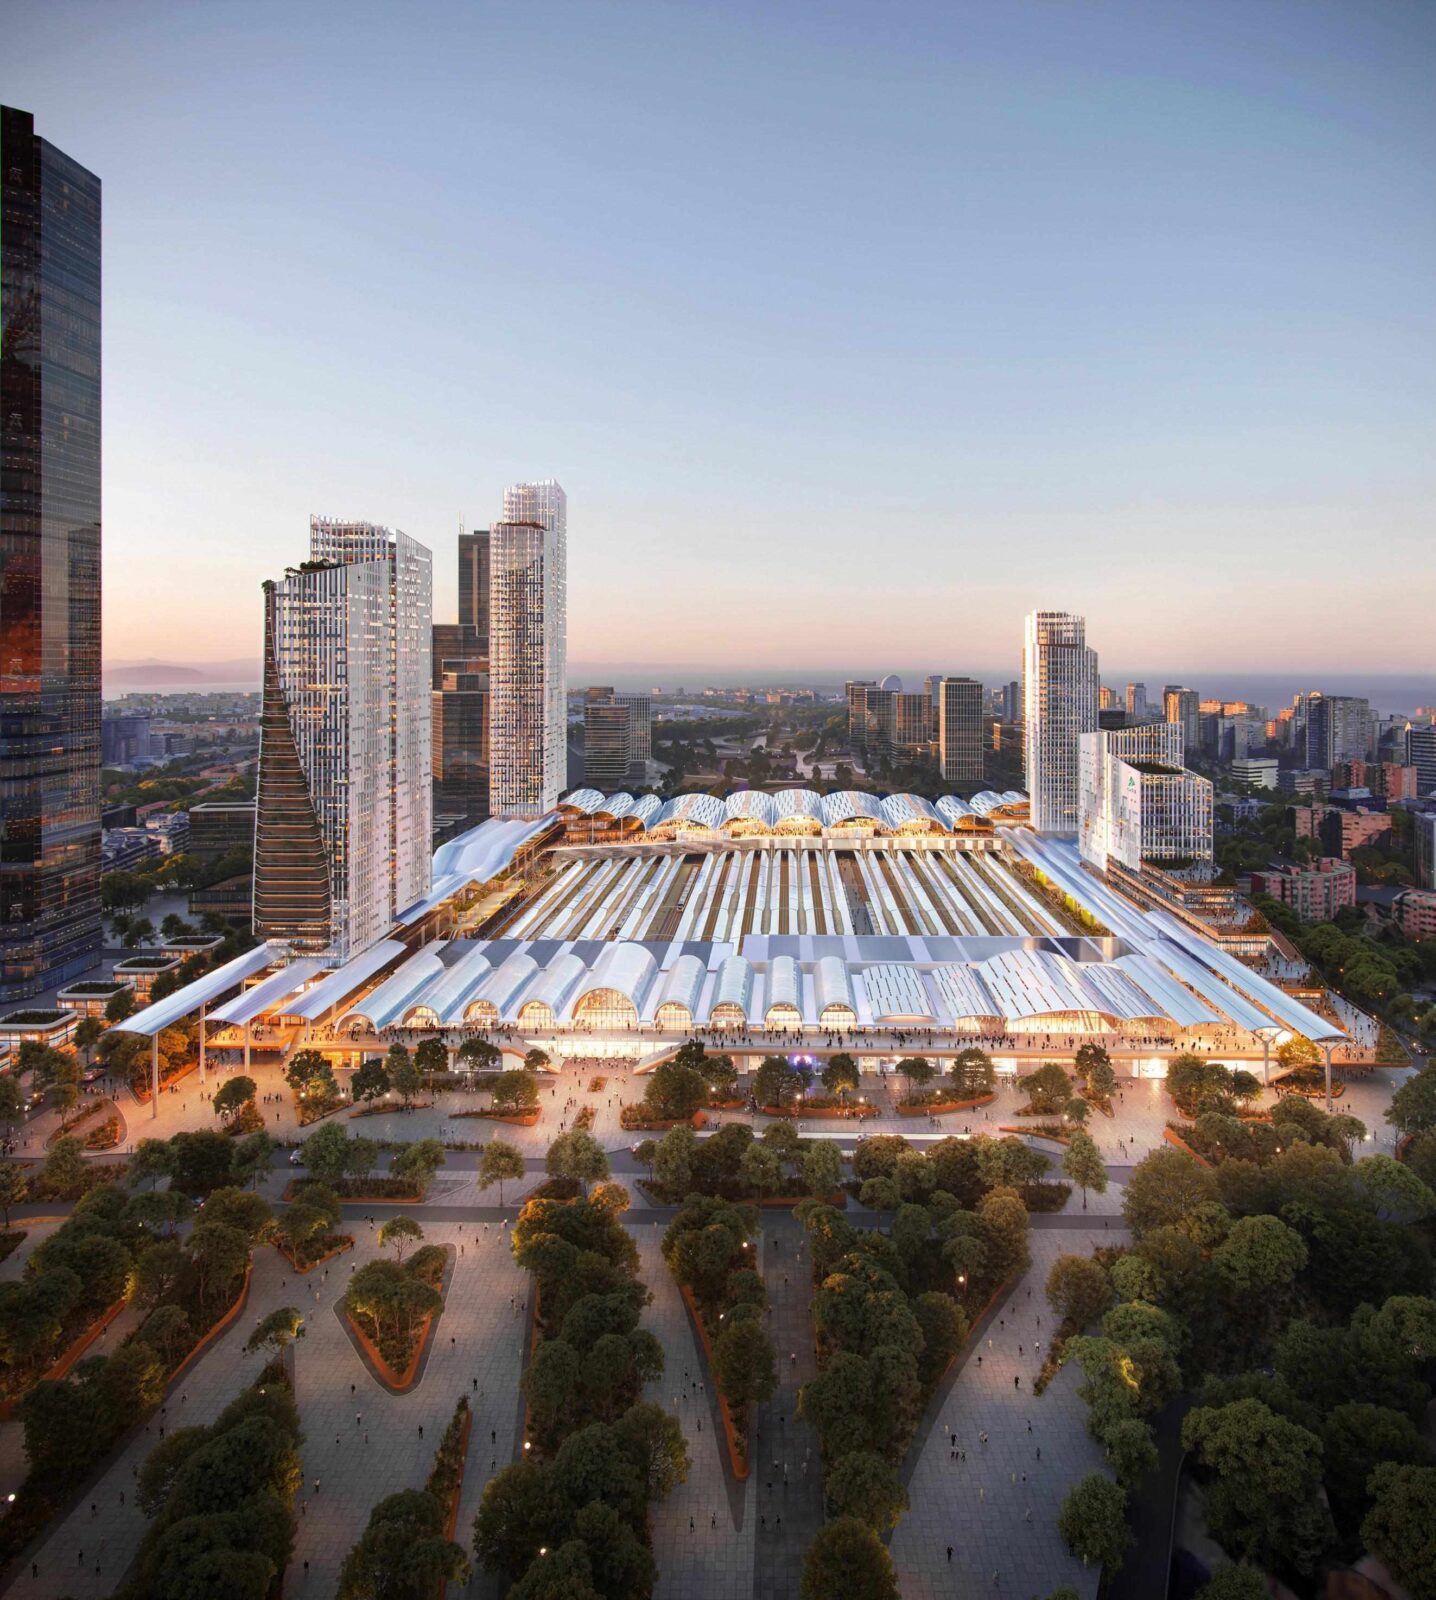
The design
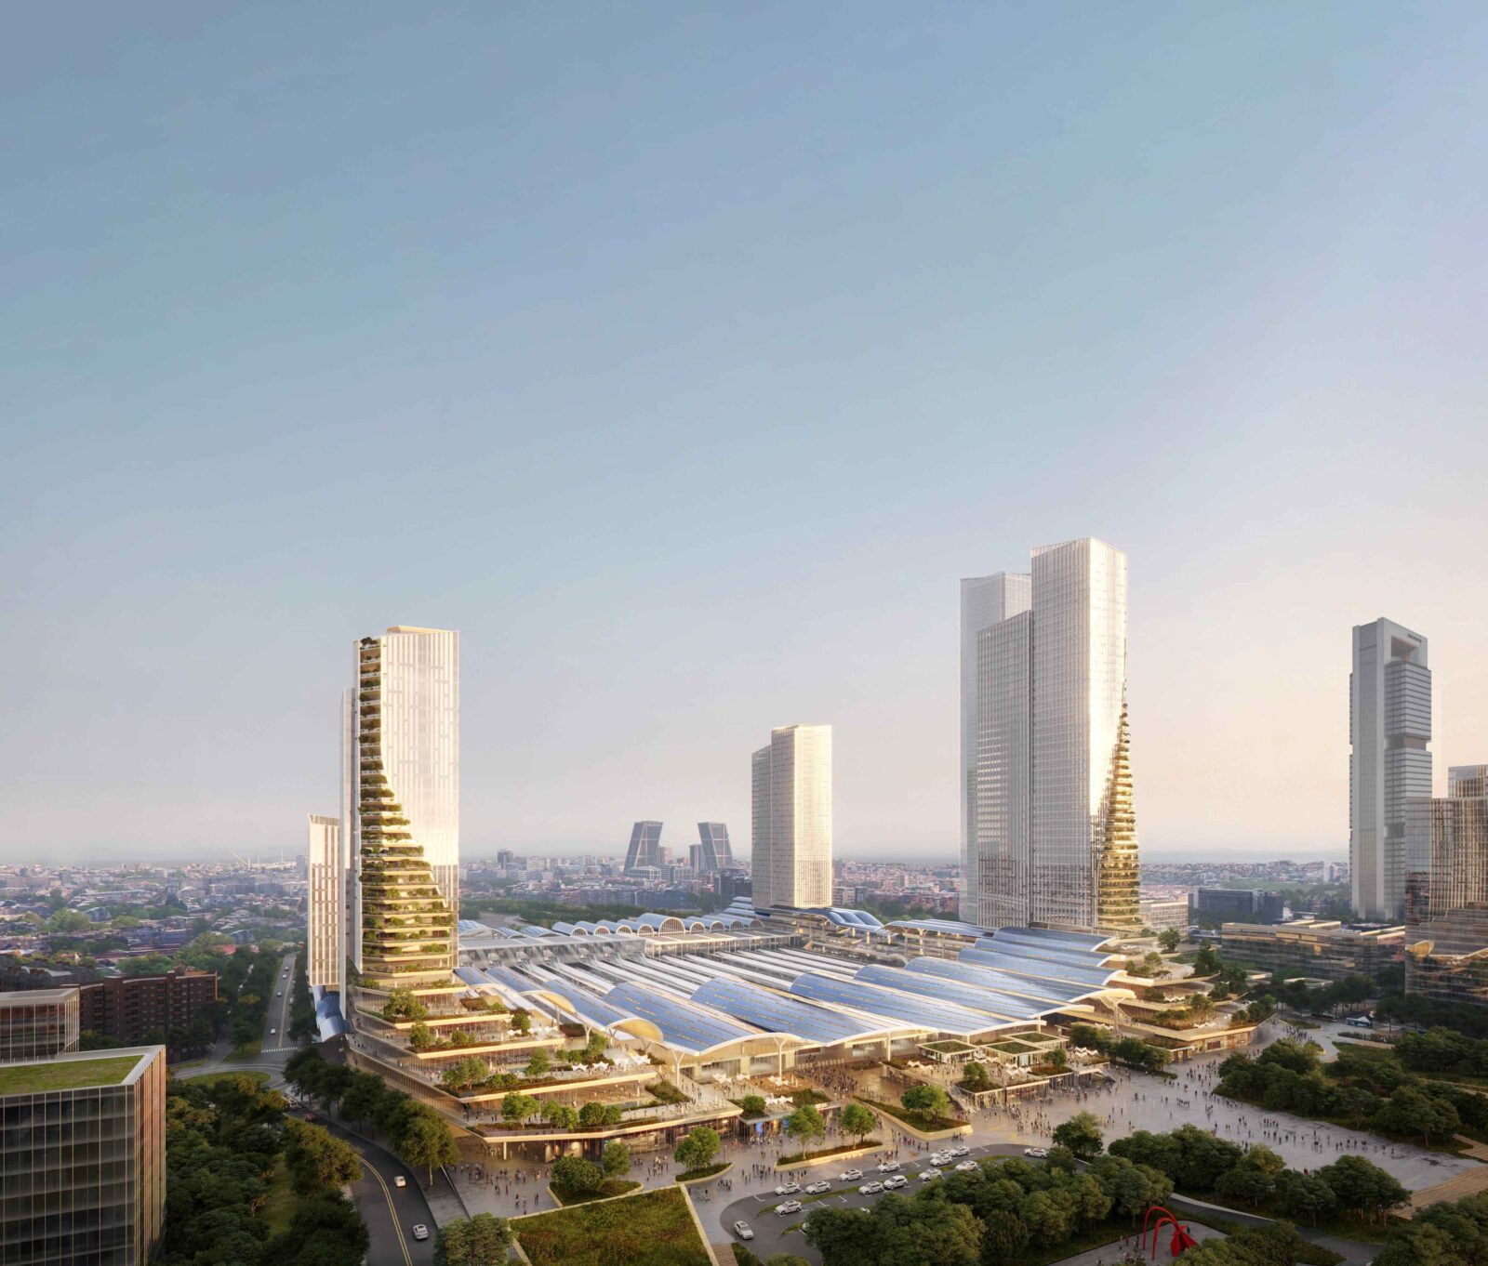
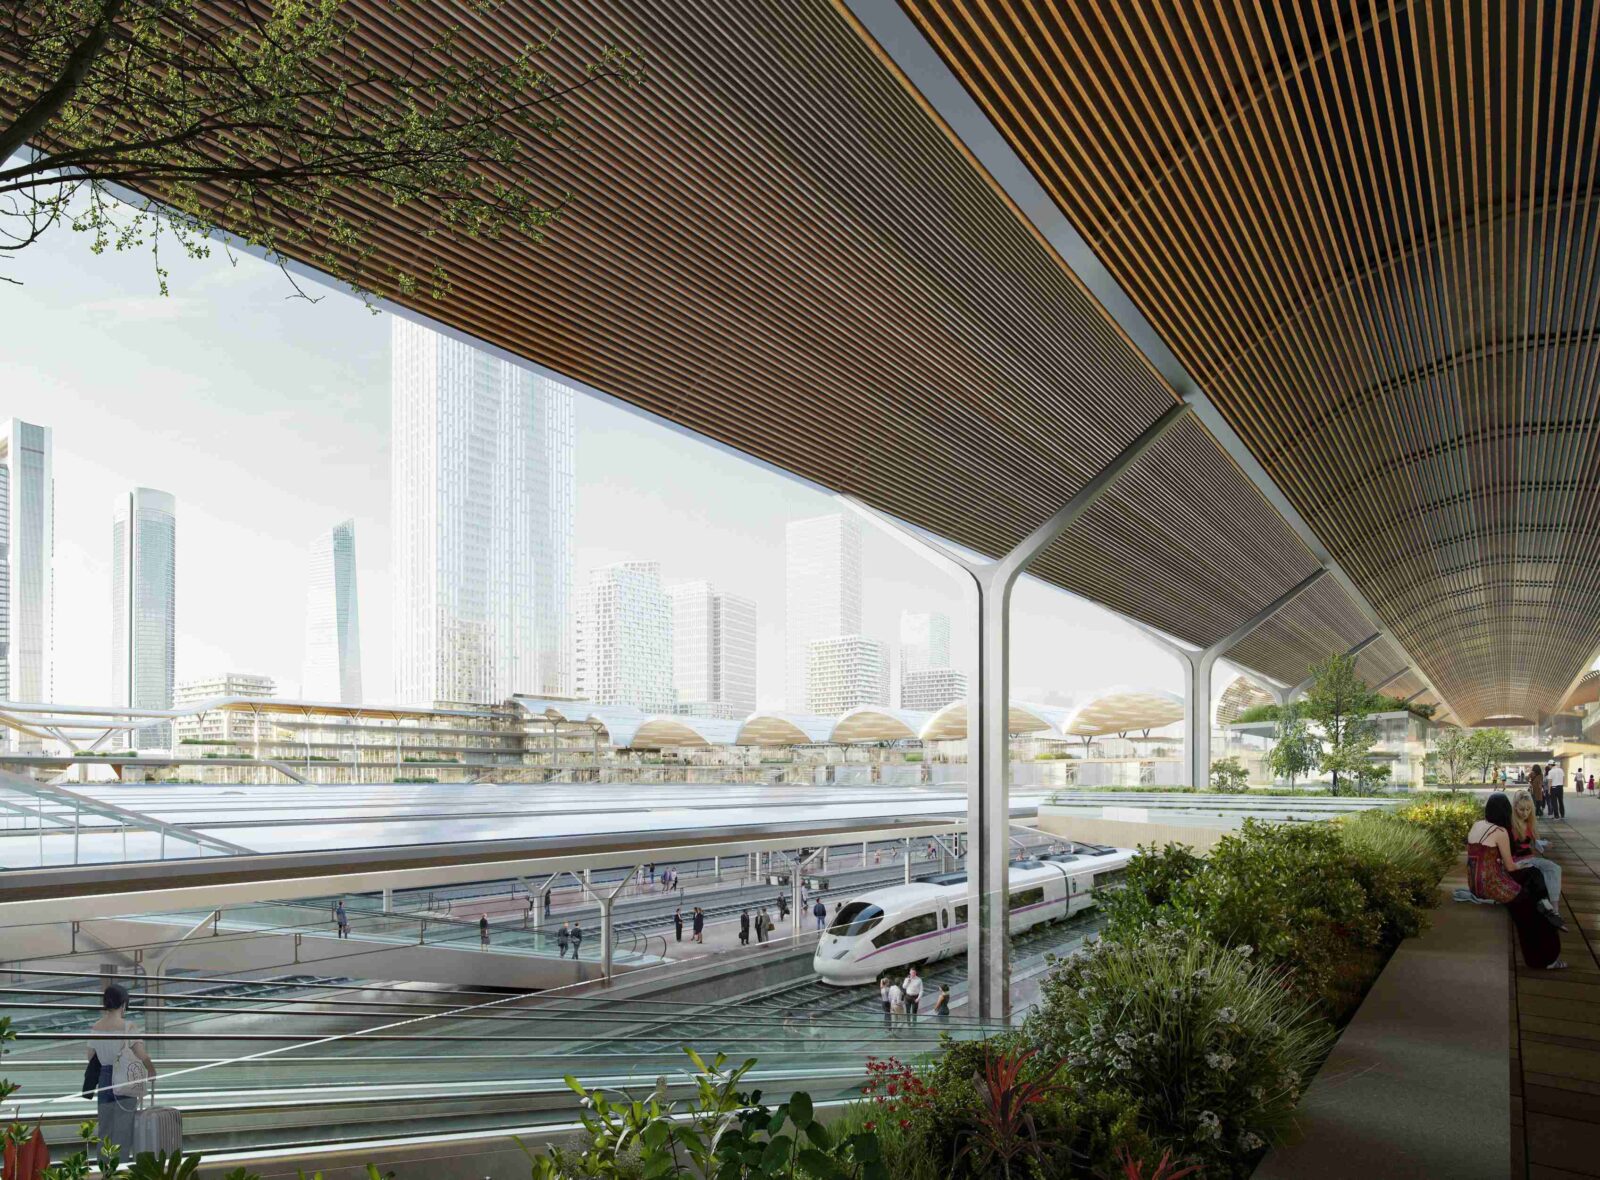
A key element that the team deemed essential in the proposed design was to retain and respect the historical vaulted roofs of Chamartín station, recognising them as a singular and identifying element of the station. Stepped terraces are, then, added to generate permeability with the surrounding city, while urban balconies open views over the station and integrate the complex into its surroundings. The station, therefore, forms a porous extension to the new parks located on either side of the complex.
“Our main focus was to retain and improve the existing station complex and to activate its surroundings with a careful mix of fast and slow programmes to design a highly sustainable, future-proof urban hub while densifying and truly activating the area with working, living, leisure and learning.”
Ben van Berkel
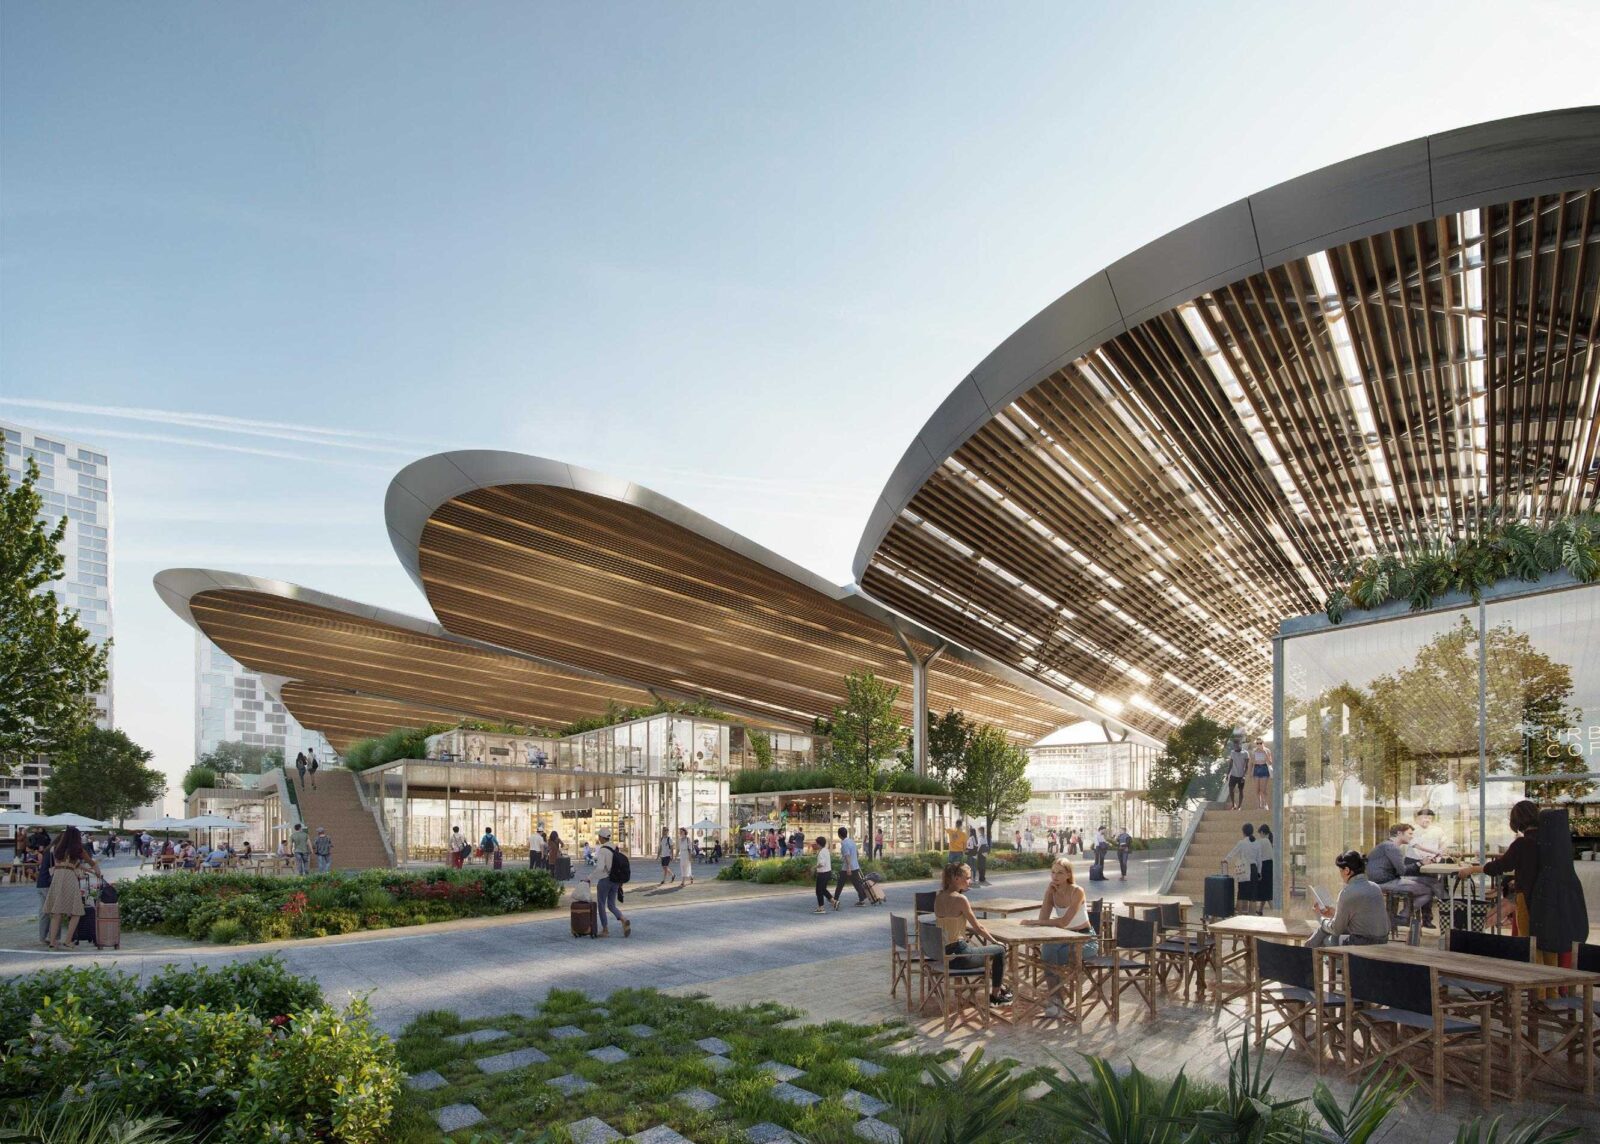
Flanked by new towers and fronted by a public square, the proposed new station hosts a wide array of commercial programmes. In the design, the complex is transformed into a large urban courtyard that serves as a fully integrated mobility hub providing easy access to other modes of transport, such as taxis, metros and active mobility (pedestrians, bicycles and scooters).
The integrated sustainability strategy responds to the criteria of adaptable and inclusive infrastructure: accessibility, digitalisation, last-mile logistics and pedestrian-orientated urban design aimed at doubling capacity and optimising flows.
Project information
Architecture Companies: UNStudio (UNS), b720 Fermín Vázquez Arquitectos
Lead Designers: Ben van Berkel, UNStudio
Engineering: Esteyco
Location: Madrid, Spain
Date: 2022
Source: v2com newswire


