

Header: Adam Rouse
Drawn to a meadow within California’s Santa Lucia Preserve, in the USA, the homeowners spent weekends on the site, camping, picnicking and imagining their future home. What began as a dream of a “house in a meadow” evolved into something more lasting: a home that could settle gracefully and gently into the landscape, prioritising connection to the outdoors.
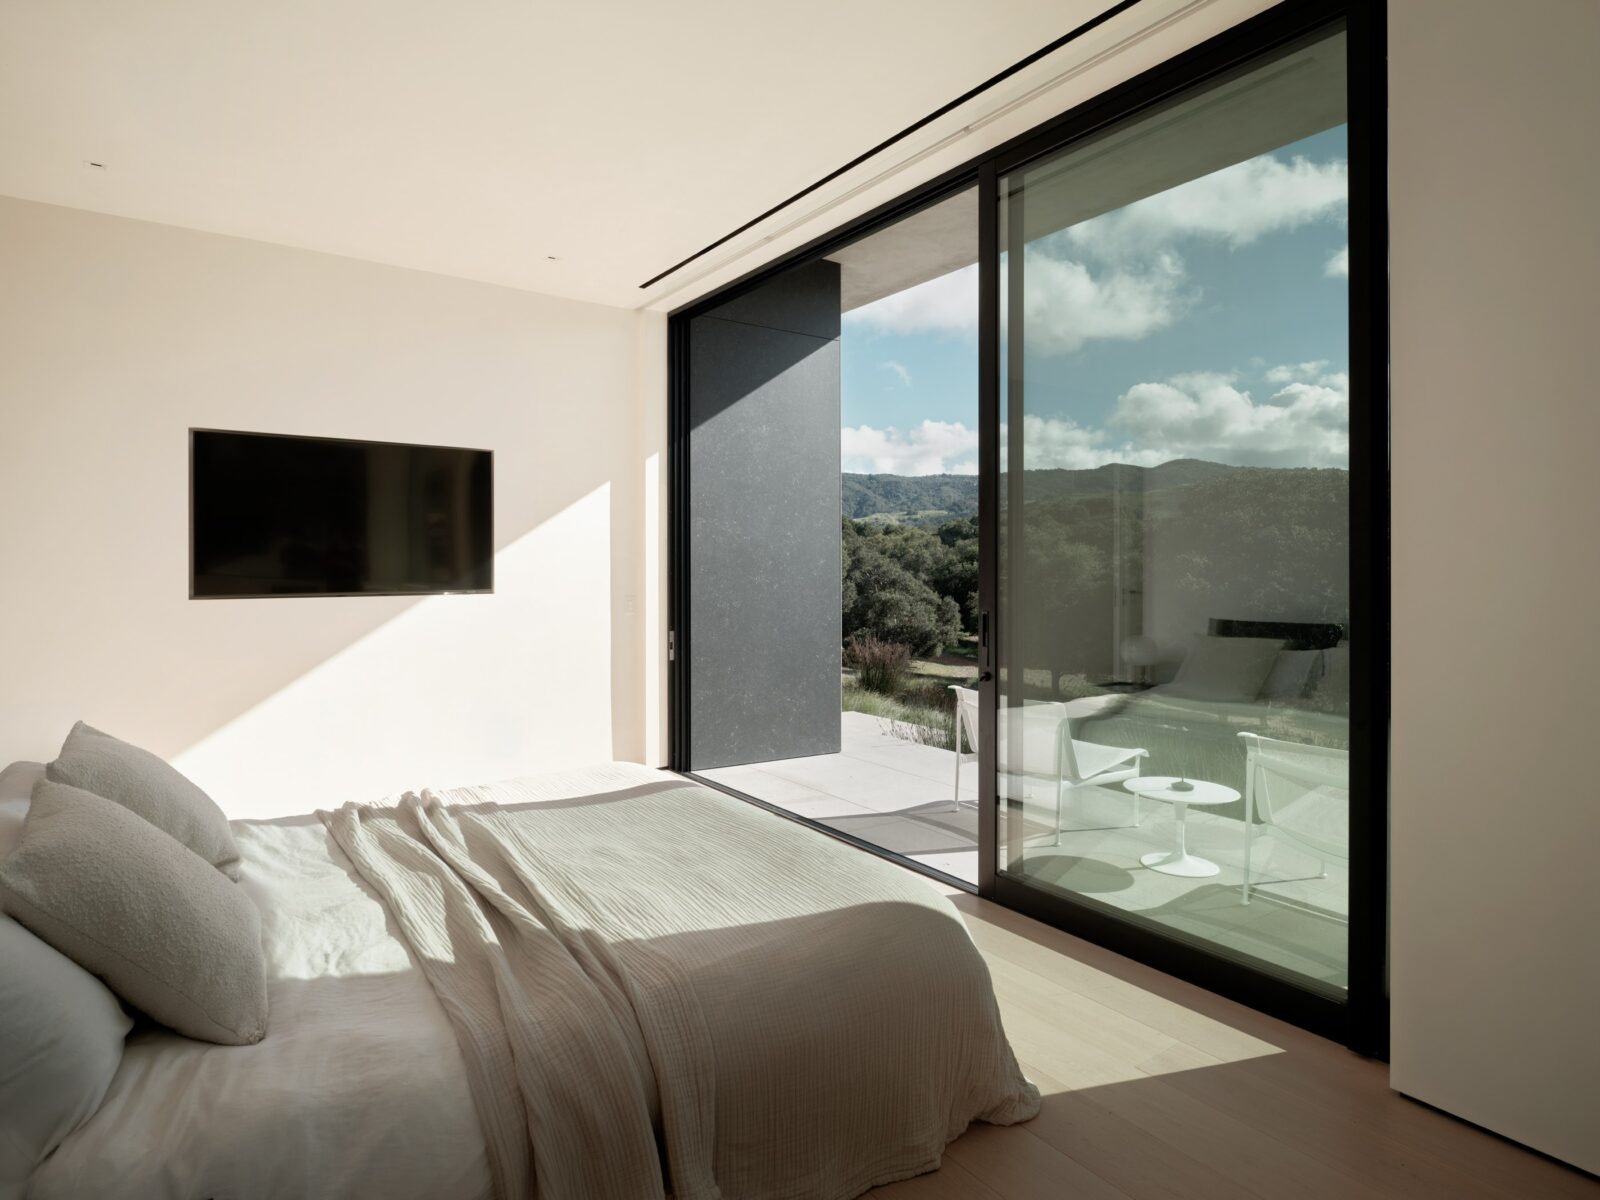
The perfect meadow
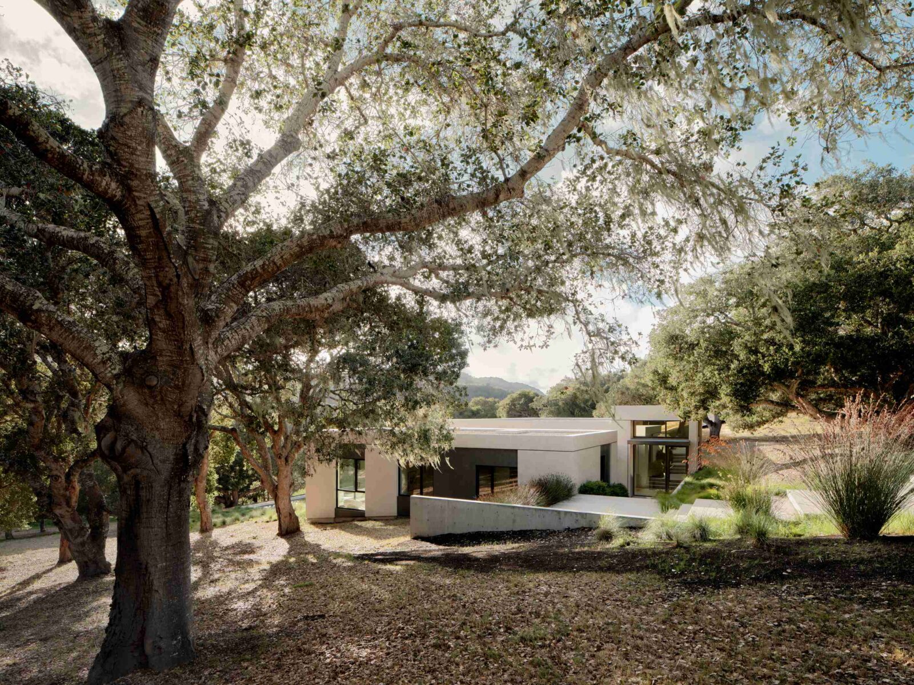
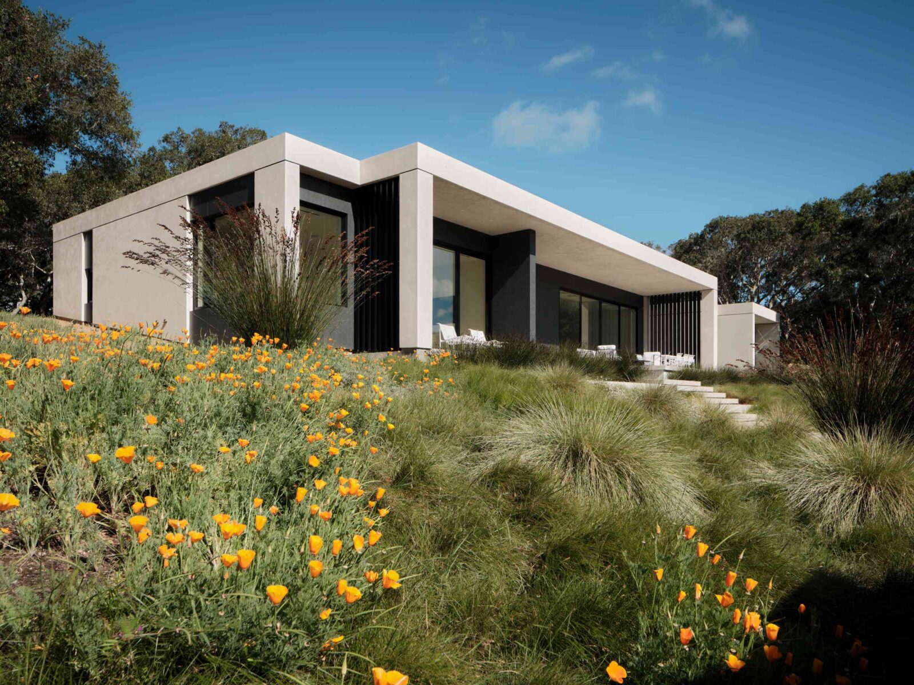
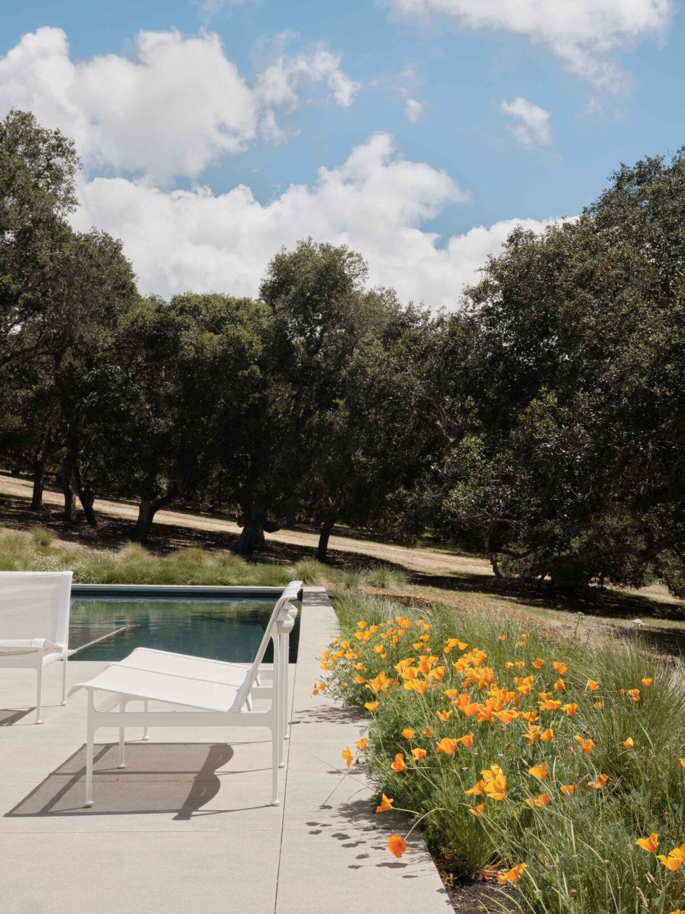
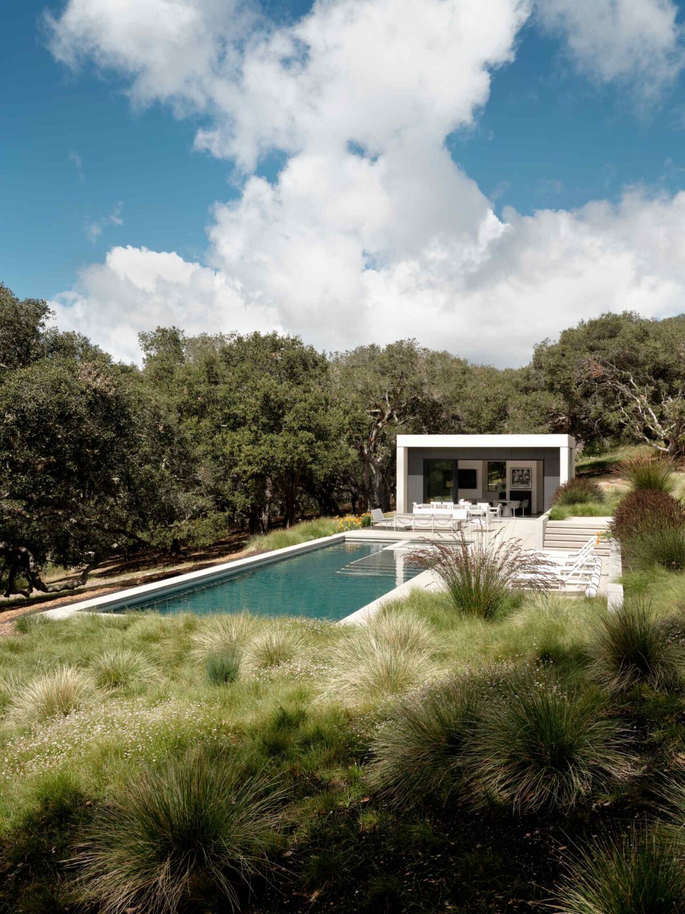
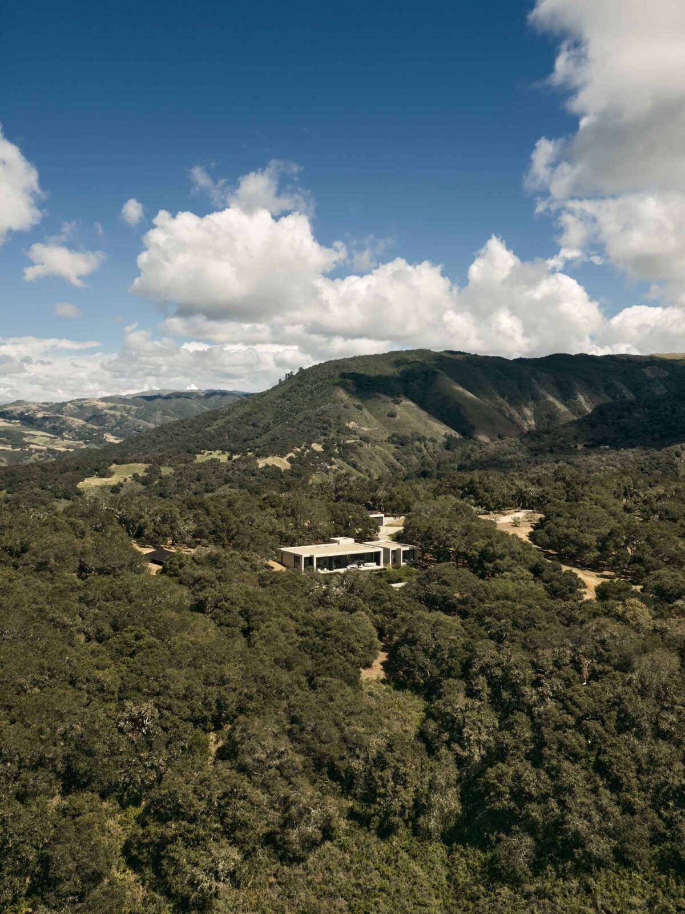
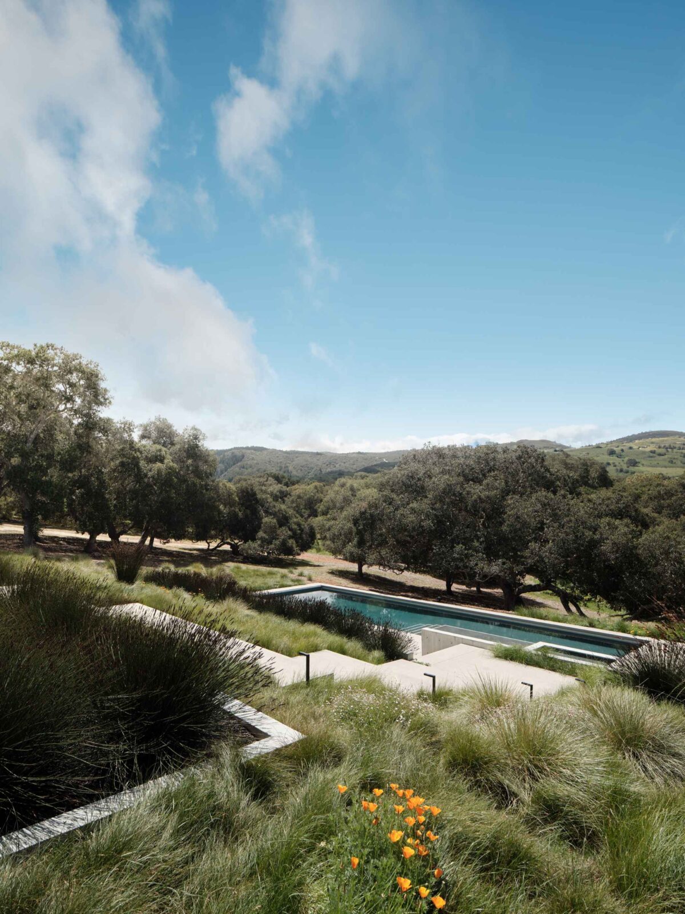
After several years, they approached the design with a clear intuition, gravitating toward work that dissolves the boundary between inside and out. Rather than placing the house on top of the terrain, the team from Feldman Architecture found a cosy spot in a sloping clearing within an open meadow, blending quietly into the surrounding 50-acre site, which is densely wooded with coast live oaks. The original programme expanded to include a pool, pool house and spaces capable of hosting frequent, generously scaled gatherings.
One with the preserve
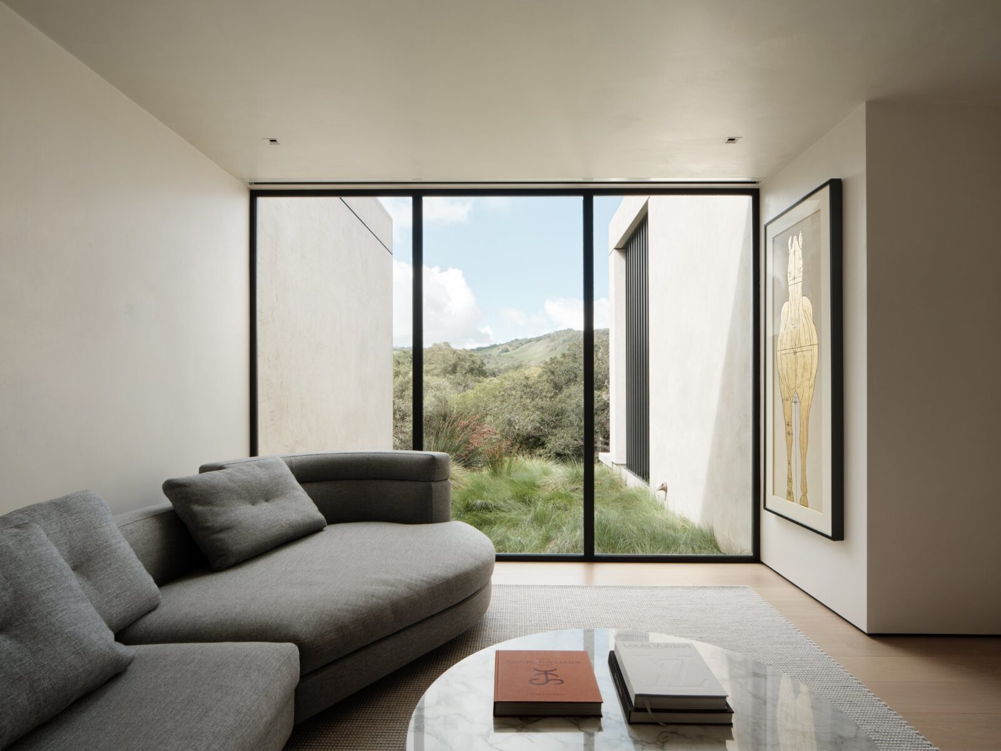
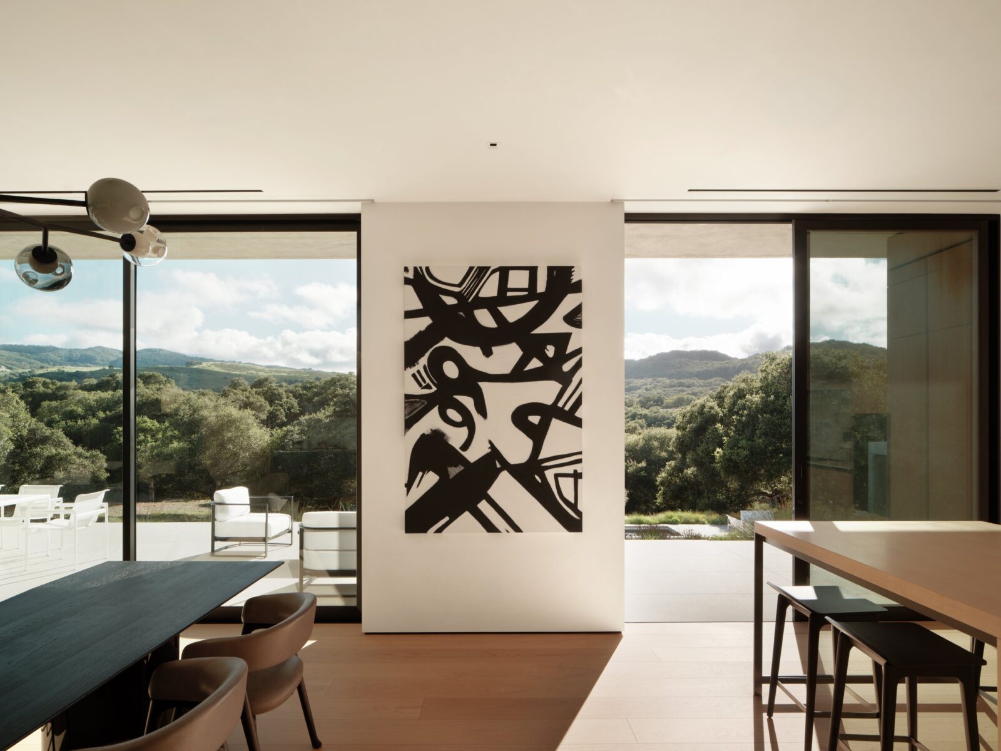
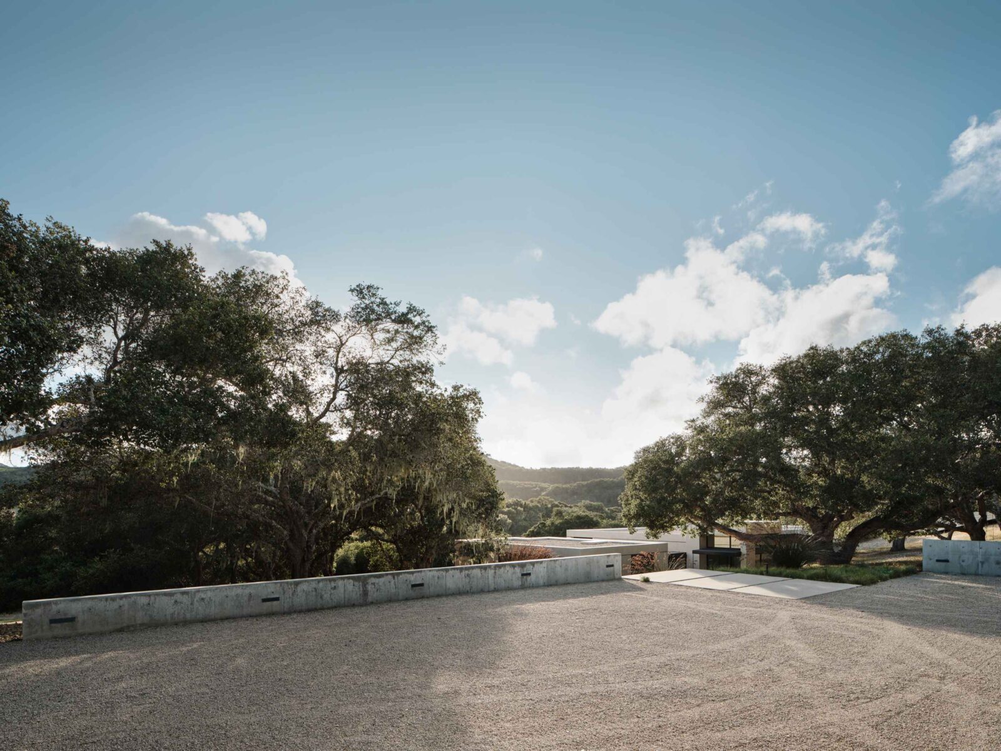
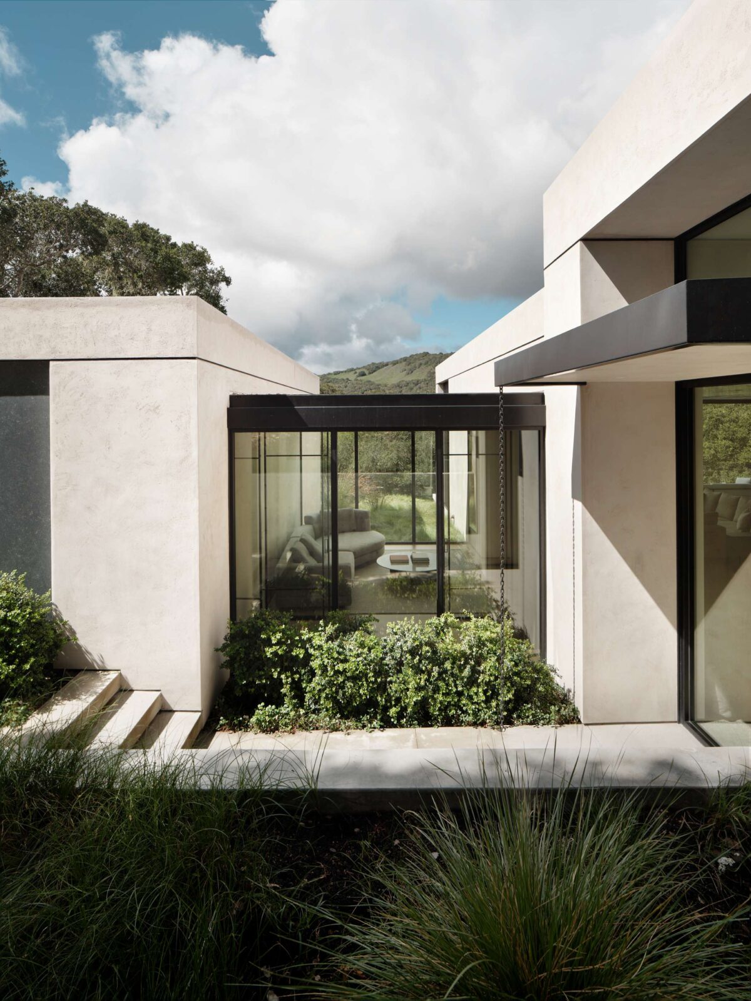
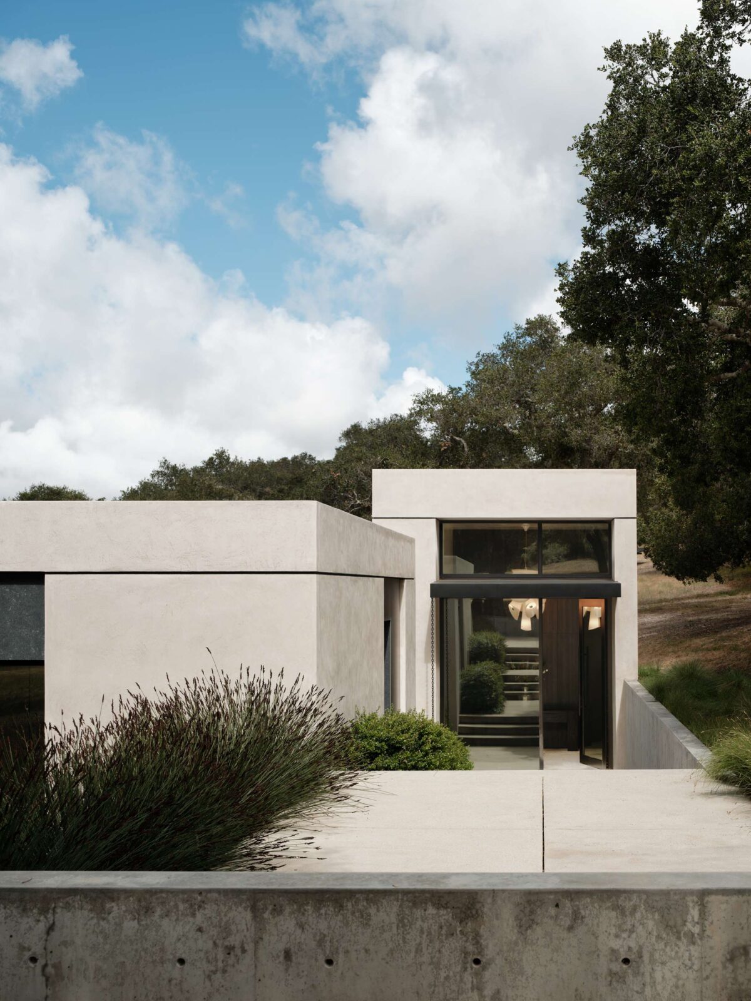
Set just below the crest of the slope, the house reveals itself gradually. The entry is carved into the hillside, tracing a path along the edge of an existing oak grove, softening the house’s scale from afar. The compressed entry sequence releases into the great room, opening dramatically outward towards long views of the surrounding hills.
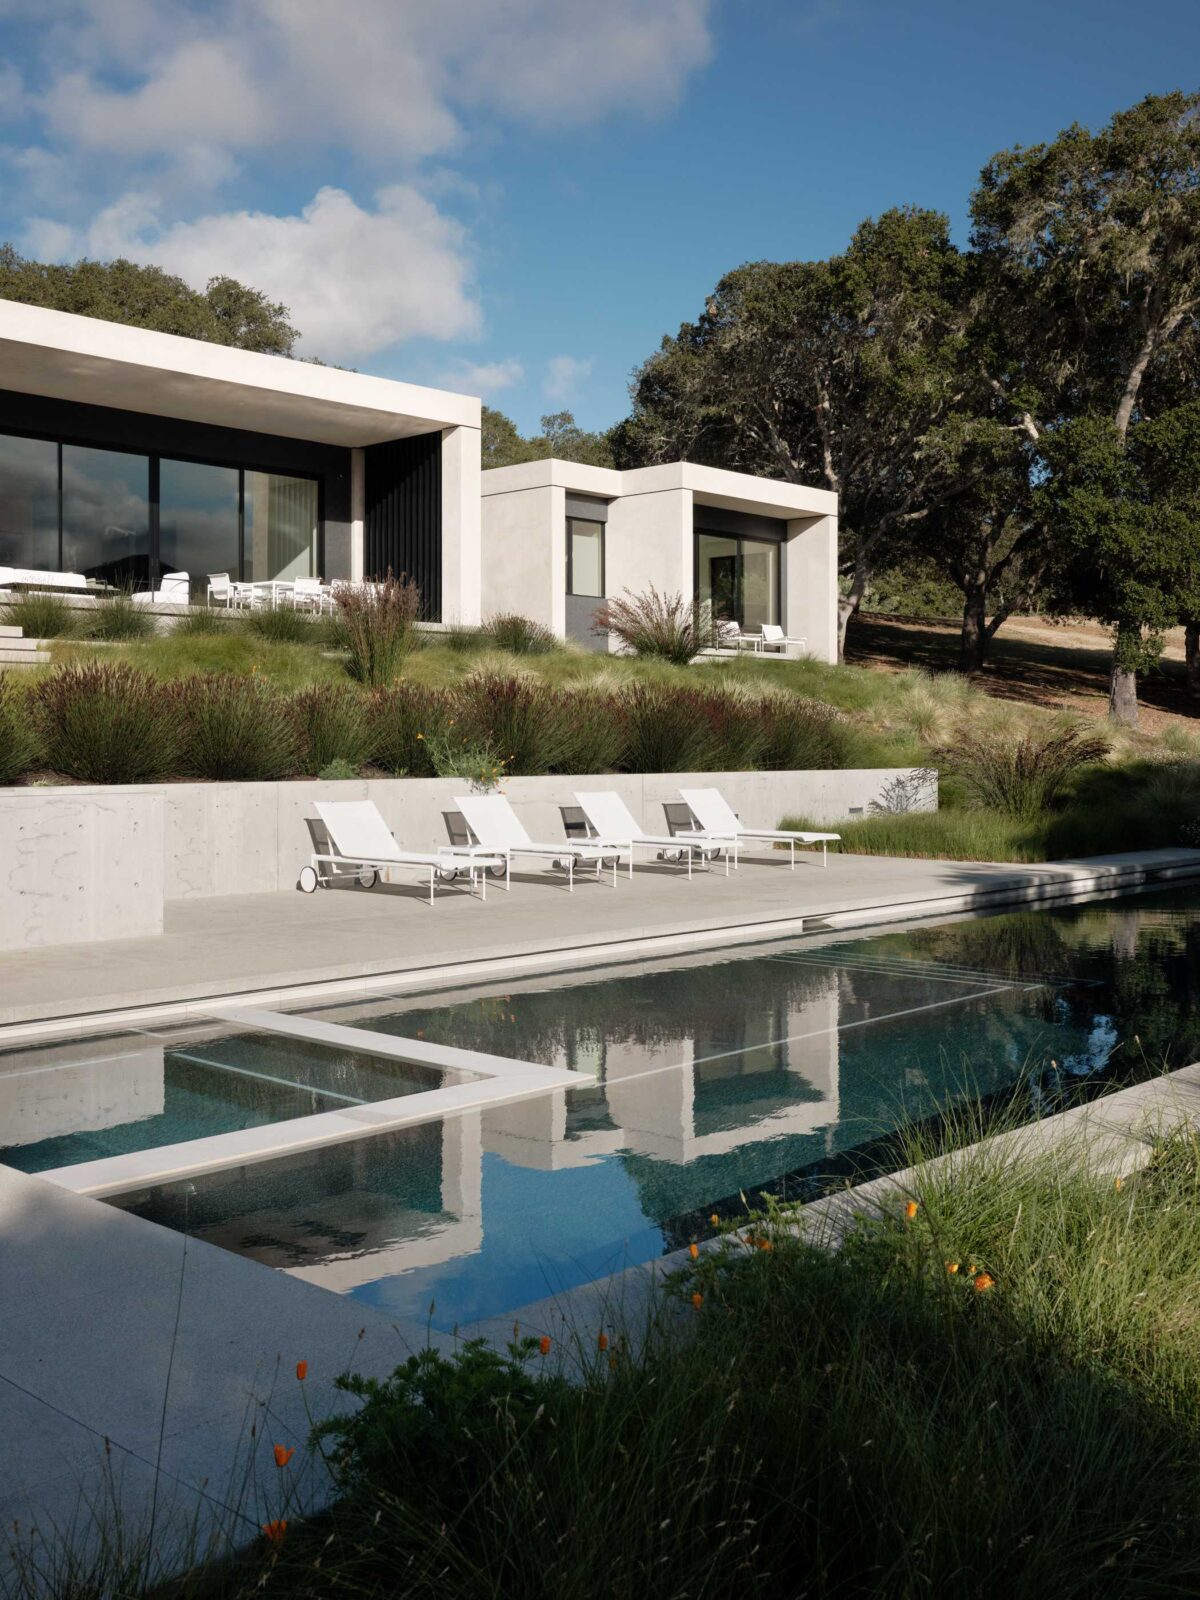
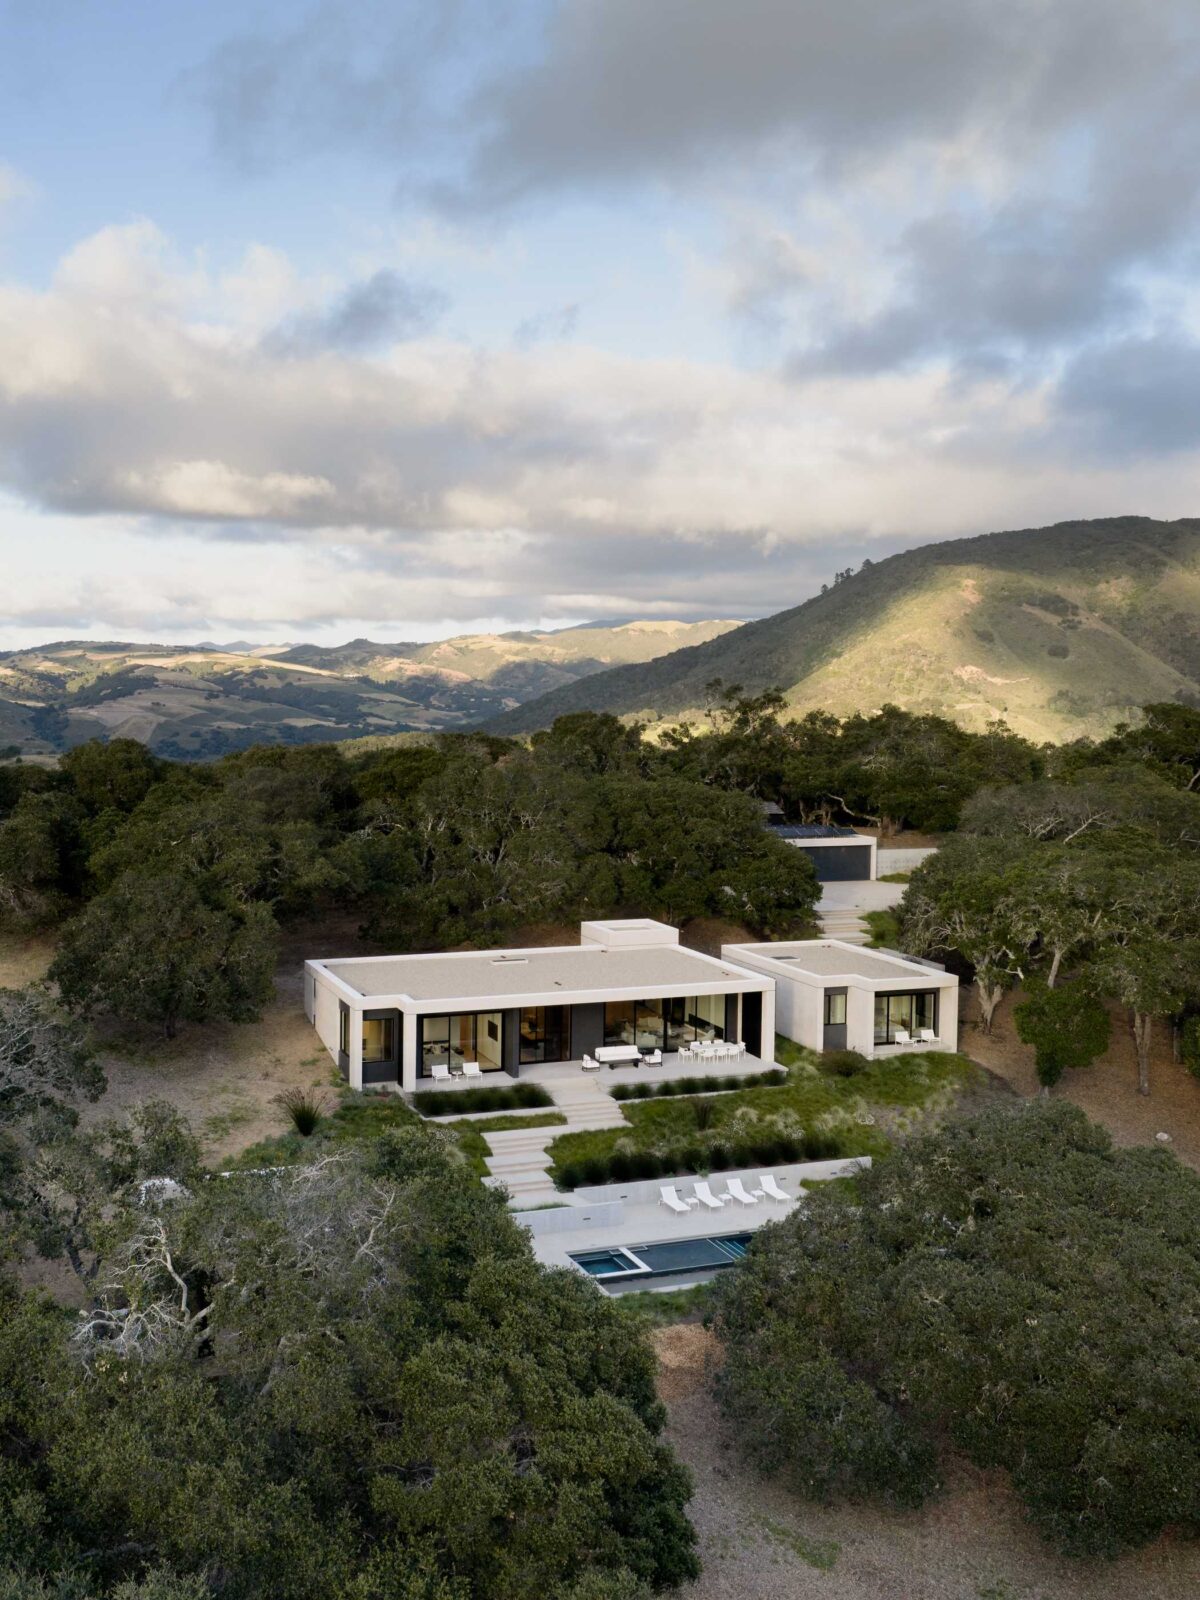
At the centre of the single-storey plan, the great room anchors the space and is orientated towards the broadest sweep of distant views, offering a rare sense of both exposure and seclusion. With no nearby structures in view, the house thoroughly enjoys the preserve’s large expanse.
Minimalism and warm materials
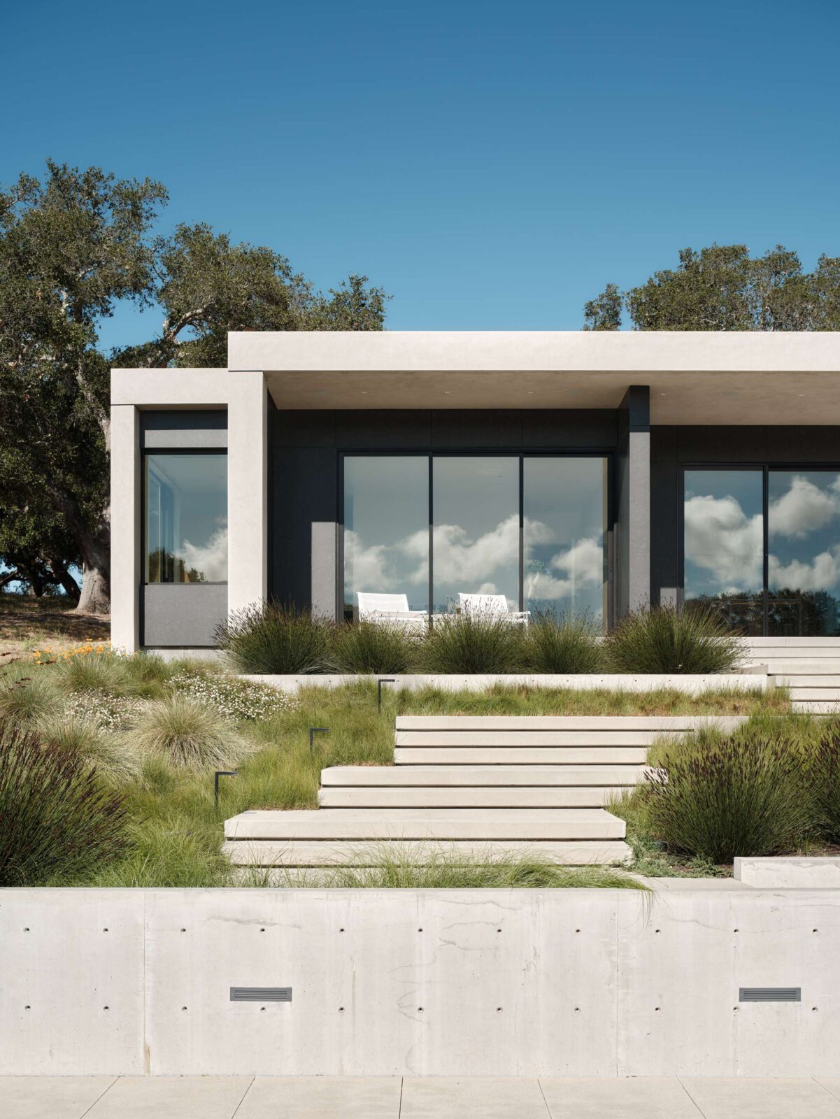
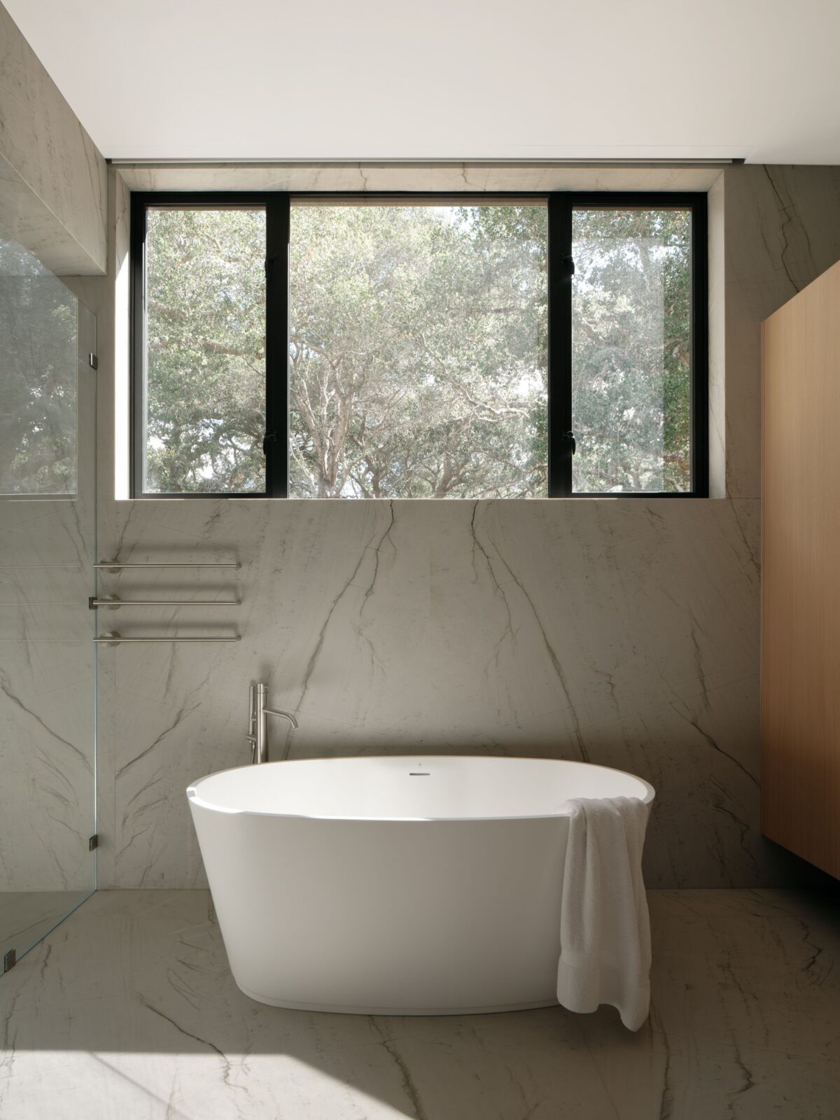
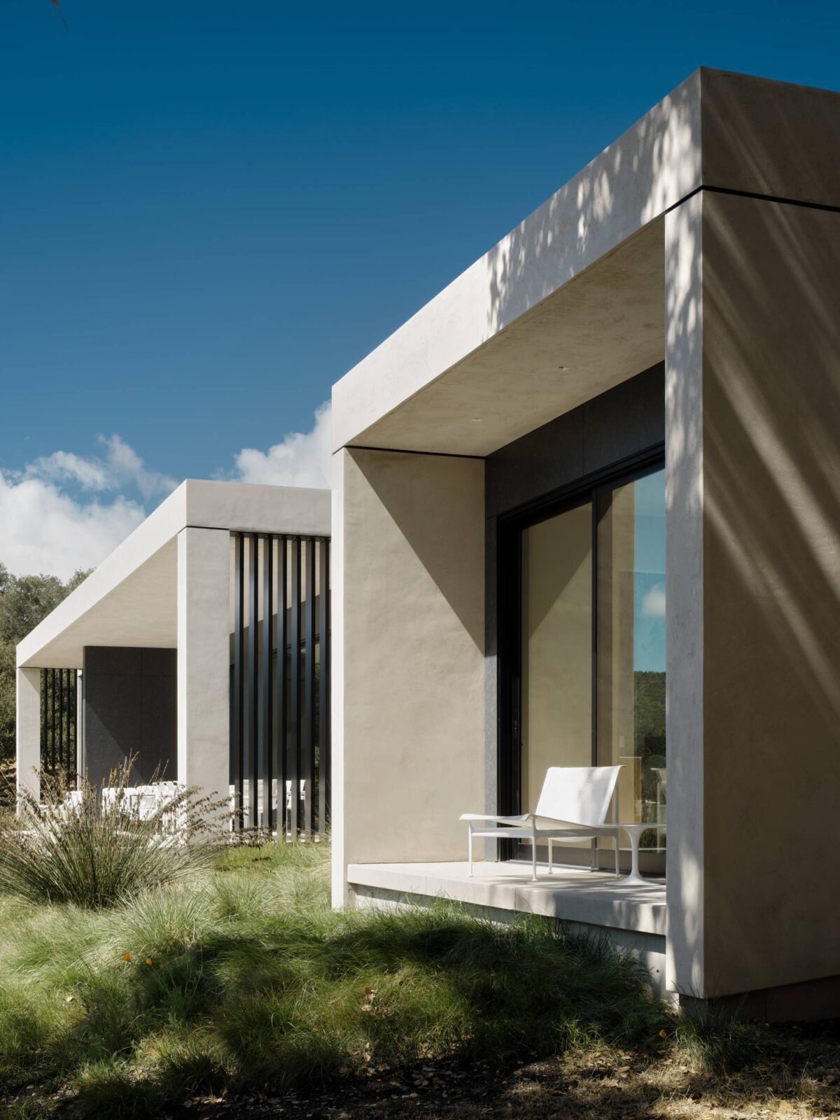
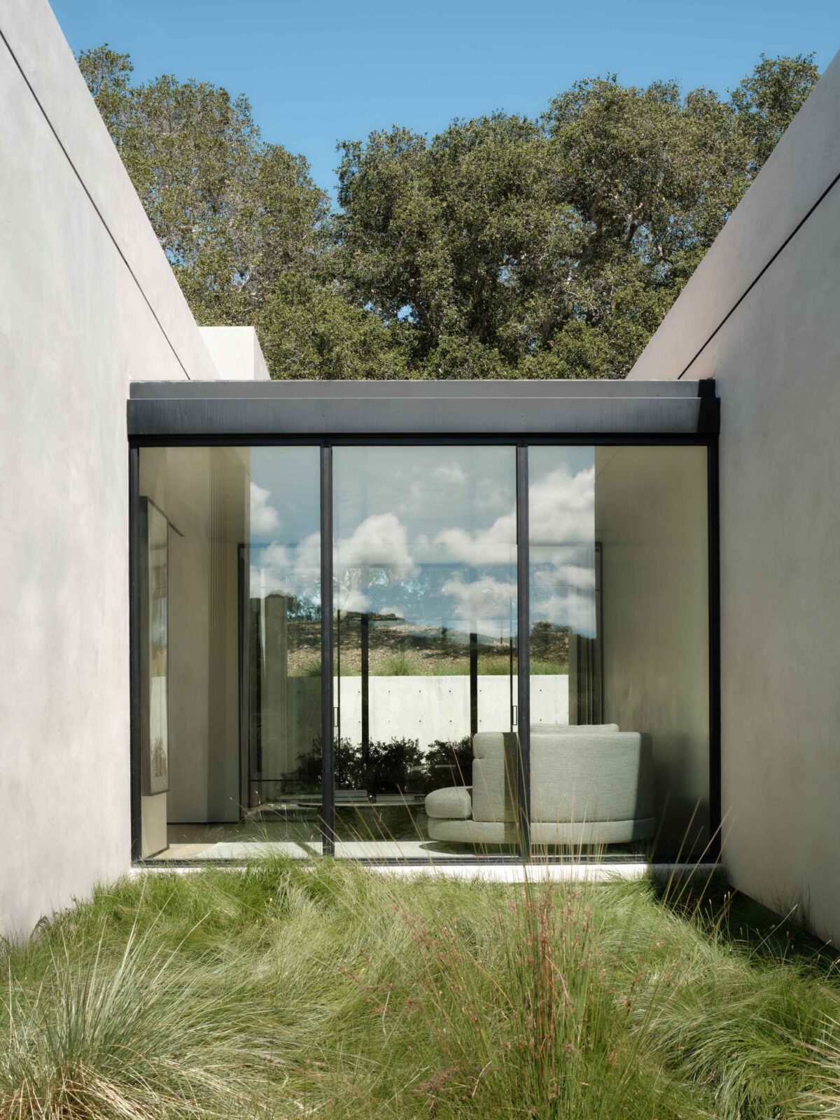
While the initial vision leaned toward a more reductive minimalism, the chosen materials evolved toward something warmer and more tactile. Wood and metal introduce depth and variation to interiors. Outside, subtly modelled stucco is paired with refined infill panels, maintaining a restrained, contemporary expression while allowing the house to sit comfortably within its setting.
Project information
Architecture Company: Feldman Architecture
Interior Design: Karen Giordano Design
Contractor: Vision Development Group
Landscape Design: Ground Studio Landscape
Civil Engineering: L&S Engineers
Geotechnical Engineering: Soil Surveys Group
Location: California, USA