

Header: Jeremy Bittermann
The Portland Art Museum’s (PAM) $111 million expansion, led by Hennebery Eddy Architects together with Vinci Hamp Architects, resulted in a more streamlined and holistic experience. The new renovation that follows the expansion improved access to the museum’s collection, exhibitions and outdoor spaces.
Portland Art Museum Extension
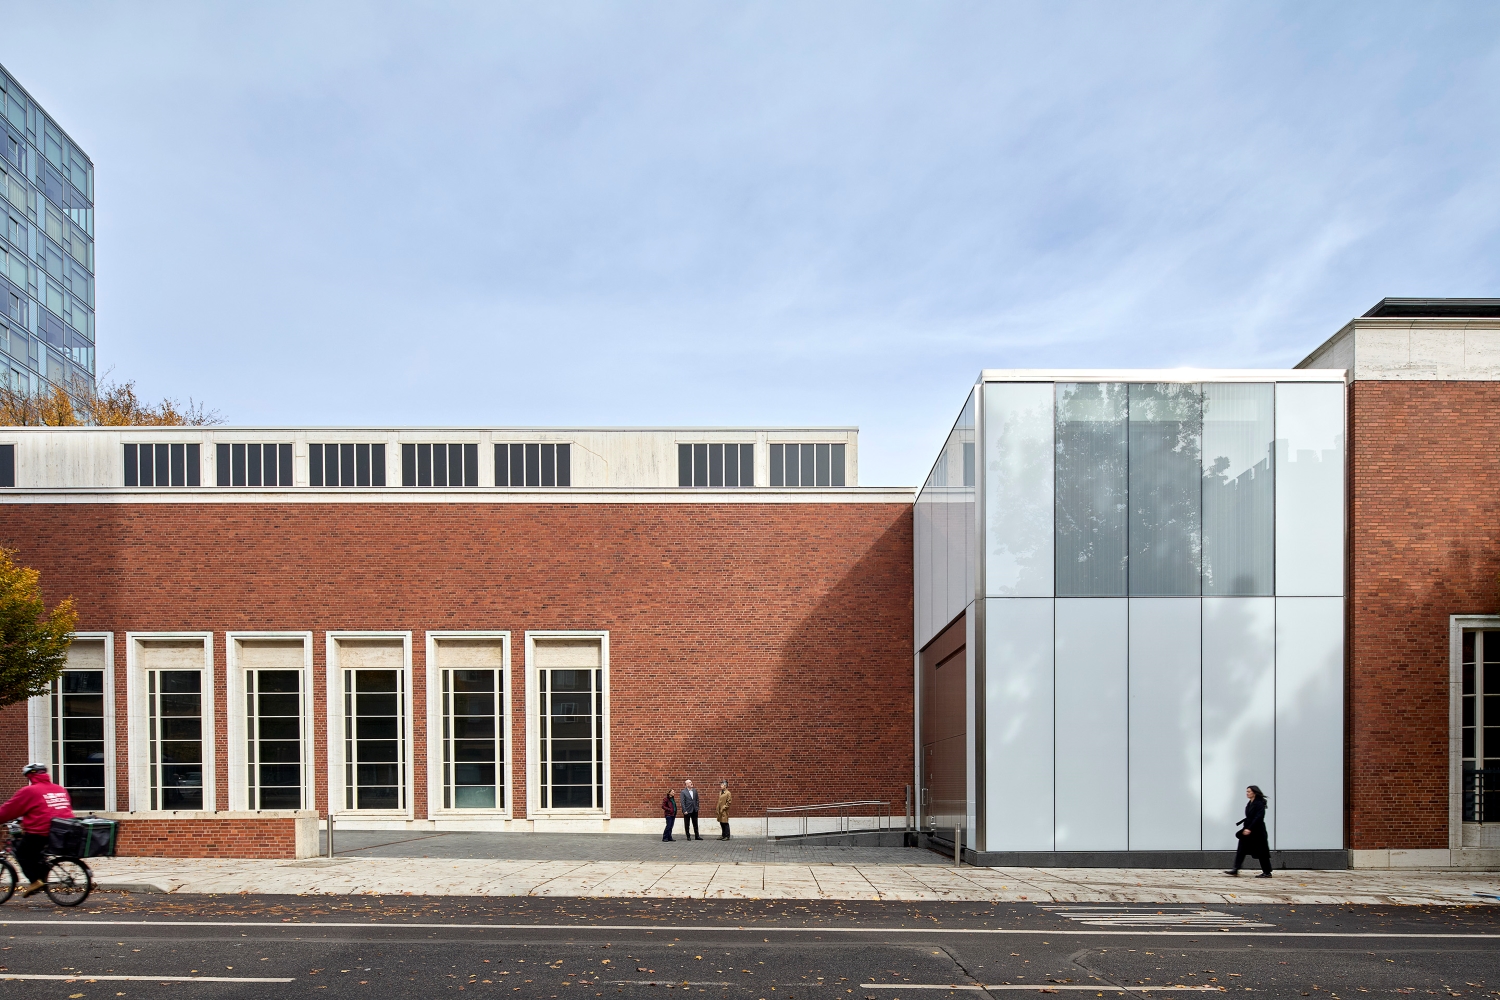
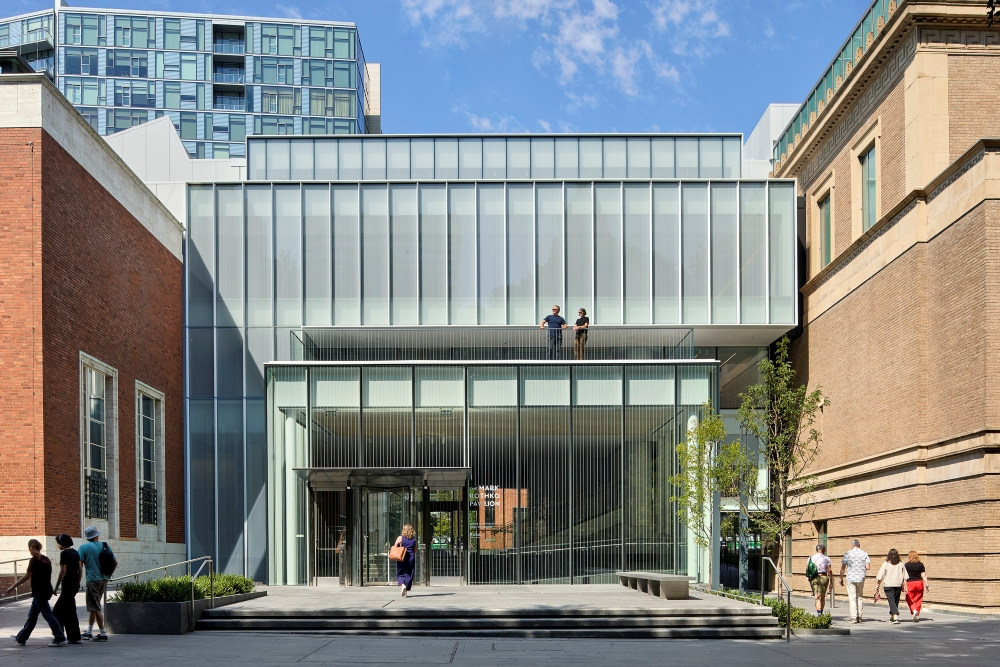
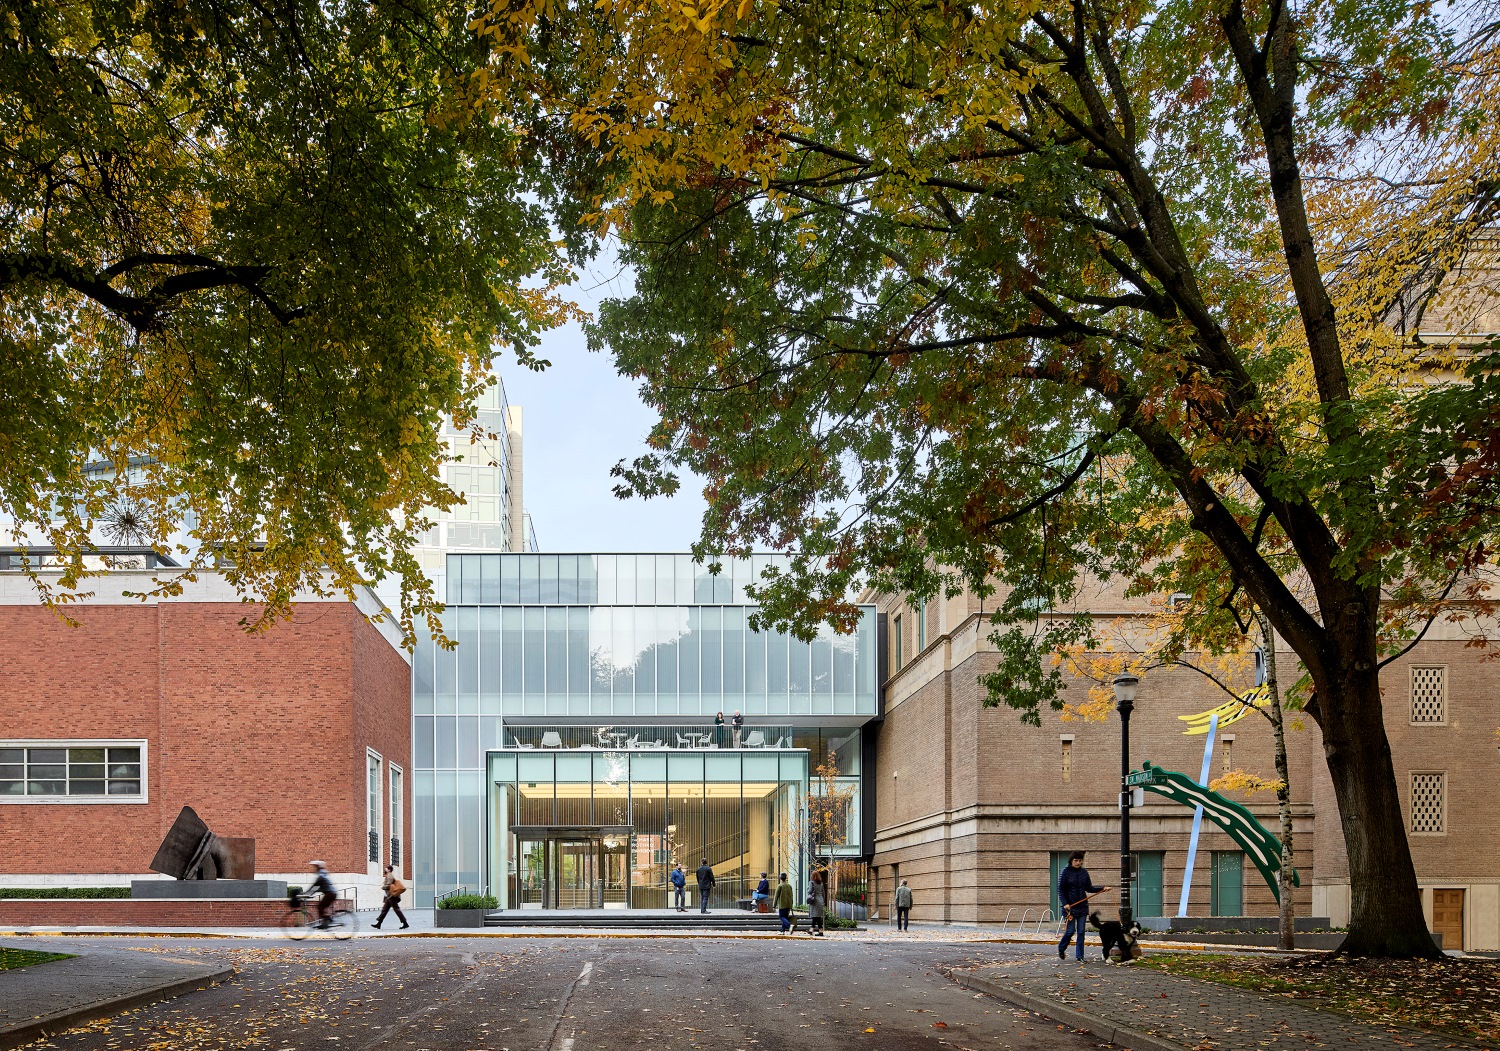
The PAM’s extension adds 100,000 square feet of new or upgraded public and gallery space, which includes a new Mark Rothko Pavilion. Located between the museum’s two historic buildings, the pavilion represents a striking new main entry to the building that previously had disparate floor elevations, creating a cohesive art space. The pavilion is located inside a former Masonic Temple (designed by Fred Fritsch in 1927) and connects the Mark Building with Pietro Belluschi’s original museum complex built in 1932.
Rothko Pavilion’s fritted glass facade
The contemporary design of the Rothko Pavilion projects a Modernist character while paying due respect to the venue’s heritage. The transparent entry invites viewers to enter the museum’s admission-free Community Commons. The façade, clad in white ceramic fritted glass, mitigates the heat while simultaneously opening a conversation with Belluschi’s iconic travertine trim and the Mark Building’s vertical proportions.
The façade is additionally designed to meet bird-safe standards. The interior is defined by a restricted palette. Exhibition walls feature minimal detailing, while floors made of white oak and public spaces made of granite open toward the exterior.
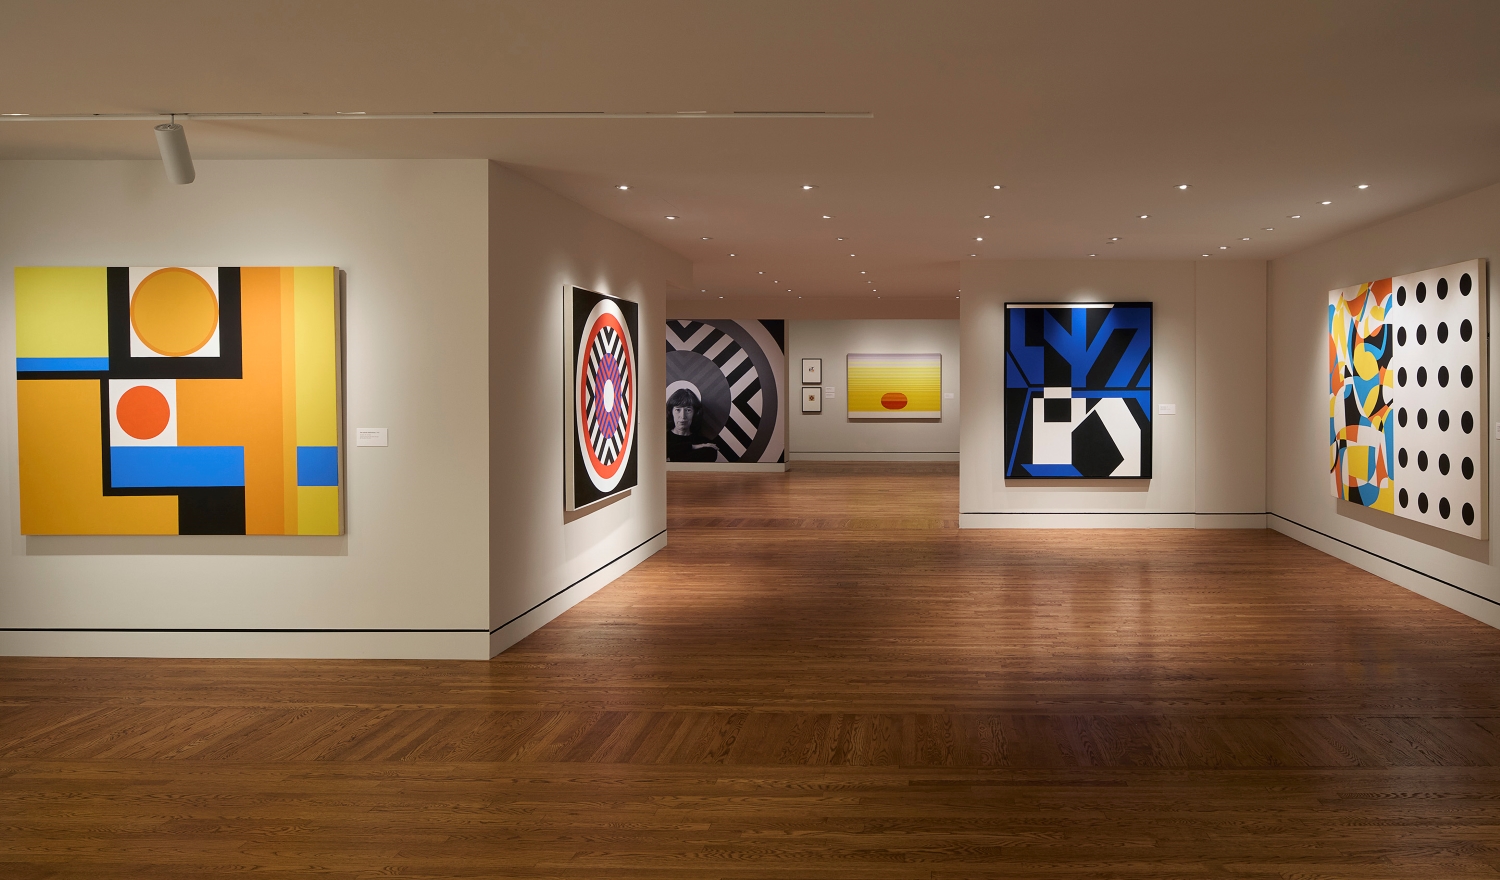
The Belluschi and Mark Building galleries
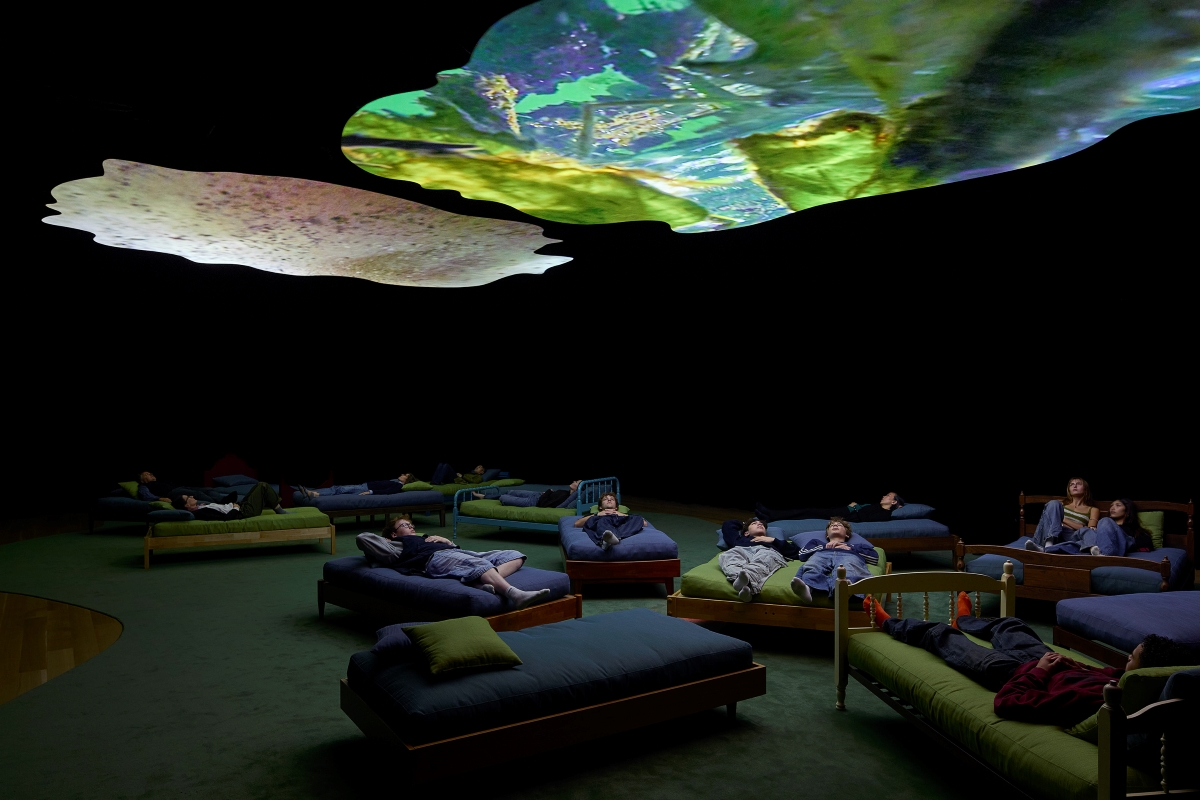
PAM galleries have gone through an extensive transformation and expansion that puts art first. The new infill addition to The Belluschi galleries, nested between the Belluschi’s 1932 Ayer and 1936 Hirsch wings, includes a new art receiving dock and a second-floor gallery with a stunning view of the surroundings. Mark Building galleries have gone through a simplification, while the museum’s former library has been turned into a large 2,700-square-foot Crumpacker Centre for New Art gallery for contemporary art.
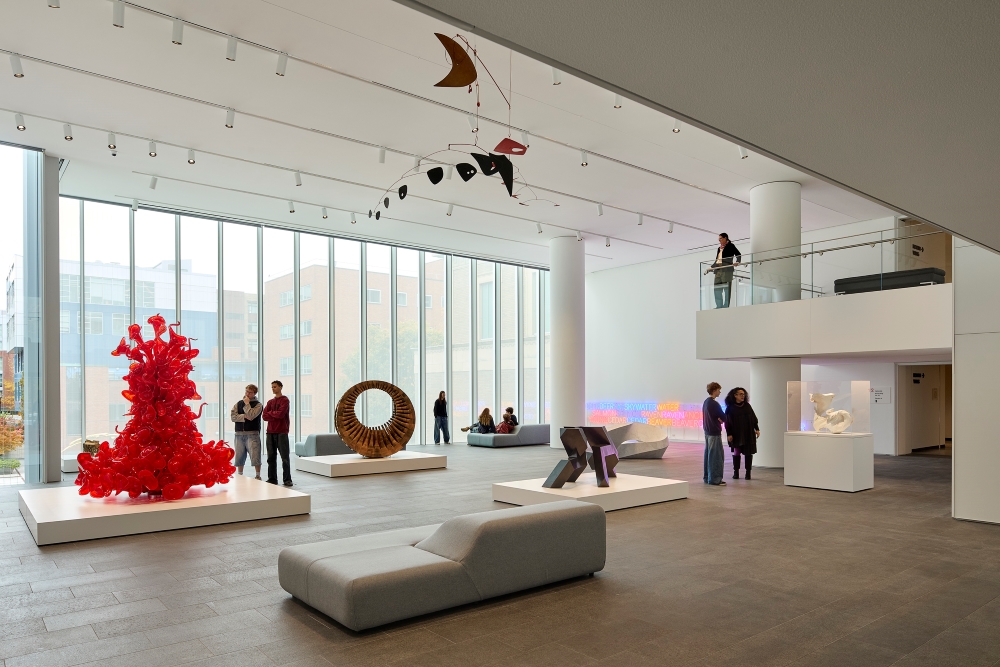
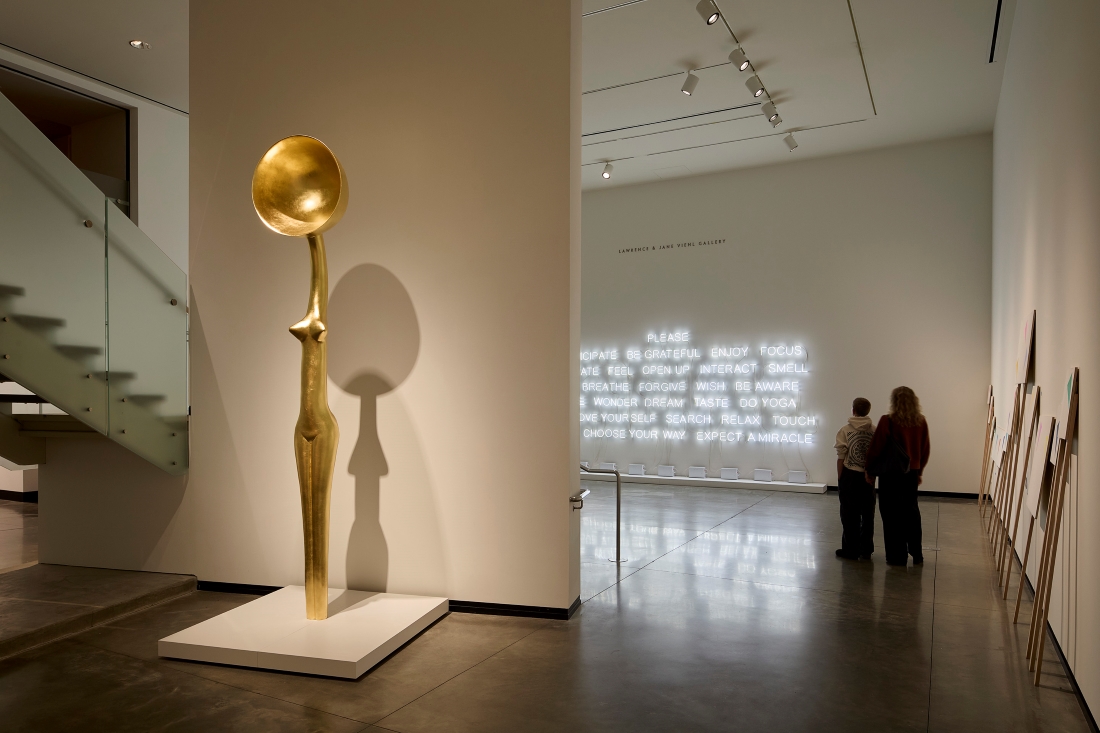
Terraces and pathways connect the Pavilion to the city of Portland
The renovated campus strengthens the institution’s cultural role in the neighbourhood. An open-air ground-level passage through the building continues the tradition of pedestrian and bicycle movement through the site. The passageway connects the east and west entry plazas, allowing a stroll through the museum’s publicly available sculpture collection. Finally, the terraces on the second and fourth floors allow visitors to step outside to observe Portland’s skyline and South Park Blocks.
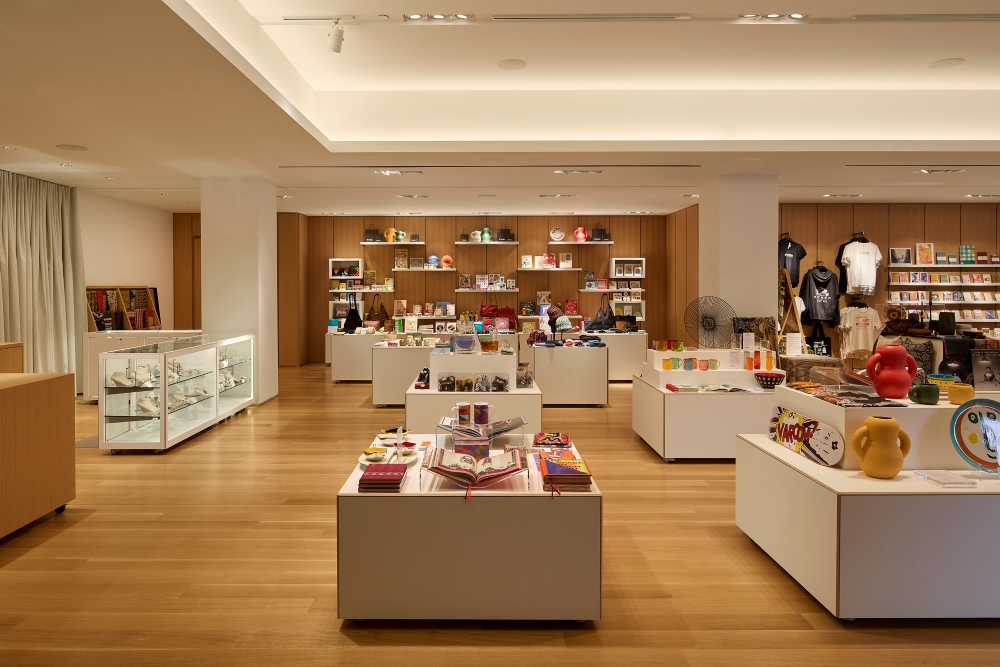
The café/museum store
A new intuitive visitor pathway and gallery arrangement solves a decades-old circulation challenge. The redesigned and educational conservation departments, as well as the café/museum store, are complemented with new amenities such as coat check areas, restrooms, new ticket service and lobby spaces.
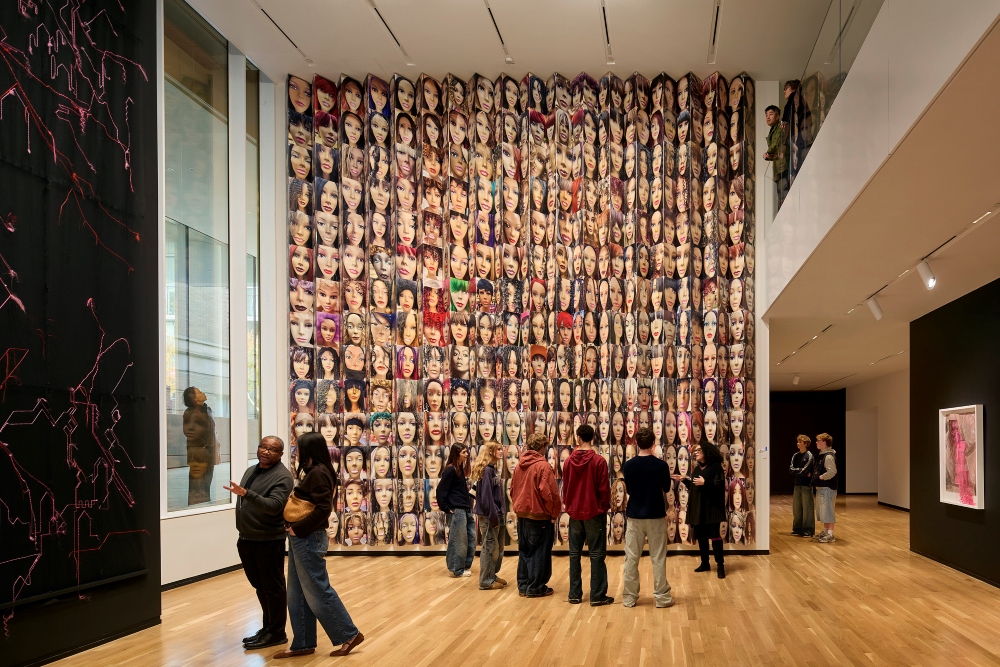
The transformation of the Portland Art Museum’s campus and the new Rothko Pavilion drastically changed not just the functioning and the circulation inside the building, but also its connection to visitors, neighbours and the city of Portland as a whole.
Technical sheet
Hennebery Eddy Architects team: Timothy Eddy, Andrew Smith, Josh Stein, Cara Wessel, Tereza Wiest, Jason Smith, Leif Halverson, Alexander Lungershausen, Liz Bray, Marci Krauss, Nick Oelrich, Mike Beamer
Vinci Hamp Architects team: Philip Hamp, Paul Kraemer, Chris Bartek, Dan Roush, Ivan Silvestre, Tony Prom
Project team: Hennebery Eddy Architects and Vinci Hamp Architects
Contractor (CM/GC): Mortenson Construction
Structural / Civil Engineer: KPFF Consulting Engineers
Mechanical / Electrical Engineer: Interface Engineering
Landscape Architects: Walker Macy, Andrea Cochran Landscape Architecture
Lighting Designer: Lux Populi
Elevator Consultant: EWCG
Code Consultant: Code Unlimited (now Jensen Hughes)
Kitchen Equipment Designer: Halliday Associates
Sustainability Consultant: Brightworks Sustainability