

Header: Alejandro Ramírez Orozco
In the heart of Mexico City, Amsterdam-based design studio Barde vanVoltt, alongside local architect and contractor José Muniz, has crafted a unique two-level residence. Spanning 300 square metres, this apartment belongs to fashion designer Tony Dominguez Gonzalez and writer Rafael Fajer. The couple wanted a quiet sanctuary for themselves and their dogs, built around the principles of Warm Brutalism. The structure uses raw materials and natural light to form an introspective home that feels entirely cut off from the busy streets outside.
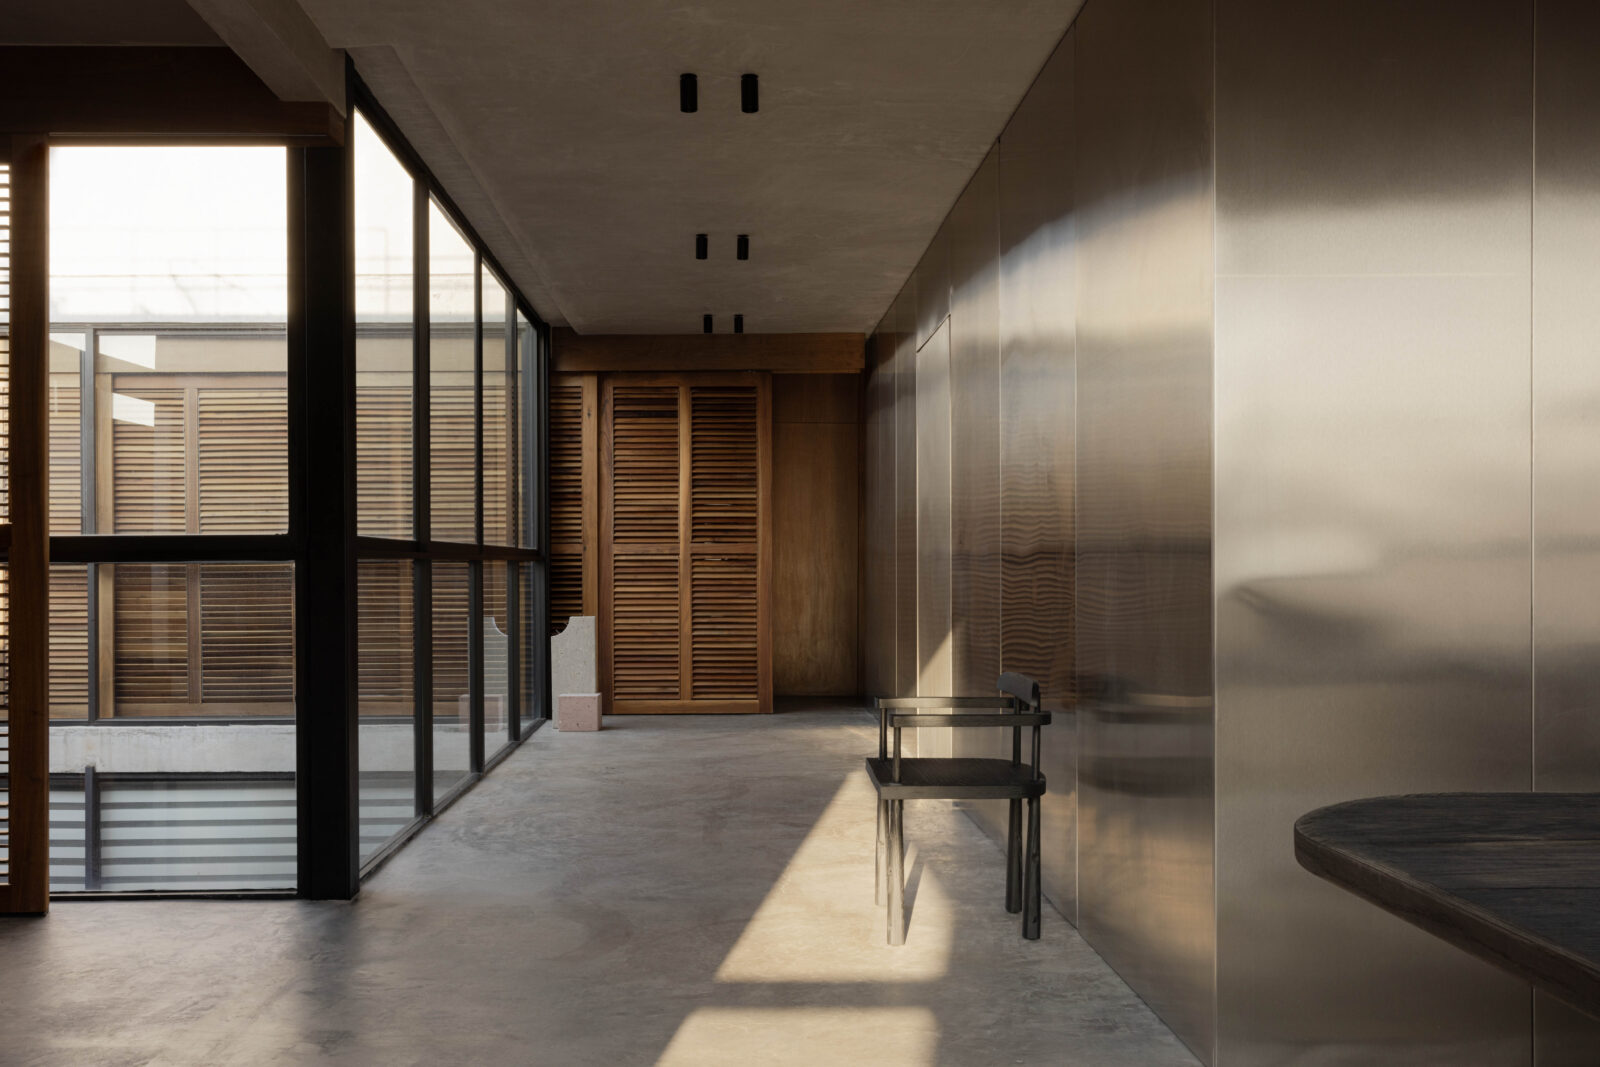
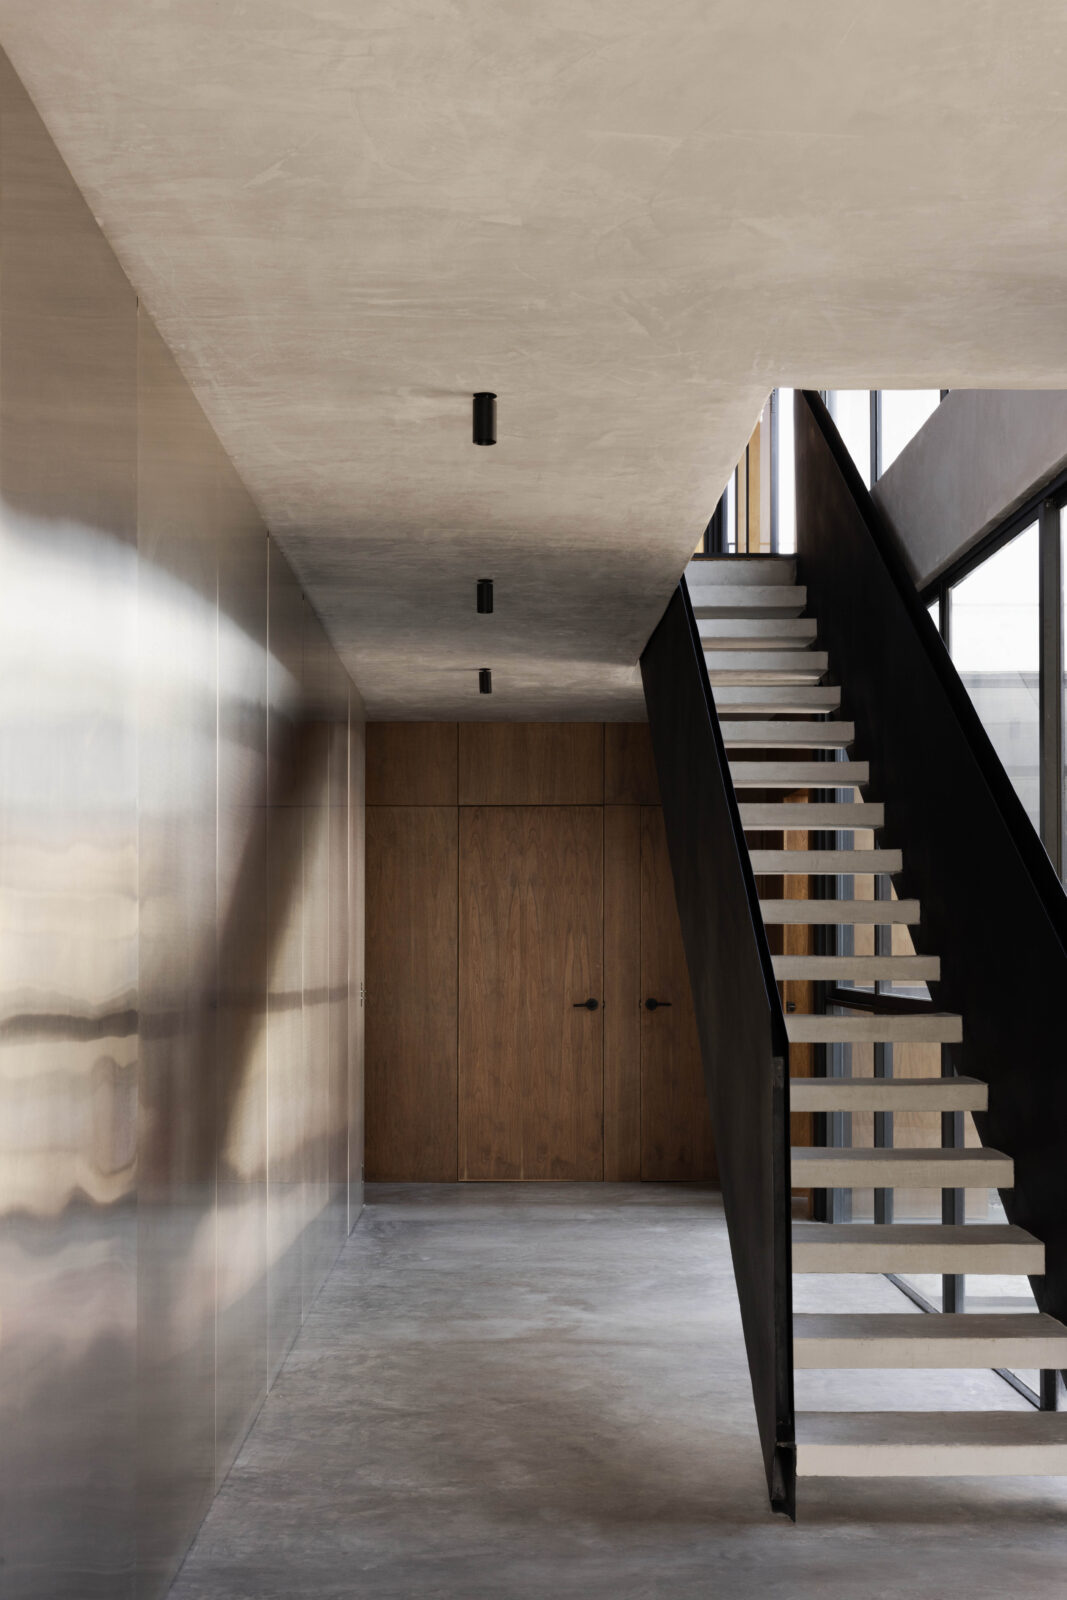
The layout is arranged in an H-shape, constructed around two central light wells wrapped entirely in floor-to-ceiling glass. At the centre of the layout sits an elevator and staircase tower clad in reflective stainless steel panels. This central structure connects the public and private spaces on the lower level, while a separate metal staircase leads to the rooftop above.
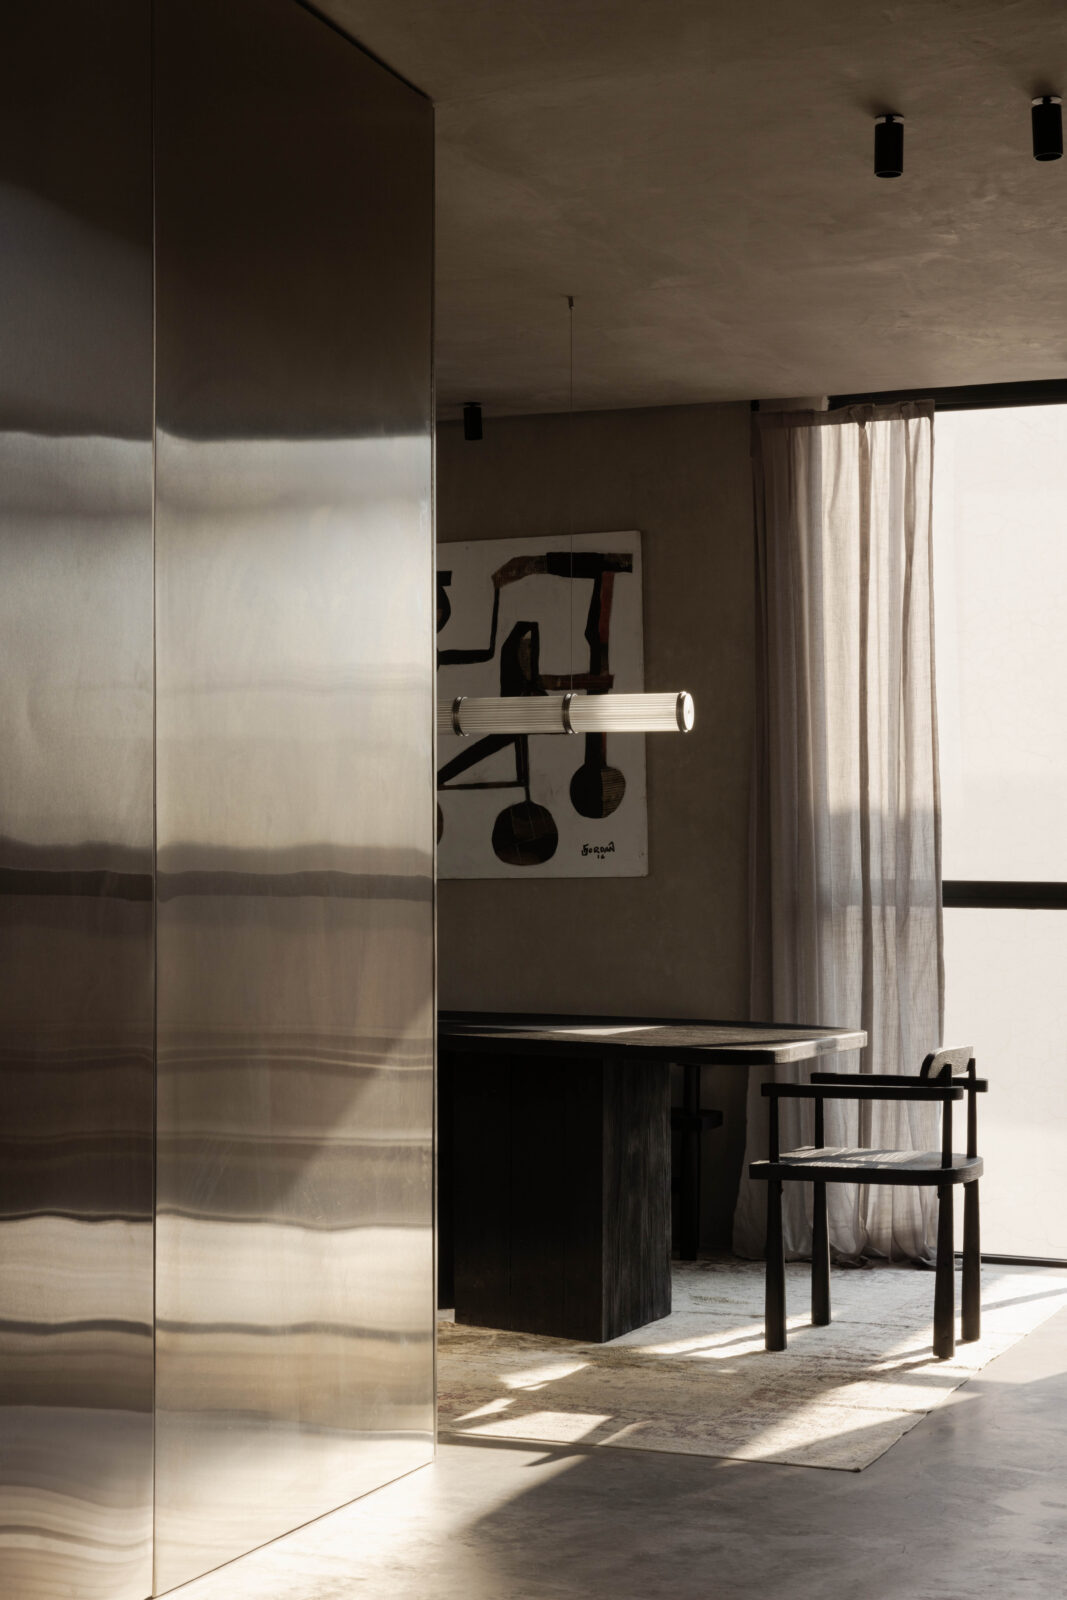
Industrial edge meets wooden warmth
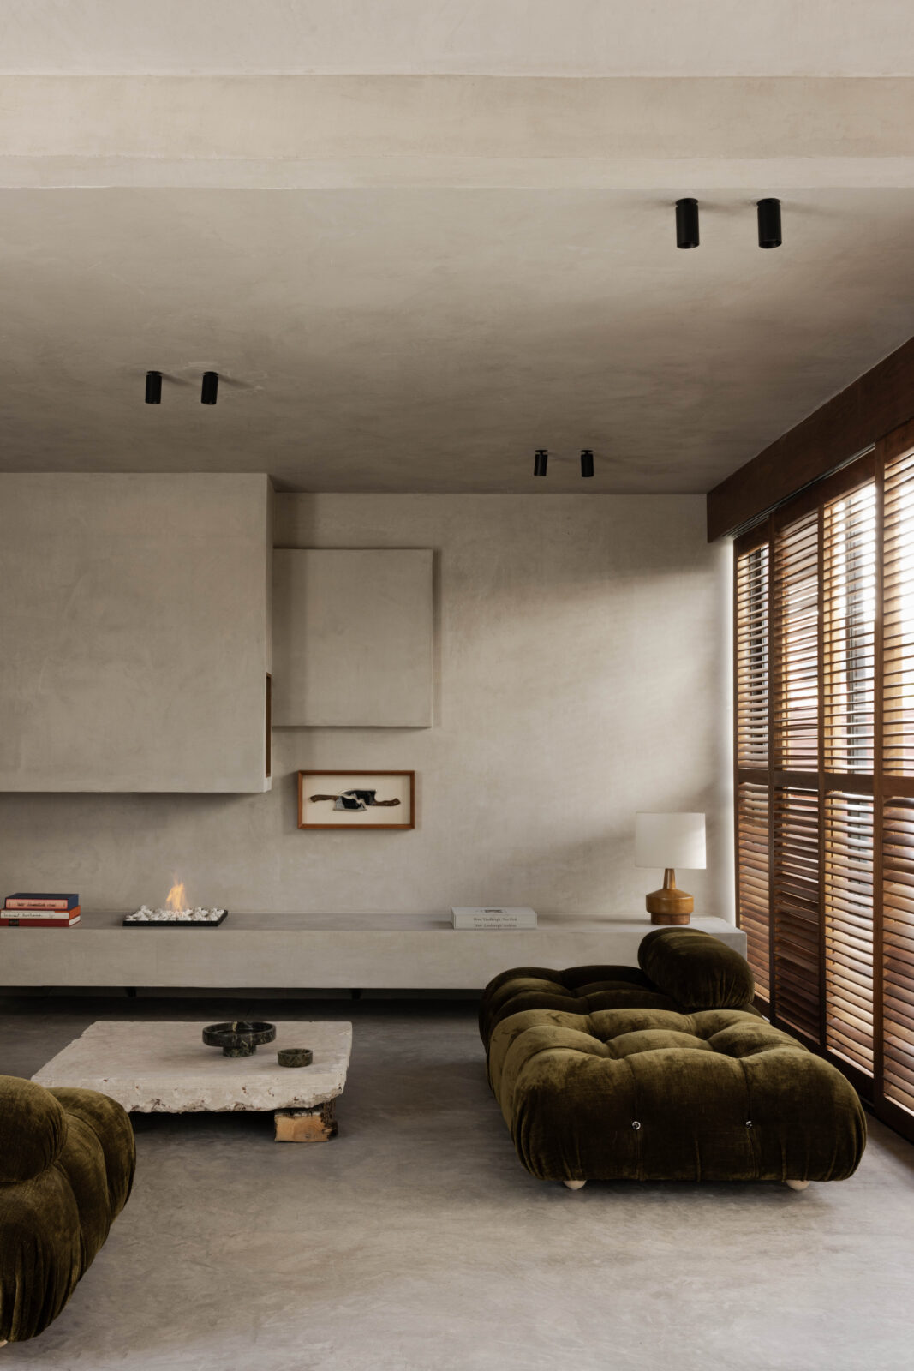
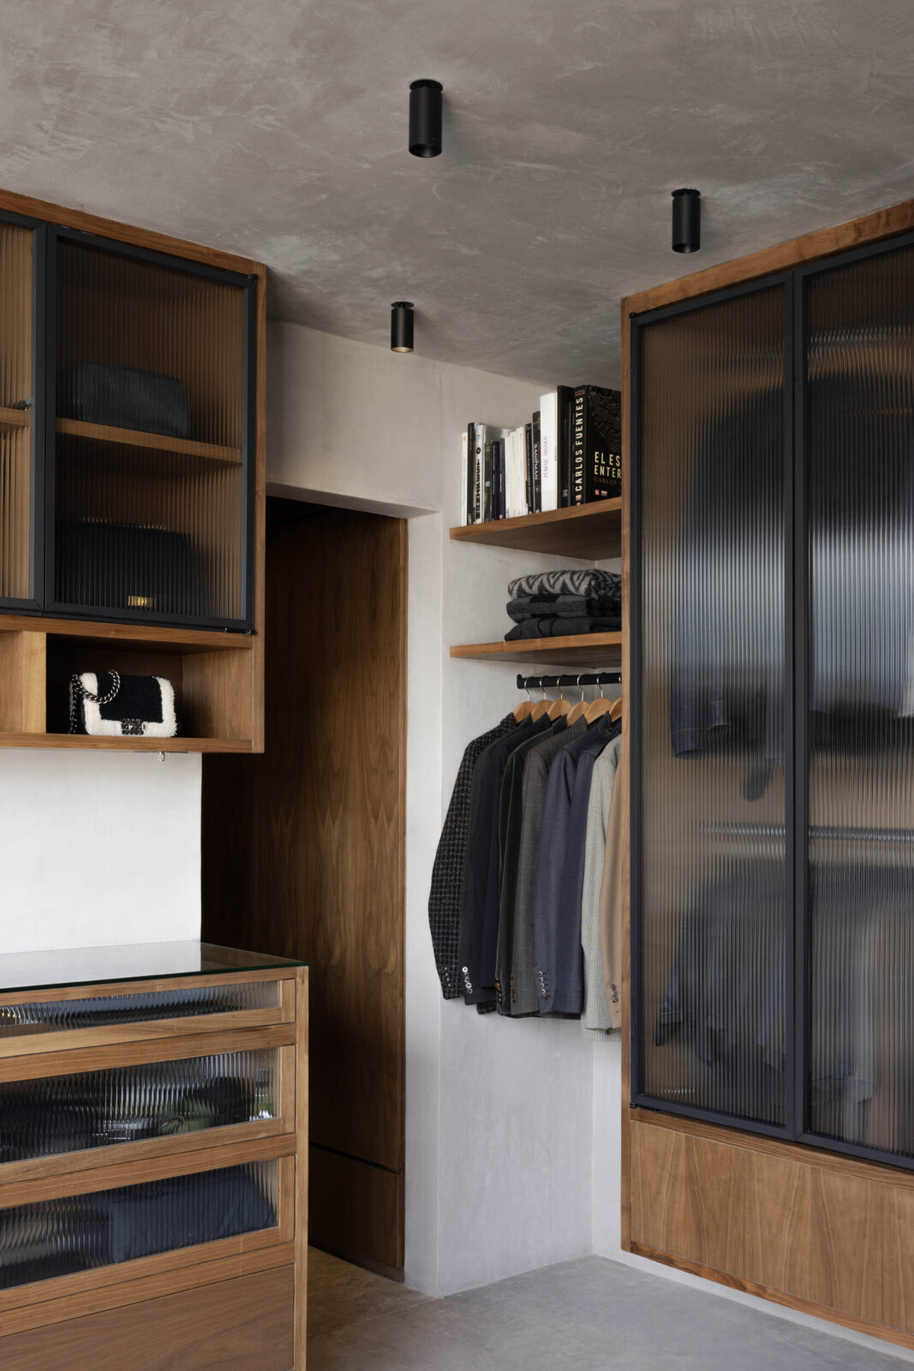
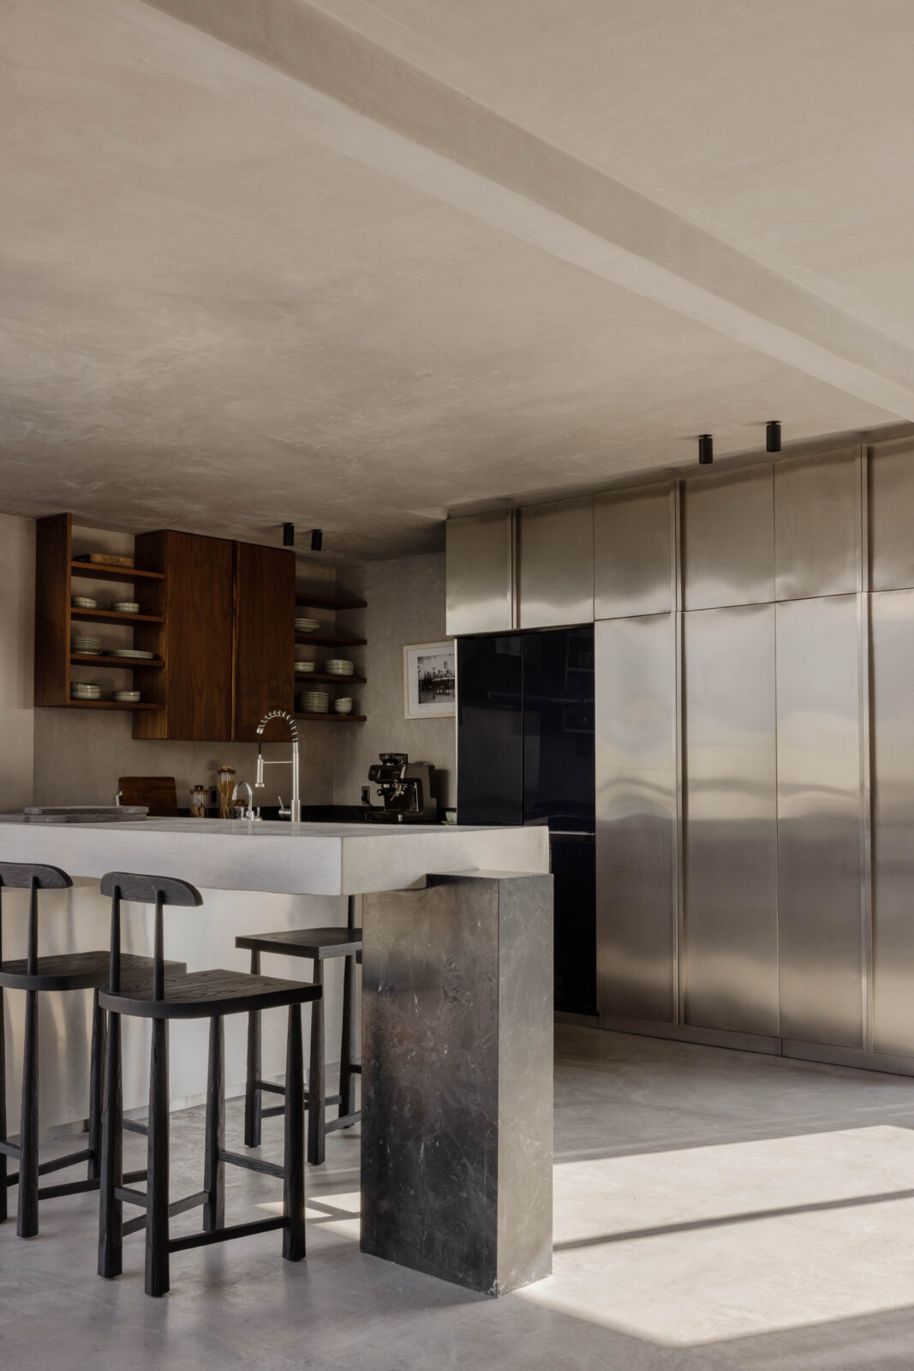
On the lower level, the home splits into two distinct wings. One side holds the spacious living, dining and kitchen zones, while the other features the master suite, a writing library and a smaller sitting room. Throughout these areas, grey concrete floors and rough, textured stucco walls provide a clean, neutral backdrop. The designers layered these surfaces with warm walnut joinery and heavy stone features to ground the rooms.
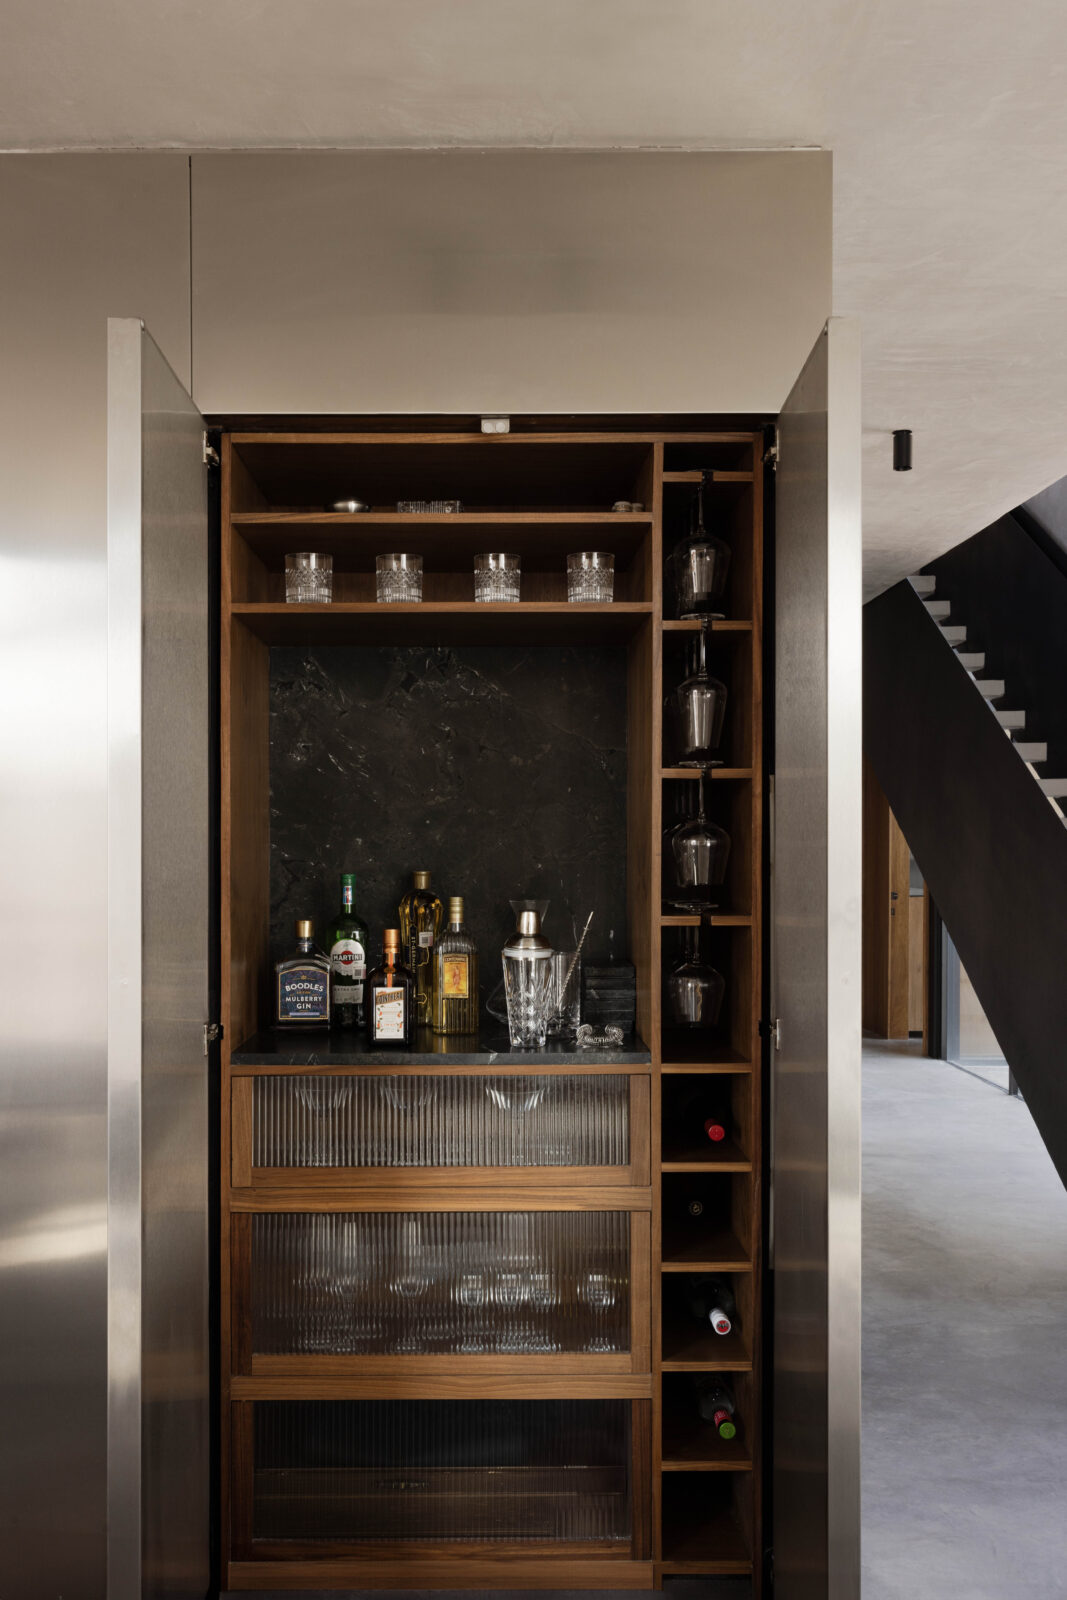
In the kitchen, the industrial theme continues. High-grade stainless steel panels wrap the large utility storage doors, contrasting with the warm walnut elements used for the upper and lower cupboards. Black-stained wooden furniture and dark dining chairs add extra visual weight to the space, helping to break up the neutral tones of the architecture.
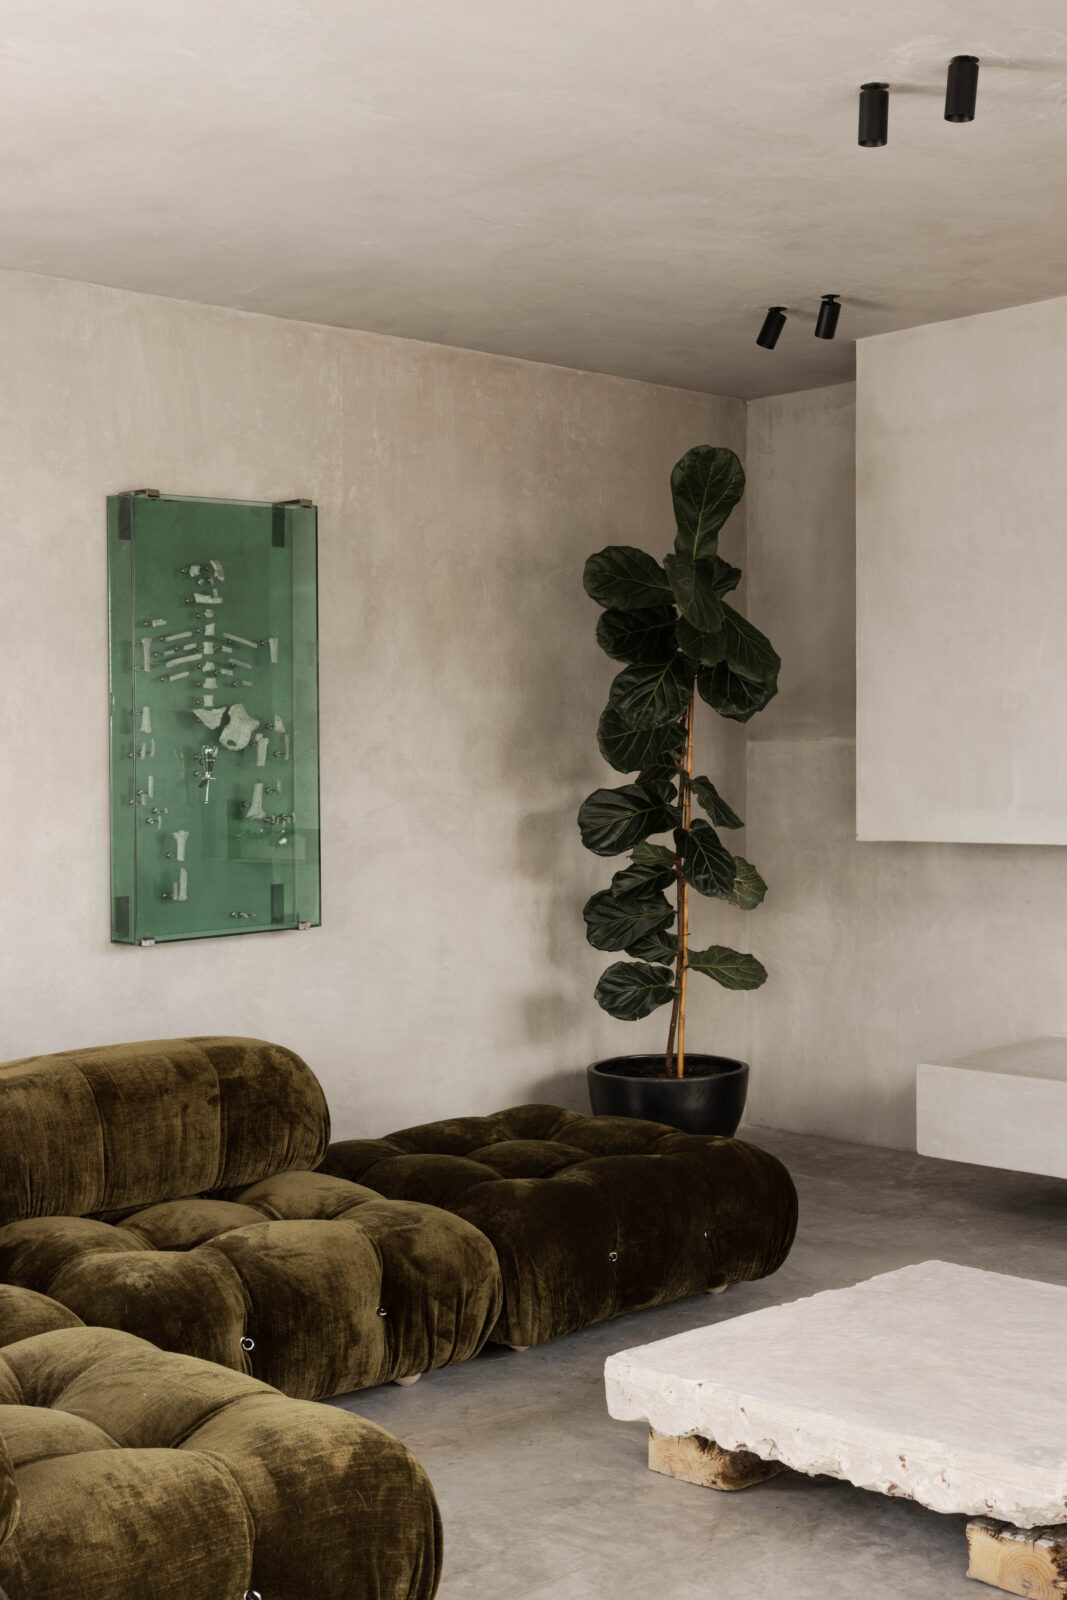
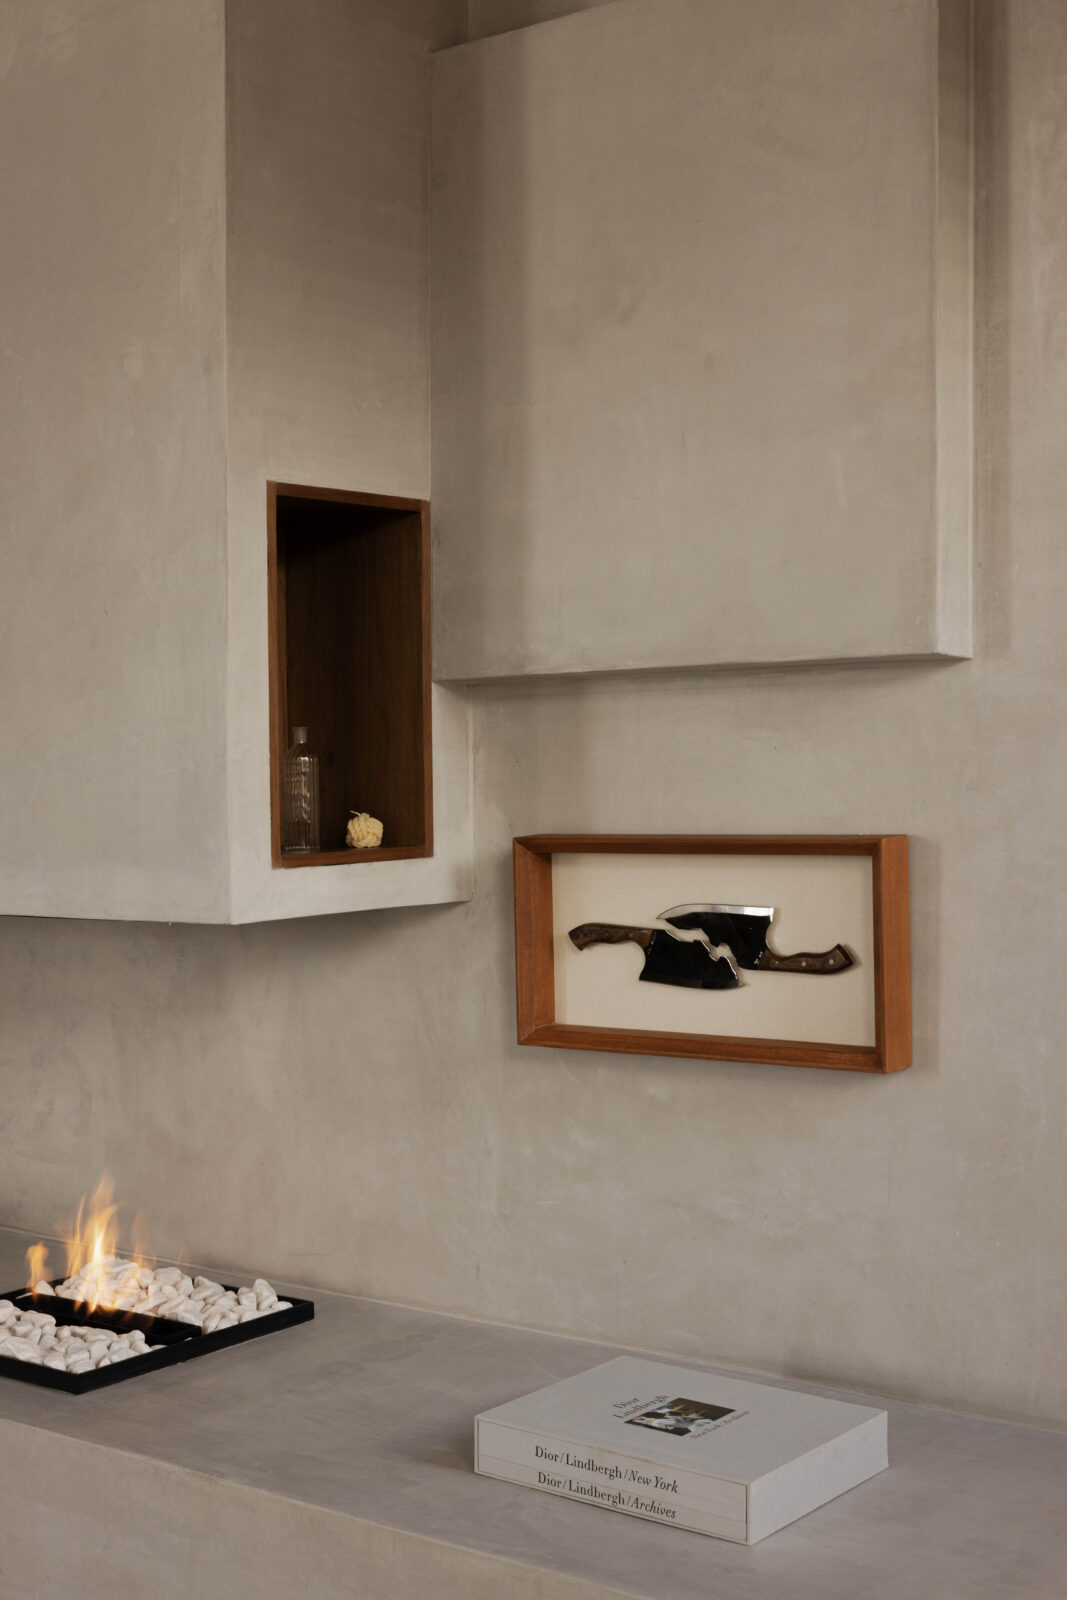
Intimate spaces and sculptural structures
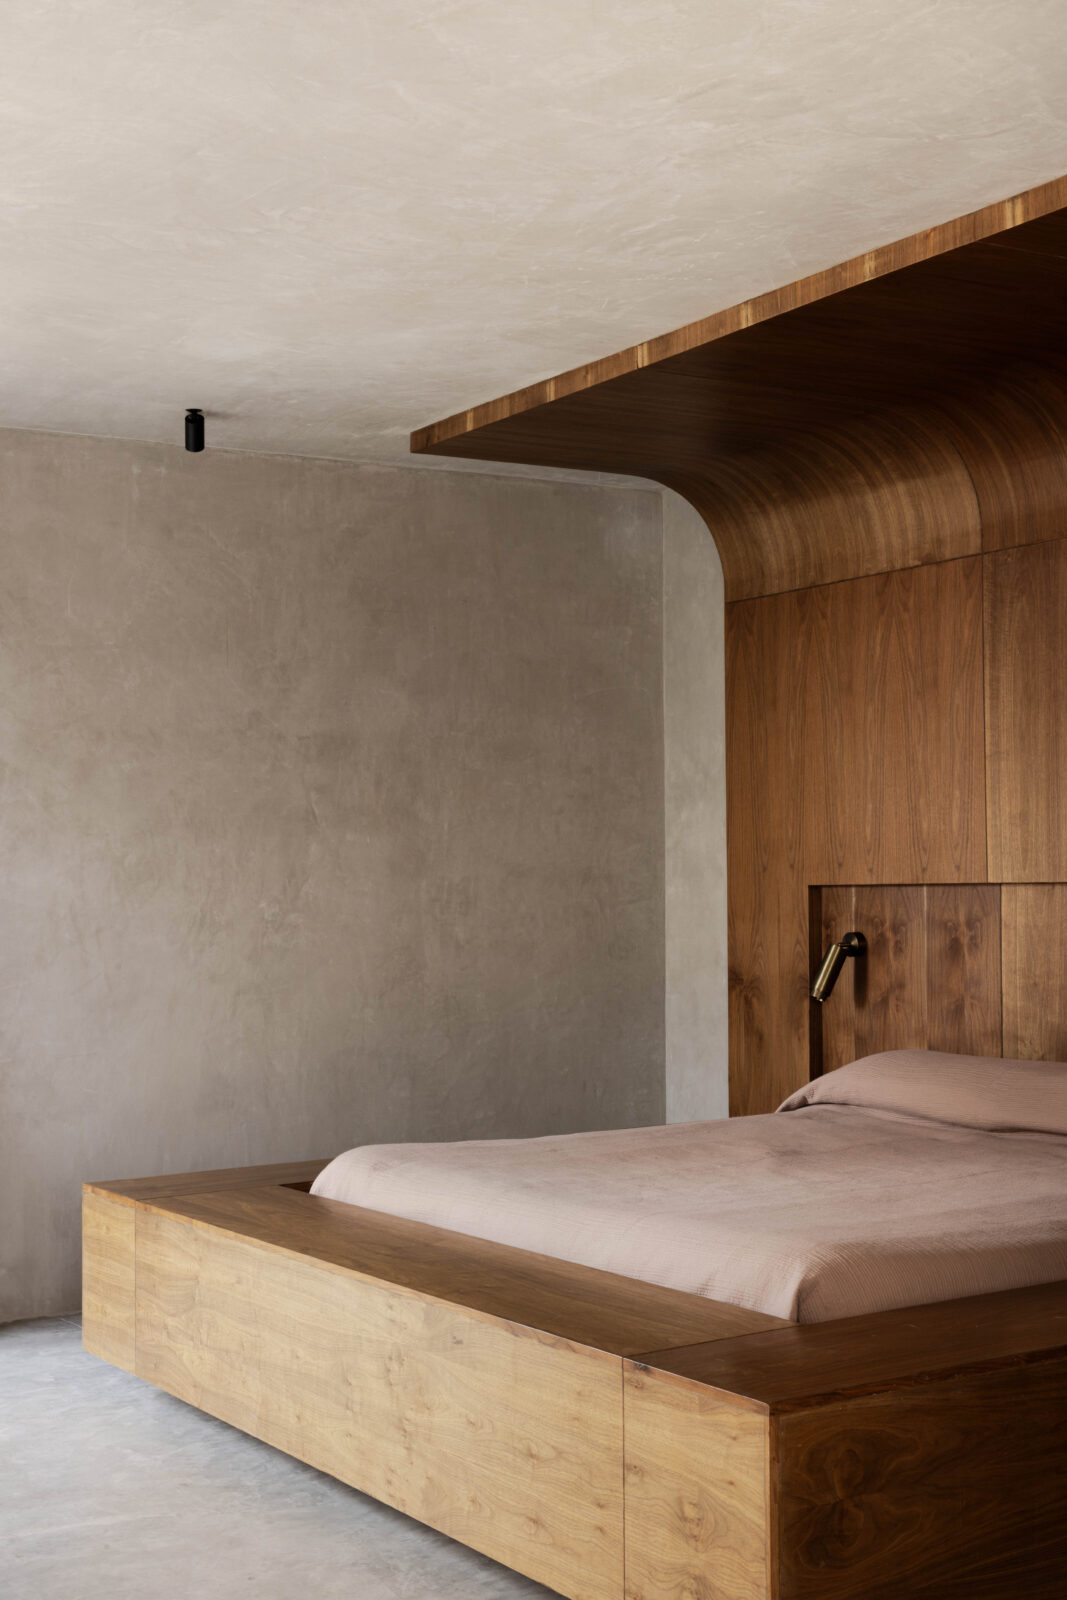
The private wing showcases bold, oversized design elements. In the main bedroom, an exaggerated wooden bed frame features a giant timber headboard that swoops upwards and extends across the ceiling. Slatted walnut shutters slide across the windows, giving the owners a simple way to block out the urban sun and create total stillness.
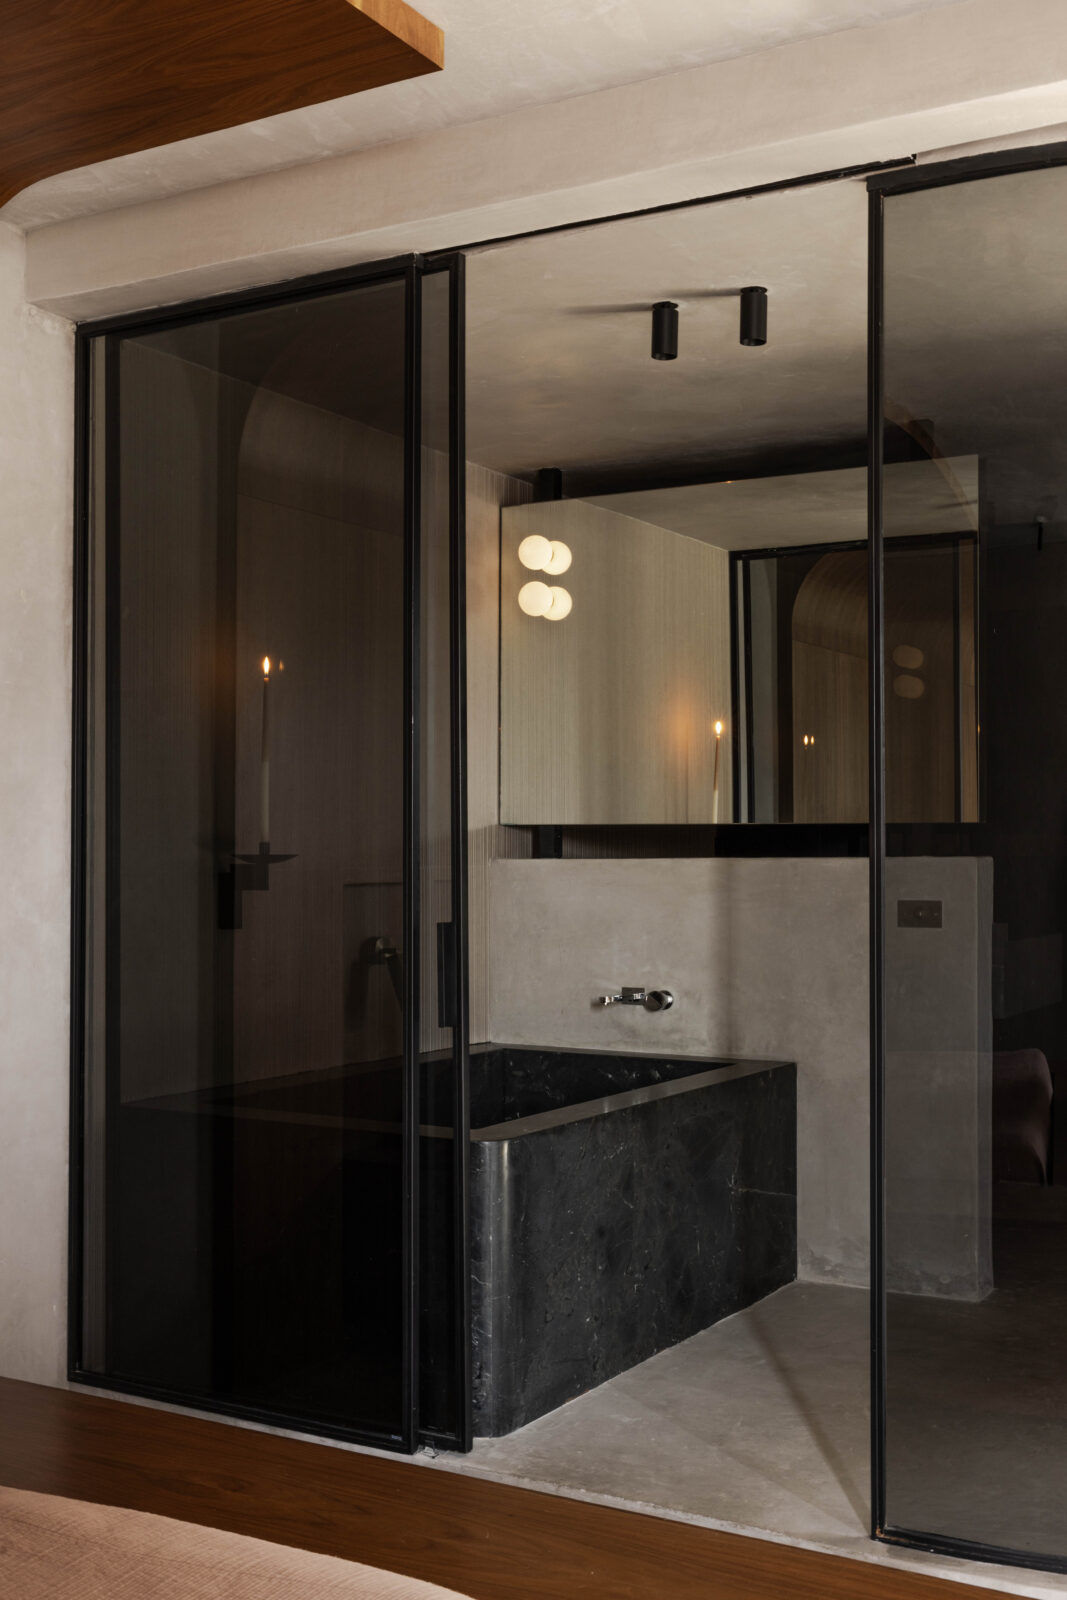
Next to the sleeping area, a curved wall of dark-tinted glass encloses the en-suite bathroom. Inside this private capsule sits a heavy, monolithic stone bath. The sharp architectural lines found throughout the flat are intentionally softened here by curved shapes and rounded corners, showing how raw materials can feel protective rather than cold.
A skyline retreat under the stars
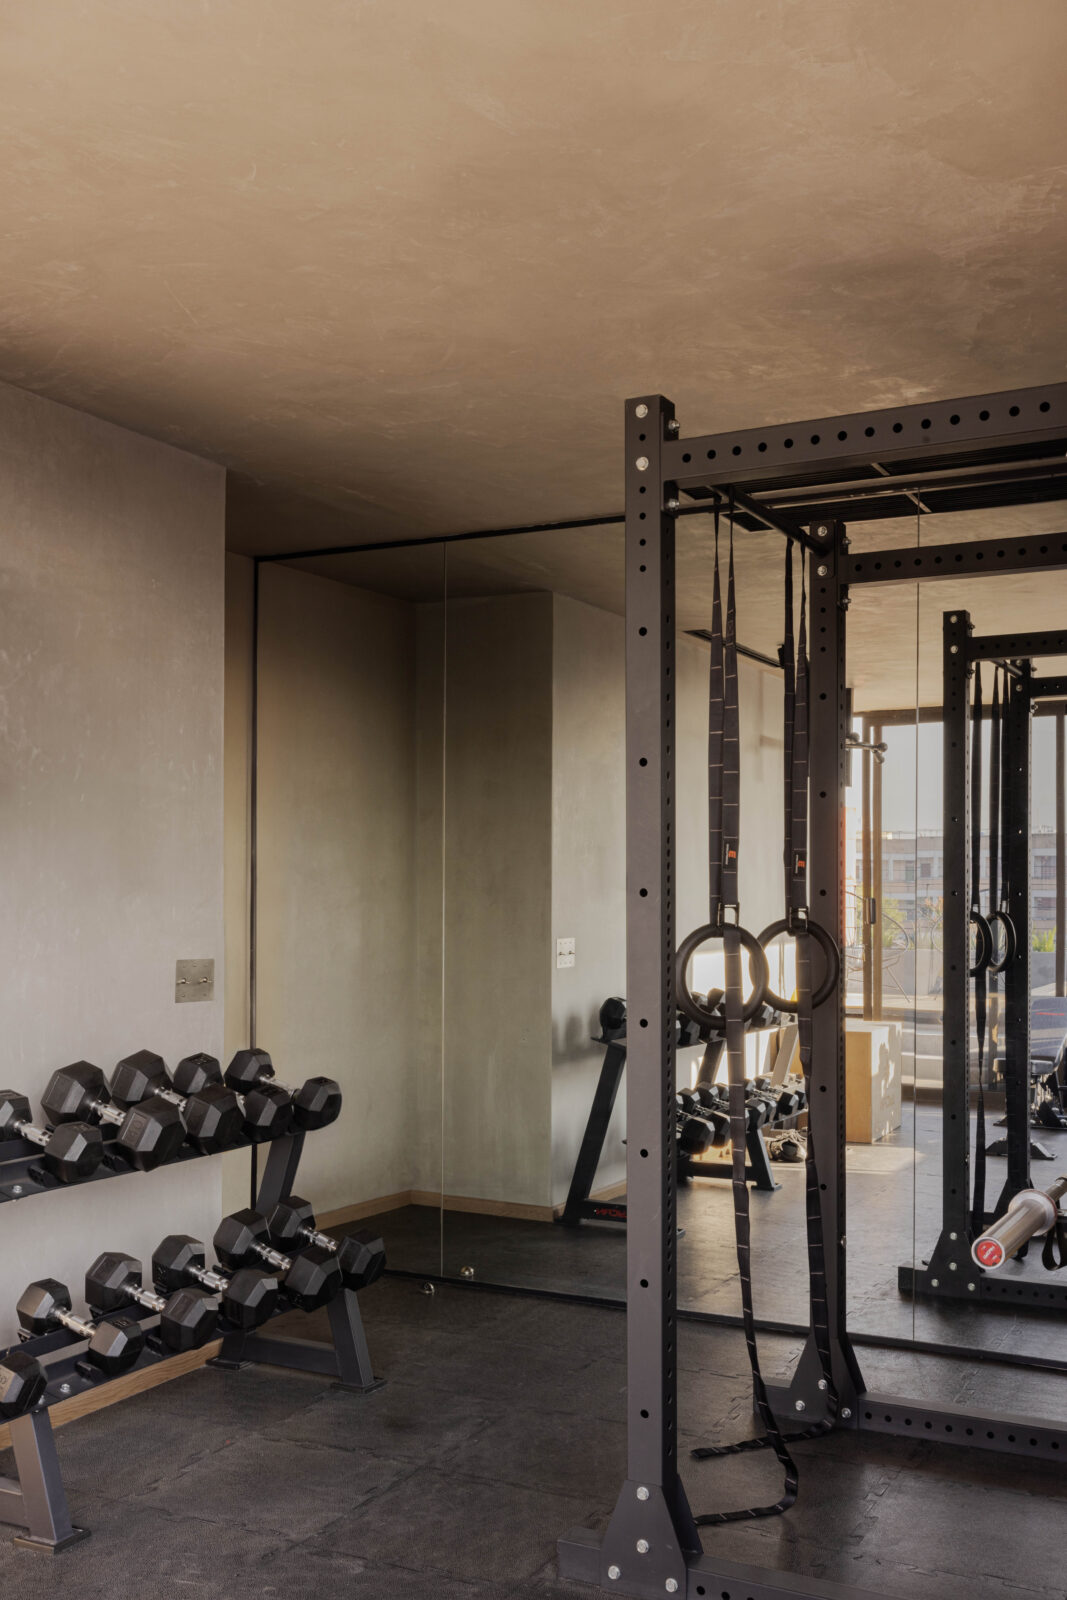
The upper level functions as a quiet escape tailored specifically to the couple’s creative routines. Here, you find a private writer’s studio, a gym and a small lounge. Heavy metal-sheet balustrades frame the stairs that guide you out onto a spacious, sun-soaked roof terrace.
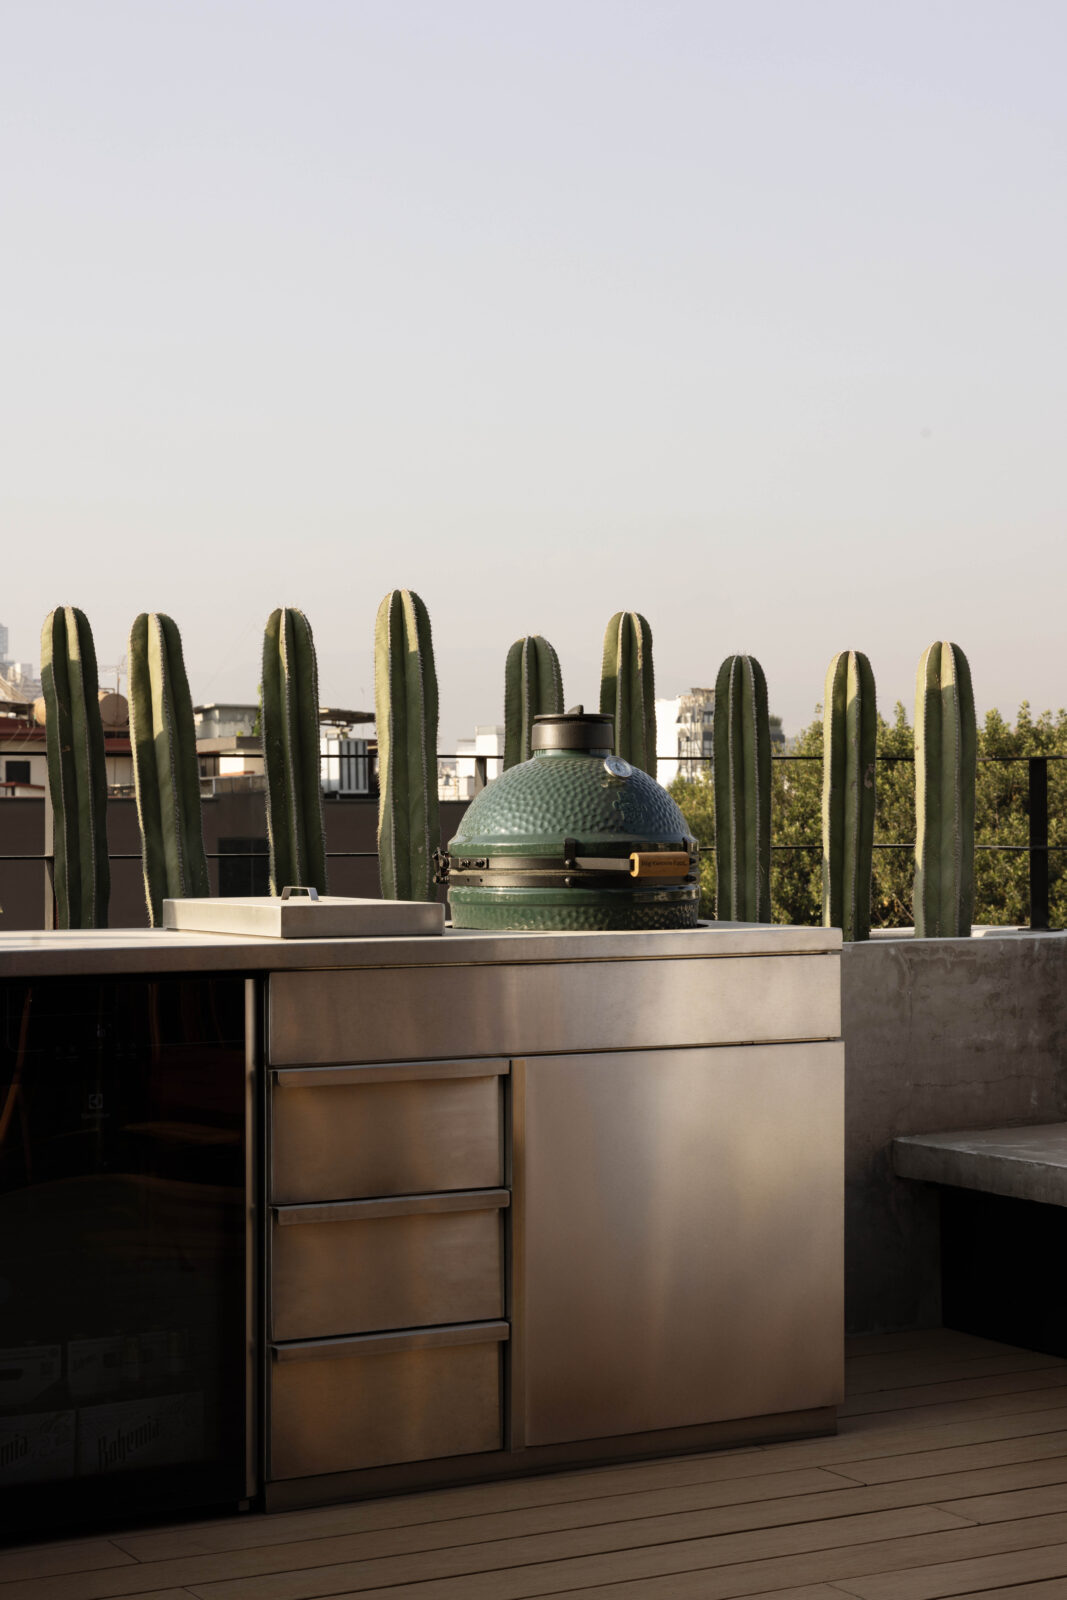
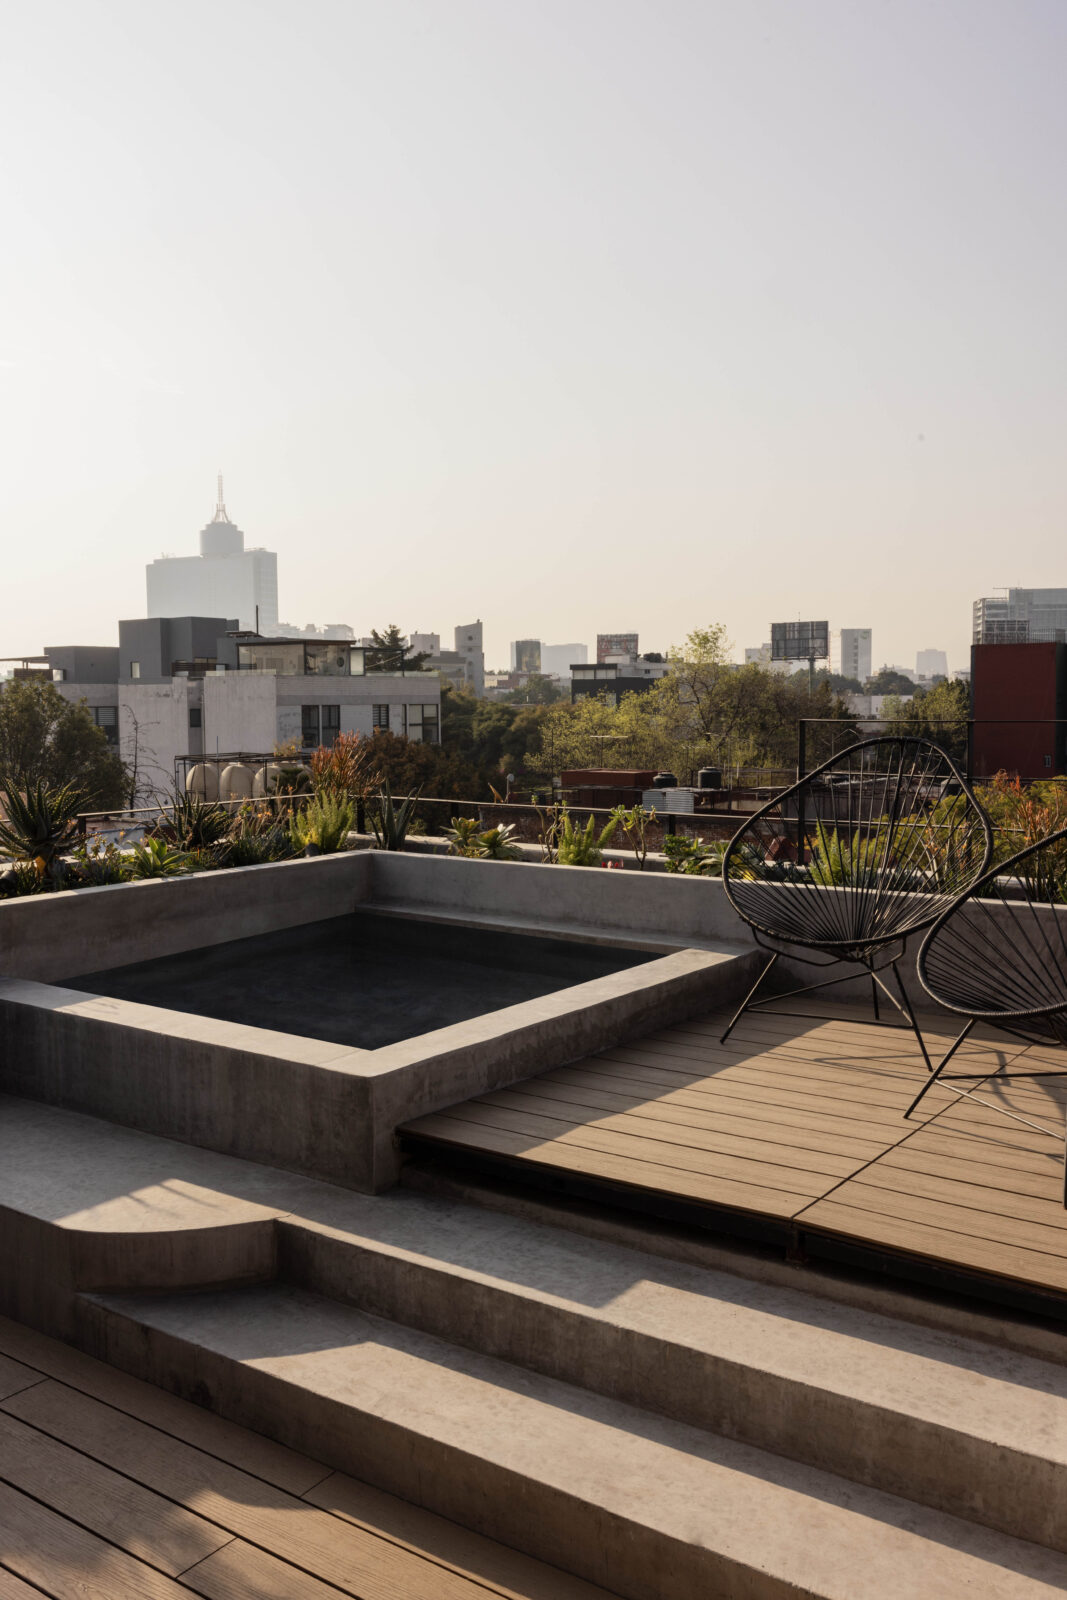
Equipped with an outdoor cooking area, a fire pit and a private plunge pool, the terrace overlooks the vast Mexico City horizon. Up here, the geometric lines of the building frame the open sky, offering a quiet place to relax above the city.
The Brutalist Penthouse challenges the idea that brutalism is defined by hardness alone. Instead of using concrete, steel and stone to impress, Barde vanVoltt employs these materials to create comfort, privacy and a strong connection to natural light. Every surface responds to the changing daylight, revealing new textures and shadows as the day unfolds. The result is a home where architecture is experienced through atmosphere rather than decoration, proving that the most memorable interiors are often those that rely on proportion, materiality and light to shape everyday life.
Project Info
Project Name: The Brutalist Penthouse
Location: Mexico City, Mexico
Size: 300 square metres
Interior Design: Barde vanVoltt
Local Architect and Contractor: José Muniz, Planta Libre Arquitectura
Clients: Tony Dominguez Gonzalez and Rafael Fajer
Photography: Alejandro Ramírez Orozco