



Header: Courtesy of Culdesac
Cold Culture, one of Spain’s fastest-growing streetwear labels, has opened its flagship store at 13 Carrer de la Canuda, in Barcelona’s old town. The new space was designed by Culdesac, the Valencia studio founded in 2002, which was also responsible for the brand’s Madrid store on Fuencarral Street.
Founded in Madrid in 2021 by Andrés Varela and Martina Merry, Cold Culture became a reference for Generation Z streetwear almost entirely online, building a global community through digital channels and passing €25 million in revenue in 2024. That success created an unusual need: the brand was looking for a physical space for an identity that had only ever existed on screens.
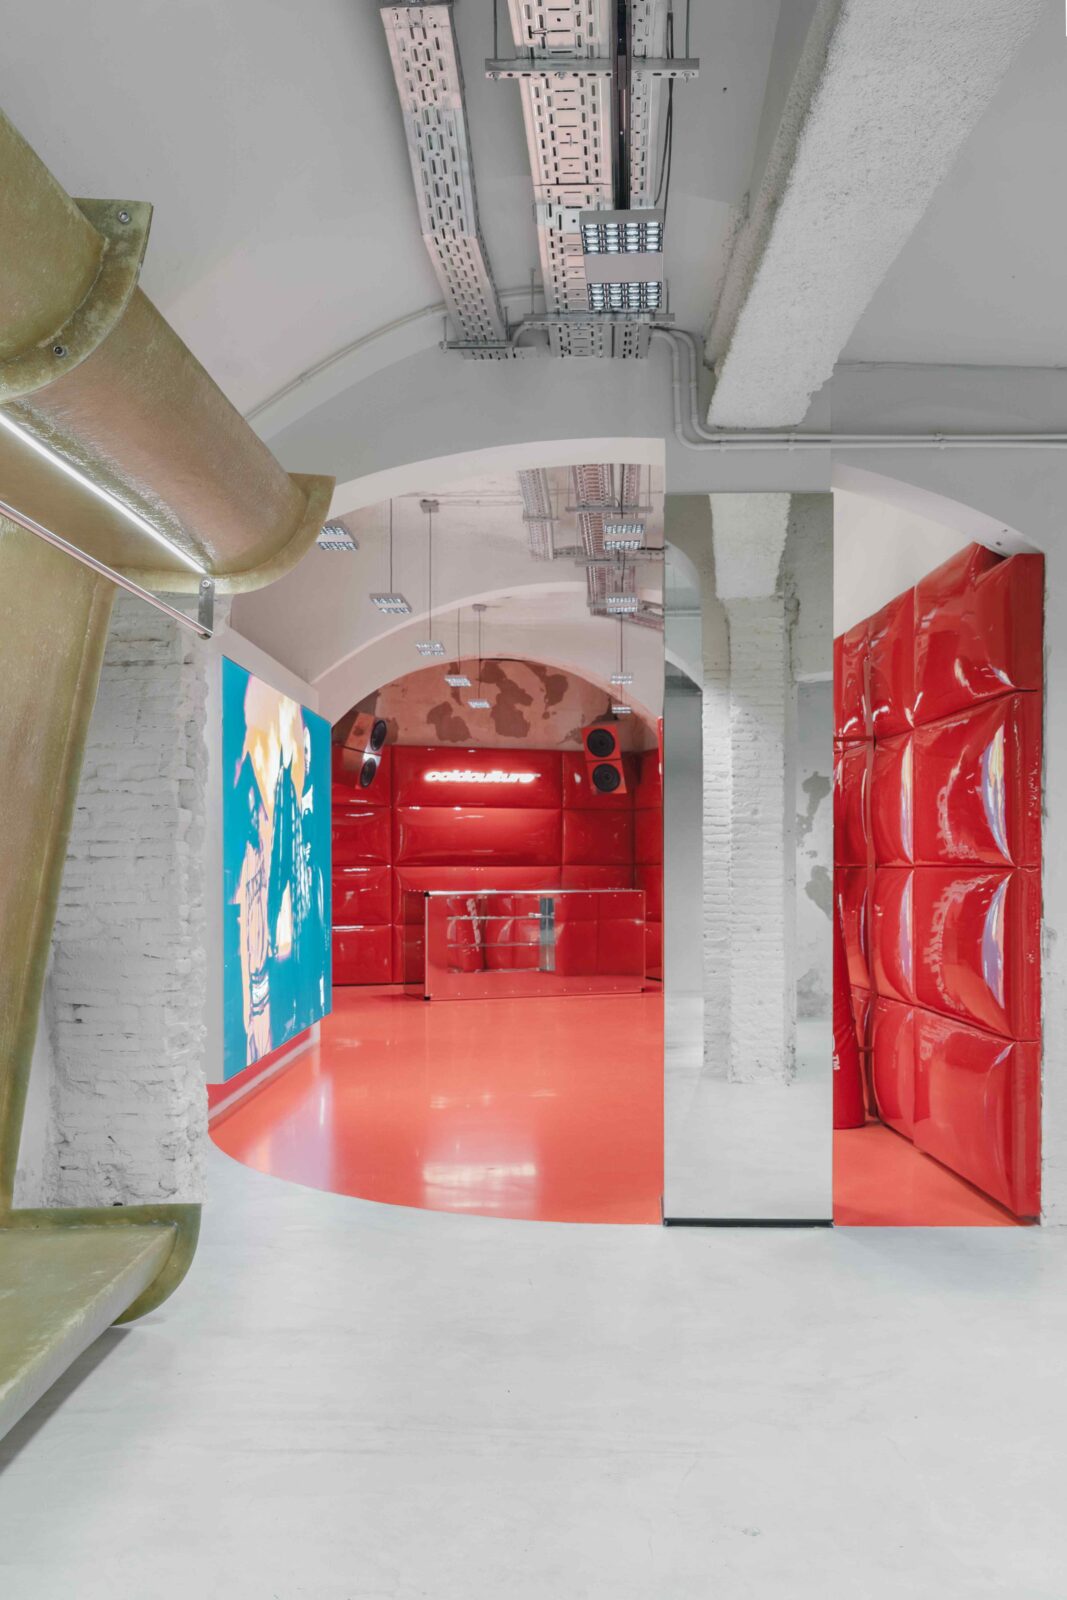
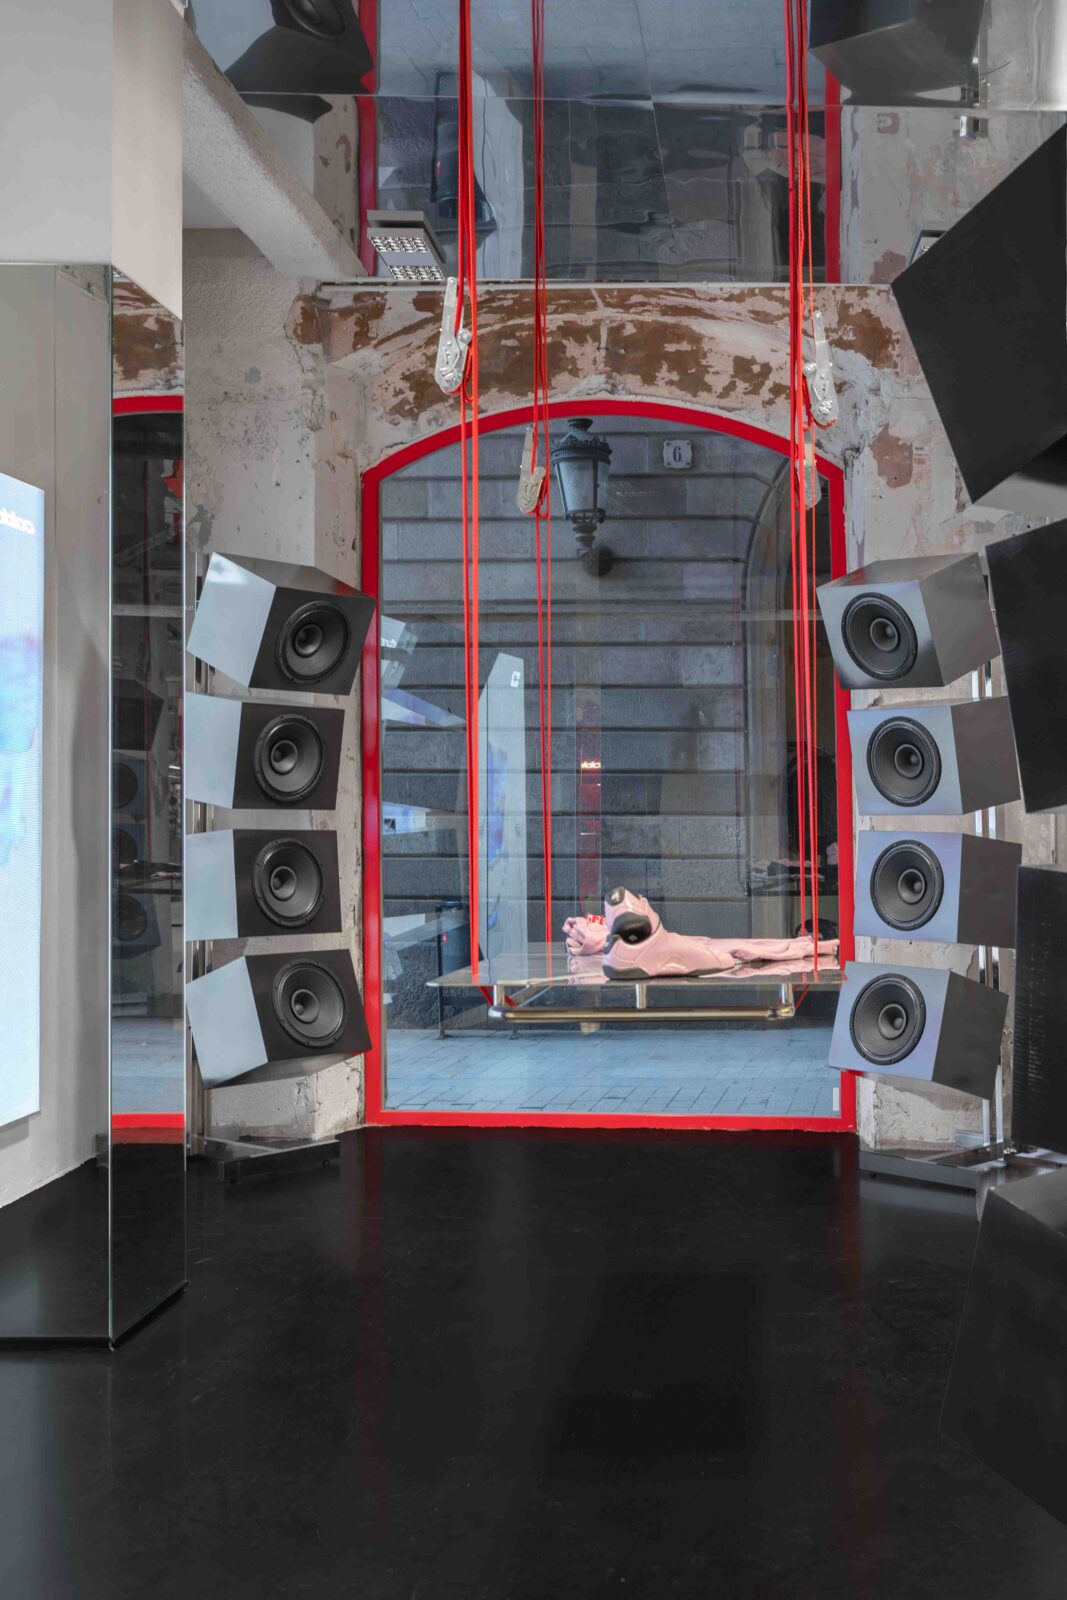
An 18th-century building for a 5-year-old brand
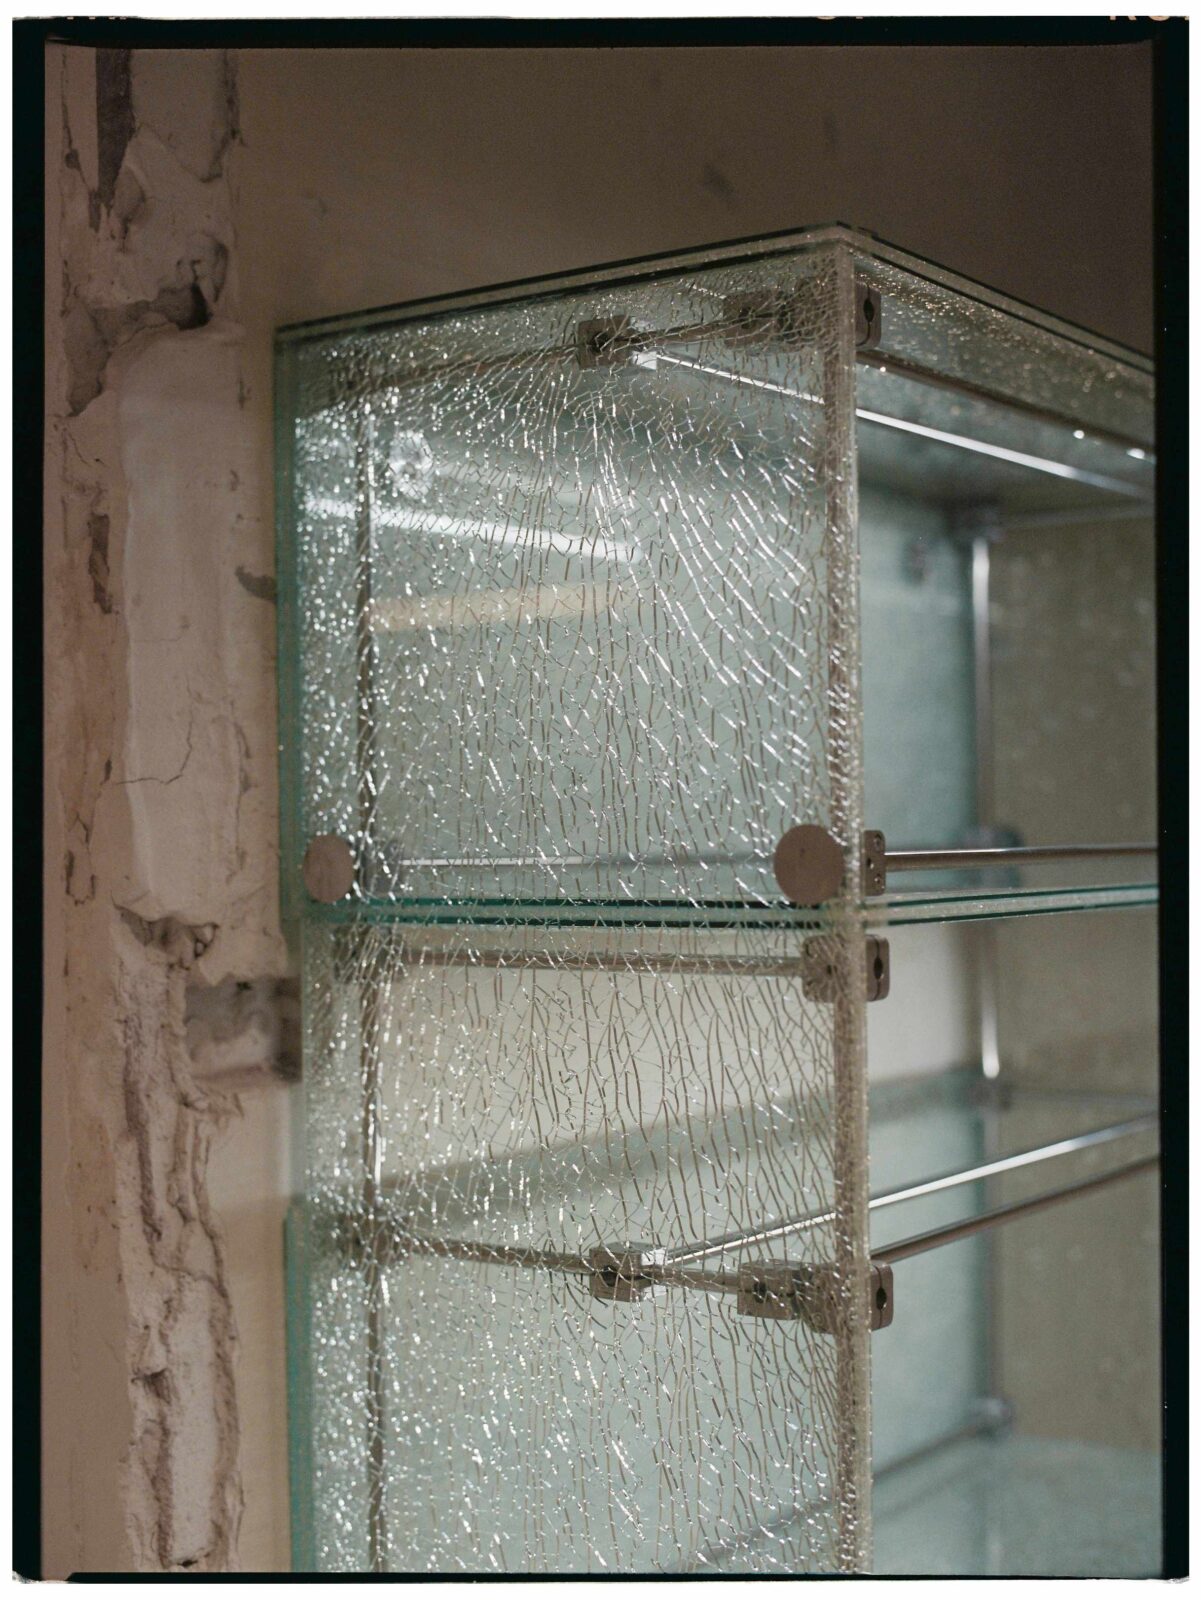
The flagship is located in the iconic Casa Joan d’Ortega, an 18th-century residential building in the mediaeval streets of Ciutat Vella that was expanded and altered through the 19th and 20th centuries. Those changes left behind load-bearing walls and structural elements that couldn’t be changed, so the designers simply integrated them into the unique project.
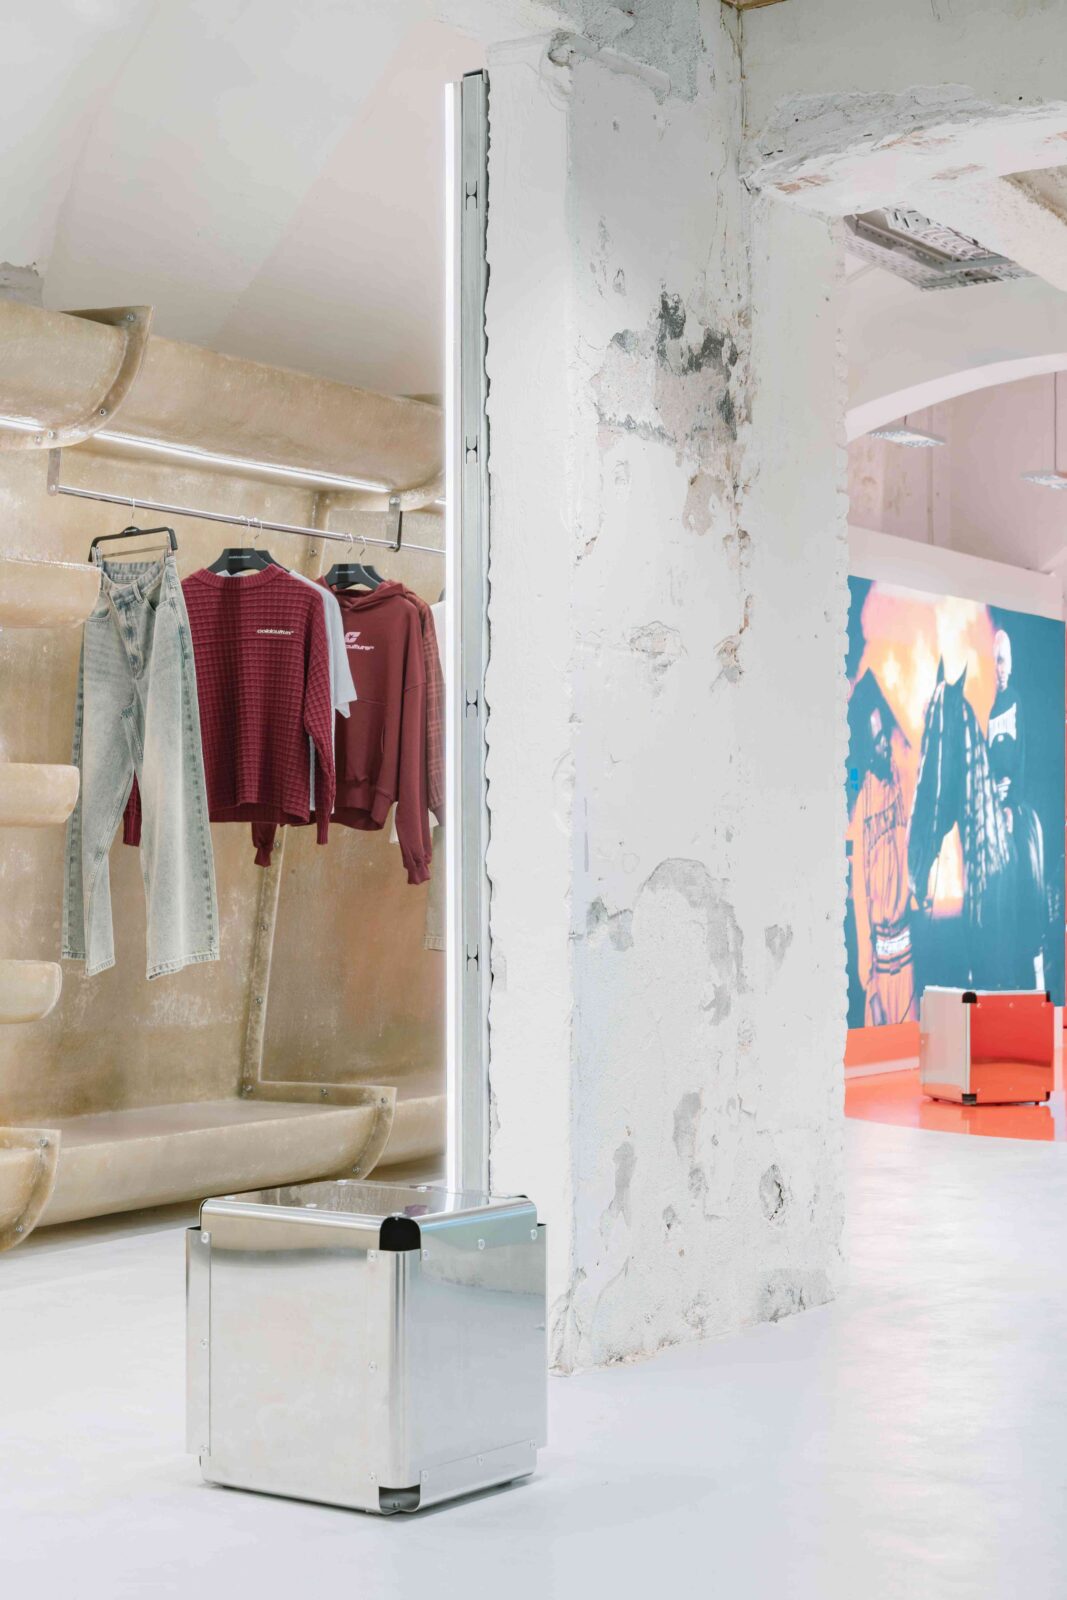
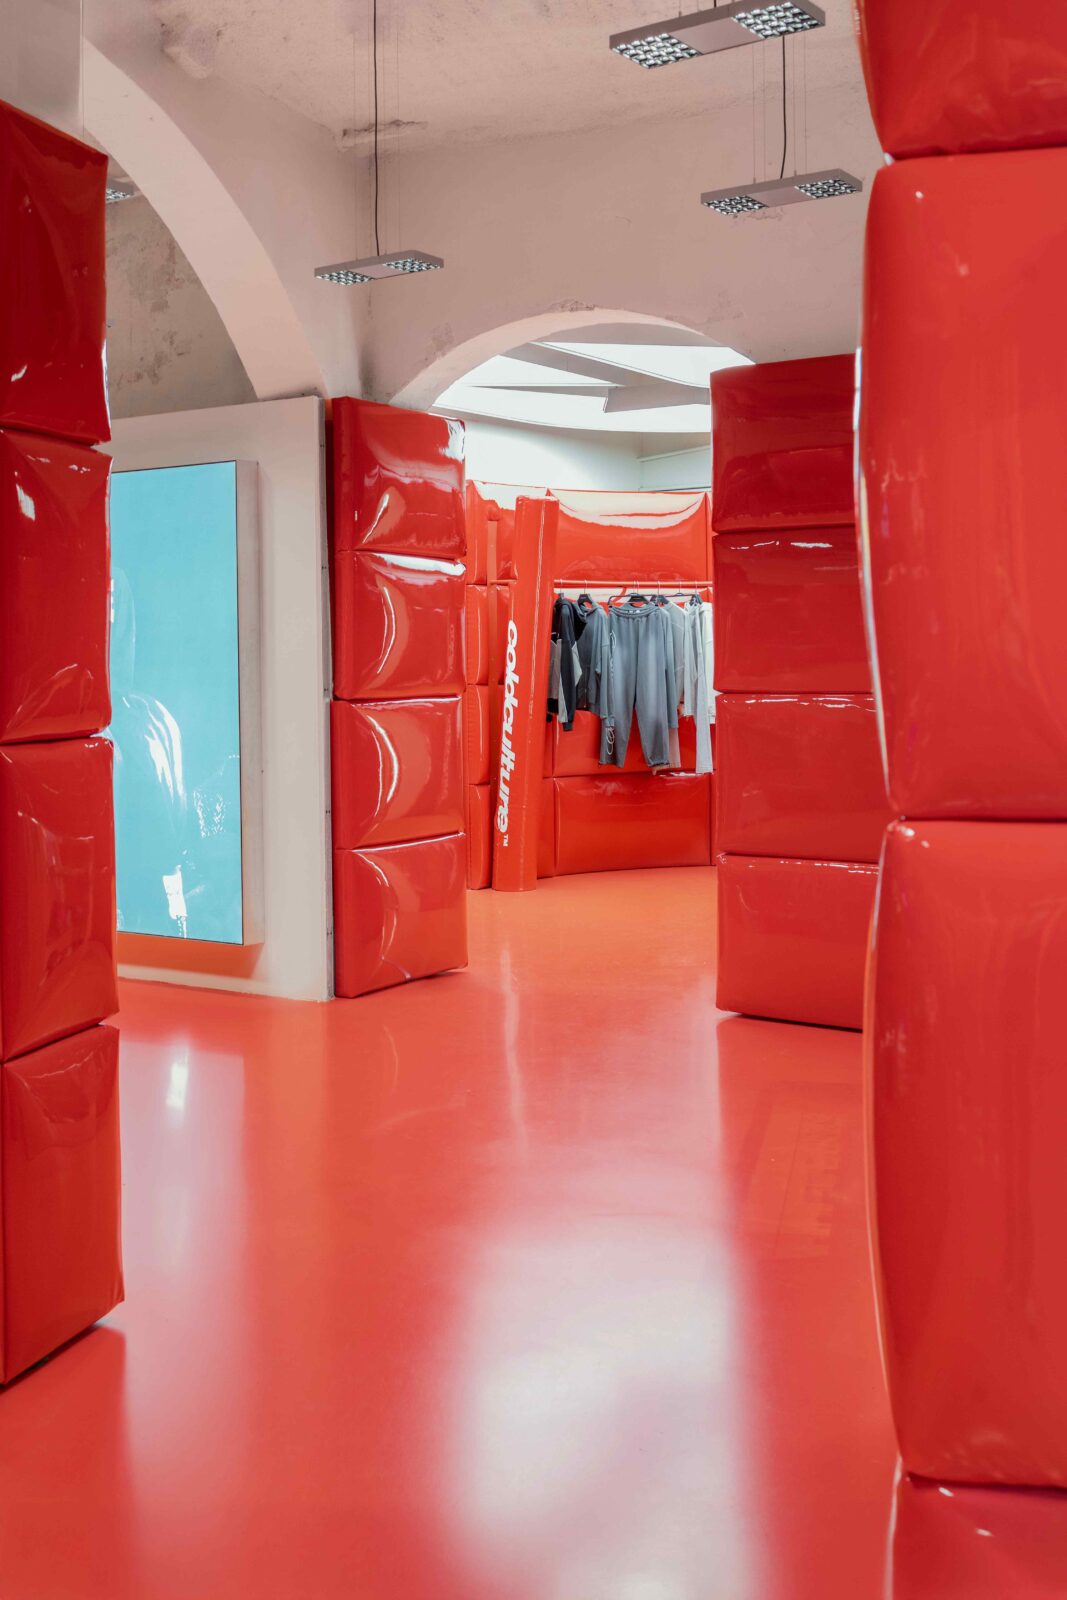
Crafted engineering
To translate the brand’s nonconformist attitude into physical space, Culdesac developed a concept it calls “Crafted Engineering“, a set of intentional tensions between the industrial and the artisanal, the pre-existing and the added, and technical precision and manual intuition. These oppositions can be found in the layout itself, for example, but also in the choice of materials, the construction systems and the displays.
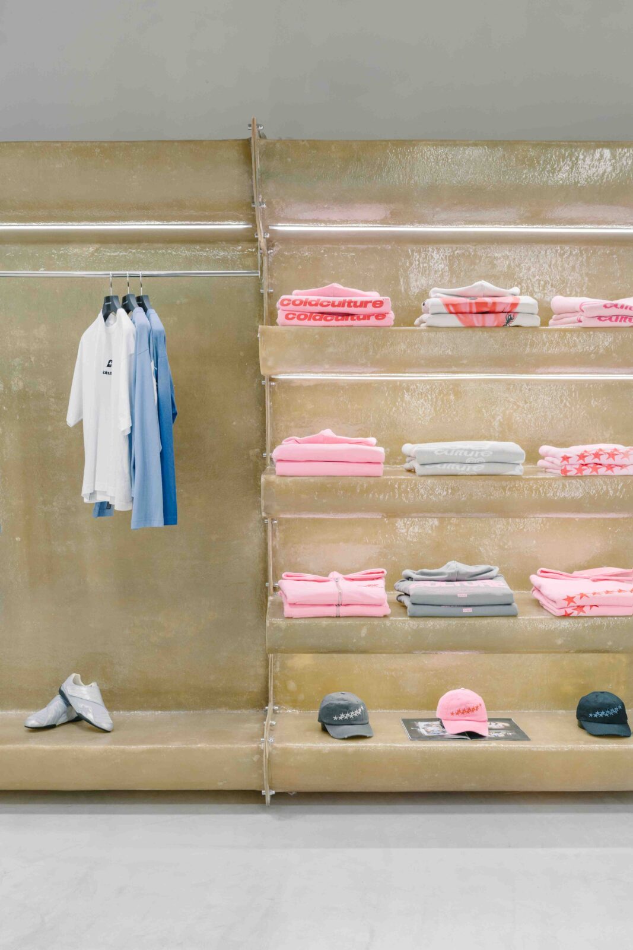
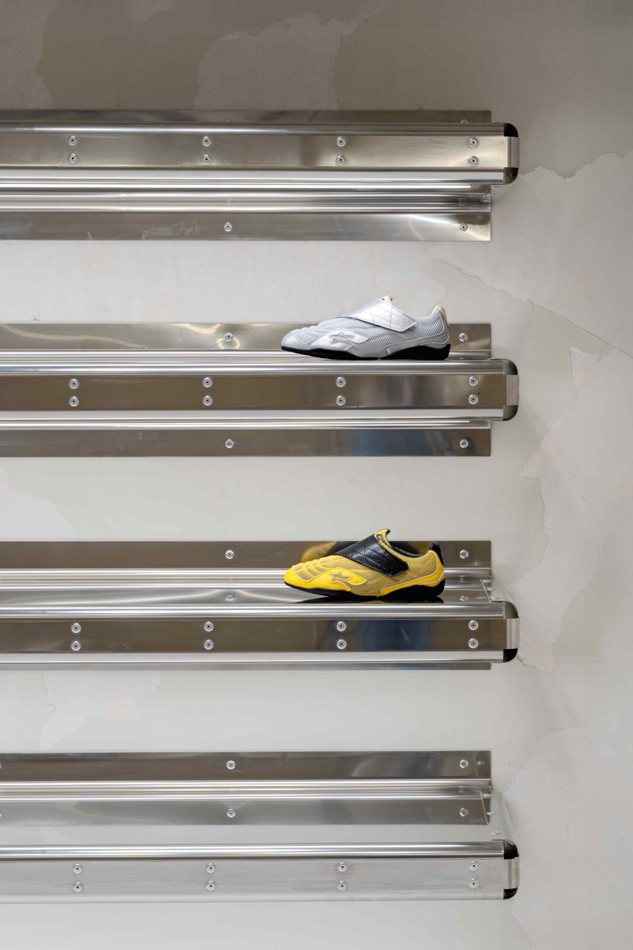
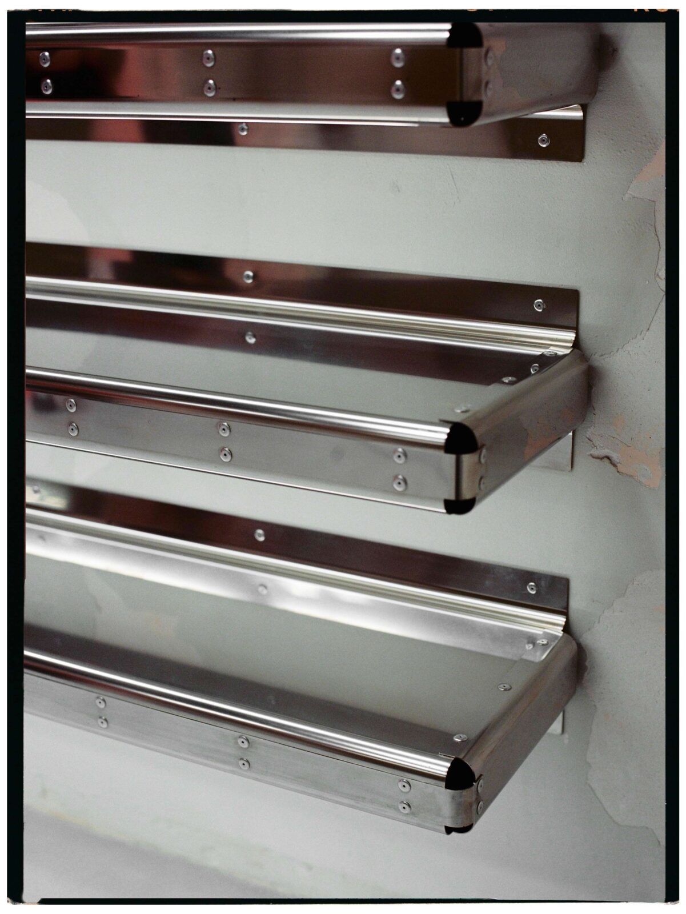
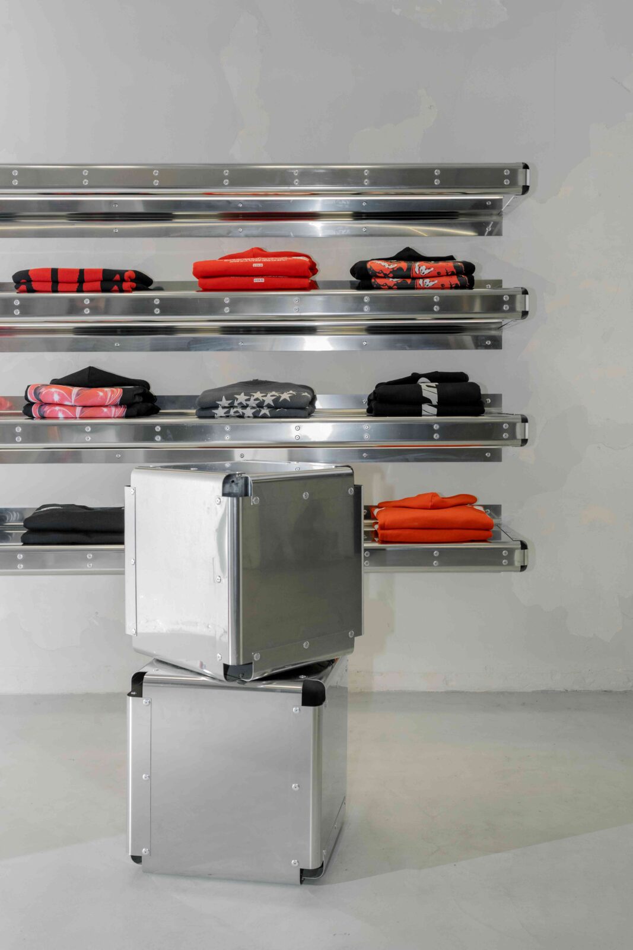
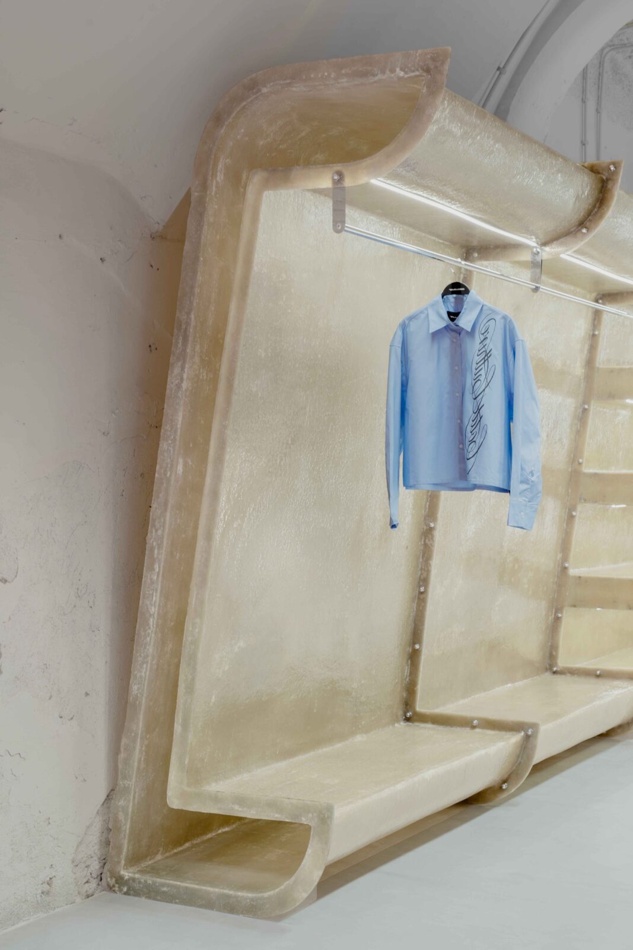
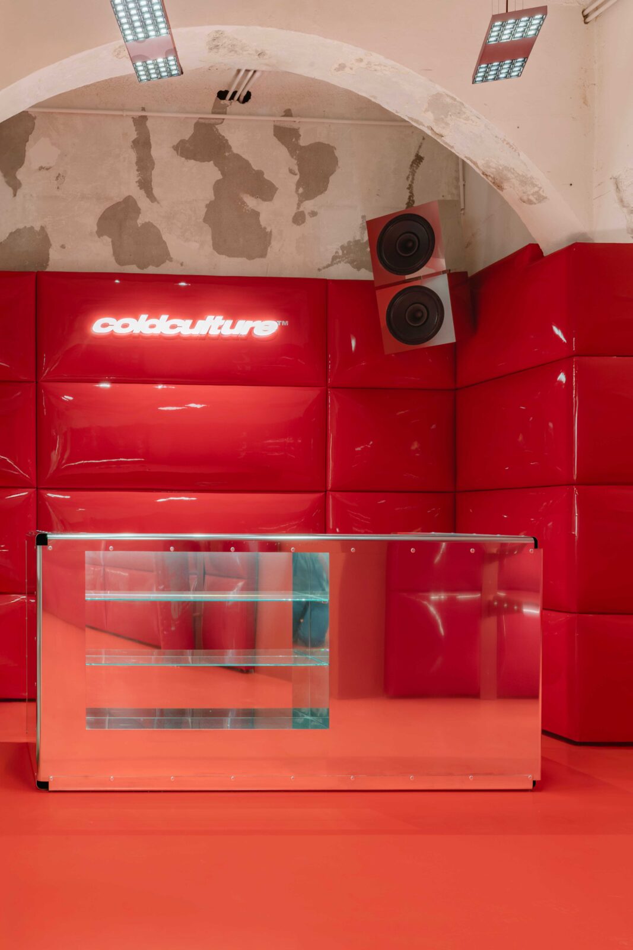
The interior resembles more a prototype than a finished product, as the furniture and display pieces show how they were made, with joints, connections and fixings left completely visible. This approach can be seen in the fibreglass counter, for example, which reveals its internal reinforcement, and in the clothing racks.
Each product capsule and piece of furniture was designed specifically for the store, with the most interesting of these elements being a nine-metre fibreglass unit. This piece is used as both rack and shelving, built with the same artisanal techniques used for the sculptures of Valencia’s Fallas festival, the studio’s hometown.
Grey surfaces, a red heart
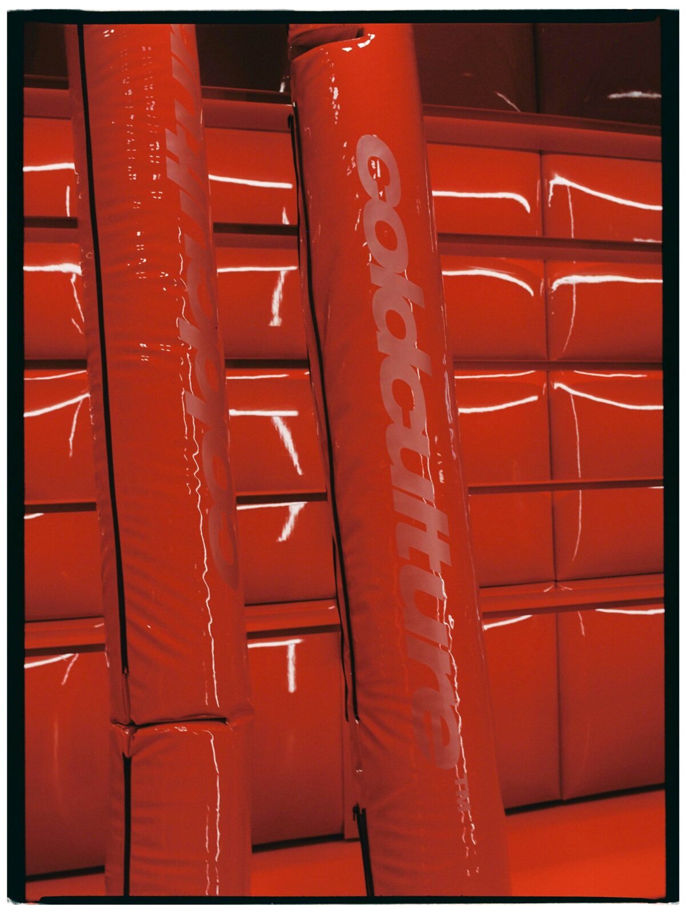
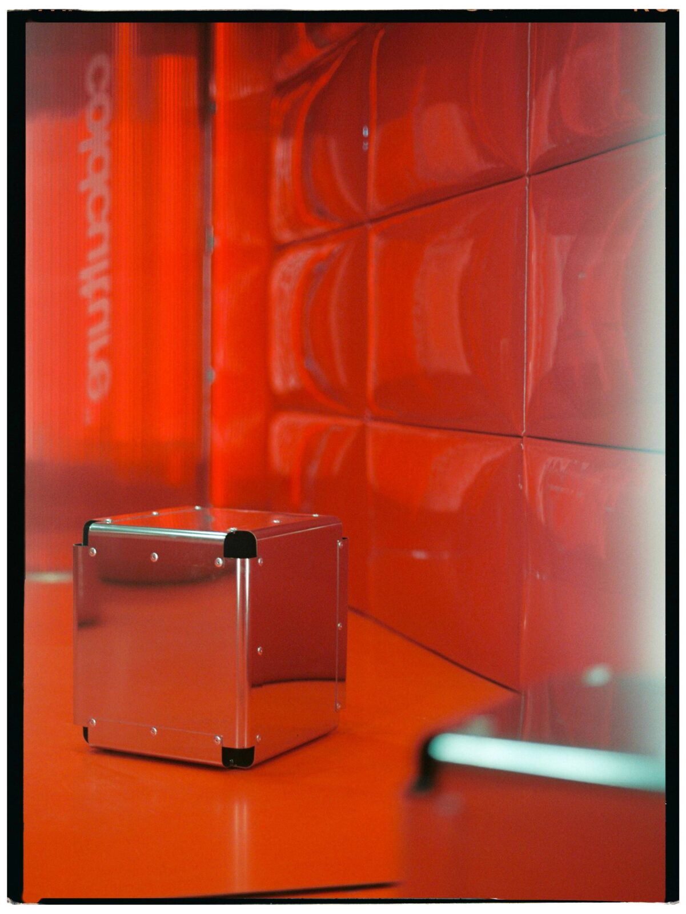
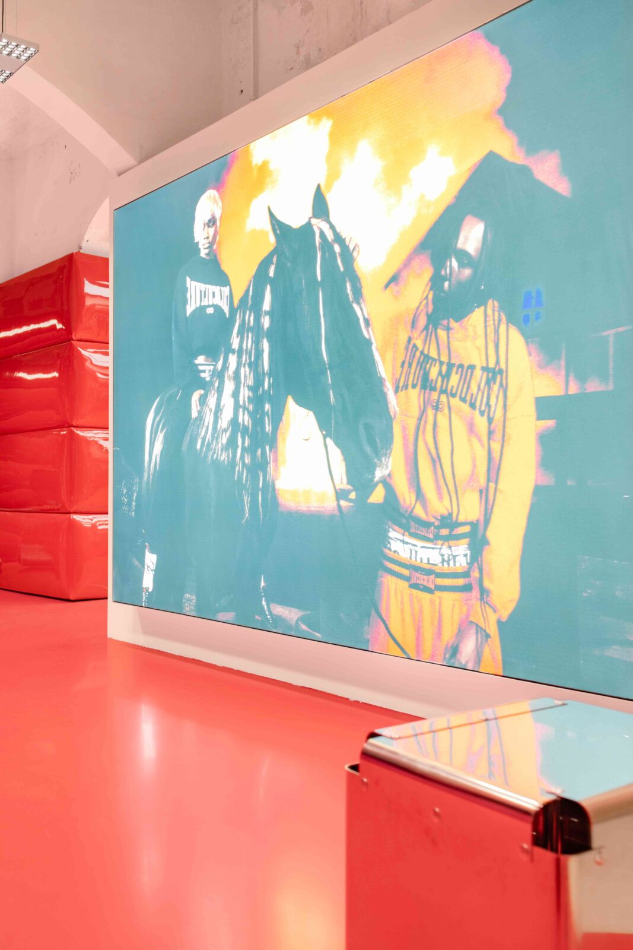
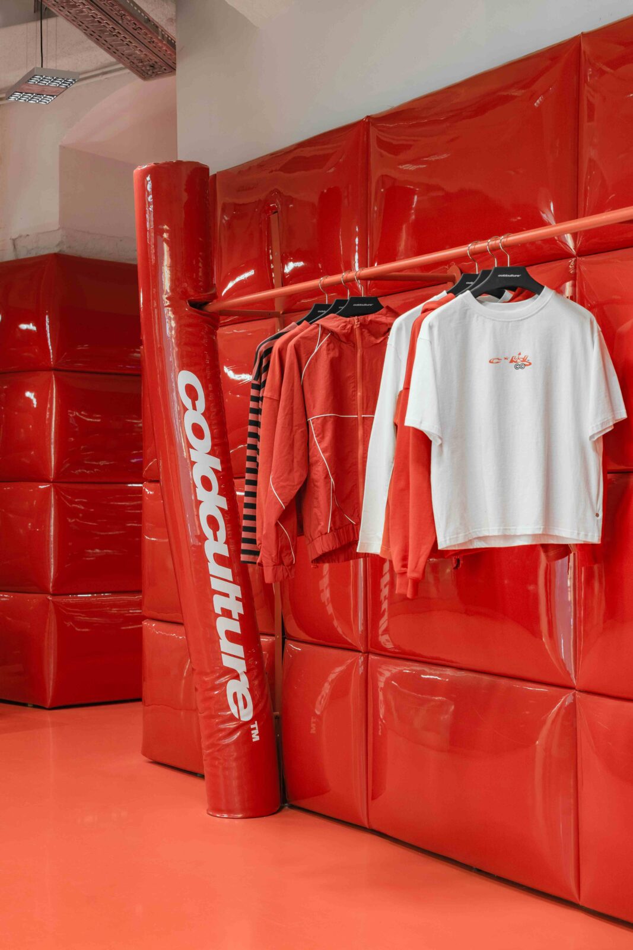
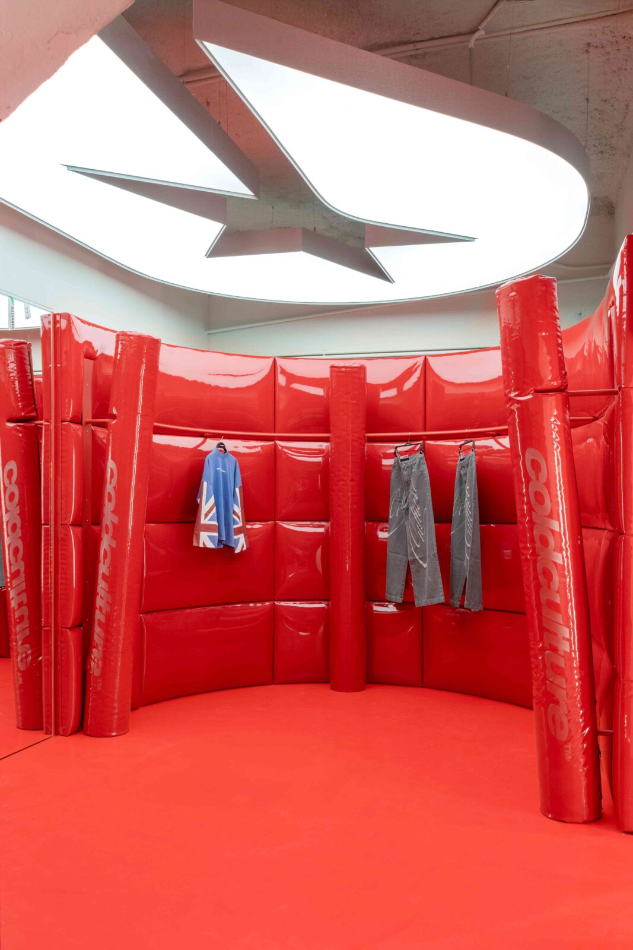
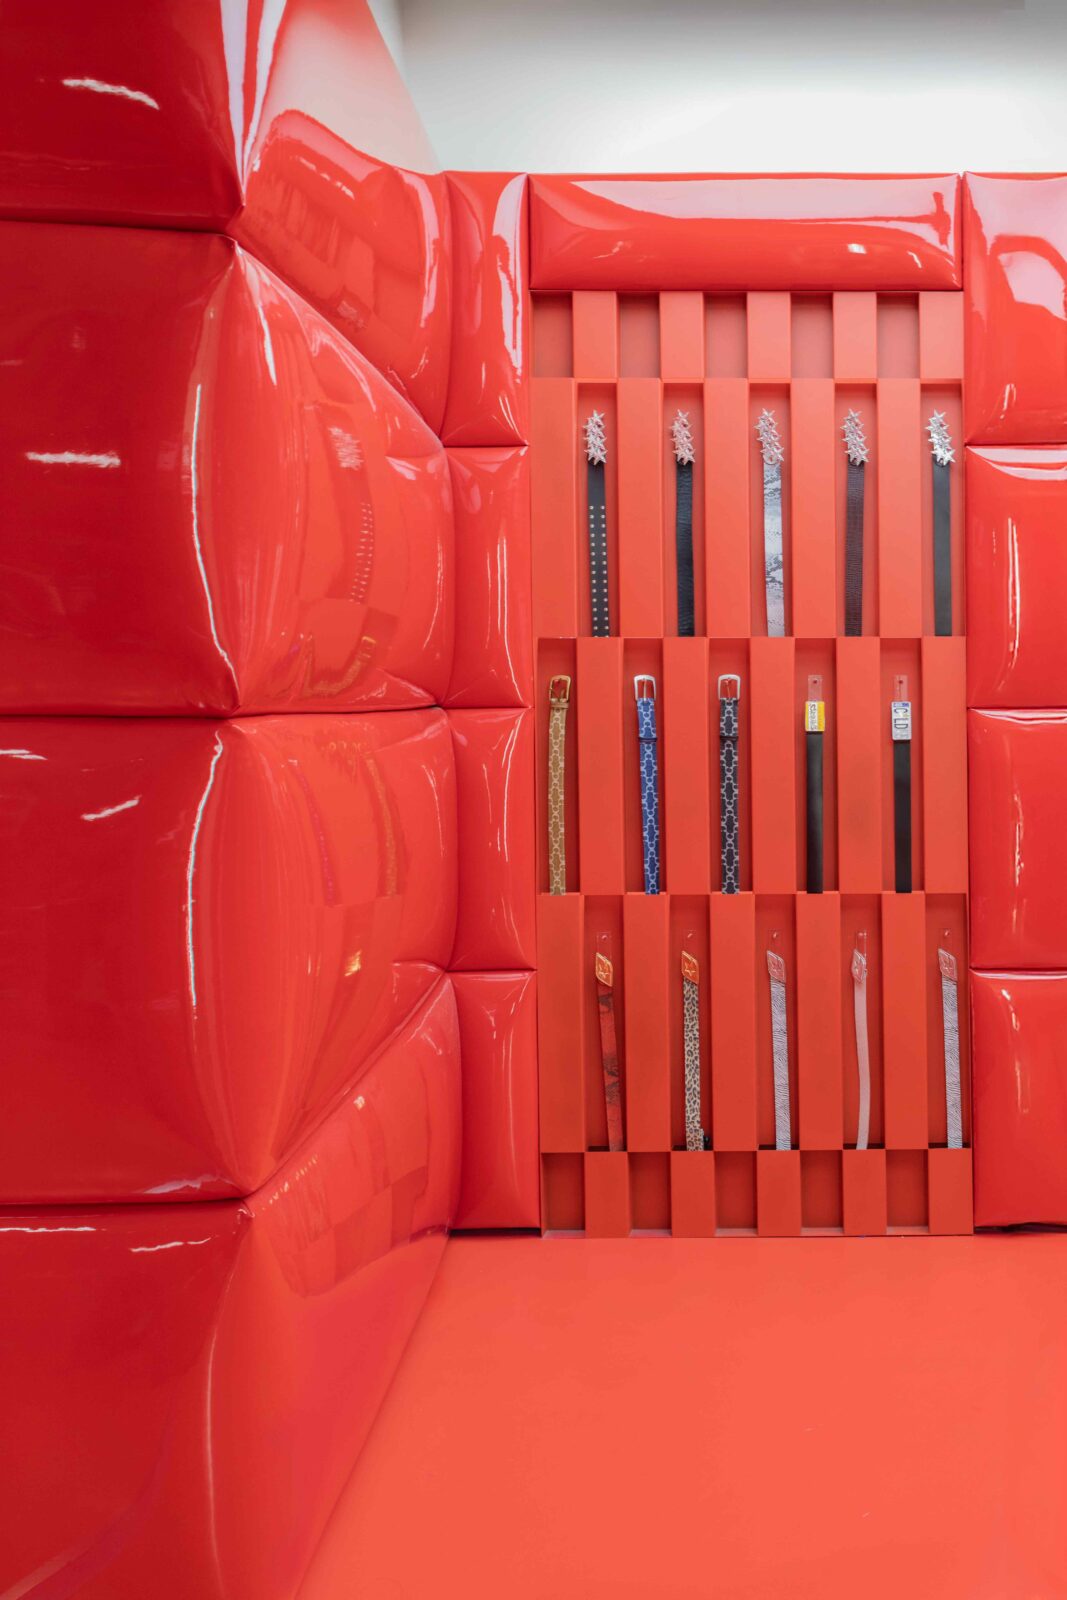
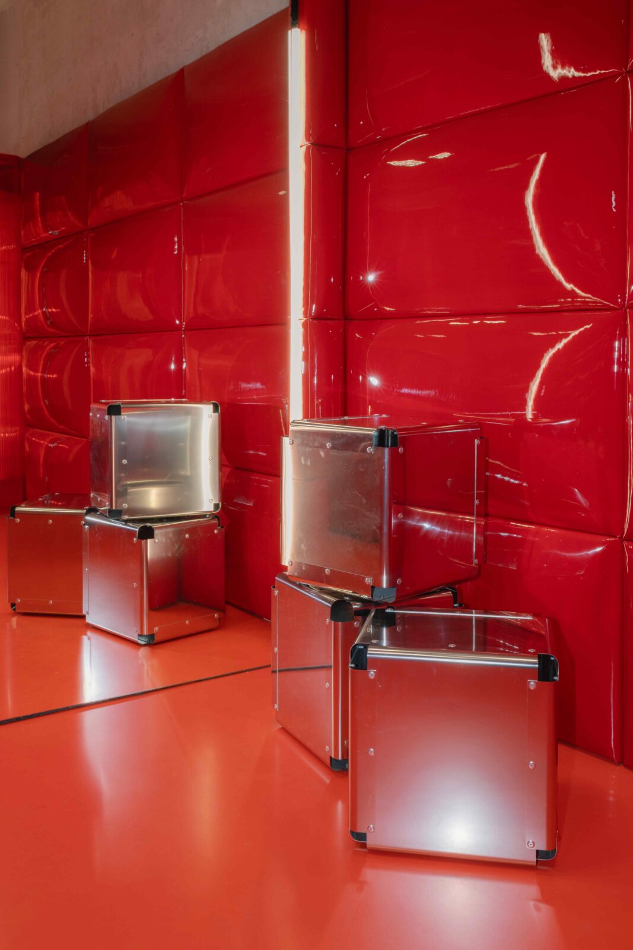
The palette is dominated by grey tones, raw surfaces and metal sheeting, an urban, almost cinematic backdrop aimed at the brand’s young audience. Against it, one zone takes the spotlight: the Social Ring, an area for gathering, is marked out from the surrounding greys in the brand’s red, with a lit logo in the background.
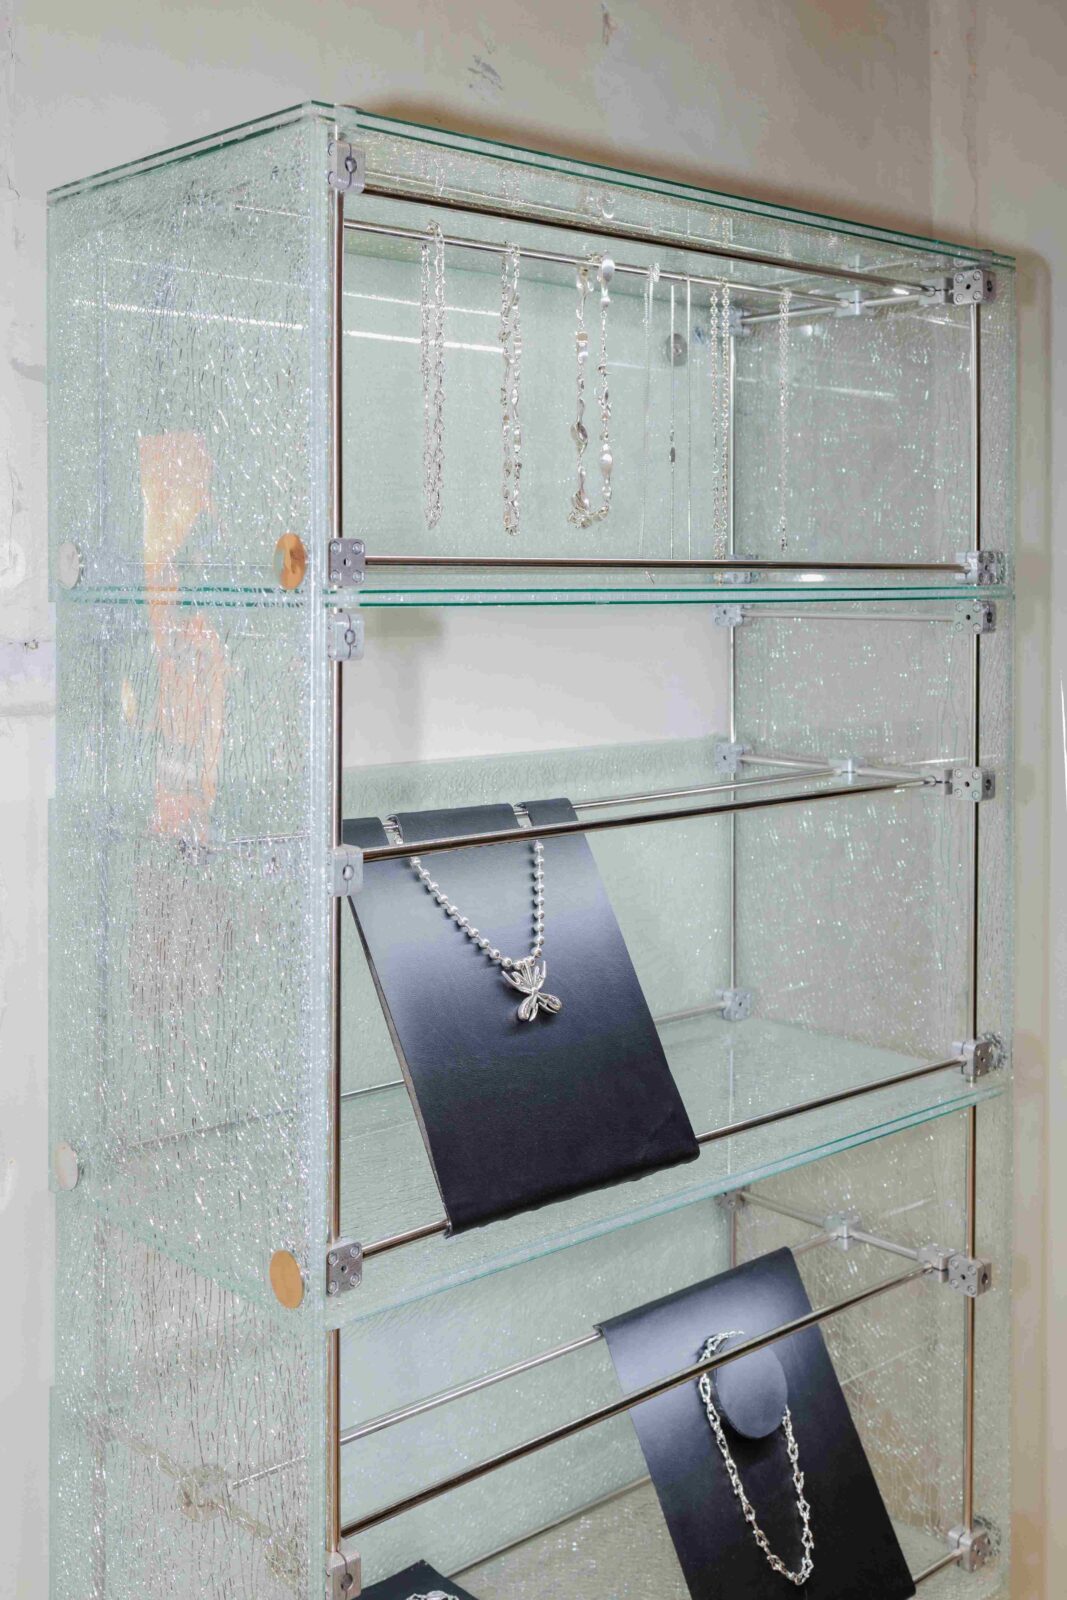
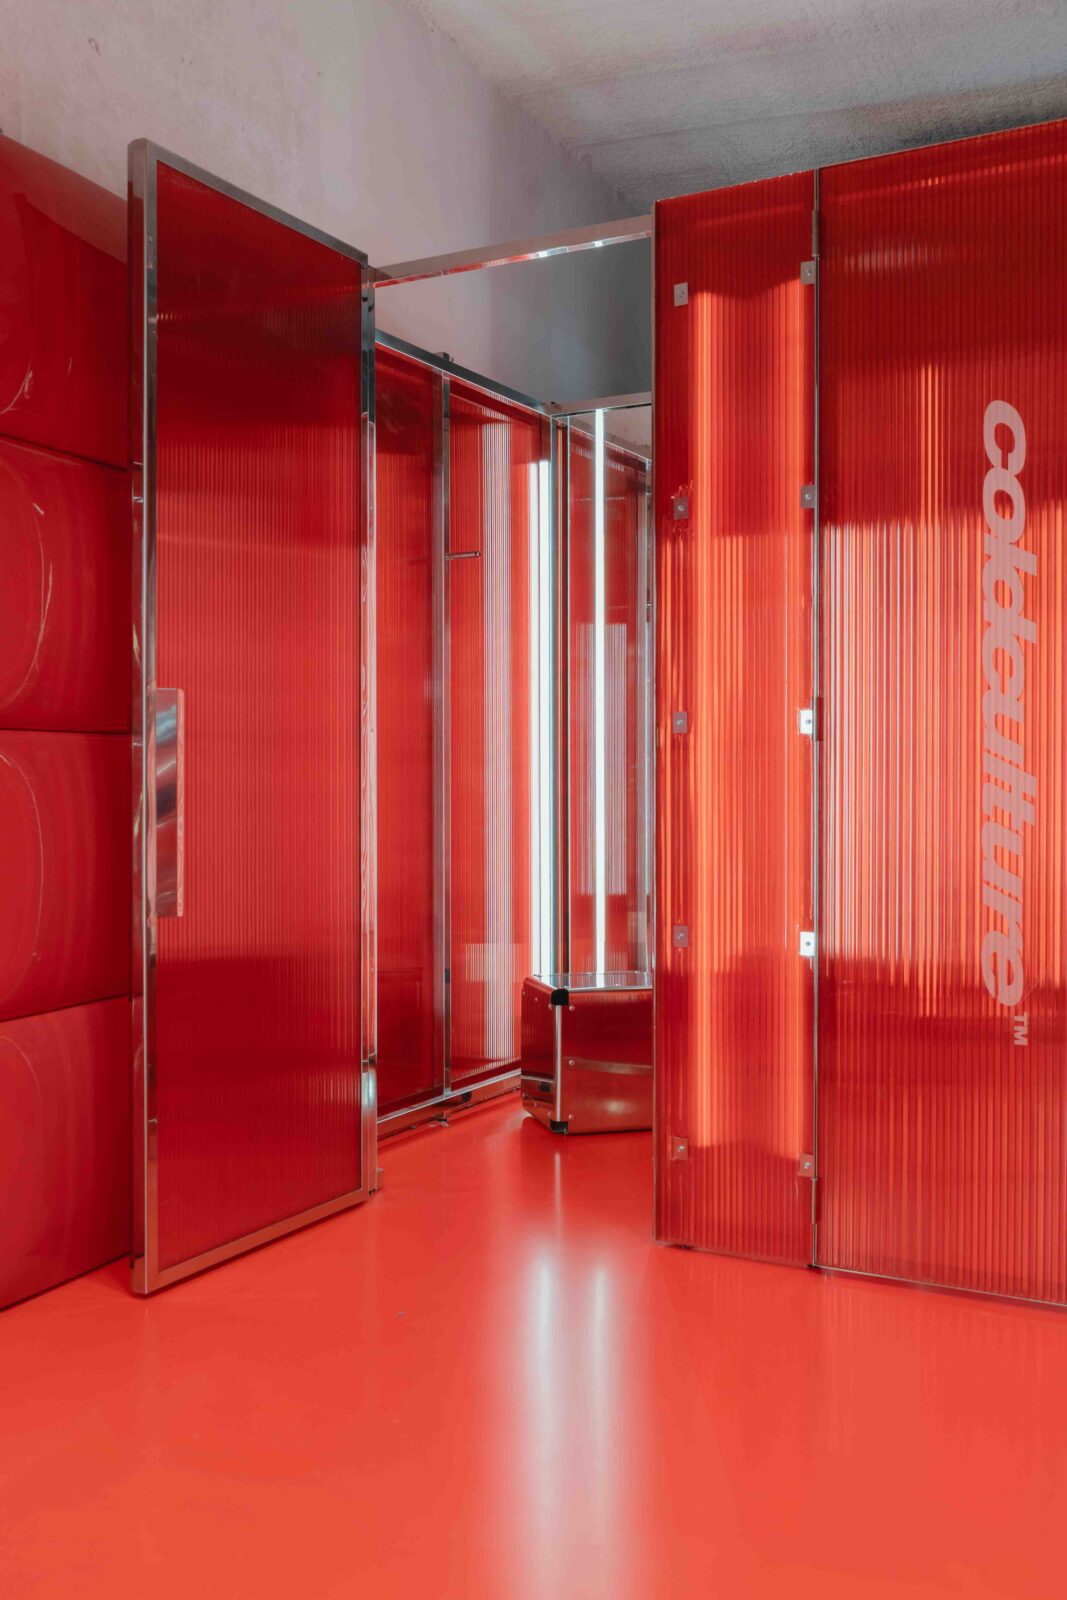
Throughout the store, light is used to emphasise the materials, create depth and create an ambience not typical of fashion retail. The best spot to see this approach is in the fitting rooms, which were built from translucent, red-tinted polycarbonate sheets 25 millimetres thick. Lit from within, they glow like hangars or restricted industrial areas, completely encapsulating the cold, urban identity the brand wanted to portray.
“Projects like this remind us that differentiation often begins long before the final object, in the way we conceive it and in the processes we choose.”
Culdesac
Project information
Interior Design Company: Culdesac
Location: Barcelona, Spain
Date: 2025


