




Header: Vitalina Voroshkevich
The modern urban retreat is changing, and the newest design in Belarus proves that quiet spaces can make the biggest statements. MARKS coffee & books, a new interior project in the centre of Minsk, occupies a historic 1936 building that once served as a department store. Designer Anna Lazar has reshaped this 142-square-metre space into an escape from the busy city, balancing the weight of history with a clean, contemporary aesthetic.
The interior focuses on the rhythm of slowing down. It creates an environment where visitors can read, work, or talk over a quality brew, all within a space that values materials and geometry above noise.
The grounding elements of timber and stone
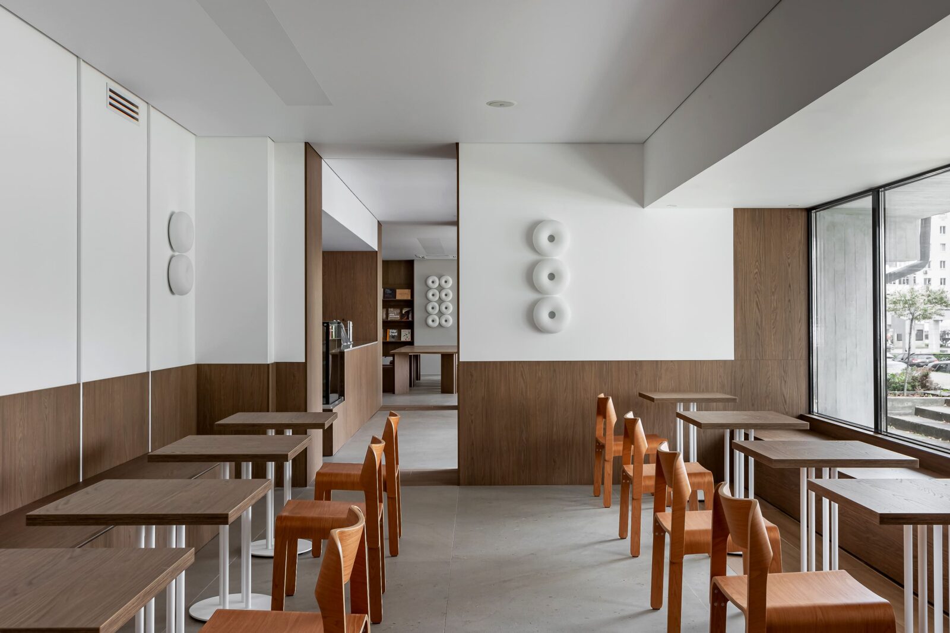
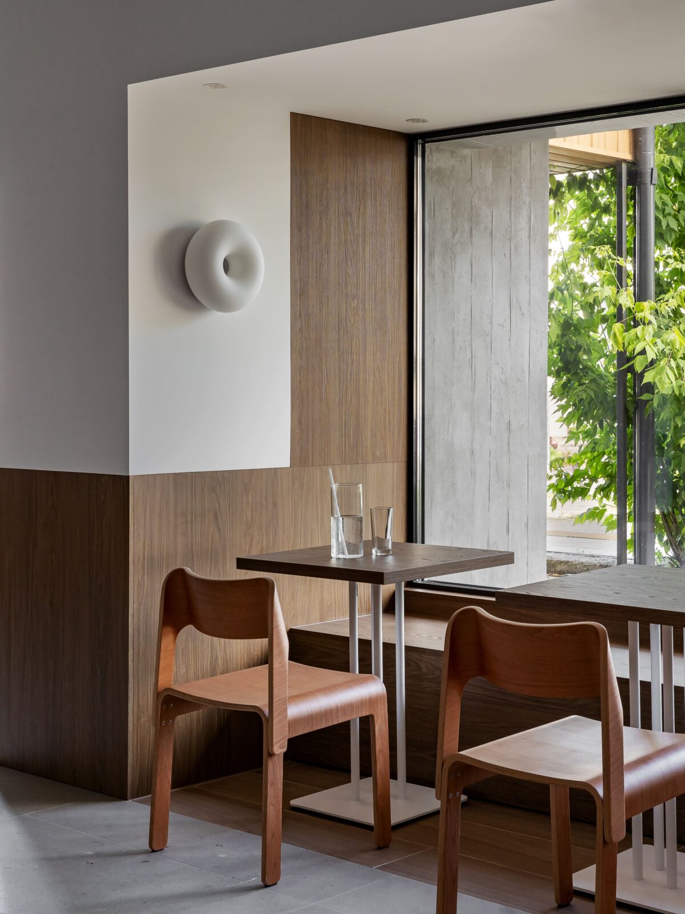
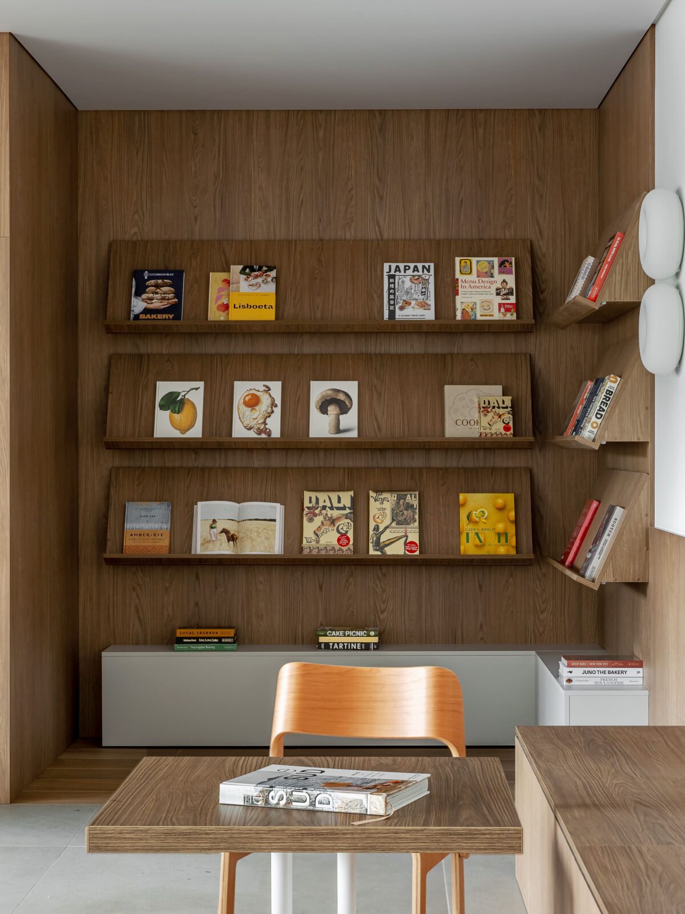
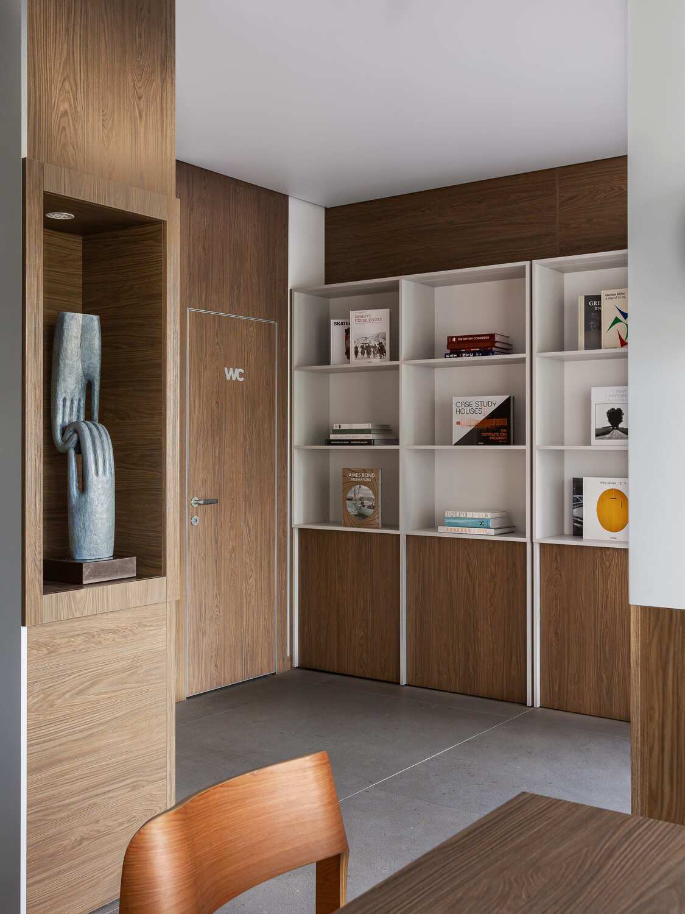
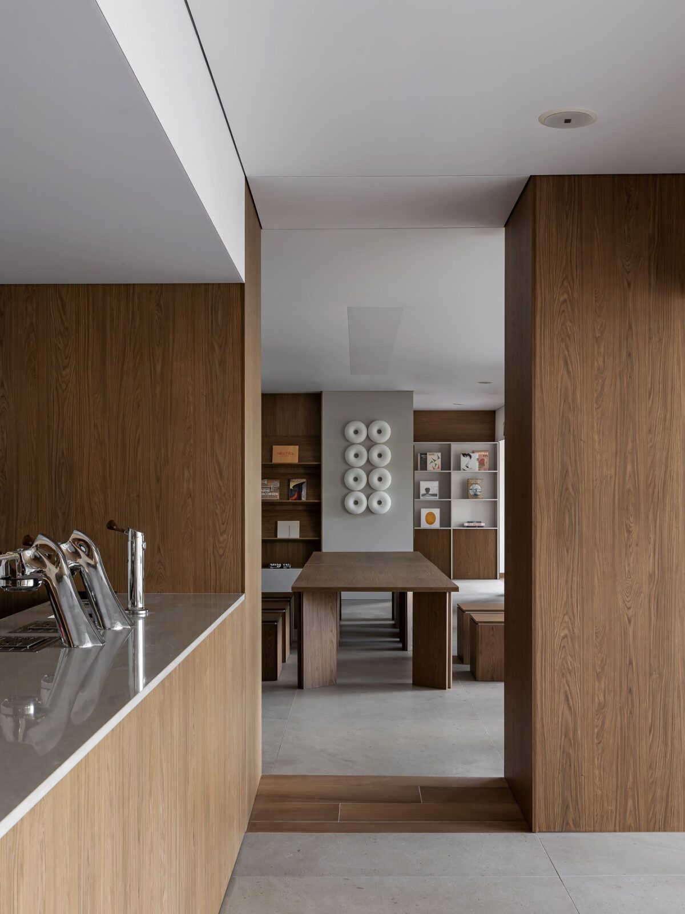
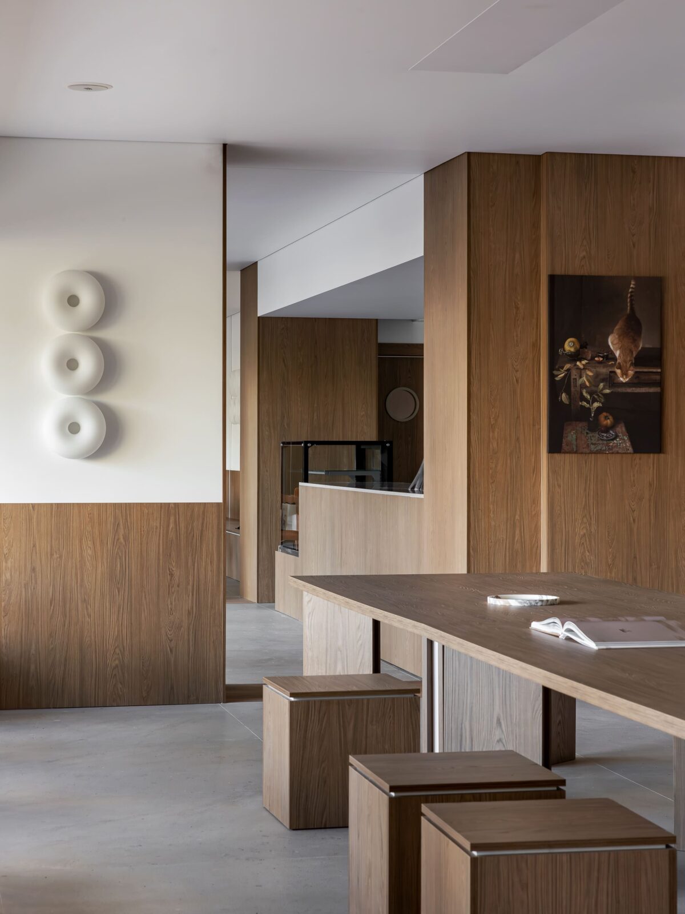
Natural wood texture serves as the foundation of the entire project. Rather than using timber merely as an accent, the designer used it to shape the structural and functional flow of the room. It wraps around the walls, forms the custom shelving, and defines the benches, doors, and tables. This extensive use of timber wraps visitors in a soft, organic warmth from the moment they step inside.
To keep the space from feeling too heavy or enclosed, the timber elements are balanced by bright white surfaces that bounce daylight deep into the room. Underfoot, large-format floor tiles by Fioranese and Coem create a stable, mineral base. The stone-like texture of these tiles grounds the light wood and white walls, offering a clean backdrop that lets the architectural lines of the furniture stand out.
Zones for privacy and community
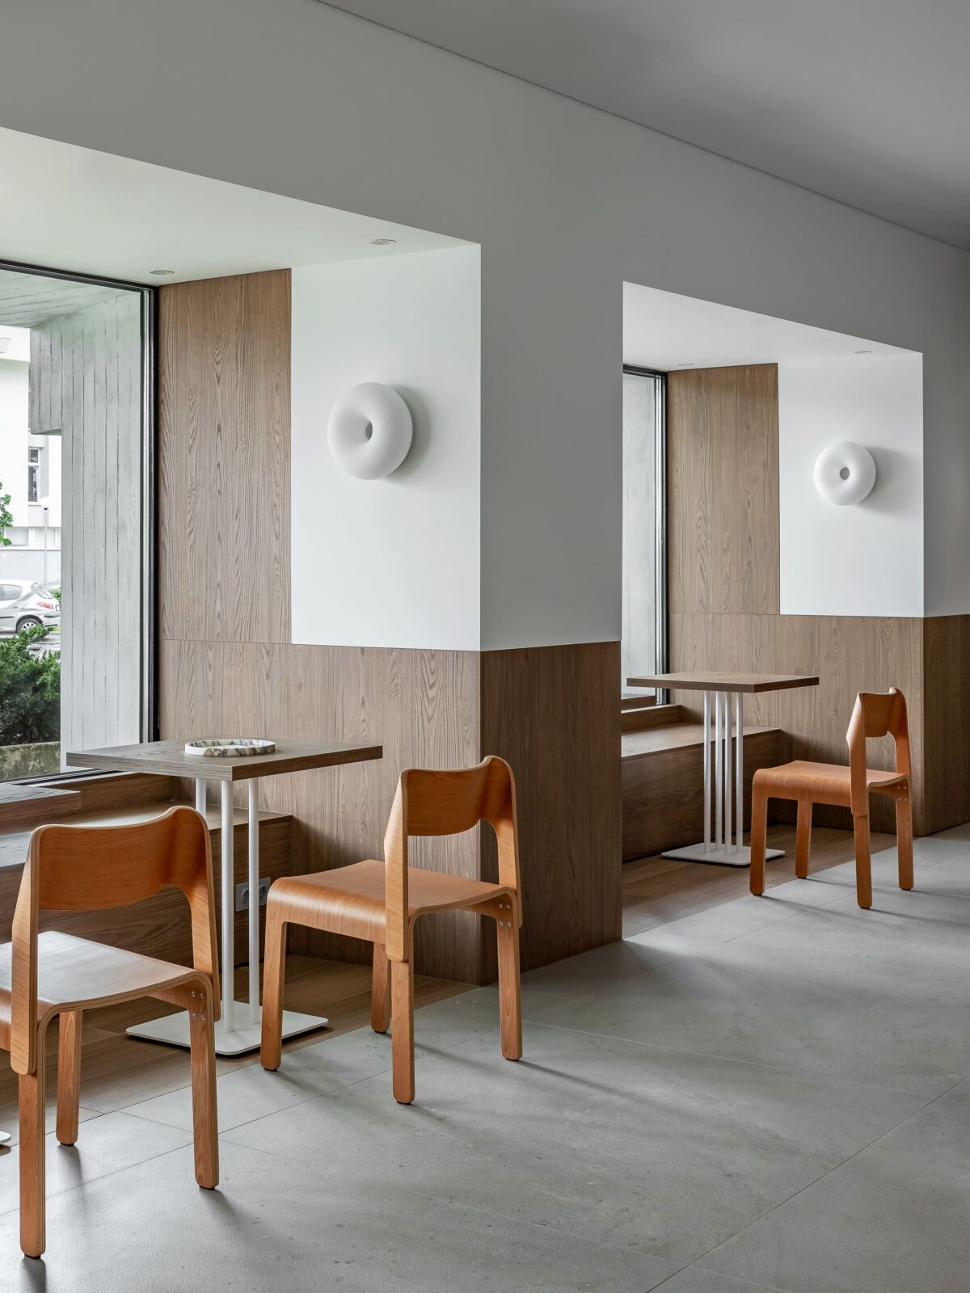
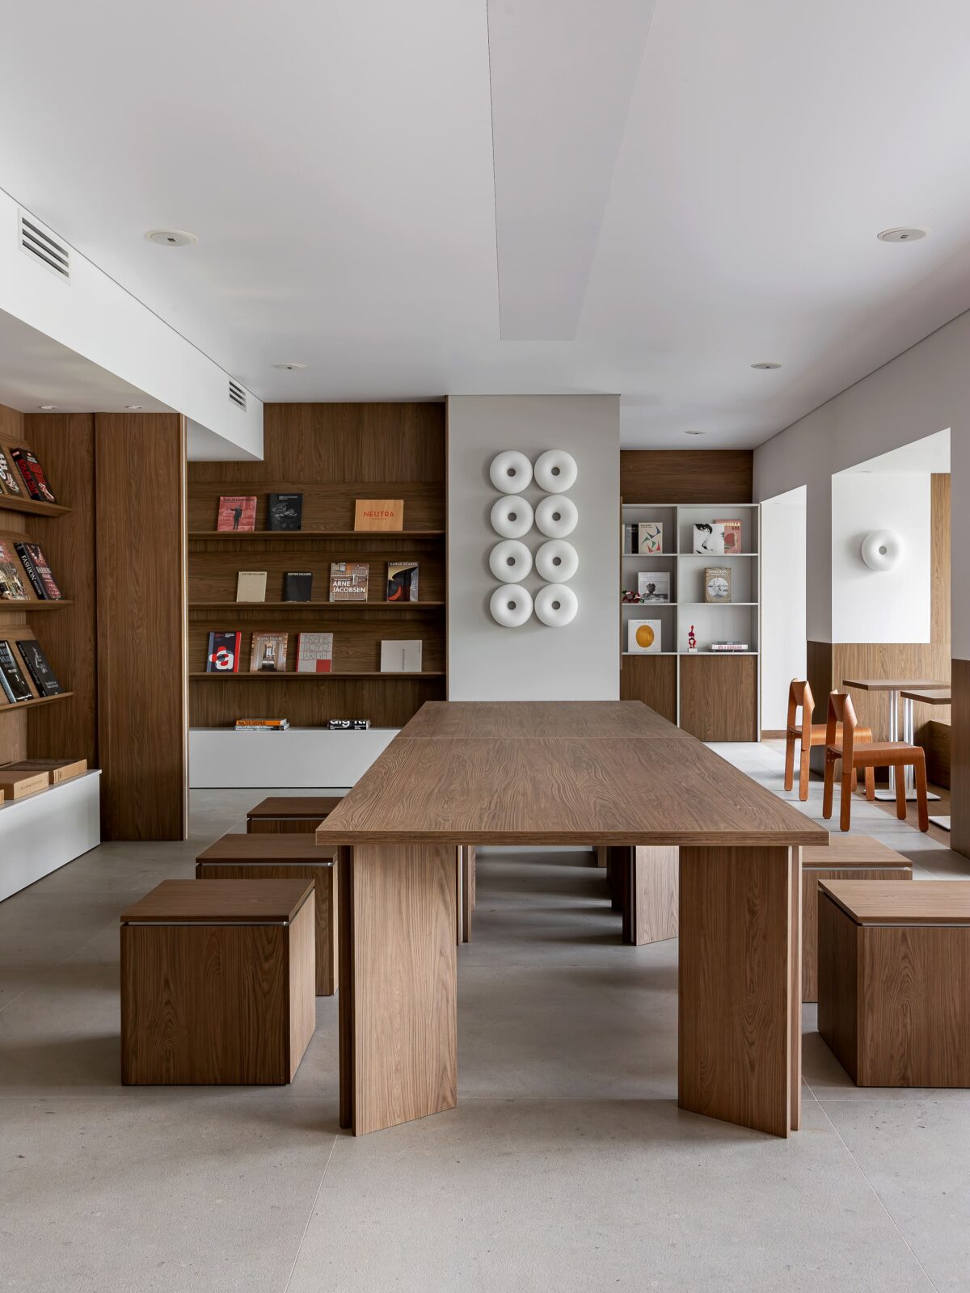
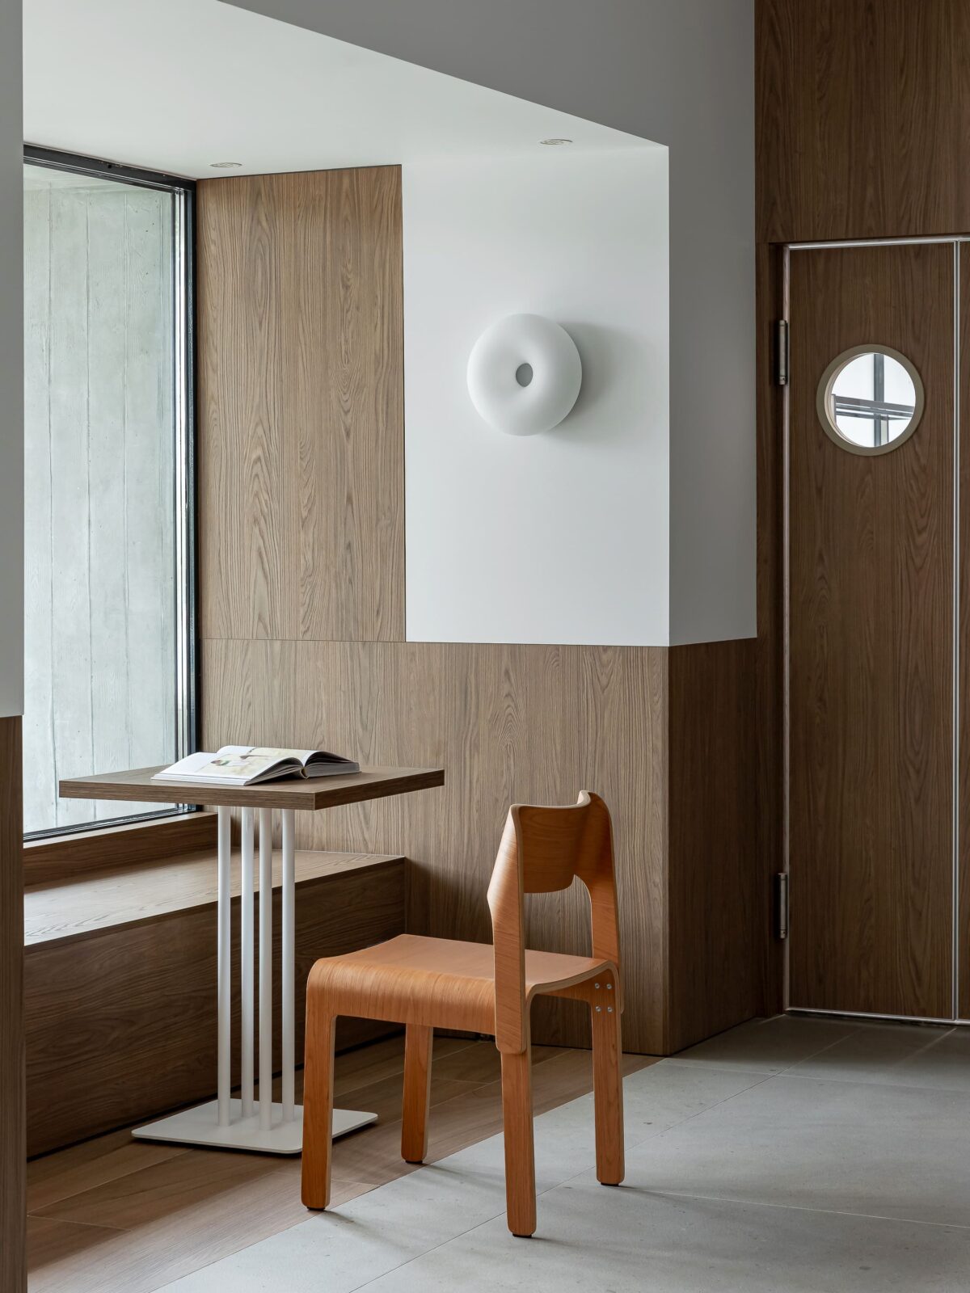
The layout divides the café into distinct spatial experiences. Along the windows, small tables create private alcoves for solitary reading or quiet conversations, making the most of the changing natural light throughout the day. In contrast, a large communal table anchors the centre of the room. This piece fosters a shared, library-like atmosphere, inviting collaboration and turning the café into a social hub.
Books themselves double as a primary design material. Vibrant volumes from independent publishers like Assouline, Taschen, and Gestalten are displayed across the timber shelves. The colourful covers provide shifting accents against the neutral walls, acting as curated artwork that visitors can touch, browse, and explore.
A stripped-back coffee station
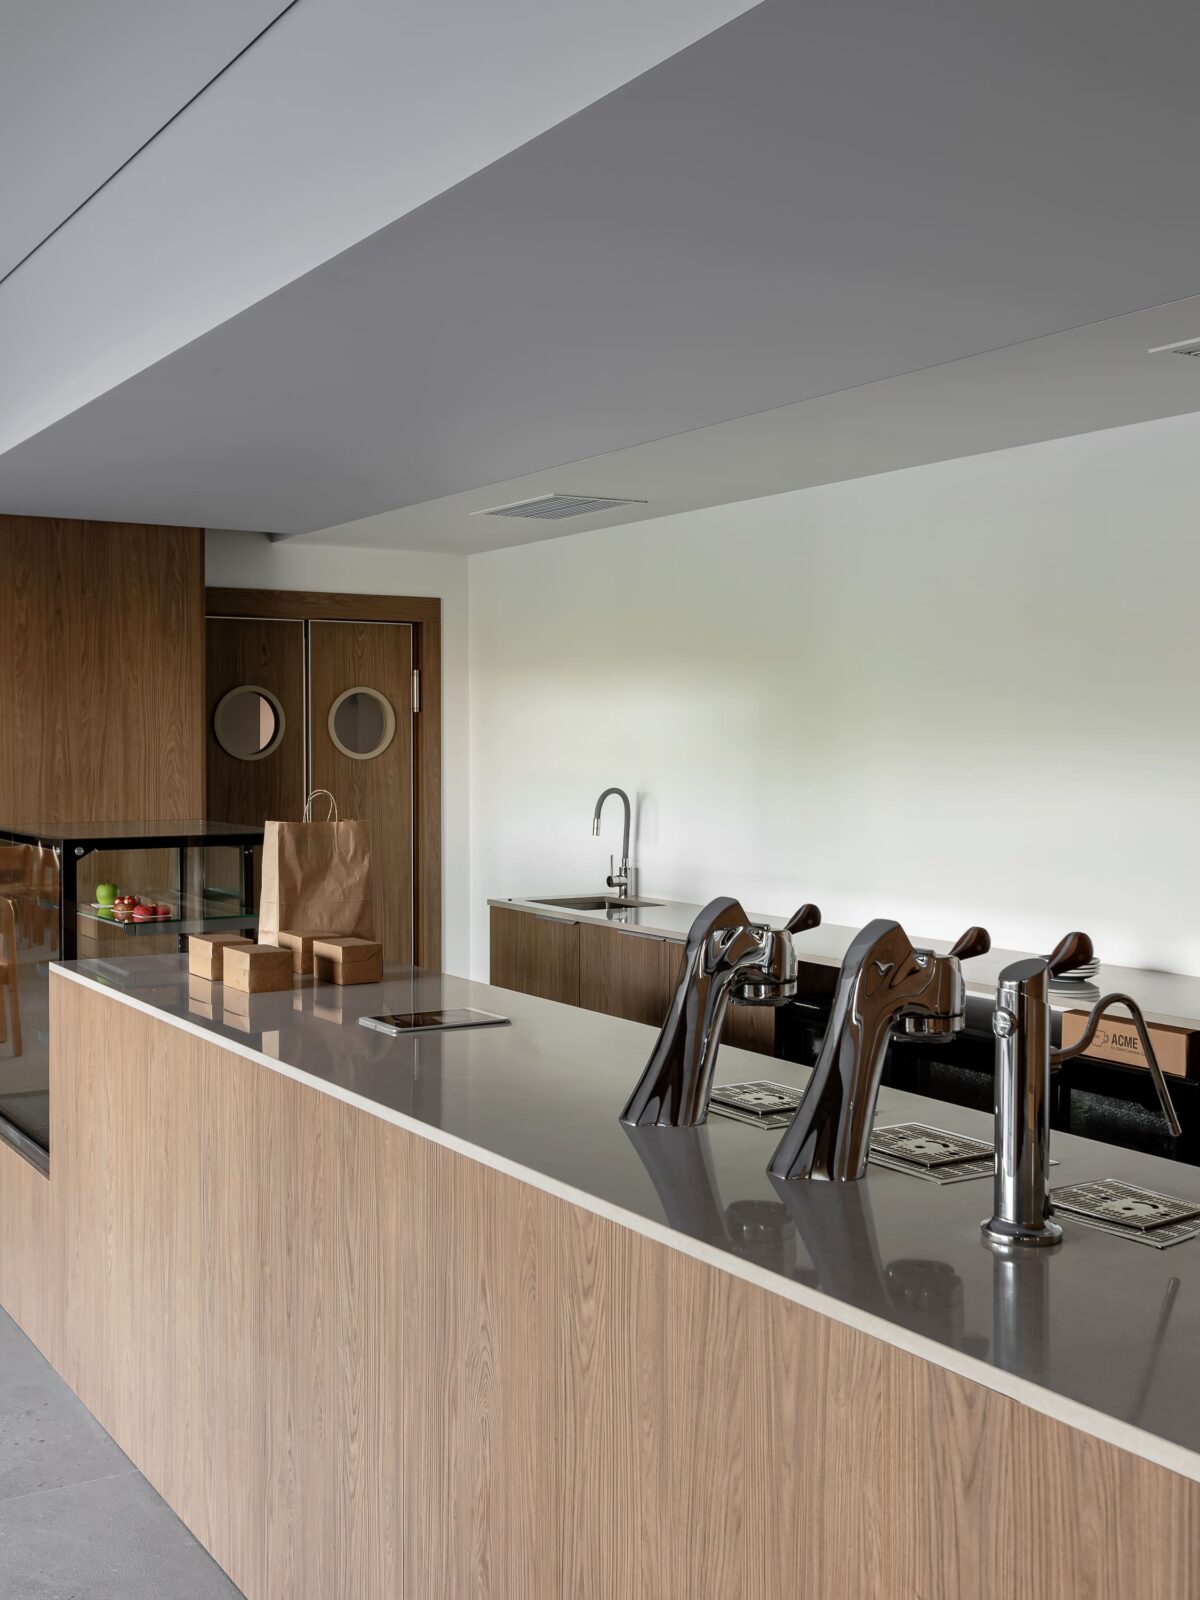
At the heart of the café sits a remarkably clean coffee bar. The design avoids the bulky machinery typical of modern espresso bars by using an under-counter Modbar coffee system. With the heavy boiler equipment hidden beneath the counter, only the sleek chrome taps are visible to guests.
This layout removes the physical barrier between the barista and the customer. The coffee-making process becomes an open, visual performance, fully connected to the surrounding architecture.
Sculptural furniture and playful lighting
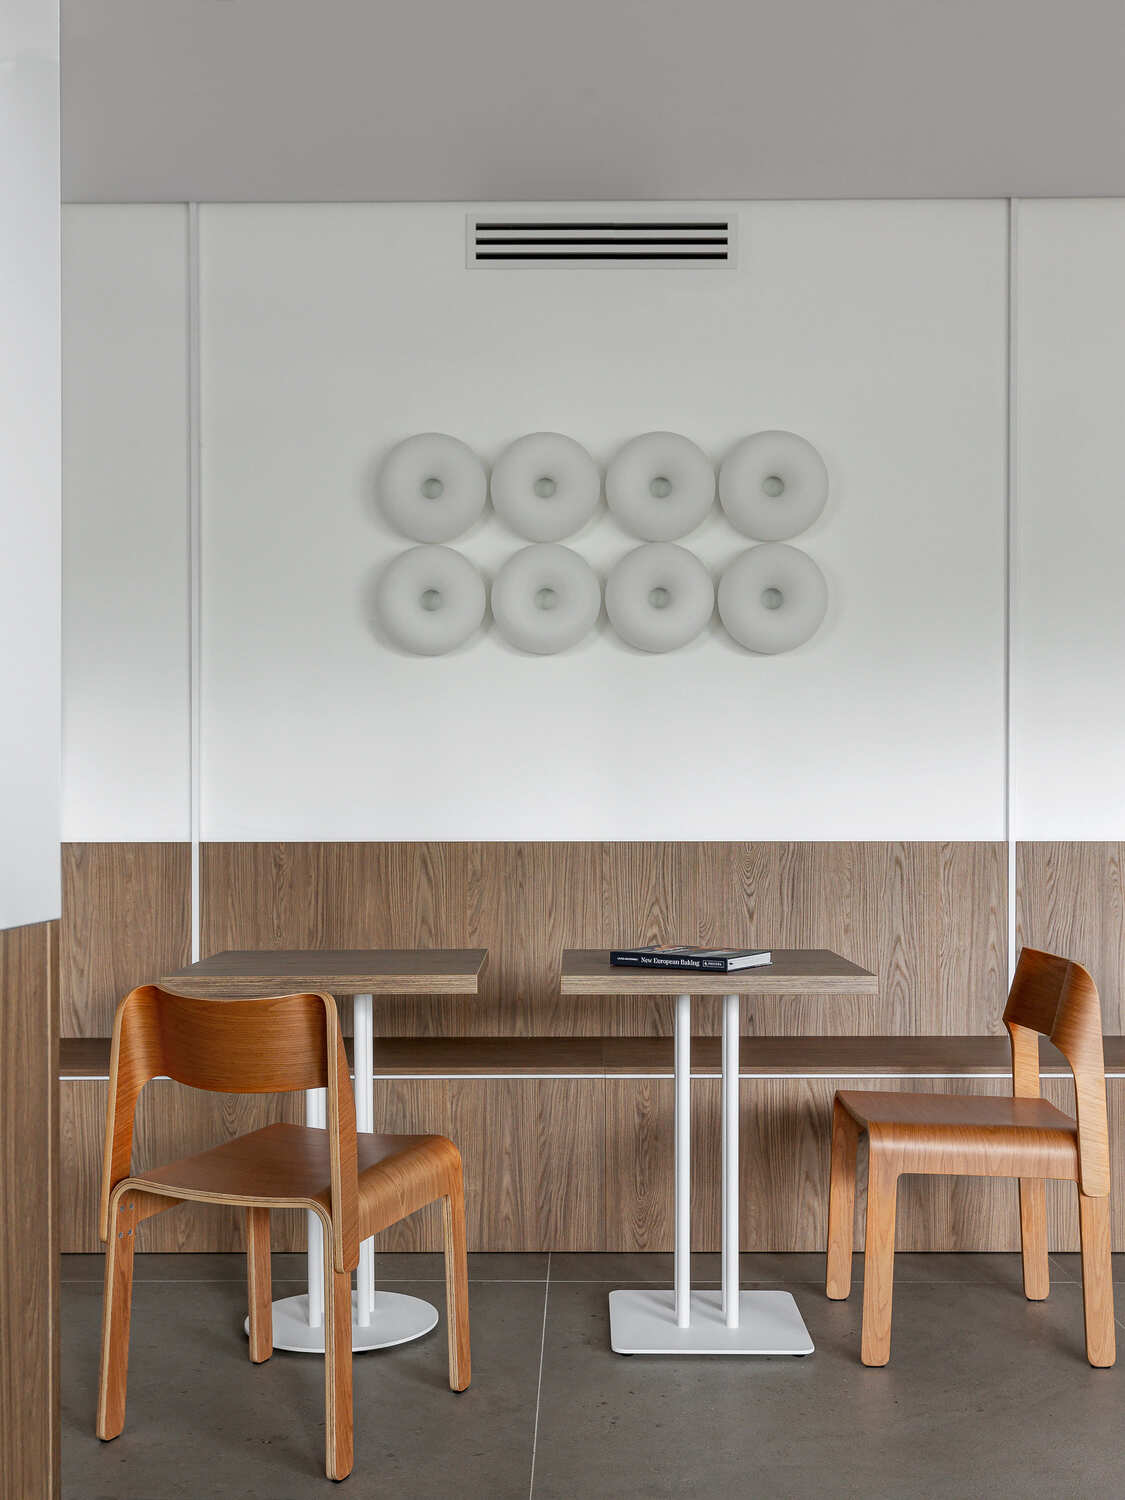
The furniture choices introduce both structure and personality to the café. Wooden chairs by Delo Design offer soft curves and honest craftsmanship that match the raw material palette. Their understated, sculptural shapes provide comfortable seating without cluttering the visual field.
To break up the clean lines and right angles of the shelving, the designer added unexpected lighting accents. The walls feature the doughnut-shaped VARMBLIXT lamps, designed by Sabine Marcelis for IKEA. These circular glass fixtures emit a warm glow, acting as small pieces of functional art. Their rounded forms add a sense of fun to the quiet walls, while original sculptures by Olga Orsik and paintings by Elena Korshak anchor the café to the local contemporary art scene.
Great commercial design understands that hospitality is as much about feeling as it is about function. It shows that when we design spaces to help us slow down, the materials we choose must do the heavy lifting, creating a quiet backdrop that allows literature, coffee, and human connection to take centre stage.
Project Information
Project Name: MARKS coffee & books
Location: Minsk, Belarus (Historic 1936 building)
Area: 142 m² (Café and bookstore: 126 m², Kitchen: 16 m²)
Interior Design: Anna Lazar
Photography: Vitalina Voroshkevich
Key Features: Modbar brewing system, Fioranese and Coem floor tiles, Delo Design chairs, IKEA VARMBLIXT wall lamps by Sabine Marcelis
Artworks: Sculptures by Olga Orsik, paintings by Elena Korshak


