




Header: do mal o menos
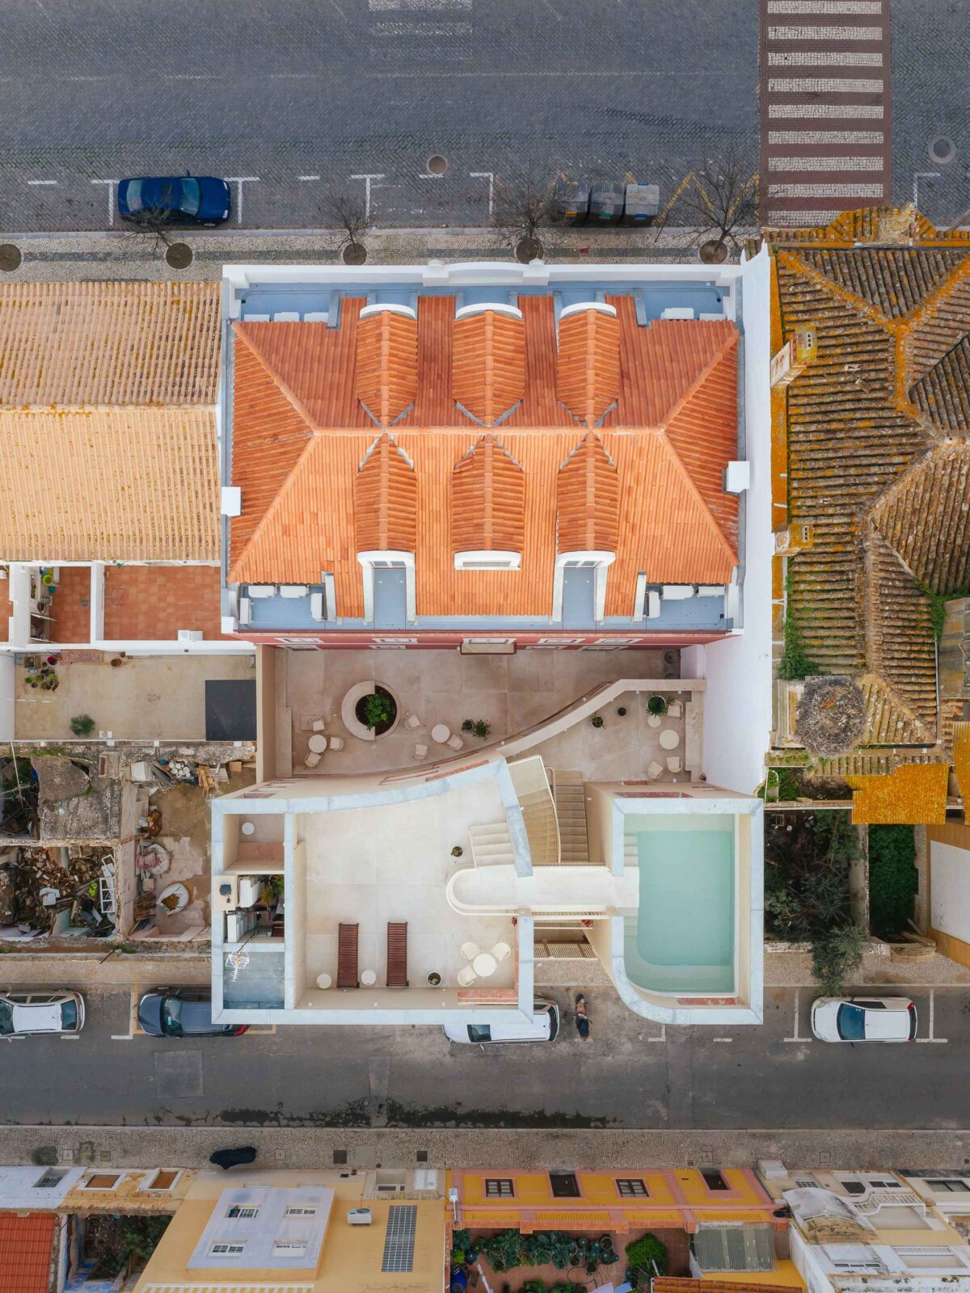
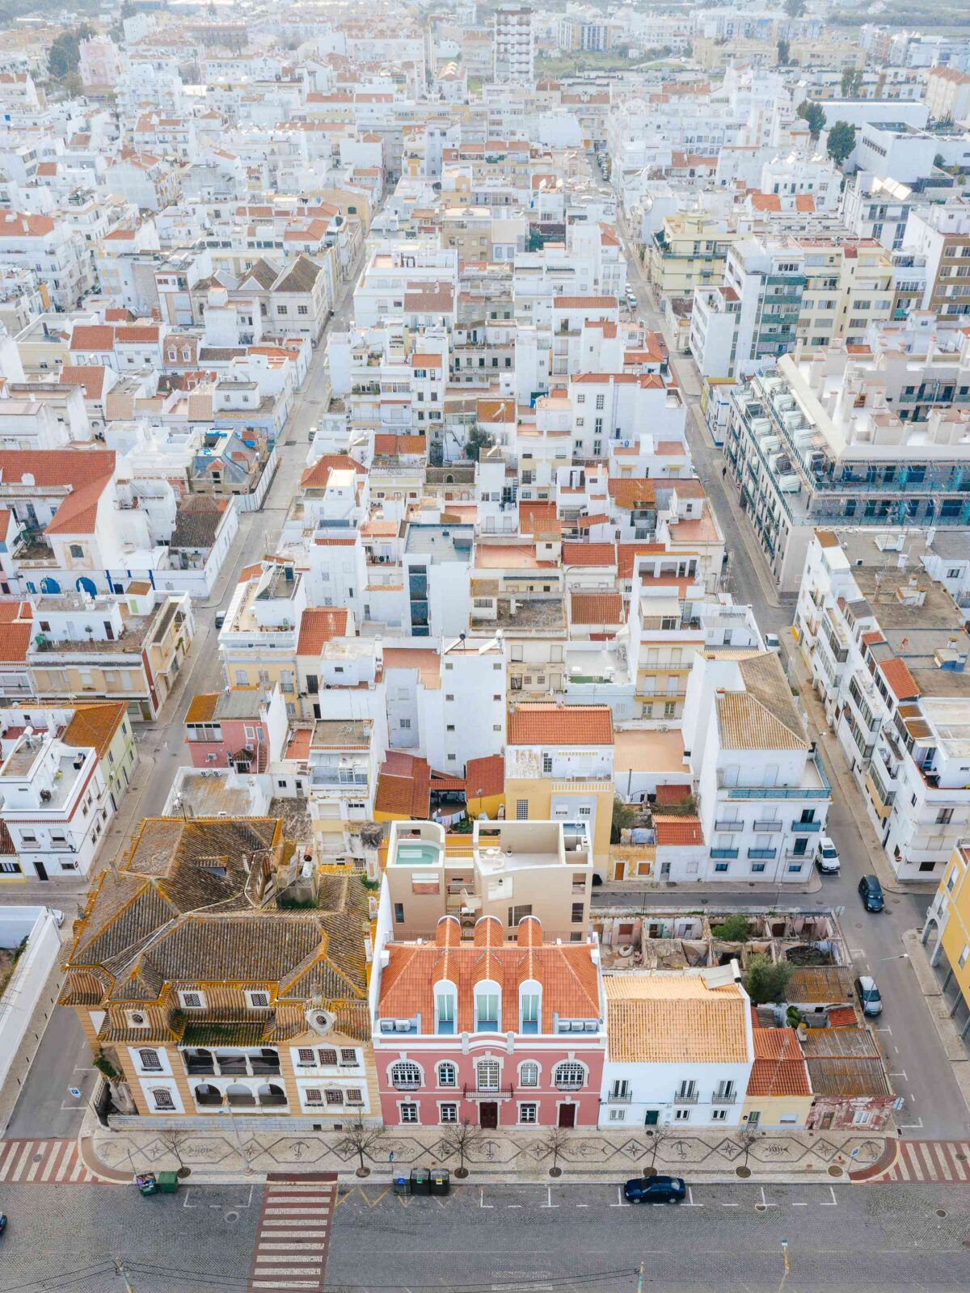
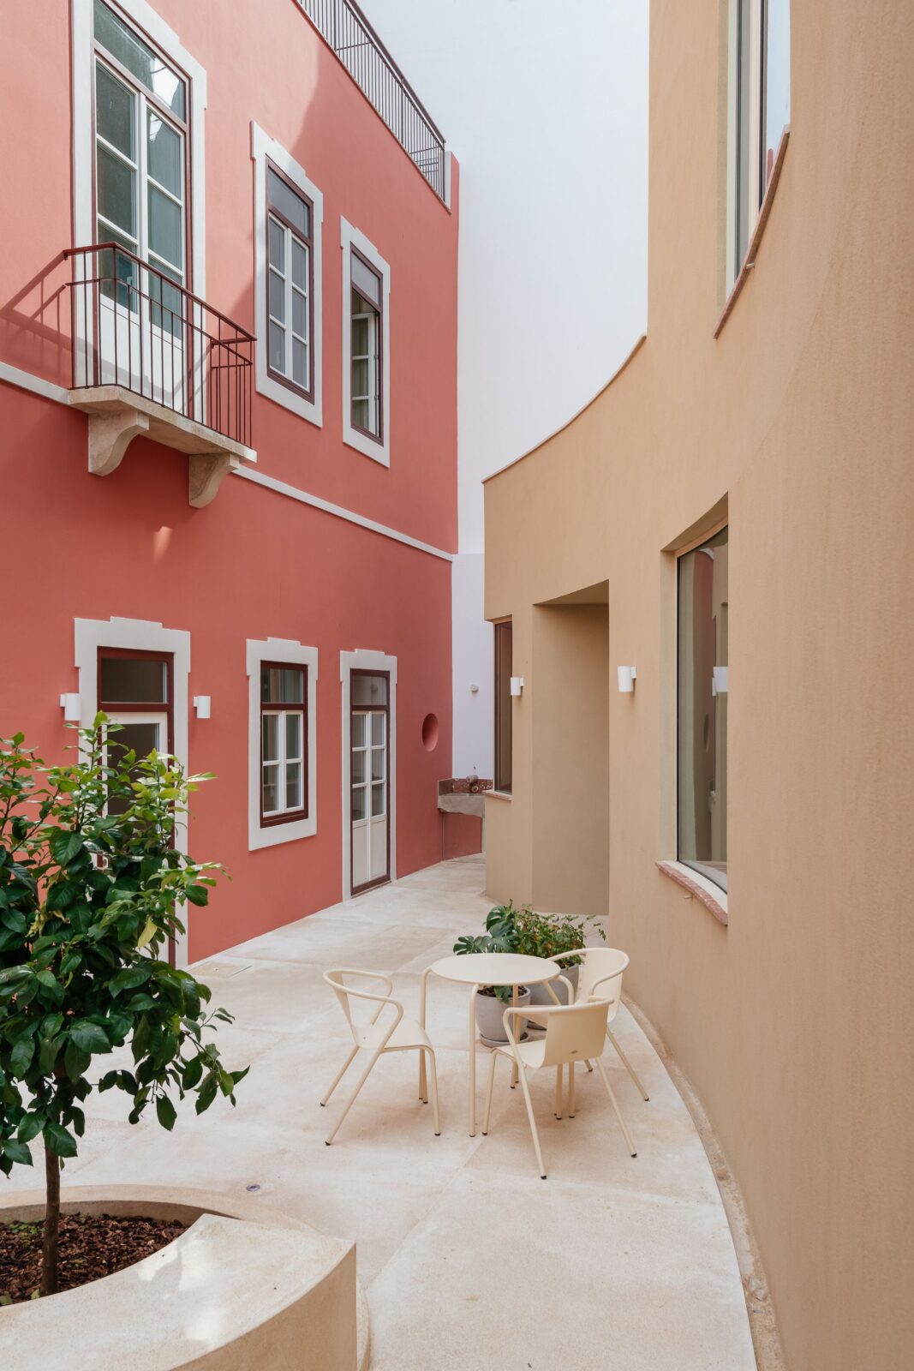
In Vila Real de Santo António, Portugal, Aurora Arquitectos, in collaboration with FURO studio, converted an old riverside house into a small residential building with five apartments. The project is split between two parts: the restored Rose Building, which keeps its traditional façade towards the main avenue, and the new Mustard Building at the rear, facing Princesa Street with a more contemporary façade.
The many rules of urban design
Vila Real de Santo António, a town full of history in the Algarve region of Portugal, has a protected city centre shaped by the Pombaline urban model, created after the tragic earthquake of 1755. Under the plans of the Marquis of Pombal, the cities of Portugal had to adhere to grid-like streets, cohesive façades and regulated window proportions, and the Rose Building is a perfect example of this traditional style. At the rear of the plot, the new building followed a more contemporary set of rules, although it still had strict limits: it had to be exactly 12 metres high and its façade could not copy the old Pombaline architecture.
The Rose Building
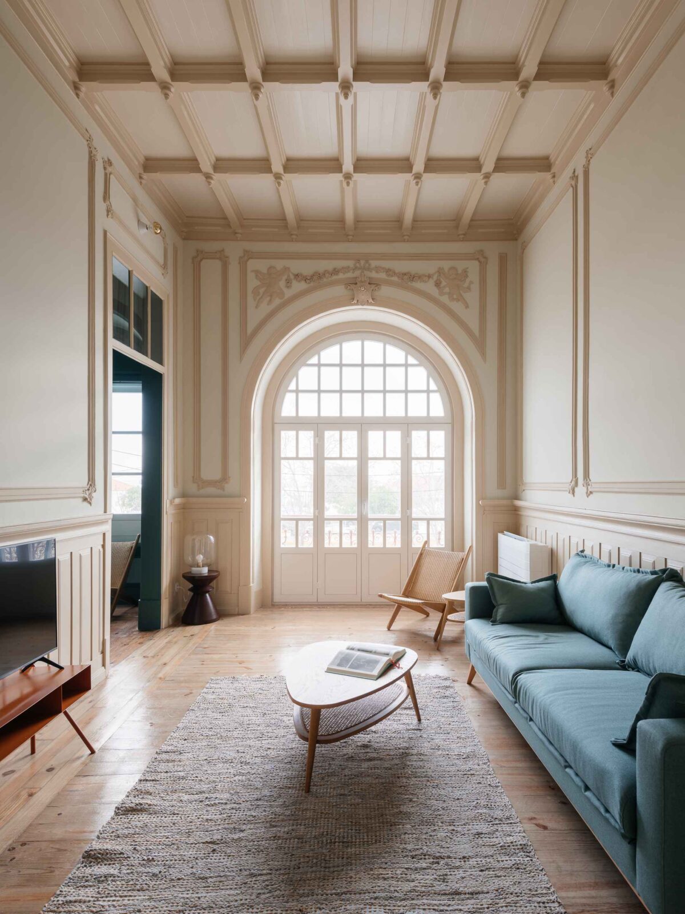
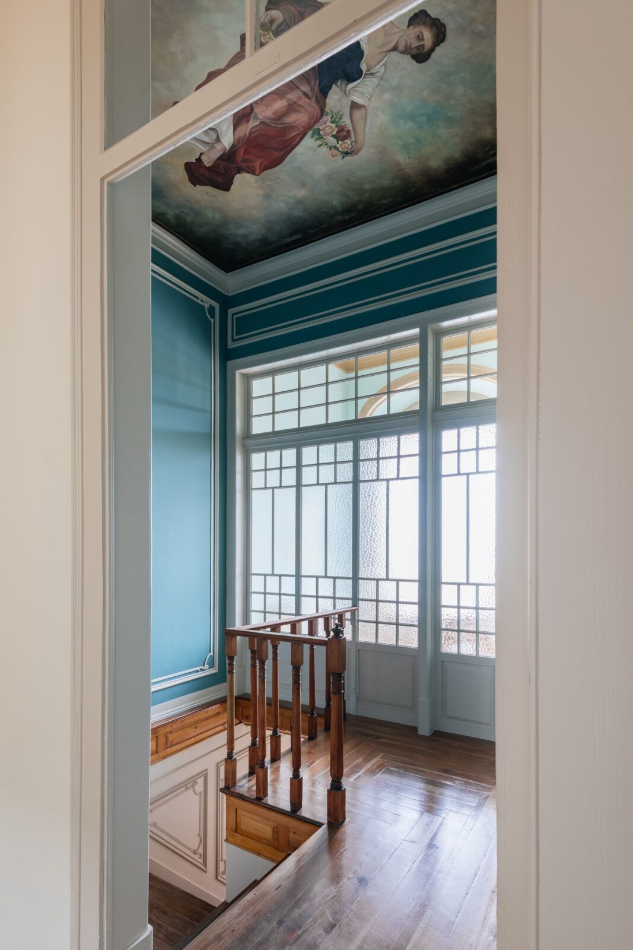
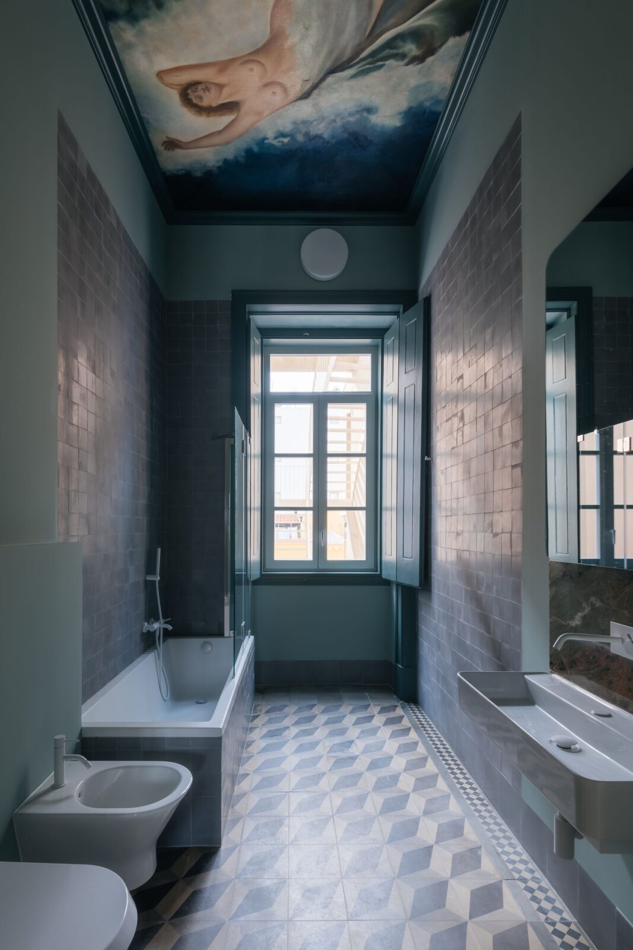
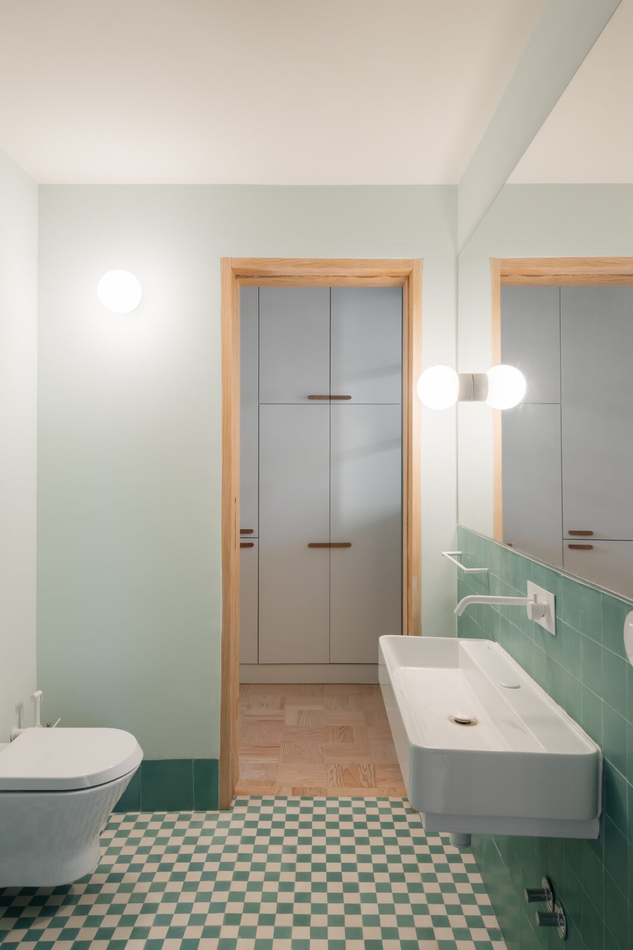
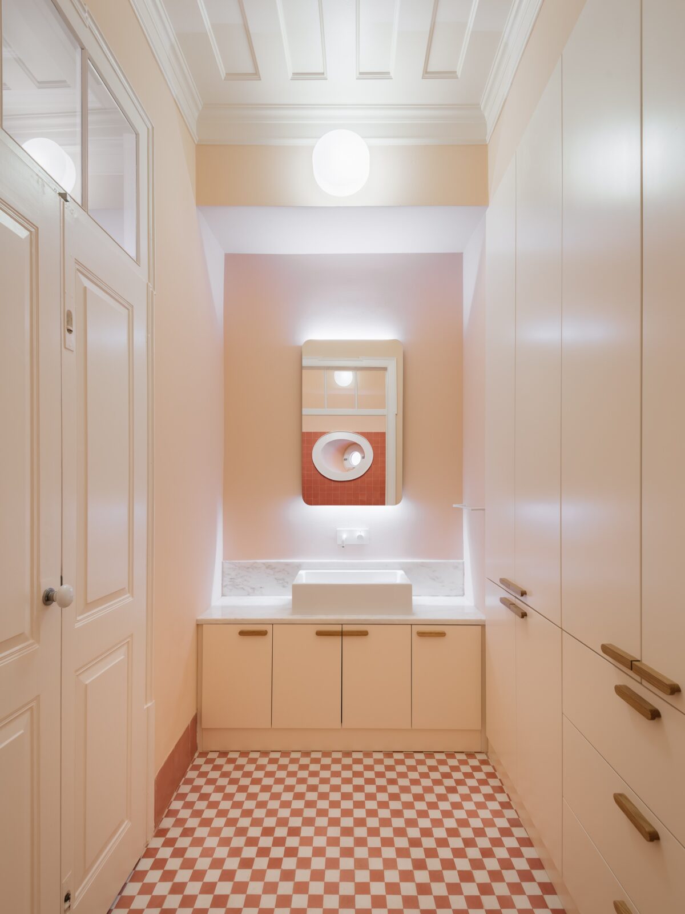
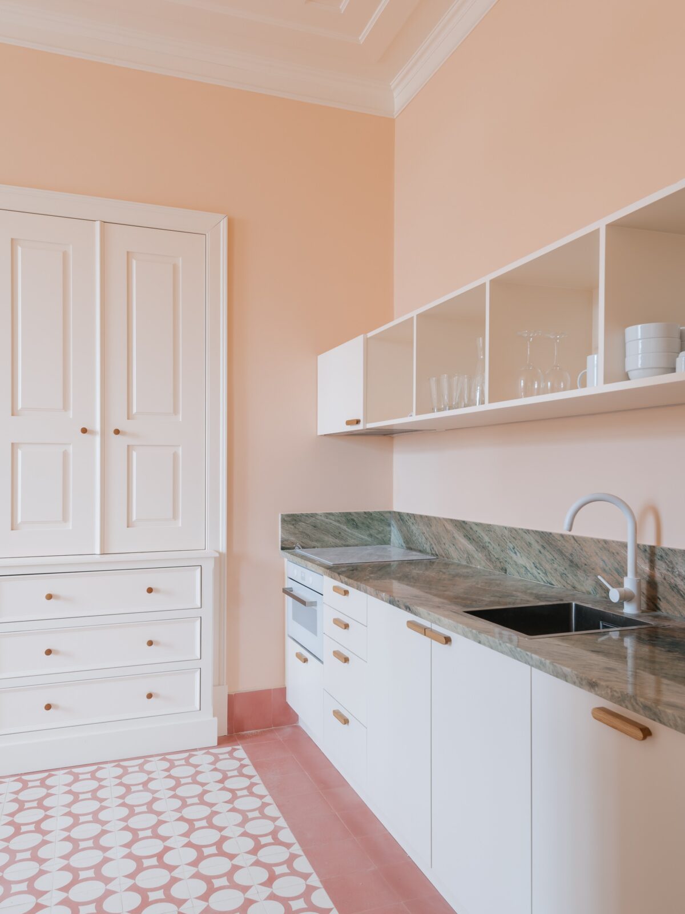
The Rose Building already had a well-maintained façade, so the architects turned their eyes to its inside, where they found many original elements that could be restored. Patterned ceramic mosaics, timber doors, sloping ceilings, arched windows, mouldings, a stone sink, Portuguese marble, limestone details, a painted female portrait above the winding stair, and a mermaid painted on a bathroom ceiling are now part of the building’s new life, acting as reminders of its grand past.
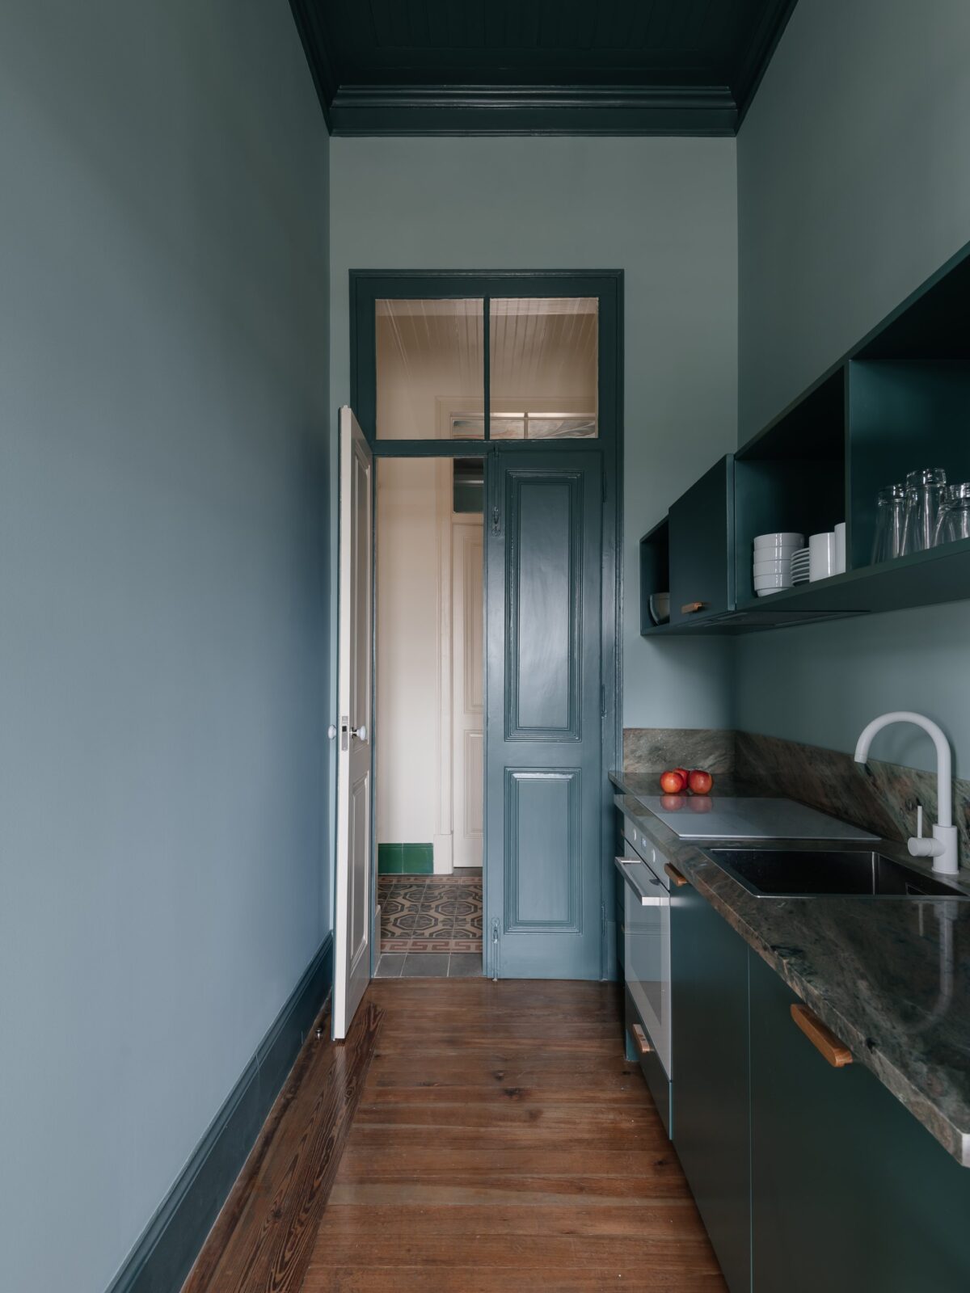
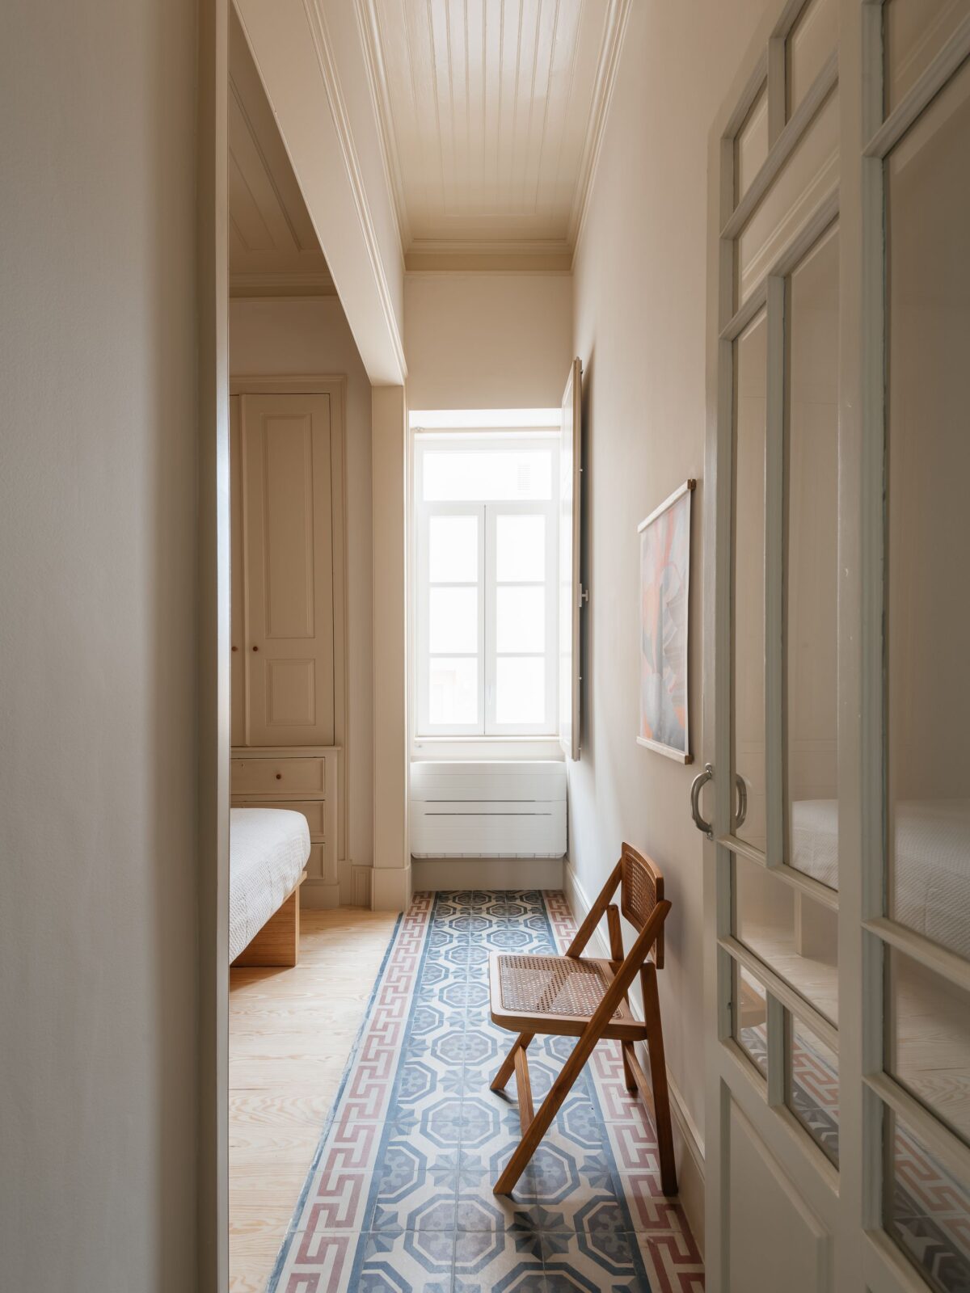
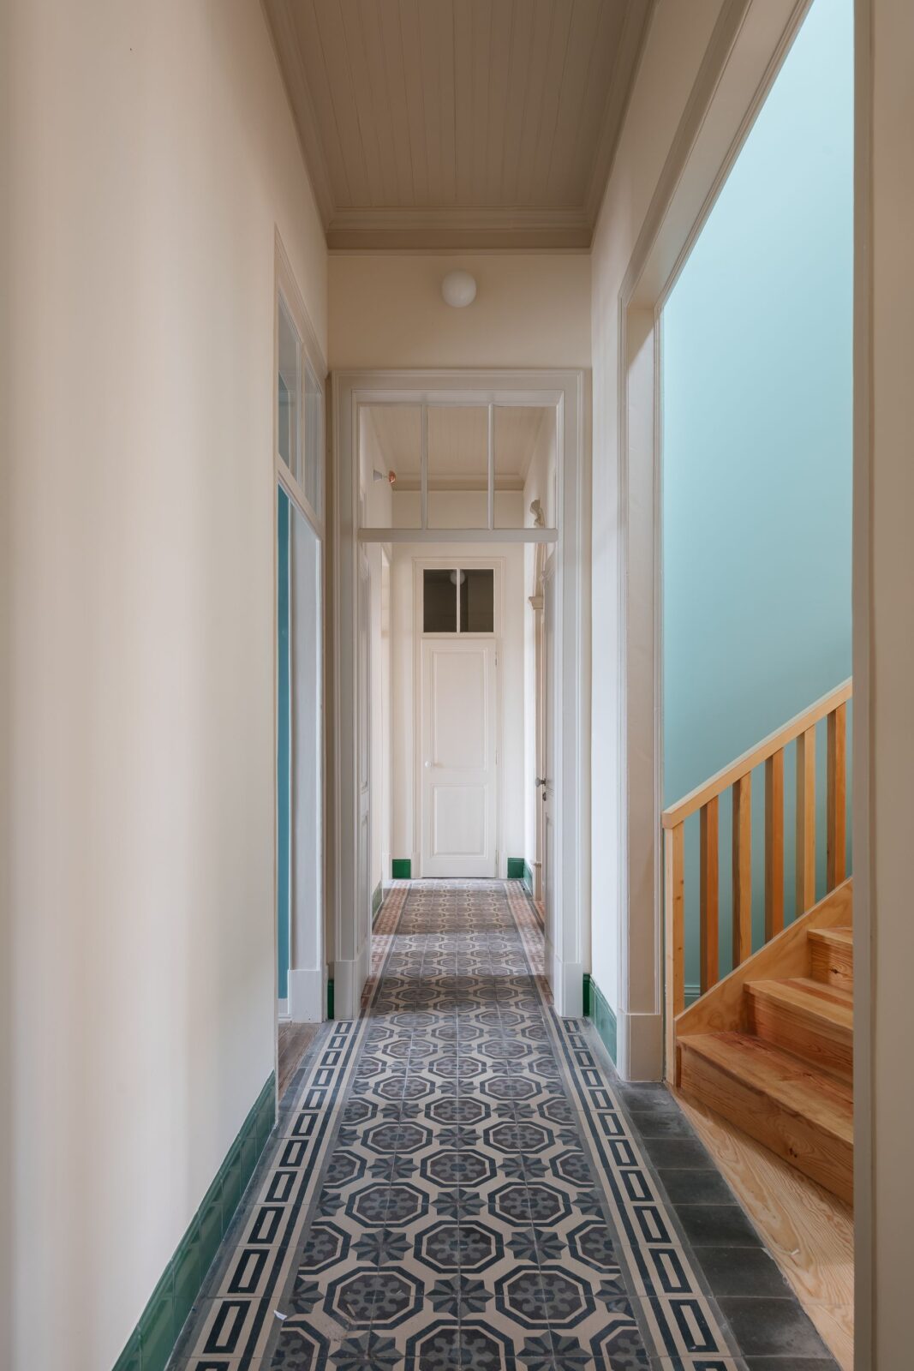
The division into five apartments offered some challenges, so the architects decided to design each flat around the conditions already found in the house. In some places, the older details remain dominant, while in others, new elements were used to bring some extra character to the spaces.
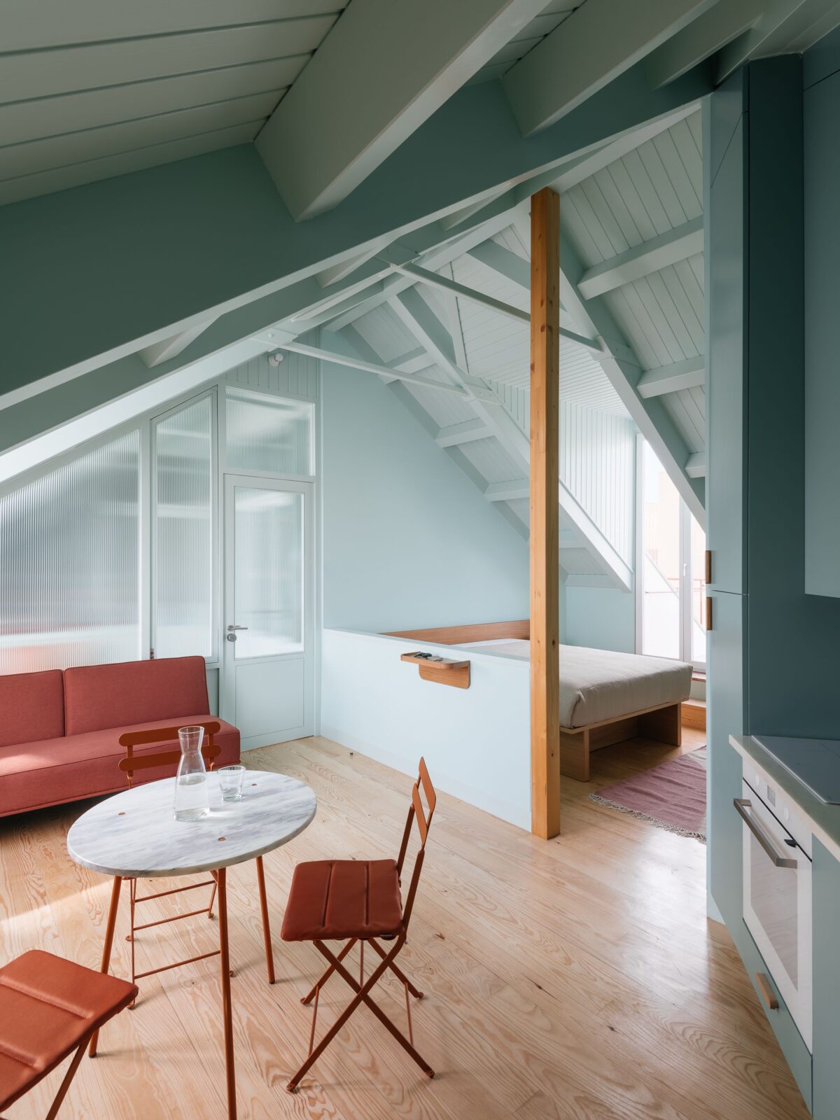
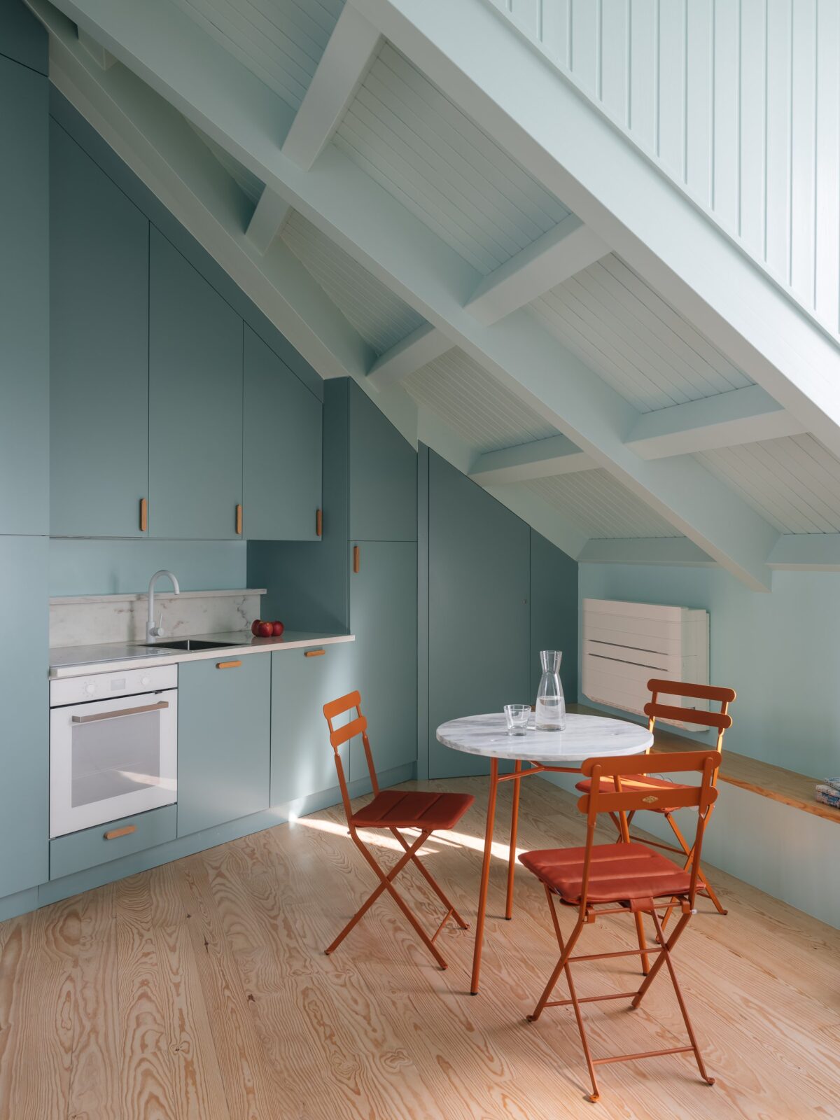
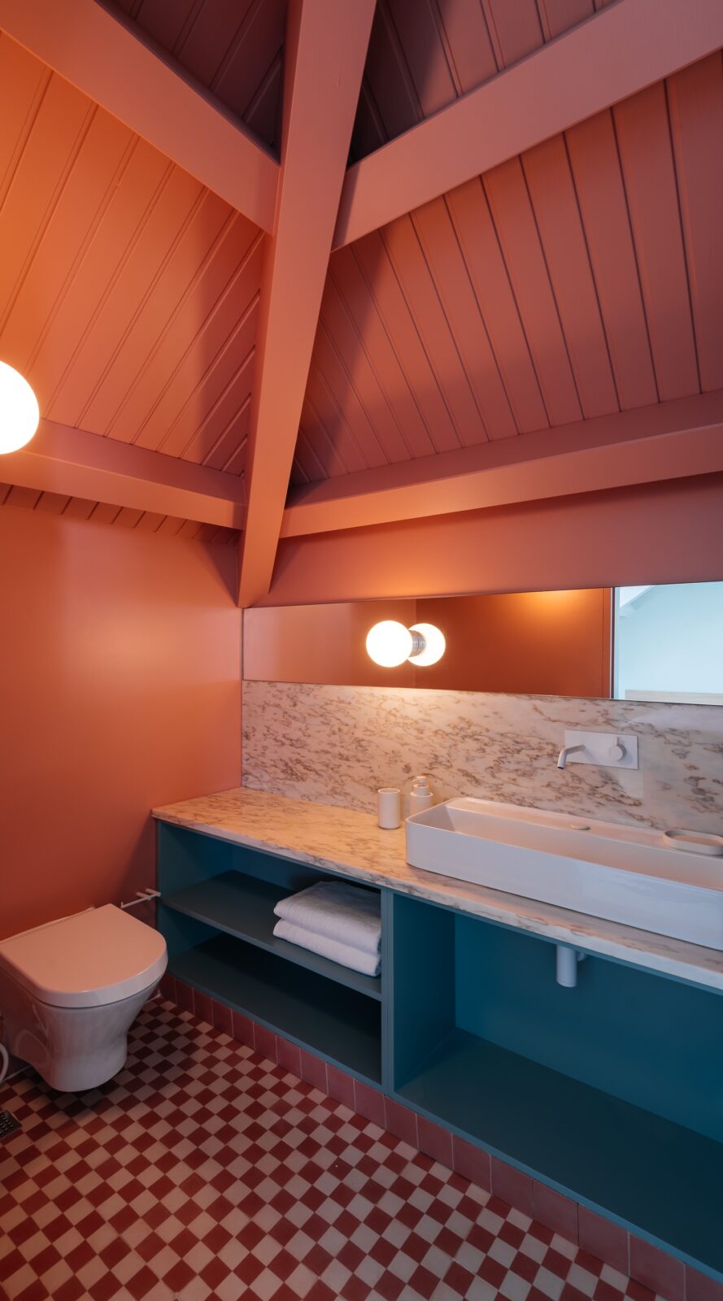
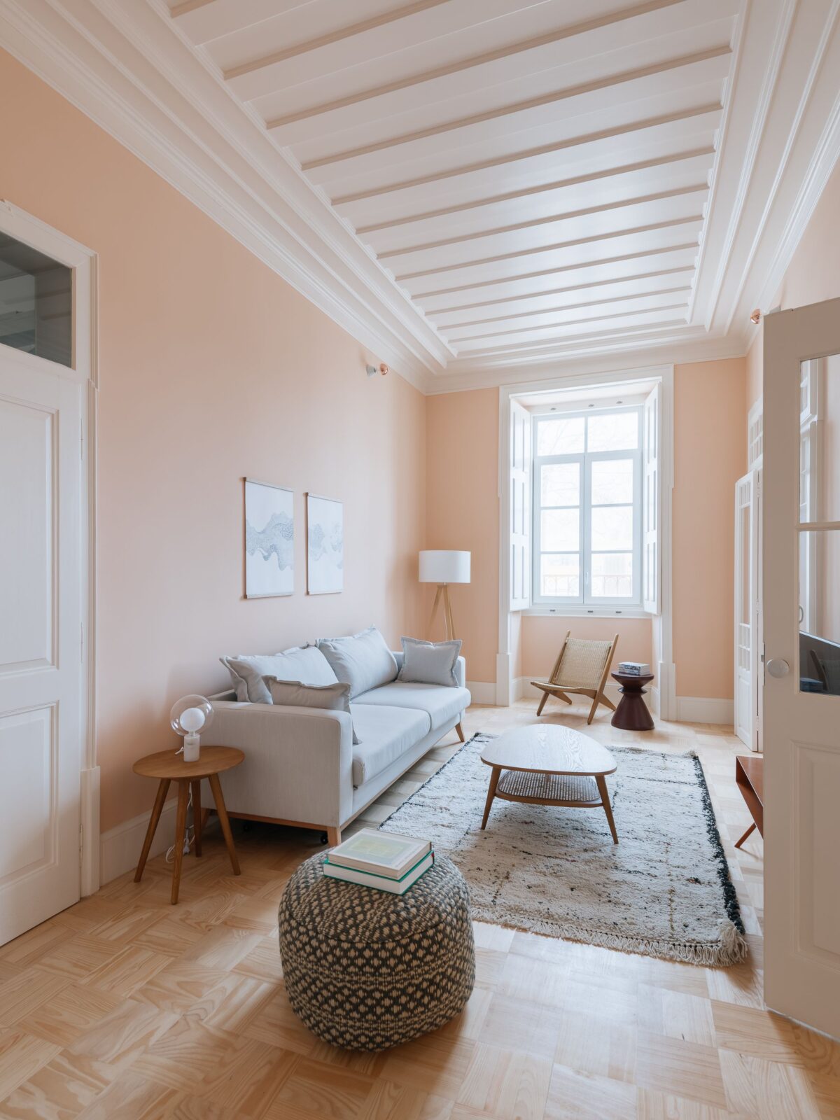
The Mustard Building
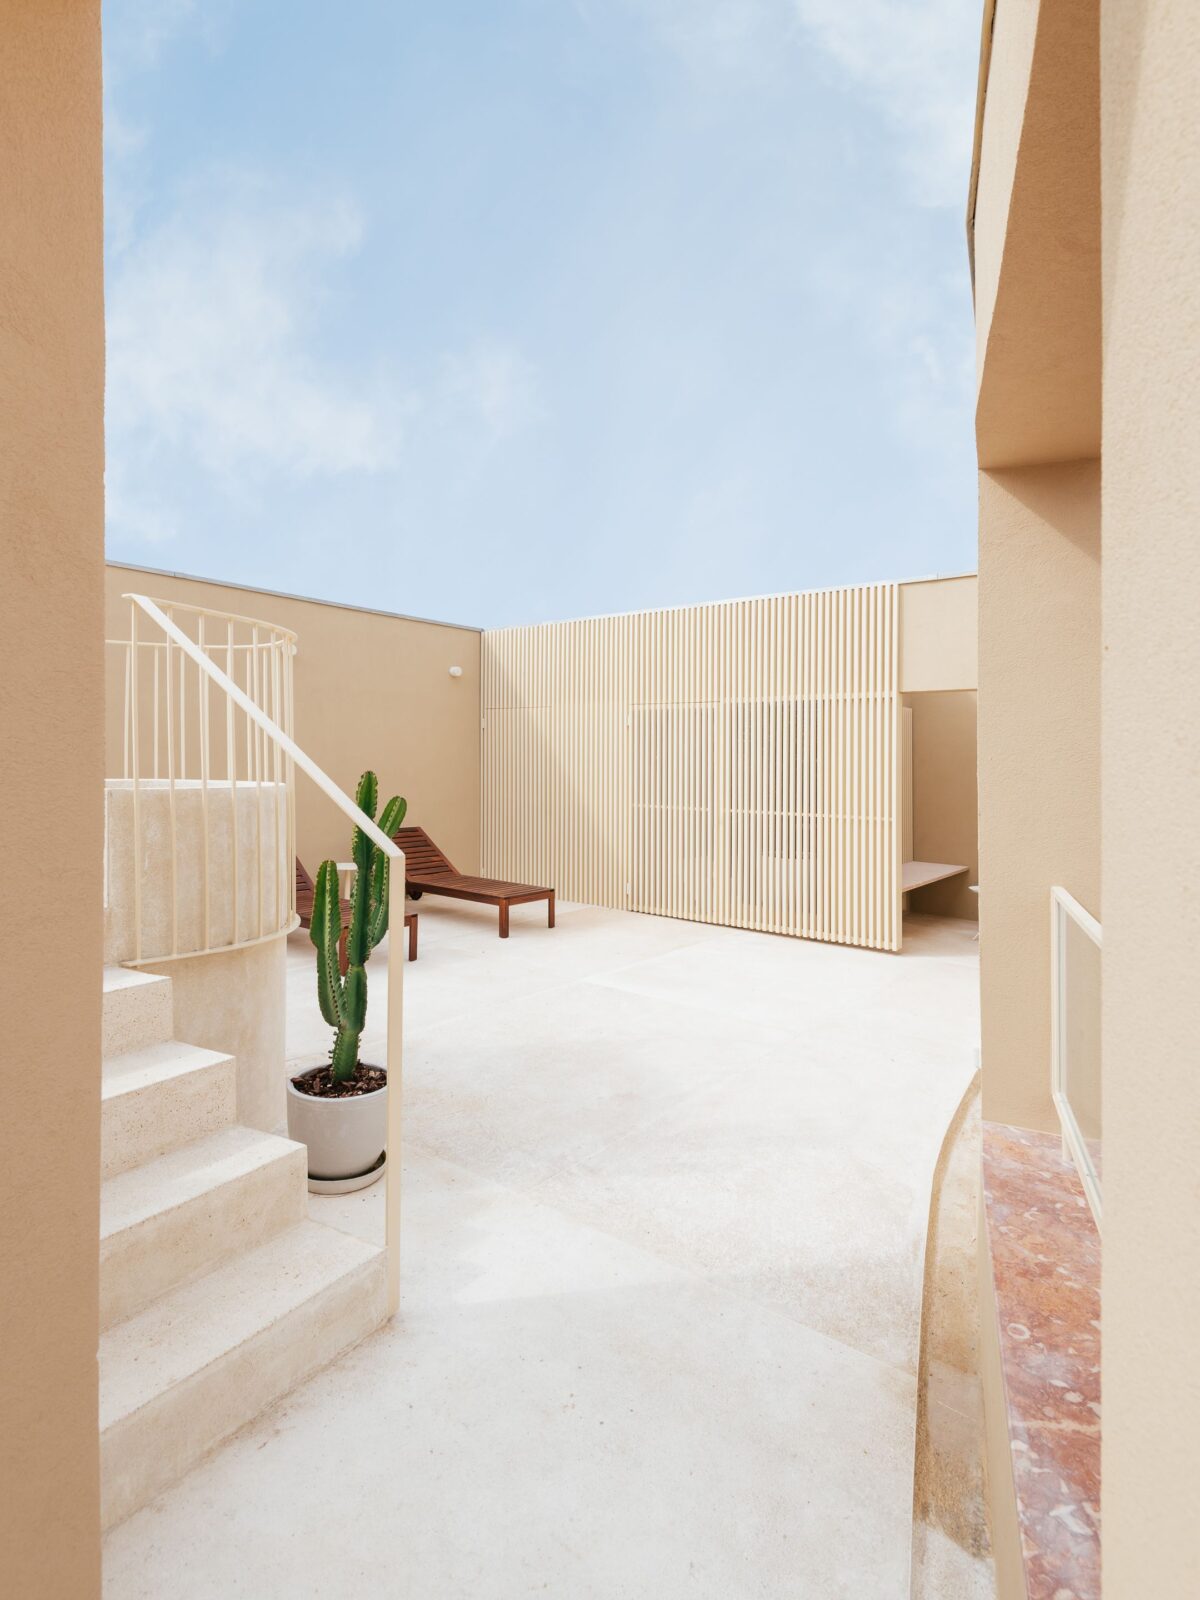
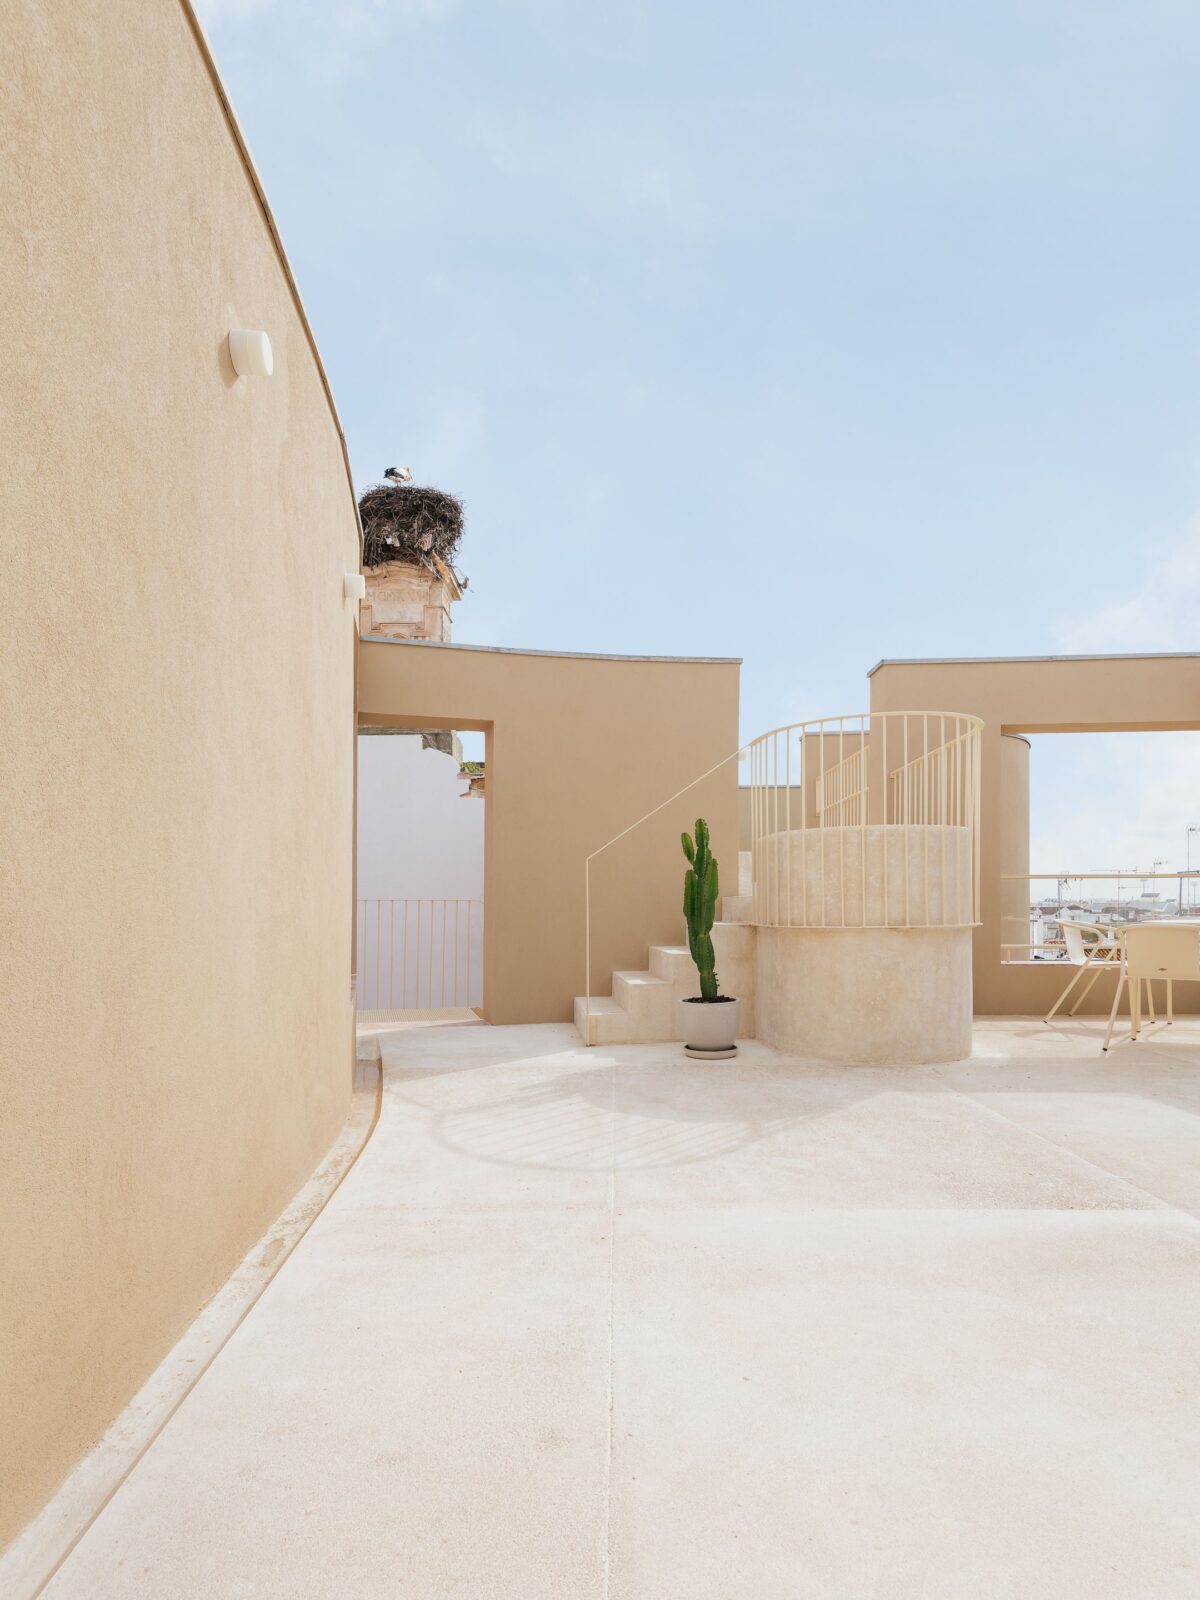
The Mustard Building is located at the rear of the site, and it is the brand new addition to the former residence. Its mustard-coloured exterior with modernist lines makes it pop on the otherwise simple Princesa Street, defined by large single-pane sliding windows that slide back into the walls when the weather gets warmer. Deeper into the plot is a central patio, which was created to connect the addition to the older building behind it.
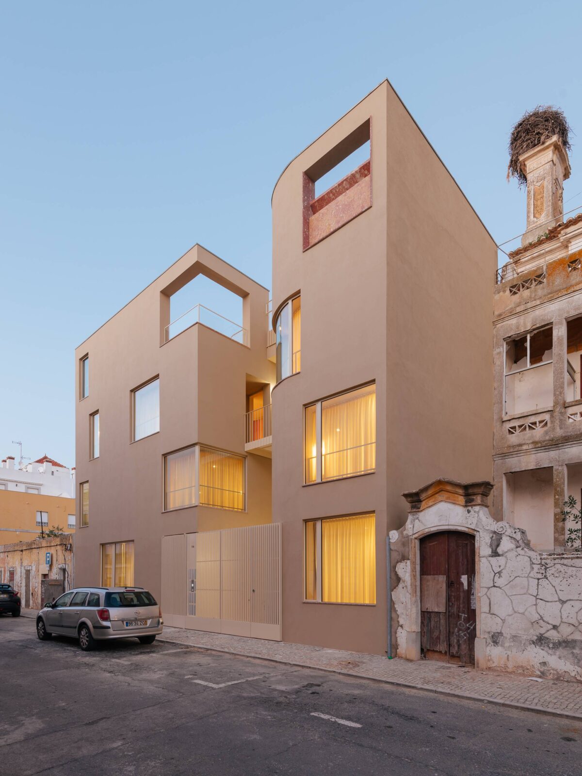
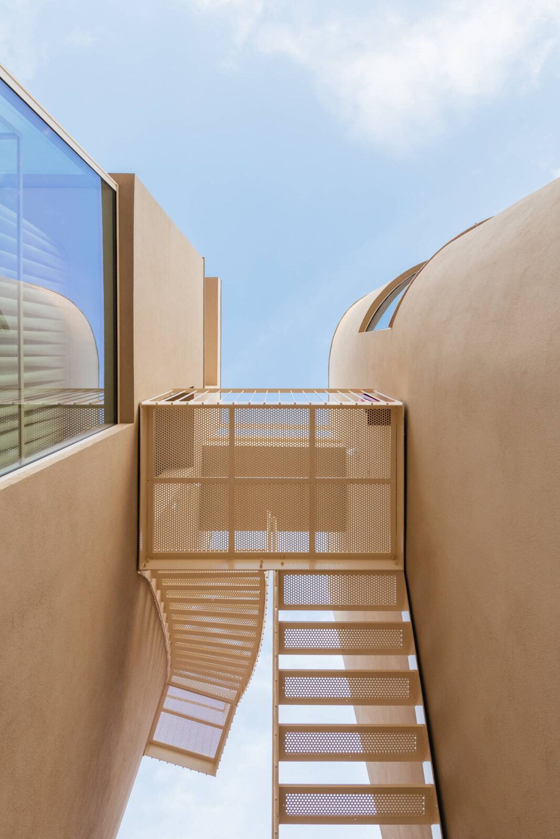
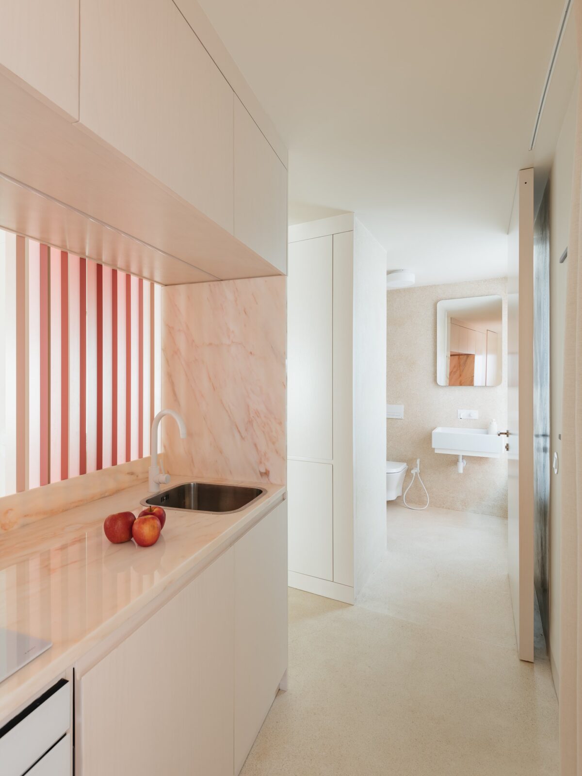
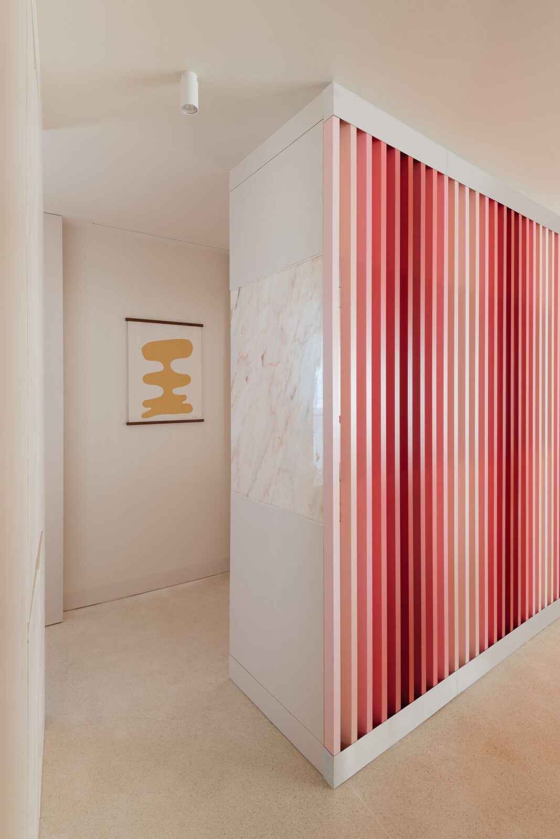
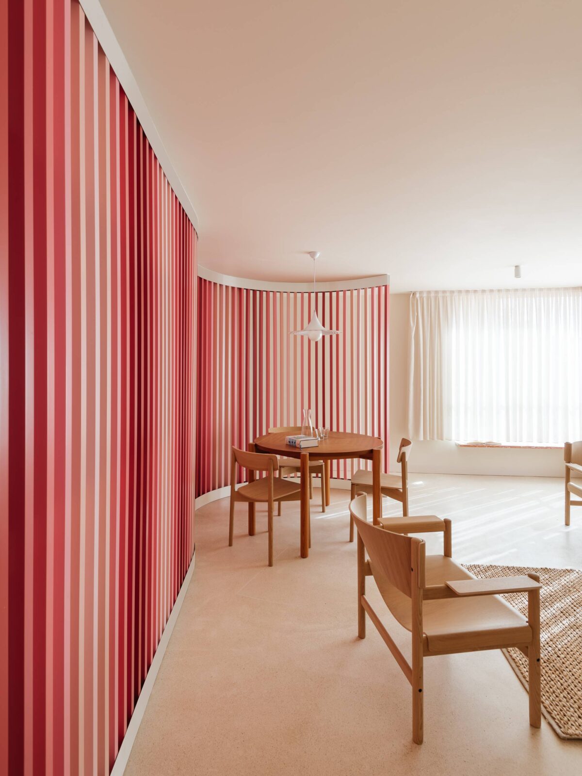
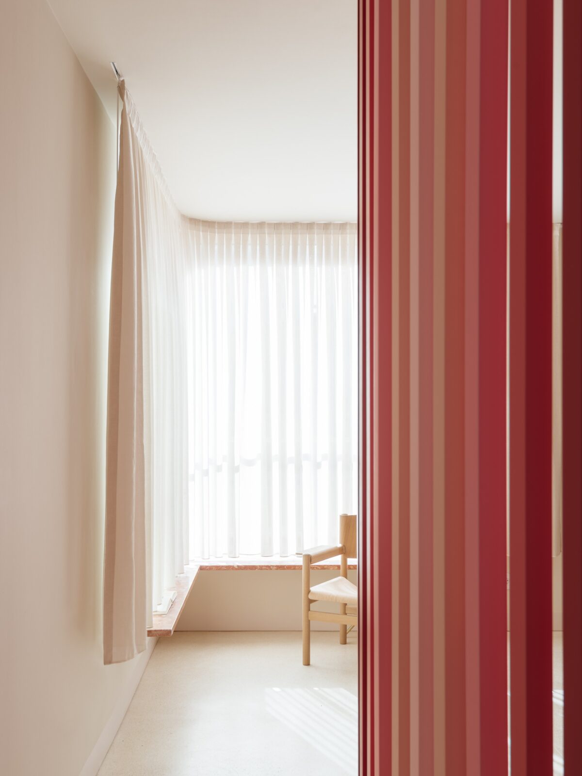
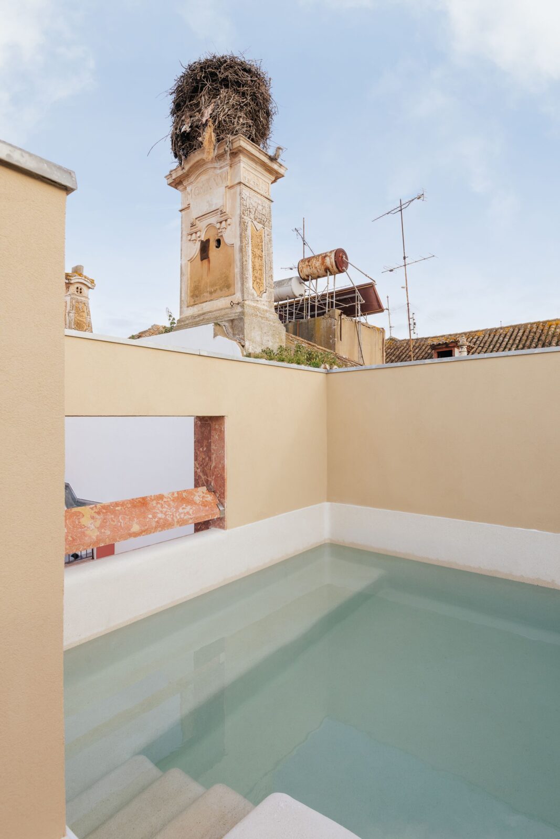
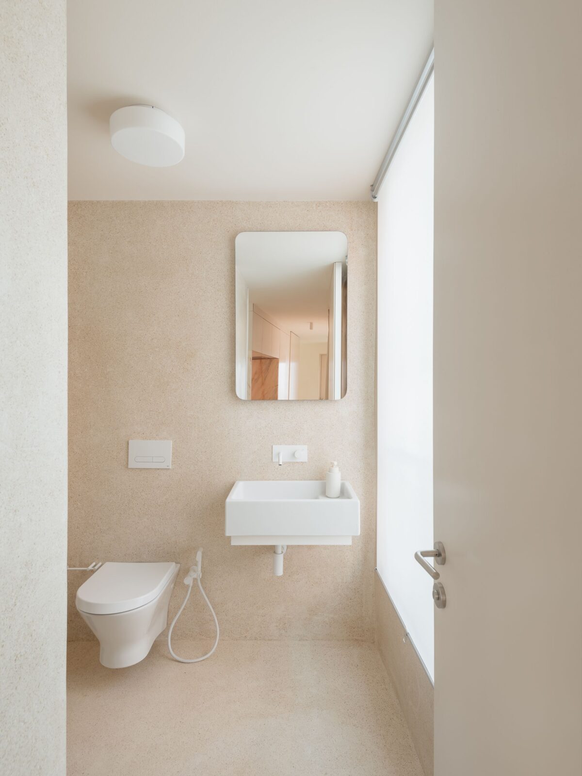
Inside the Mustard Building, the interior is dressed in wood and cream terrazzo, with a long partition painted in a pink gradient dividing the social living spaces from the most intimate areas. This partition’s colour was not chosen by chance, as it actually connects the new space to the rose-coloured façade of the historic house at the front of the plot. The top floor houses a small swimming pool and a sunbathing terrace, providing tenants with a pleasant activity to do in the warm weather of the south of Portugal.
Two of the same
The two buildings look very different, but they are connected by the way they use colour and materials. In the Rose Building, most of that comes from the old house itself: patterned mosaics, painted ceilings, timber, stone, marble, limestone and rooms painted in different colours. In the Mustard Building, the same interest appears in a simpler way, through timber, cream terrazzo, the mustard-coloured exterior and the pink-gradient partition. The old building works with what was already there, while the new building starts from scratch but uses colour and material with the same care.
Project information
Architecture Company: Aurora Arquitectos
Engineering: Iperplano
Construction: Francisco Rodrigues – Cervimat
Furniture: a Linha da Vizinha and Takt
Photo Credit: do mal o menos
Location: Vila Real de Santo António, Algarve, Portugal
Date: 2018–2021
Area: 678 m²


