




Header: Ilya Mitroshenkov
The design of the contemporary Greek restaurant AVLI was based on the ambience of a traditional Greek courtyard. Built on an empty lot in Bali, the full-scale Greek-style restaurant encourages gatherings, celebrations, conversation and quality time with family and friends.
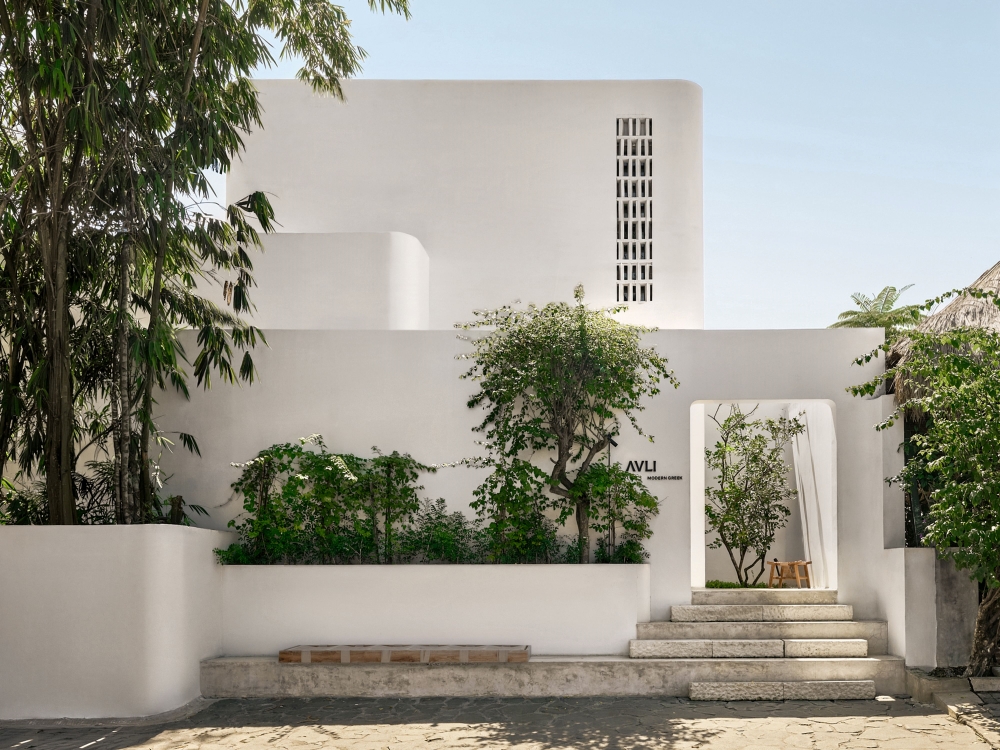
The structure reminiscent of a Greek quarter
On the exterior, the restaurant appears as a white oasis immersed in greenery. A large fern planted at the entrance symbolises prosperity and abundance in Balinese culture. An intimate open-air courtyard is situated in minimalist sculptural architecture. The building is composed of several intersected, rounded forms mimicking the style of a typical quarter in Greece.
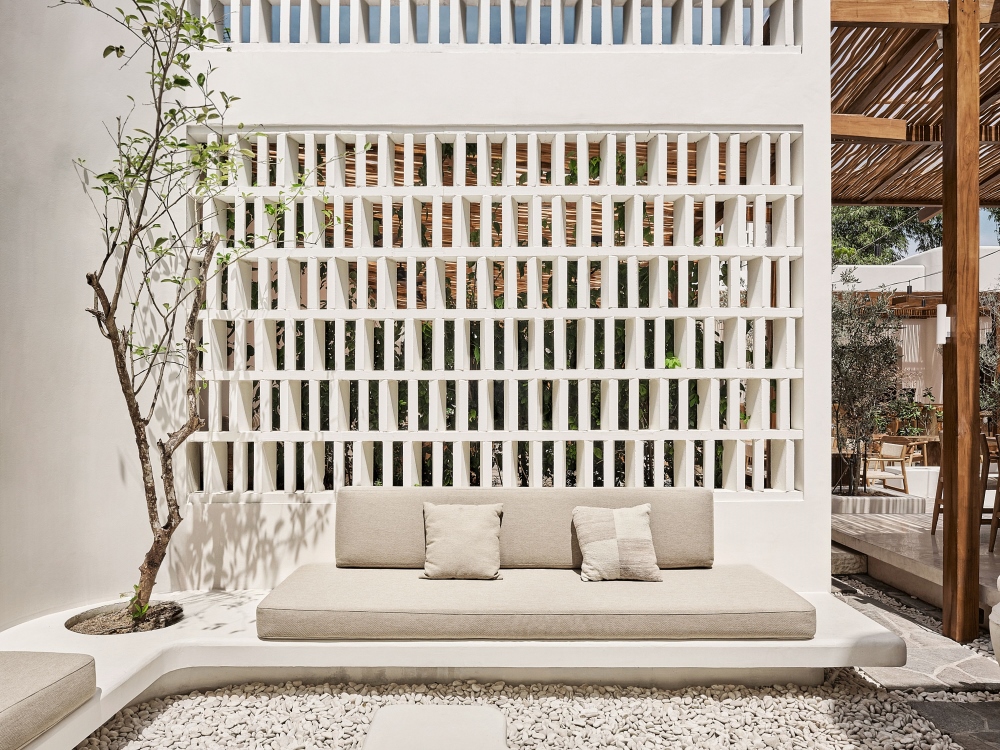
AVLI bar, restaurant and apartments
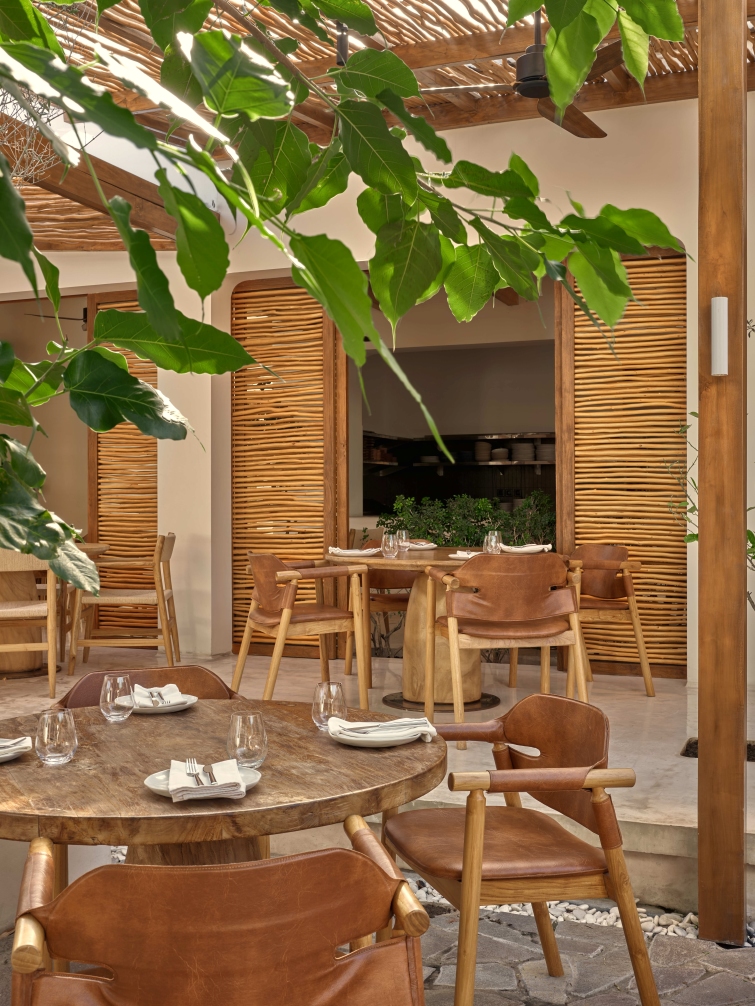
Fully furnished apartments on the upper floor contain a bedroom, living area, kitchen and terrace, which can be rented for private events in the style of a home party. The bar zone continues into the courtyard sheltered by a wave-shaped slat pergola. The restaurant in the second main zone features low-level seating and an open kitchen that allows insight into how dishes are being prepared and cooked.
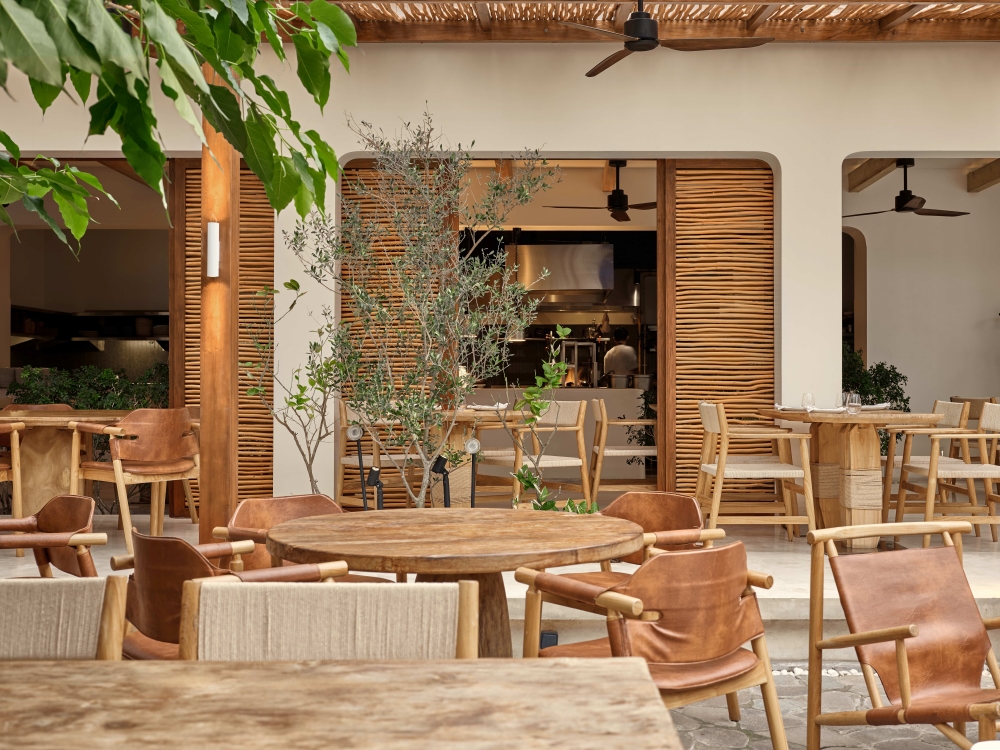
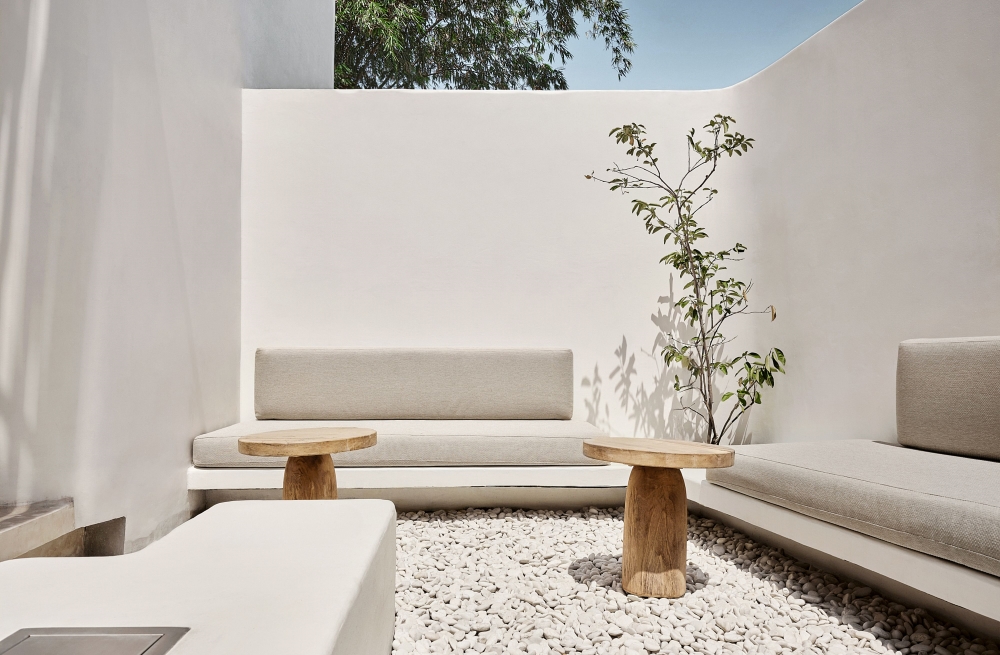
The composition of the restaurant allows both intimate diners for couples as well as gatherings for larger groups, allowing visitors to fully experience AVLI’s hospitable atmosphere. To make the maximum of a space, the designers from DA BUREAU have shaped the courtyard edges into lounge zones with minimal soft furniture and bio-fireplaces. The lounge is perfect for intimate dinners and romantic encounters.
Material palette
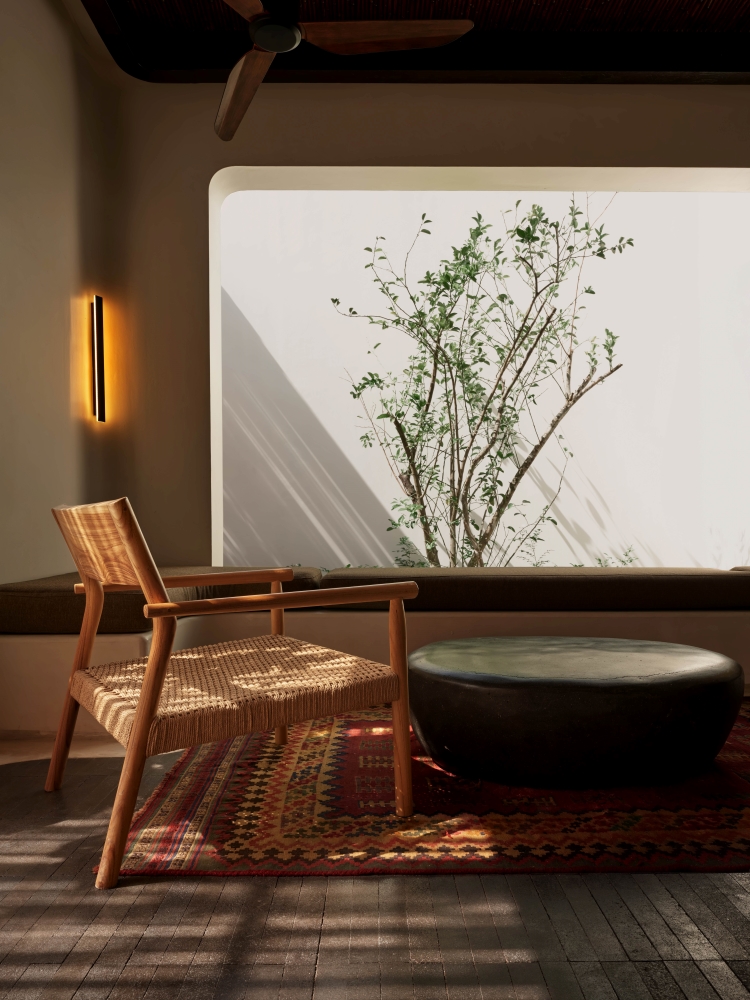
Unsurprisingly, the selection of material and texture is also inspired by the Greek culture. Natural wood, stone tiles, white decorative plaster, and chiselled limestone steps are complemented with white pathway pebbles that guide the visitors through the restaurant. The furniture includes teak-and-terra-cotta leather pieces, wooden furniture and cushions in heavy basketweave fabric covered with natural linen. The selection of material aims to bring harmony and warmth while immersing the visitors in the design.
Lighting design
The identity of the volume is further shaped by natural light. Sharp natural shadows on white architectural elements bring the atmosphere of a small Greek town into the restaurant. The designers used decorative blocks strategically positioned to create a dynamic interplay of light and shadow, but the shade also comes organically from sunlight filtering through the pergola and olive leaves. At night, the natural light is replaced by a carefully set-up coloured lighting scheme. The illumination transforms the cosy restaurant into a stylish contemporary venue ready for classy gatherings.
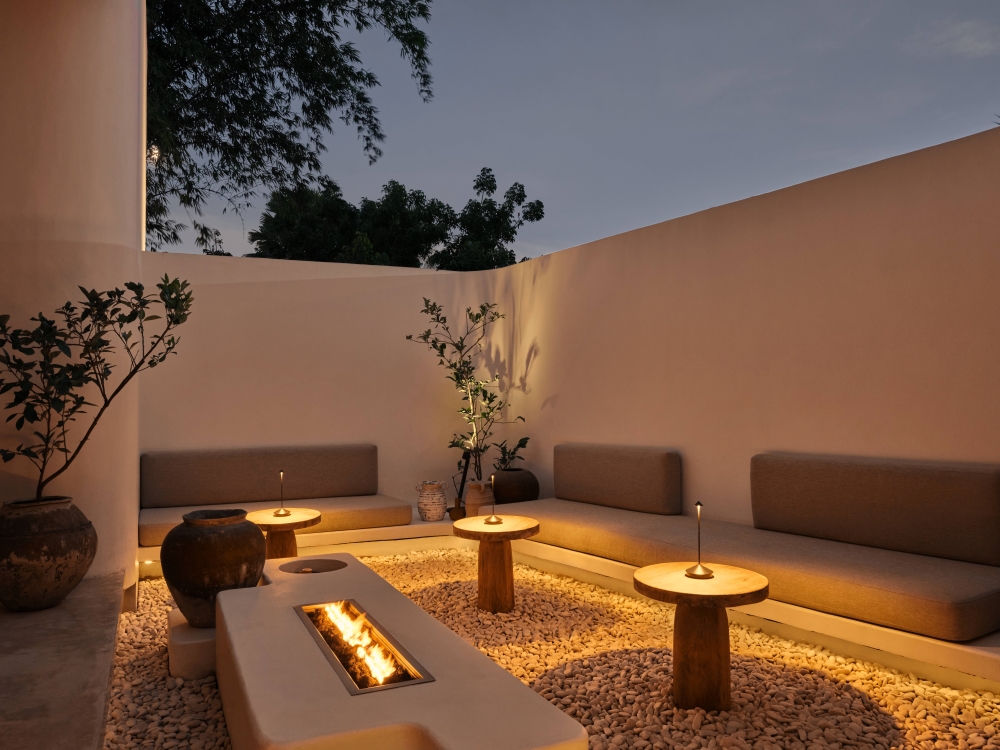
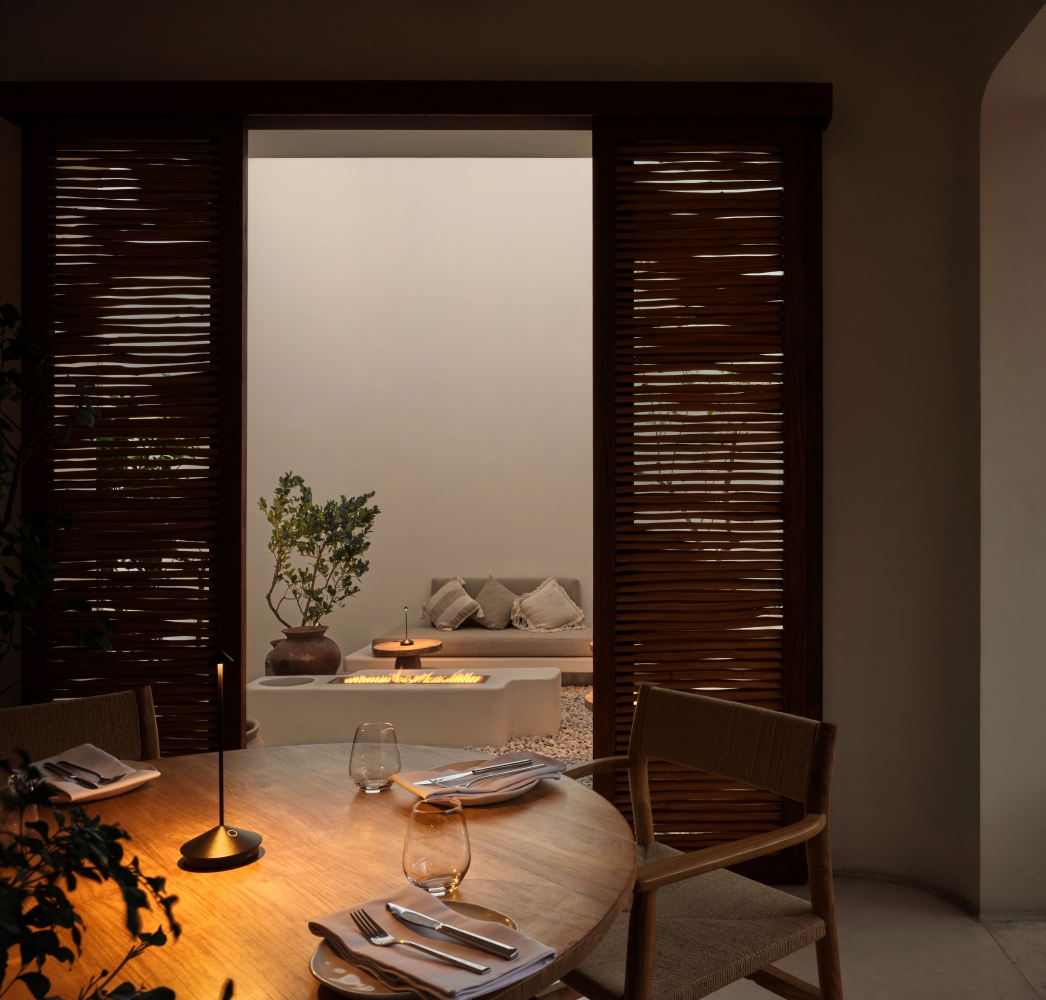
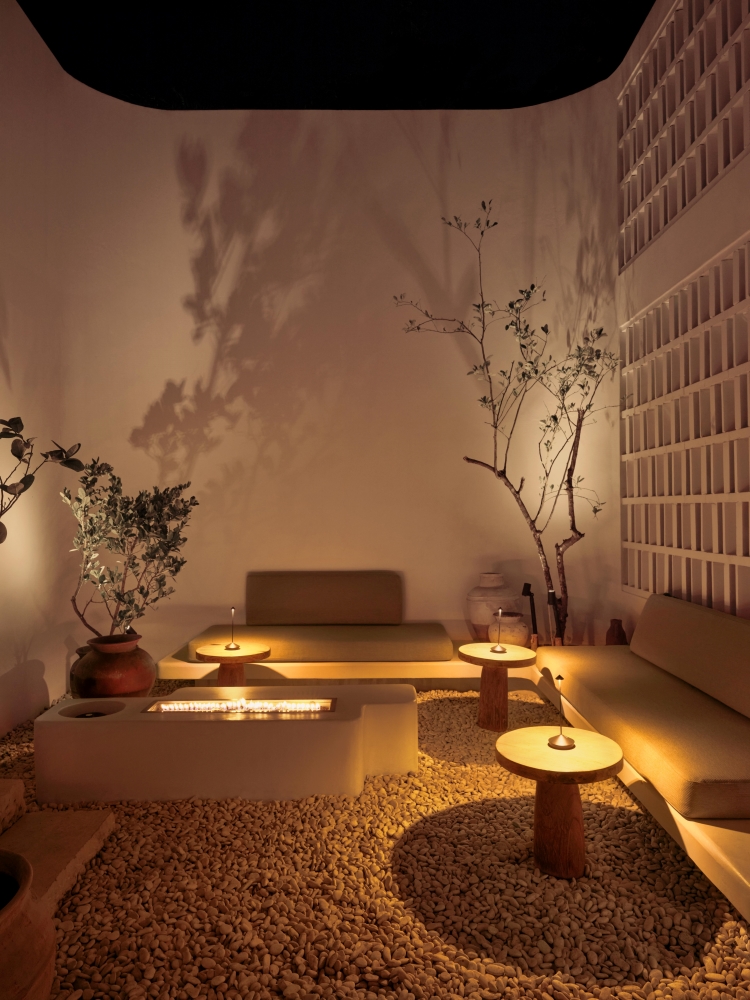
AVLI by Da Bureau conveys the authentic vibe of a Greek neighbourhood. The form, textures and the selection of material bring the Mediterranean culture to the remote Indonesian island.
Technical sheet:
Company: Da Bureau
Team: Boris Lvovsky, Fedor Goreglyad, Irina Oleynikova, Bauyrzhan Kalybaev, Olga Naumova
Assisting team: Yulia Grigorieva, Liya Morozova
Year of implementation: 2025
Area: 700 m2
Timescales: 1.5 years
Photographer: Ilya Mitroshenkov


