




Header: CHEN Xi Studio
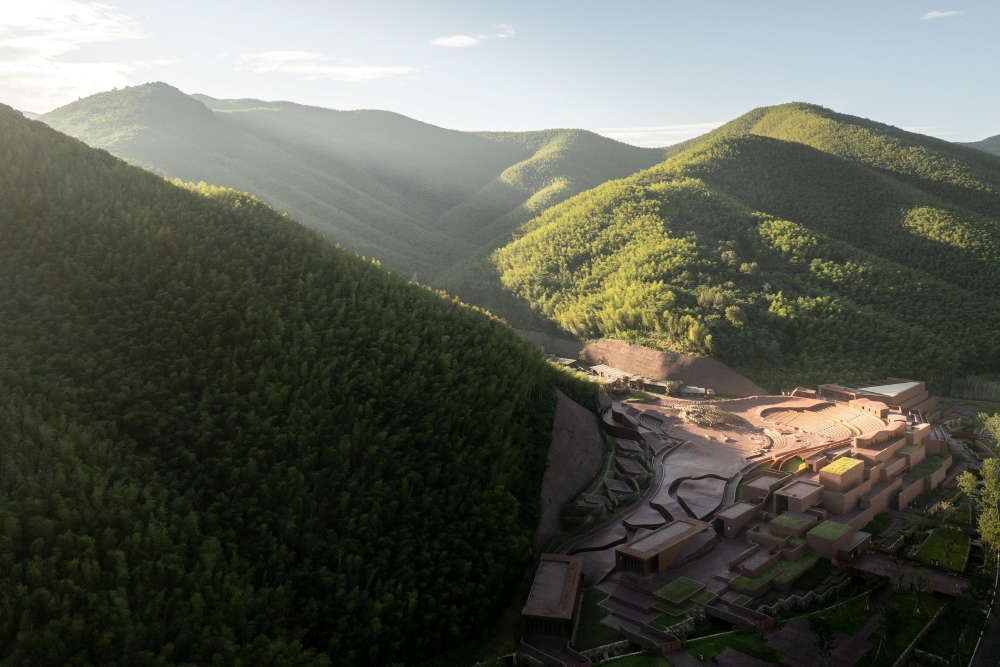
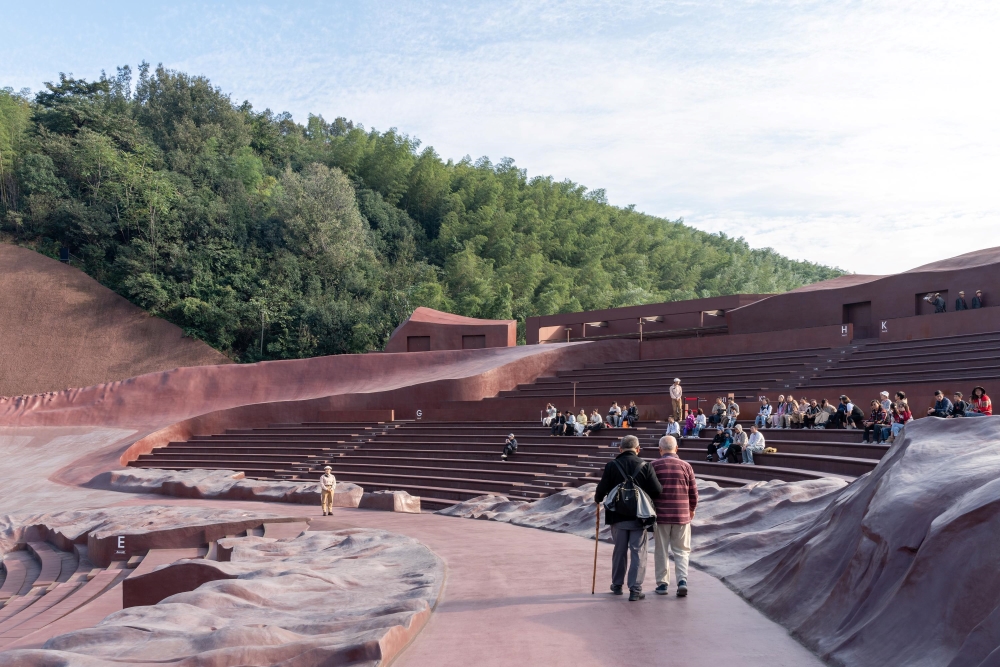
Earth Valley Theatre by GOA is located in China’s “Pottery capital”, the town of Yixing in the Mingling Mountains valleys. The massive 9,200-square-meter open-air venue celebrates the human-avian interaction. Conceived as a work of art, the volume blurs the traditional boundaries between landscape and architecture. The theatre and additional amenities function as a responsive land art object that enables interspecies cohabitation and autonomous avian flight.
Topography and spatial experience
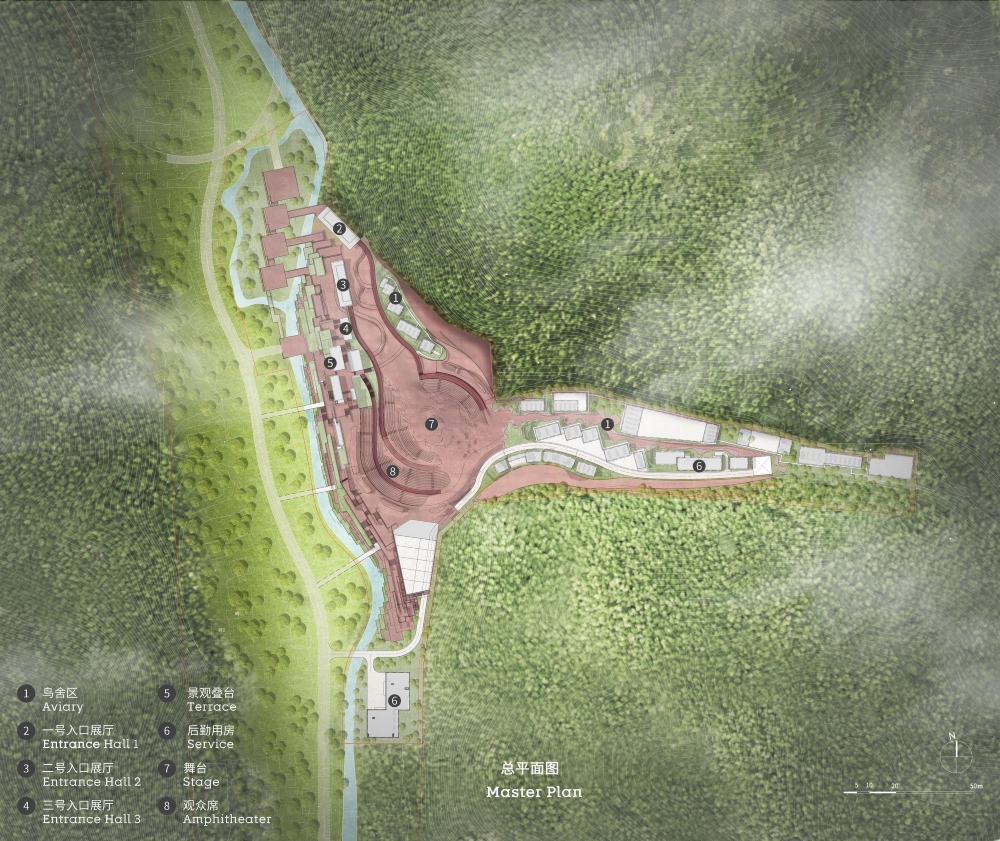
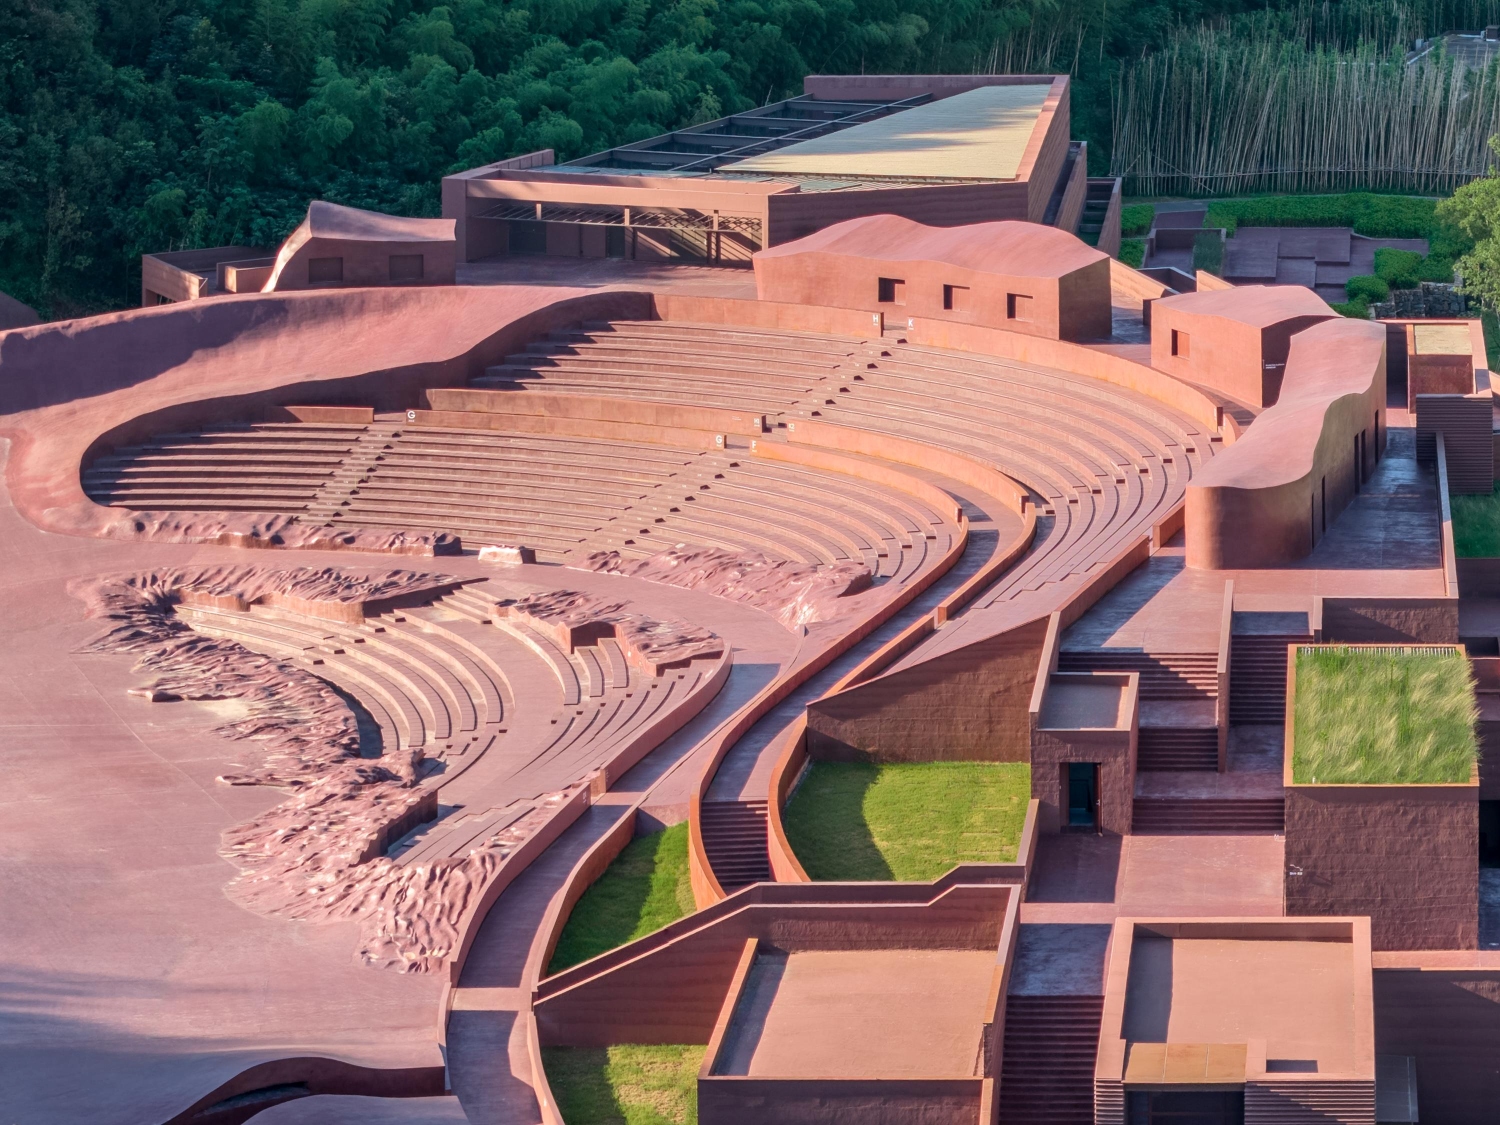
The architecture of the venue takes advantage of the valley’s unique T-shape where a narrow east-west corridor overlaps with the larger north-south valley. Three individual plazas at the northern entrance connect to the three cuboid entrance halls, thereby efficiently guiding arrivals through bifurcating spectator circulation. The design relies on the valley’s naturally descending topography to create downward paths into the theatre. Visitors can choose between a trail shaped by the meandering landforms, and a zigzagging stepped deck near the water. Both paths separate the visitor entrance from the protected aviary zones.
Immerse yourself in the bird flight
The designer precisely calculated the trajectories of bird flight to ensure spectators can enjoy the flight of the raptors while staying at safe biological distances. To achieve this, the designers had to sink the 2,300-seat amphitheatre into the valley, creating an intense sense of immersion. The architectural logic of the Earth theatre developed in line with theatrical direction and Puy du Fou’s avian behavioural expertise.
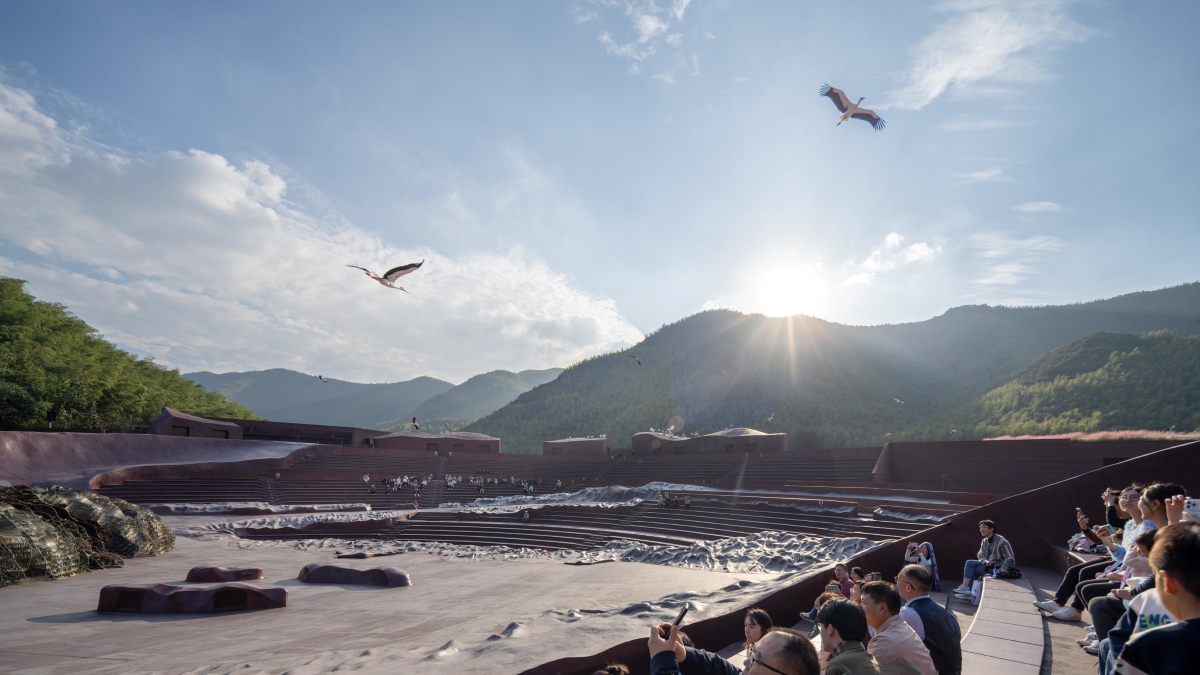
To achieve an avian-friendly habitat, the aviaries simulate natural dawn and dusk transitions with flicker-free LED systems. Autonomous flight and safe homing are achieved with Sputnik boxes and automated sliding doors. The acoustics of the space are controlled with directional line array speakers, minimising sound spill and limiting the sound to the audience zone.
A mix of traditional and contemporary
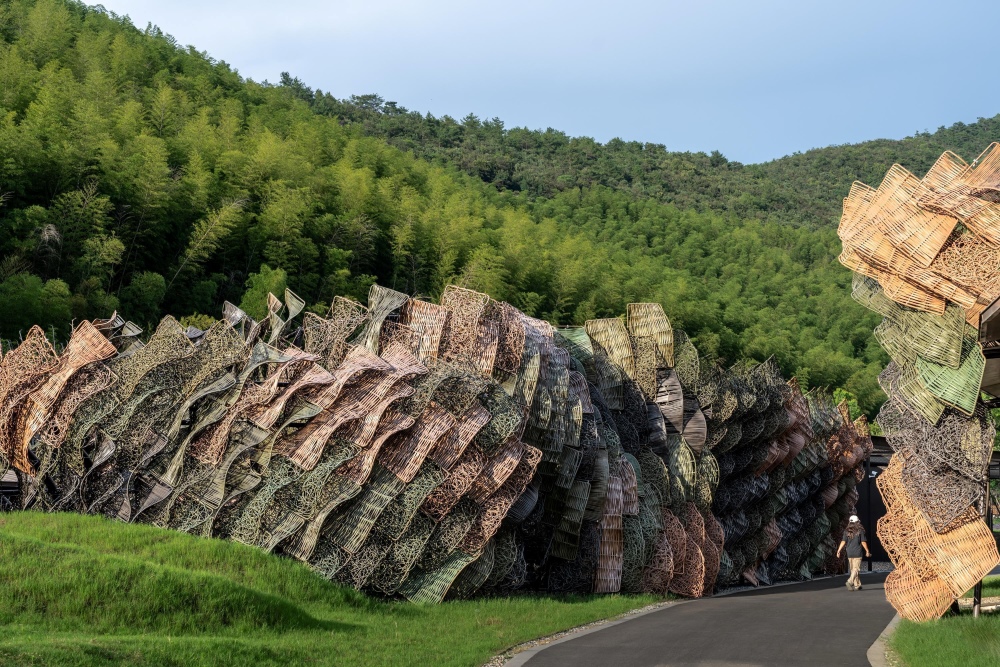
The Earth Theatre is made through CNC-shaped, hand-sculpted concrete. The designer used affordable imitative rammed-earth coatings to mimic the texture of raw pottery. This sandwashed finish prevents disorientation and slipping. The aviary zone uses a lightweight, low-carbon steel system enveloped in freeform woven HDPE (High-Density Polyethene components). The theatre offers long-term weather resistance, outstanding ventilation and natural glare reduction by mimicking traditional woven bamboo fibre.
Sustainability and multimedia
The project reuses soil excavated from the sunken theatre pit to create the surrounding slopes, thus achieving earthwork balance. Behind-the-scenes operations are hidden behind the amphitheatre’s terraces. Terraces employ the earth thermal mass for natural temperature control, while their green roofs provide additional insulation.
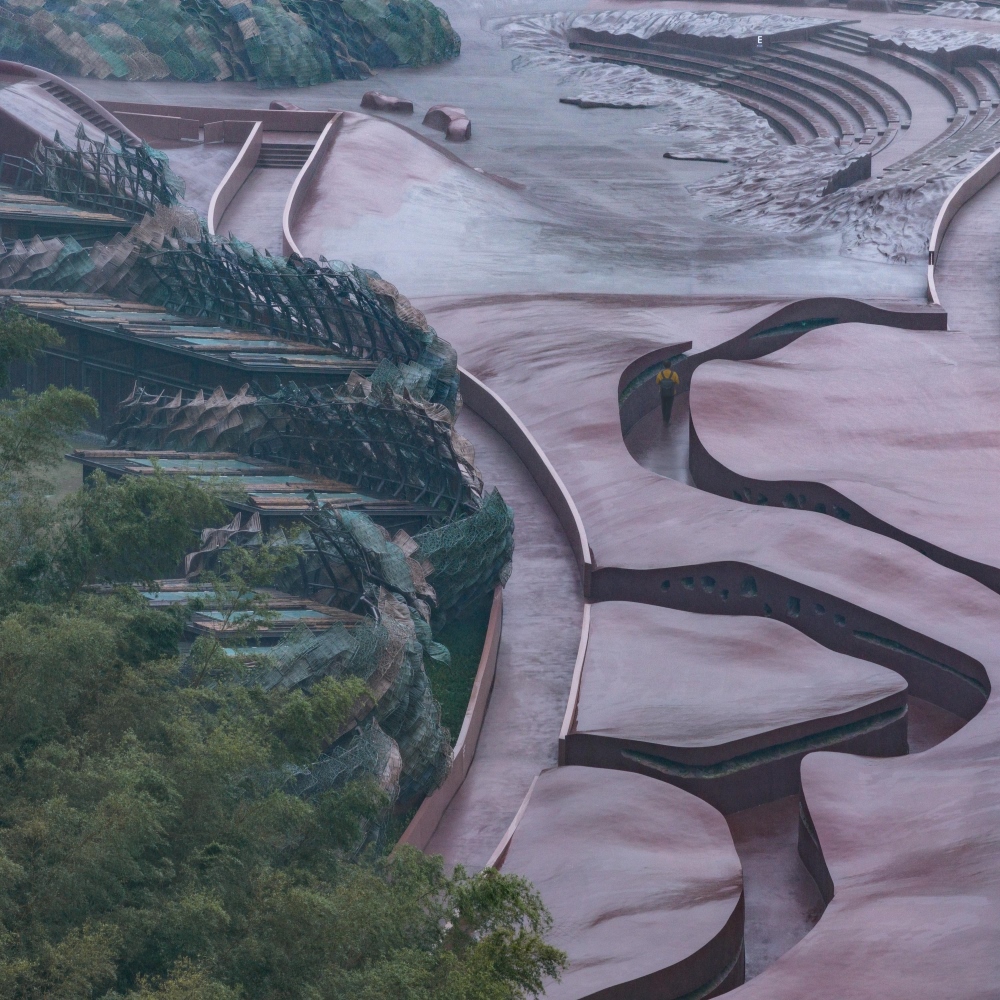
A BIM-directed system integration preserves the structural integrity of the land. Hidden slot drainage networks along the terraced steps control the surface water. The rainwater flows into the valley flood channels and landscape water recycling loops, which serve for irrigation and seasonal flood discharges. Acoustic devices, lighting and multimedia are flush-mounted or hidden within carved concrete cavities and structural joints.
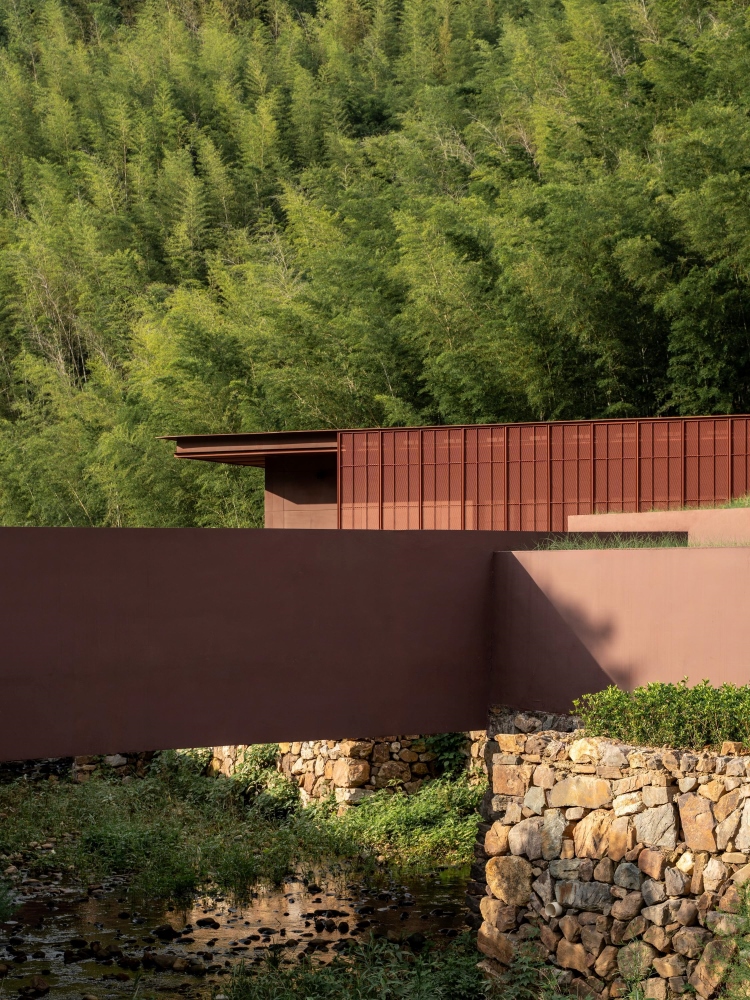
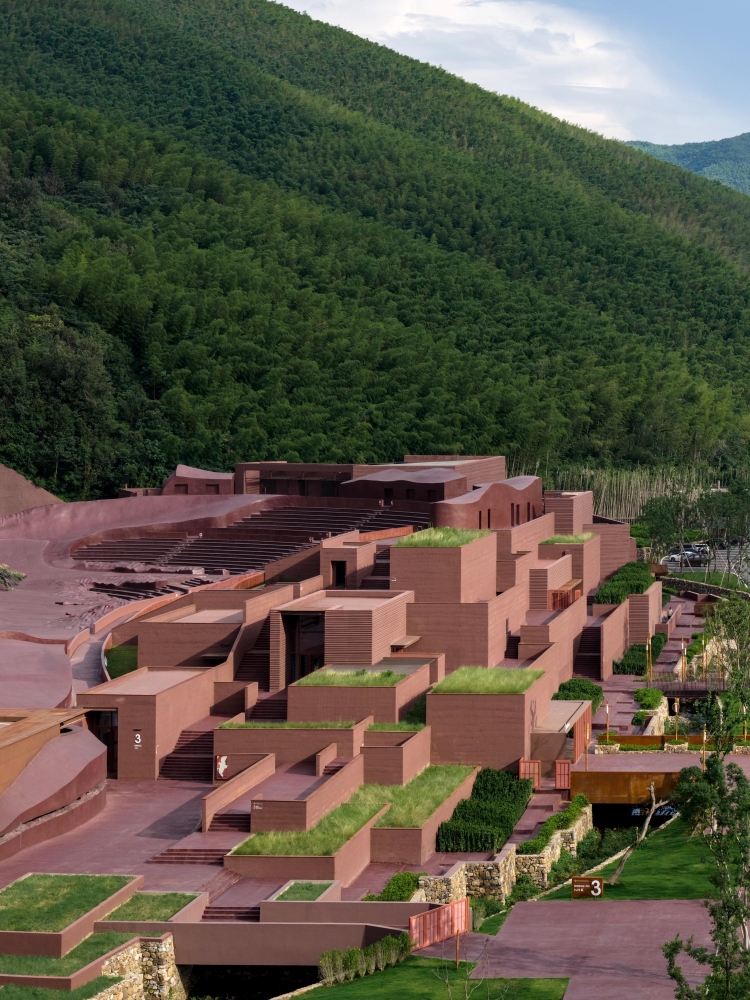
Earth Valley Theatre’s strict architectural engineering and sustainable eco-friendly approach connects nature and humanity in a unique immersive avian experience.
Technical sheet:
Project Name: The Earth Valley Theatre in Yaohu Village
Location: Wuxi, Jiangsu Province, China
Design/Completion: 2021 / 2025
Floor Area: 9,200 m2
Client: Jiangsu Mingling Yaohu Town Tourism Co., Ltd.
Integrated Design (Architecture, Interior, Landscape): GOA
Design Management: GOA
Director: Yueshang Studio
Acoustic Consultant: EZPro
Environmental Visual Consultant: ToThree
Aviary Management: Puy du Fou
Photographer: CHEN Xi Studio
Source: v2com newswire


