Header: Ed Sozinho
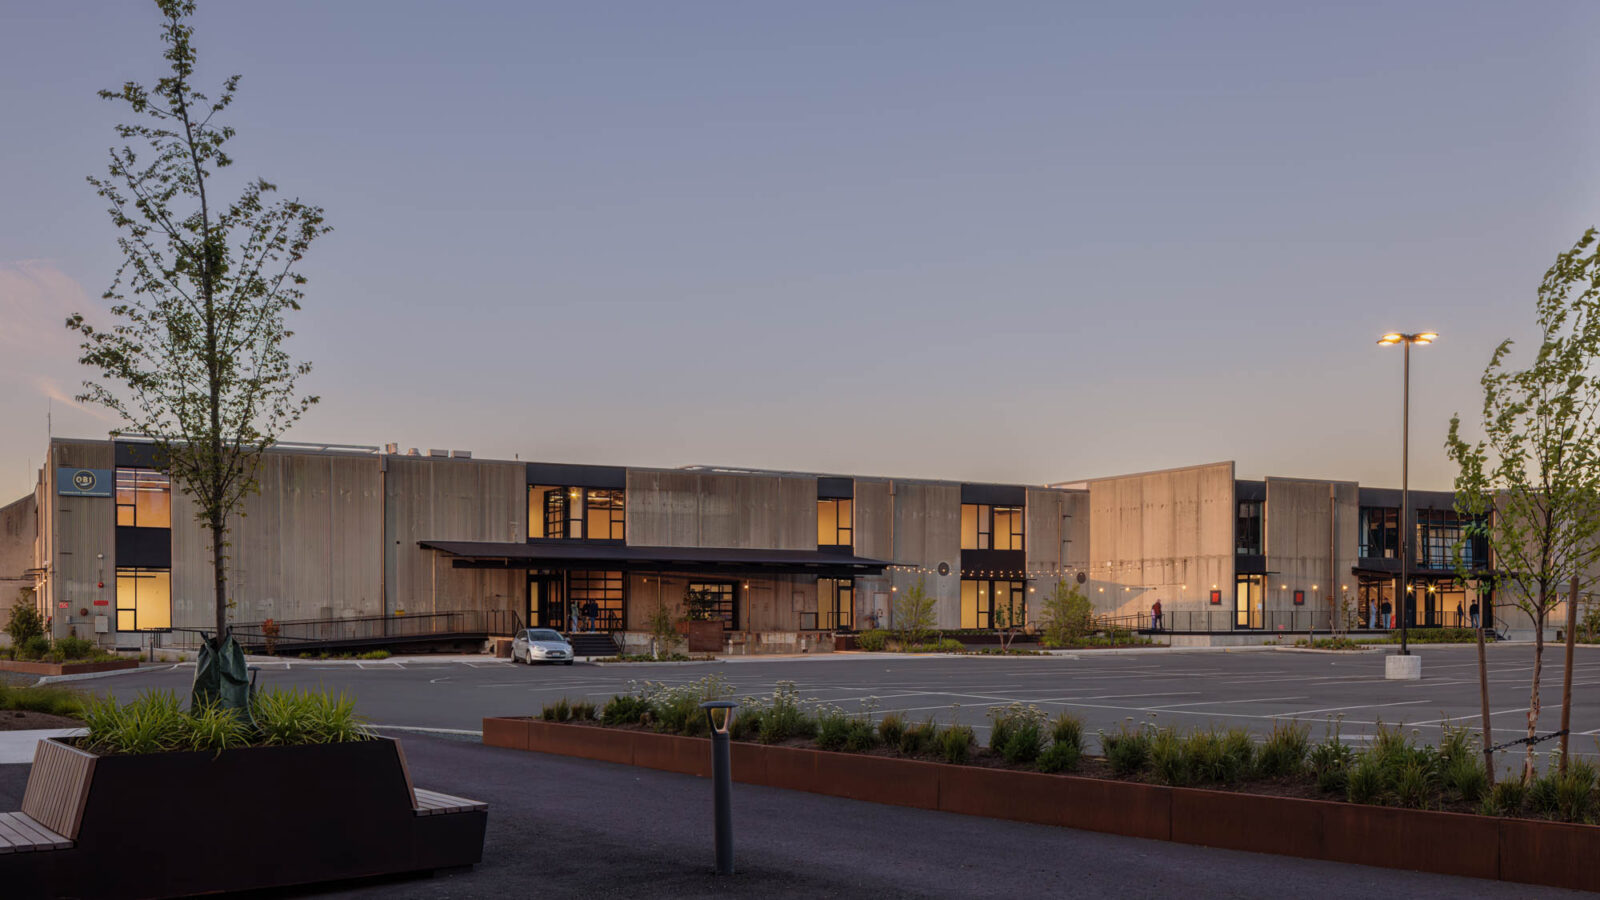
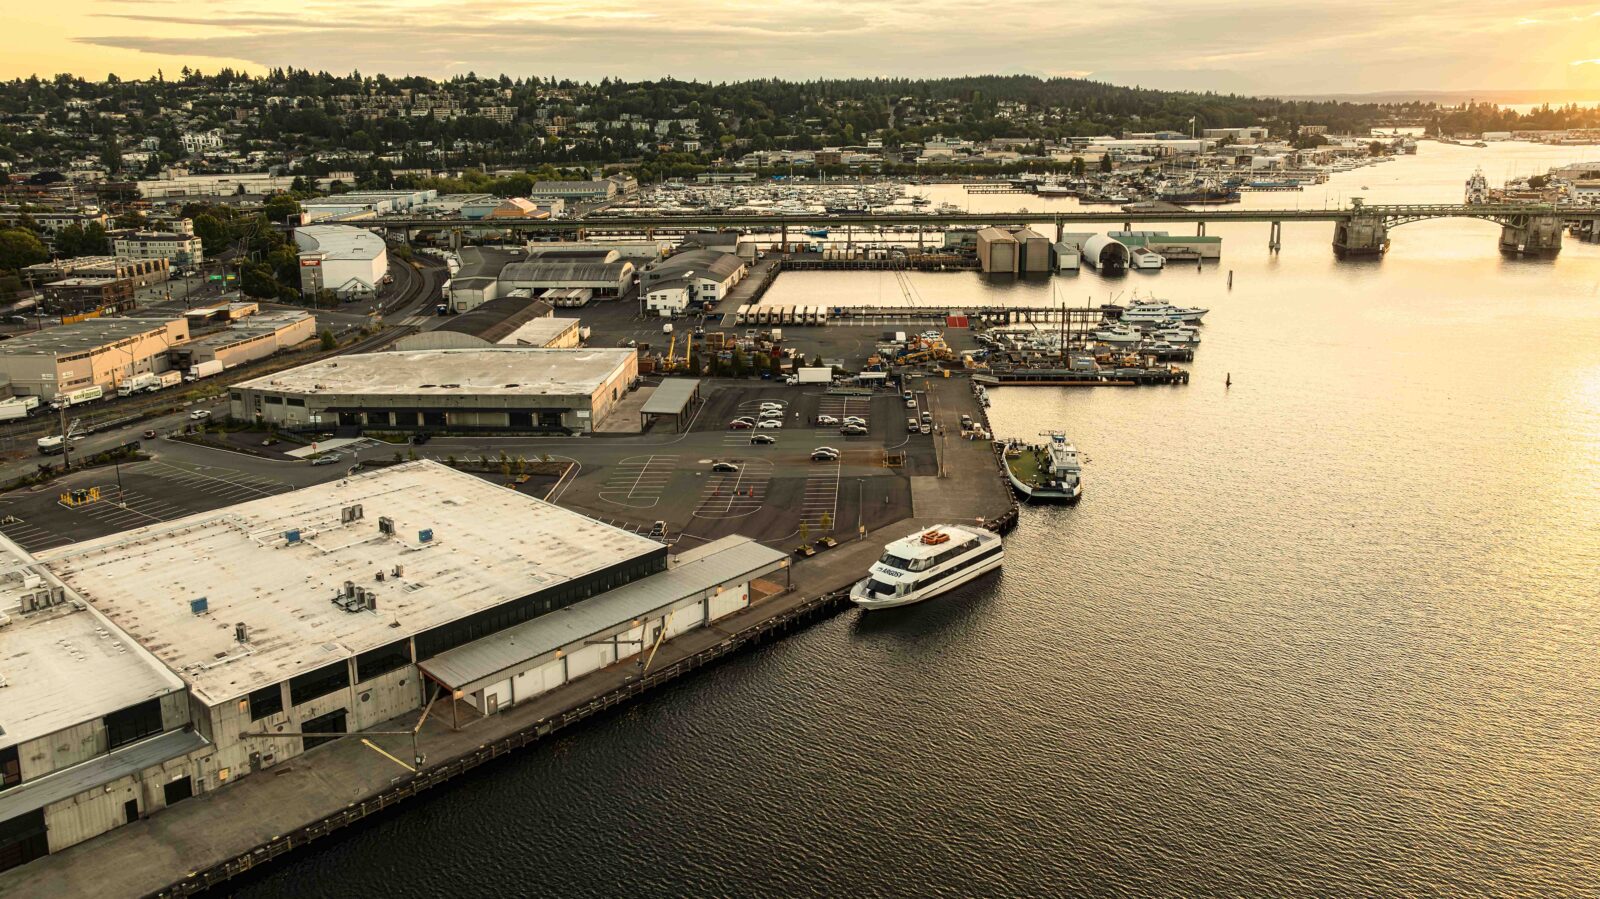
West Canal Yards runs along roughly 305 metres of the Lake Washington Ship Canal, on the northern slope of Seattle’s Queen Anne Hill. Graham Baba Architects was chosen to work on a new adaptive reuse project for the developer Unico Properties, having turned two former seafood buildings into space for makers, marine businesses and public-facing tenants. The two structures, at 1100 to 1120 West Ewing Street, opened in early 2025.
Creating West Canal Yards
The site is located east of the Ballard Bridge, across Salmon Bay from Ballard and just north of Queen Anne, in a band of industrial parcels caught between Nickerson Street and the canal. For years it had no name and no obvious neighbourhood, so Graham Baba called the slice “West Canal” and finished it with “Yards”, giving the waterfront its own identity.
The warehouses
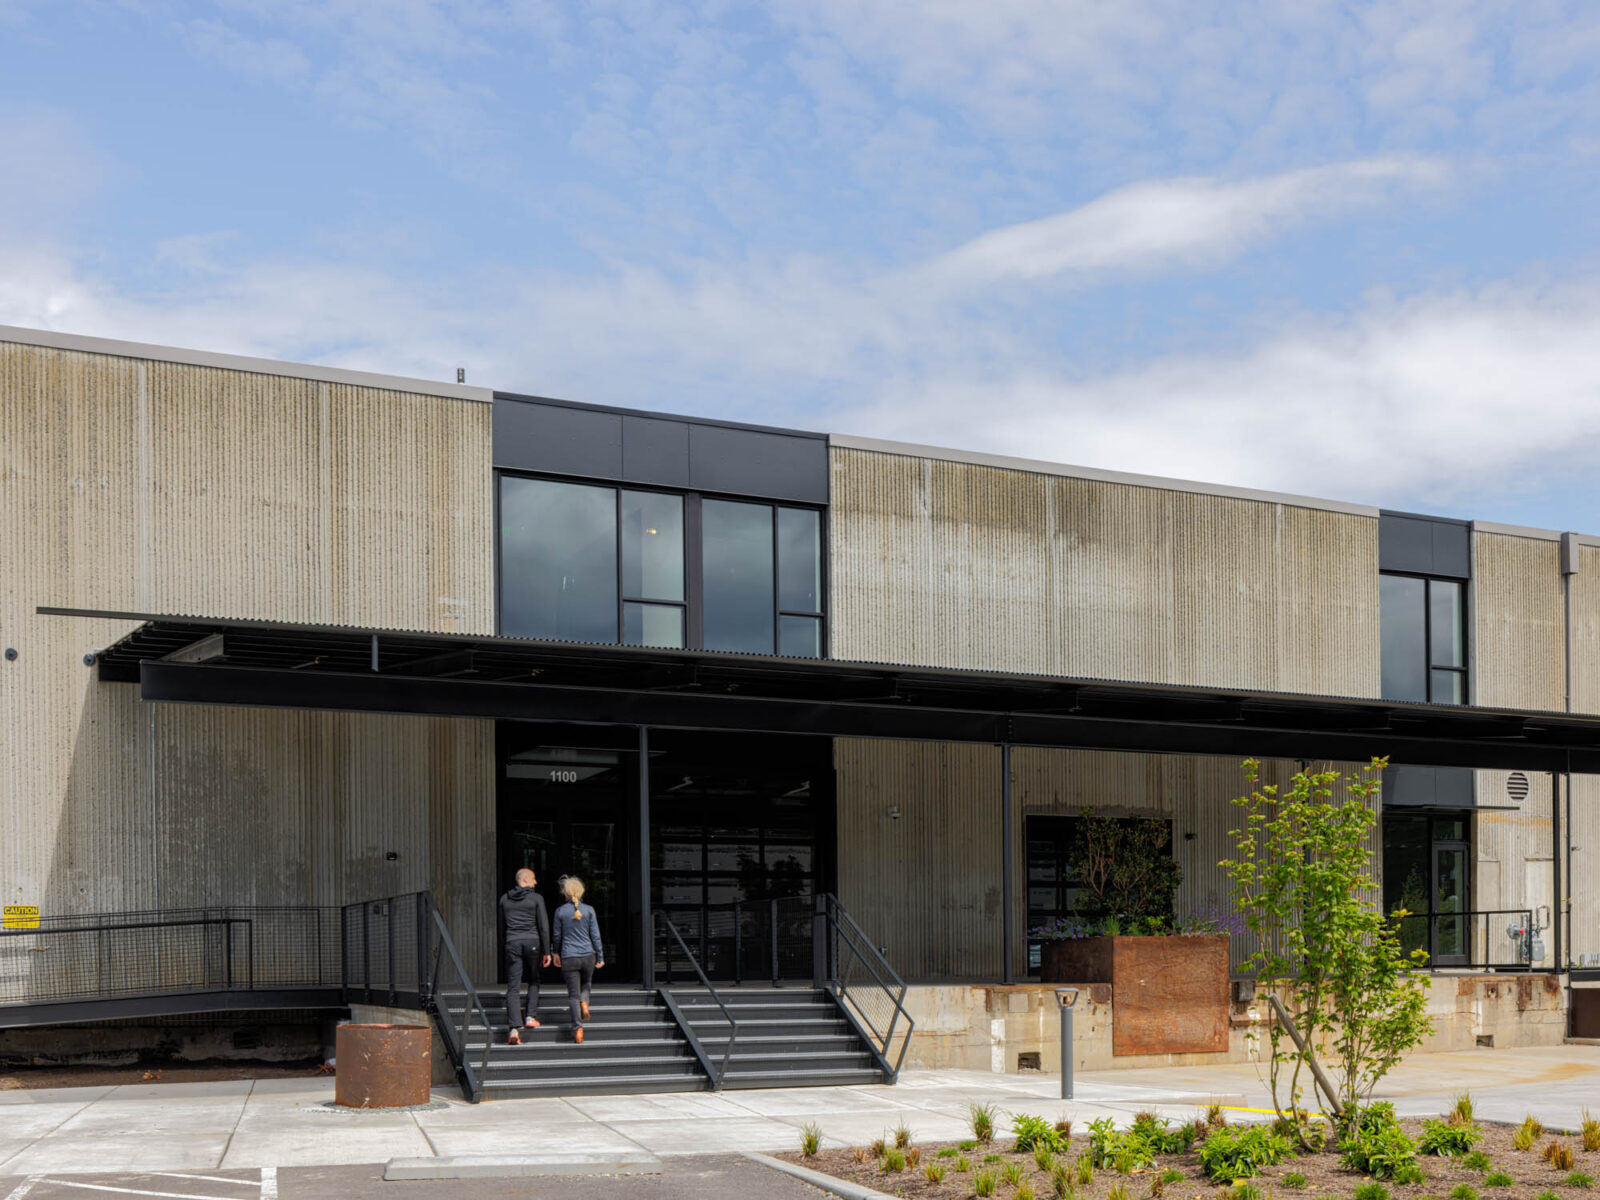
The two concrete warehouses, built in the 1950s and 1970s, had been closed to the public for decades as part of the Ship Canal Maritime District’s run of canneries and shipyards. They were big, had generous parking and nearly 305 metres of wharf. The client wanted to open the waterfront quickly while keeping room for a longer redevelopment that strict shoreline and marine-industrial zoning still holds decades away.
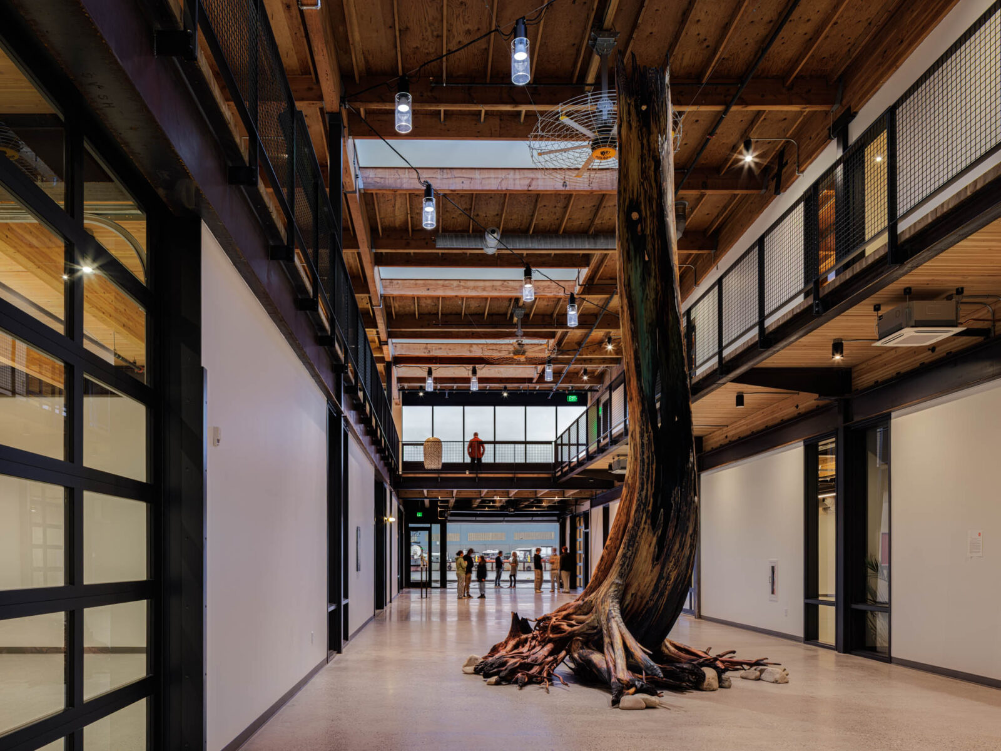
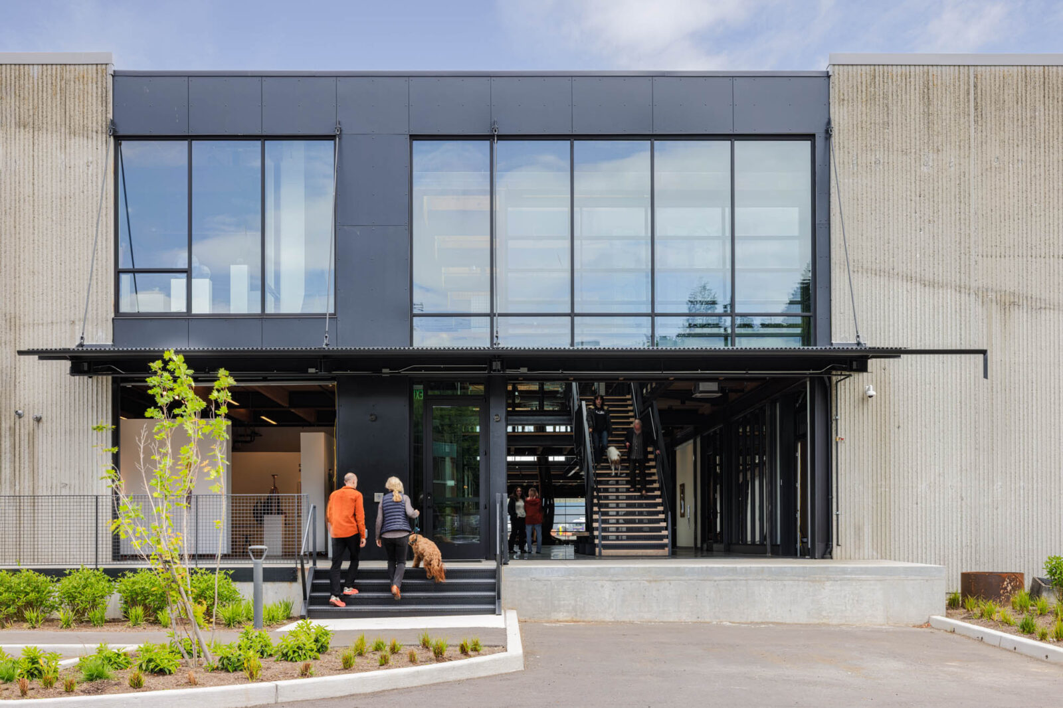
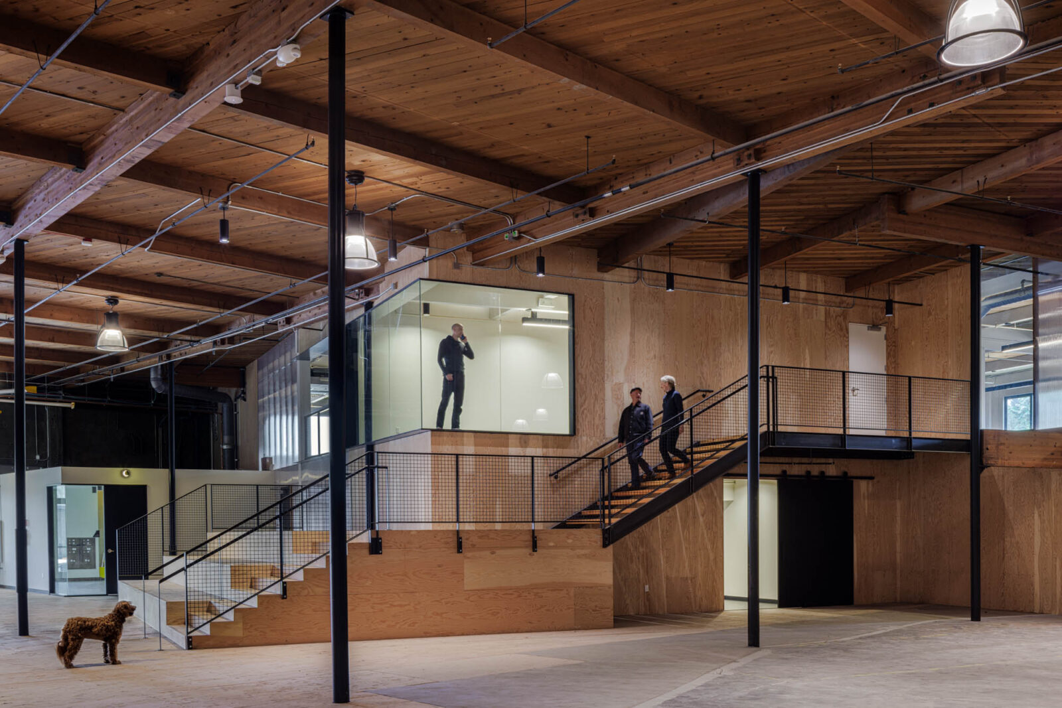
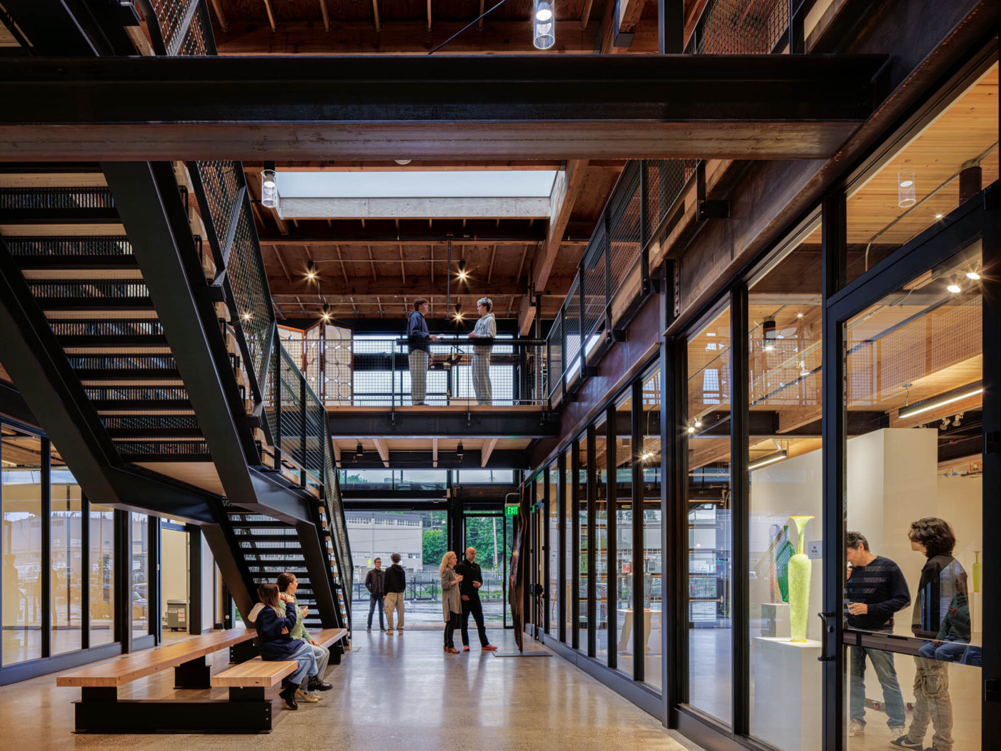
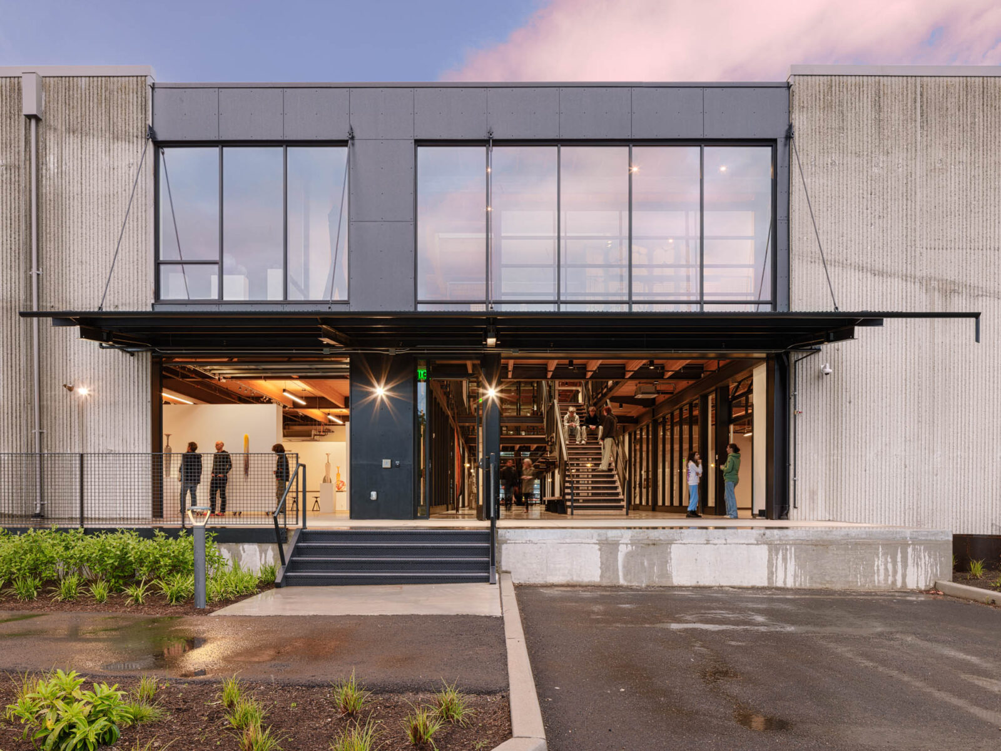
Most of the work went into the larger building, a windowless concrete vault that once held a 2,790-square-metre freezer. The team cut into its tilt-up concrete walls, removing 1.2-metre panels from floor to ceiling and filling the gaps with glass, doors and an aluminium curtain wall. Light, air and views reached an interior that had had none of the three.
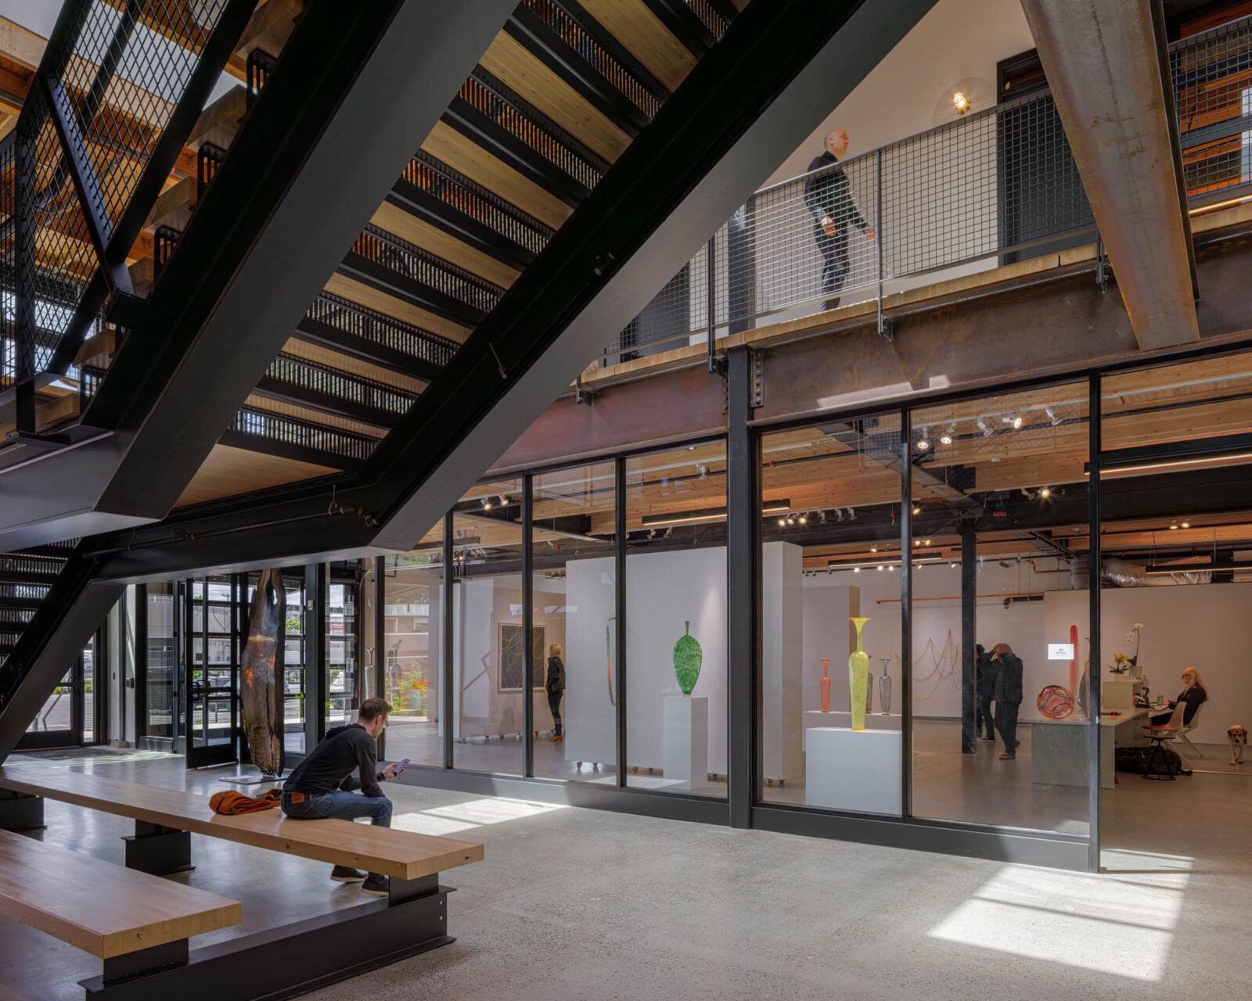
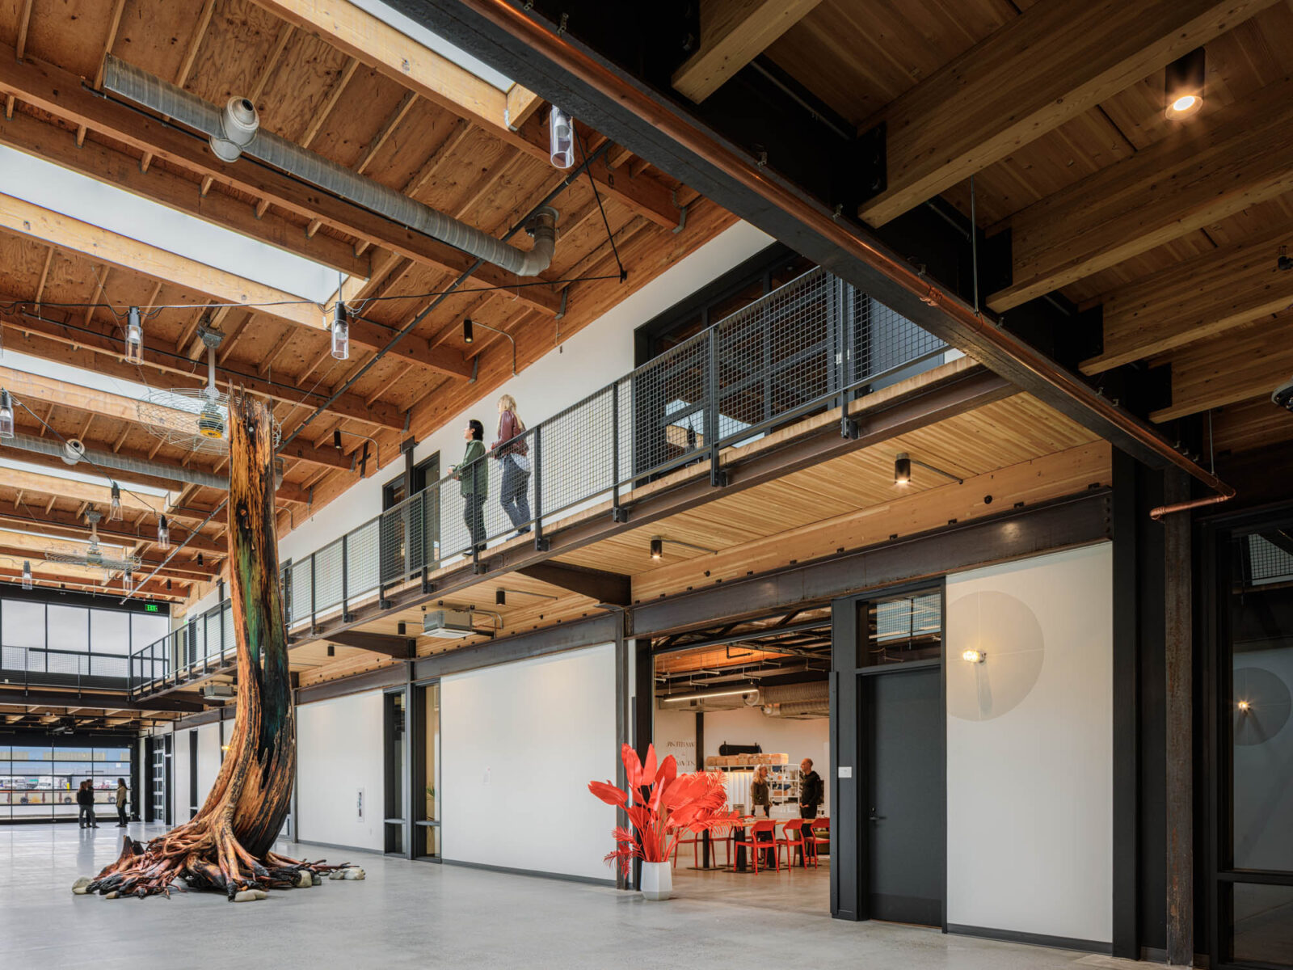
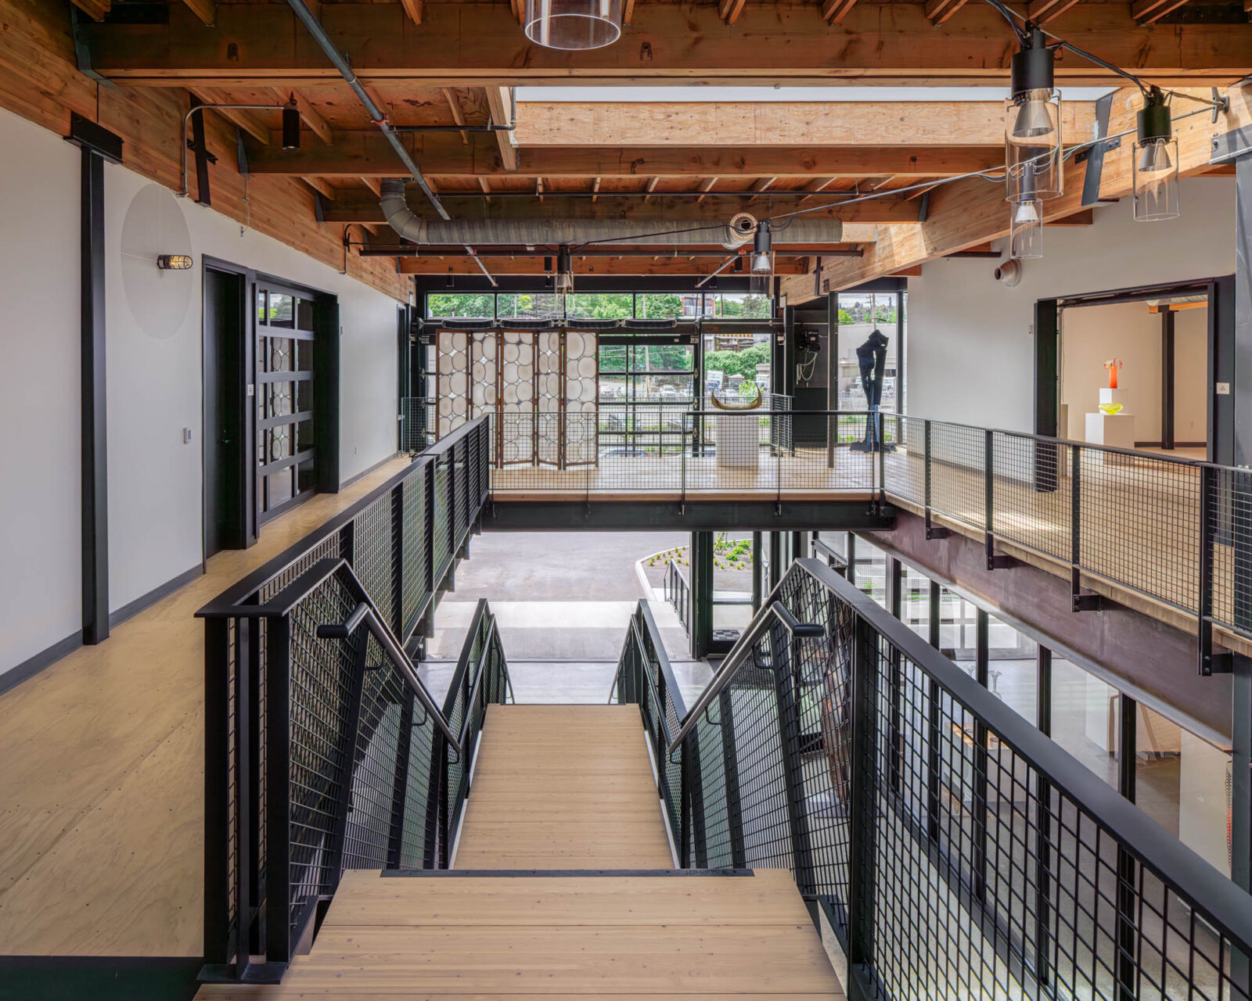
Inside the 6.7-metre-tall structure, new mezzanine floors of steel and mass timber added a second level and nearly doubled the usable area. A “zipper” of skylights cut into the roof draws daylight down into the space. The suites that emerged suit studios, light manufacturing and offices in equal measure.
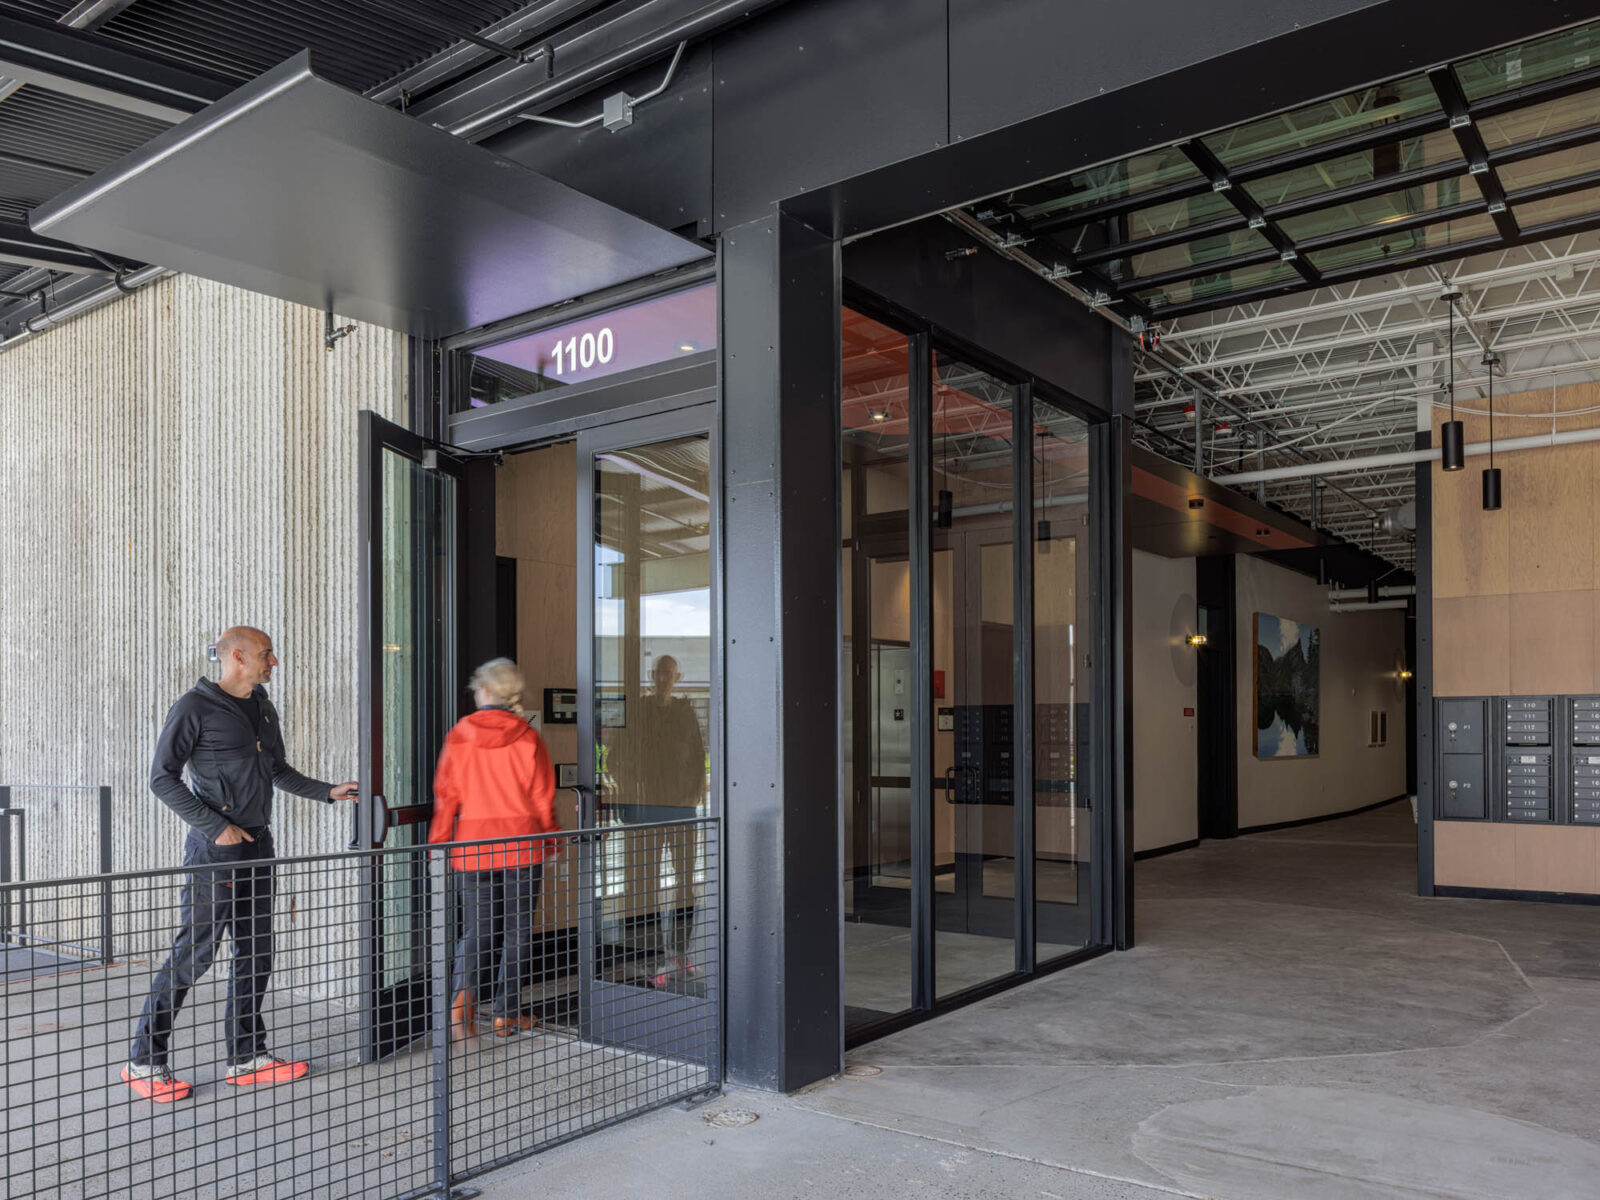
The neighbouring warehouse, a smaller office and storage structure, had a lighter touch: its five suites were refreshed for a mix of office and manufacturing on a modest budget. Between them, the two buildings hold about 16,800 square metres of leasable space.
The community moves in
Early tenants include an architecture practice, a letterpress studio, the corporate offices of a seafood company, a coworking and event venue, and the Traver Gallery, which moved up from downtown Seattle. Shared amenities run to a communal kitchen, a conference room, a fitness room, showers and lockers, with a beer garden, patio and gathering lawn set at the water’s edge. A brewery and taproom are among the businesses still to open. A rooftop sign, already designed, will have the new name on a steel armature visible from Nickerson Street, the canal trail, Salmon Bay and the Ballard Bridge.
Not without challenges
The engineering was demanding, as the whole site stands on timber piles, which caps the loads any addition can carry, forcing the inserted floors to stay light. The project also took in a full seismic retrofit and, in co-founding partner Jim Graham’s words, “structural gymnastics” to strip out so much tilt-up concrete without weakening the shells.
Holding on to the two concrete buildings keeps their embodied carbon in place, the basic case for any reuse project, and the mass timber mezzanines add a lower-carbon frame to the old structures.
Project information
Architecture Company: Graham Baba Architects
Structural Engineer: Swenson Say Faget
Mechanical Engineer: Ecotope
Electrical Engineer: Case Engineering
Civil Engineer: KPFF
Geotechnical Engineer: Aspect
Landscape Design: Hewitt, JETT Landscape Architecture & Design
Lighting: Rushing, Case
Acoustical Engineer: A3 Acoustics
Photo credit: Ed Sozinho
Location: Seattle, Washington, USA
Date: 2025