



Header: Leonas Garbačauskas
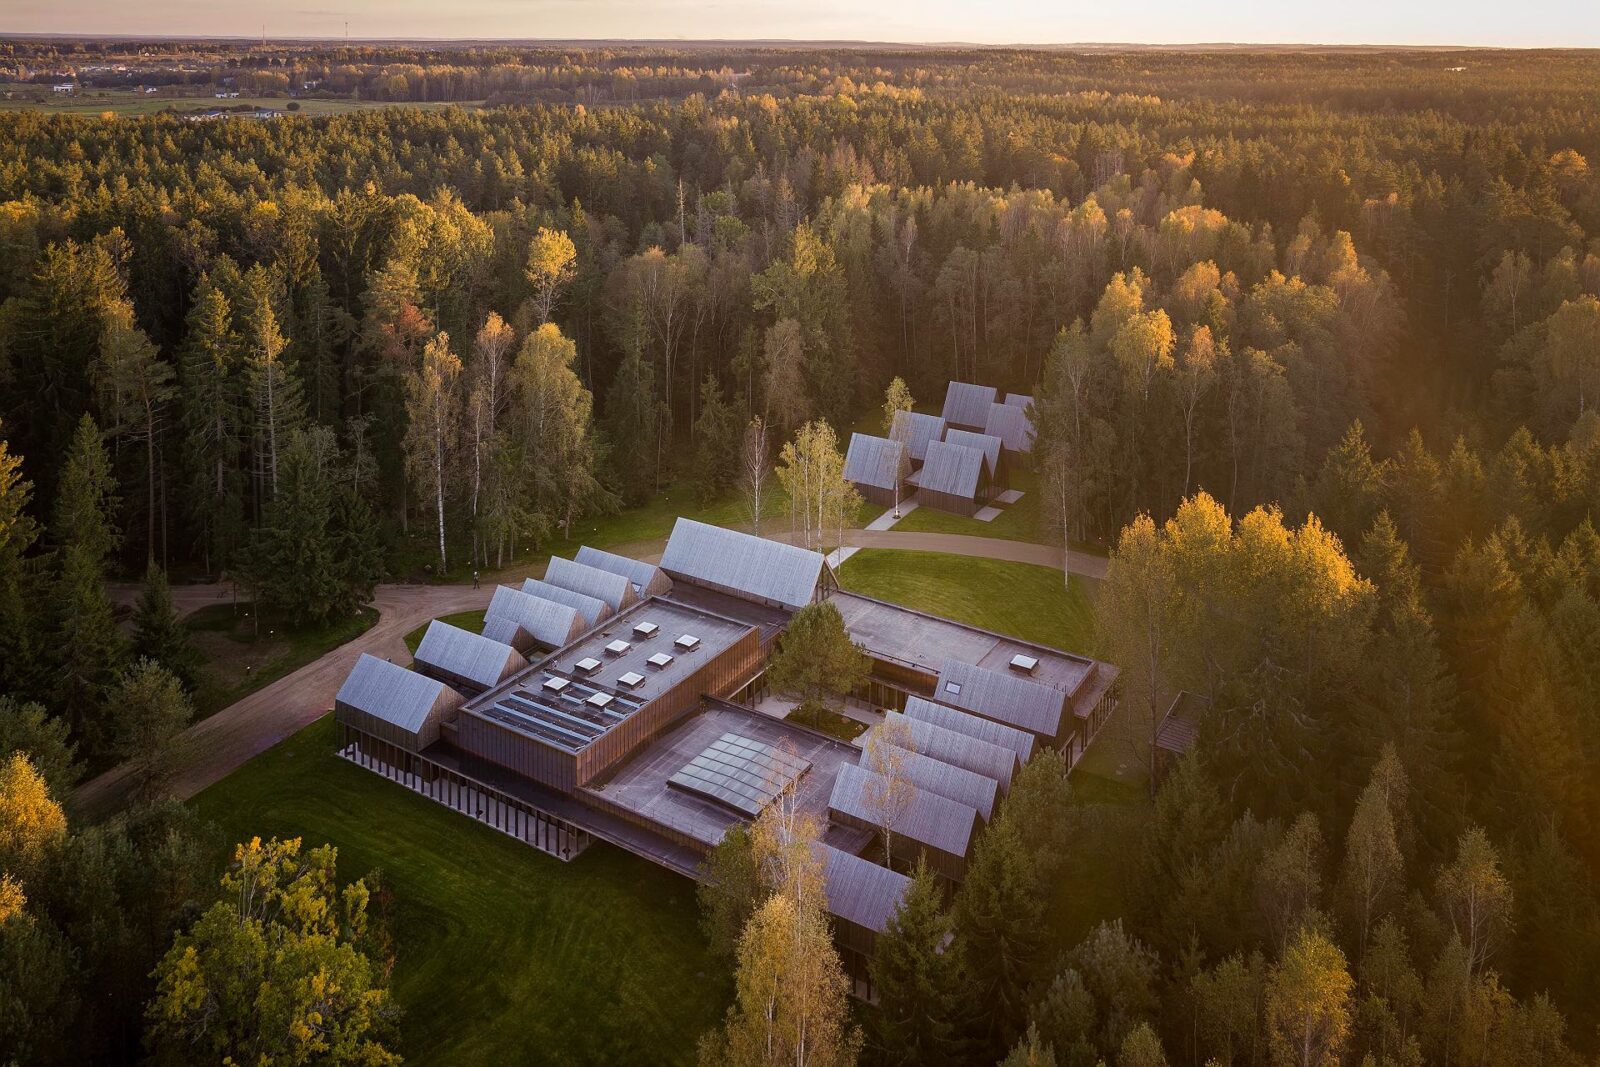
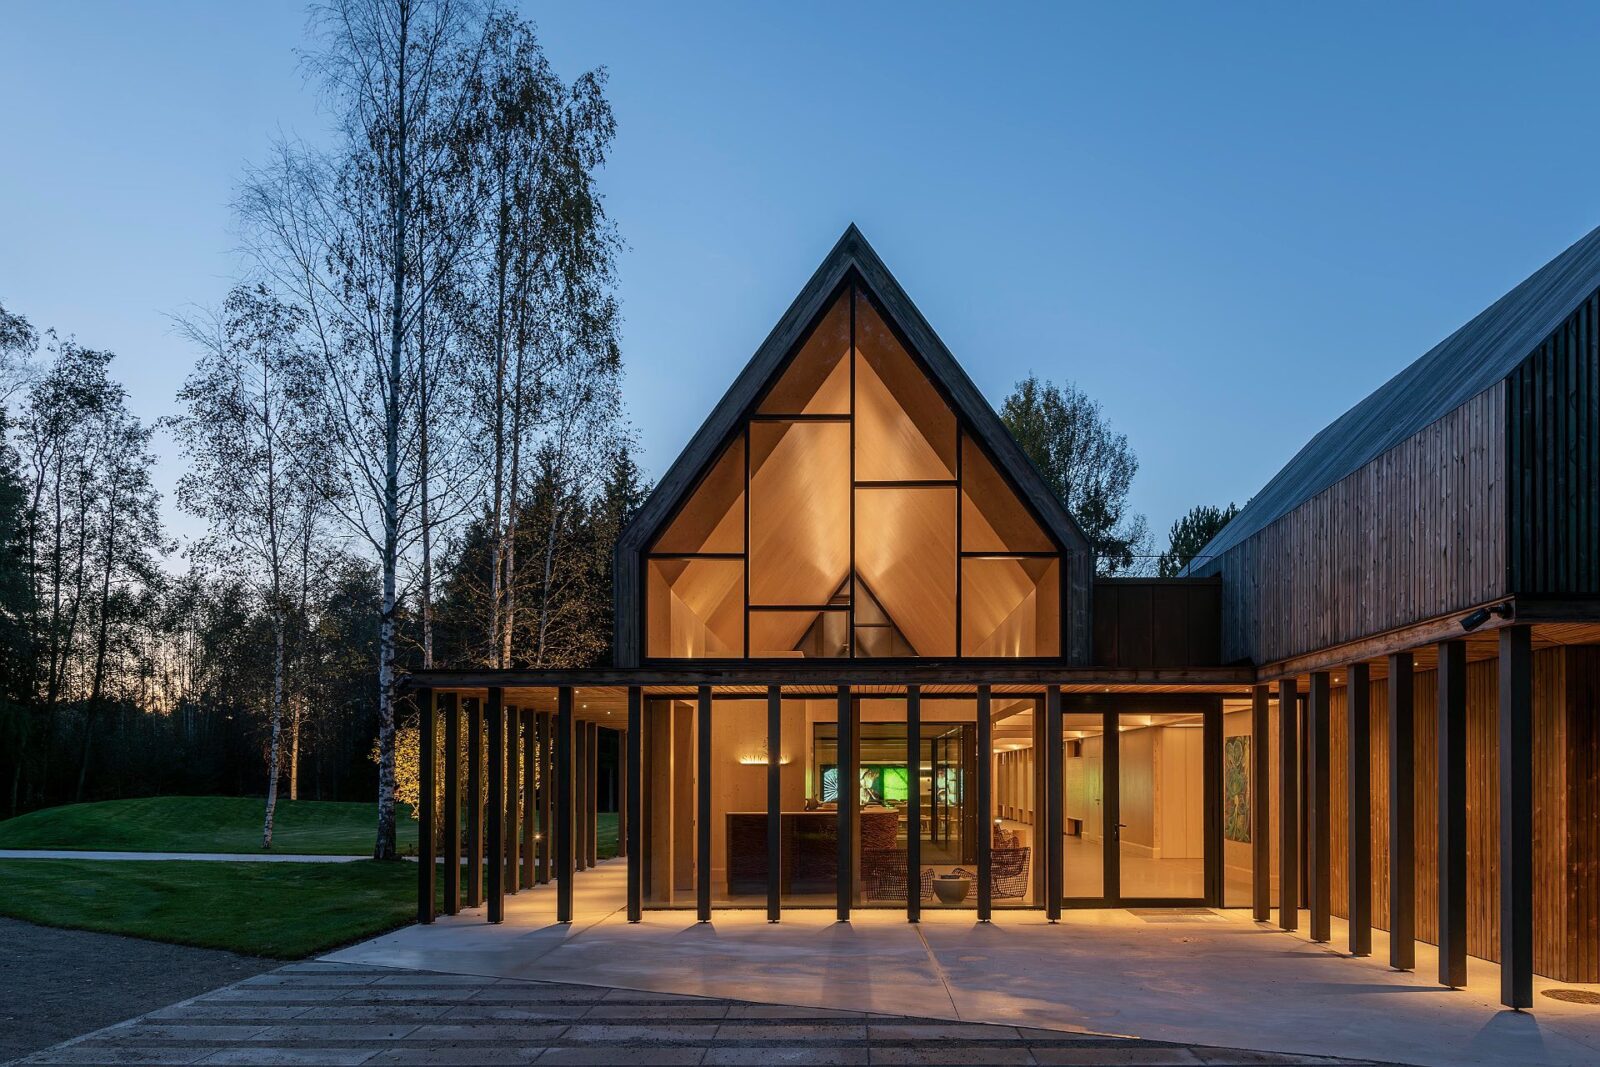
Sanctum is a nature therapy retreat deep within a forest near Vilnius, in Lithuania, designed by the architecture studio arches. The hospitality project explores the relationship between architecture, natural surroundings and human well-being, creating spaces for guests to rest, reflect and connect with nature.
The structure of the retreat
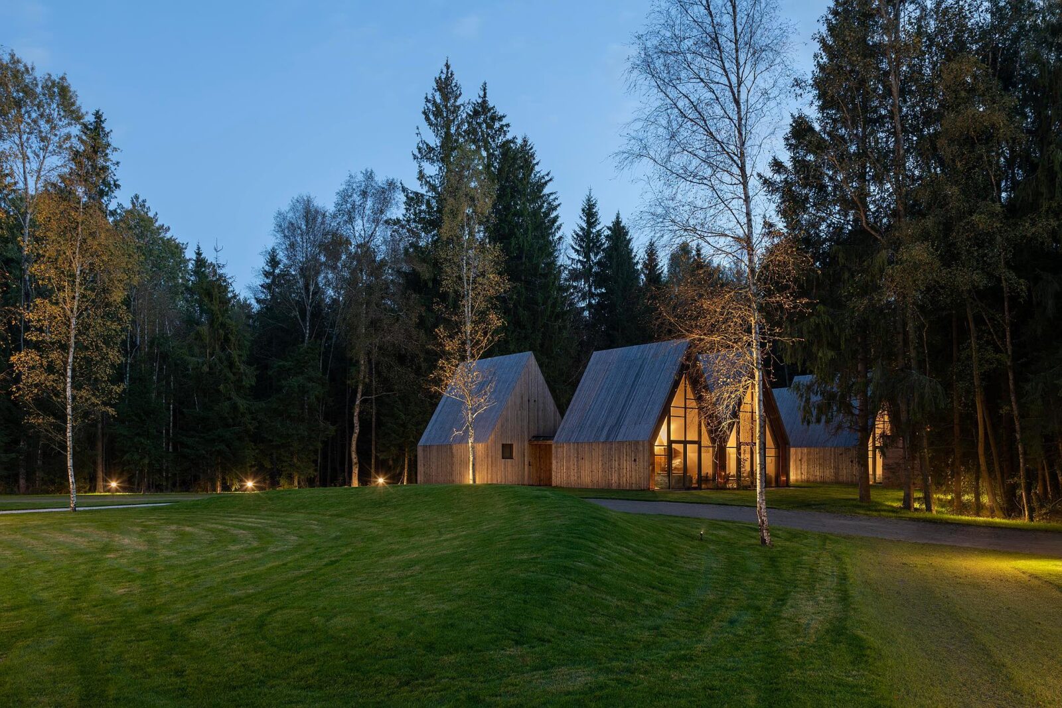
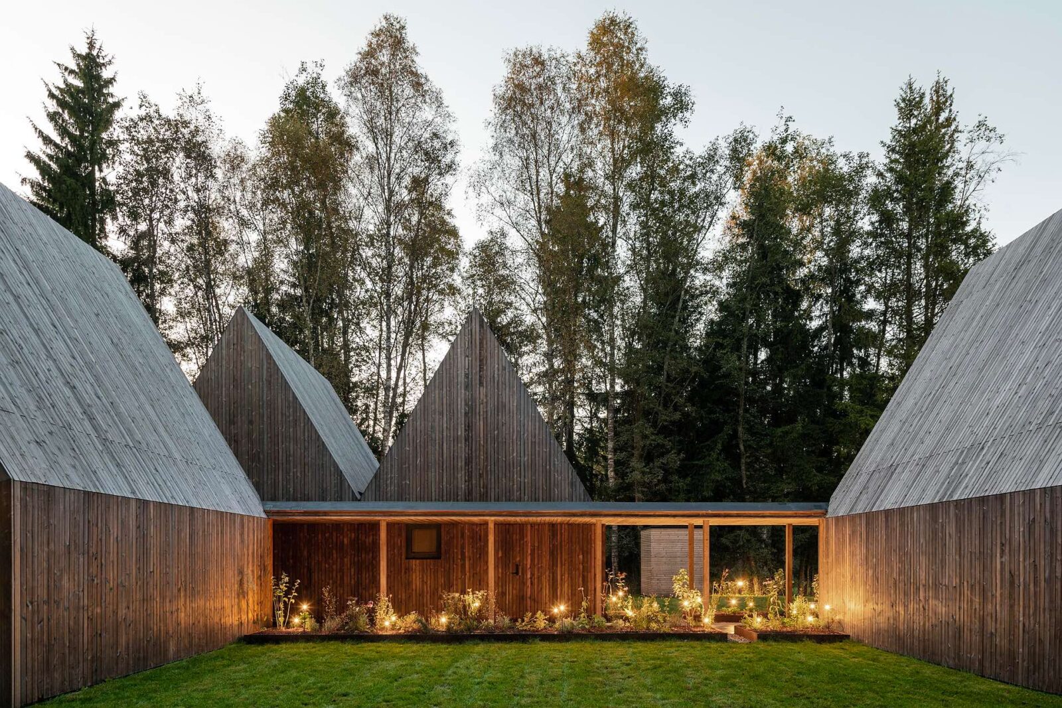
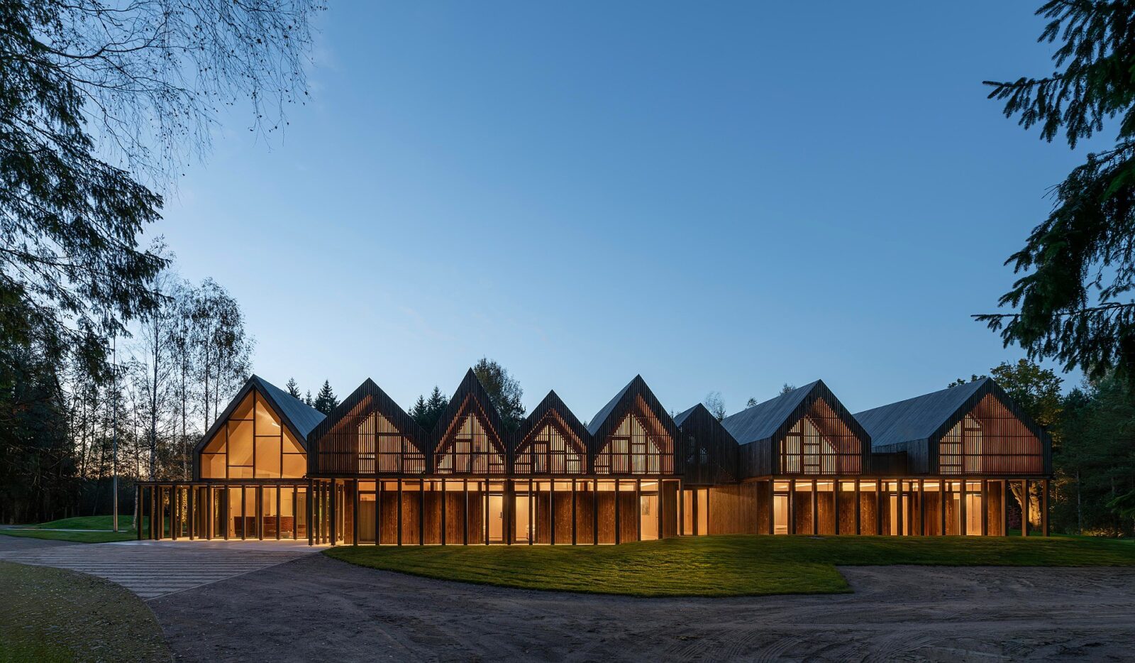
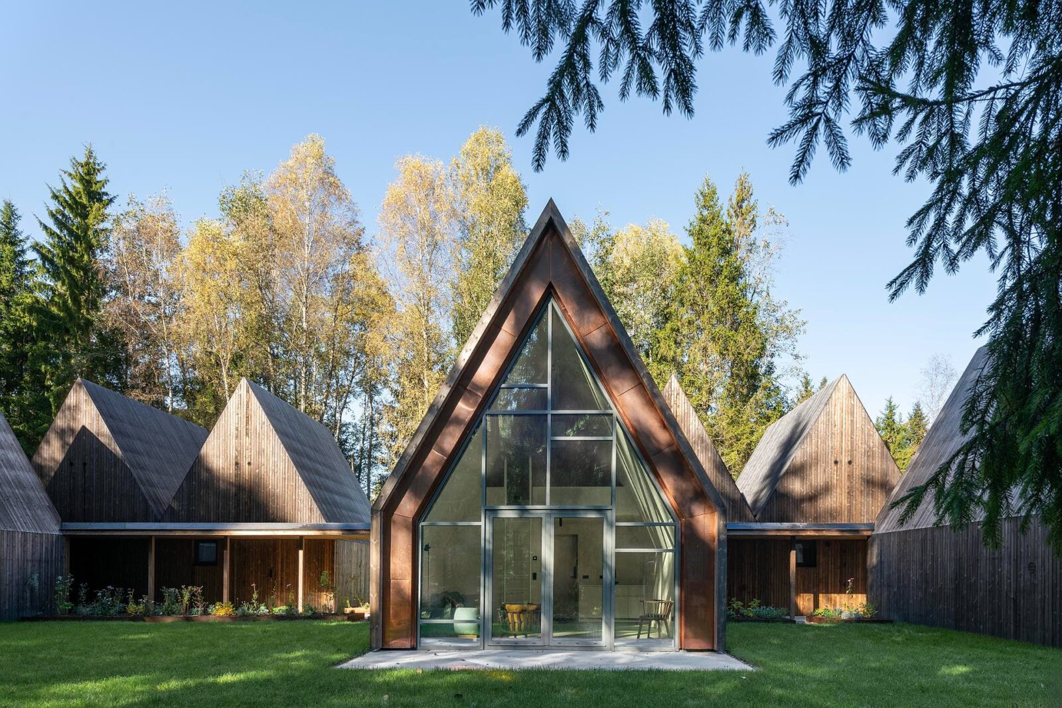
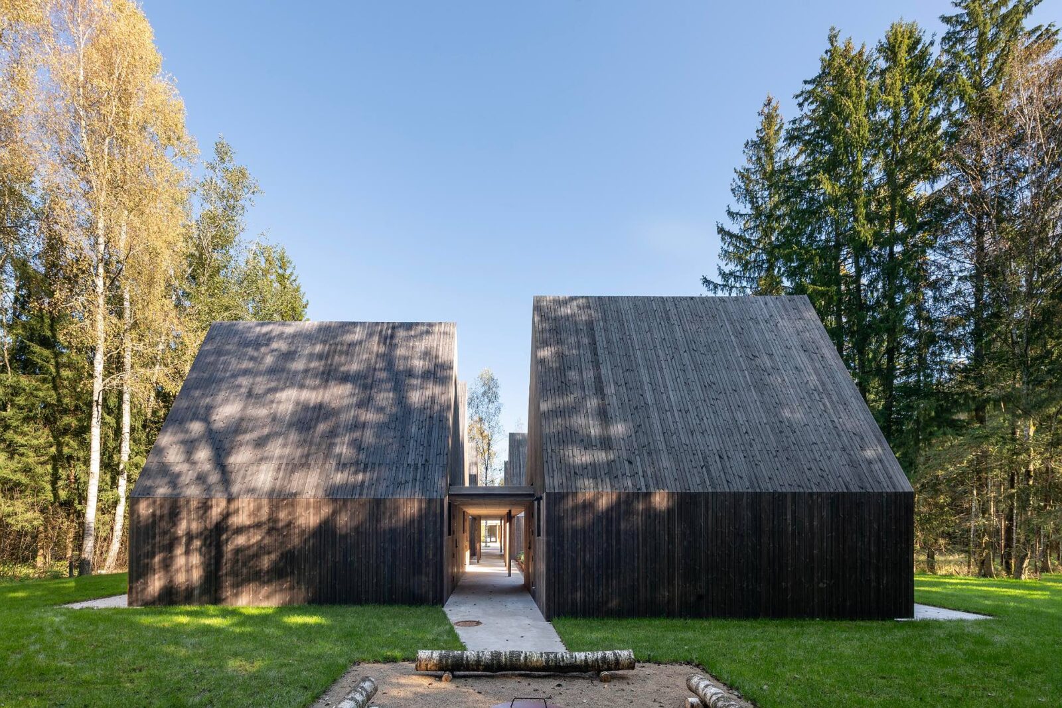
The retreat consists of a main building and seven accommodation cabins, all of which feel completely integrated into the forest landscape. The architectural concept is based on the principles of Lithuanian wooden architecture traditions, reinterpreted, however, through contemporary construction methods and materials.
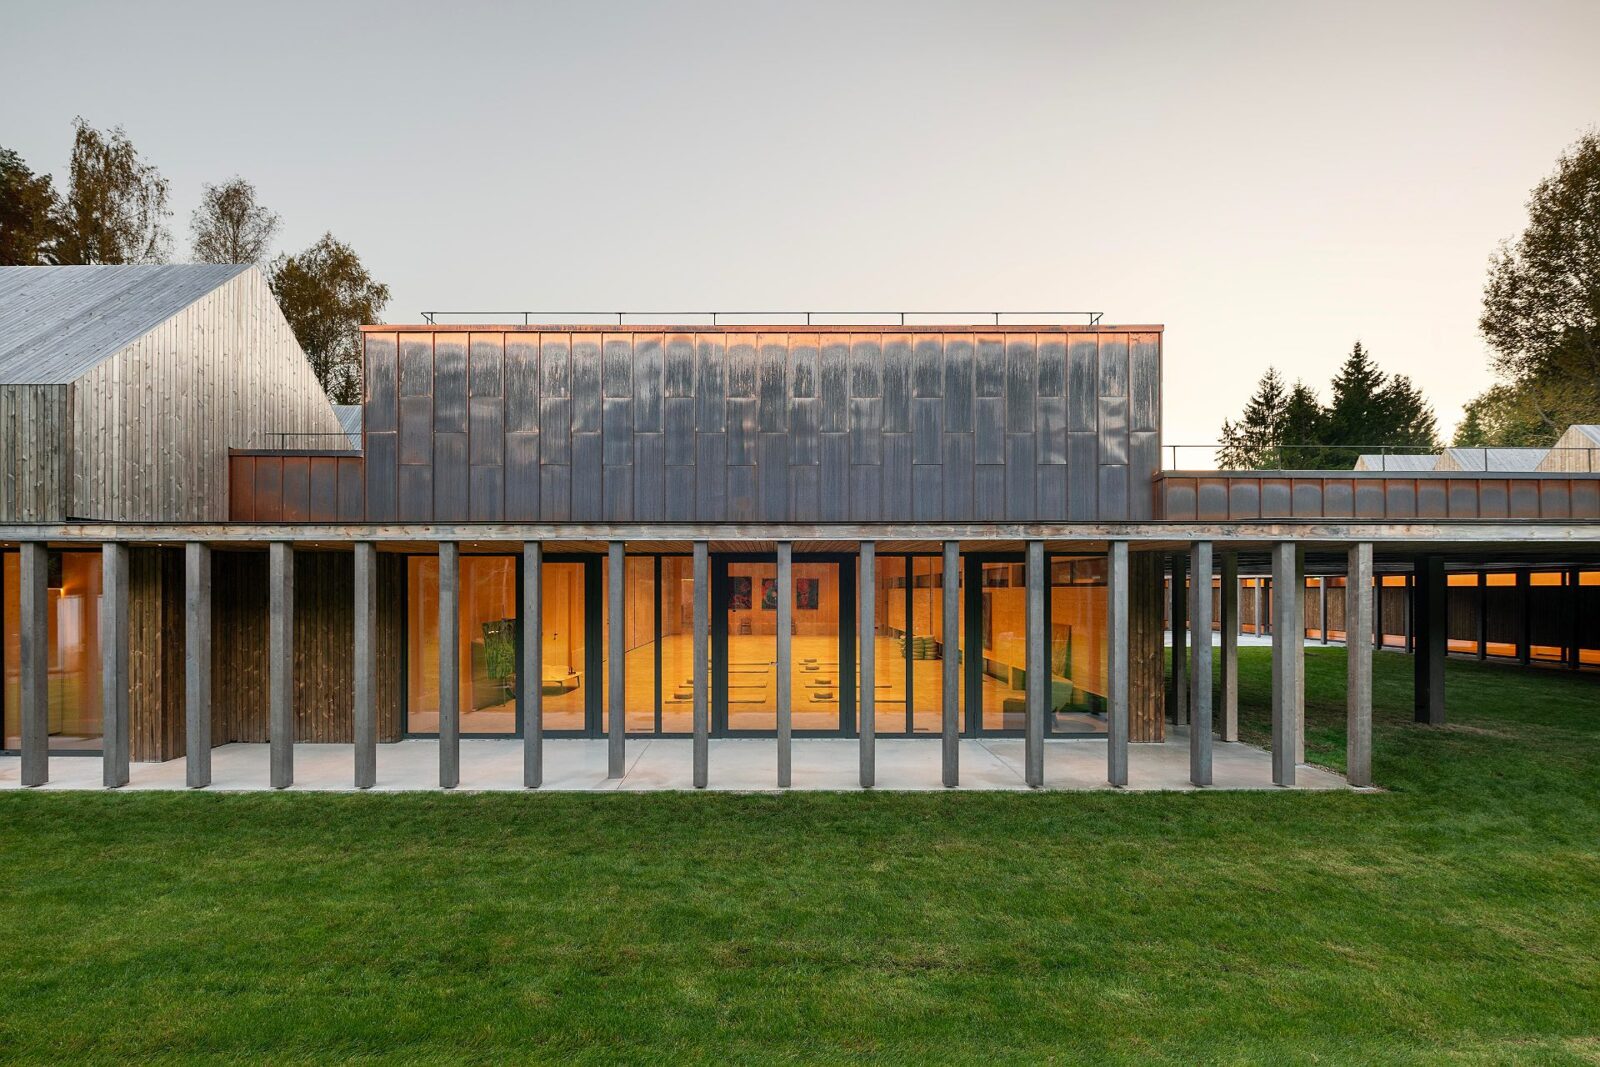
The main building is where guests can find the main social and functional spaces, including eleven guest rooms, communal dining spaces, an event hall and areas dedicated to wellness activities. The building was carefully designed to always offer a direct relationship with the surrounding landscape, allowing visitors to experience the changing seasons and natural environment throughout their stay, no matter the time of day.
The accommodation cabins were placed in a more intimate spot, as they are surrounded by dense forest. Here, guests can enjoy their own individual spaces in a quiet retreat that preserves the site’s natural fauna and flora. To further minimise intervention into the forest ecosystem, the team of architects carefully followed the natural topography of the terrain to lay down the cabins.
Connection to the site
The retreat is mainly covered in timber, more specifically cross-laminated timber (CLT). These structures form the main load-bearing system, while the façades combine Kebony-treated pine wood and copper cladding. Each material was selected due to how they respond to the natural environment and to how they develop over time. A patina would, of course, help better integrate the structure with the landscape as time goes on.
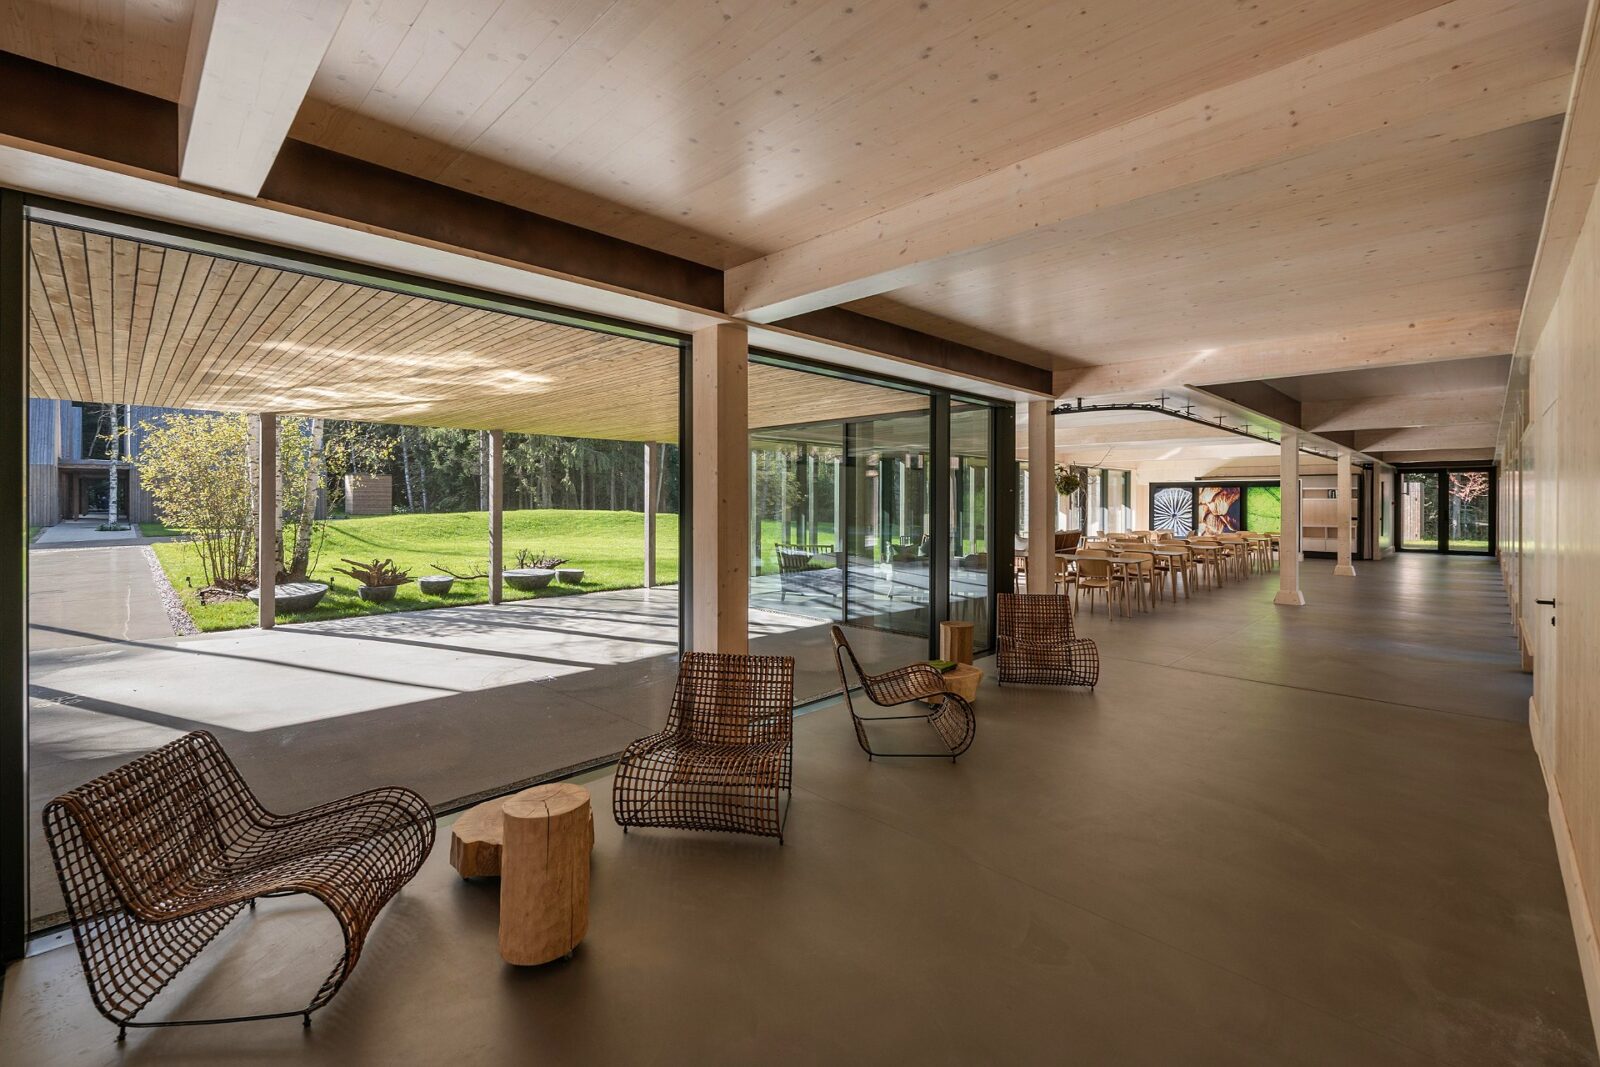
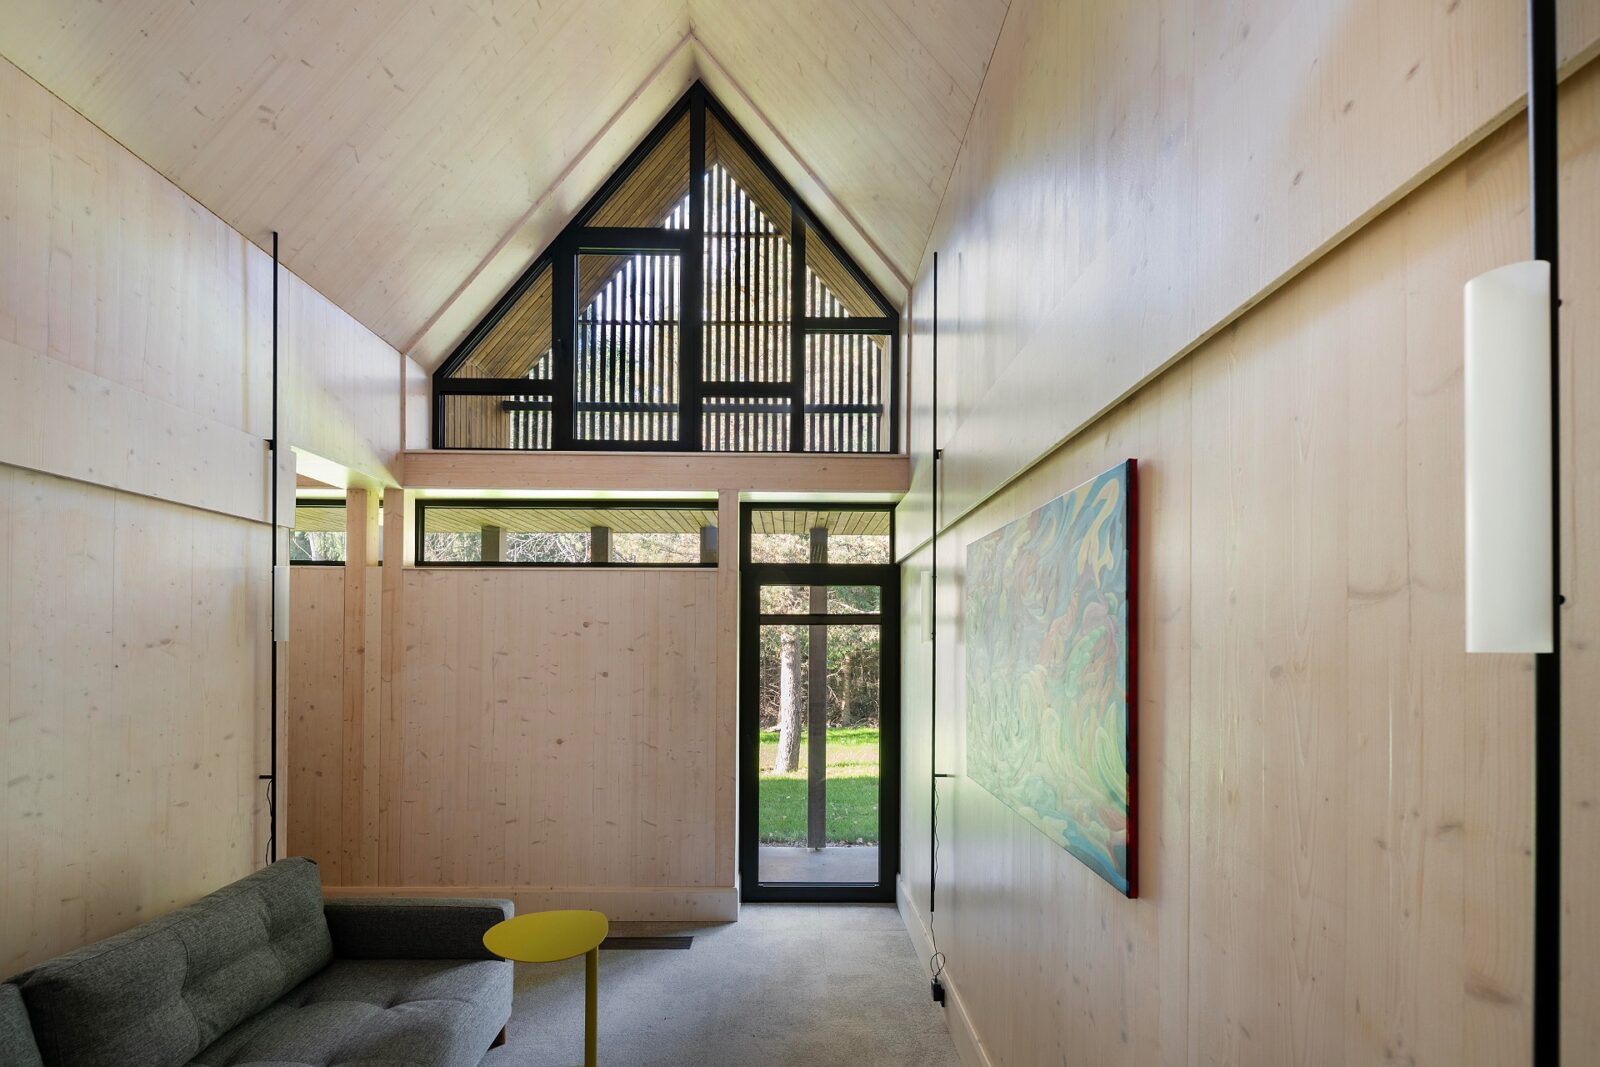
The interior of both the guest cabins and the main building was designed to continue the connection between architecture and nature. To achieve this, the designers chose to use natural materials, including timber walls, polished concrete floors and large glazed openings. The transparent façades offer views of the surrounding forest and allow natural light to define the spaces’ atmosphere.
The design approach focused on creating a balance between built structures and the existing landscape. Existing vegetation was therefore preserved where possible, so outdoor spaces give guests the opportunity to walk in the genuine forest space and enjoy seasonal activities connected with the local culture.
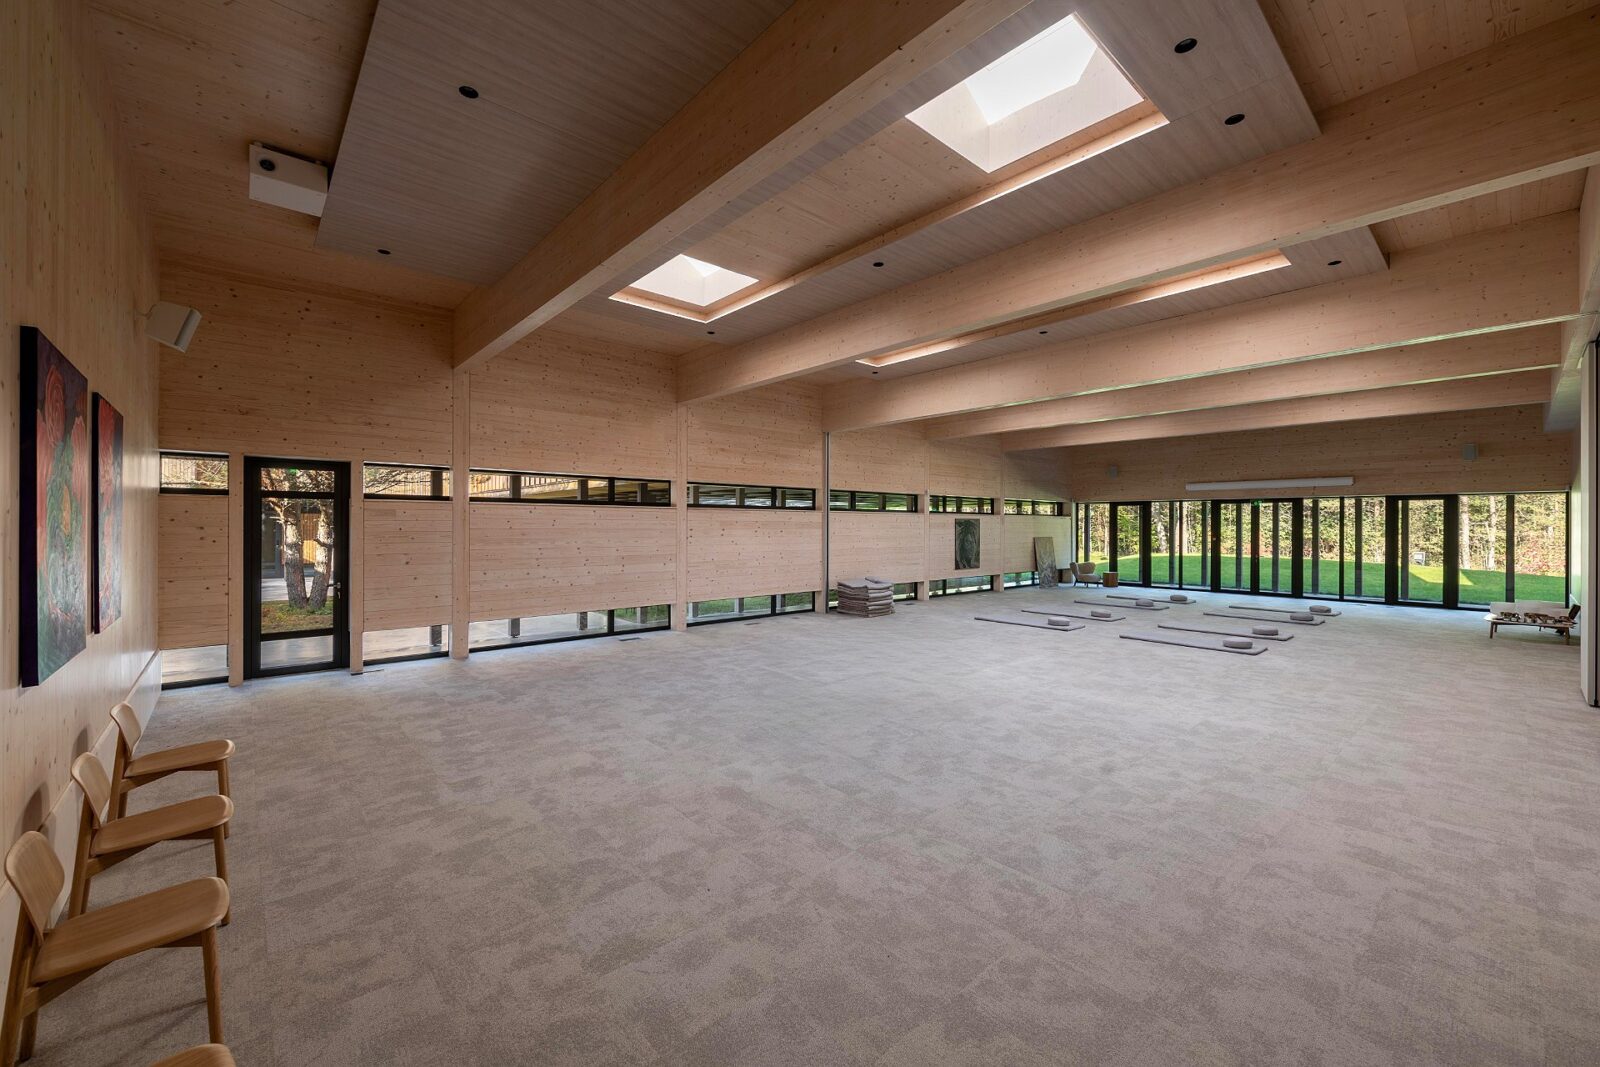
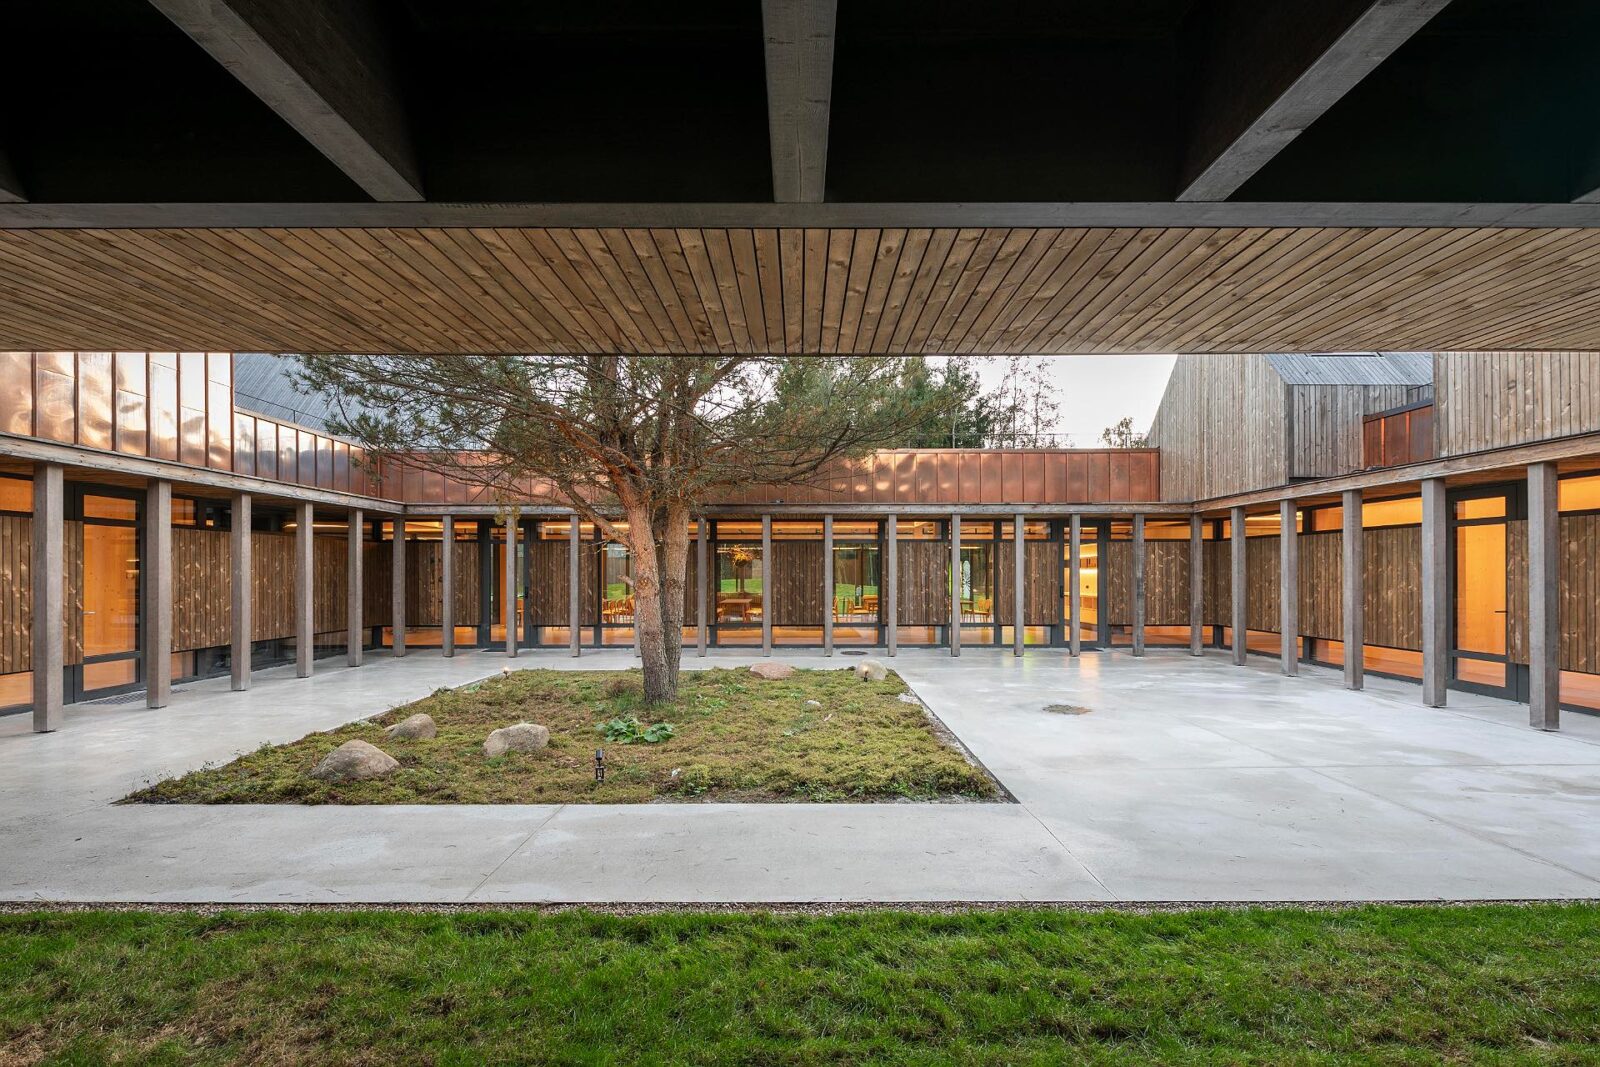
Sanctum represents an approach in which architecture serves as a framework for experiences related to nature, well-being and slower rhythms of living.
Project information
Architecture Company: arches
Client: Lina Tvarijonavičienė
Location: Vilnius, Lithuania
Date: 2026
Area: 1,100 m²
Source: v2com newswire


