



Header: Oskar Da Riz
A multifunctional new building arises in the South Tyrolean municipality of Barbian (Barbiano). Constructed by Roland Baldi Architects, the volume gathers a kindergarten, a daycare centre, a kids’ restaurant, a tourist office and public infrastructure all under one roof.
Two buildings, many uses
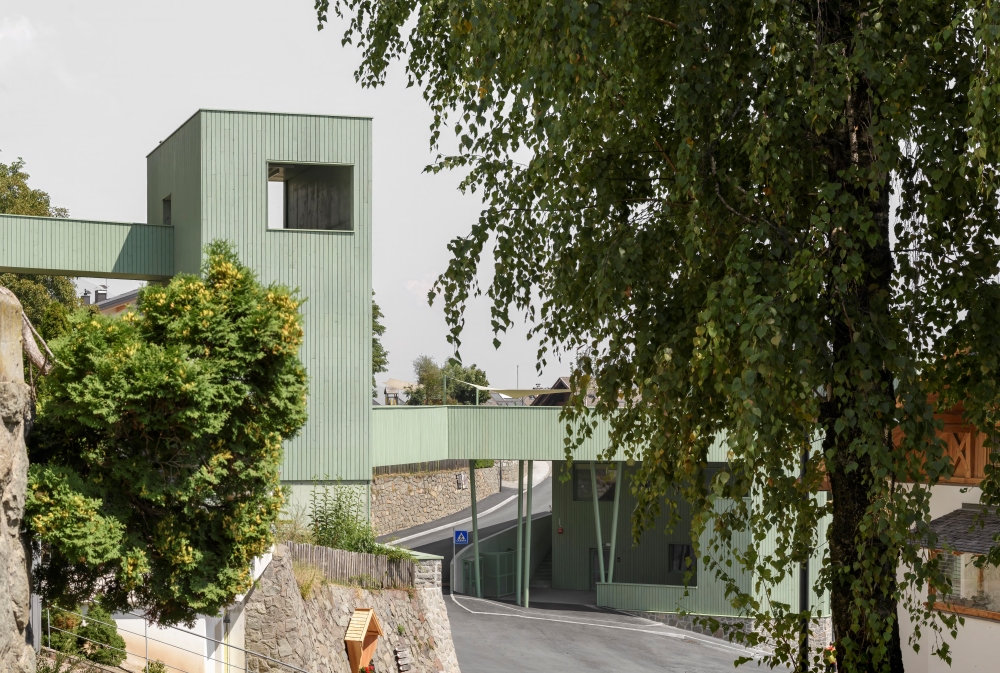
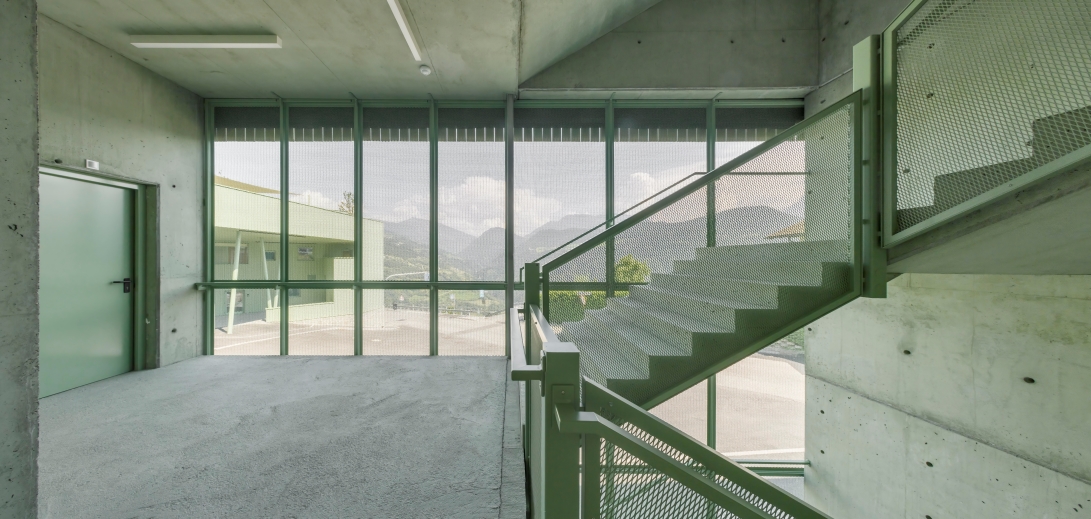
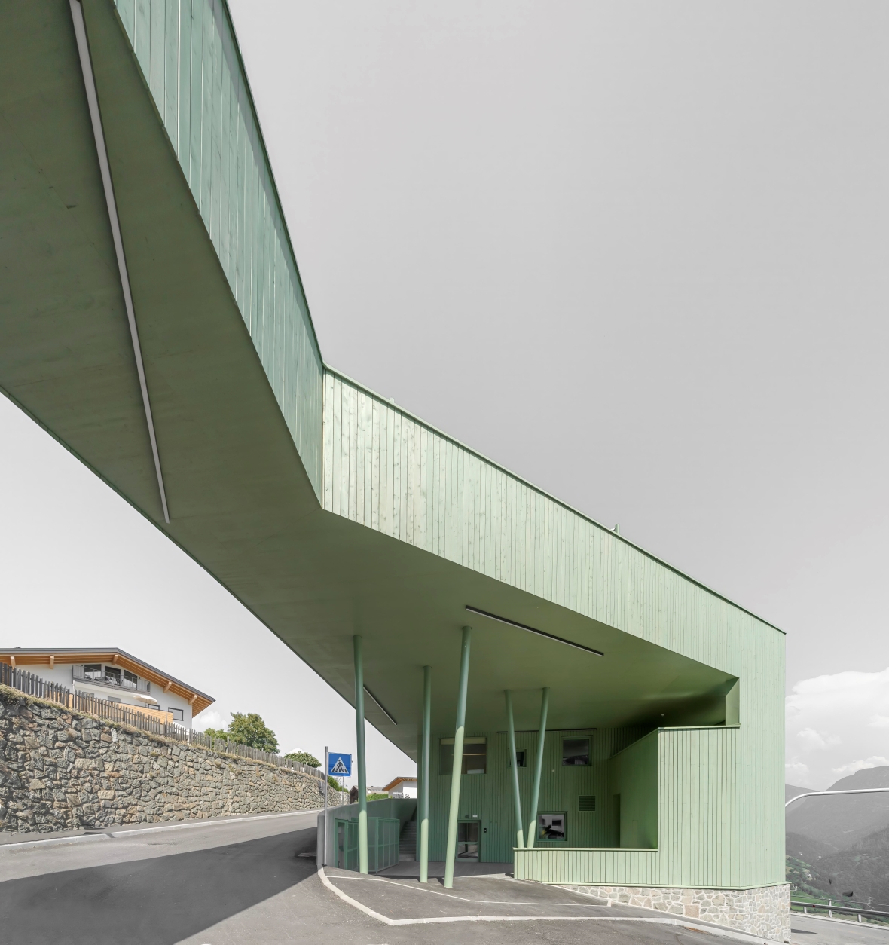
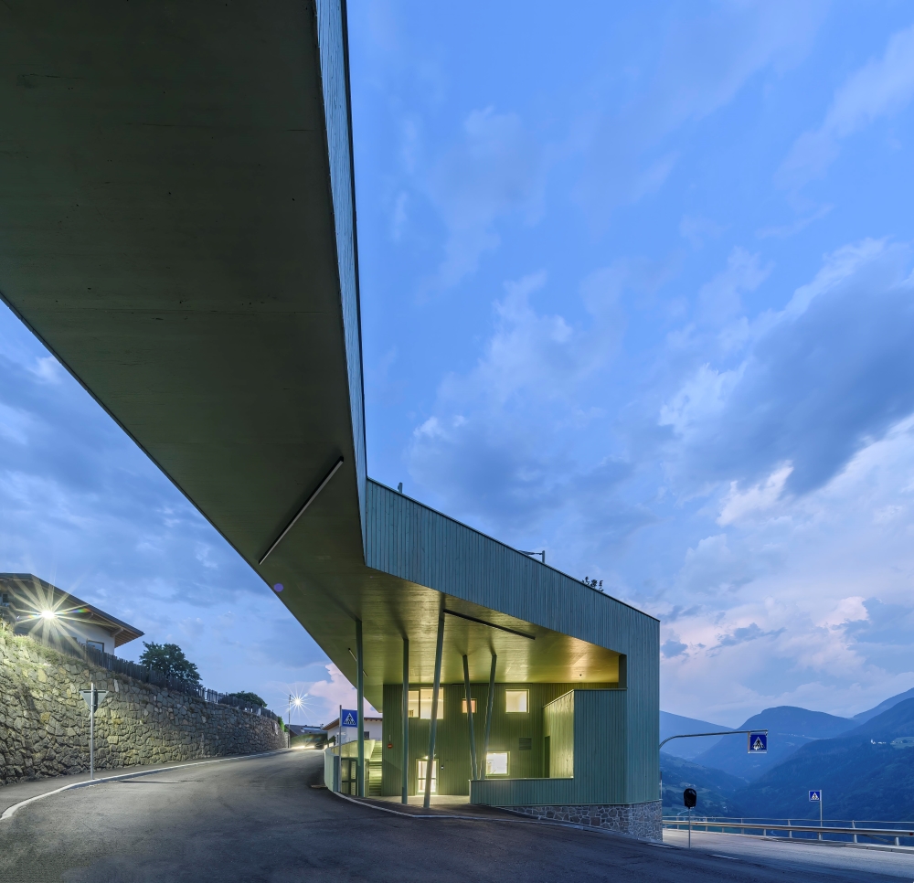
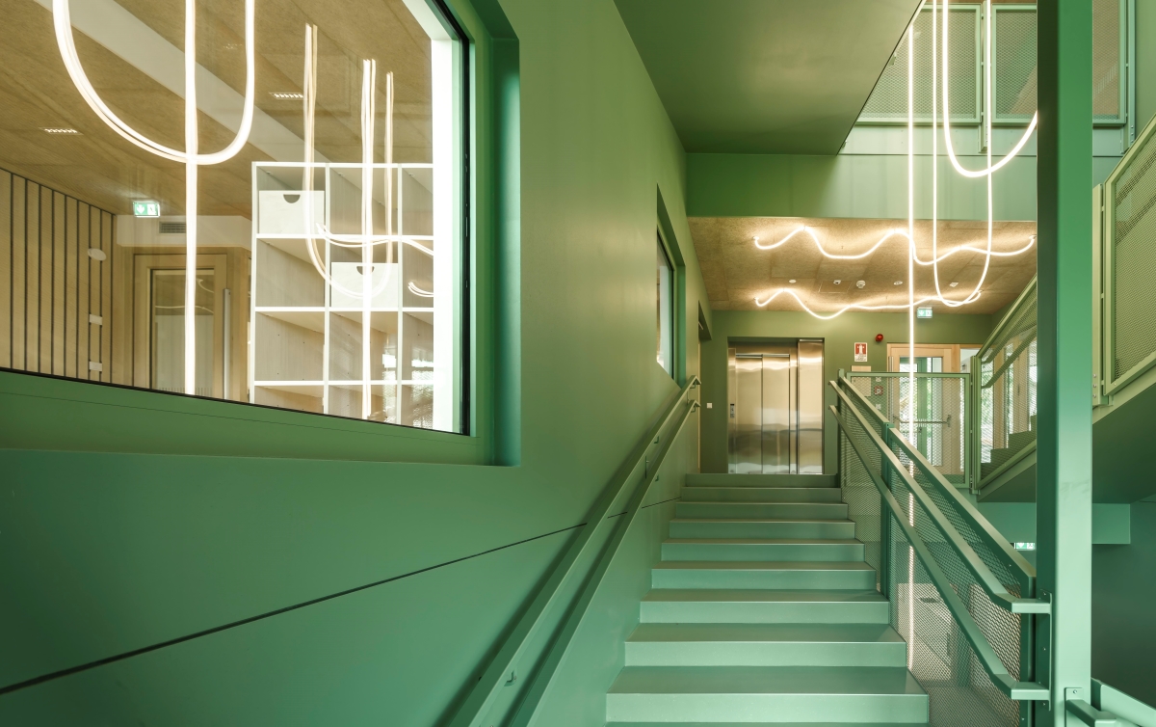
The complex in Barbiano is composed of two separate buildings on two sides of the street. The hillside building hosts a kindergarten, nursery, cafeteria and a protected play area, while the other building hosts the tourist office with public restrooms. The staircase and elevator tower connect the complex to the centre of the village. The complete volume resides in a two-story underground parking garage, and the bridge connects the two volumes while also serving as a design-defining element.
New learning concept
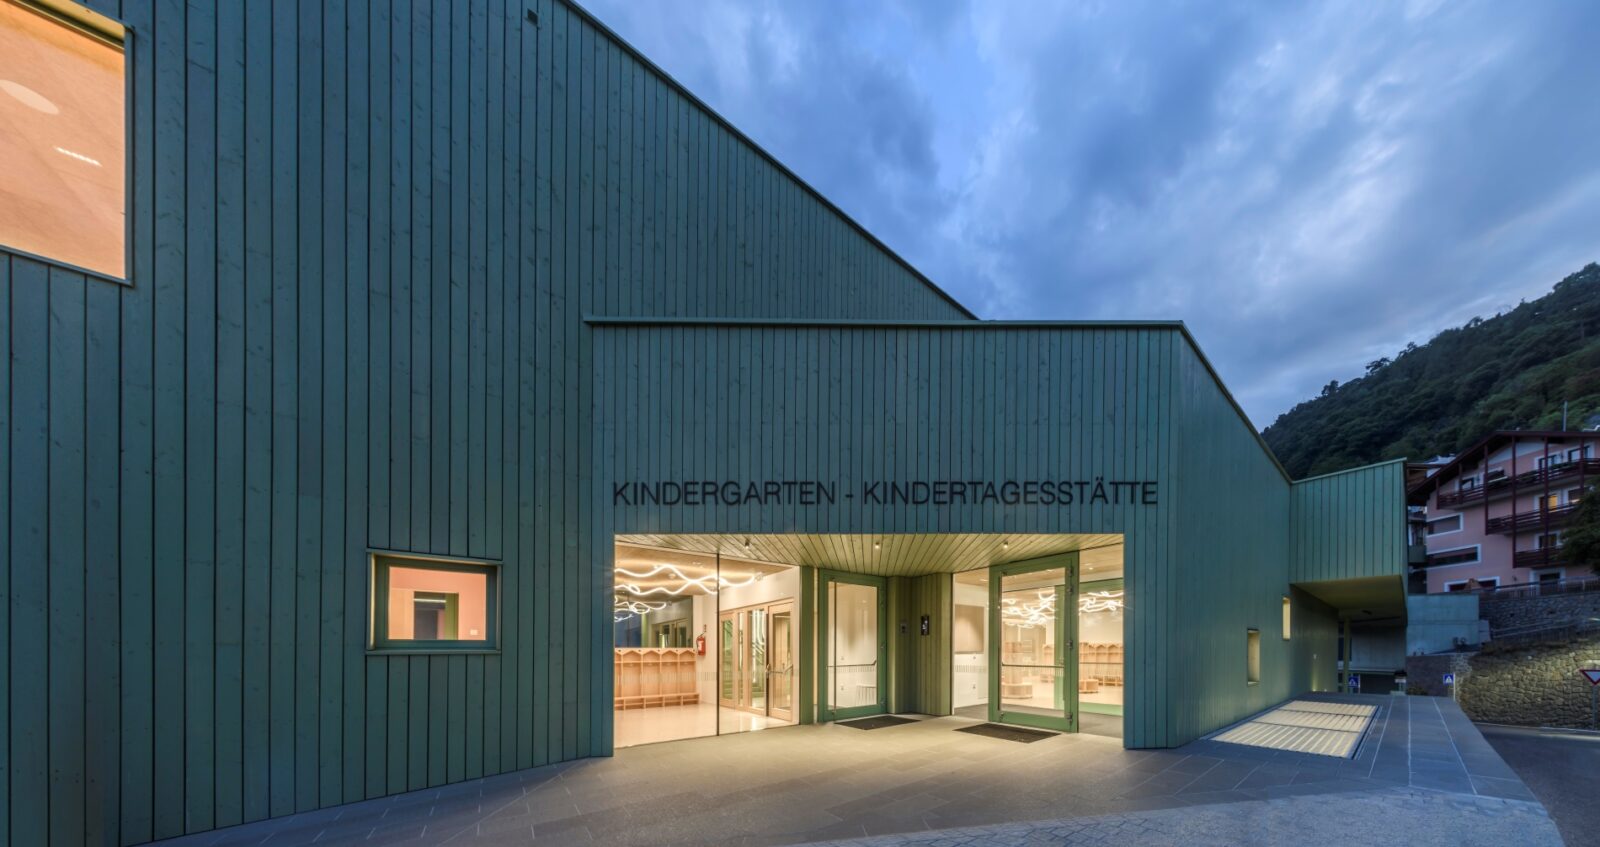
The educational facilities support a new open space concept. Classrooms are turned into thematically designed functional areas, from creative and research zones to role-play areas and quiet rooms. Corridors expand into small-scale lounges, play areas and retreats. The first basement level, full of natural light coming from being completely open toward the valley, hosts a children’s restaurant and two group rooms.
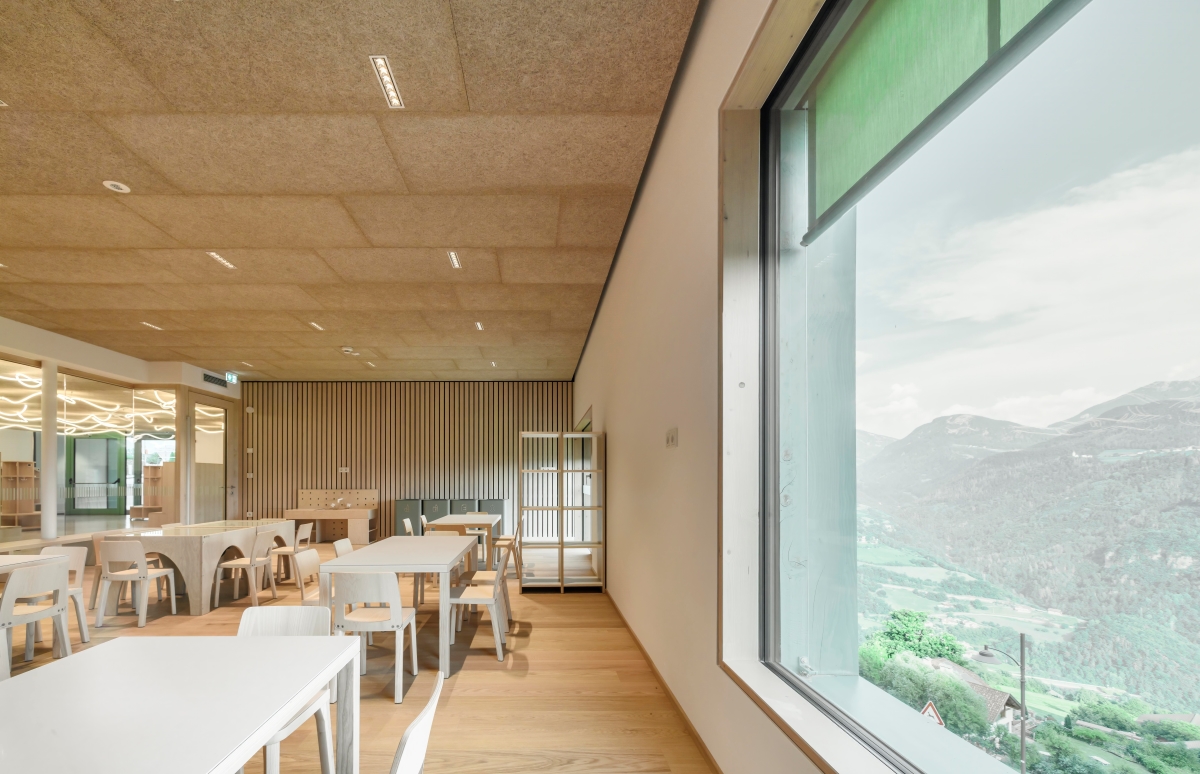
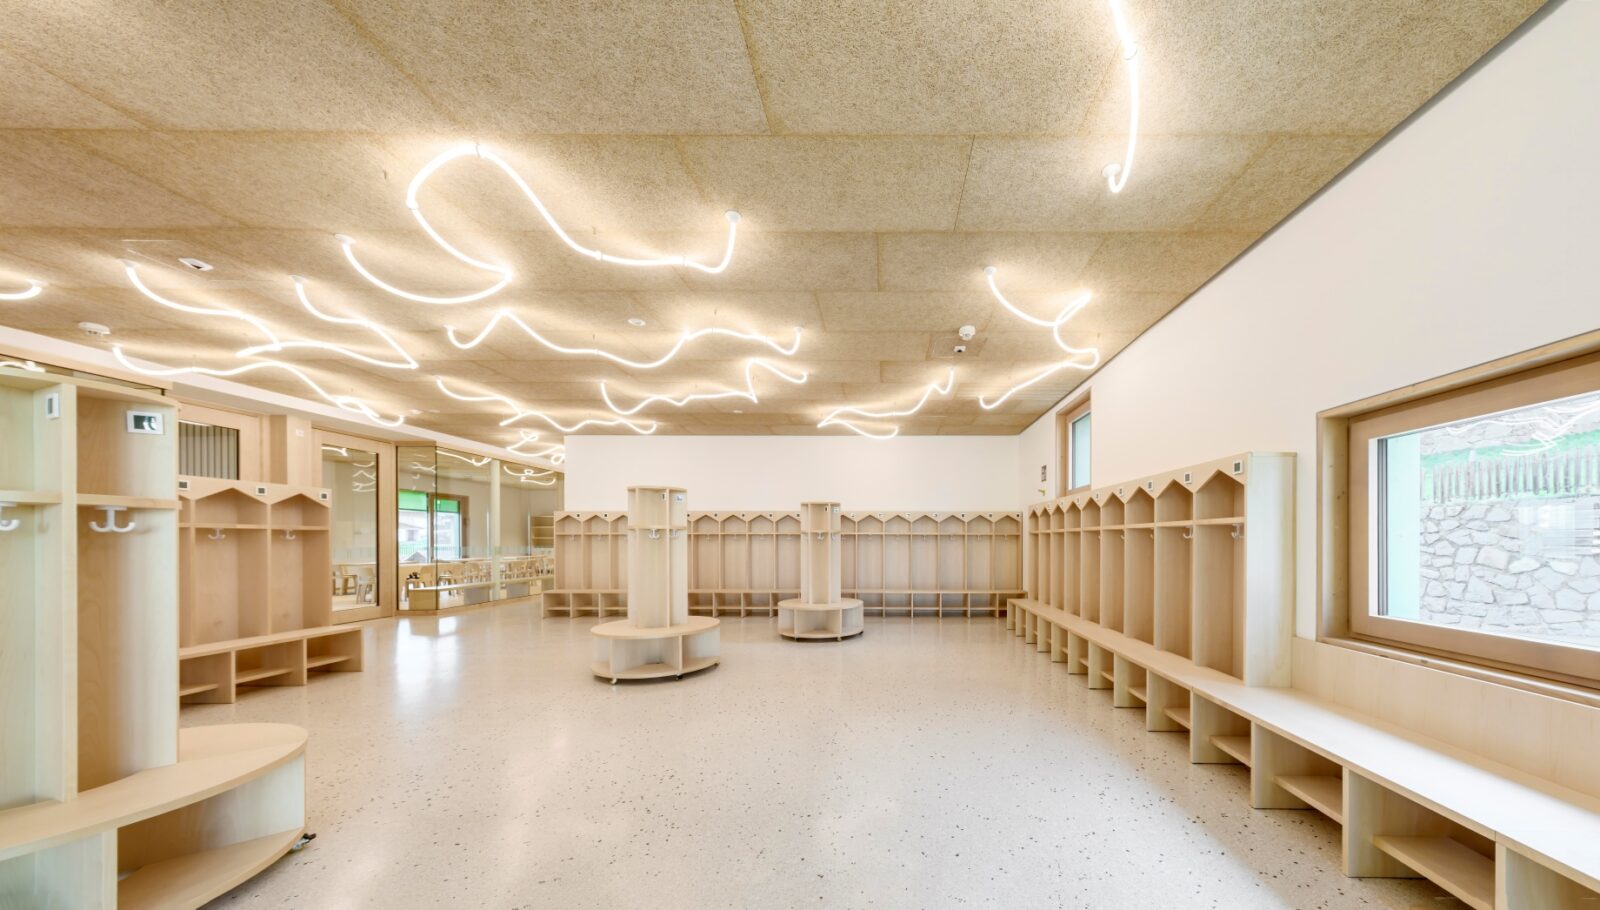
One nursery group is located on the ground floor alongside an independently organised daycare centre with a cloakroom, kitchenette, indoor terrace, sanitary facilities and a group and quiet room. A multifunctional exercise room is located on the top floor, providing access to a sheltered playground on the roof.
The tourist office across the street
In a building across the street, a new tourist office with barrier-free toilet facilities stands in front of a new bus station. Adjacent staircase and lift tower also provide a barrier-free link between the underground car park and the centre of the village. A bridge goes across the road leading ot the kindergarten through the exercise room on the first floor.
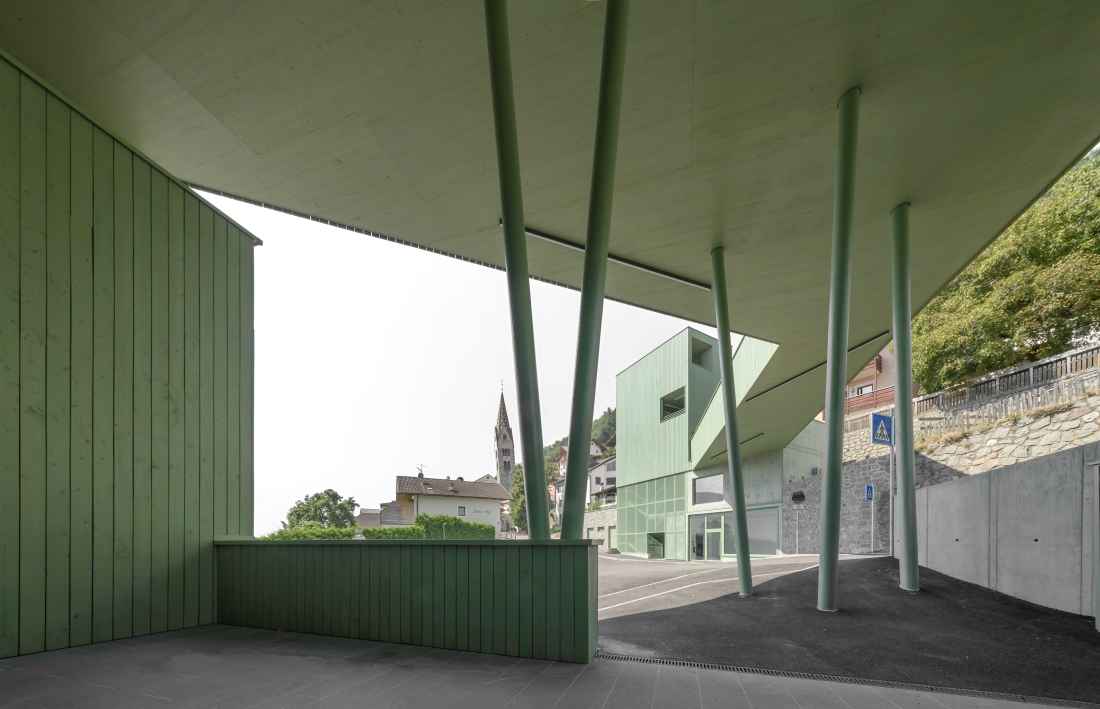
The steep slope required a horizontal layering of functions. Technical rooms are located at the bottom, followed by the educational areas upstairs and the roof, which hosts a safe outdoor play area. An exposed concrete foundation anchors the volume into the slope, while the light timber construction rises above. The photovoltaic panels contribute to the building’s sustainability. Heating is provided by a heat pump and controlled ventilation with heat recovery. Light coloured materials and the wood interior create a calm, kid-friendly atmosphere.
A project funded by the European Union as part of NextGenerationEU is part of Italy’s Recovery and Resilience Plan (PNRR). More than an architectural project, the Roland Baldi Architects’ building serves as an educational facility, a meeting place, and a new landmark at the village’s entrance. While responding to present needs, the building opens up new paths and opportunities in rural areas.
Technical sheet
Place: Barbian/Barbiano, South Tyrol, Italy
Client: Municipality of Barbian/Barbiano
Architectural Design: Roland Baldi Architects
Team: Arch. Roland Baldi, Arch. Sila Giriftinoglu, Arch. Erica Mazzoni
Structural Construction Management: Baubüro
Architectural Construction Management: Roland Baldi Architects
Structural Engineering: Baubüro
Mechanical Engineering: Energytech
Electrical Engineering: Energytech
Security Coordination: Pfeifer Partners
Source: v2com-newswire

