



Header: Lupércio Fotografia
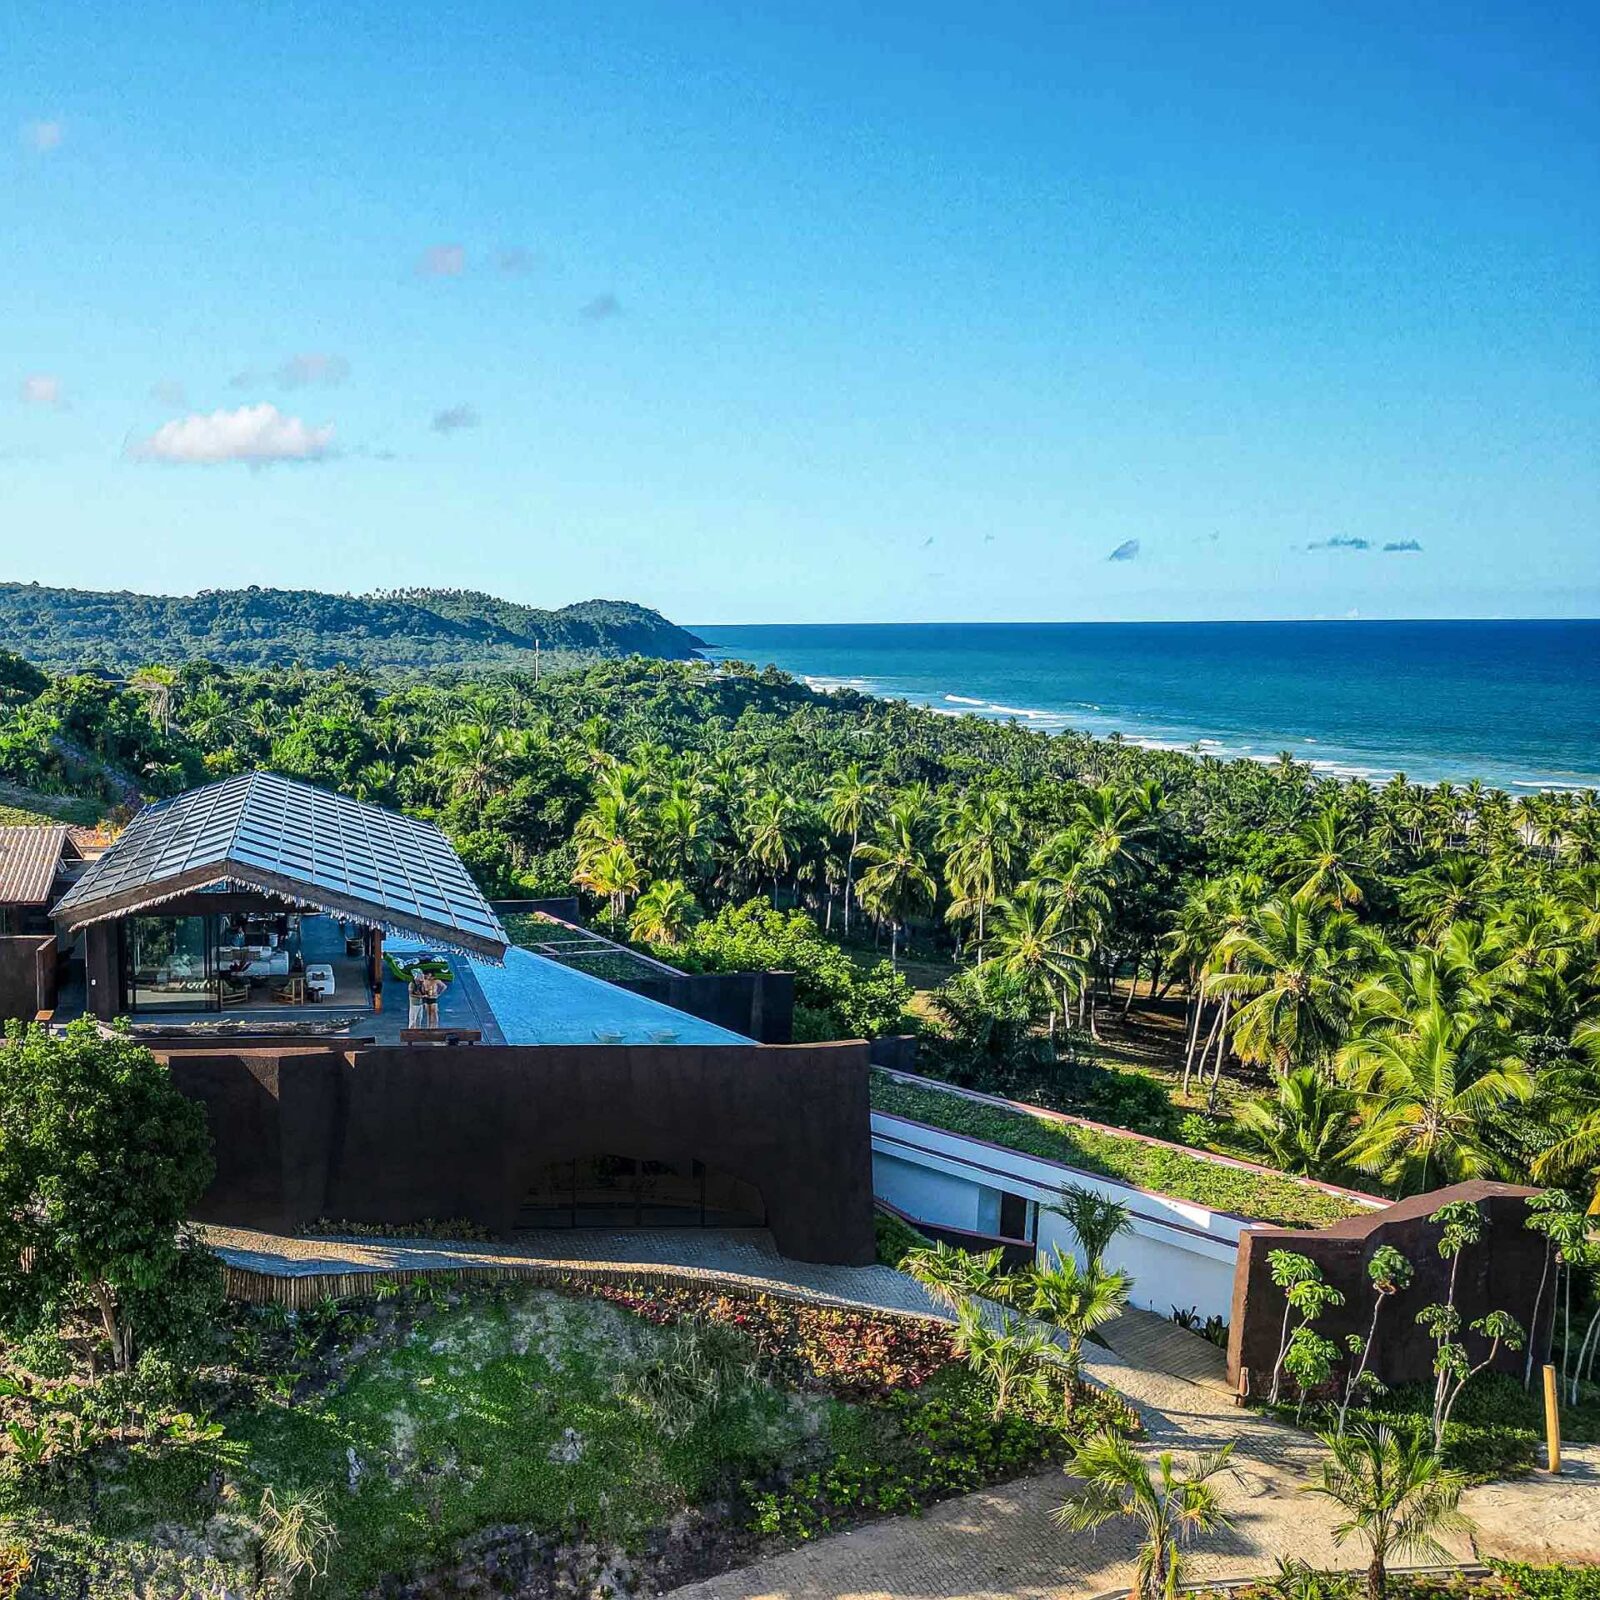
Located in Itacaré, on the southern coast of Bahia, in Brazil, Txai Bungalow overlooks the landscape from its elevated slope, enjoying an almost 180-degree view over the ocean and palm and coconut trees. Isolated in the middle of nature, the house was designed with a special focus on the topography, the vegetation and the climate of the location.
Playing with light effects
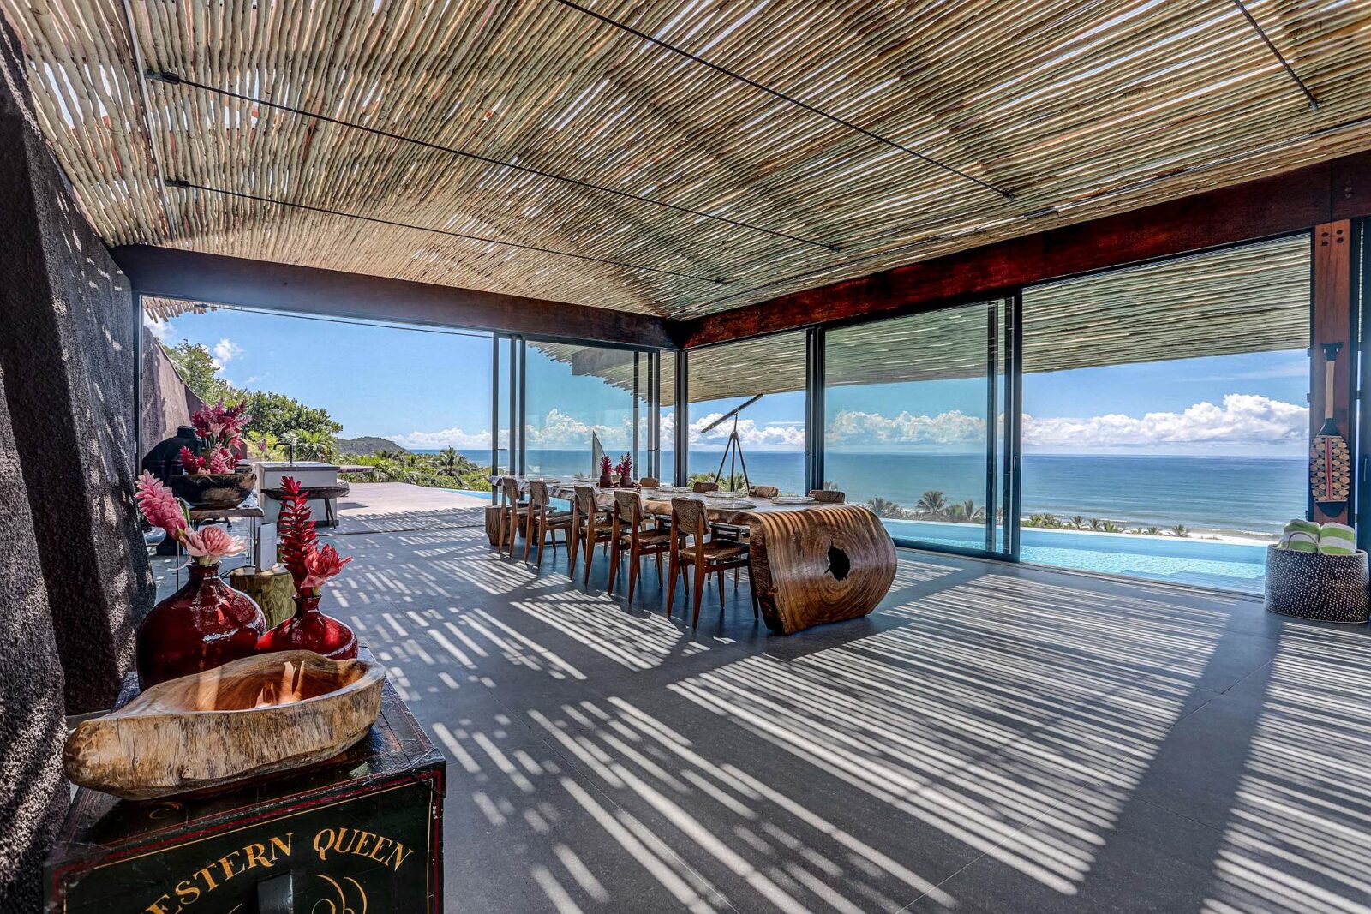
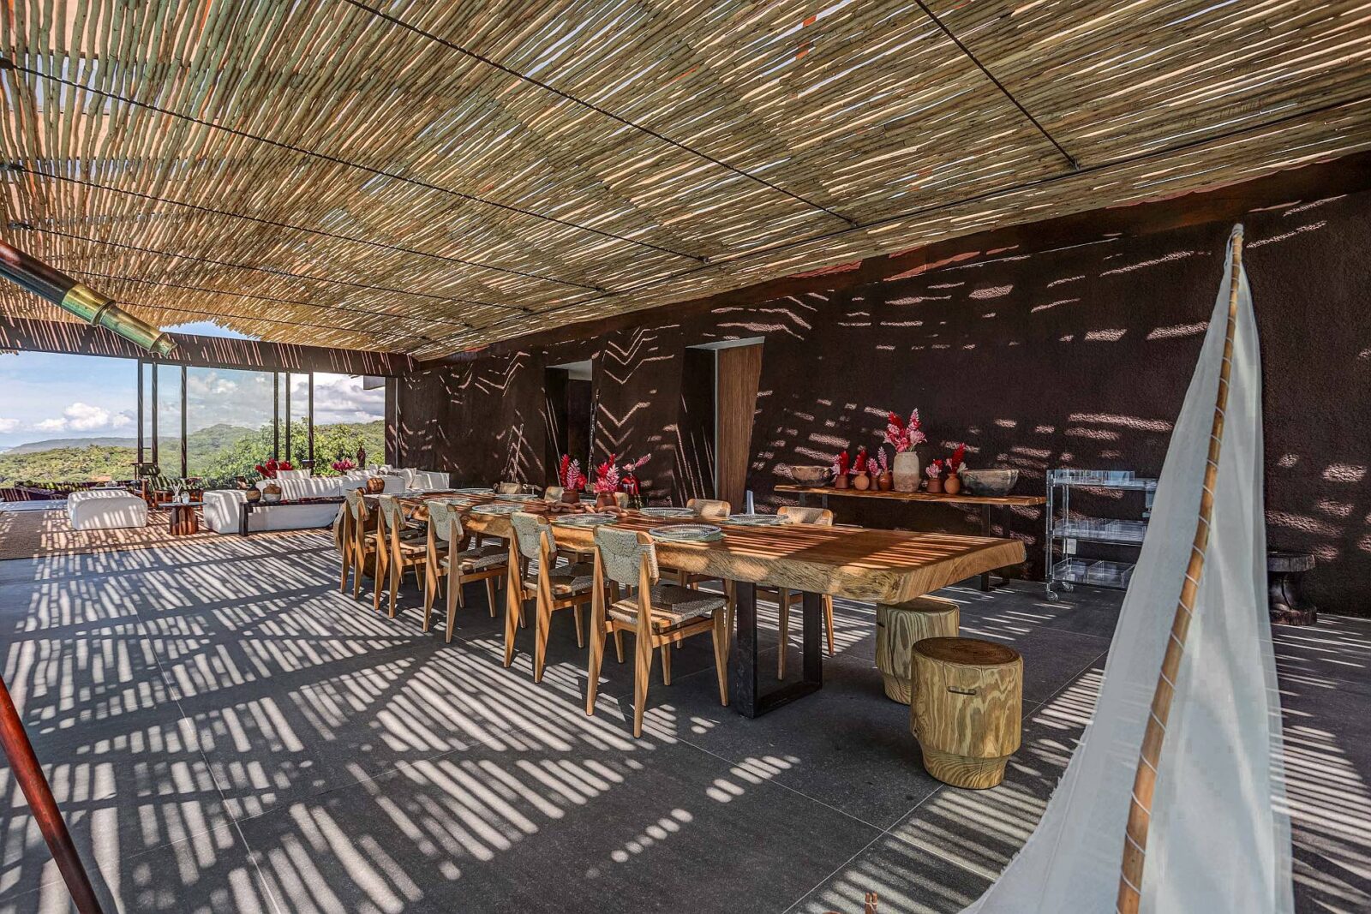
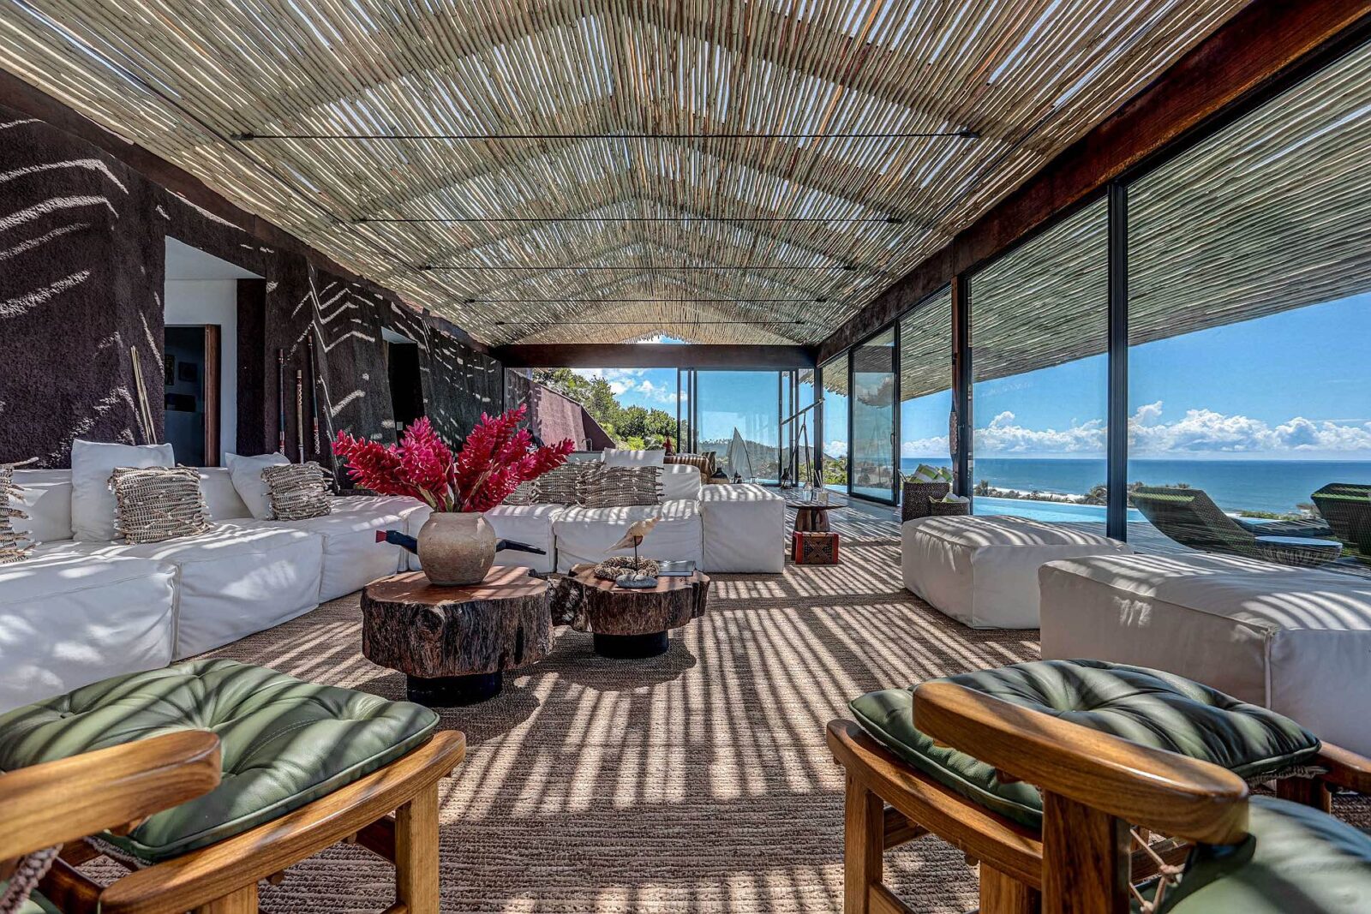
In such a warm place, shade and coolness become crucial for life. To include this in the design, the team from Tetro Arquitetura looked around at the seawater and the coconut trees, trying to understand the unique ways in which light filters through these materials.
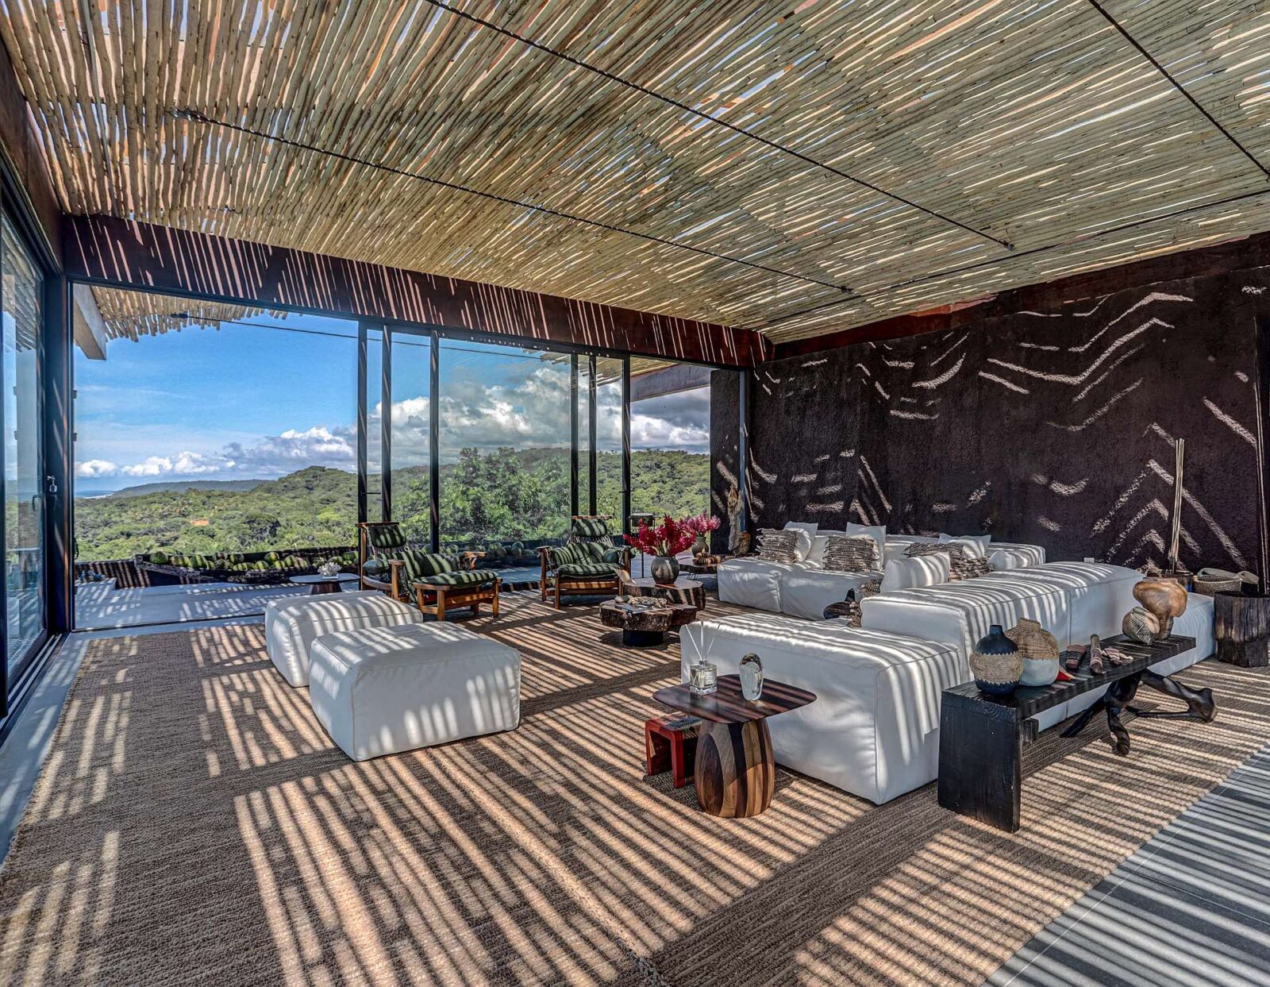
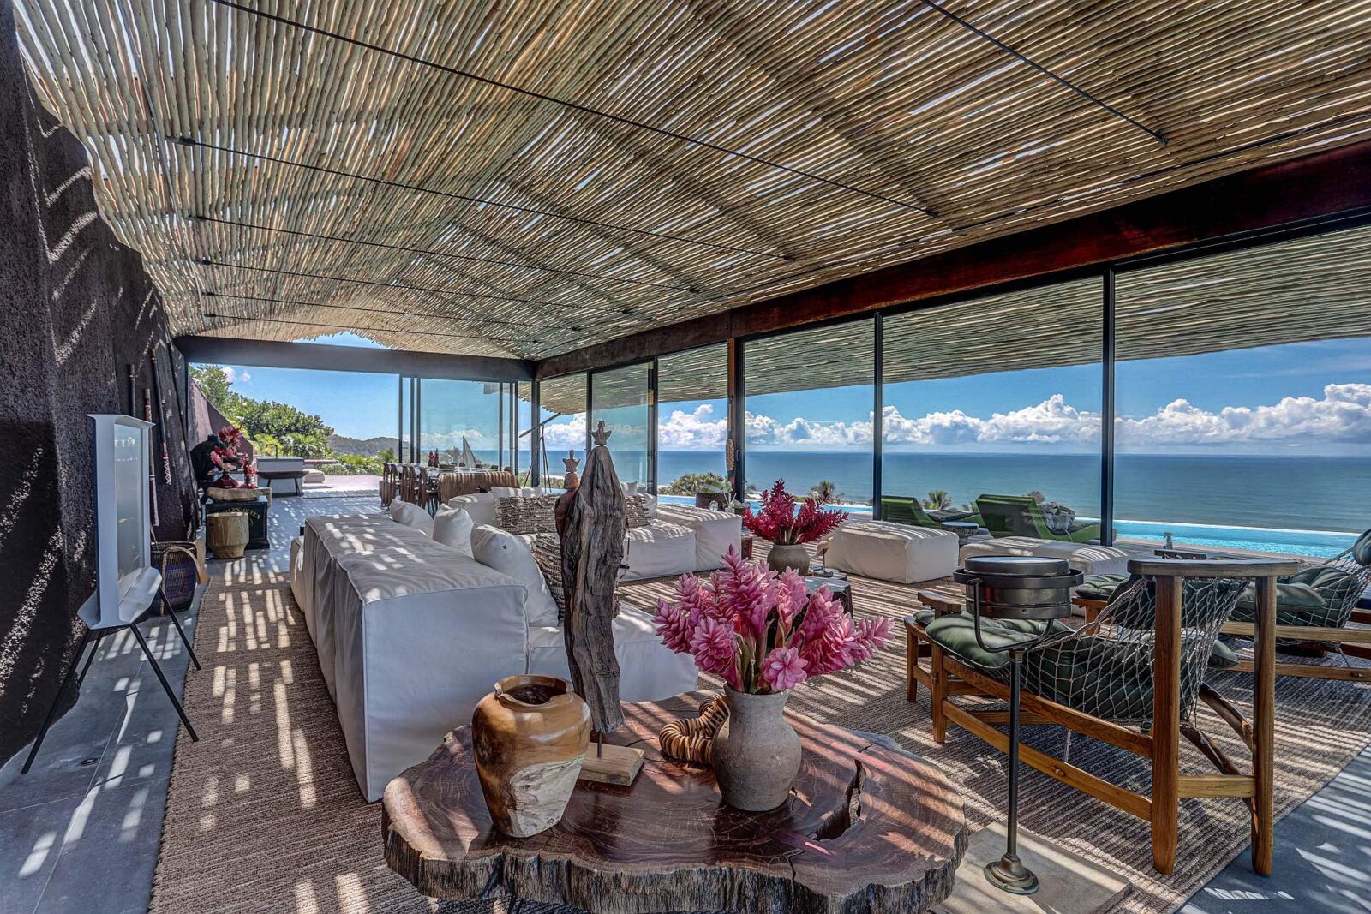
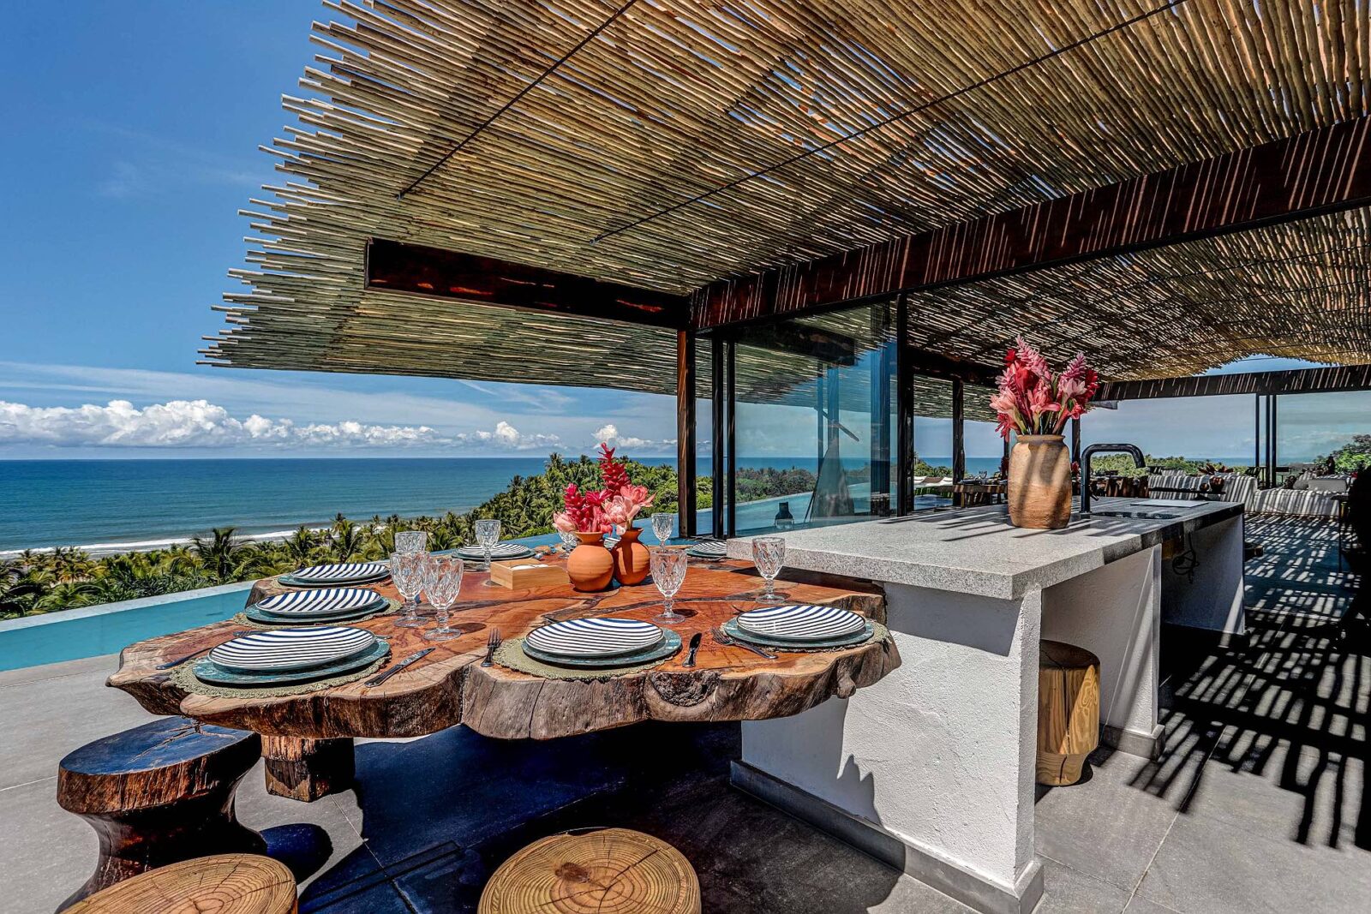
This idea appears most clearly in the roof of the social space: made entirely of glass, the team added a cover layer of biriba wood to help filter the natural light. Throughout the day, the shadows move across the floor and the surfaces of the house, creating an atmosphere similar to the one found under the canopy of a coconut tree.
Four blocks make a home
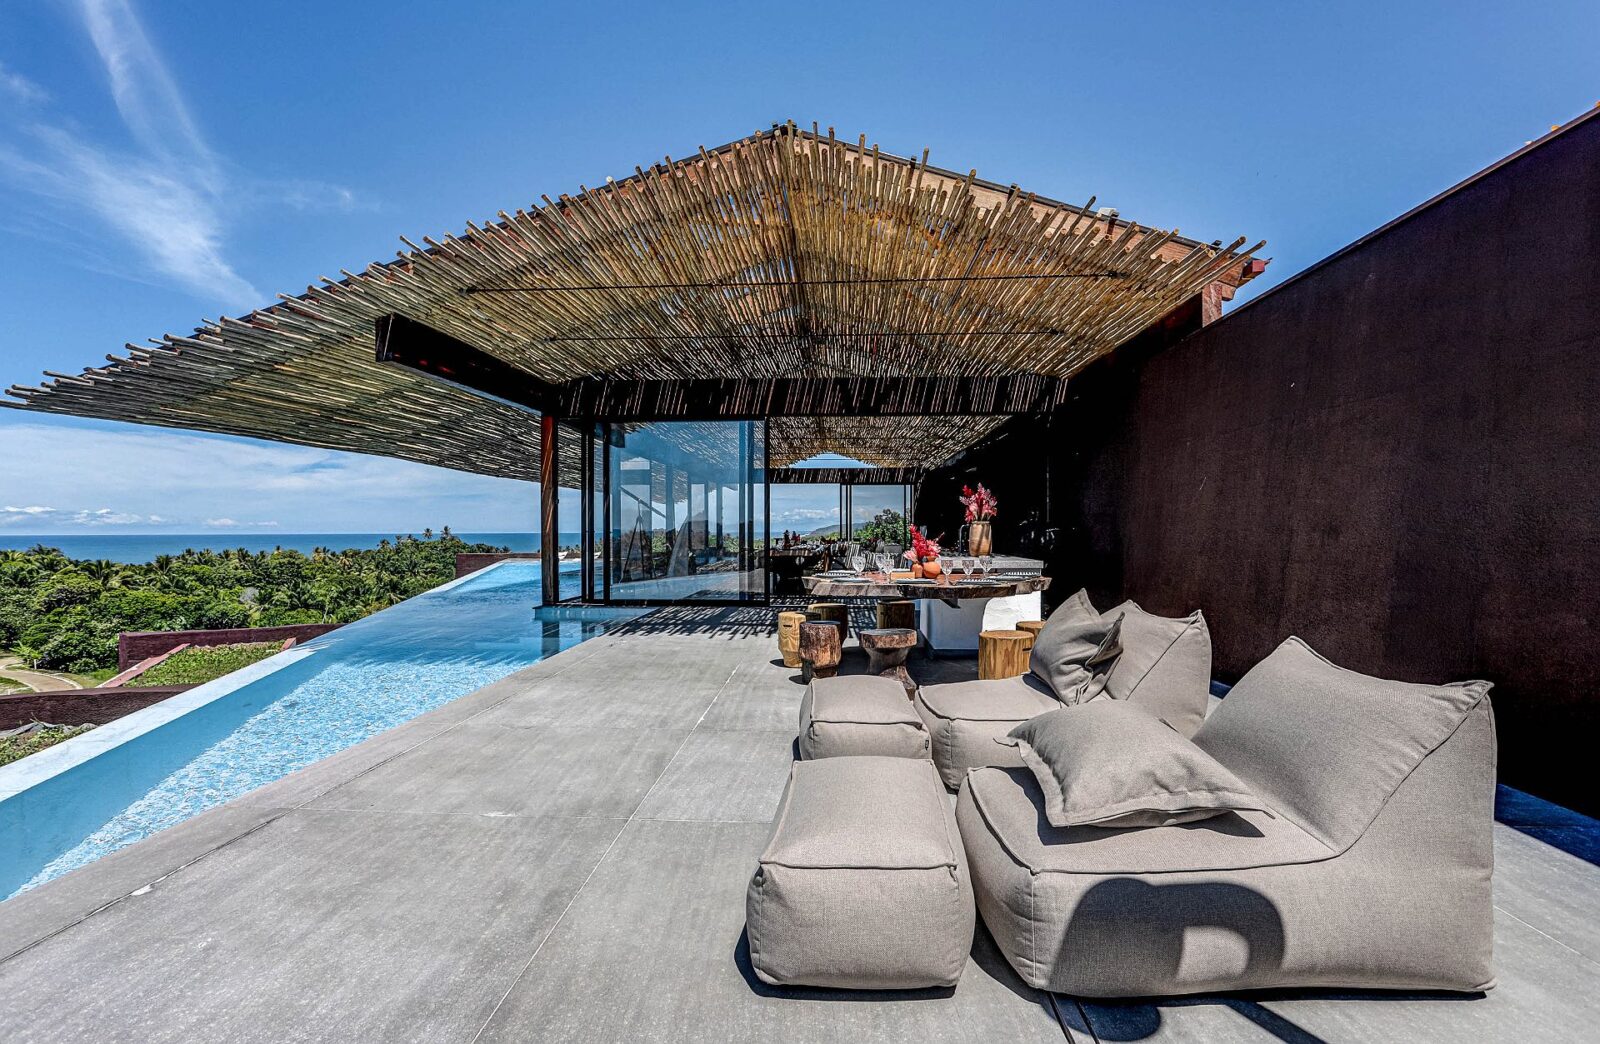
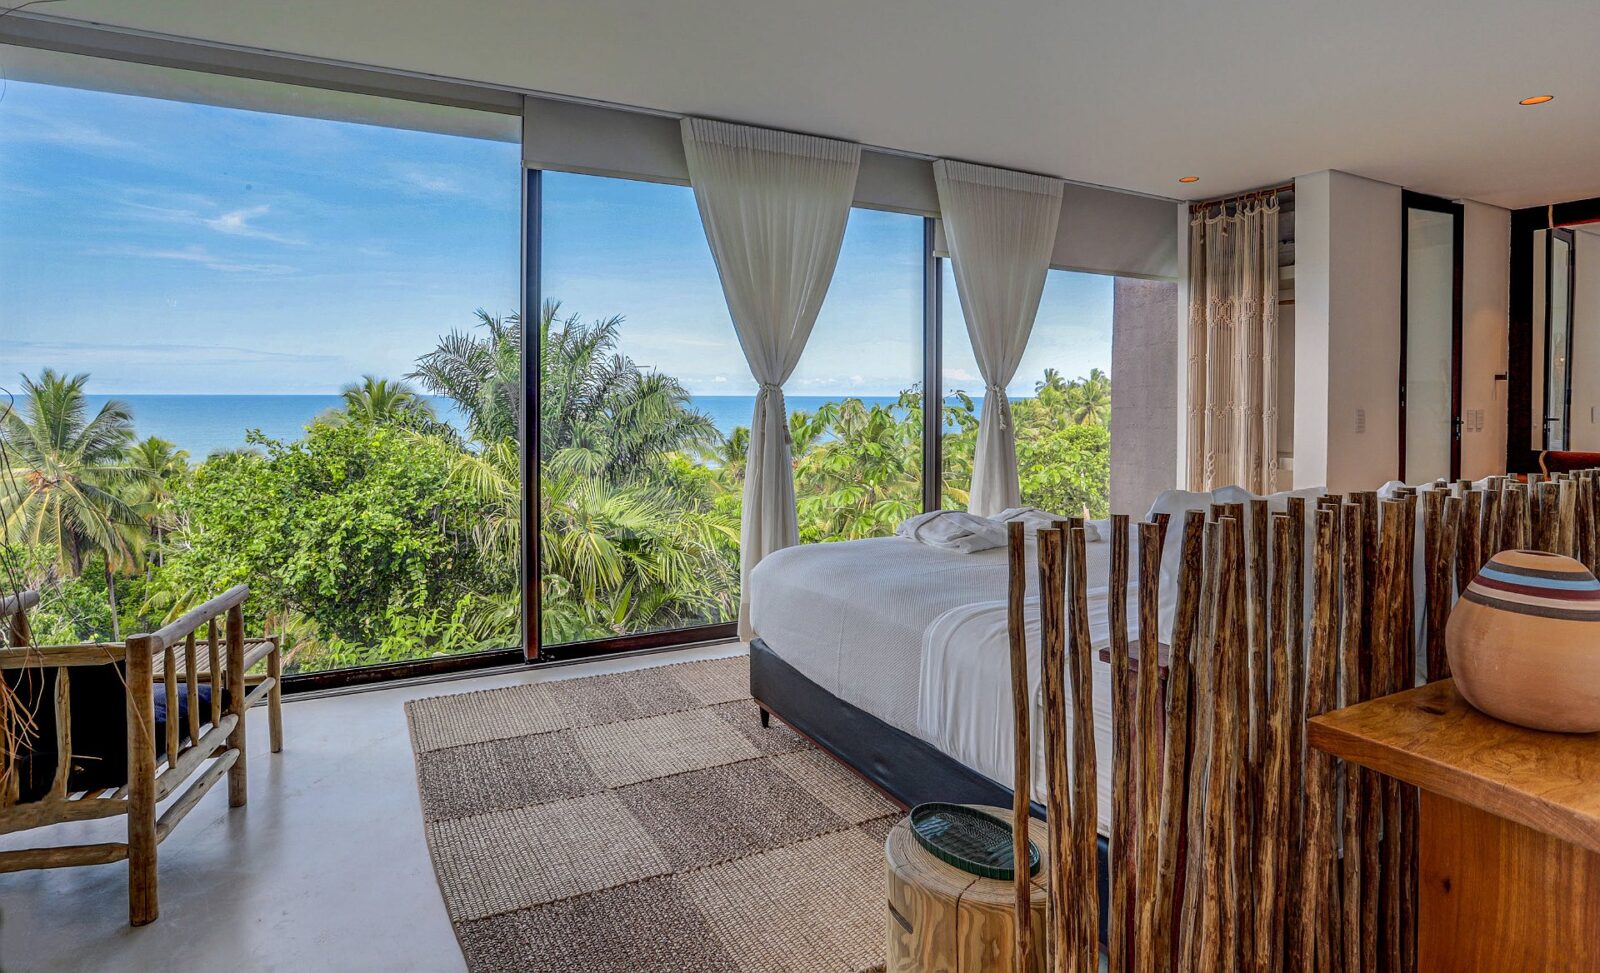
The house unfolds across four blocks, each of them at different levels of the site: two house the guest suites, with two bedrooms each; the main suite occupies an isolated block at the highest part of the land; and the central block combines the living room, dining area, gourmet space and pool.
To move between them, residents and visitors must go outdoors, taking advantage of organic decks, stairs and garden paths. Crossing the landscape is mandatory to pass from the intimacy of the bedrooms to the openness of the social area, making the act of walking an essential part of the experience of the house.
Nature and residence combine
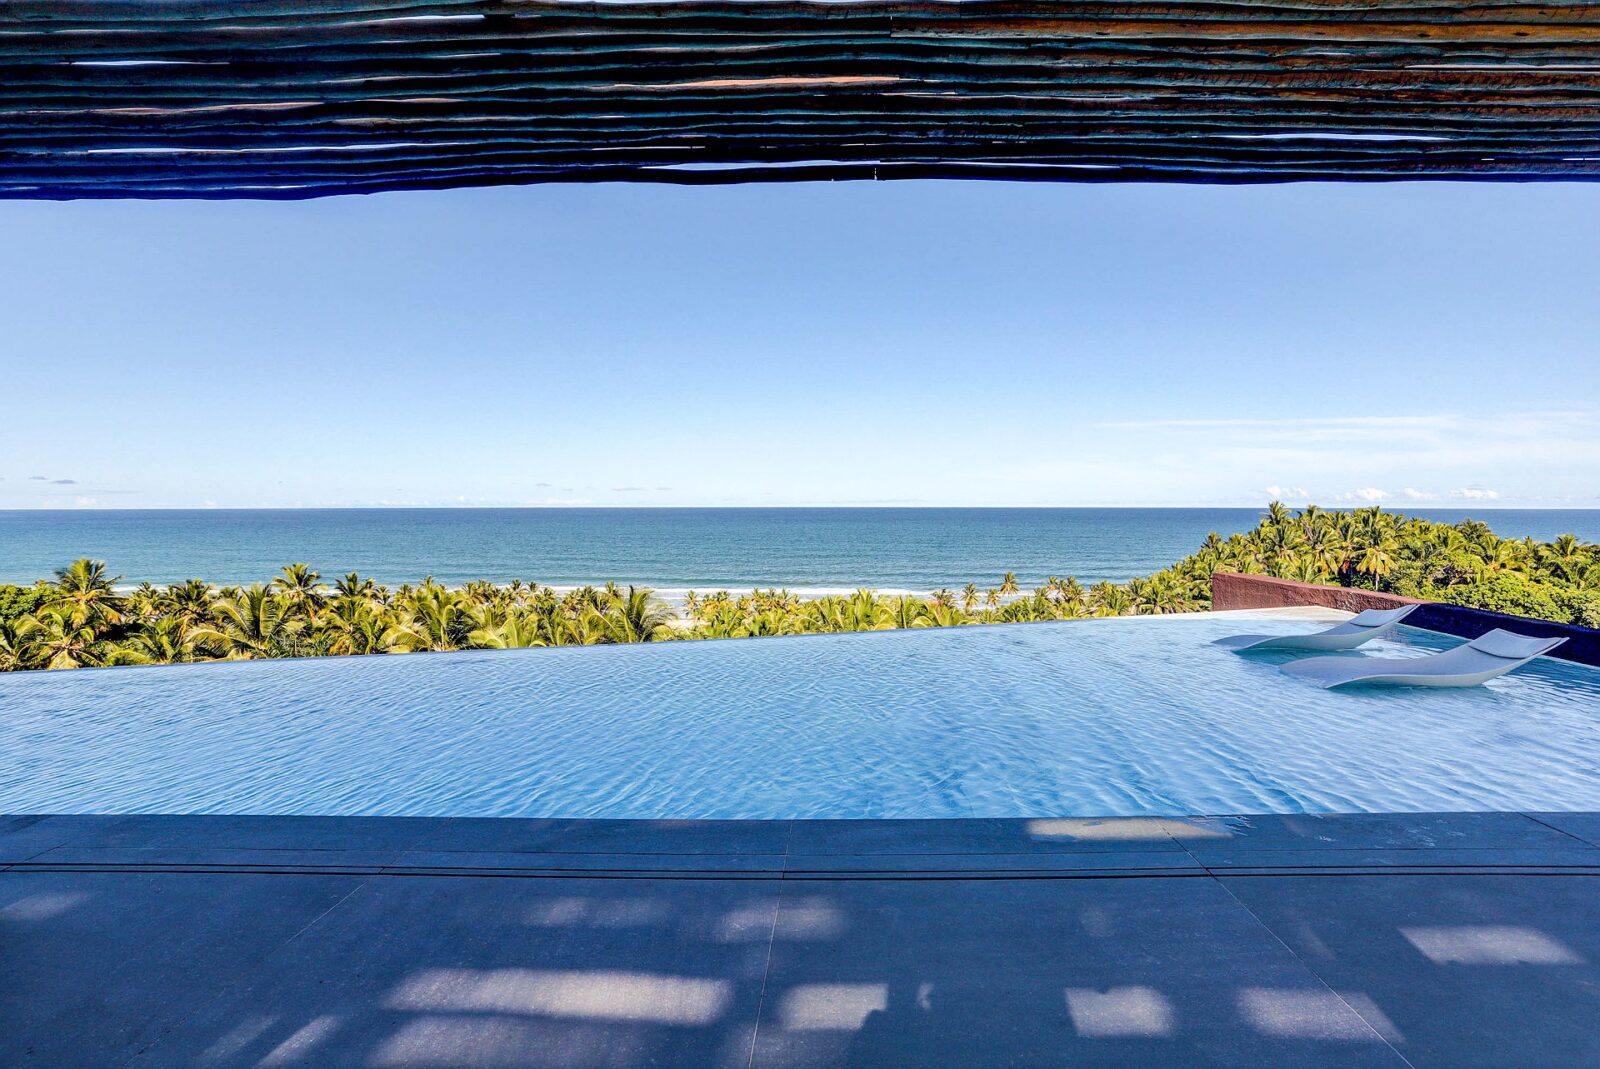
The steep slope of the site allows all the main rooms to enjoy invaluable views of the blue sea, each from a different level and, therefore, with its own unique ambience. On the level of the living room, an infinity pool visually extends the space toward the ocean, an effect that becomes even more striking when one notices that the colour of the pool water was made to match the colour of the sea.
Planted slabs cover the bedroom blocks, lightly concealing the house on the slope and reinforcing its integration with the landscape. The angular walls, in a slightly pinkish earth tone, resemble the same colours found in the soil, the cliffs and the rustic materials of Bahia. At the same time, their irregular forms introduce a contemporary aesthetic to a region still defined by traditional architecture.
Project information
Architecture Company: Tetro Arquitetura
Design Team: Carlos Maia, Débora Mendes, Igor Macedo
Other Credits: Bianca Carvalho, Bruno Bontempo, Bruna Maciel, Sabrina Freitas, Luisa Lage, Manuela Moss, Saulo Saraiva
Photography: Lupércio Fotografia
Location: Itacaré, Bahia, Brazil
Date: 2025


