



Header: Matthew Millman
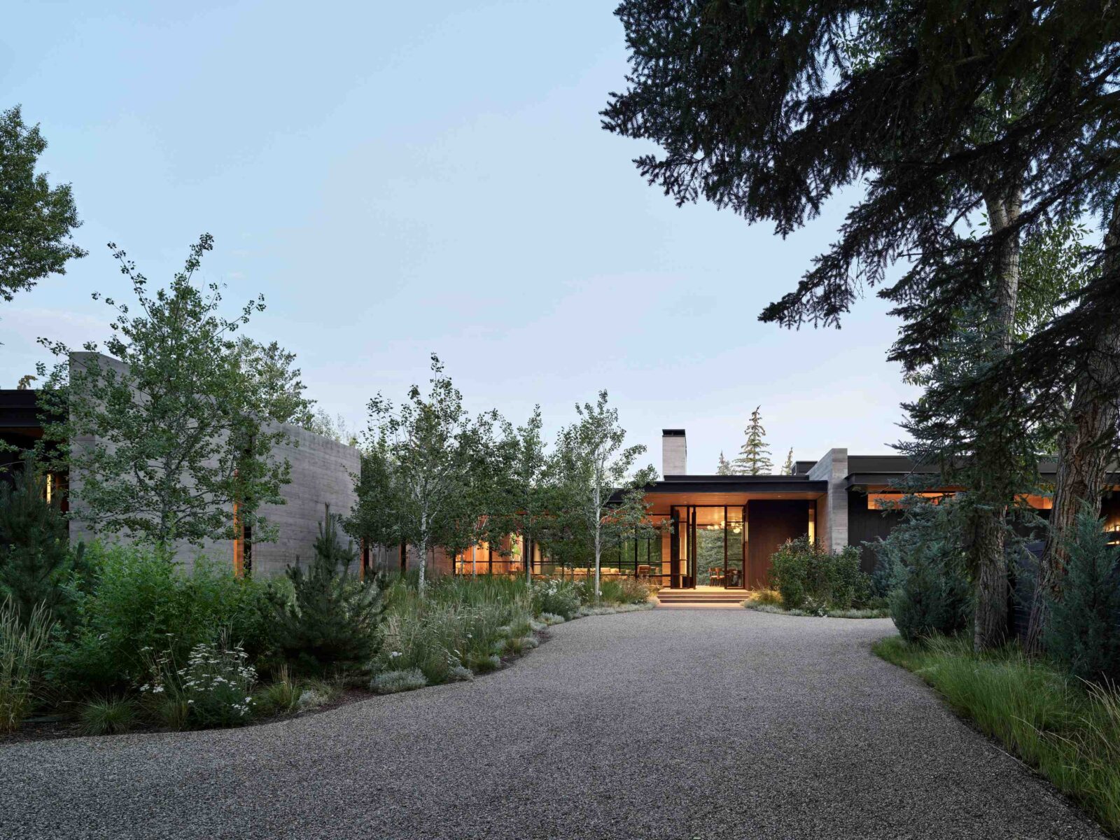
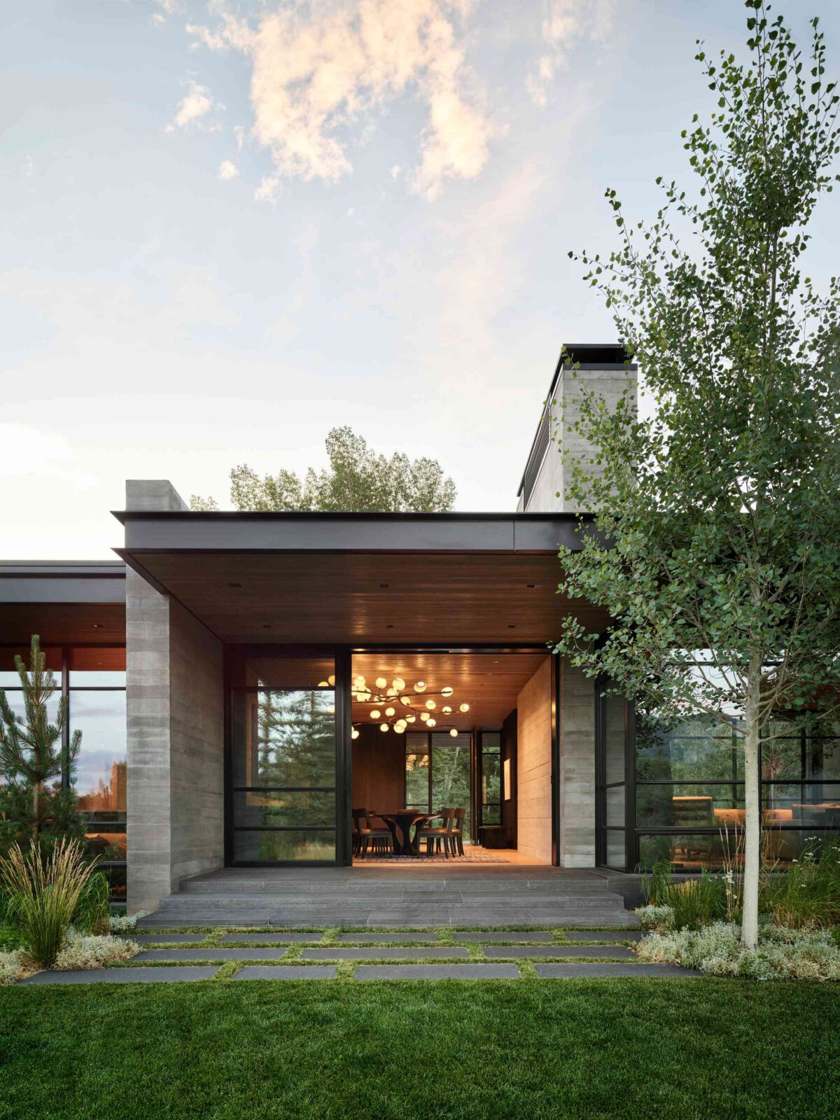
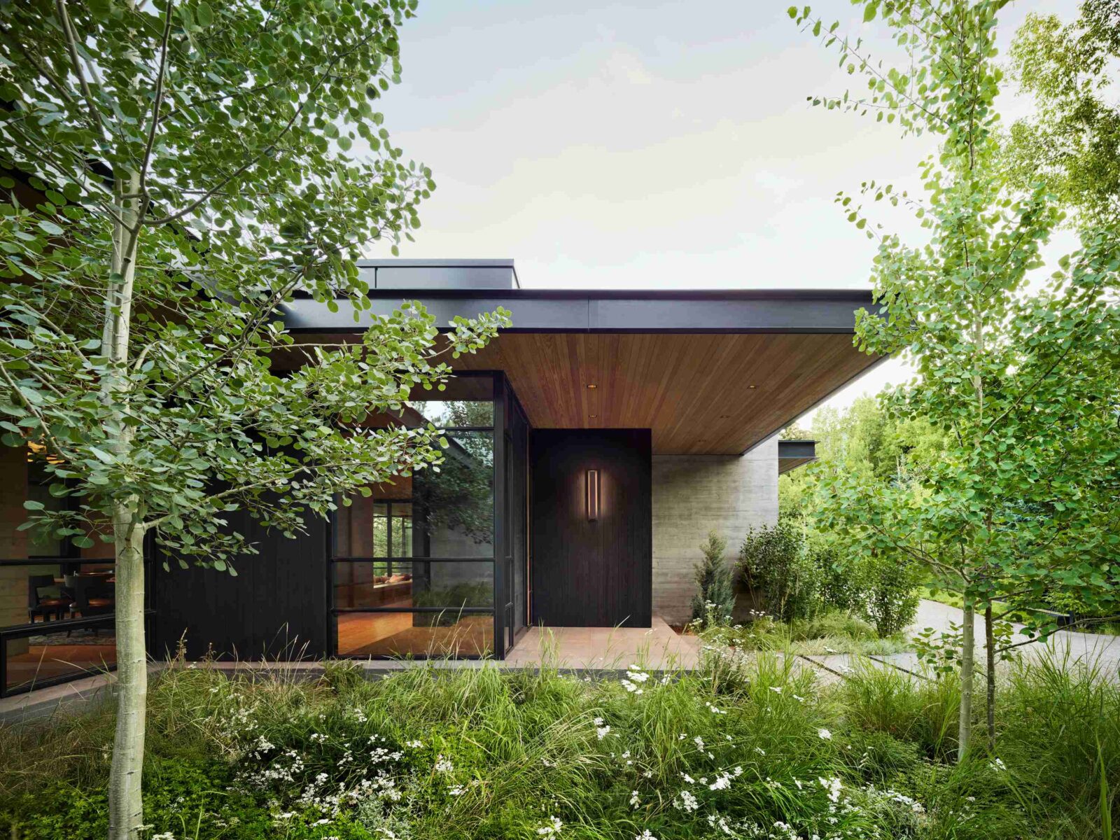
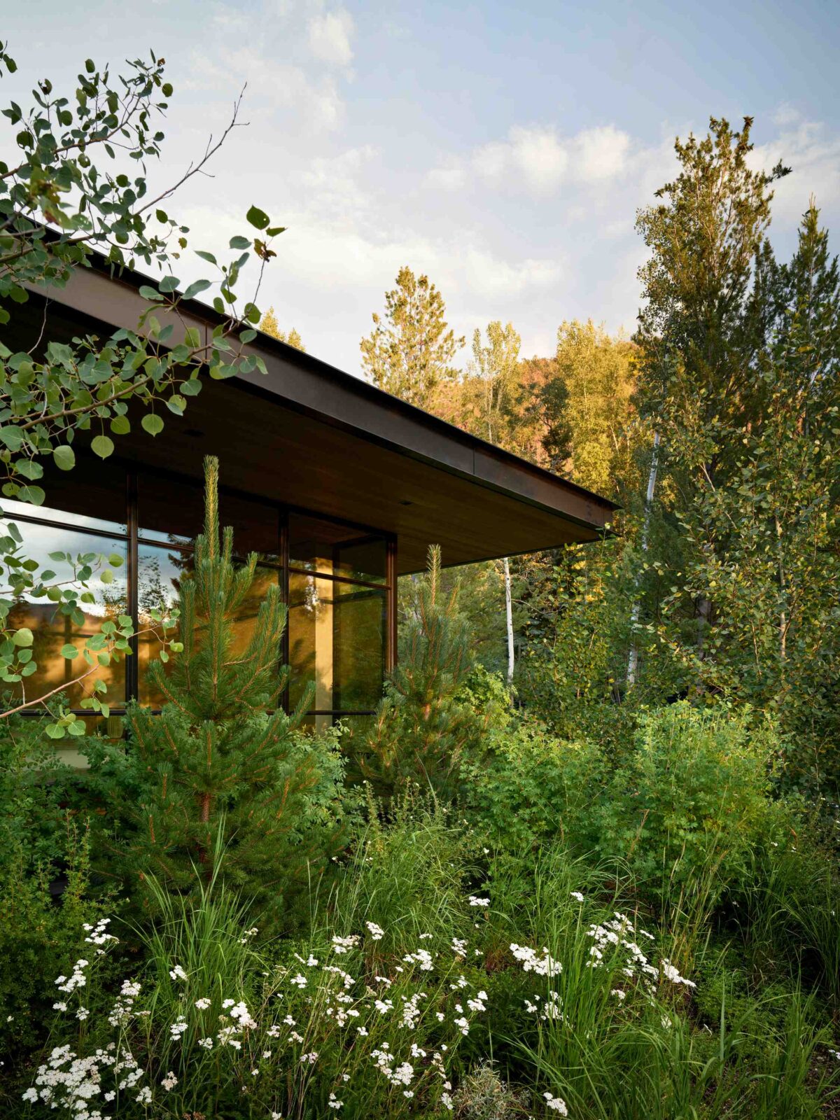
San Francisco studio Walker Warner has recently finished Kara Creek, a house built on just over half a hectare on the edge of a Colorado mountain town. As it sits low among the pines and aspens, the house is easy to miss from the street, which is precisely the point.
A secluded ground floor
The owners are a couple whose children have grown and moved out, so they wanted a home that felt cosy when it was just the two of them but could expand for visits from their children and extended family. That created a problem: a house of this size could easily overwhelm a neighbourhood of modest proportions. The solution was to build a single-storey house and carve a second level directly in the ground, which would then be connected to the main floor by a transparent staircase.
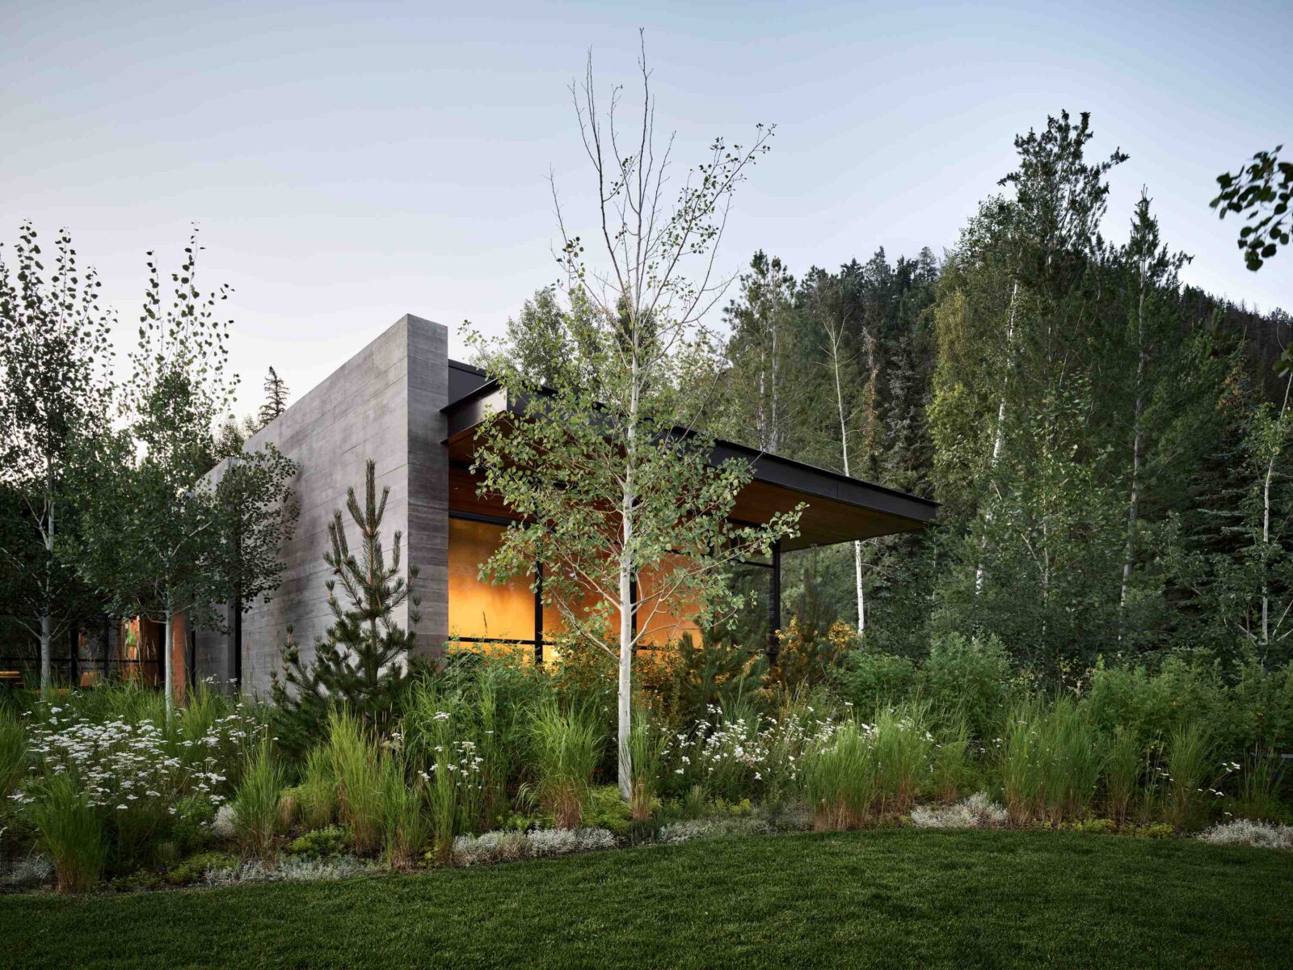
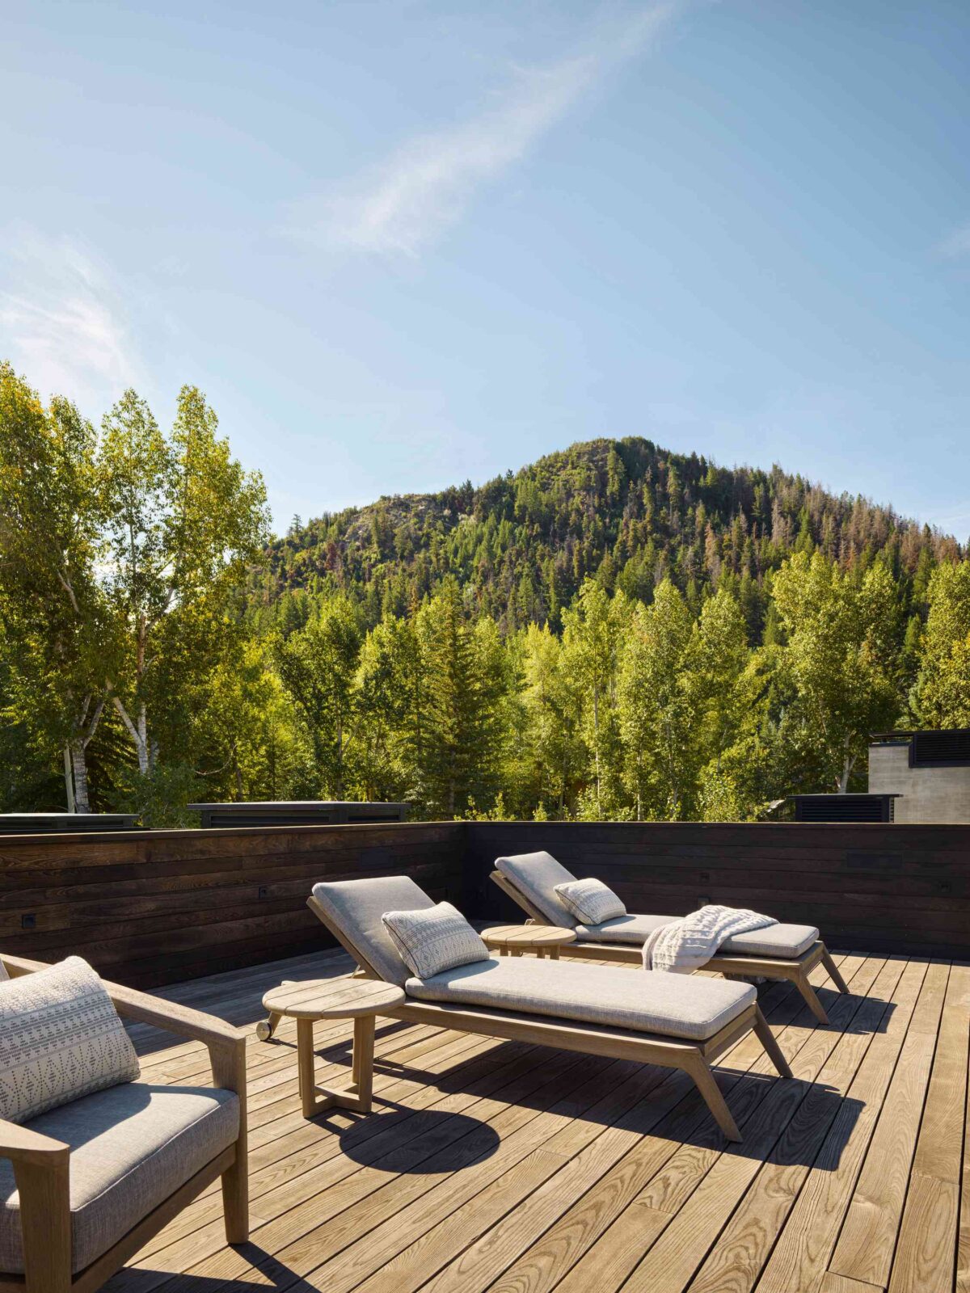
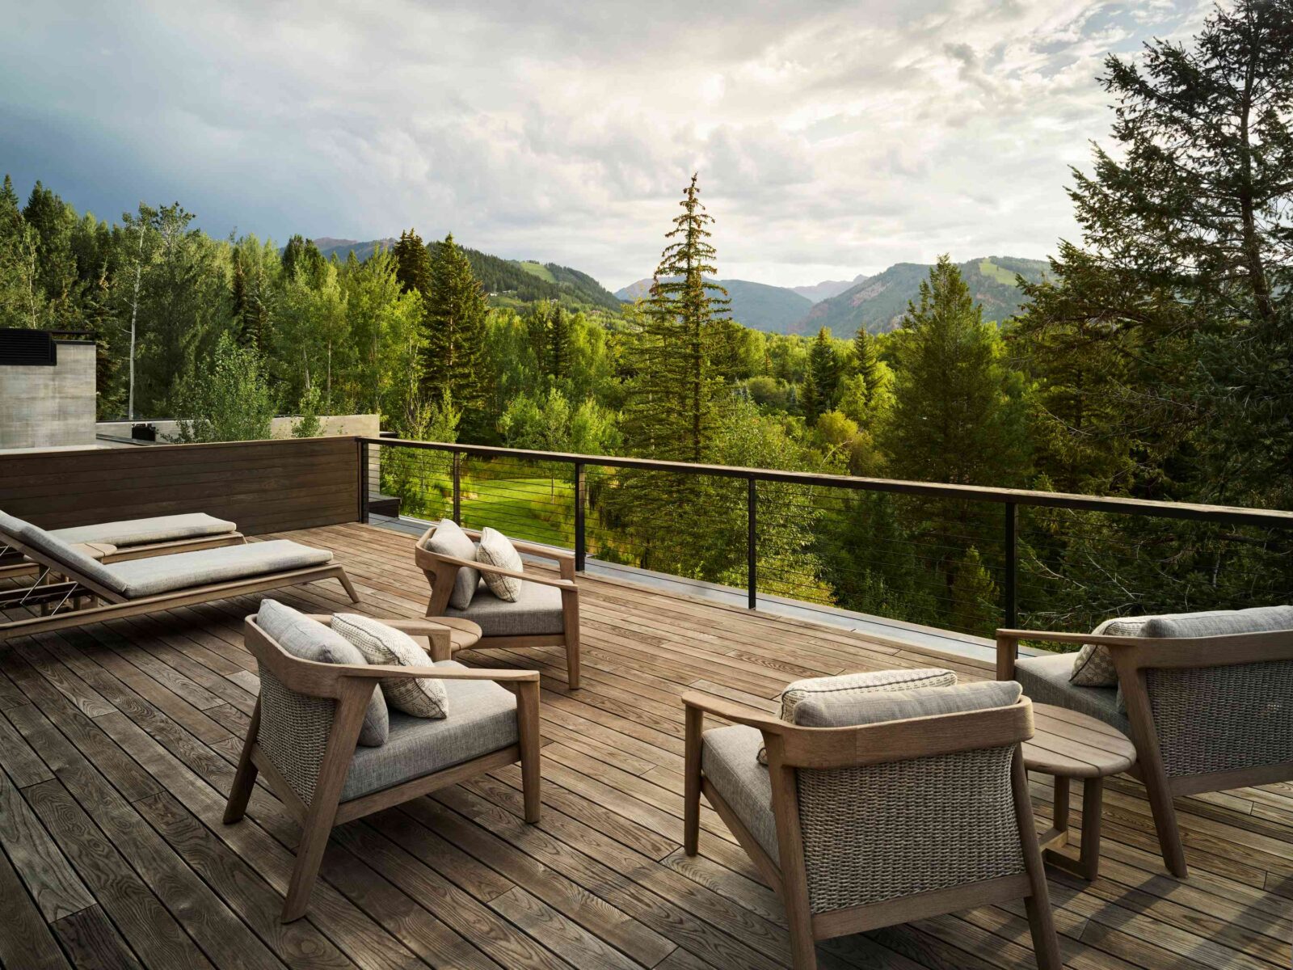
From outside, the house appears as a low, long building surrounded by trees, and its modest height allows views over, around and through it. The architects tested this on site by staking out the building before construction, and they kept some flexibility as work progressed. Midway through construction, the team added a roof deck with views in all directions.
“The design of Kara Creek was driven by a desire to nestle the home into the land and make it cosy for our clients when it was just the two of them. It was deeply satisfying to see the house come together and connect with the surrounding landscape in different ways, depending on the season.”
Kathy Scott
Concrete walls from an old mill
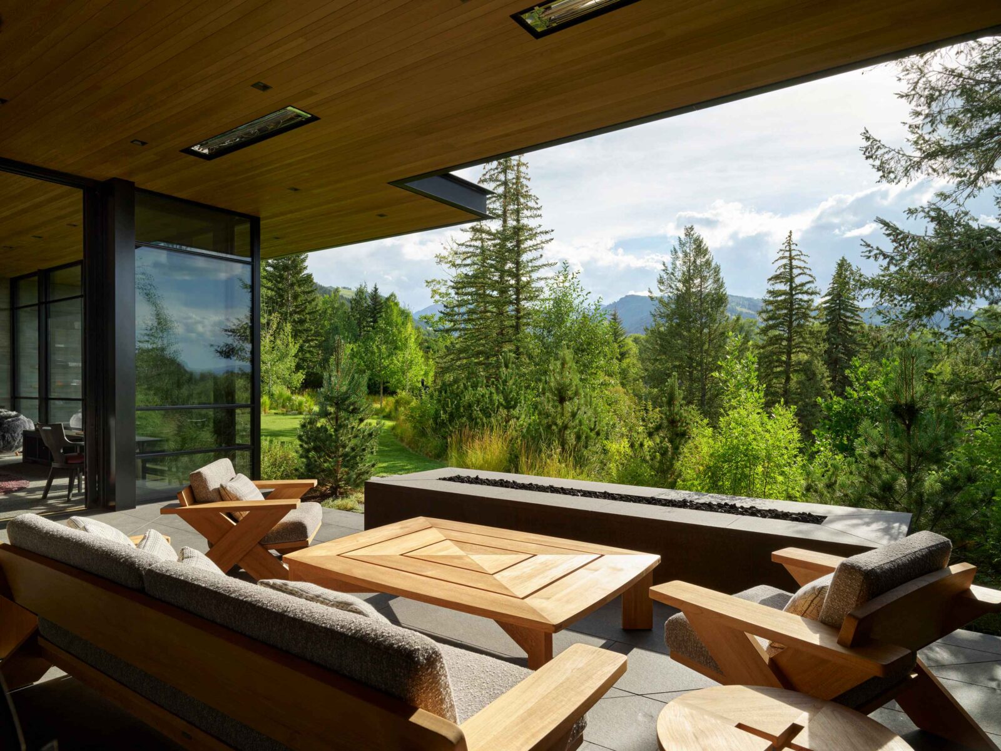
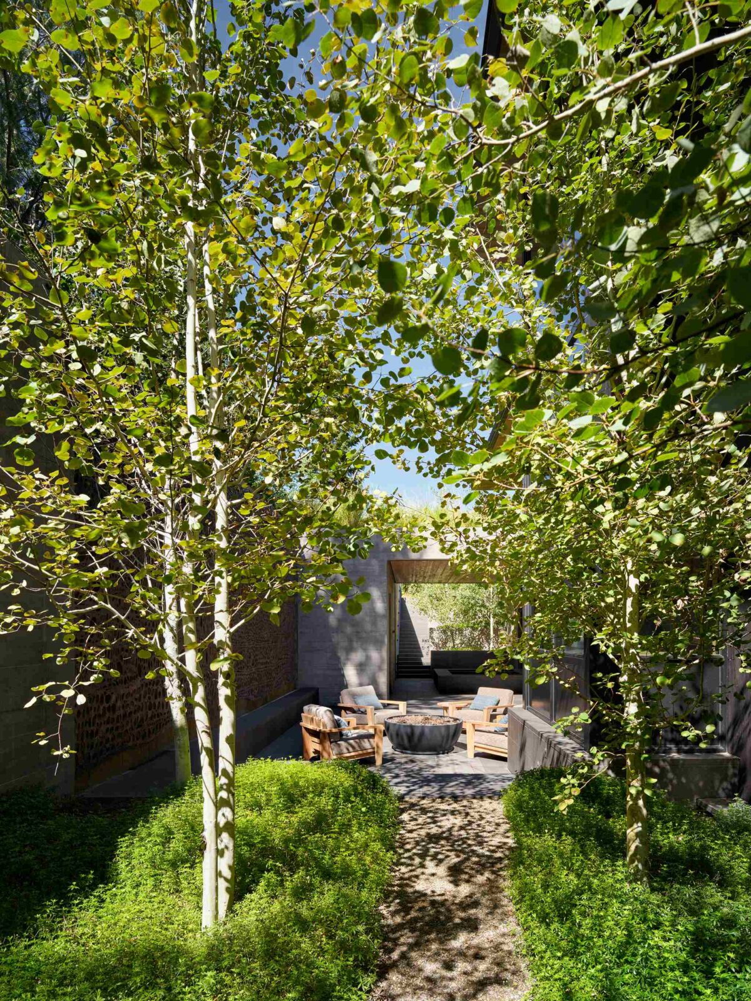
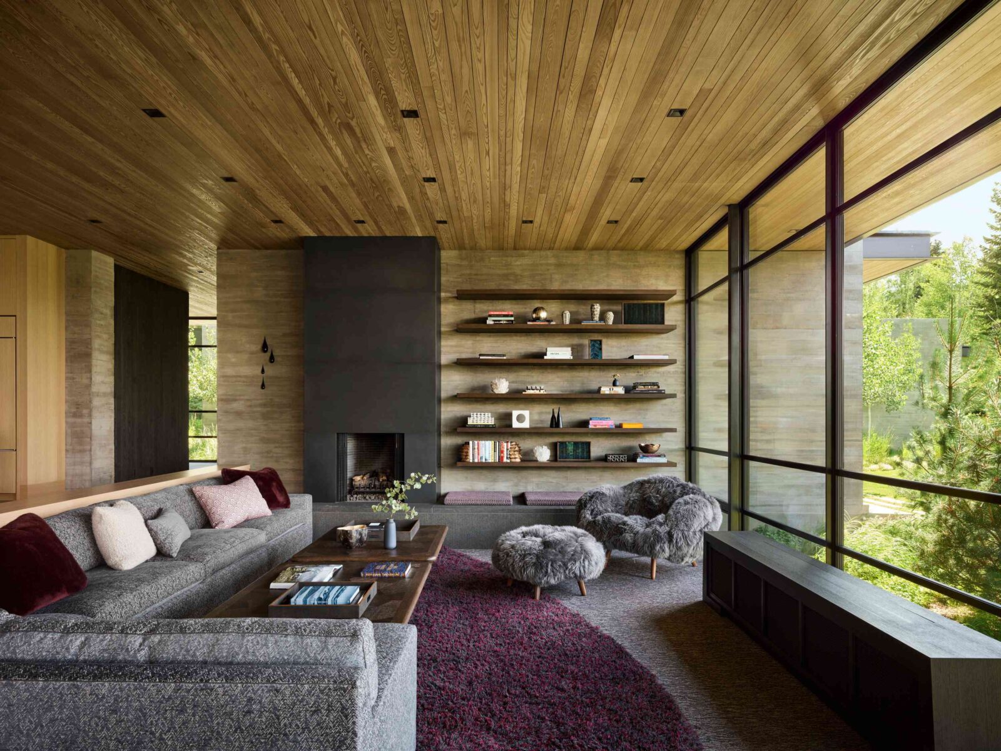
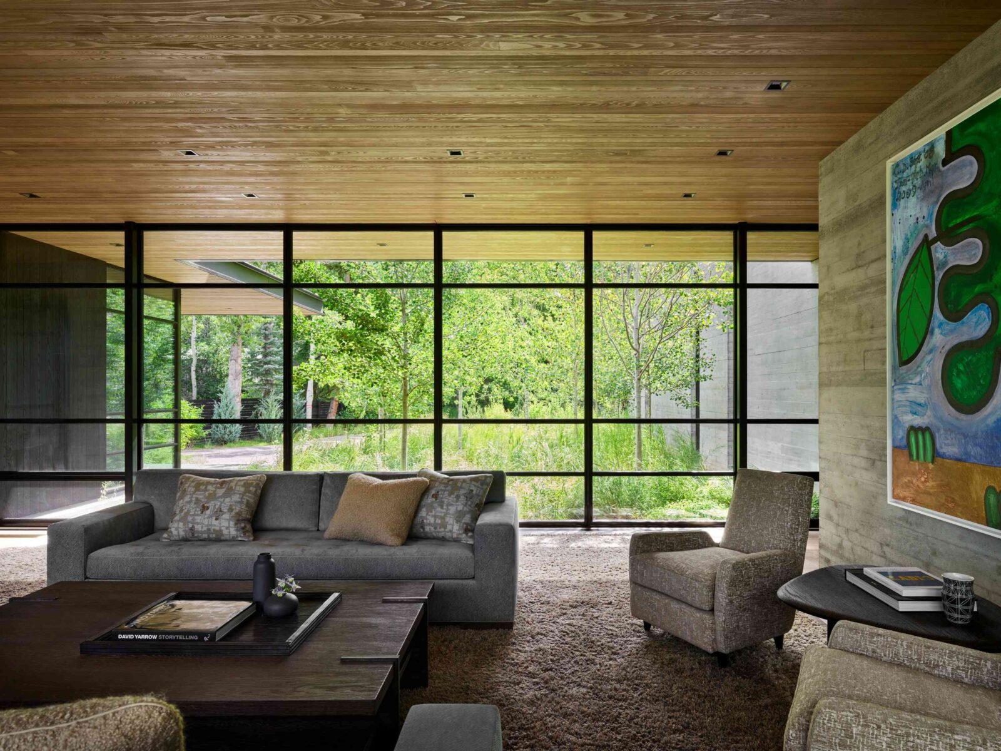
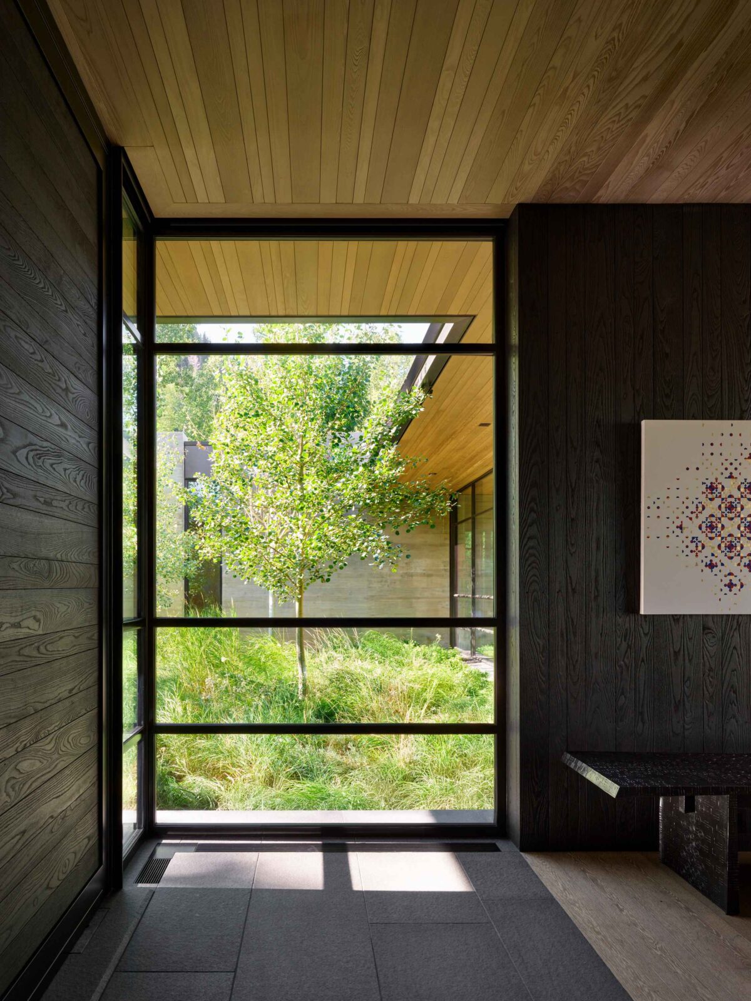
The main floor is arranged along a single line, with the living spaces, primary bedroom suite and shared office all facing the mountains in the west through full-length windows. The living room was placed at the centre of the house and serves as a glass connector between the neighbourhood side of the house and a grove of aspen trees that runs from the front of the property to the back.
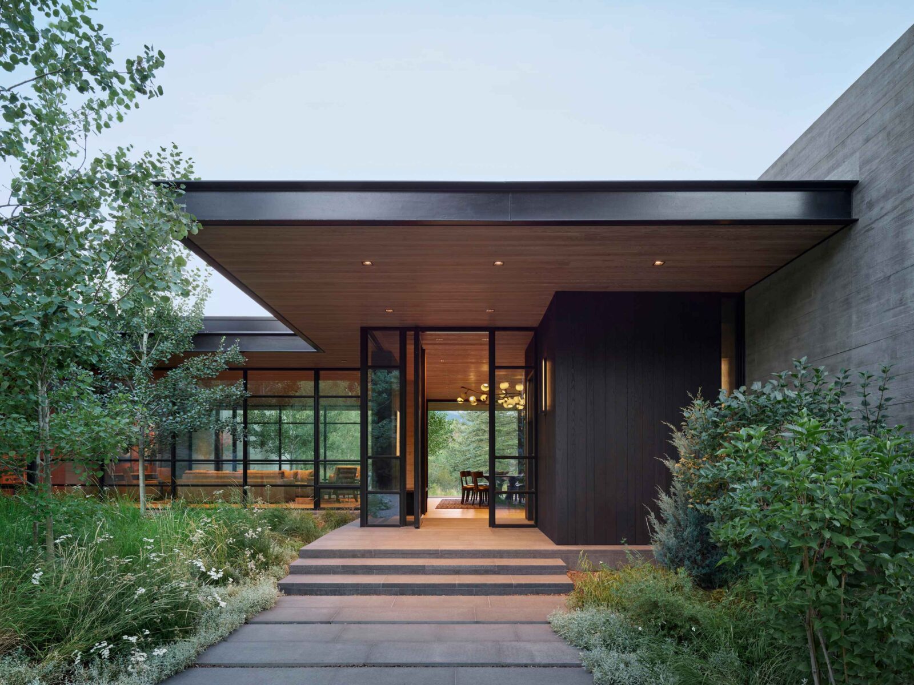
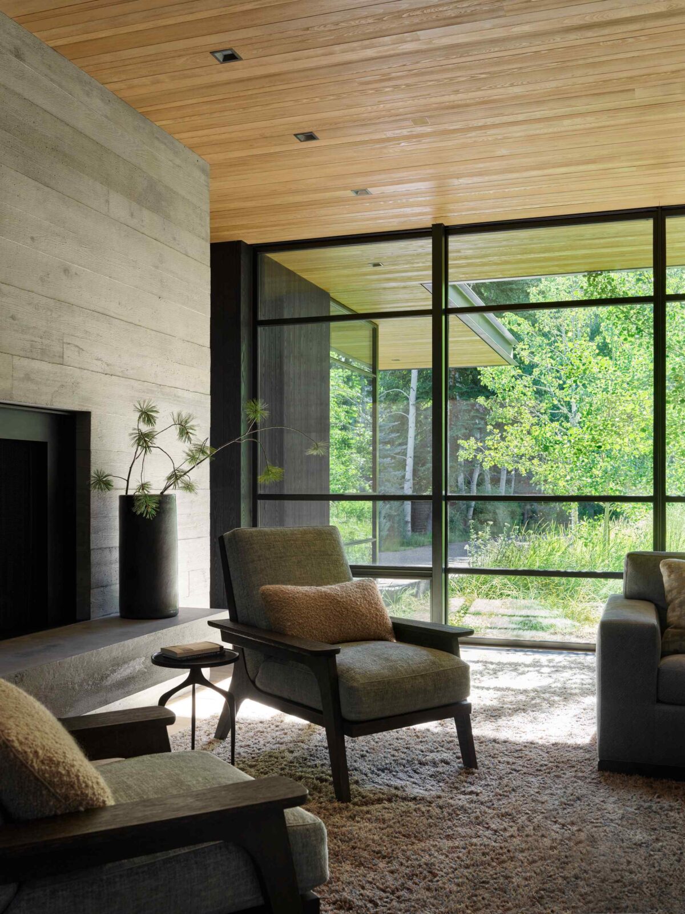
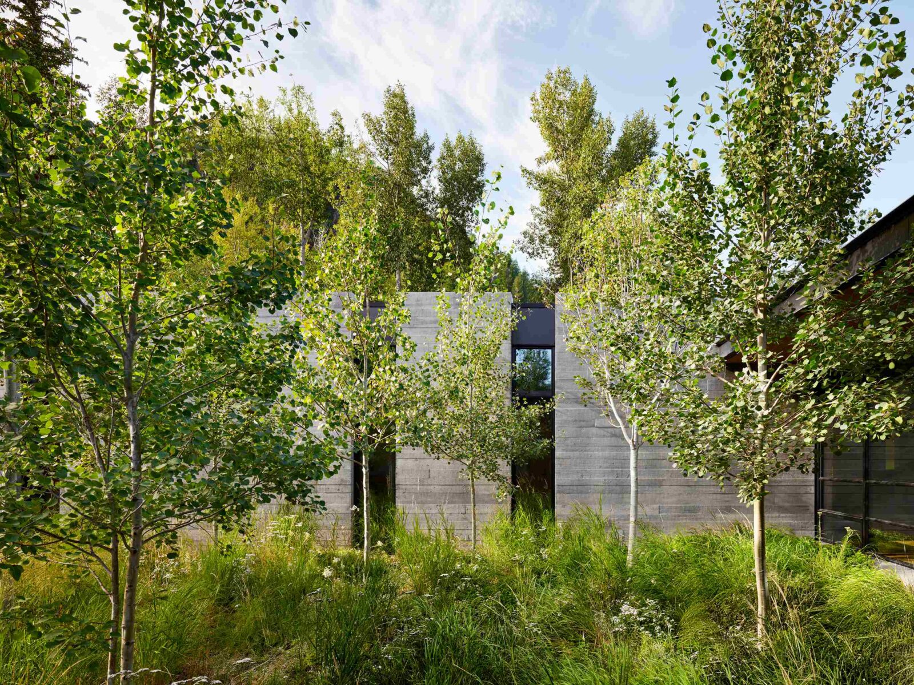
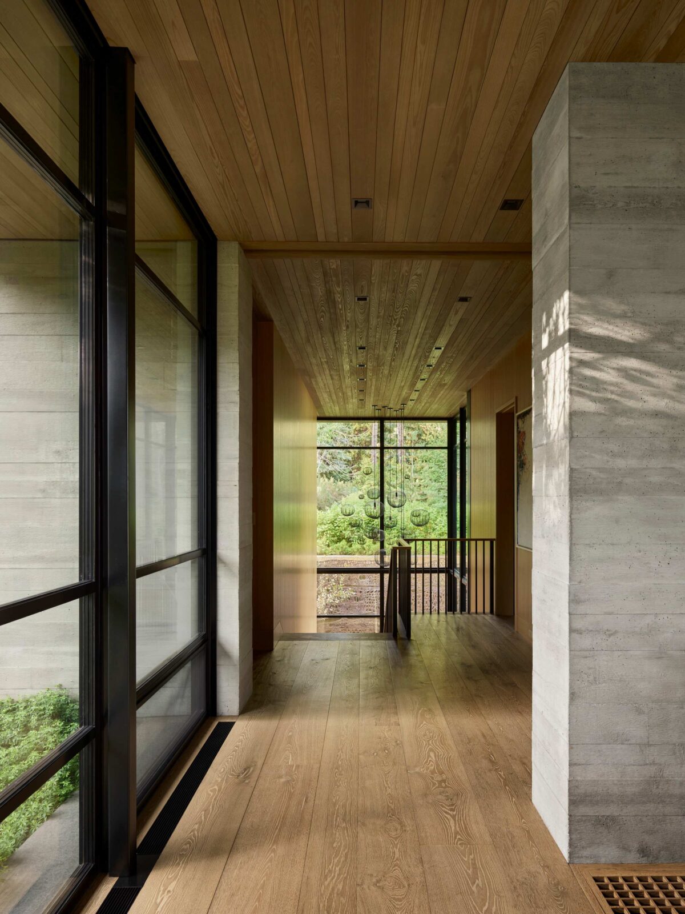
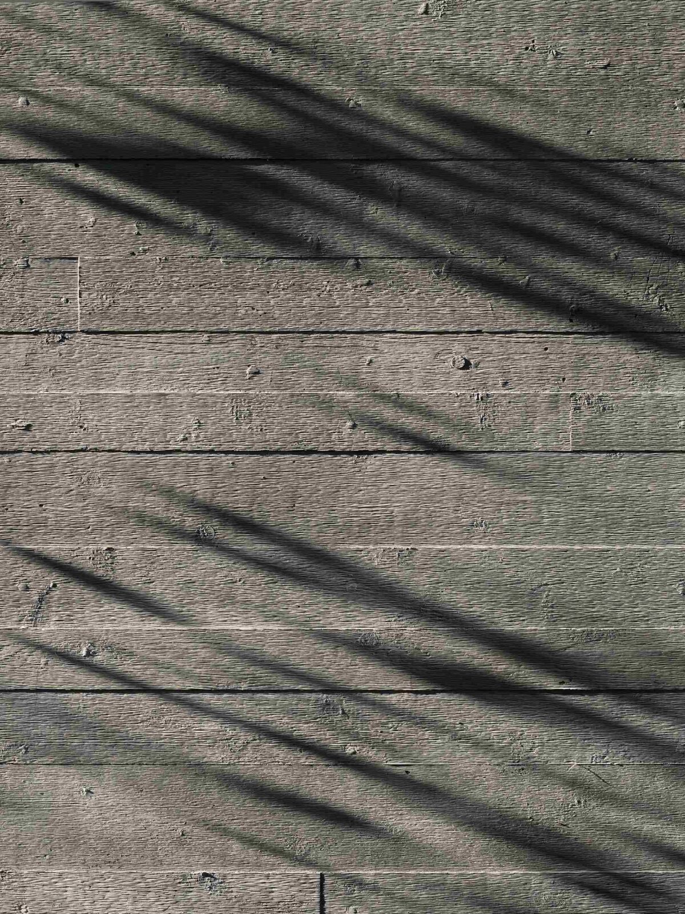
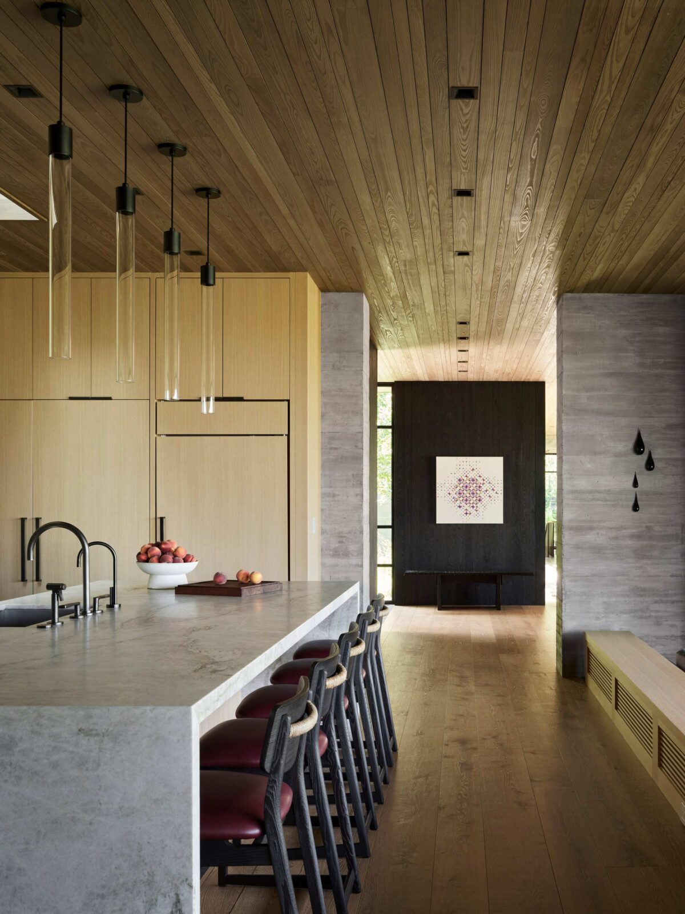
Concrete walls divide the long stretches of glass, separating the rooms of the house without the need for corridors or doors. Two guest rooms and their bathrooms at the southern end hide behind pocket doors when nobody is staying, and the floor below holds a gym, sauna, spa, media room and additional guest quarters. After looking at the foundations of a historic mill across the creek, the designers had the idea of casting these walls against rough wooden boards, which left horizontal lines in the surface that match the layered rock found throughout the area.
Dark outside, bright inside
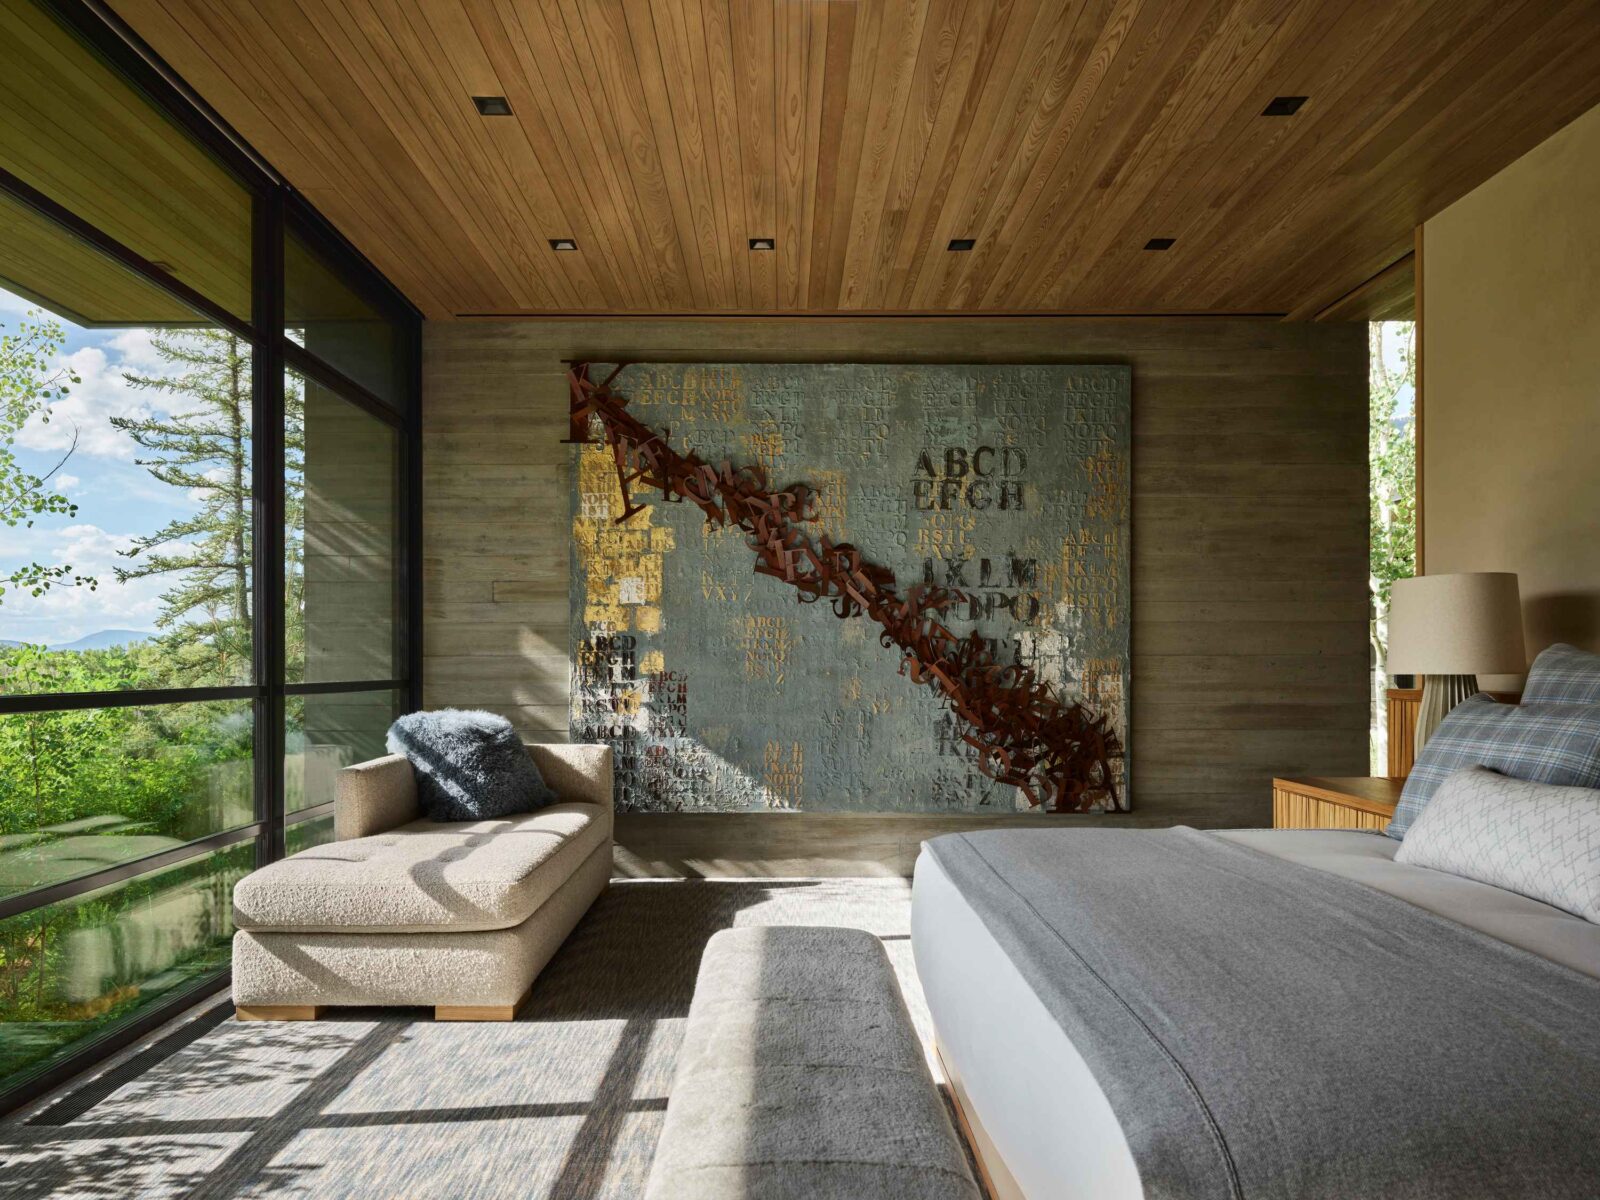
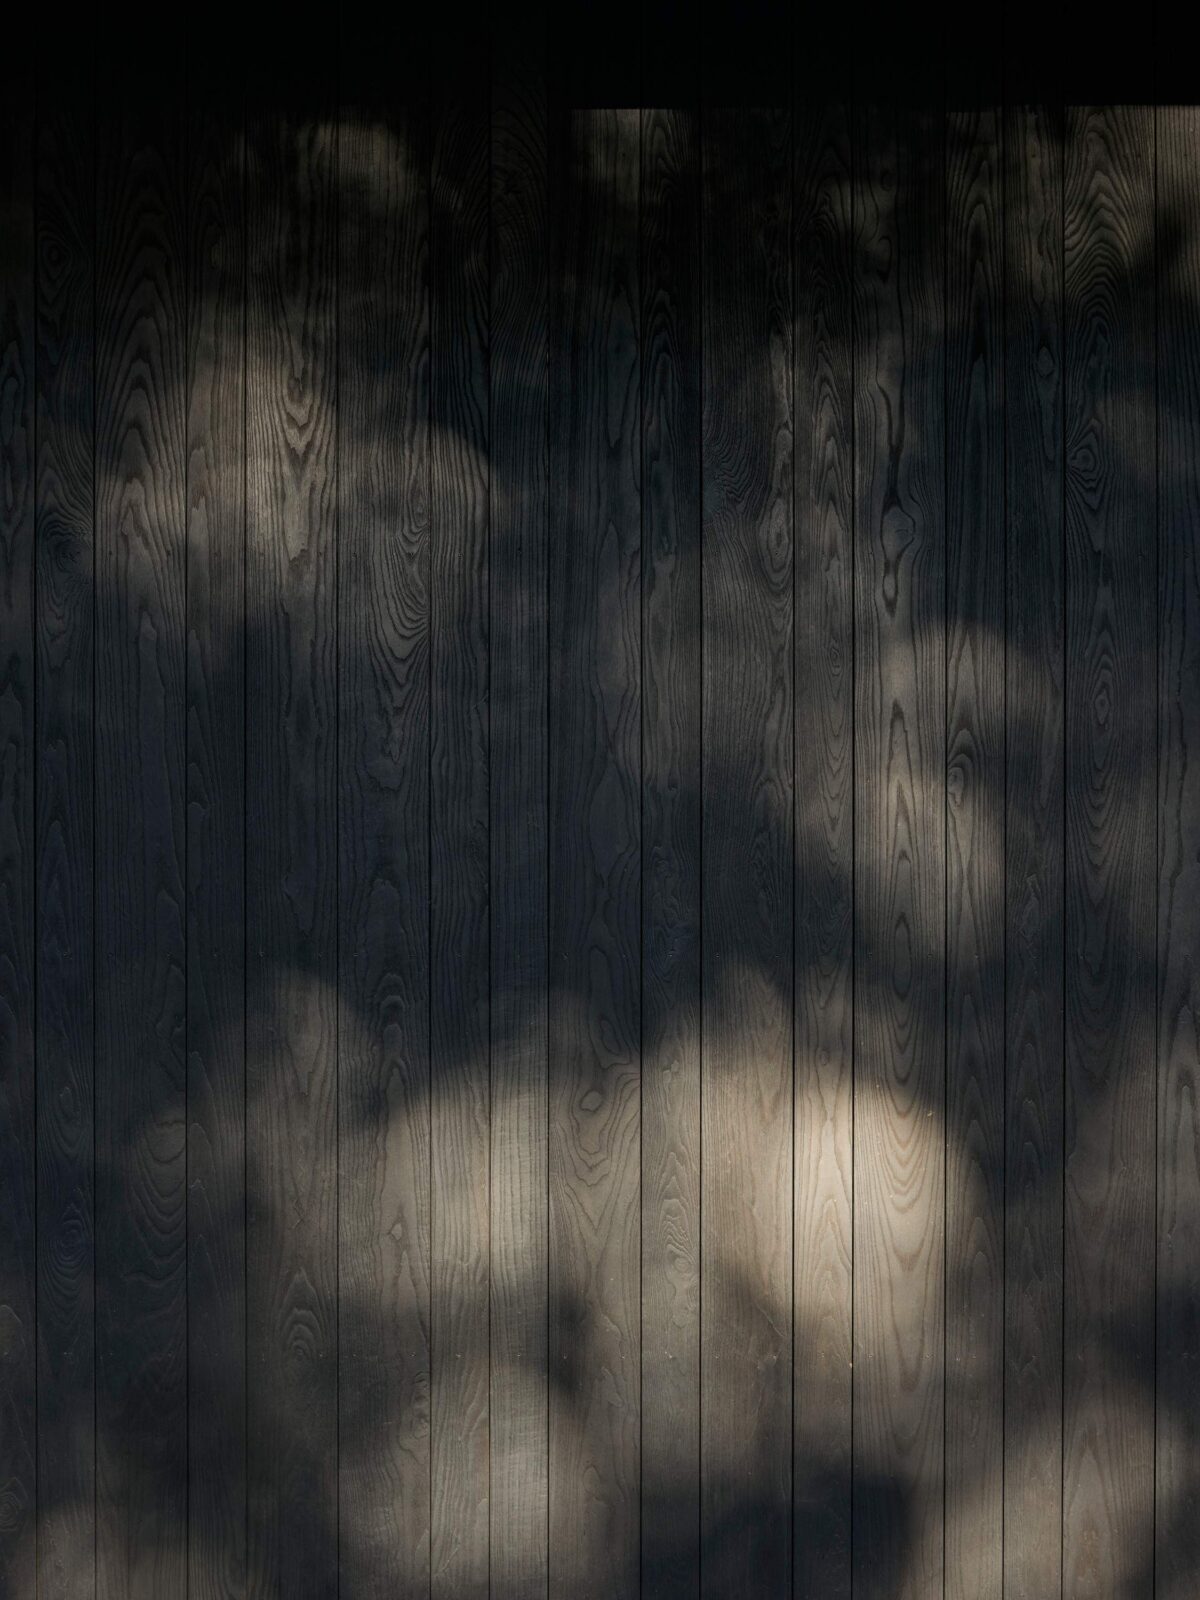
The exterior is dressed in steel and thermally modified white ash, a wood treated with heat to make it more stable outdoors, stained dark so the house blends into the forest. Deep roof overhangs with cypress soffits shield the glass from the intense mountain sun, and the same wood was added indoors above the window walls. Along the bedroom corridors, windows punctuate the concrete walls and scatter the light, much like a forest canopy would.
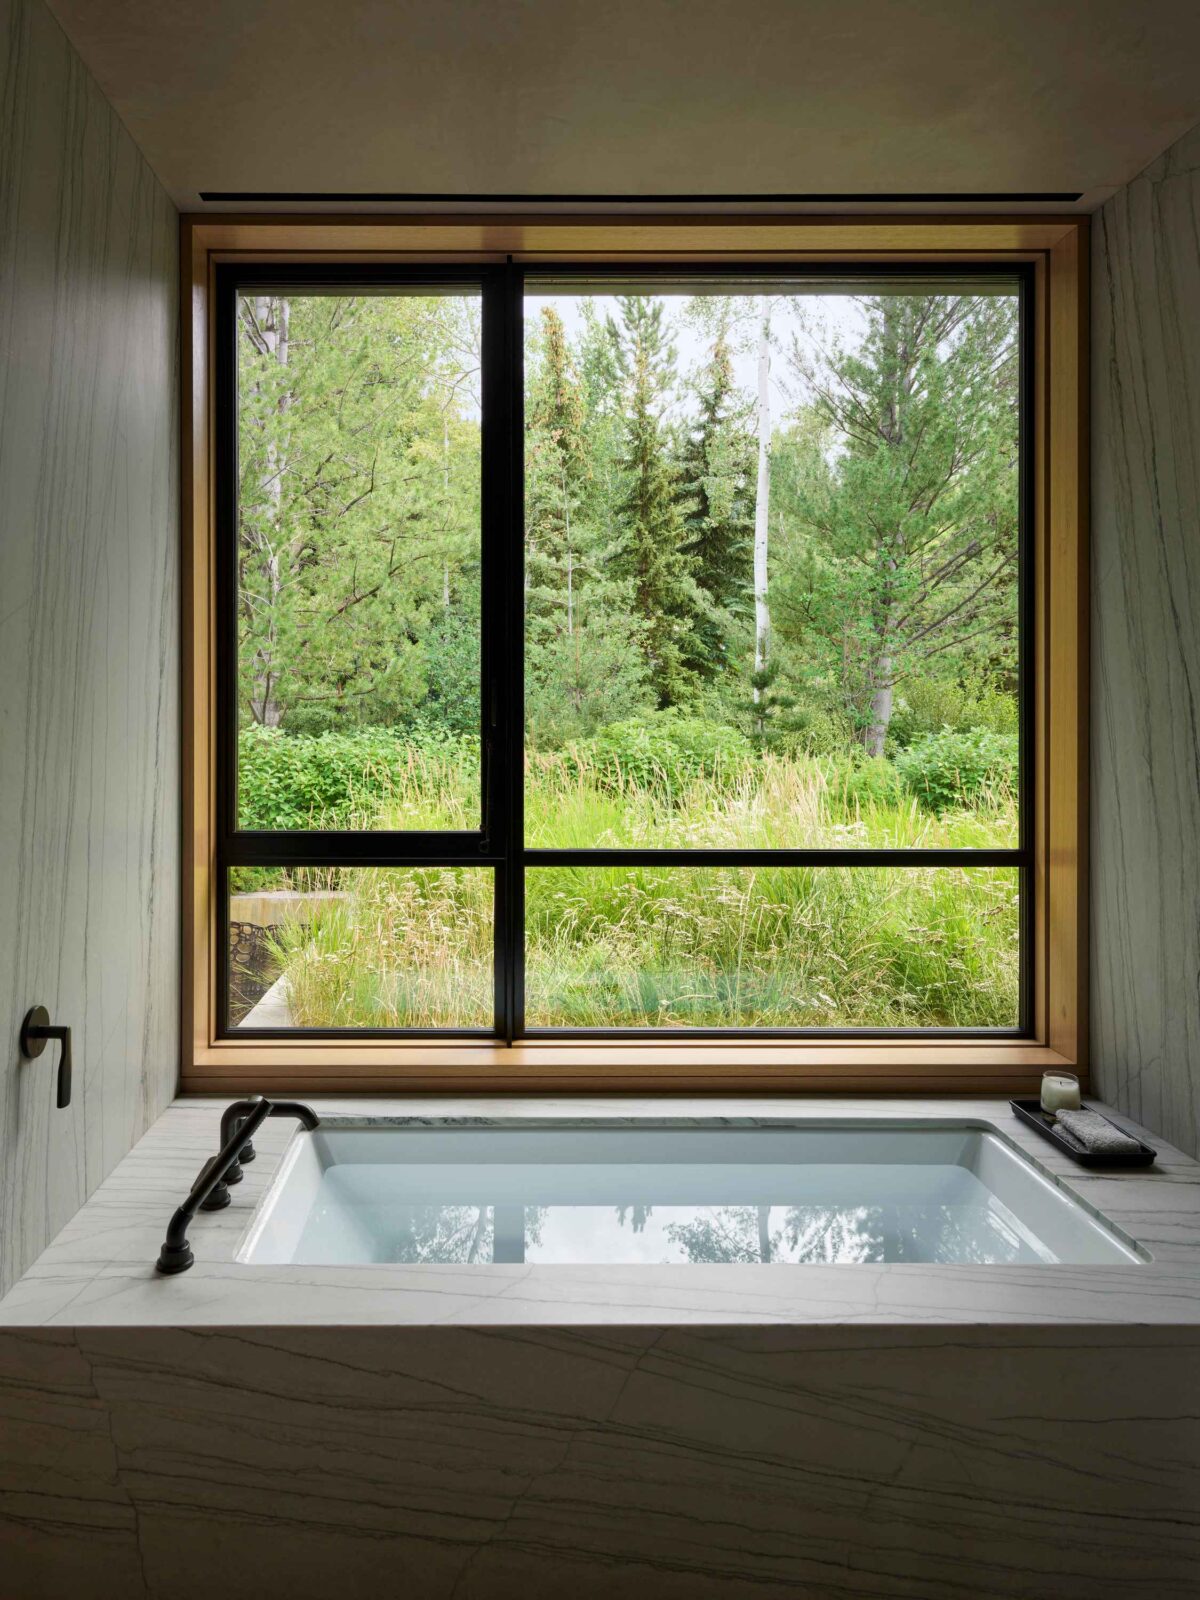
The spa room downstairs was modelled on Therme Vals, the famous Swiss thermal baths designed by Peter Zumthor. For the bathrooms, the team laid out the natural stone slabs so that the veining bends upwards like aspen trunks.
The house is also built for Colorado winters, which means that the steel-framed windows are triple-glazed and thermally broken, creating a barrier that stops cold from travelling through the metal. They end up forming part of an insulated bubble that keeps the heating bill down all winter.
The sunken courtyard
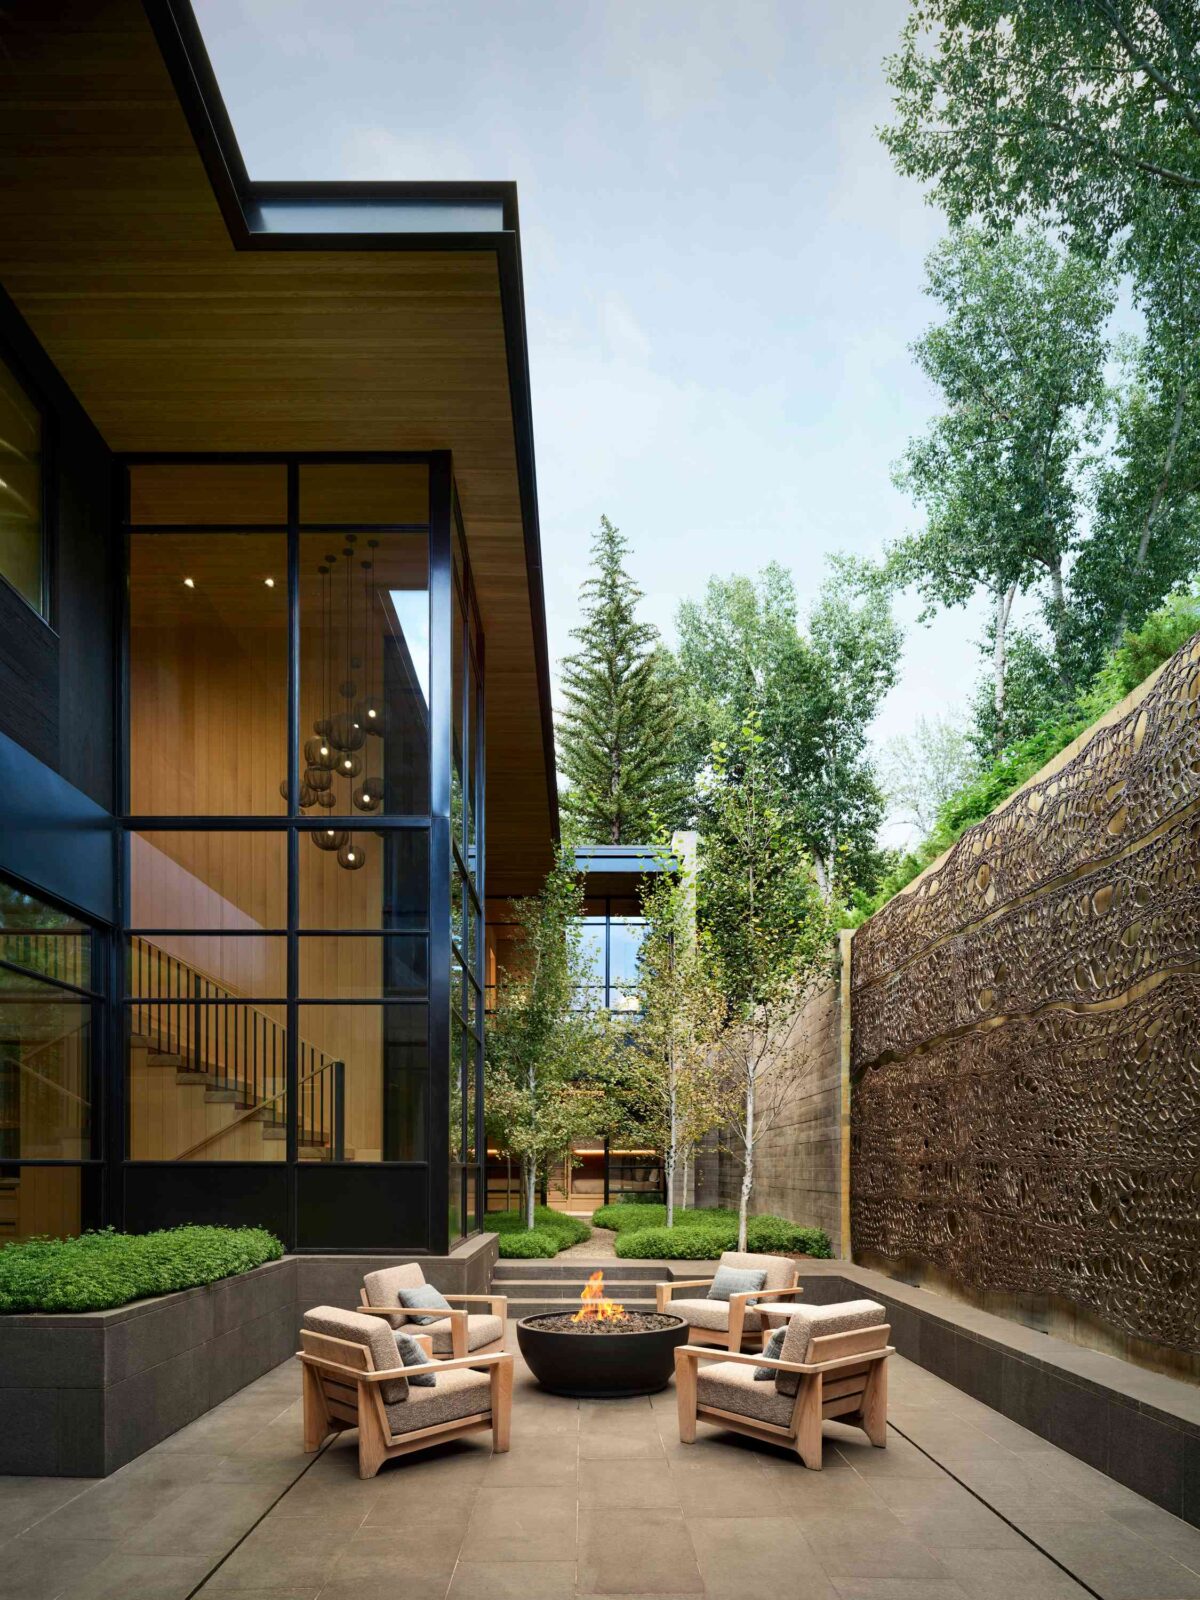
Outside, the lawn brings residents down a flight of stone stairs, beneath a planted roof, to a secluded courtyard and spa where a fire pit gathers the family on cold evenings. The tall concrete retaining wall is flanked by the translucent stair tower, which glows in the evening and washes the courtyard with the light from inside the house.
The courtyard also has the house’s most unusual detail: intricate bronze castings by artist Michele Oka Doner, inspired by the cross-section of an aspen tree seen under a microscope.
“The sculpture in the courtyard is musical in its notation, pulsing with life, twisting with strands of DNA, and celebrates the splendour of the region’s treasured foliage.”
Michele Oka Doner
Project information
Architecture Company: Walker Warner
Lead Designer: Kathy Scott
Design Team: Chris Wagner, Helen Tsang, Katherine Tedesco, Conrad Johnson, Vivi Lowery, Marshall Gifford
Interior Design: Douglas Durkin Design
Landscape Design: Land Design 39
Lighting Design: 186 Lighting Design Group
Structural Engineering: KL&A
Mechanical Engineering: BG Buildingworks
Electrical Engineering: BG Buildingworks
Civil Engineering: Sopris Engineering
Geotechnical Engineering: H-P/Kumar
Audio-Visual: Paragon Systems Integration
Photography: Matthew Millman
Location: Colorado, USA
