




Header: Matthew Millman
Inspired by the landscape in Montana, specifically the Big Sky resort, O’Neill Rose Architects (ORA) aligned the Cowboy Heaven Project in response to the natural topography and extreme environment. The steep, narrow site is located 8,400 feet above sea level, where low temperatures, twelve-foot snowdrifts, and cold, fifty-mile-per-hour winds prevail.
Positioned in a narrow cut below the highest point of the site, the building is enveloped with the landscape from both north and west sides, mitigating the impact of the dominant winds. The house is elevated with a story-high stone base embedded to the north to protect the house from snow accumulation of up to 12 feet. The base was extended, similar to a ship prow, to the southeast.
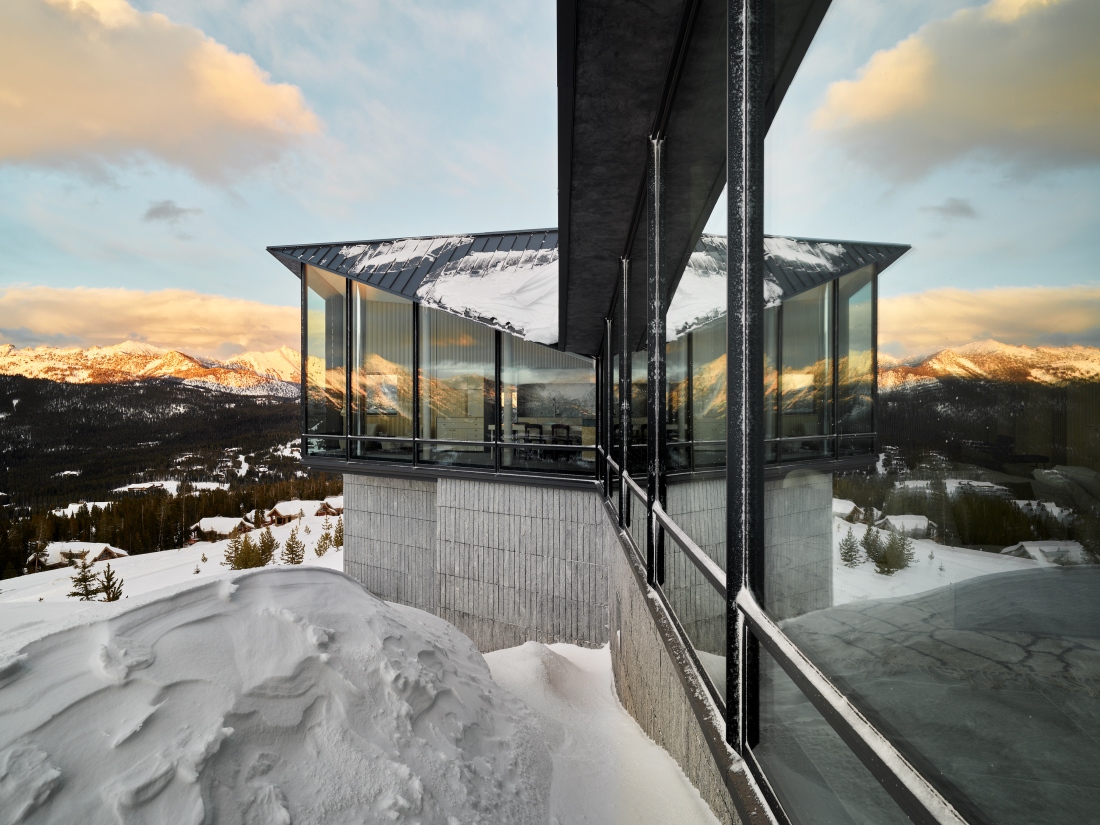
The upper level of the house
The upper level of the house features a basket weave made with Shou Sugi Ban, a traditional Japanese technique that involves preserving wood by charring its surface with fire. Inspired by the snow fences designed to prevent snow drifts from harming livestock in the American West, the wood cladding literally catches the snow within the Cowboy Heaven’s façade. In places, the shou sugi ban skin separates from the structure, resulting in outdoor spaces where the snow is held back, allowing the users to enjoy snow-free moments in the mountain.
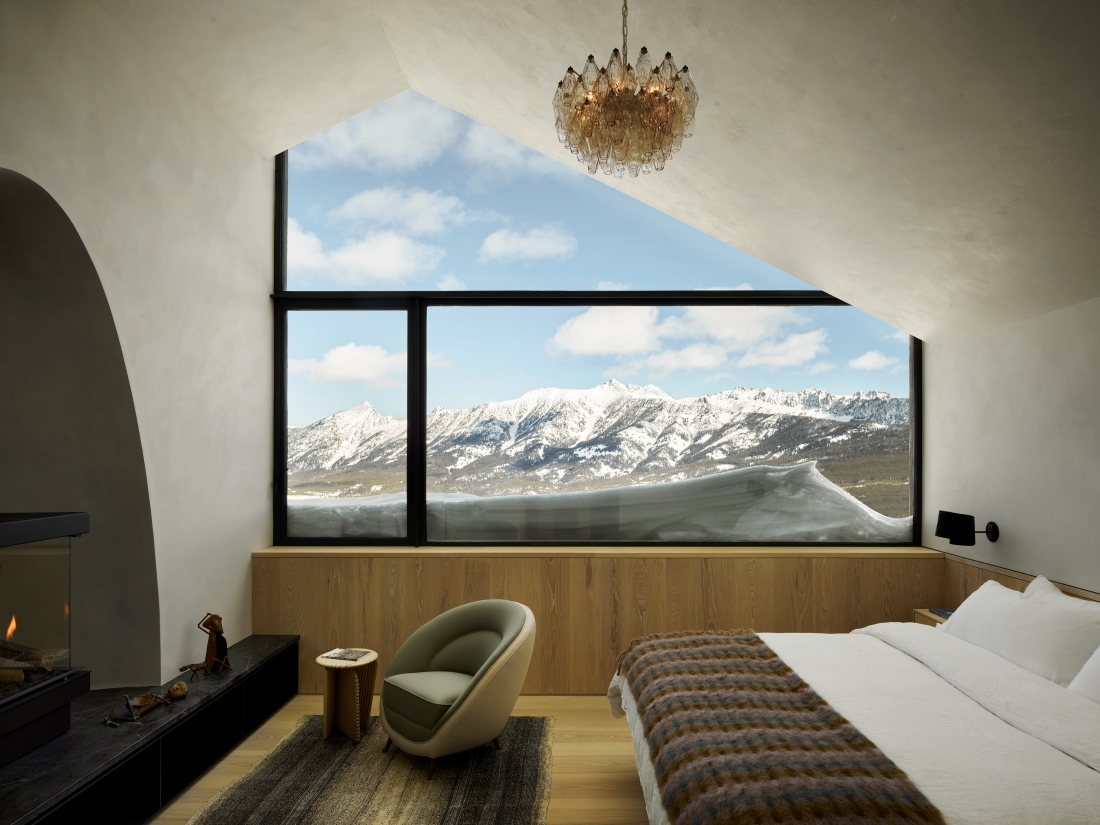
The Cowboy Heaven interior
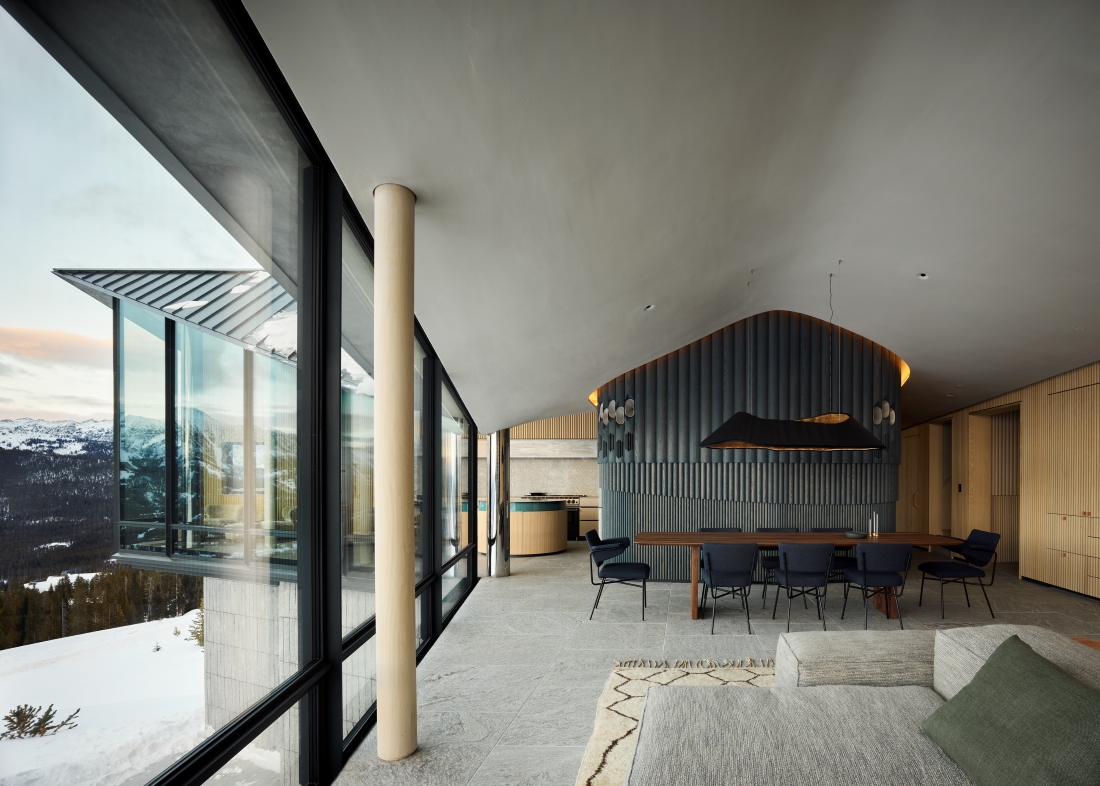
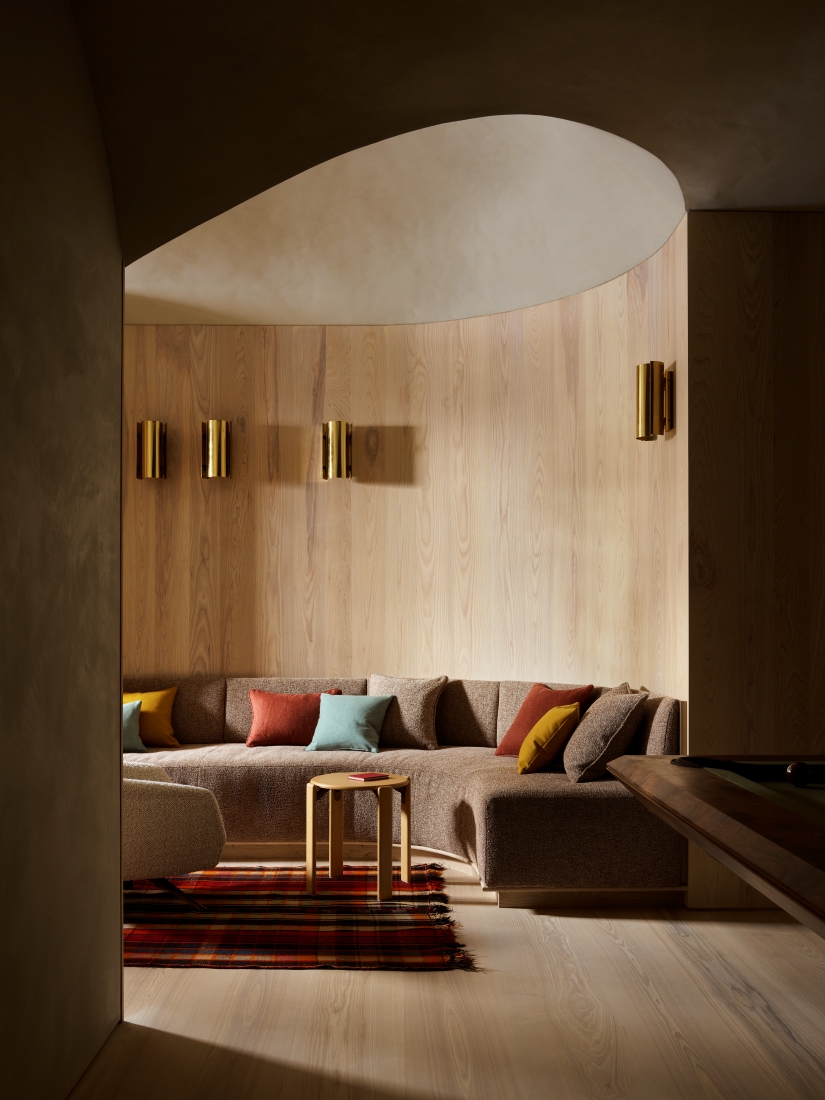
On the inside, the users can enjoy multiple views of the valleys and mountains in the area from the upper floor of the house, which cantilevers south and east, supported by the stone prow. The interior design subtly references the surrounding nature. For instance, plaster ceilings’ sculptural aesthetic appears as inverted snow drifts. The white granite is used both on the interior and exterior, thus connecting the two, and allowing the building to extend into the landscape via firepit, paving, and exterior stairs.
Furnishing was a collaborative effort
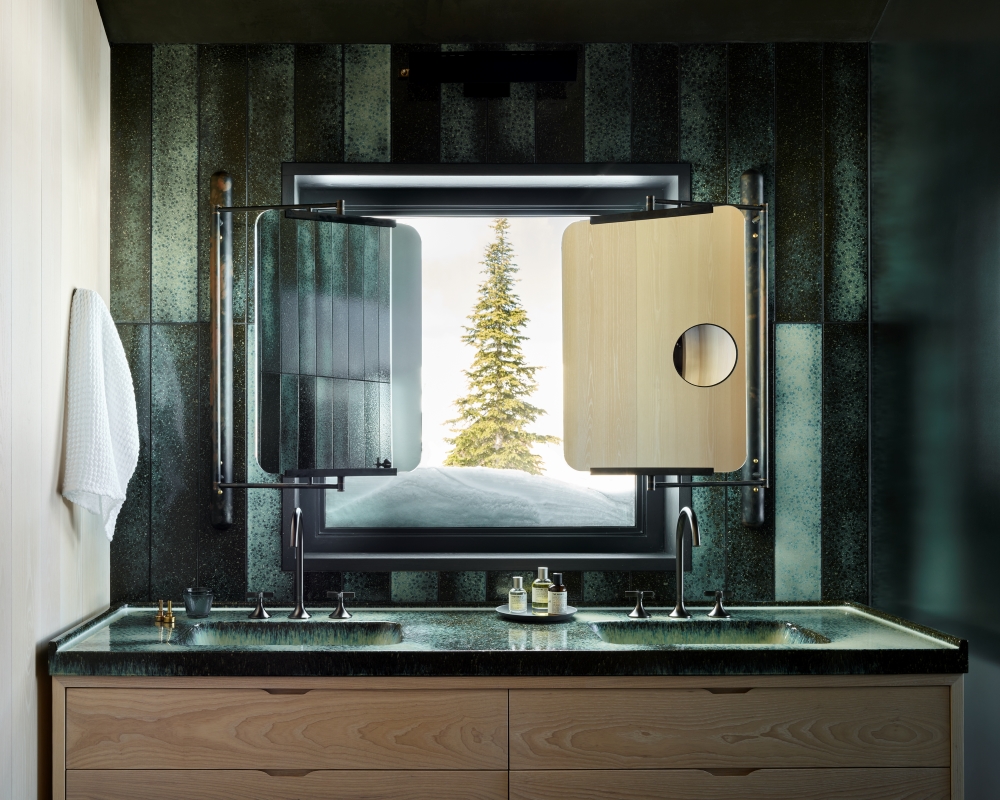
ORA used a limited palette to reference the outdoor landscape. The lighting, furniture, and rugs were selected by Selene Privatera from Chora. Cosy furnishing conveys the notion of serenity and home. Zink countertops’ patina is made through experiments with various acids to create textures and patterns. After producing a striking lemon–juice patina, the architects hired Garde Hvalsoe, a renowned cabinetmaker from Denmark, to recreate the experiment on a larger scale.
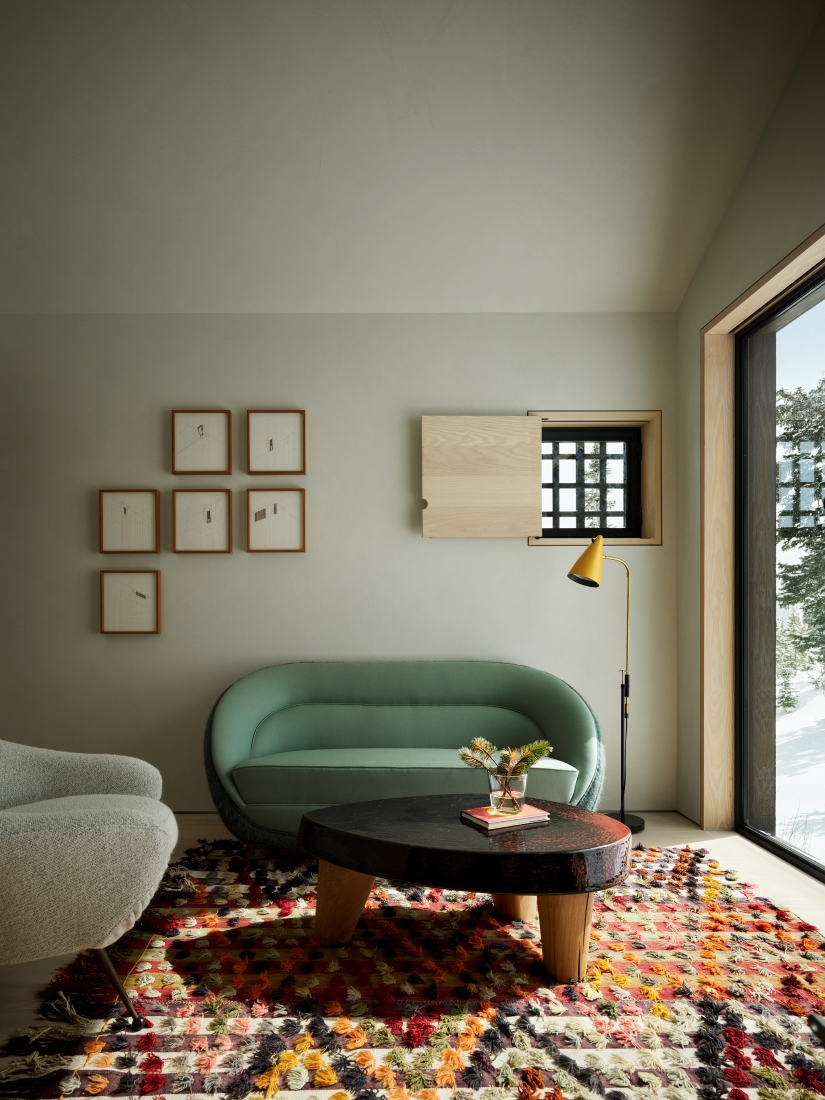
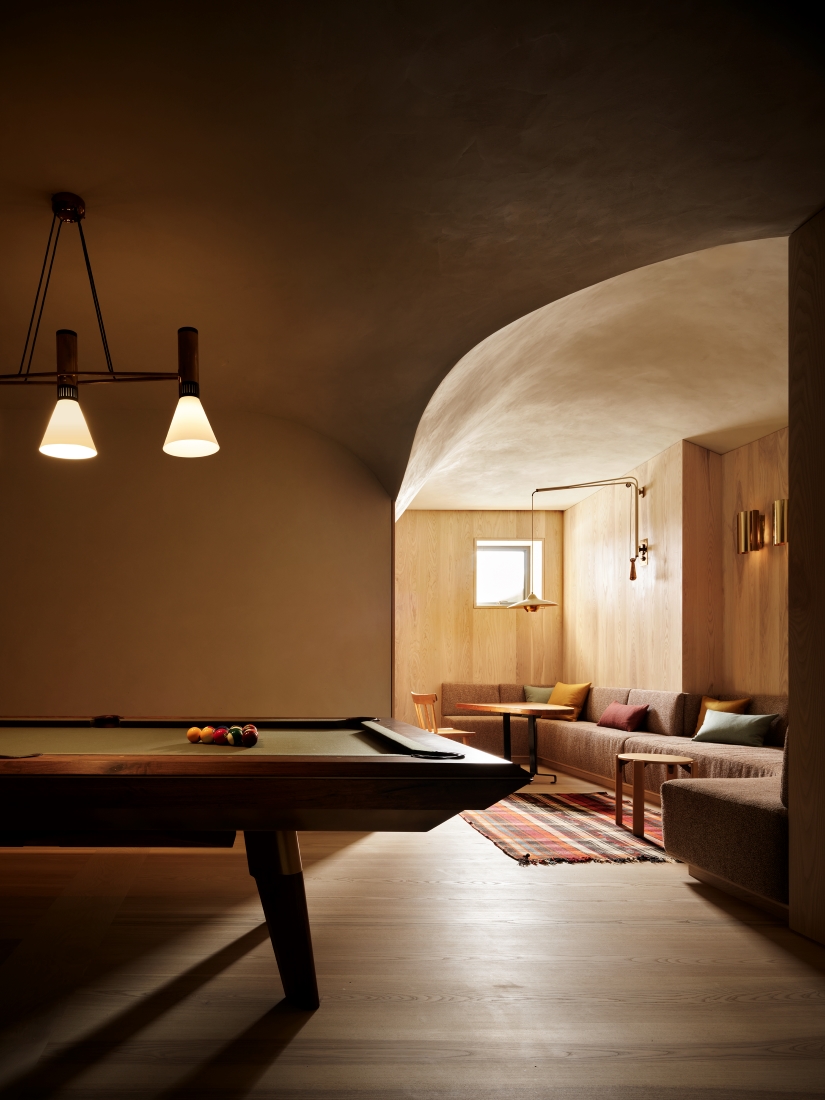
Thus, the experiment extended to custom furniture designed by ORA and upholstered by Jouffre/Ateliers Creatifs with a wooden base produced by Ocular. The fireplace, which dominates the living room, is developed in partnership with xx. The custom wood furnishings (including the bedroom desk and shelving) were made by Ocular according to ORA’s design. The two companies also produced an ash clad bunk room that can host up to 10 kids in a series of fun, creative bunk beds.
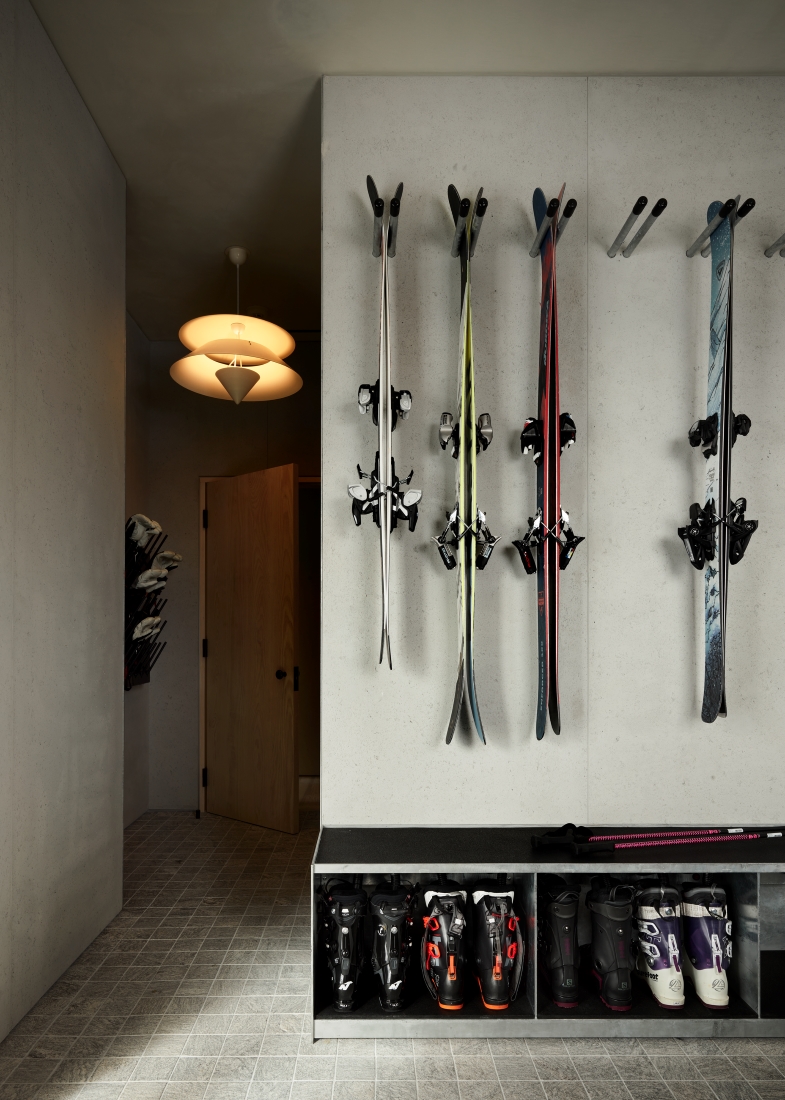
Geothermal heating system
The residence uses sustainable methods to adapt to a harsh climate. The geothermal system is responsible for heating and cooling. The open fireplace is designed in partnership with fire specialist engineers, while closed cell soy-base is used for insulation. Efficient heat retention is improved with a well-isolated roof with an R-value of 50 and high-performance thermal breaks.
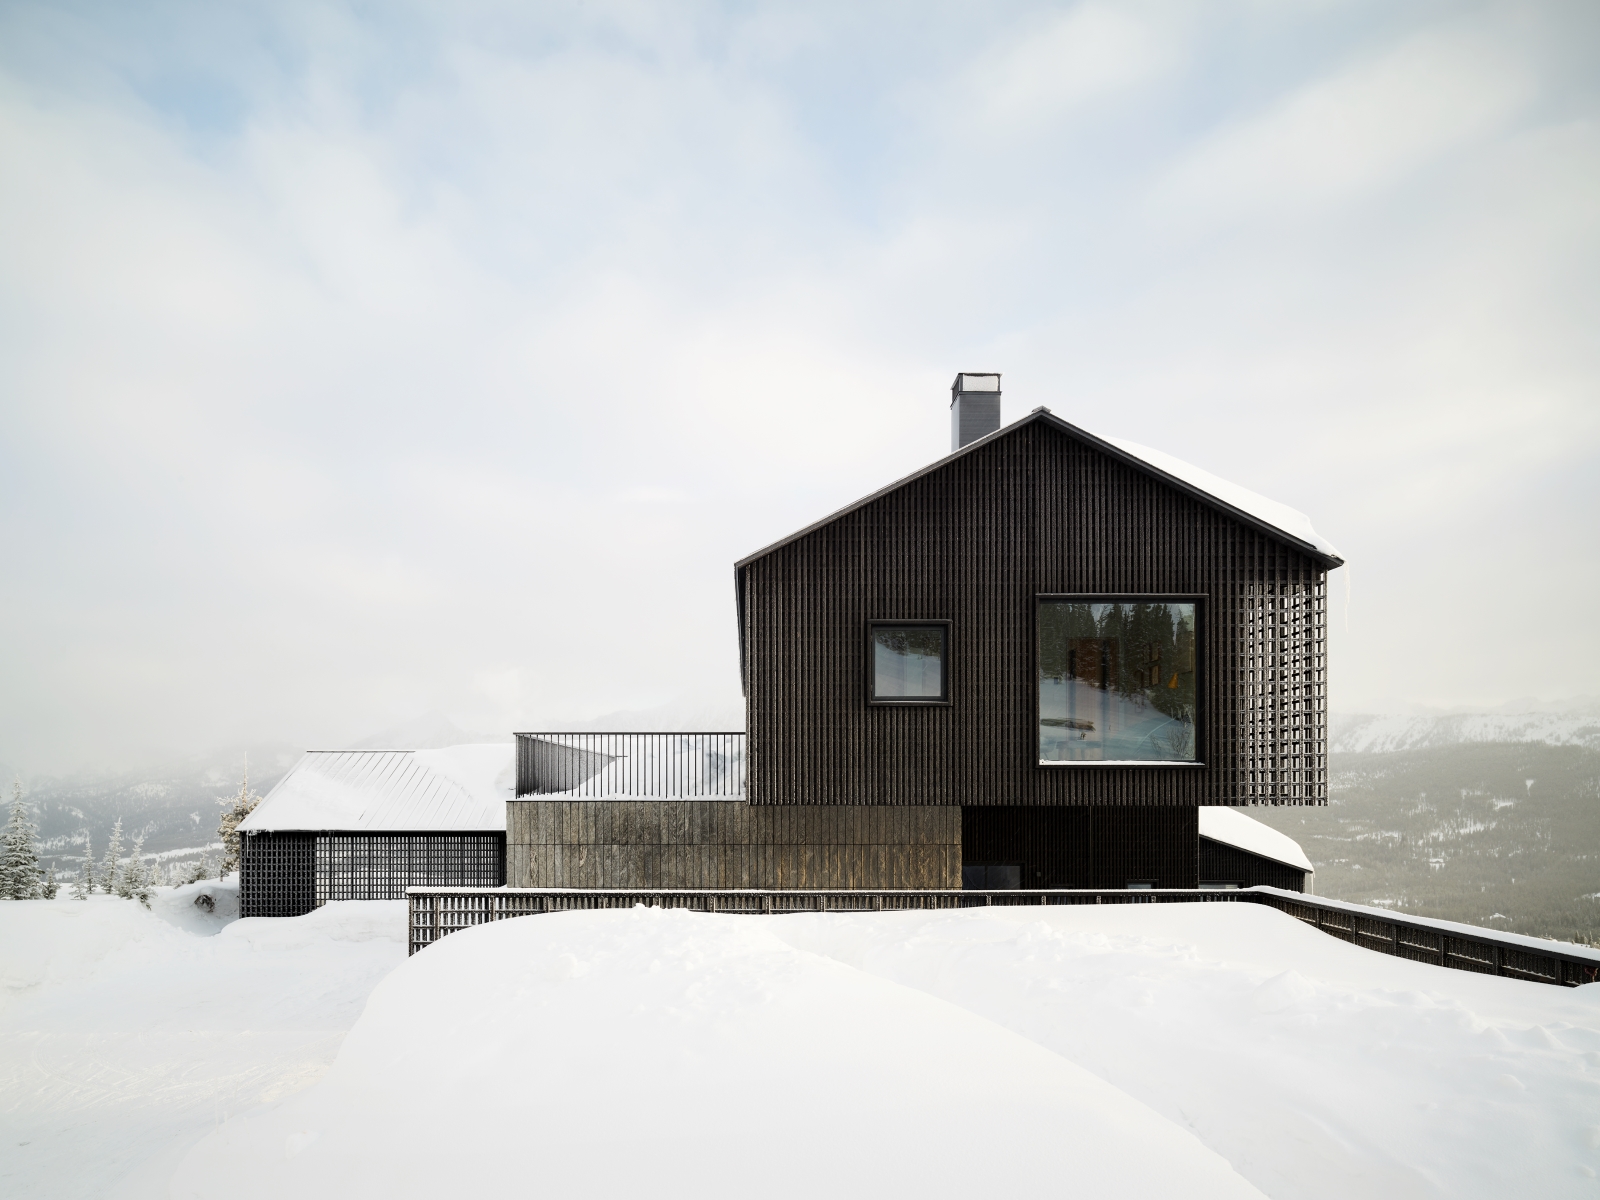
As a studio that seeks to relate projects to their sites, the O’Neill Rose Architects had plenty of inspiration in the Blue Sky, Montana. The design of Cowboy Heaven amplifies the landscape’s natural drama while creating a quite cosy space for relaxation and intimate moments.


