



Header: Iwan Baan
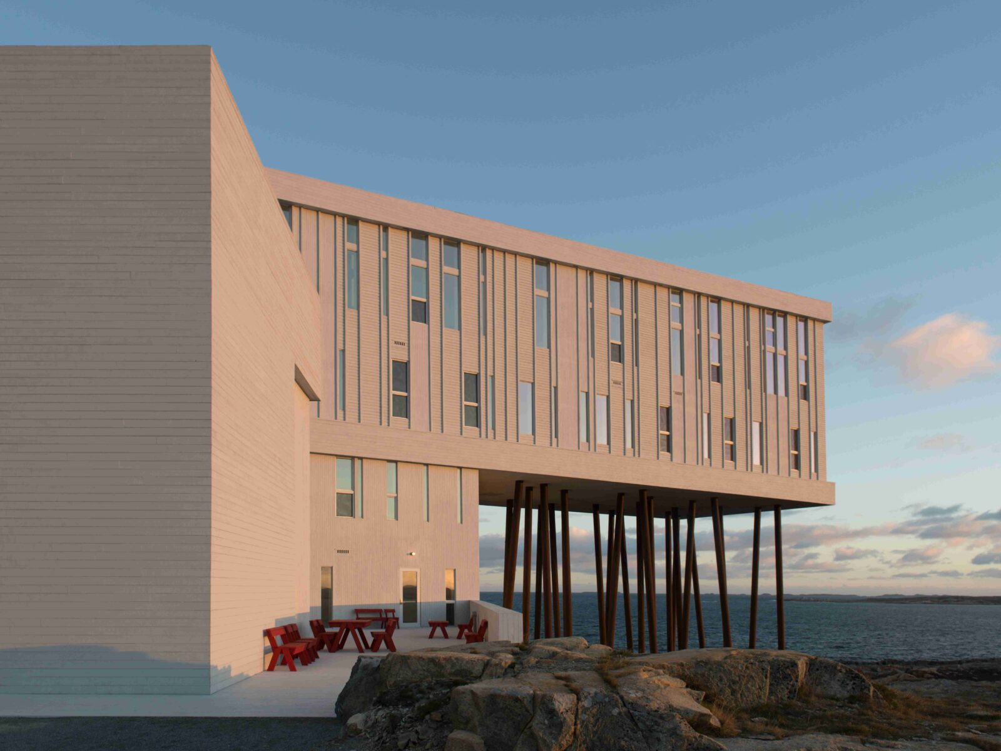
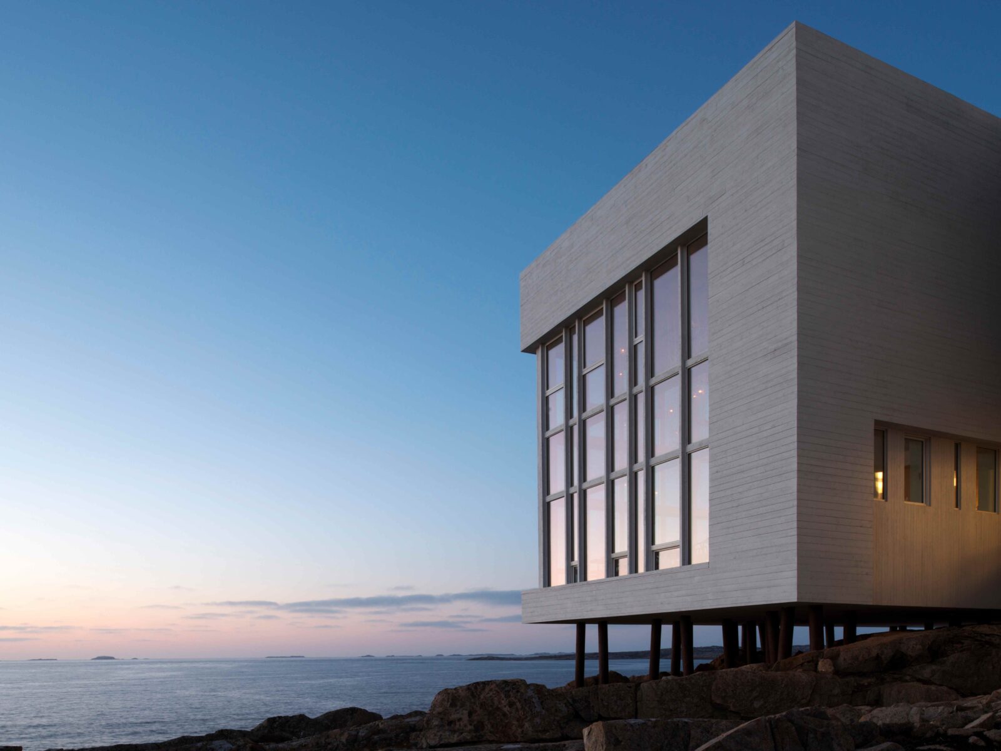
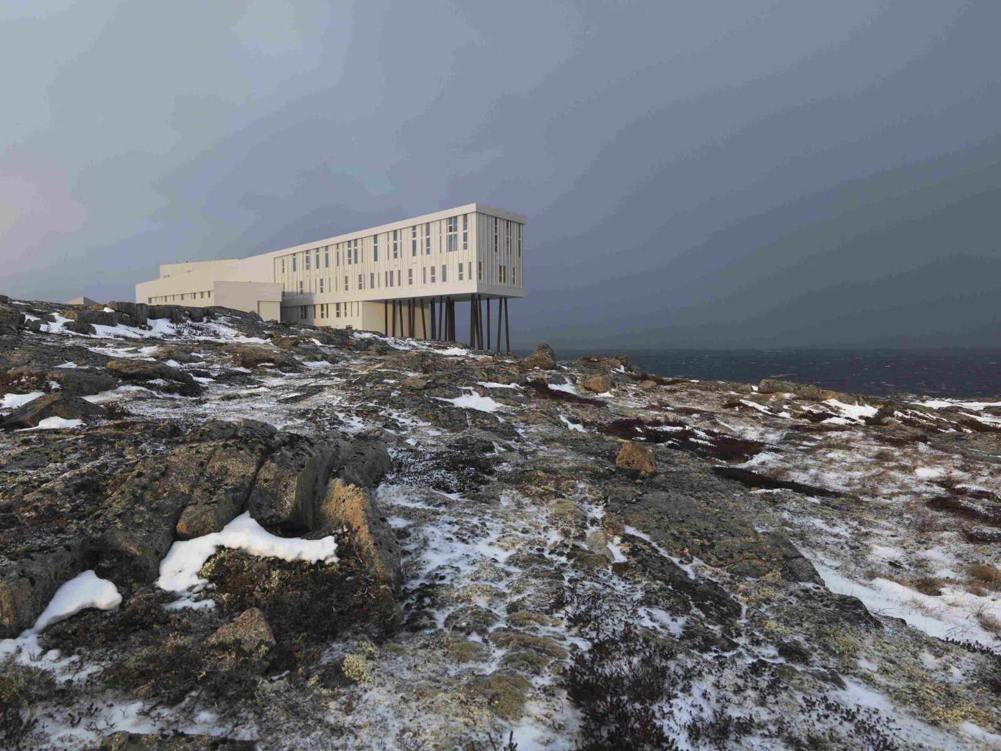
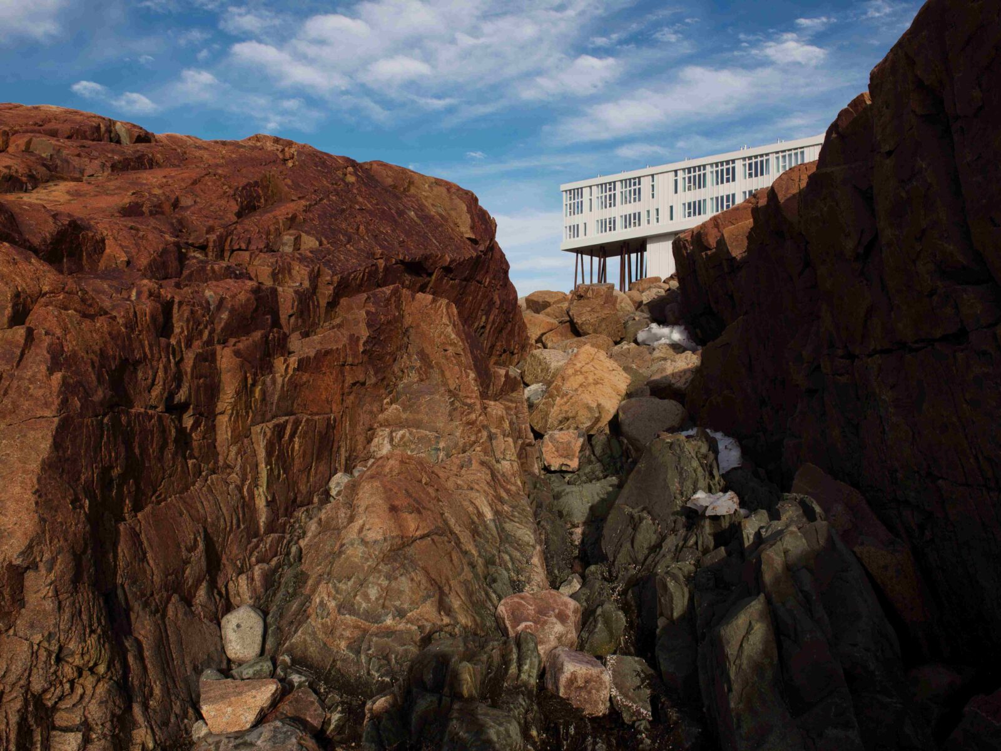
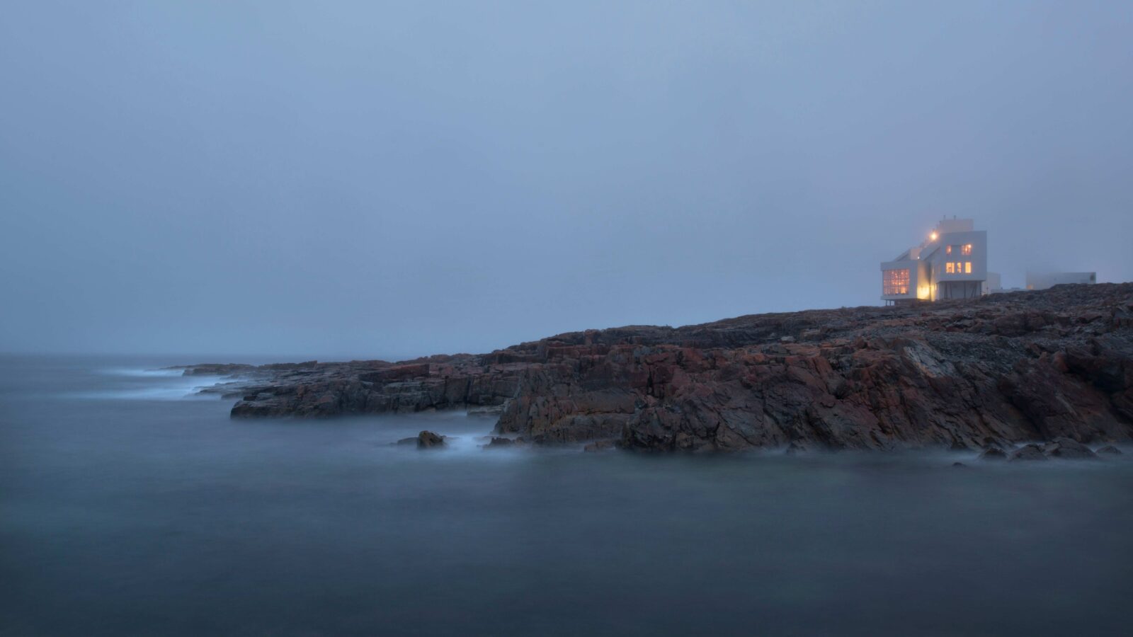
The Fogo Island Inn is located on the beautiful Back Western Shore of Fogo Island (in English, Fire Island), off the northeast coast of Newfoundland, in the settlement of Joe Batt’s Arm. It was designed by Todd Saunders of Saunders Architecture, with Sheppard Case Architects as architect of record. The building is home to 29 guest rooms scattered around an X-shaped plan of about 4,500 m², which opened in 2013 after seven years of design and construction.
The vision behind Fogo Island Inn
The inn was conceived by the Shorefast Foundation, a Canadian charity set up by Zita, Anthony and Alan Cobb. Their aim was to give the island’s traditional knowledge new purpose and to support its economy, working under the motto “find new ways with old things“. The foundation owns the building and runs it for the benefit of the communities of Fogo Island and Change Islands.
Borrowing from the community
Fogo Islanders had spent four centuries making things by hand and devising local solutions through long stretches of geographic isolation. The project therefore attempted to use that skill, treating it as an asset in both the design and the construction. Much of that knowledge came from local carpenters and craftspeople, whose work influenced the materials, details, furniture and textiles throughout the building.
The X layout
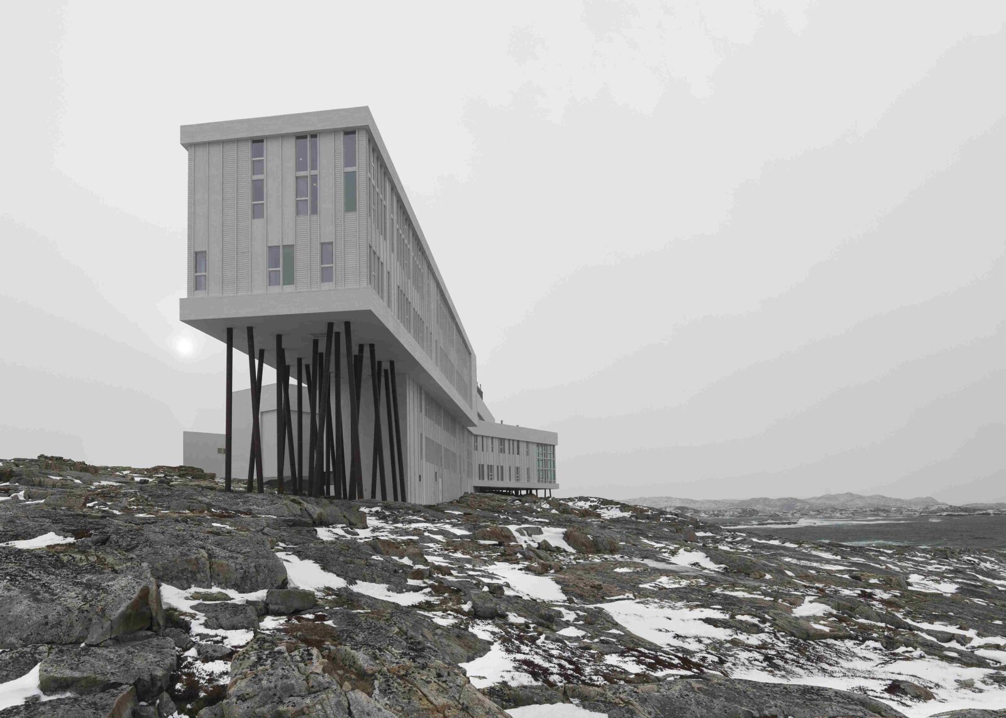
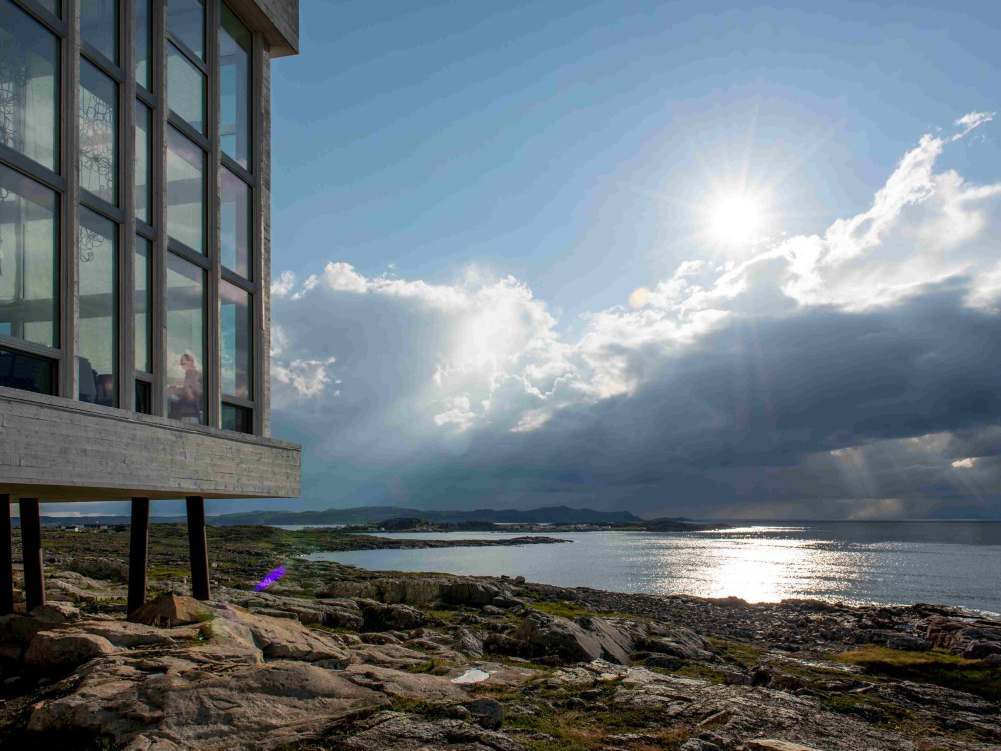
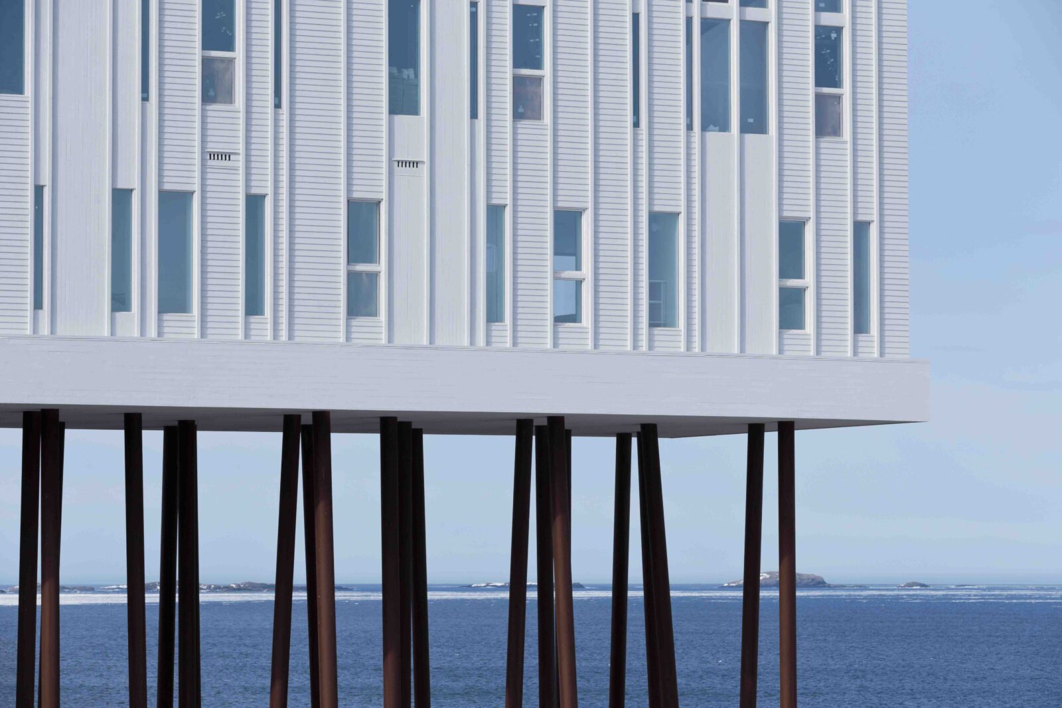
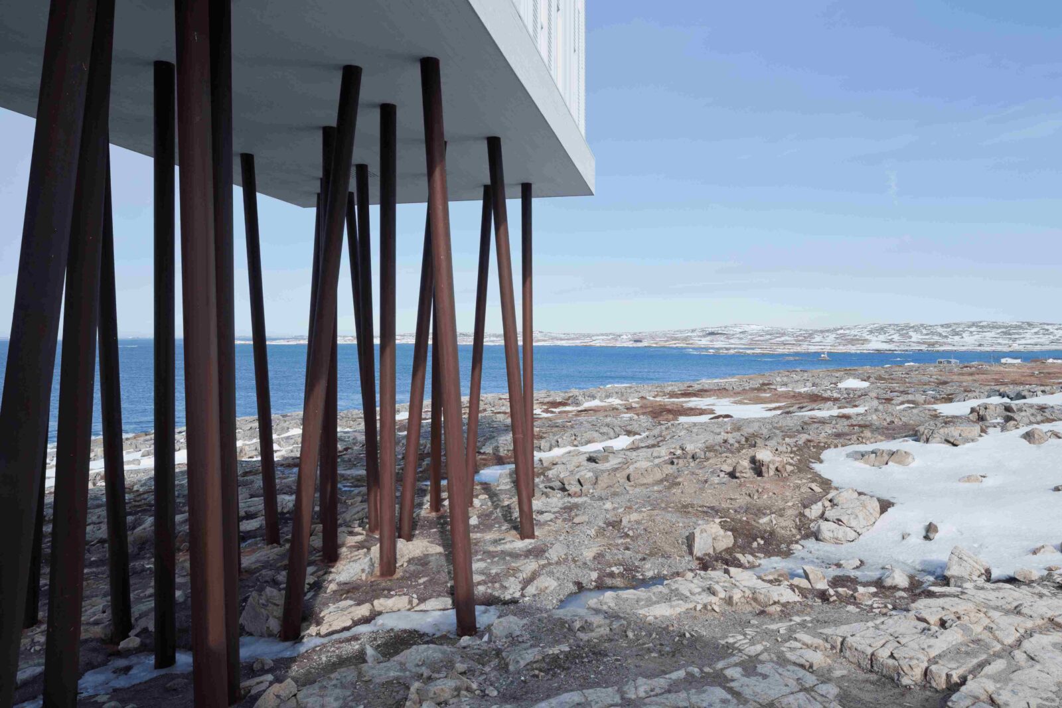
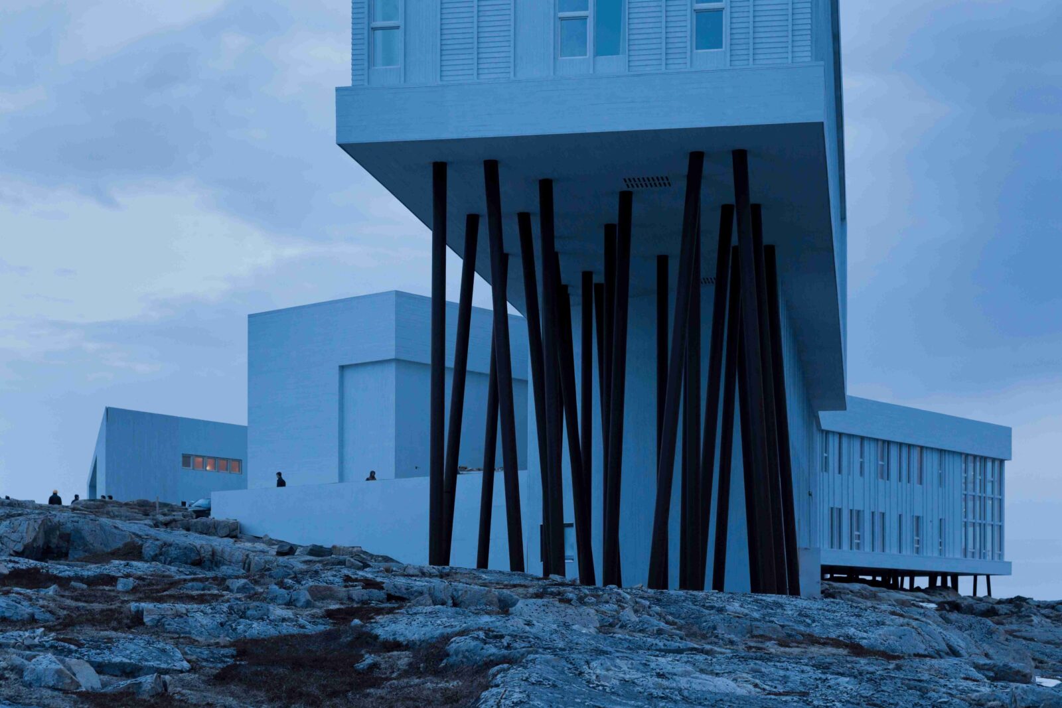
The plan has the form of an X, as two buildings cross over the bare rock. A two-storey wing running west to east is home to the public rooms, and a four-storey block set parallel to the coast has the guest rooms. Slender timber legs, built the same way as traditional “shore” supports, lift the floors off the ground, safeguarding the rocks, lichens and berries below.
Once indoors
Every guest room faces the sea and looks onto the fishing grounds that first drew people to the island. The rooms range from about 33 to 102 m², and those on the third and fourth floors each have a wood-burning stove. The fourth-floor rooms are crowned by ceilings that follow the slope of the roof, and three rooms at the eastern end open into double-height spaces with the bed set on a mezzanine above.
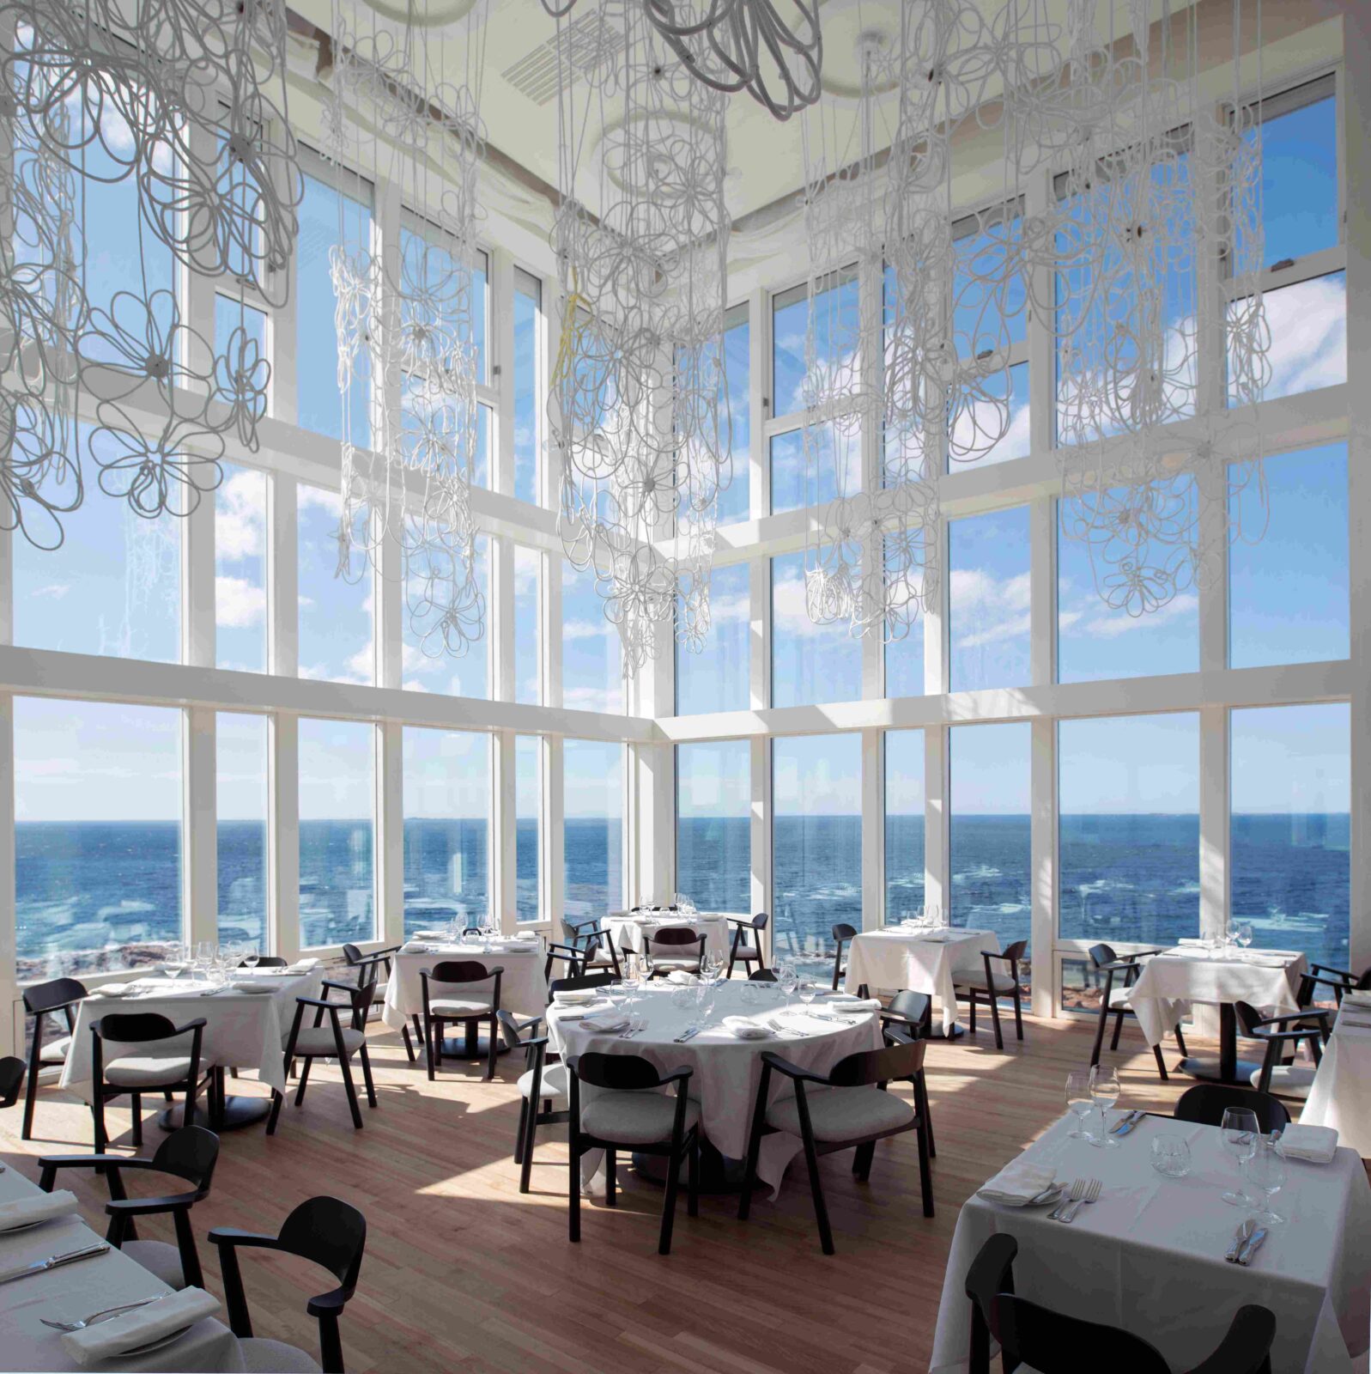
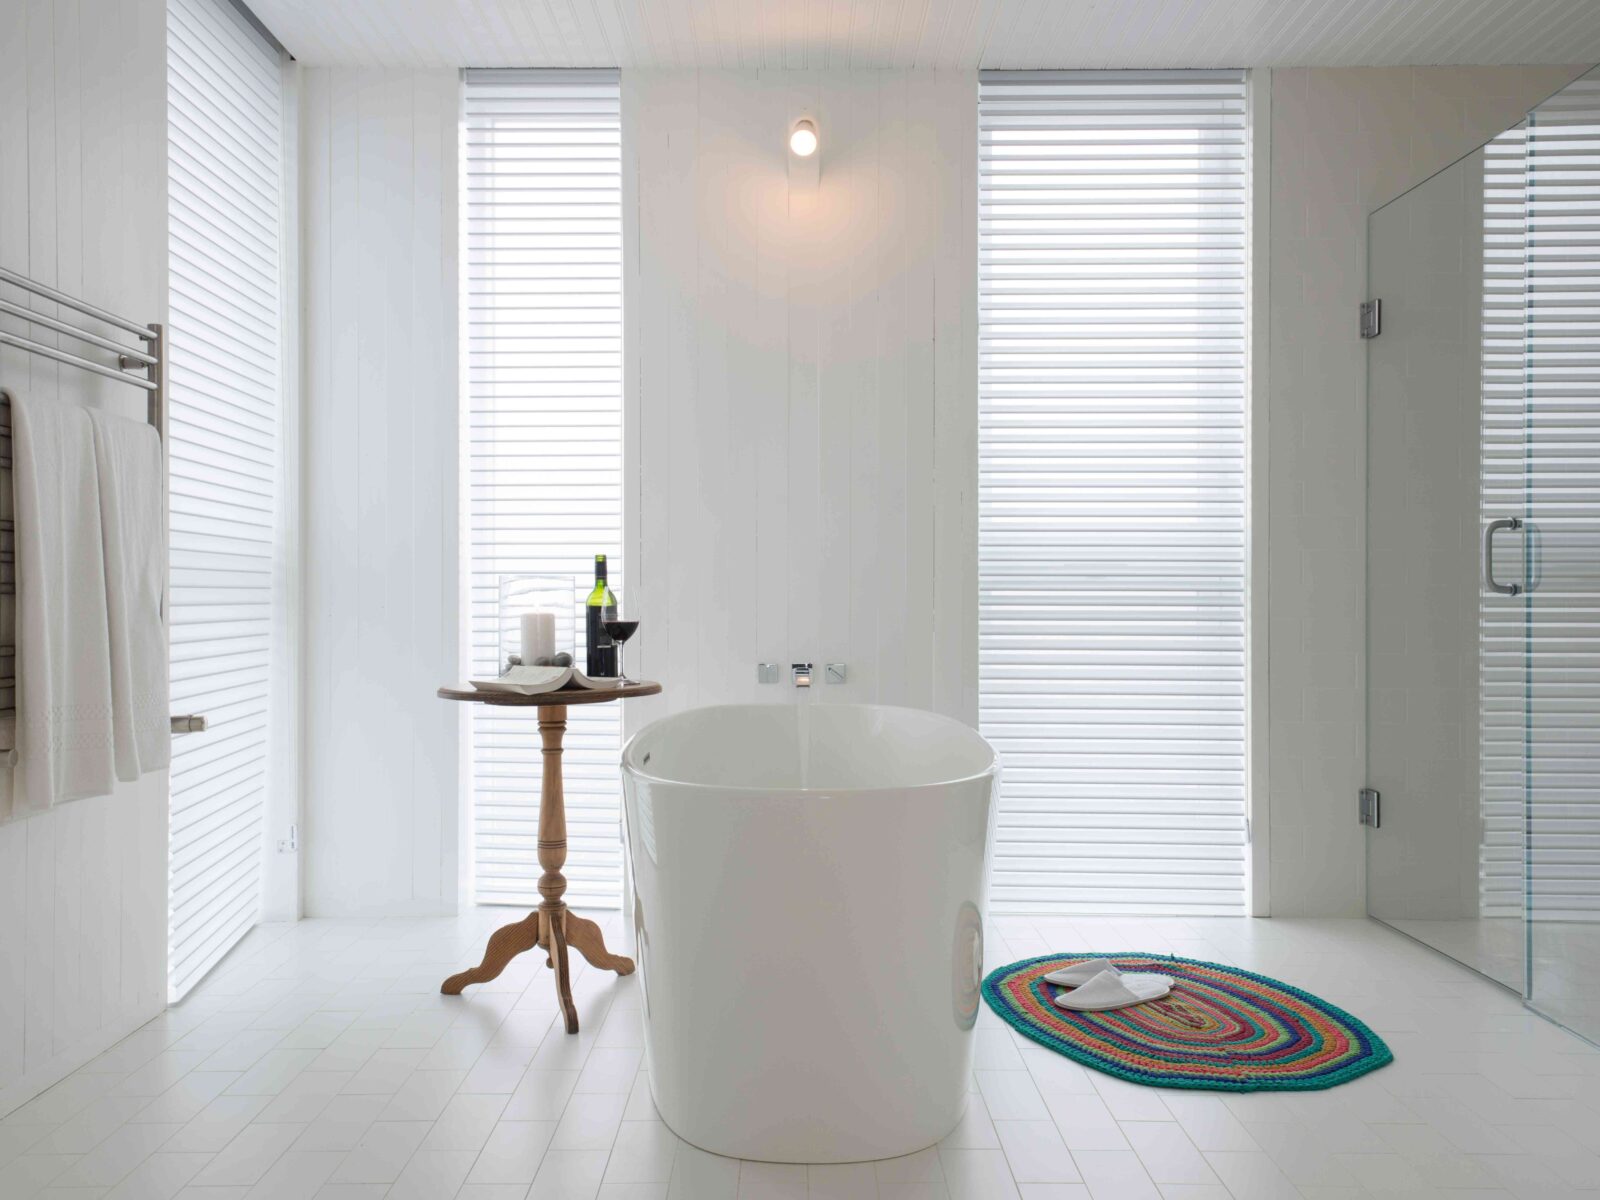
The public wing holds most of the shared rooms on the ground floor. An art gallery is run by Fogo Island Arts, and the dining room, bar and lounge earned a place among Canada’s top ten new restaurants from Enroute magazine. A heritage library holds the private collection of the late Dr Leslie Harris, a former president of Memorial University of Newfoundland.
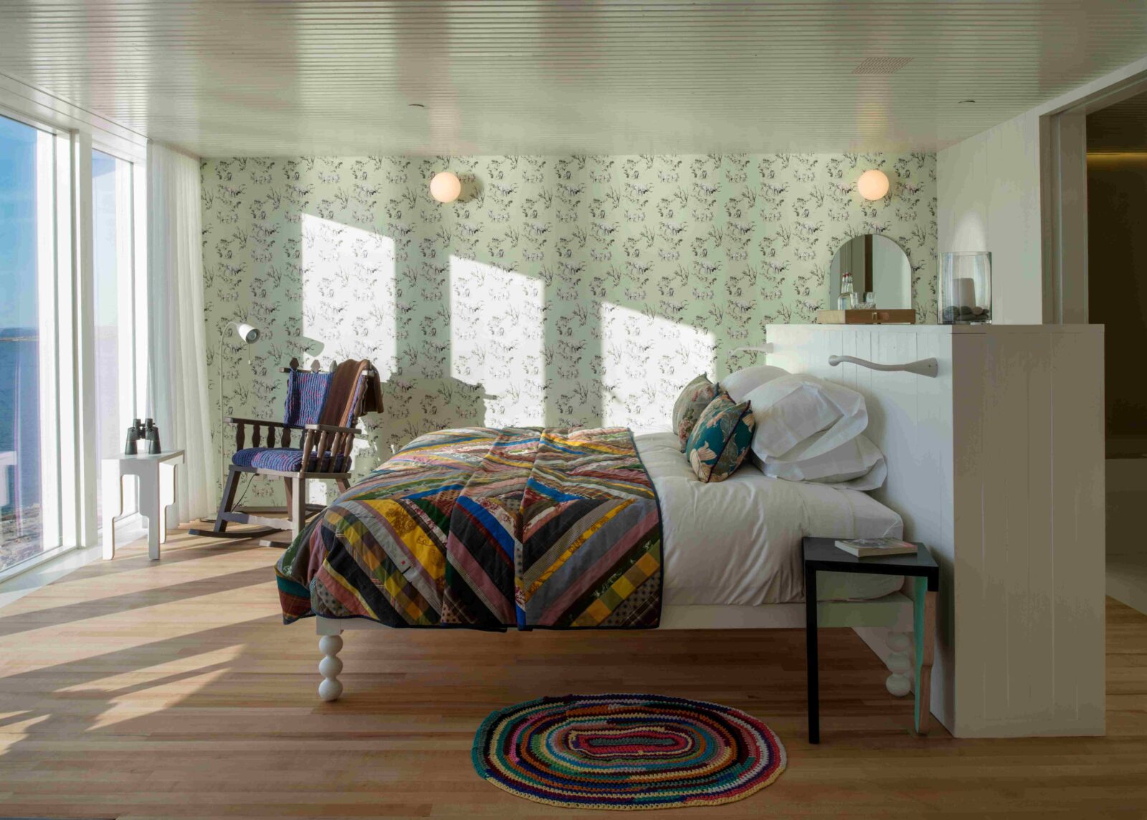
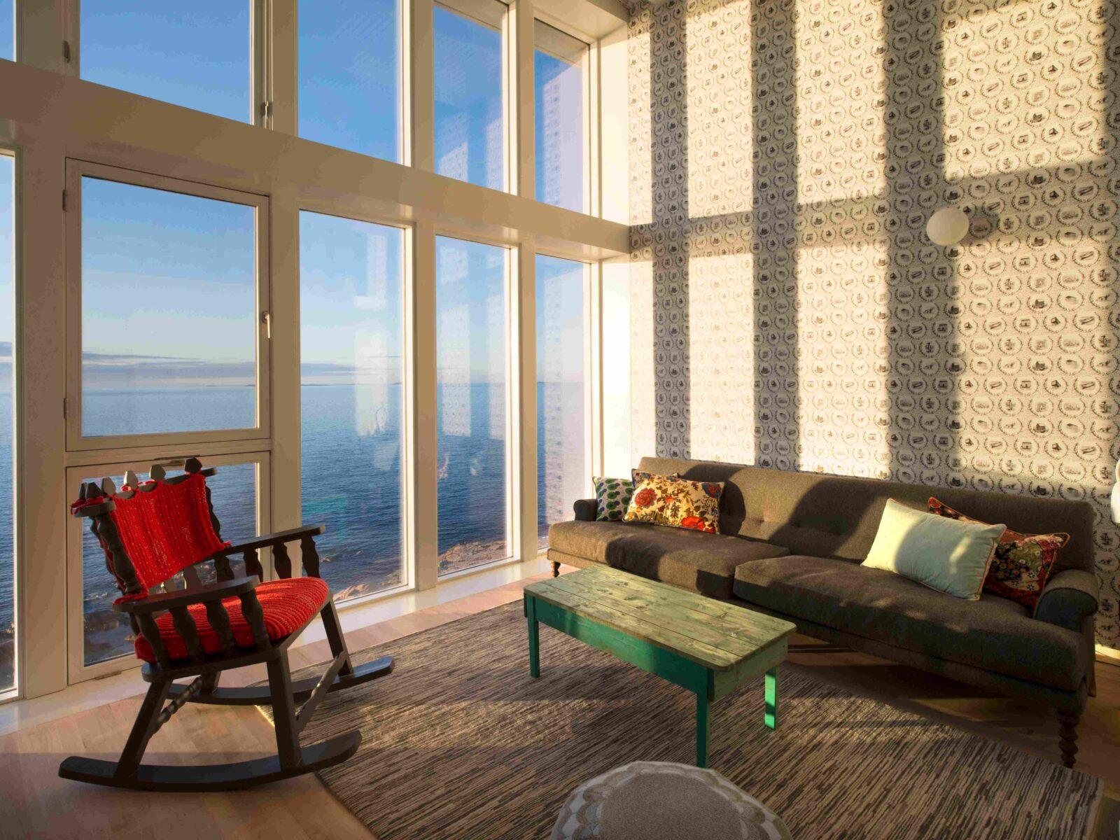
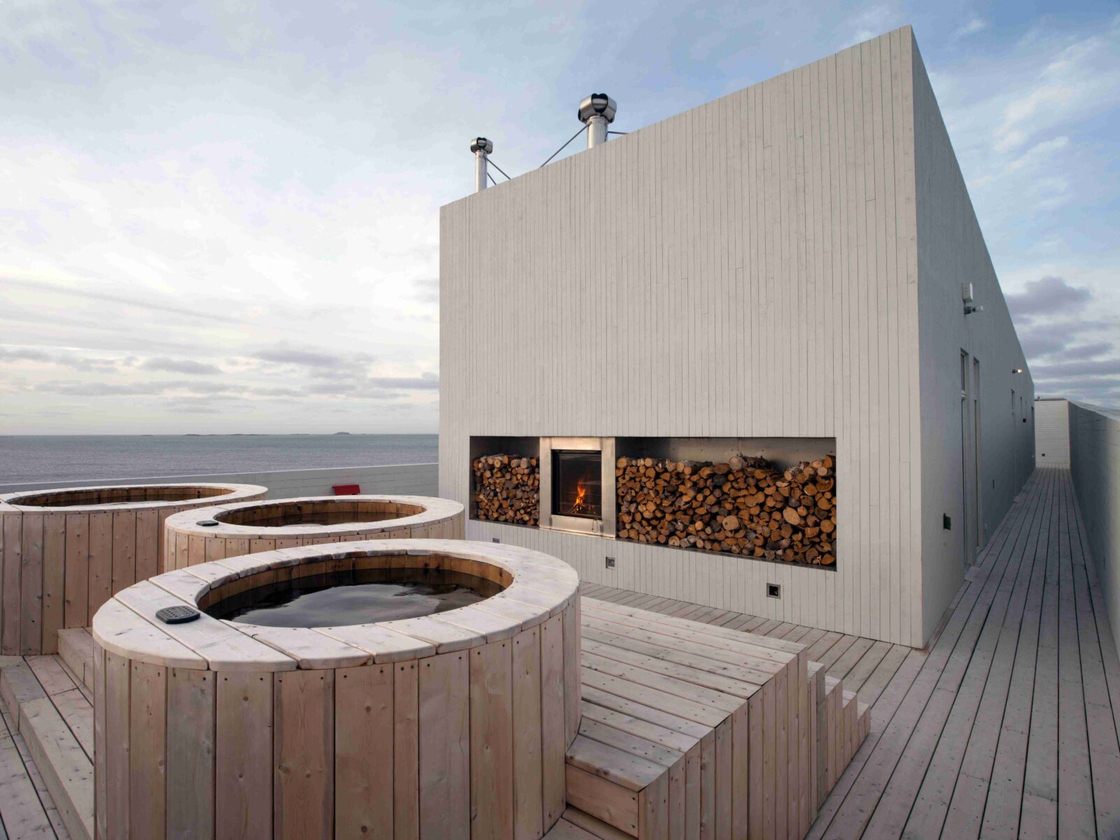
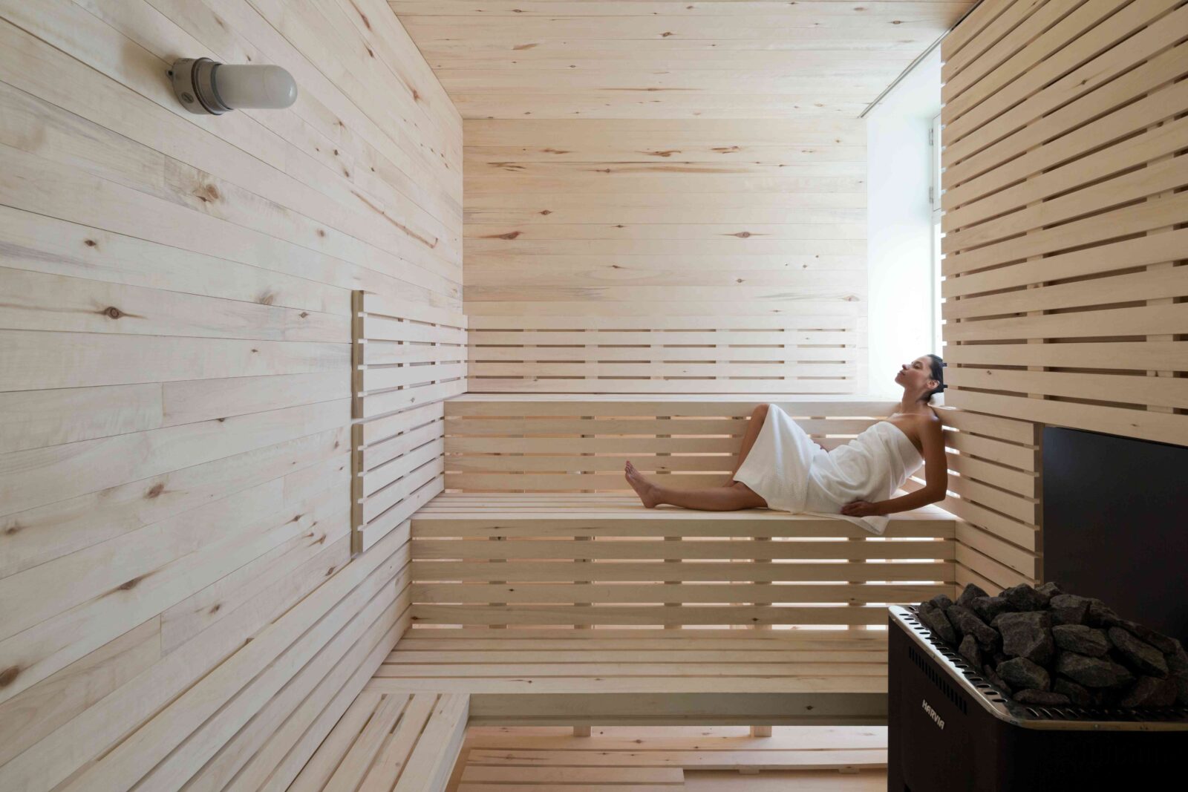
The second floor has a cinema run in partnership with the National Film Board of Canada. On the roof, a deck with saunas and outdoor hot tubs provides guests with a relaxing moment overlooking the sea. The furniture and much of the millwork were made in the Shorefast Foundation’s own workshop, the product of a long collaboration between the island’s makers and designers from North America and Europe.
Doing the most from what the island gives
The inn is a highly insulated steel-frame building, with windows rated to the equivalent of triple glazing. Rainwater from the roof runs into two cisterns in the basement, where it is filtered and used for the toilets and the laundry and as a heat sink for the kitchen appliances. Solar thermal panels heat water for the in-floor radiant heating, the laundry and the kitchen, and sound insulation between the guest rooms reaches a classification of 69, which keeps noise from carrying from one room to the next.
A separate outbuilding houses the wood-fired boilers, with more solar panels on its roof. The number and angle of those panels defined the shape of that building, and the space between it and the inn forms an entry court at the main door. Cars are parked off-site, leaving the ground around the building in its natural state.
Project information
Architecture Company: Saunders Architecture
Lead Designer: Todd Saunders
Design Team: Ryan Jørgensen, Joseph Kellner, Attila Béres, Nick Herder
Architect of Record: Sheppard Case Architects Inc., Dwayne Gill, Roger Laing
Structural Engineering: DBA Consulting Engineers Ltd.
Mechanical and Electrical Engineering: Crosbie Engineering Ltd., Sustainable Edge Ltd., Odyssey Mechanical Inc., Bayview Electrical Ltd., Jenkins Power Sheet Metal
Interiors Consultants: Rintala Eggertsson Architects (sauna area), Studioilse, 2H Interior Design, Tongtong, Designholmen
Lighting Consultant: Dark Tools
Landscape Design: Shorefast Foundation, with Cornelia Oberlander, James Floyd Associates, Todd Boland and Tim Walsh (M.U.N. Botanical Garden)
Graphic Design: Bruce Mau Design, Designholmen, Kristina Ljubanovic
Location: Fogo Island, Newfoundland, Canada
Date: 2013
Area: 4,500 m²


