Header: Wen Studio
The intersection of botany and astronomy guides the design of Aster, a new fine-dining restaurant in Shanghai’s Jing’an District. Created by RooMoo Design Studio for British-born chef Joshua Paris, the space translates the structure of the aster flower, a bloom whose name translates to “star”, into a physical dining environment. The project recently gained international recognition, winning a prestigious LIV Hospitality Design Award for its interior architecture.
Located on Yongyuan Road, the restaurant uses geometry, sustainable materials, and distinct textures to establish its identity. Rather than relying on literal representations of flora, the design team broke the flower down into structural principles, organising the layout around a central core that radiates outward.
A central core engineered for culinary performance
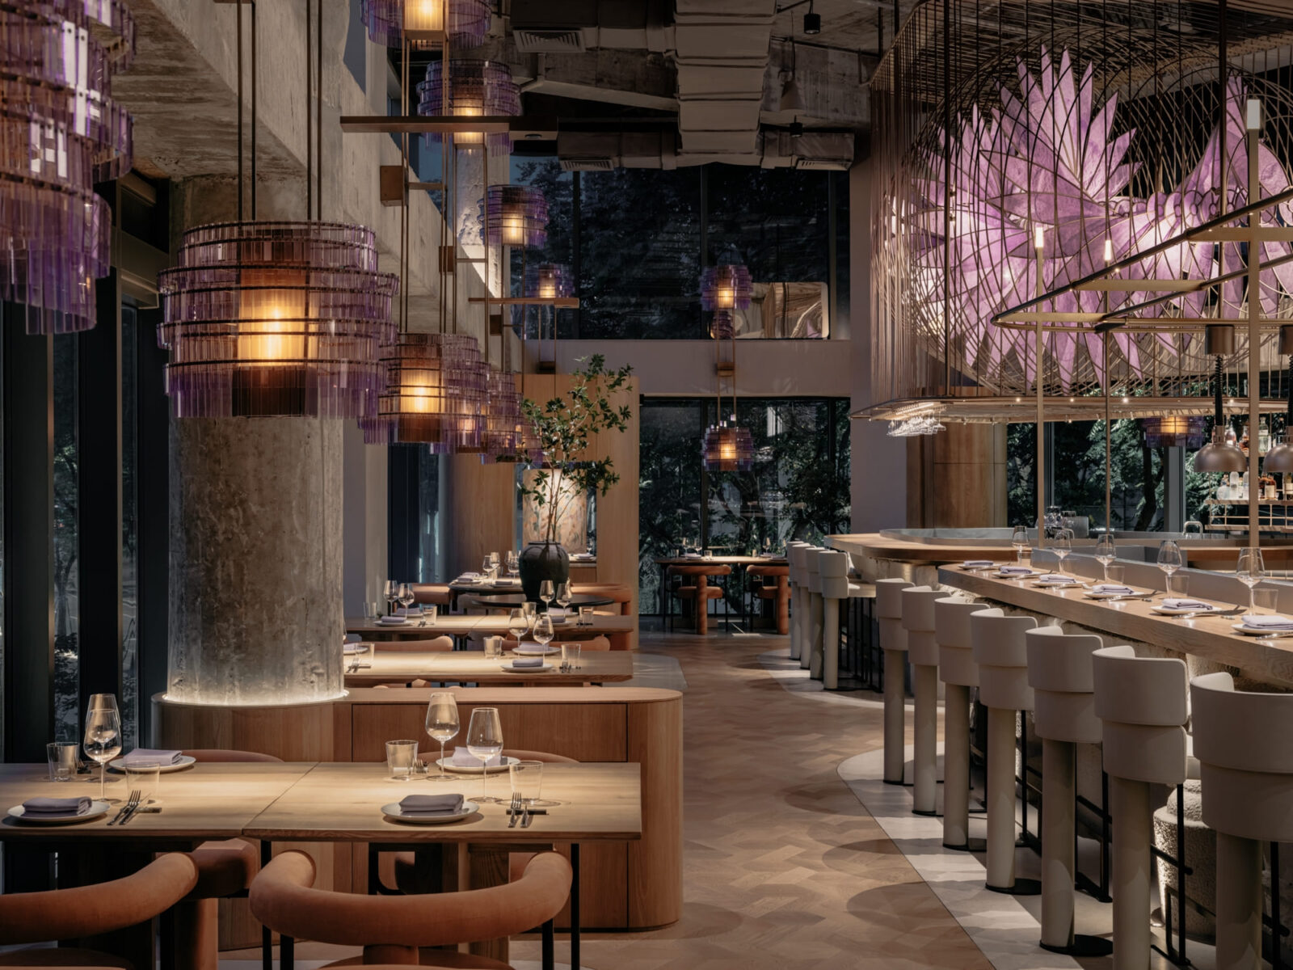
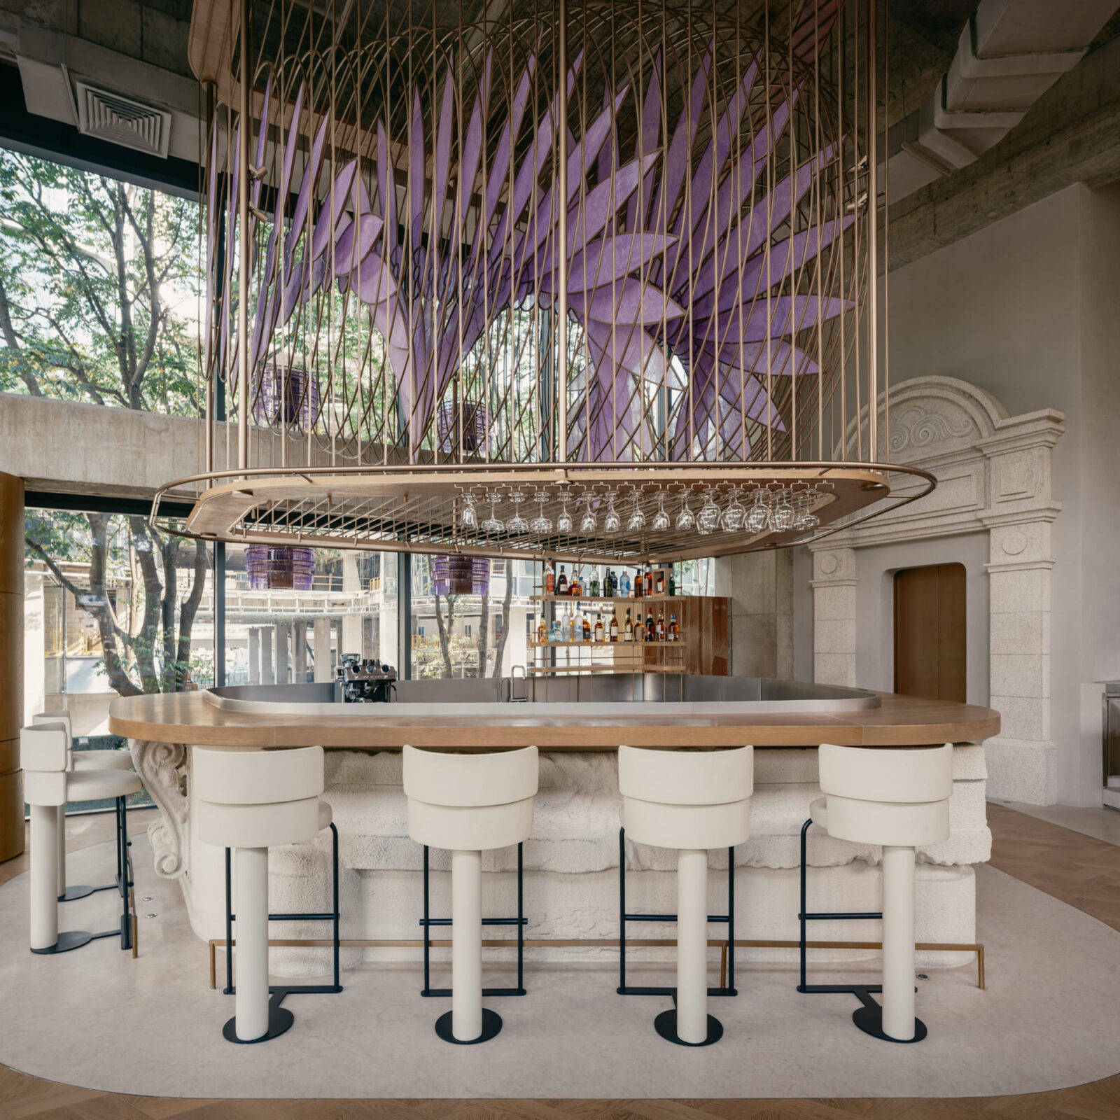
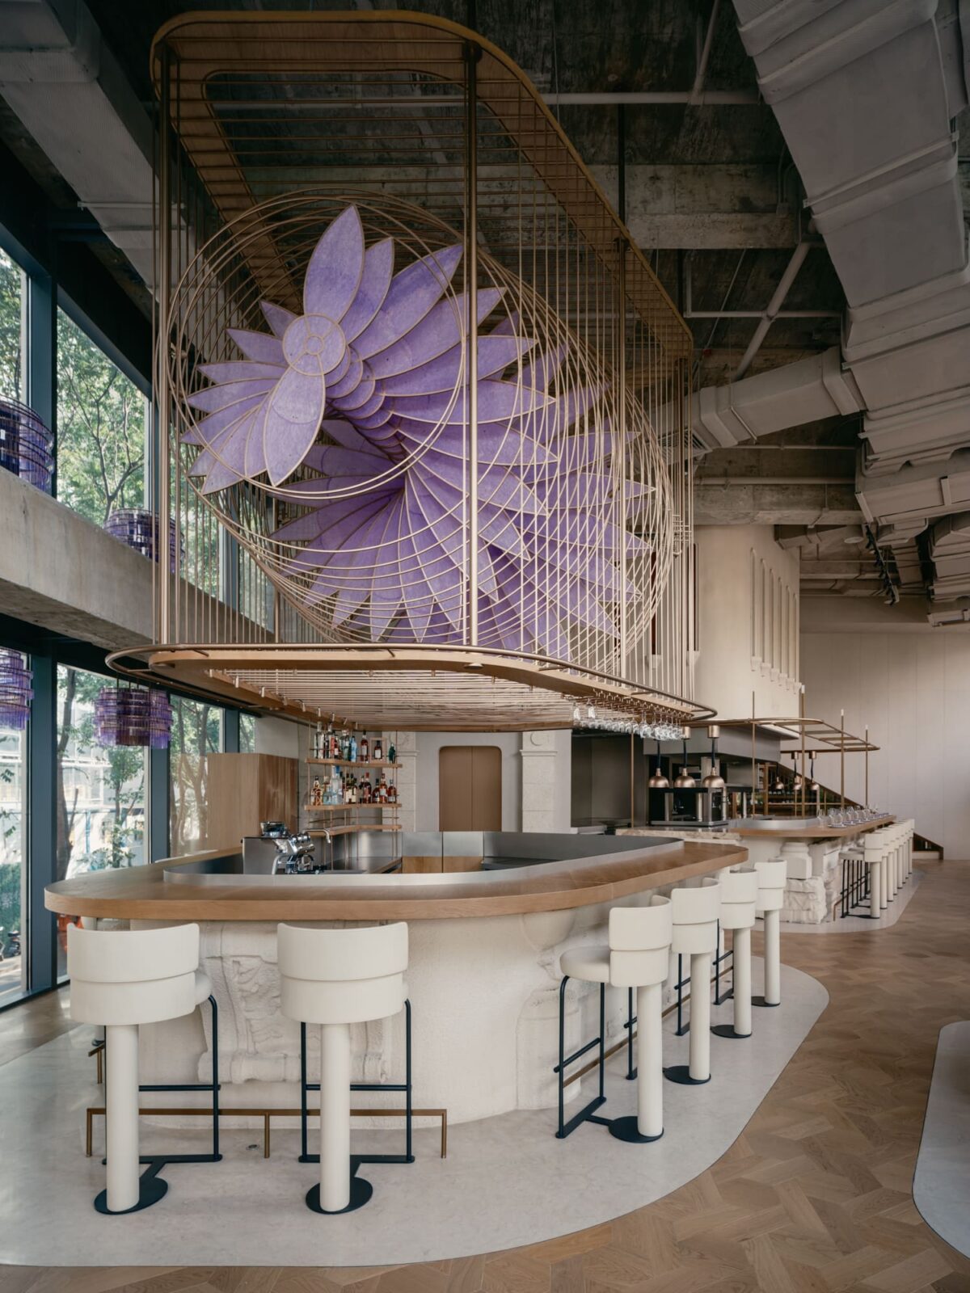
The layout of the ground floor relies on three concentric rings that dictate how guests and staff move through the building. At the absolute centre sits a circular cocktail bar, which serves as the social hub of the room. Surrounding this area is a dining ring that connects directly to an open kitchen and chef’s counter. This arrangement removes the traditional barrier between the front and back of house, turning food preparation, plating, and service into a shared visual event.
The outermost ring handles guest and staff circulation, allowing a continuous 360-degree service radius. At hand level, the main bar and the open-kitchen counter are coated in a hand-modelled clay finish. This textured surface mimics stratified rock, adding a tactile, raw element to the areas where diners sit. To enhance the sense of connection, a soft light runs along the base of the bar, mirroring both the ceiling installation and the linear art-glass windows of the mezzanine level.
Hanging sculptures crafted from recycled xuan paper
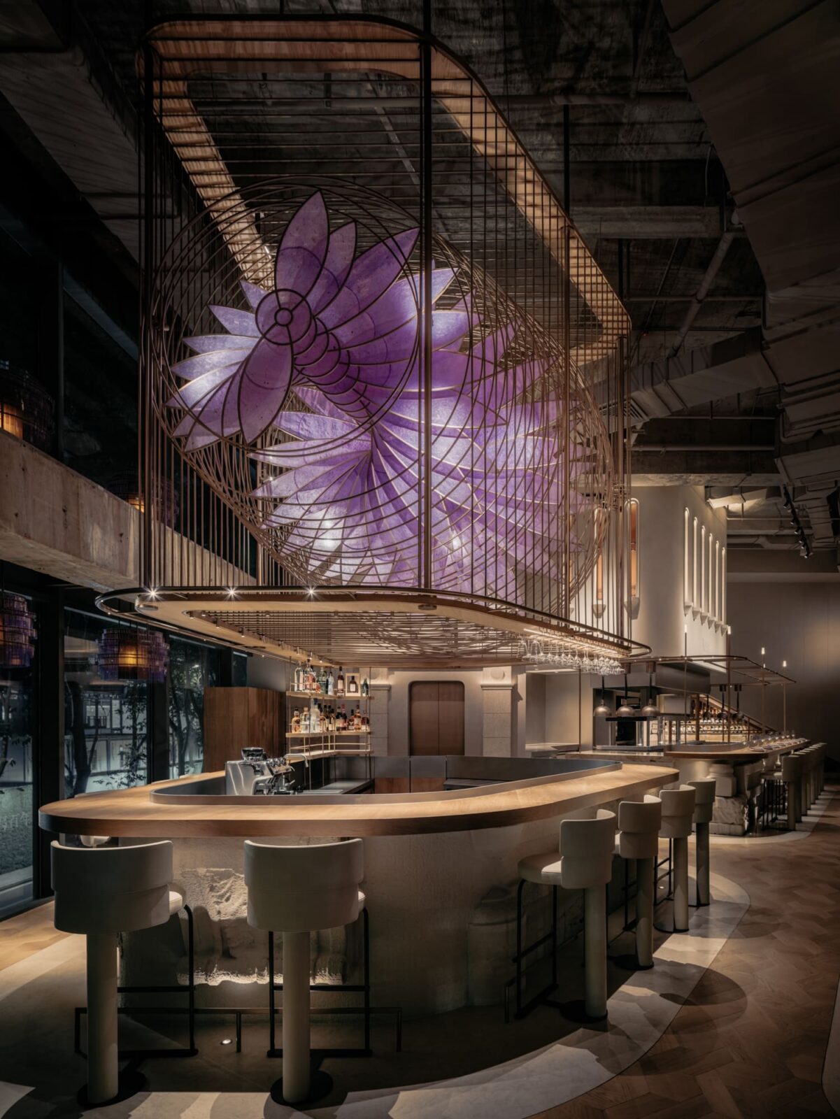
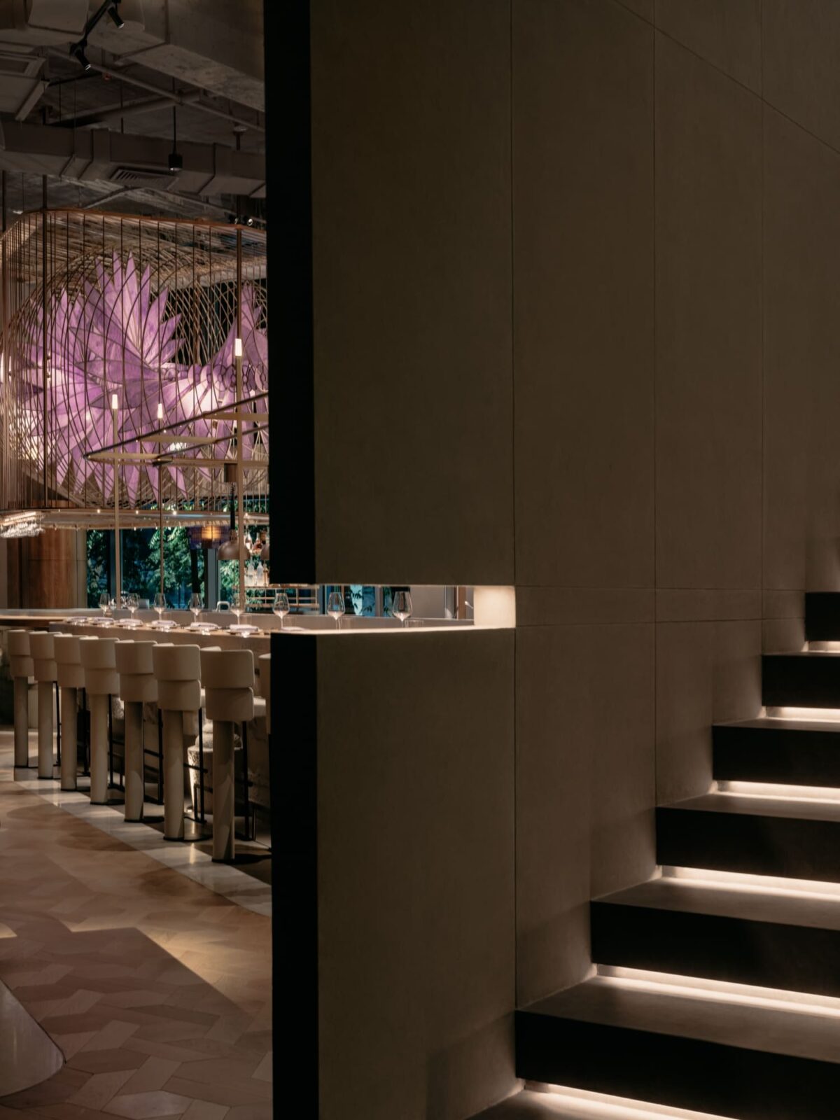
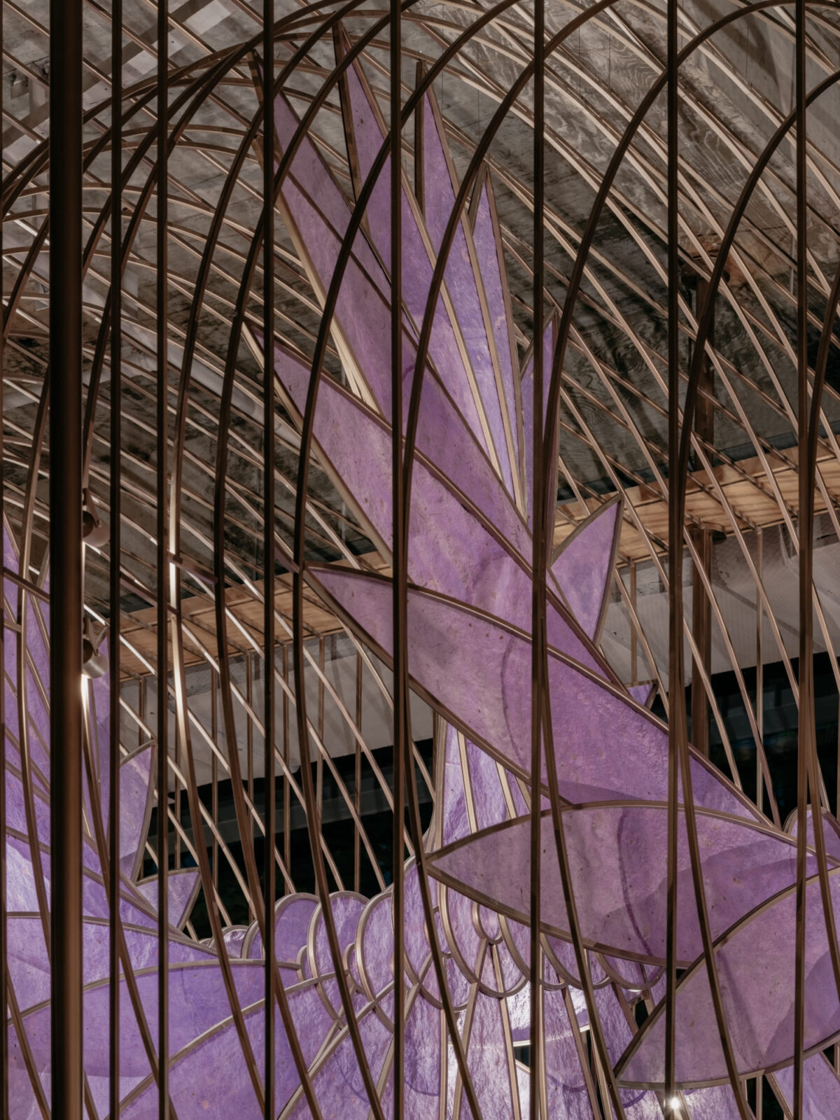
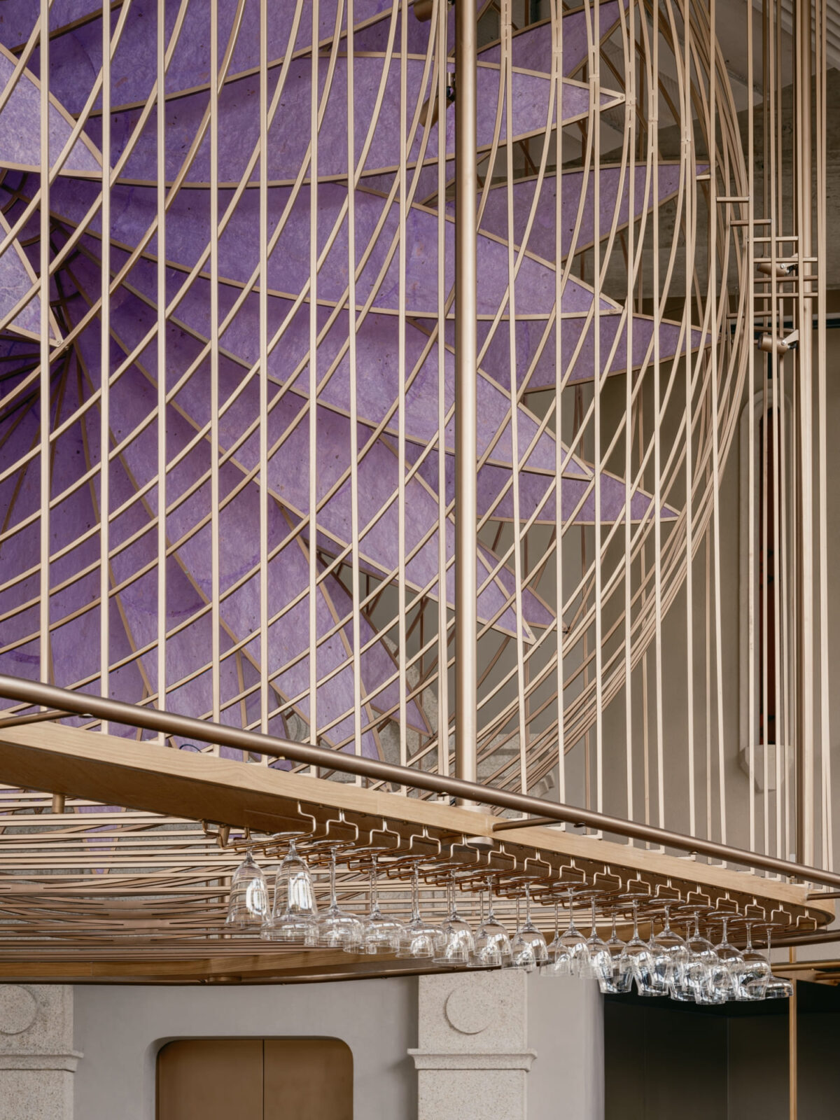
The most prominent feature of the main dining room hangs overhead. To represent the radiating petals of a flower, RooMoo Design Studio installed 39 modular frames that spiral across the ceiling. Each frame holds a single translucent violet petal made from recycled xuan paper, a traditional Chinese material.
During the evening, lighting grazing the edges of these panels highlights the delicate, natural fibres within the paper, making the ceiling look like a violet nebula. The installation was developed with longevity in mind; the modular system allows the frames to be reused and the paper petals to be re-dyed as needed over time.
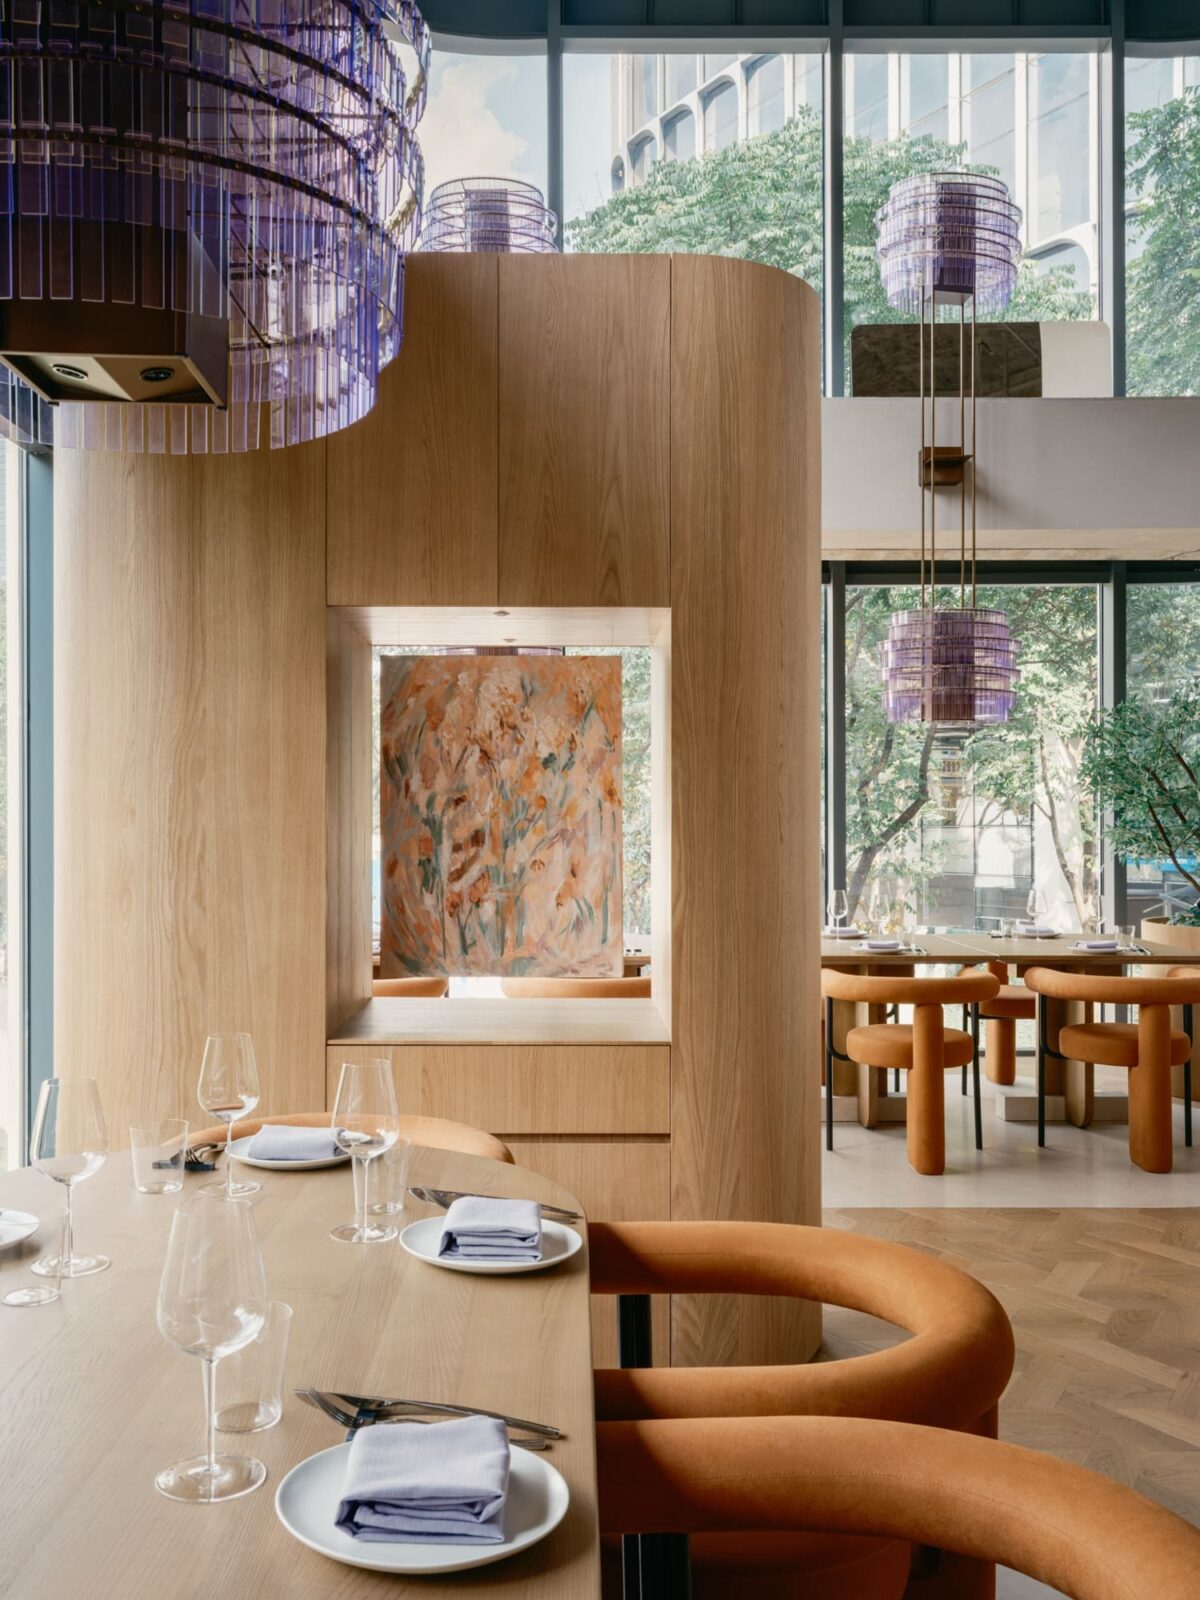
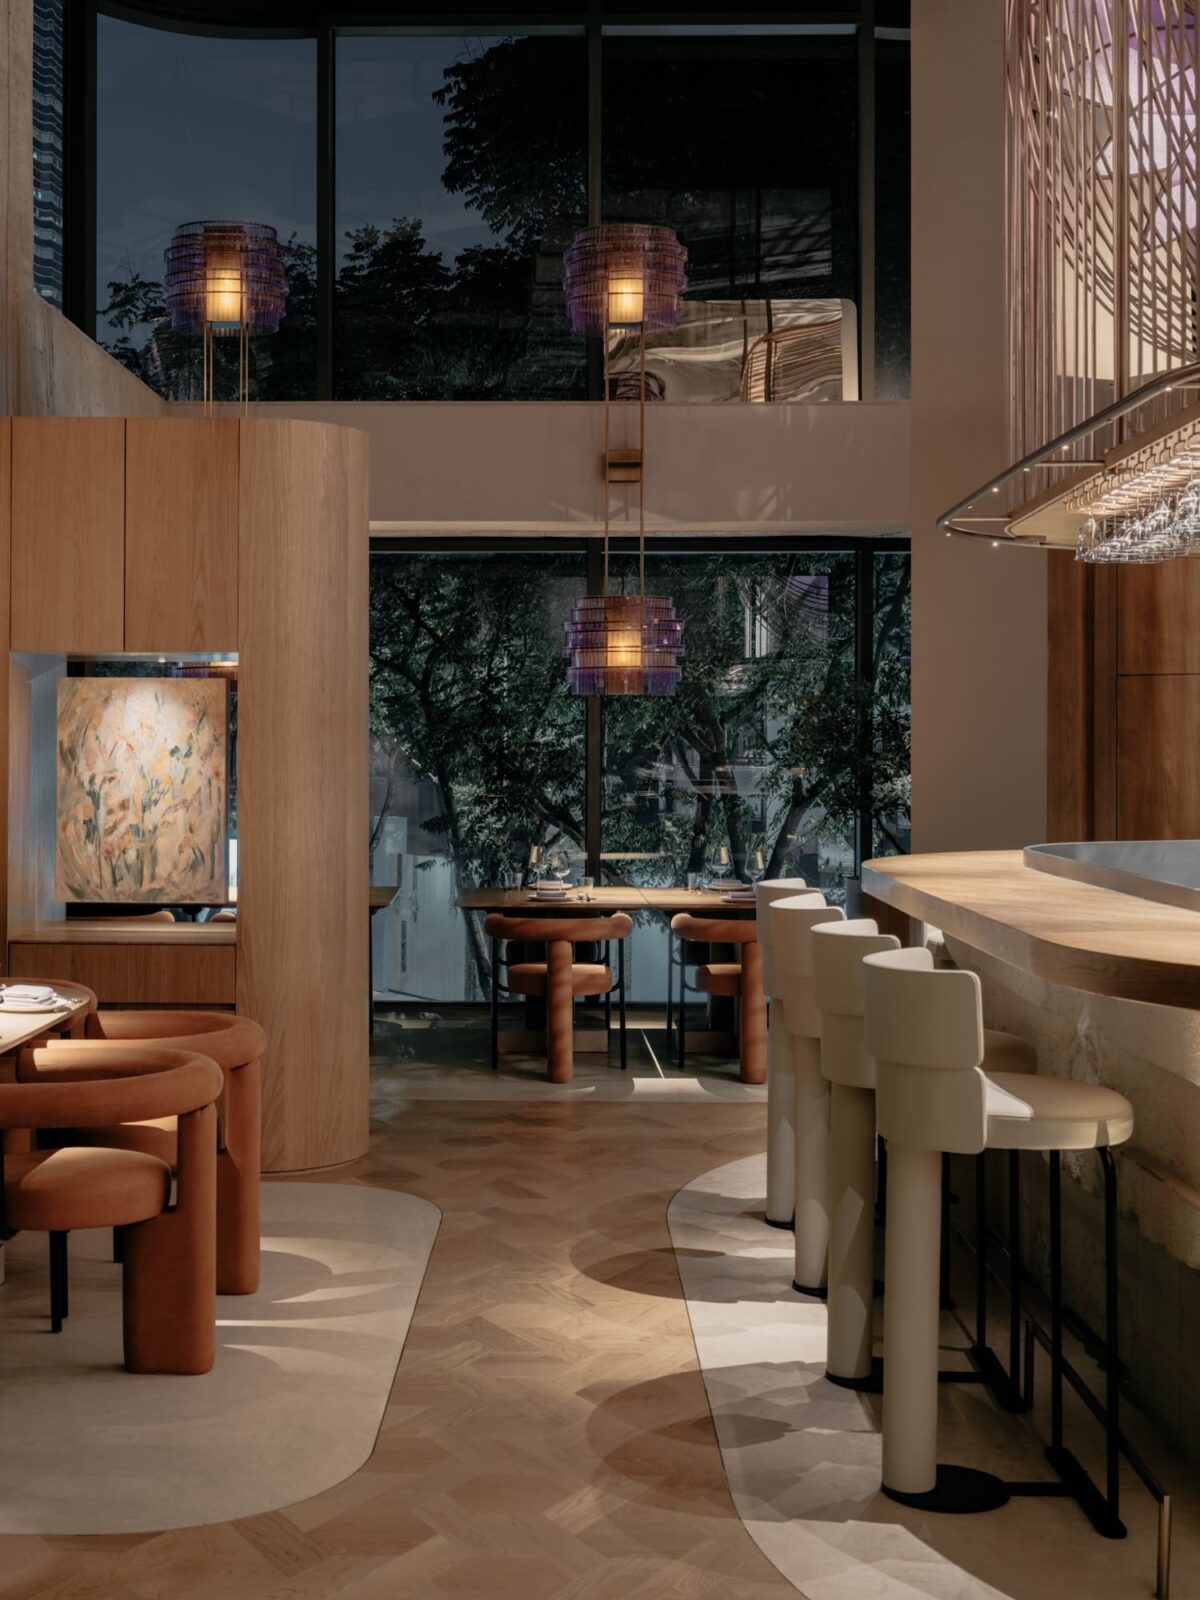
Near the windows, the floral theme continues through layered pendant lights. These fixtures line up with the structural building beams, changing in height and form to mimic natural veins stretching outward, while precise downlights keep individual tables bright.
Raw materials and radial flooring
On the lower levels, the material choices focus on earthier textures to ground the experience. The flooring features a herringbone oak pattern that spreads outward from the central bar, mimicking root systems in soil.
The design studio combined oak, stone, and concrete to form a sturdy base for the lighter paper elements above. The team avoided sharp corners throughout the space, opting instead for rounded timber and stone edges that make the surfaces more inviting to touch.
Private lounges and cosmic motifs
A side corridor next to the open kitchen leads up to the mezzanine level, lit by step lights and narrow, glowing slits that offer views back down toward the main dining room. This upper level houses a walnut-and-velvet lounge where the geometry shifts slightly off-axis to create a more intimate atmosphere. An antique-bronze mirrored canopy helps open up the low ceiling, etched with abstract floral lines that sync with the lighting layout.
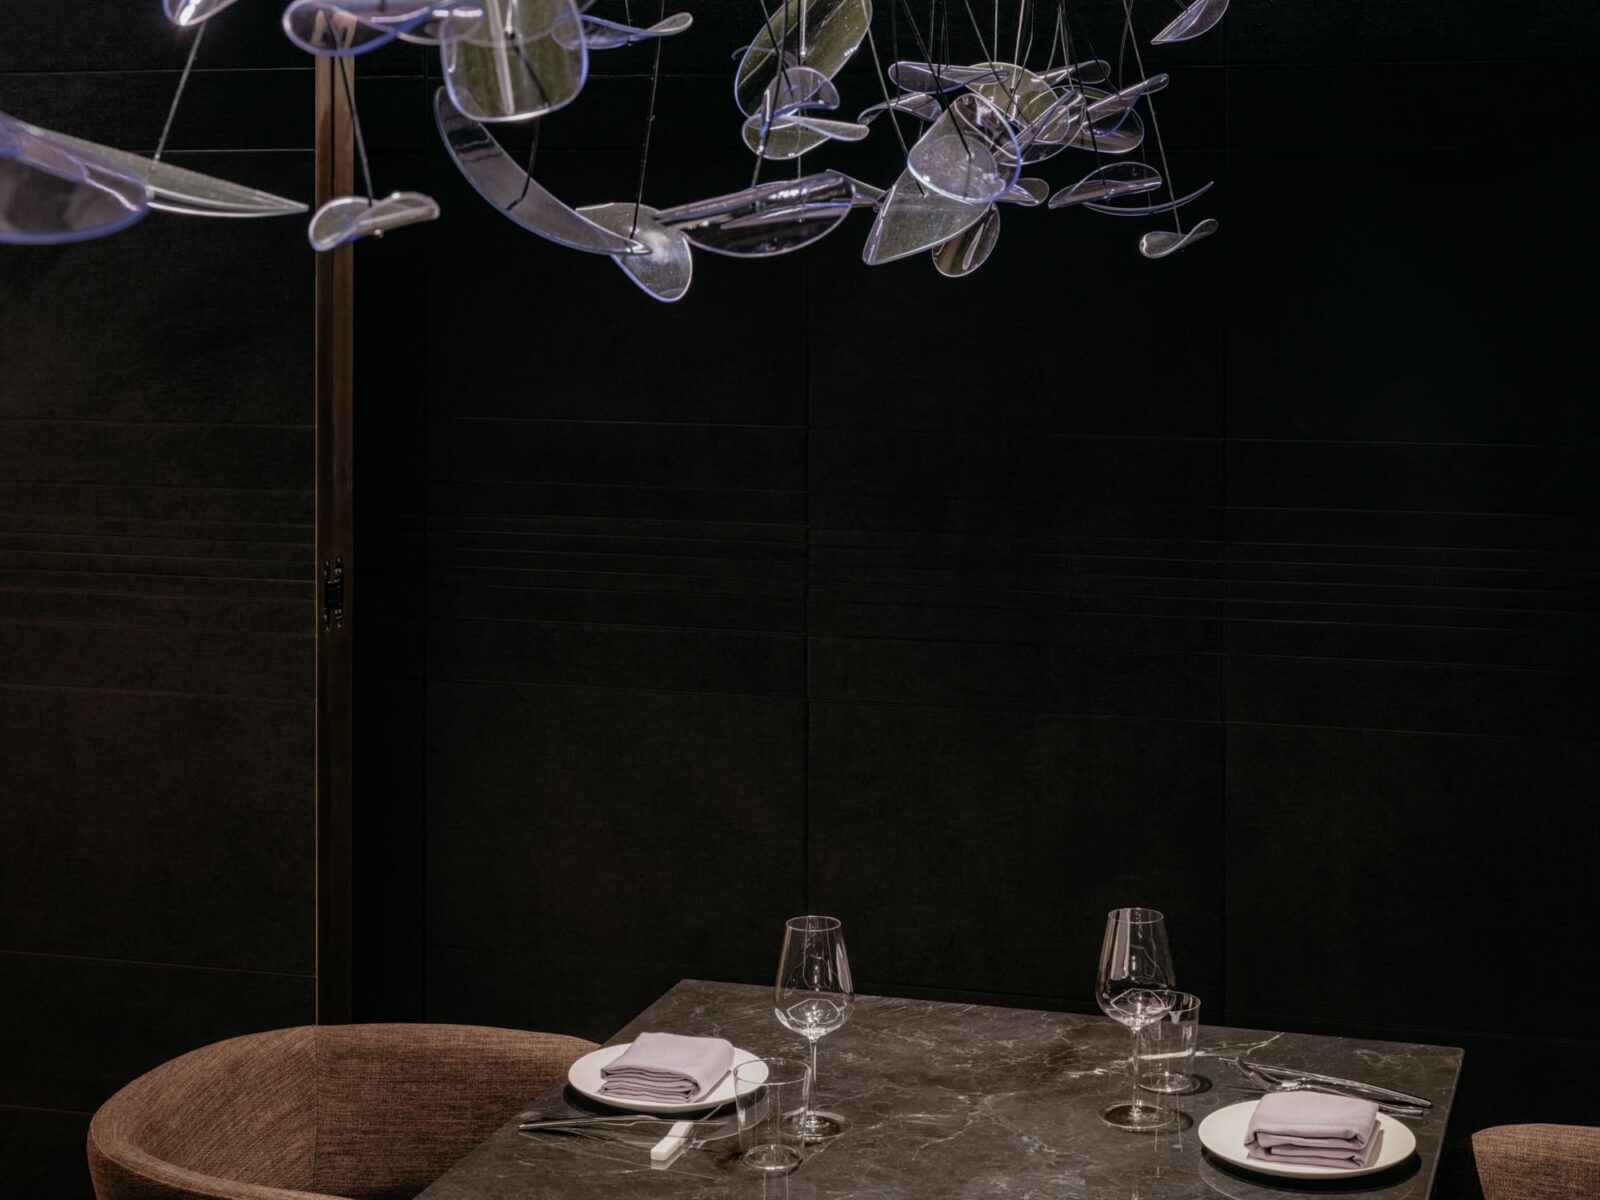
In the private dining room, the textures shift from hard stone and timber to velvet and woven fabrics. Above the main table, a stardust-inspired installation suspends smoky-violet petals in loose clusters against a dark textile backdrop, pulling the focus entirely onto the table and the food.
Aster demonstrates how regional craft and geometric organisation can come together to shape a modern hospitality venue. RooMoo Design Studio created a space that feels deeply connected to chef Joshua Paris’s precise culinary style by taking a single botanical concept and applying it to everything from floor plans to ceiling installations.