



Header: Fran Parente
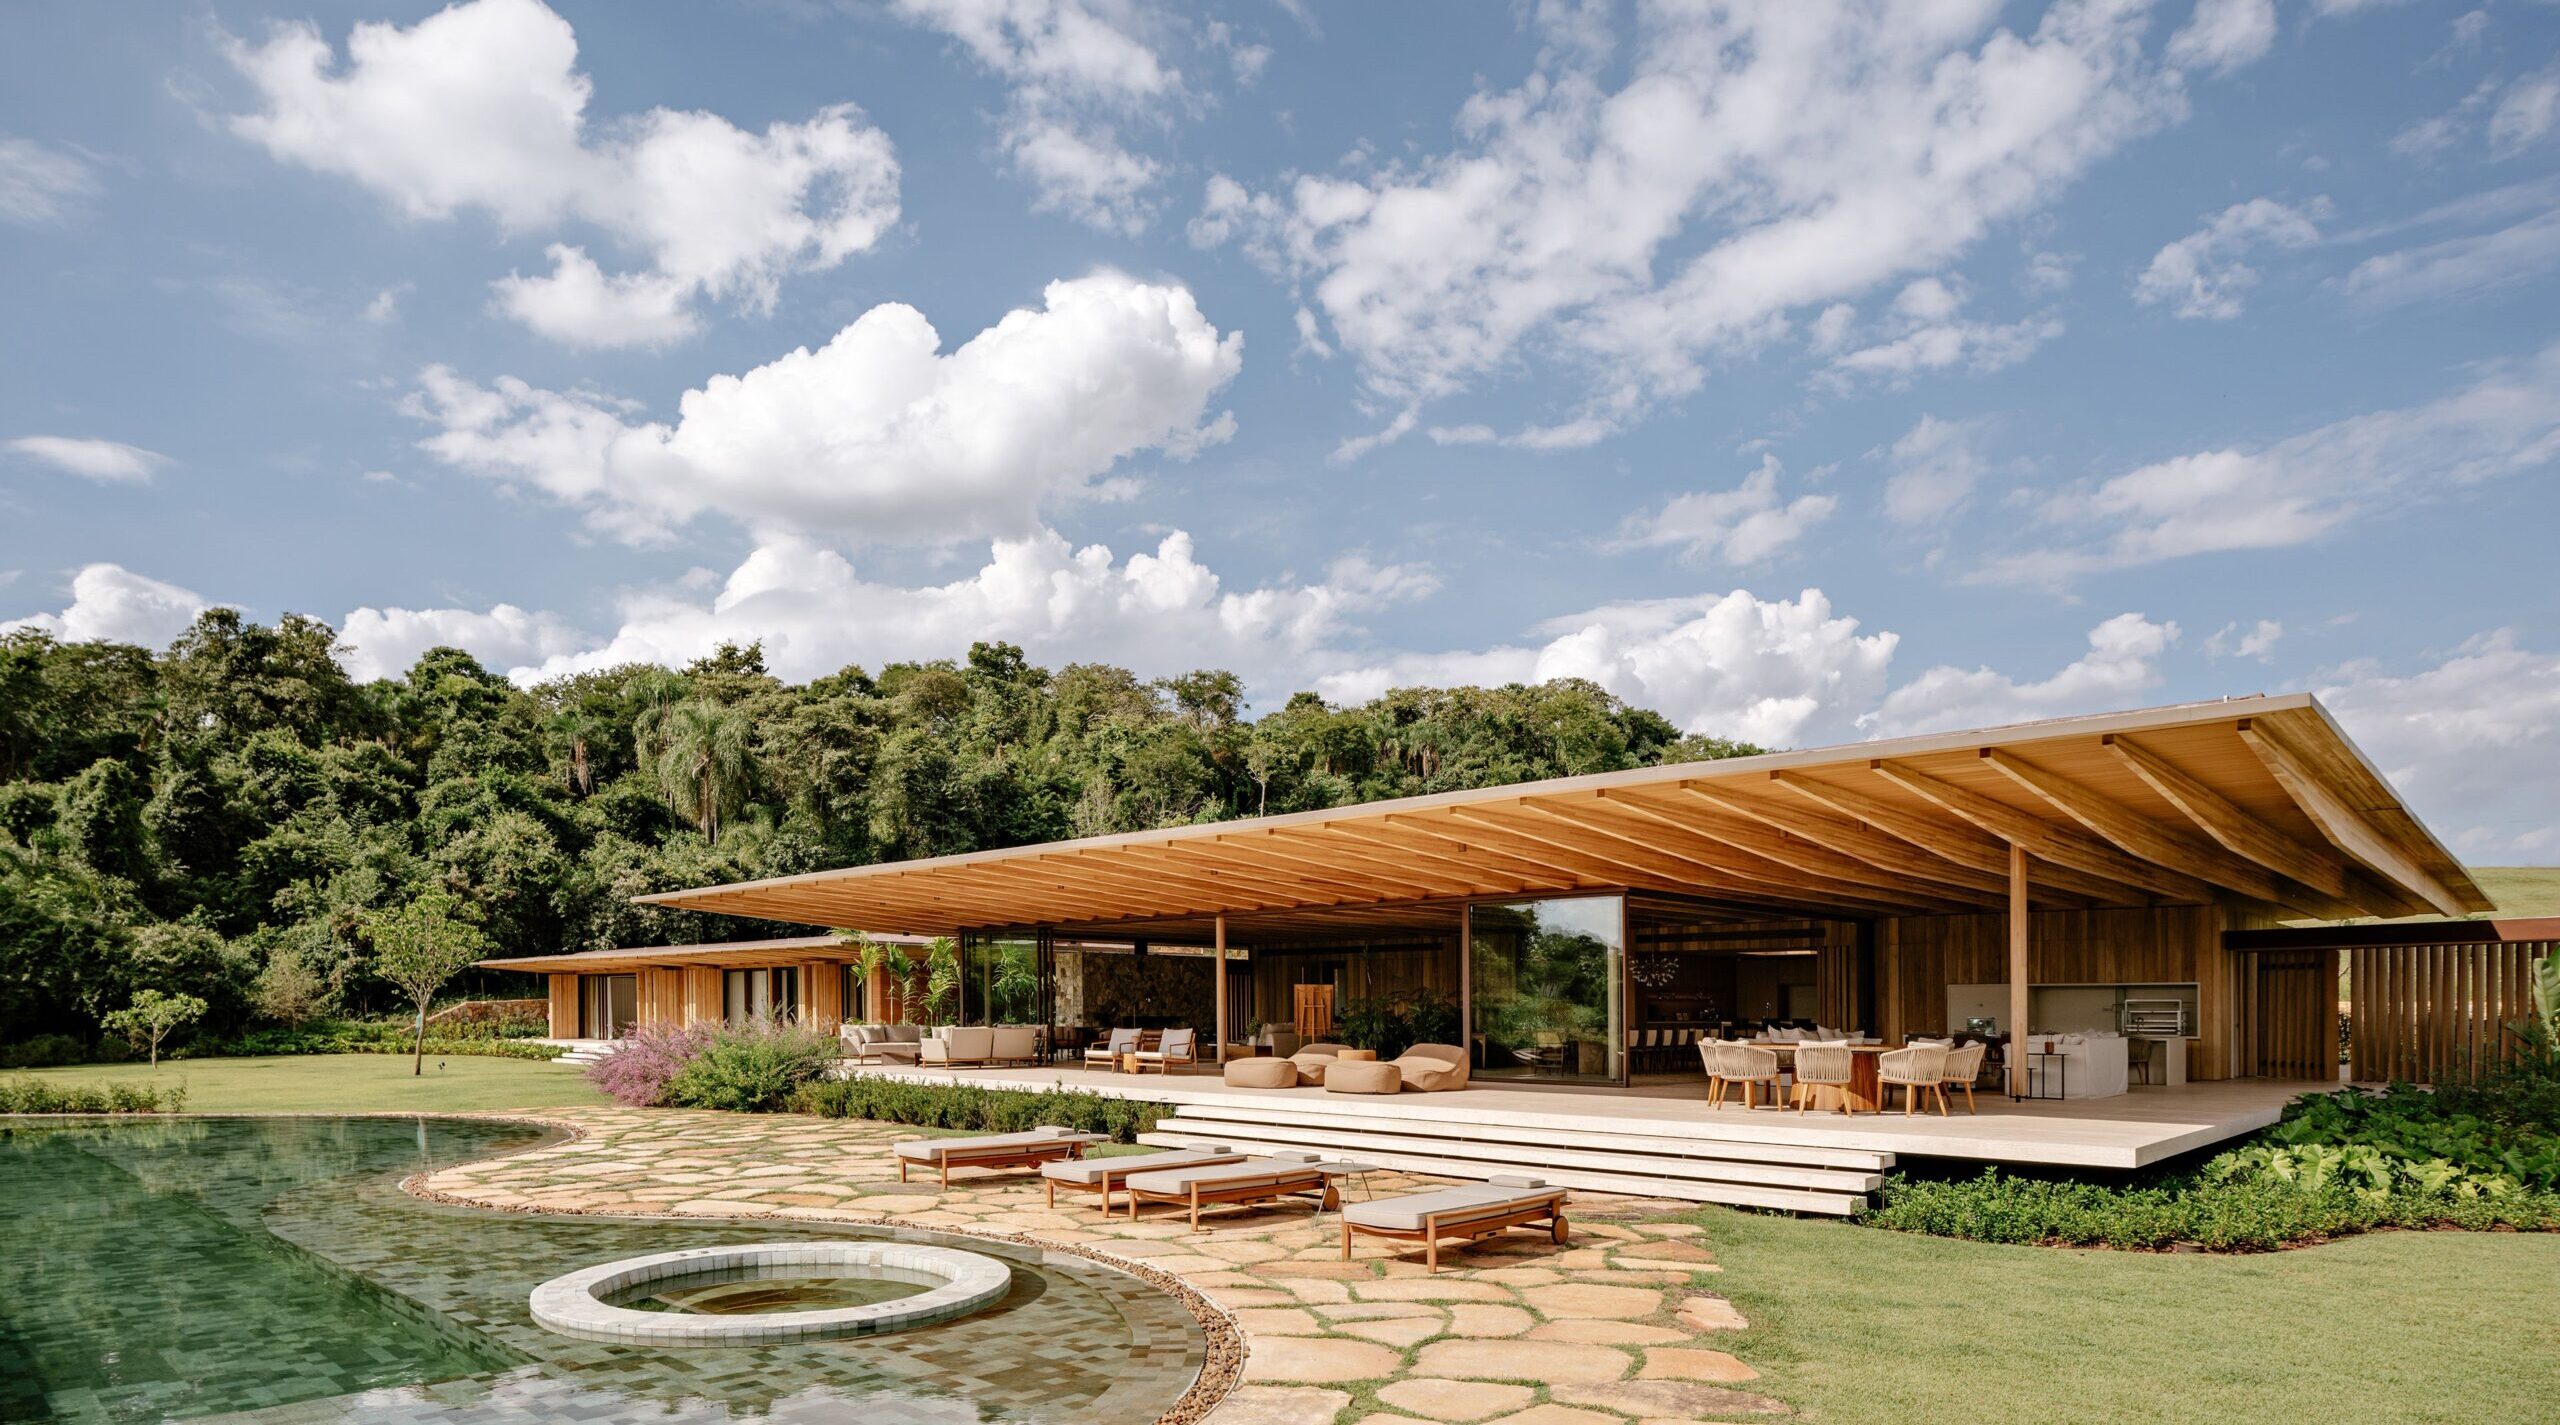
AMS House is an award-winning house designed by Jacobsen Studio in Porto Feliz, in the state of São Paulo, Brazil. The house is located at the highest point of a sloping 8,045 square metre plot, which means that native forest surrounds it and serves as both the backdrop and the reference for the design. The garden and surrounding landscape design were tackled by Rodrigo Oliveira, who managed to create the perfect complement to an exterior and interior defined by warm wood, rammed earth and natural materials.
Three blocks on a slope
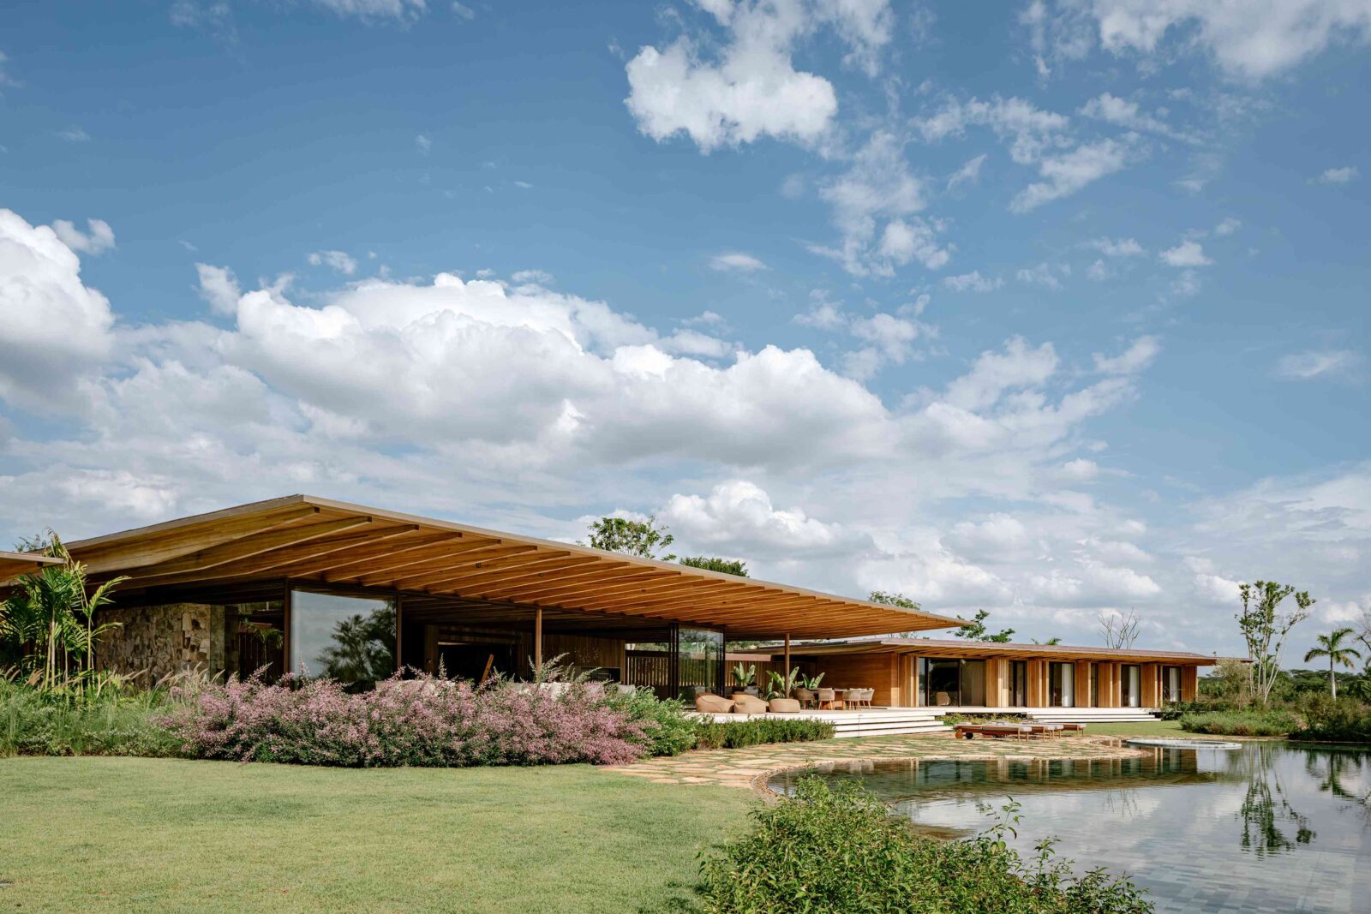
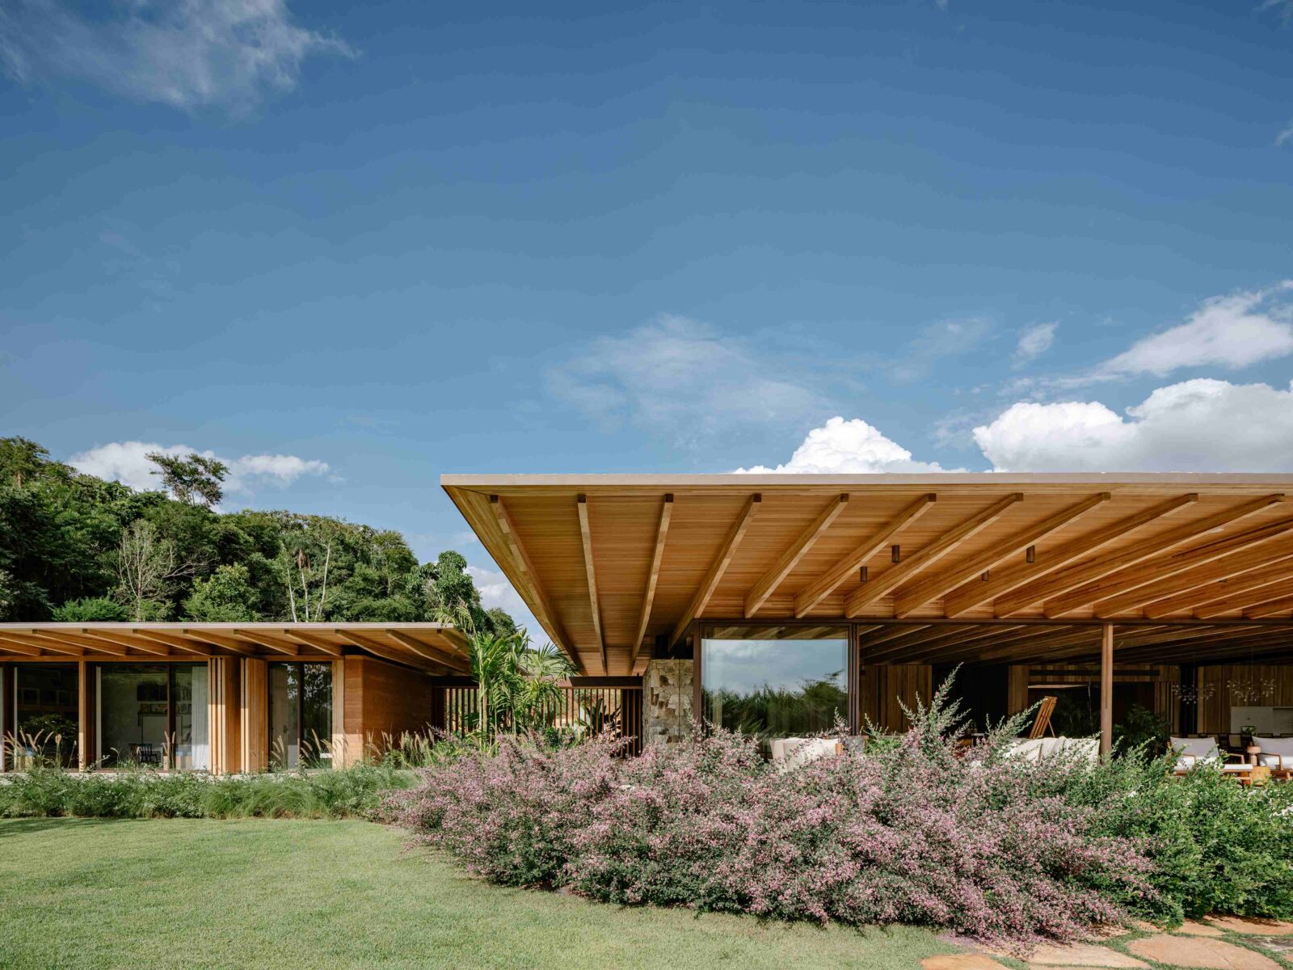
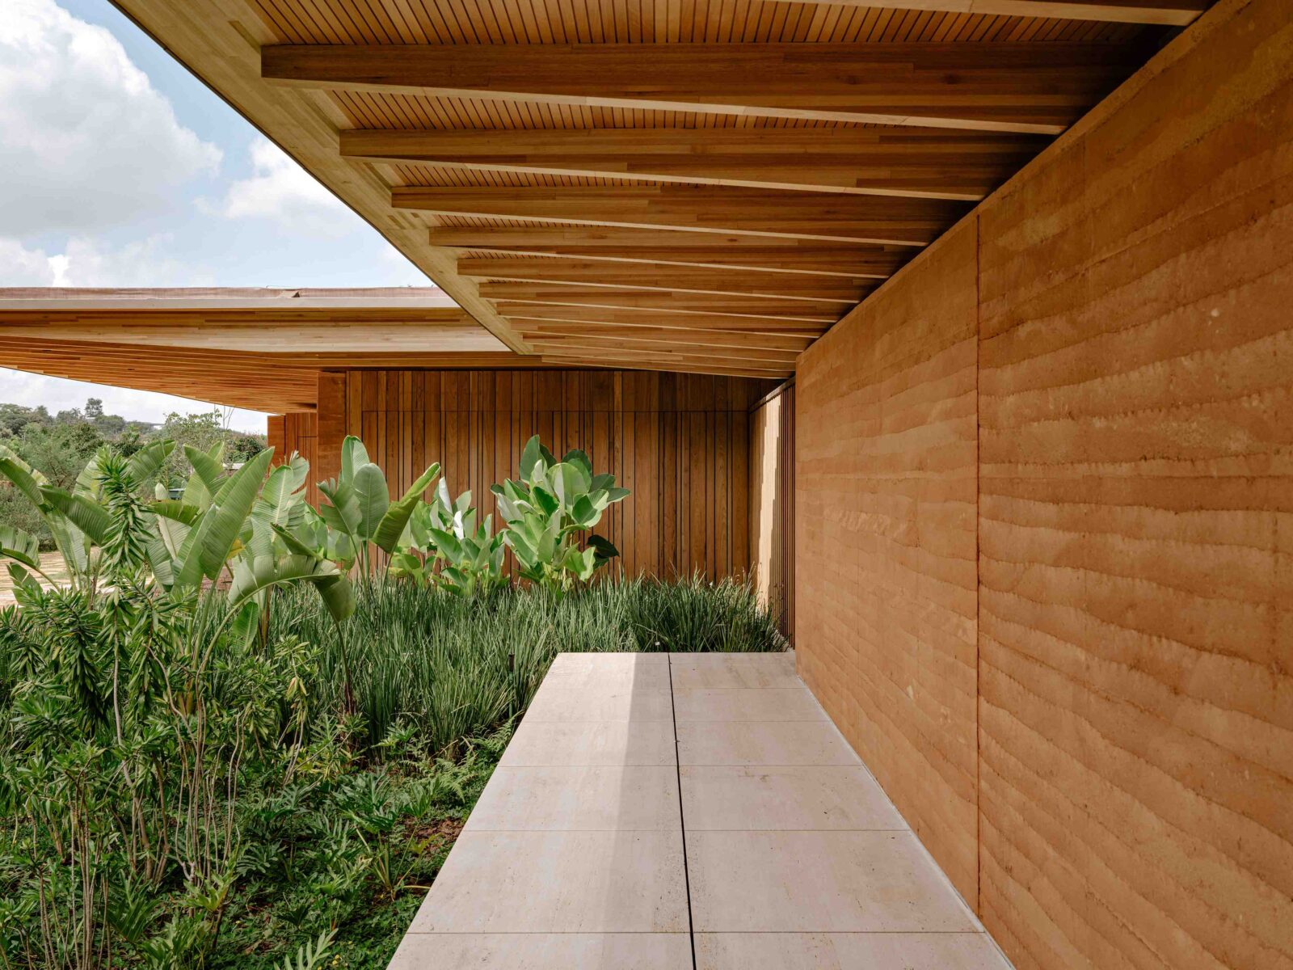
The house sits atop a sloping terrain, which meant that the traditional layout of a single structure would be difficult to achieve without completely disrupting the plot of land. The solution was to fragment the structure into three blocks connected by covered walkways.
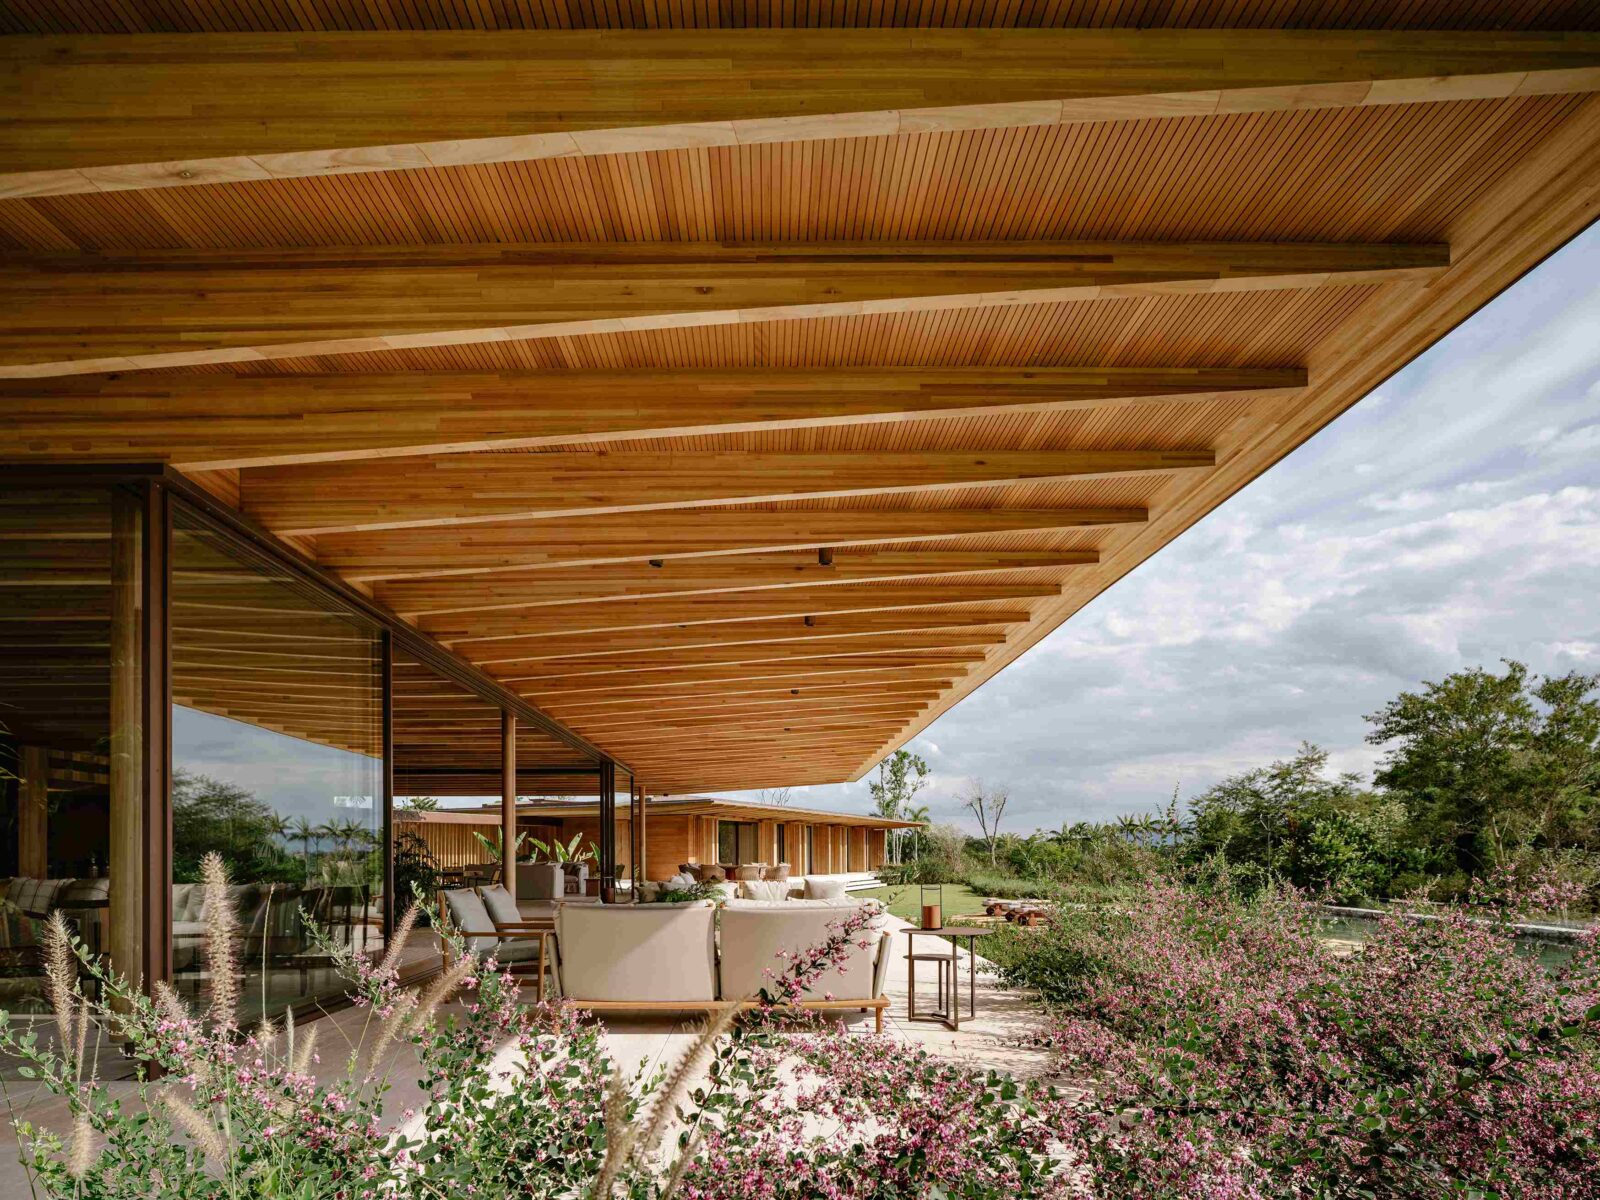
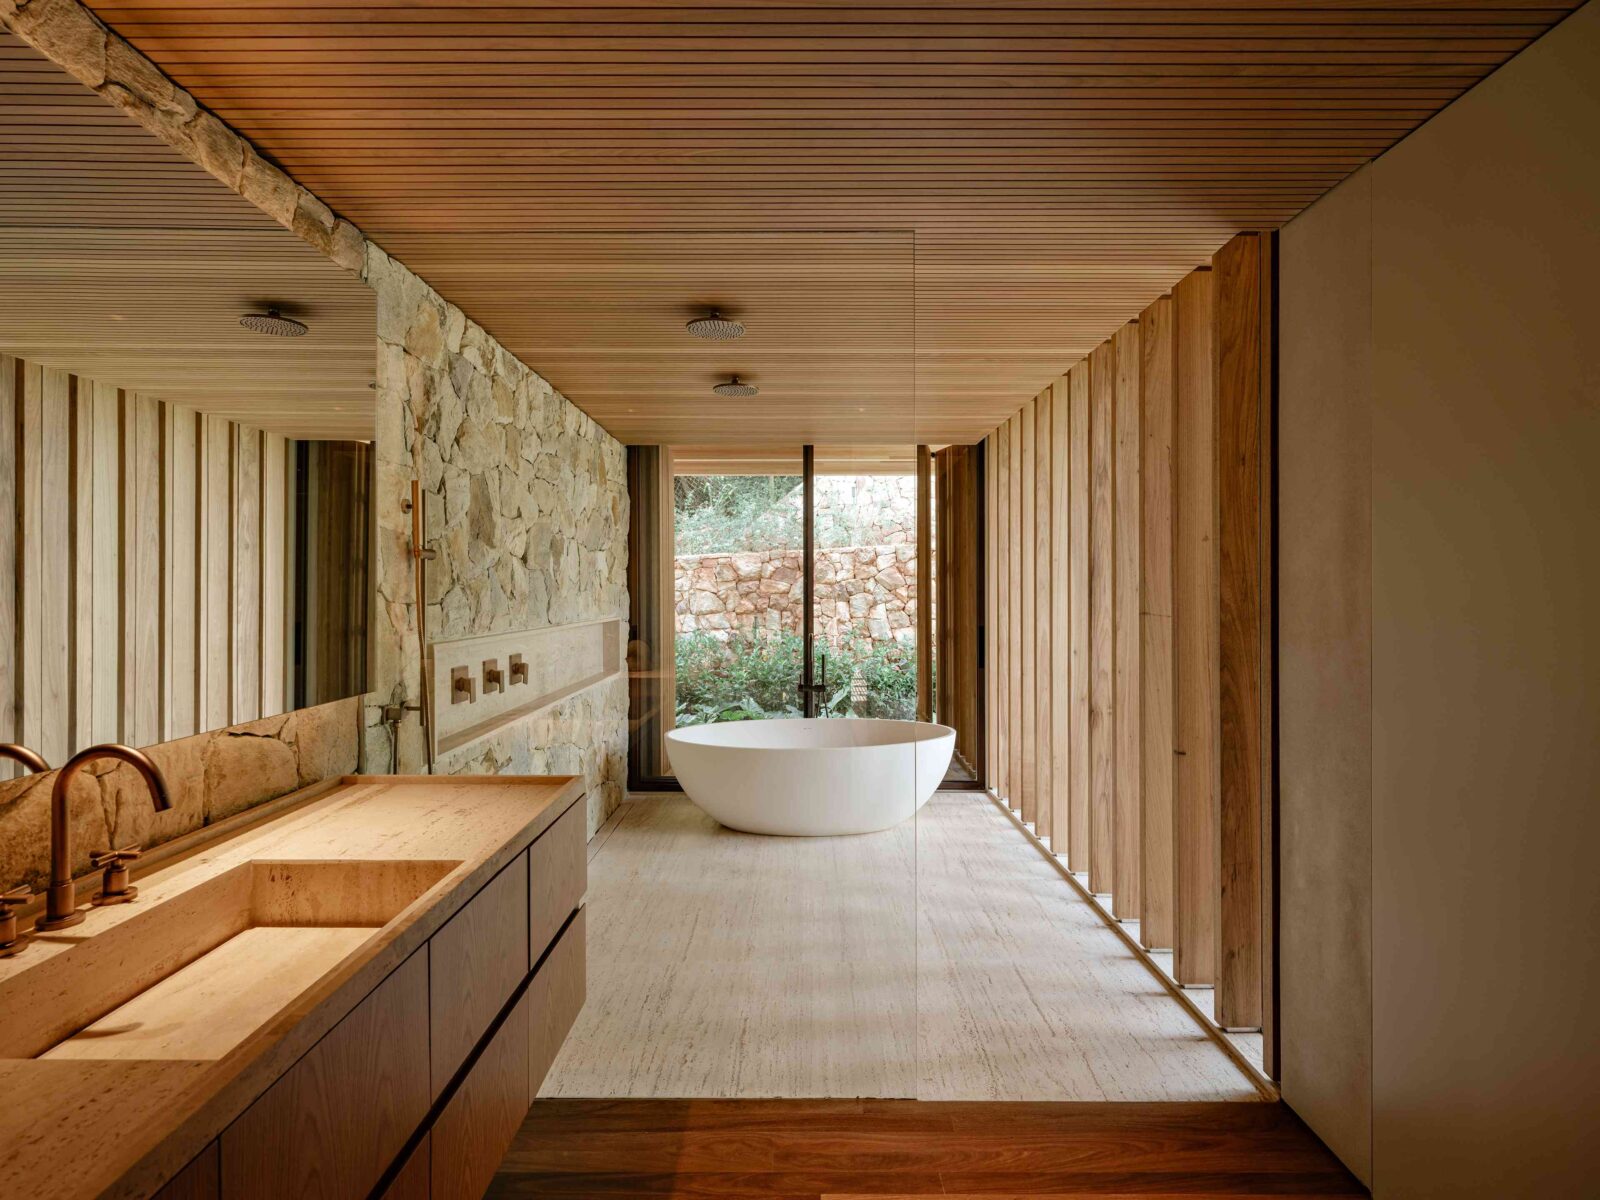
The social area is found in the central block, which has the tallest roof and the most generous eaves. Inside, the designers placed the living room, the dining room and an open kitchen, all of which are connected to the outside through large glass panels. Laminated wood beams run the full length of the roof, recalling the nature that surrounds AMS House, while travertine floors and copper light fittings bring the warm colours of the landscape indoors.
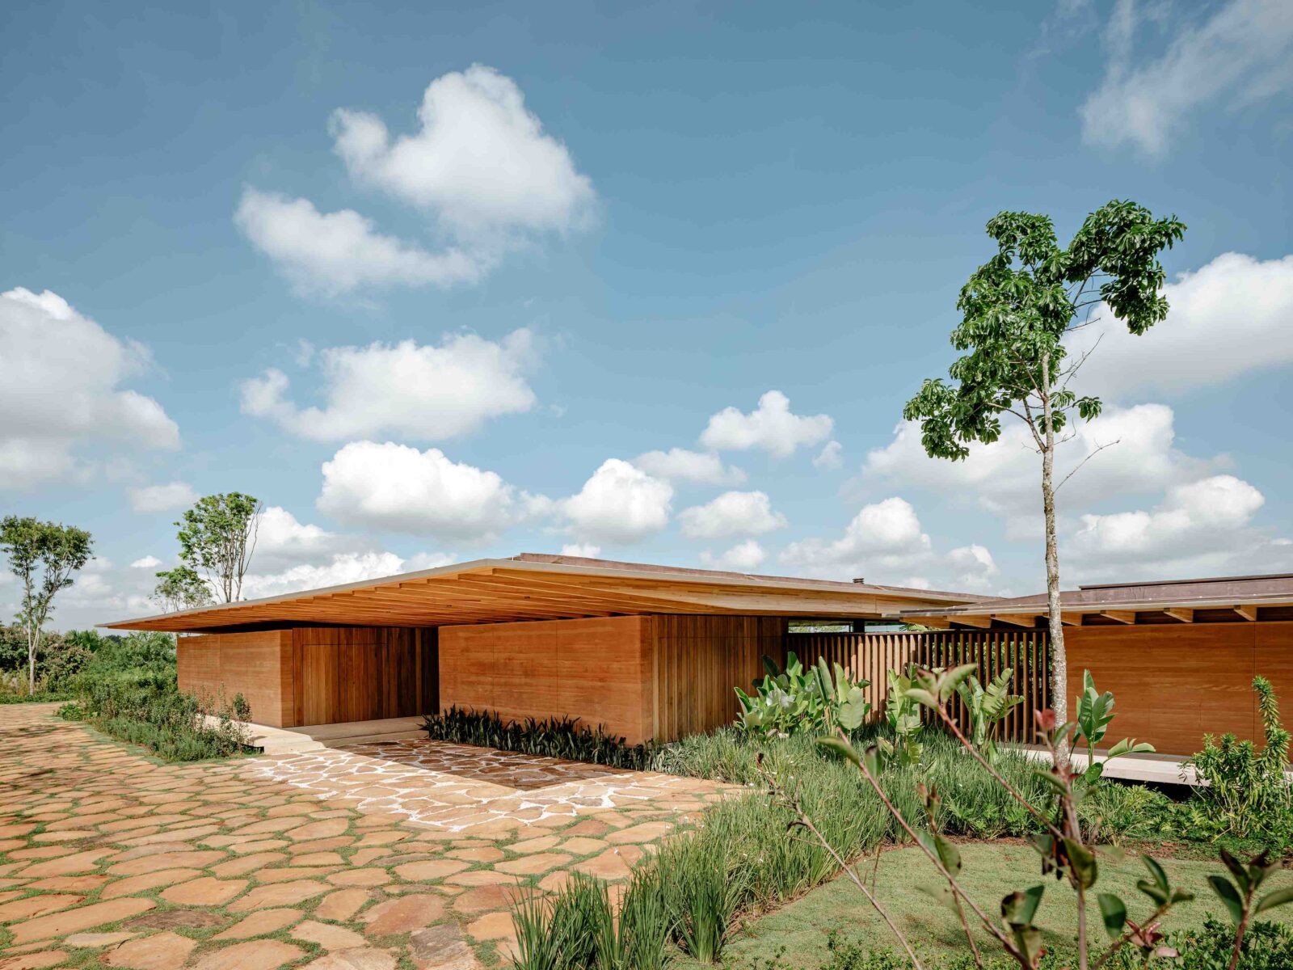
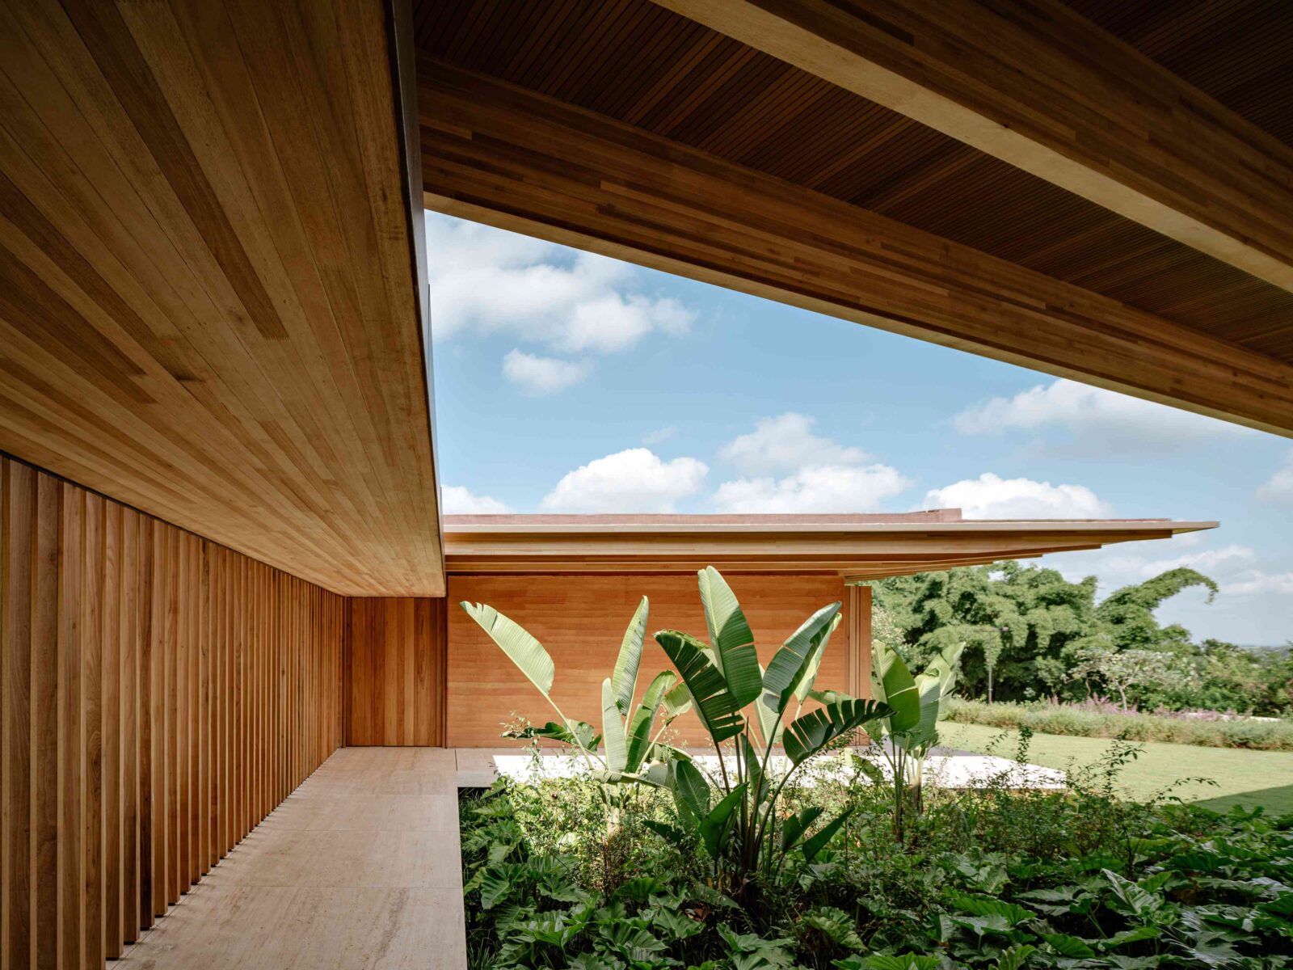
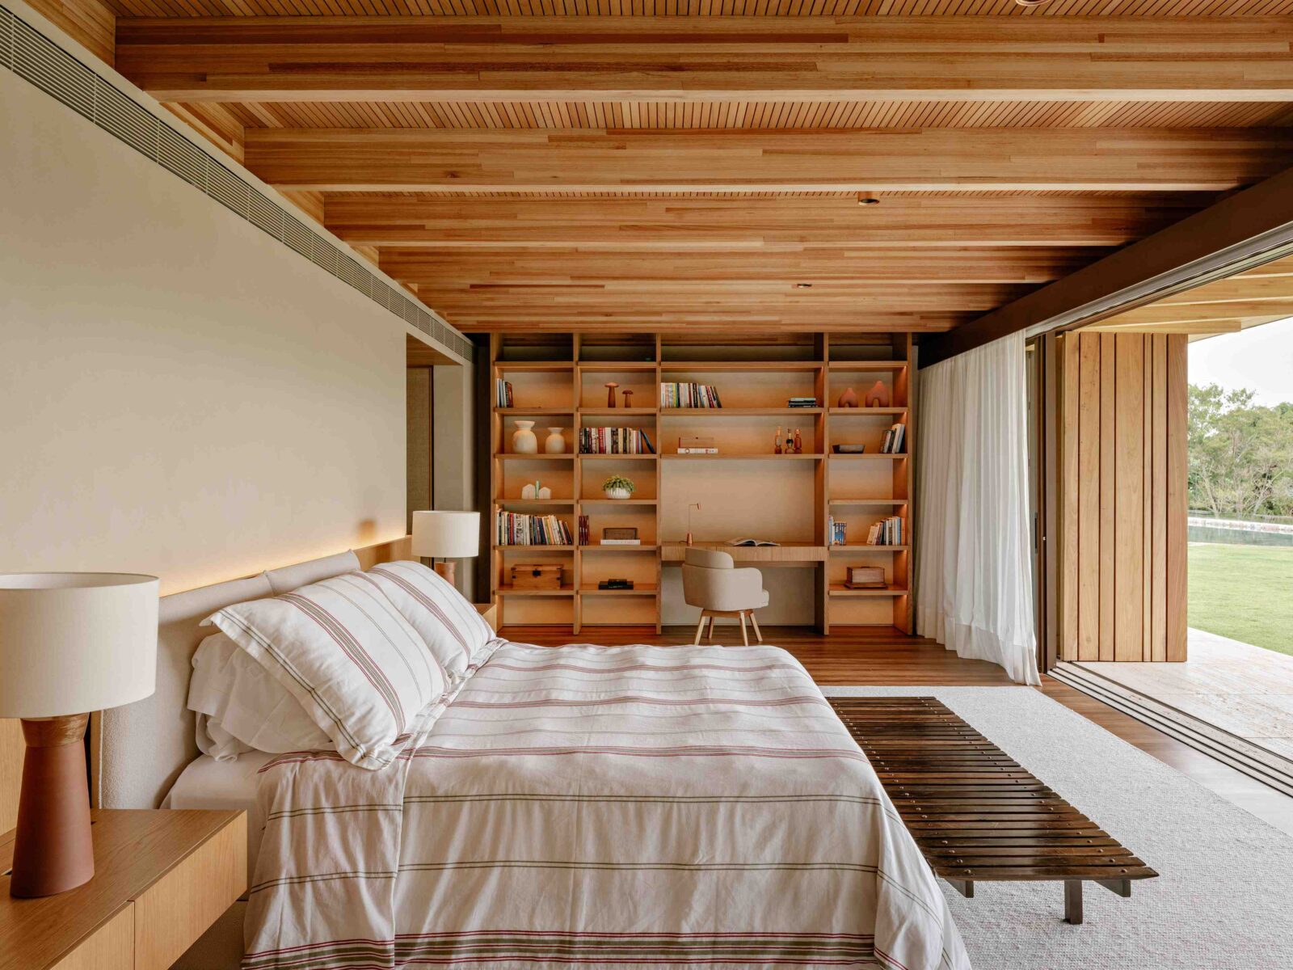
The bedrooms are located at the extremities of the house and, much like the rest of it, are dressed in natural wood and enjoy large openings onto the landscape. Below, the team added a spa, the children’s area and the service spaces, taking advantage of the slope to create a lower floor that doesn’t disturb the life above.
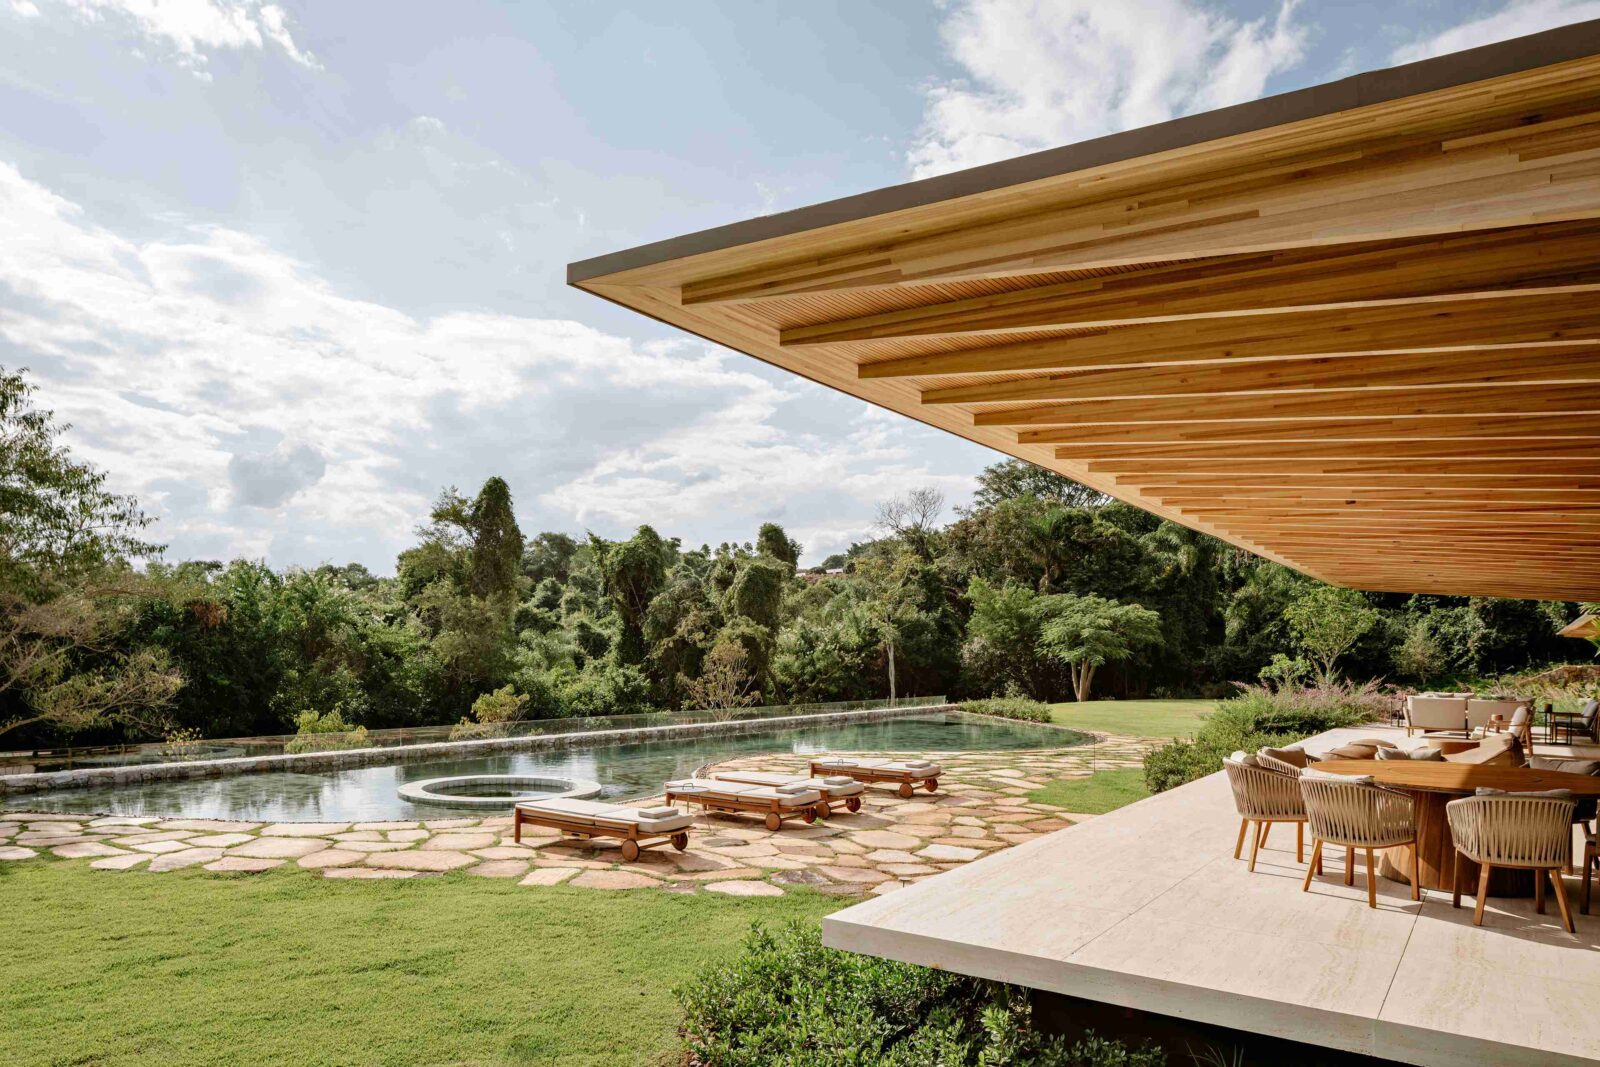
In the garden, the pool was designed to resemble a natural lake, with soft contours, green tones and an irregular stone border. Set into the slope below the house, it overlooks the tree canopy without blocking the view from the living spaces.
Walls made of earth
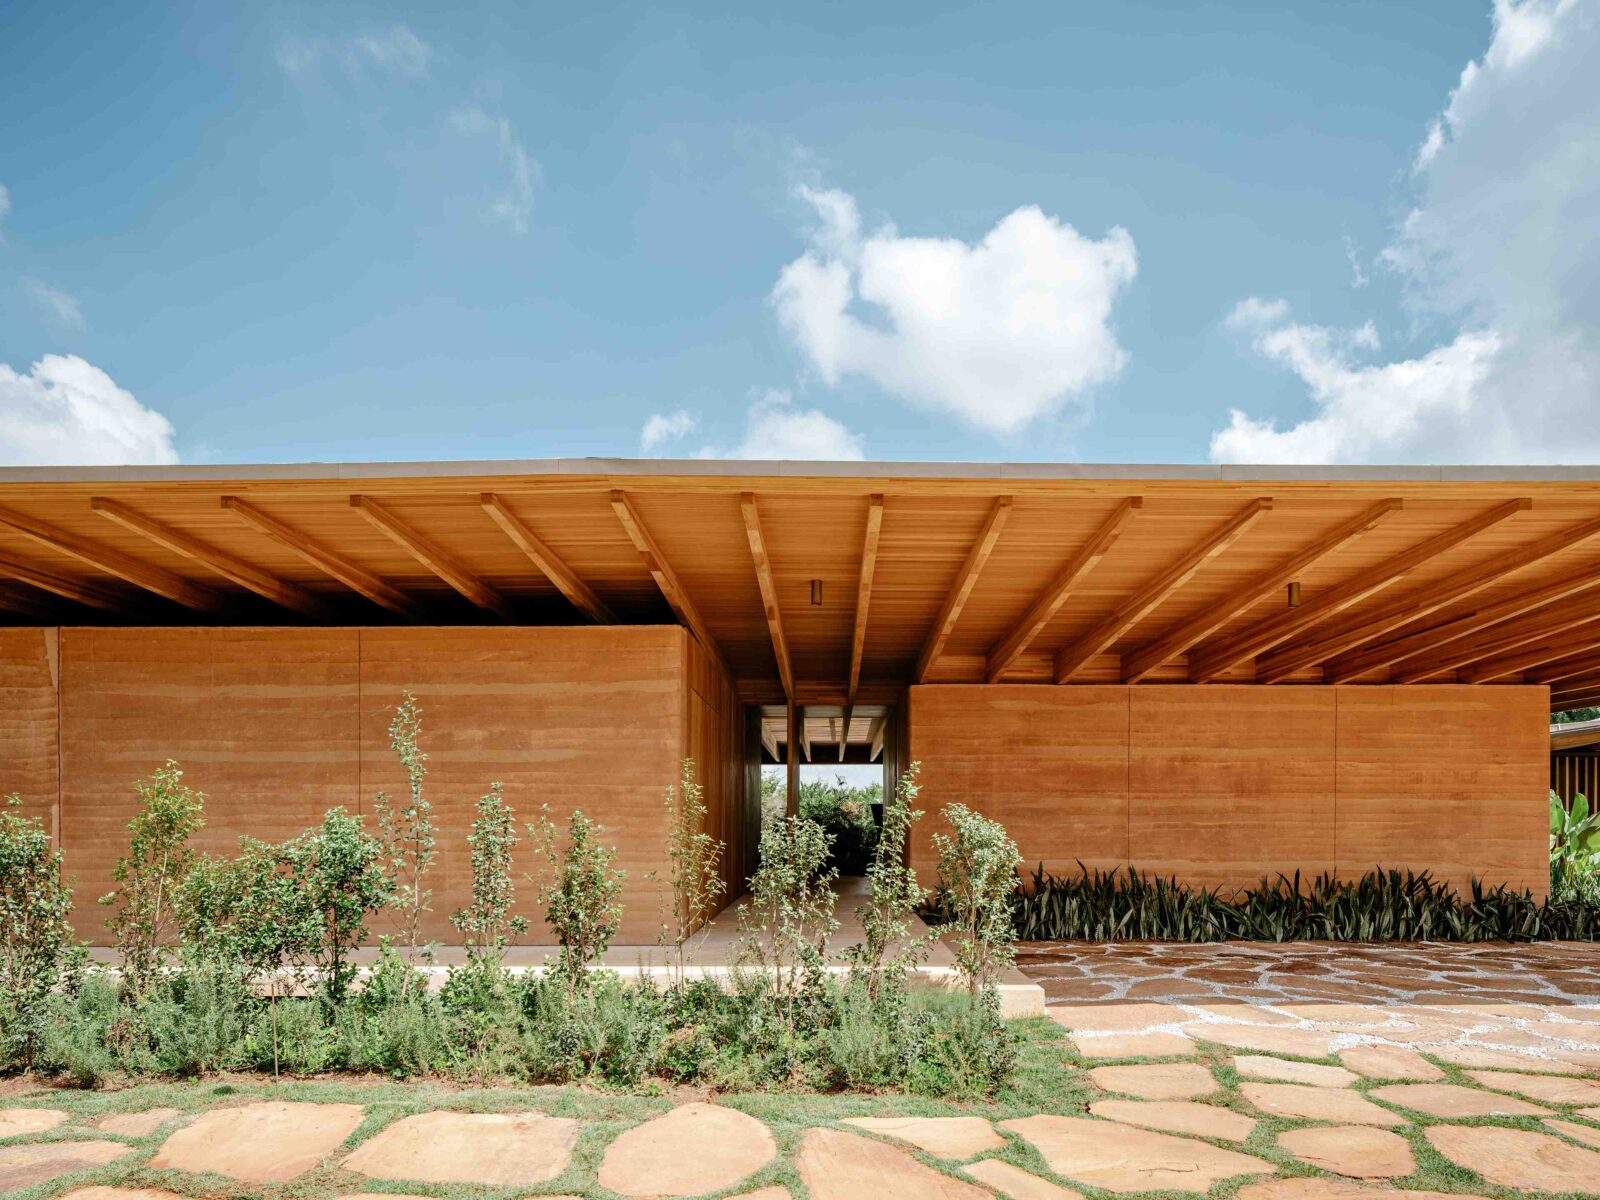
The rammed earth walls are the most distinctive element of the house. Known in Brazil as “taipa de pilão“, the technique is an ancient one, used across many cultures and common in the country’s colonial period. Moist earth is compacted inside wooden forms, producing thick walls that store heat slowly and release it gradually, helping keep interior temperatures stable no matter the weather outside.
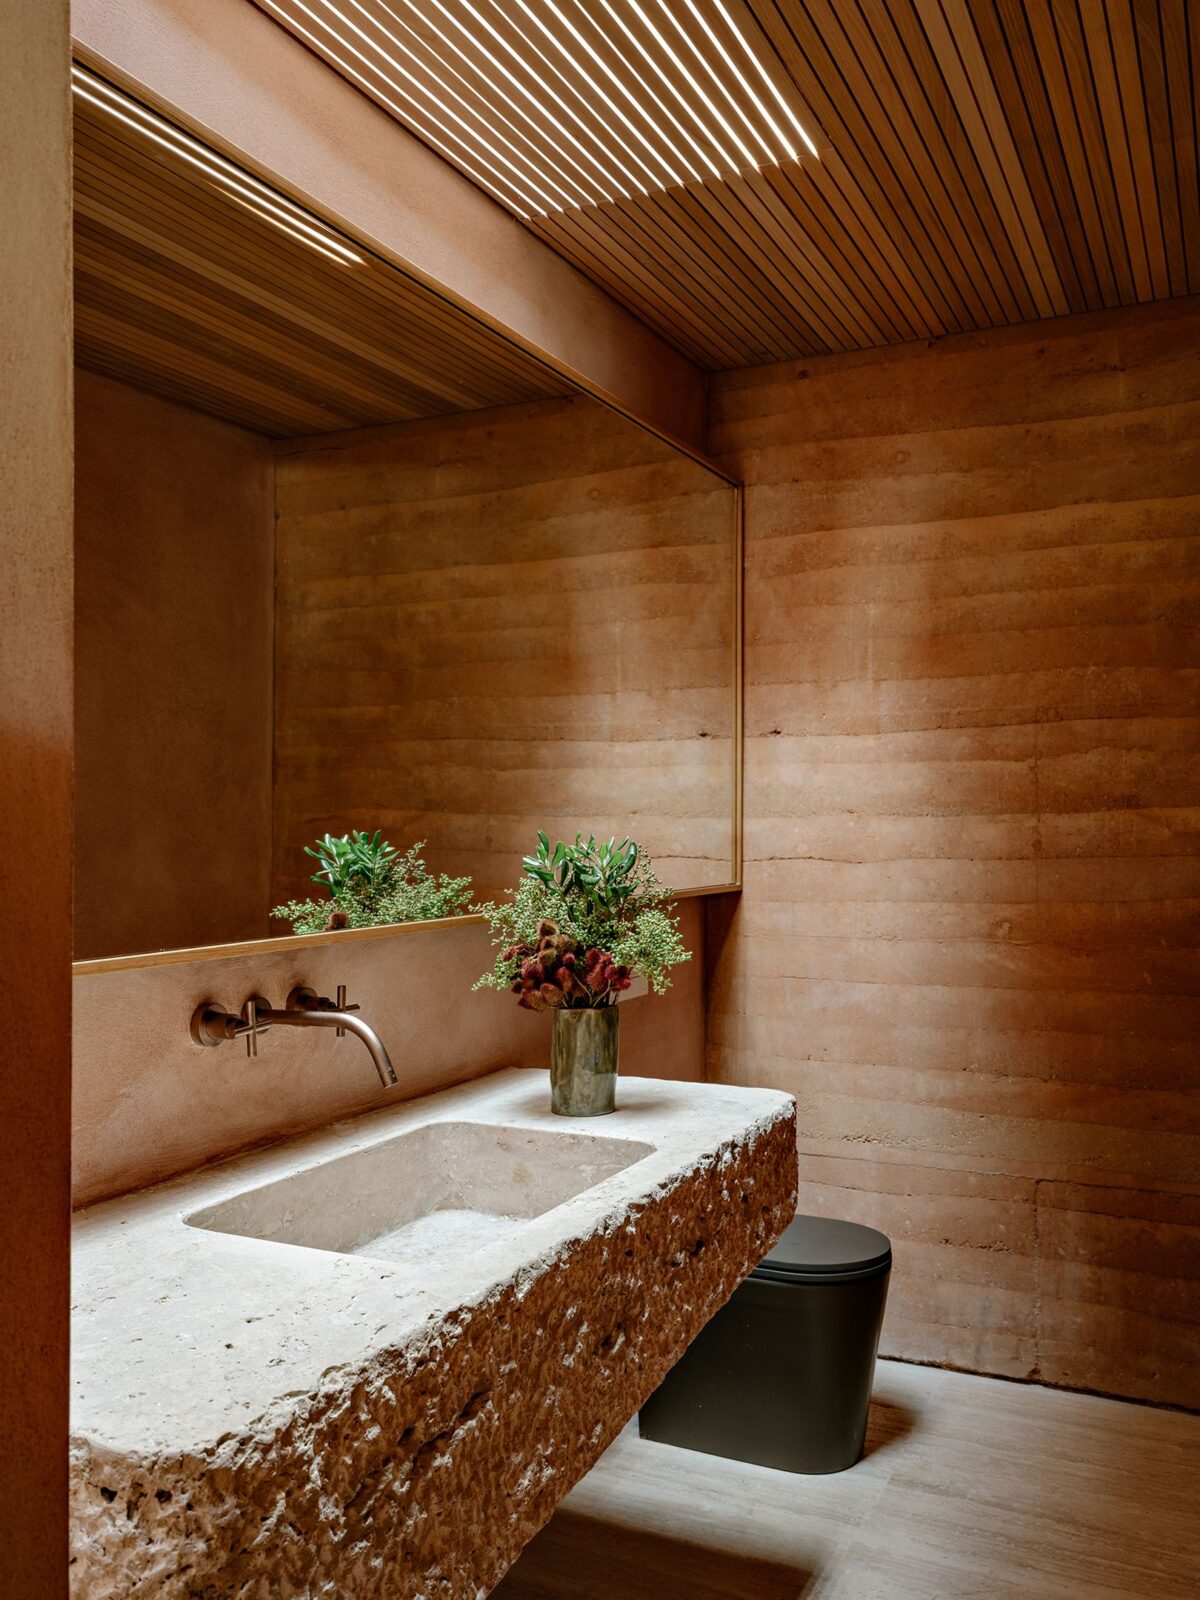
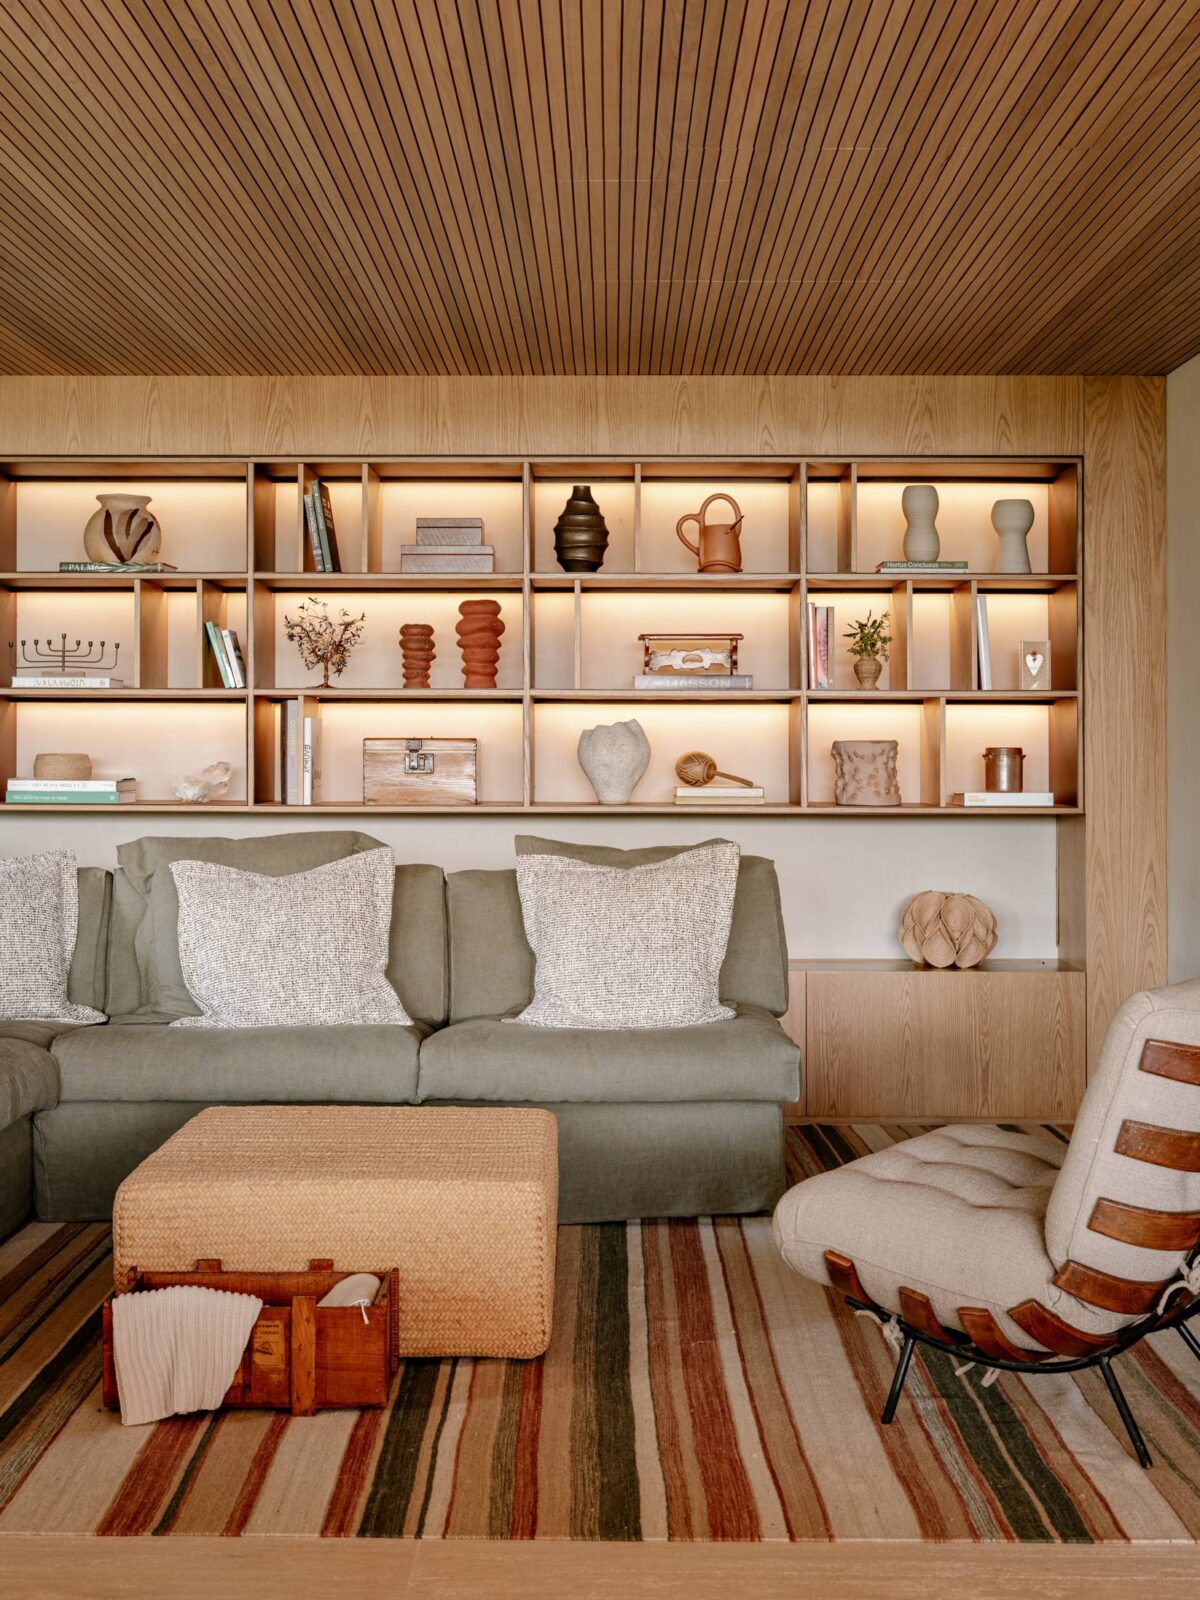
But the architects didn’t use these walls for thermal stability alone, as they face the street in an effort to shield the house from view and give the residents as much privacy as possible. On the sides where the rammed earth predominates, skylights were added so that natural light washes down the walls throughout the day, revealing their various textures and tones.
Built by Taipal, a firm specialising in this traditional technique, their colour was defined only after several tests to ensure it would harmonise with the light tones of the wood. The laminated wood, used in pillars and ceilings, is light in colour and finished naturally throughout the whole house.
Interiors built around a green sofa
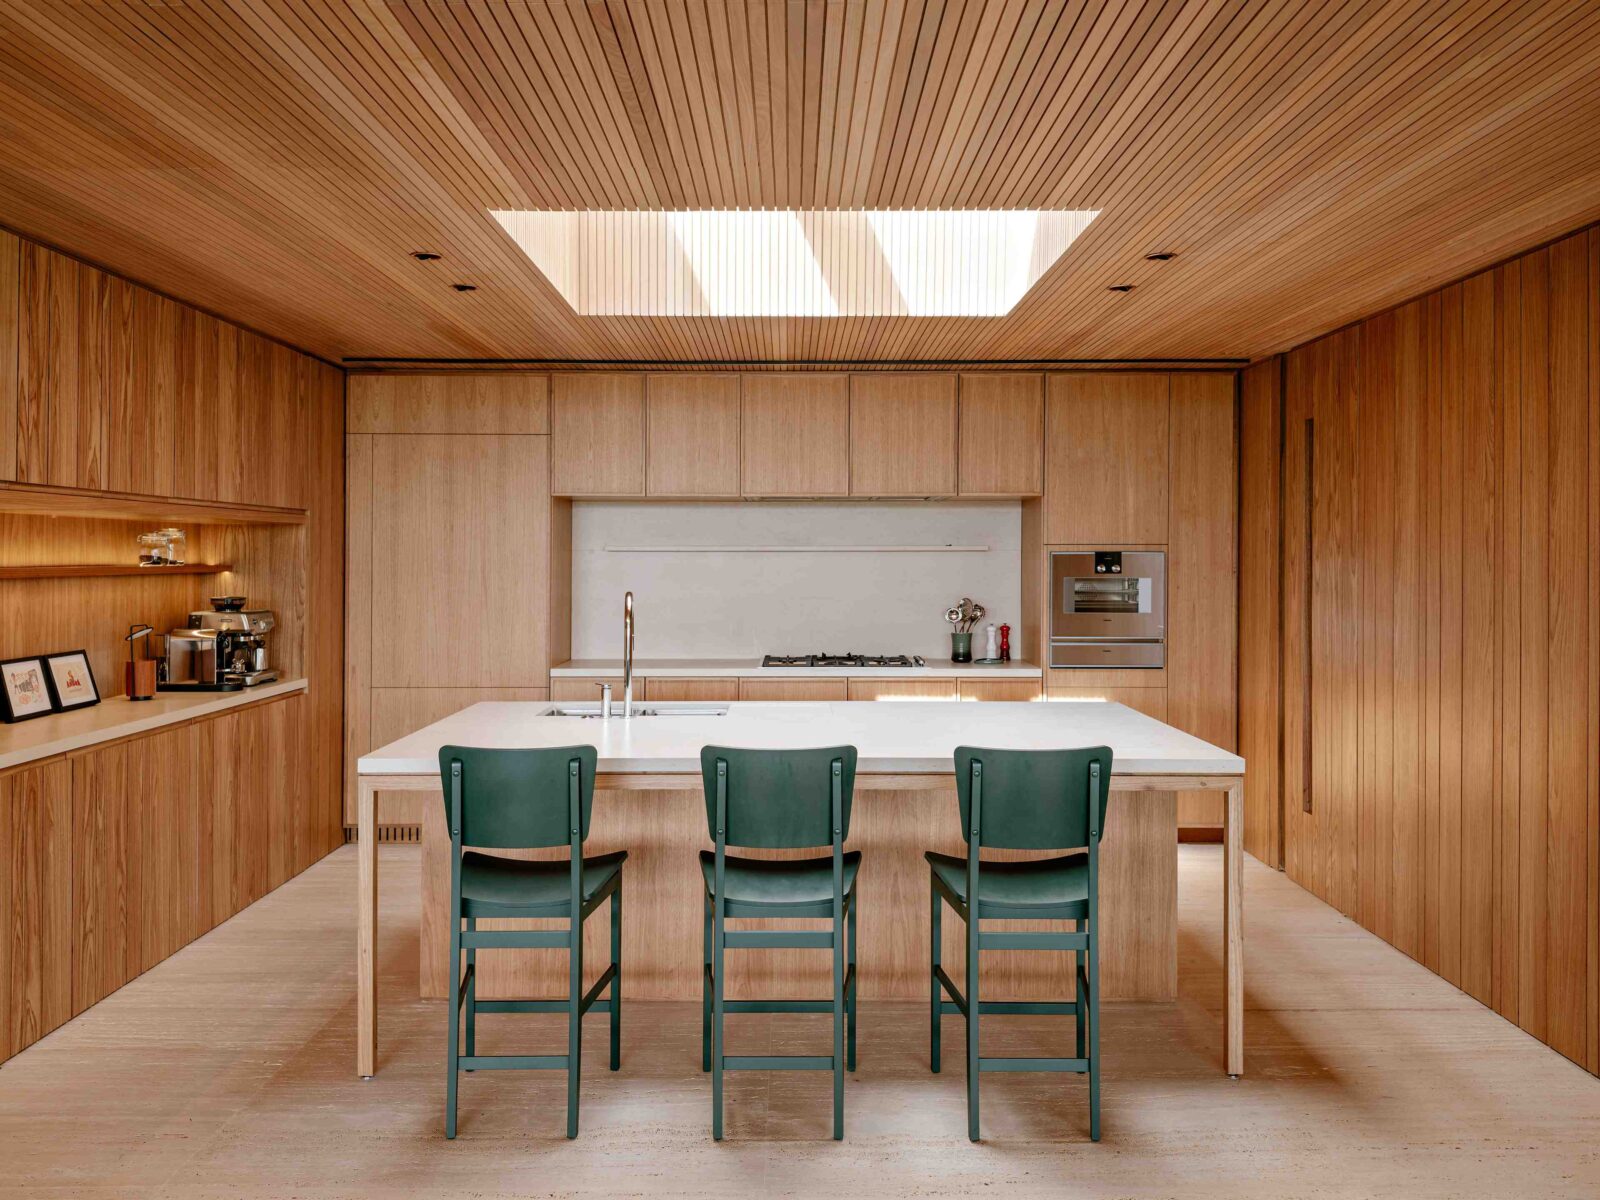
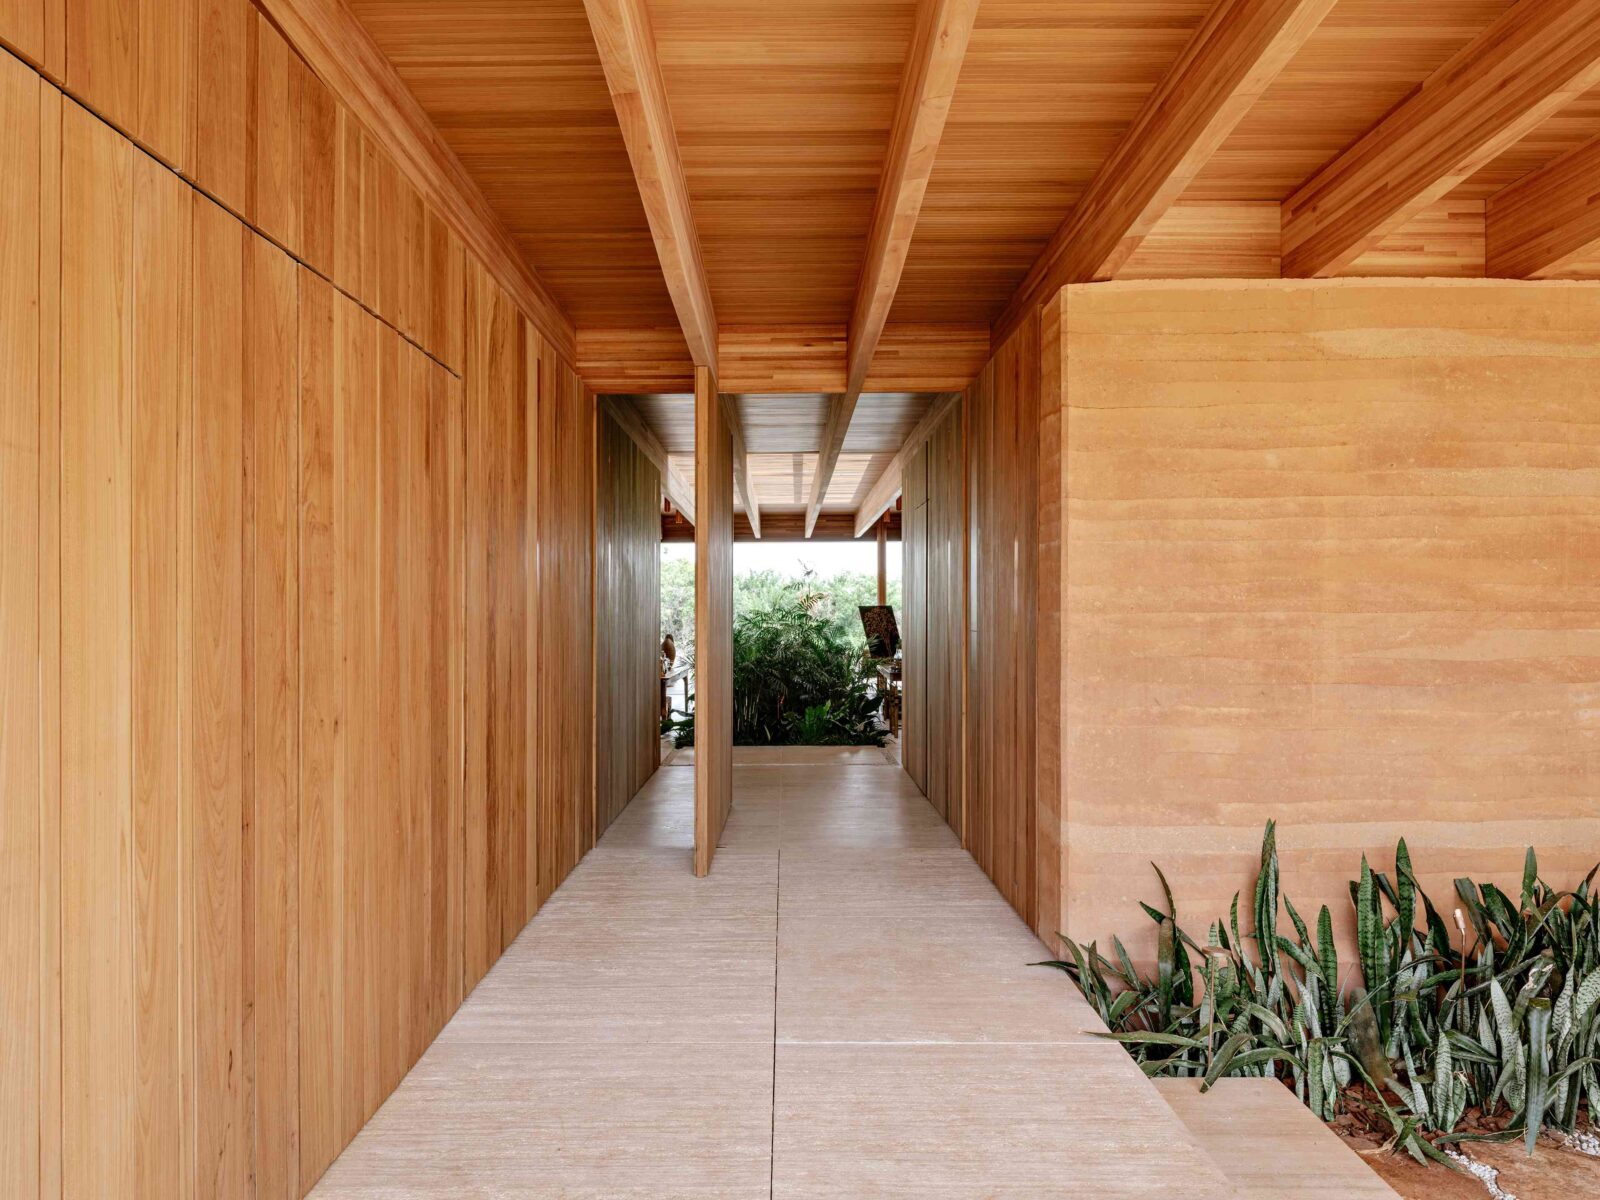
The decoration began with a single piece: the green sofa in the family room. Its tone was the reference for the striped Ralph Lauren fabric on the chairs at the games table, and from there the palette spread through the house, from the rugs and fabrics of the living room to the green Astanias stools in the open kitchen.
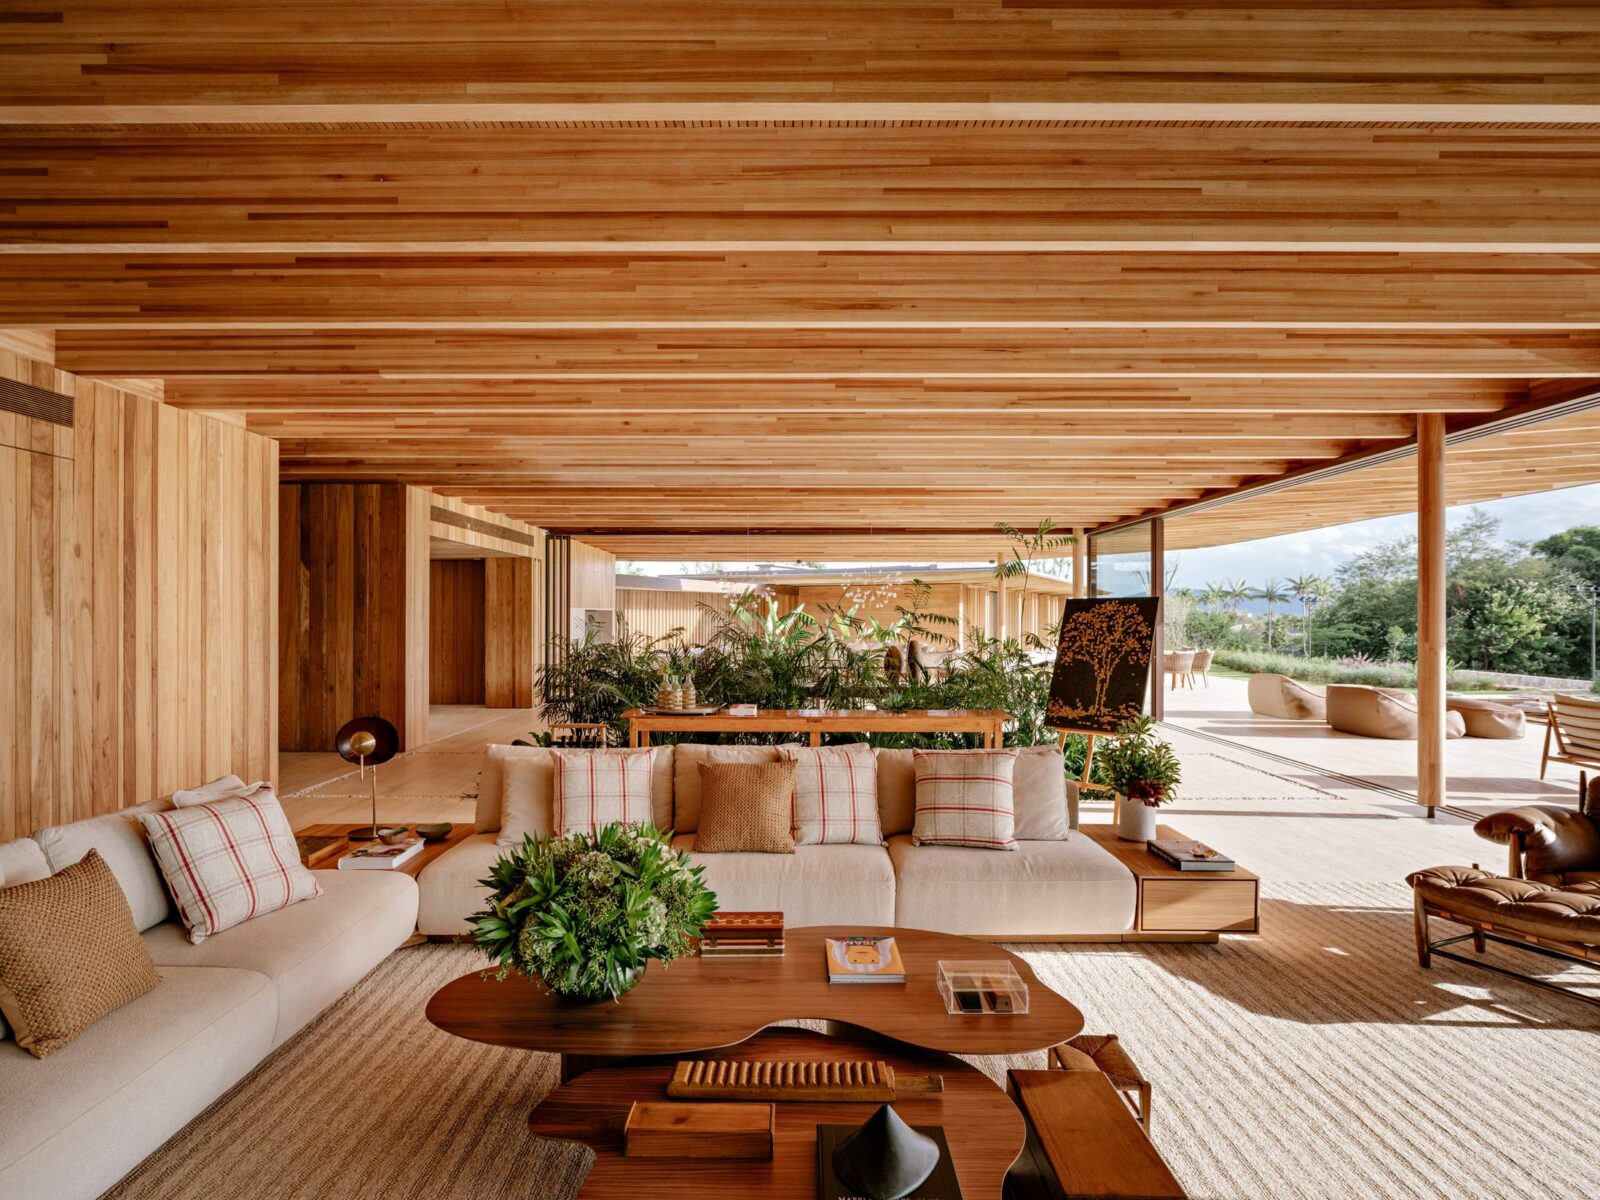
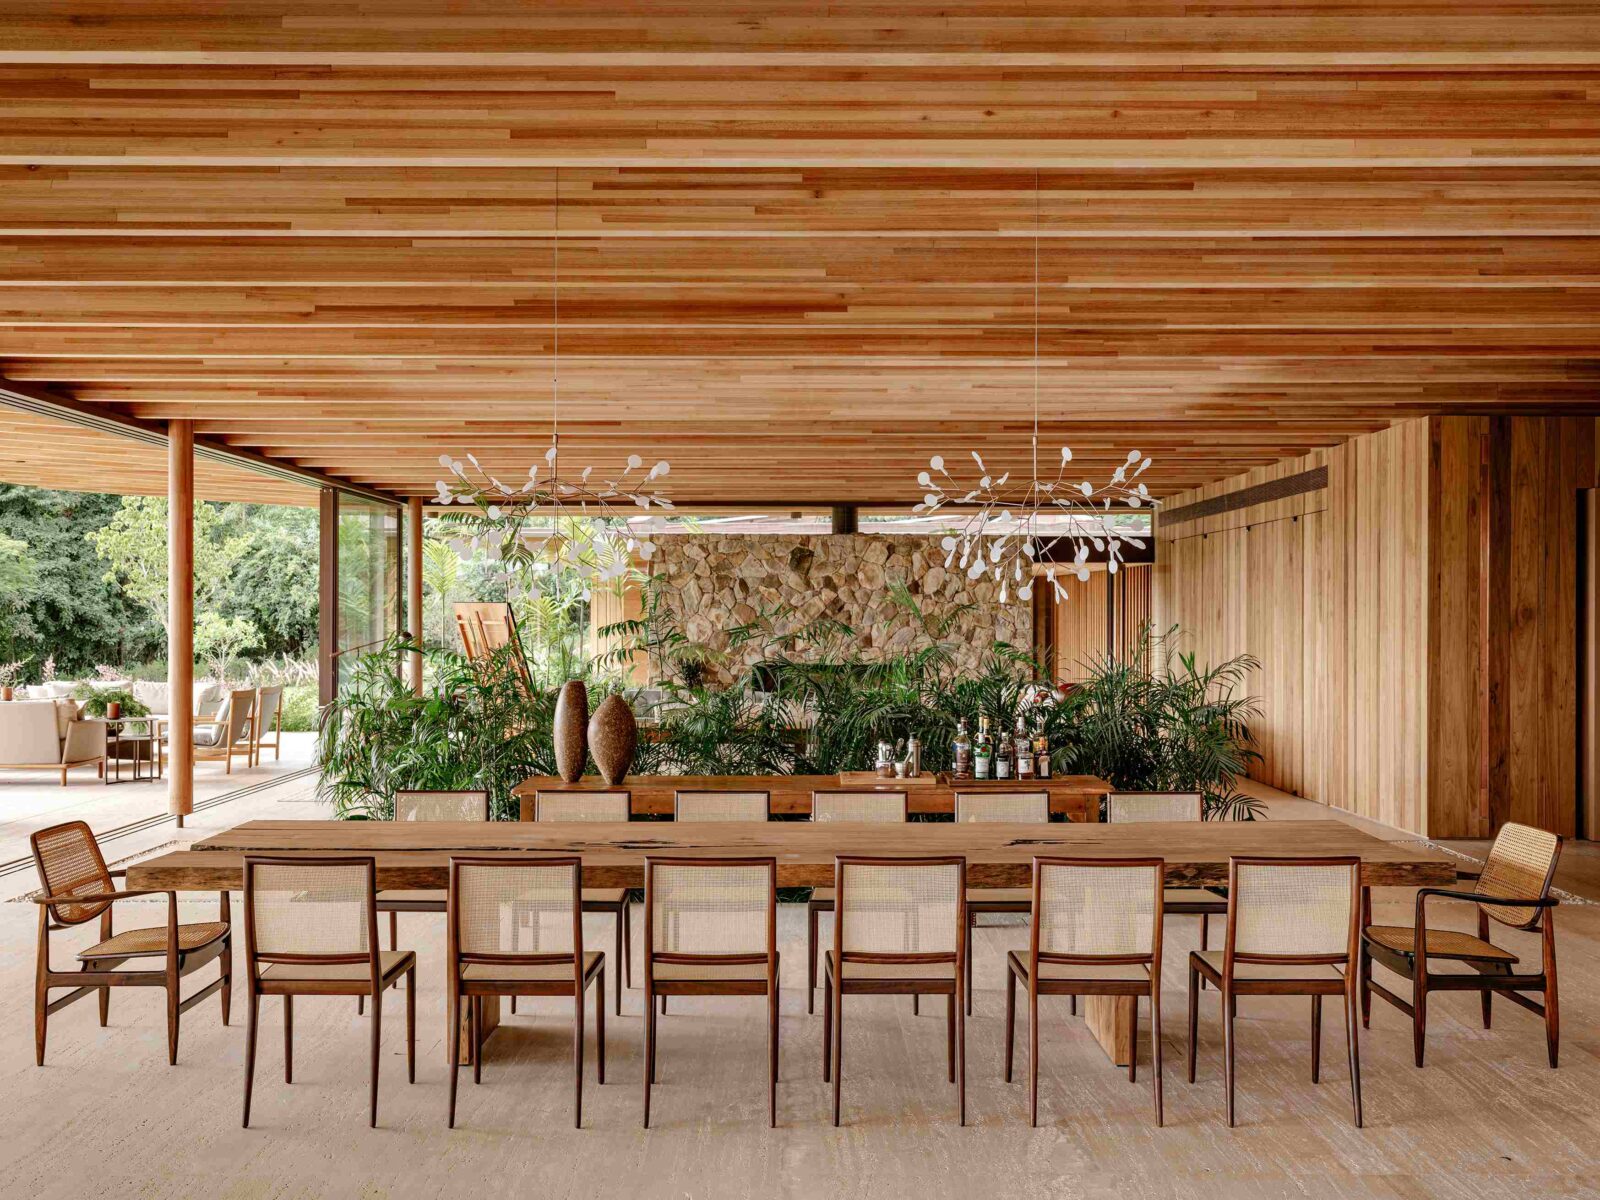
The furniture used throughout the house is mostly from Brazilian designers: in the living room, the L-shaped Curves sofa by Isabelle de Mari for Olho Móveis was paired with the Litoral coffee tables of Jacqueline Terpins for Dpot; in the dining room, the table, made to measure by Tora Brasil, was paired with GB 01 chairs by the modernist Geraldo de Barros; in other rooms, the designers added the sculptural Cantante lamp by Claudia Moreira Salles and a hemp rug by Kamy. Other names include Sergio Rodrigues, Jorge Zalszupin and Paola Lenti, and while each piece looks and feels elevated, everything seems to work together to create a balanced interior.
Building Sustainably
When it comes to sustainability, the designers chose materials based on how they would affect the environment: wood and earth are both low-impact materials, and the rammed earth walls reduce the need for artificial cooling thanks to their thermal mass. The revival of taipa de pilão also brings vernacular building knowledge to life, reinforcing the project’s commitment to more conscious ways of building.
Project information
Architectural Company: Jacobsen Arquitetura
Lead Designer: Paulo Jacobsen, Bernardo Jacobsen
Design Team: Edgar Murata, Marcelo Vessoni, Marcela Siniauskas, Pedro Henrique Ramos, Pedro Junqueira, Thauan Miquelin, Marina Camison, Gleice Sangregorio, Leticia Hirata, Andrea Mendonça
Interior Design Company: Jacobsen Arquitetura
Lighting Design Company: Lightworks
Landscape Design Company: Rodrigo Oliveira Paisagismo
Location: Porto Feliz, São Paulo, Brazil
Date: 2024


