



Header: Fran Parente
Villa Yandara is informed by the tropicality of the Brazilian coast. Located in the Transcoso district in the city of Porto Seguro, the project translated the aesthetic of the sea and the Brazilian landscape into an architectural language. Designed primarily as a residence, the villa enters into a dialogue with the surrounding space.
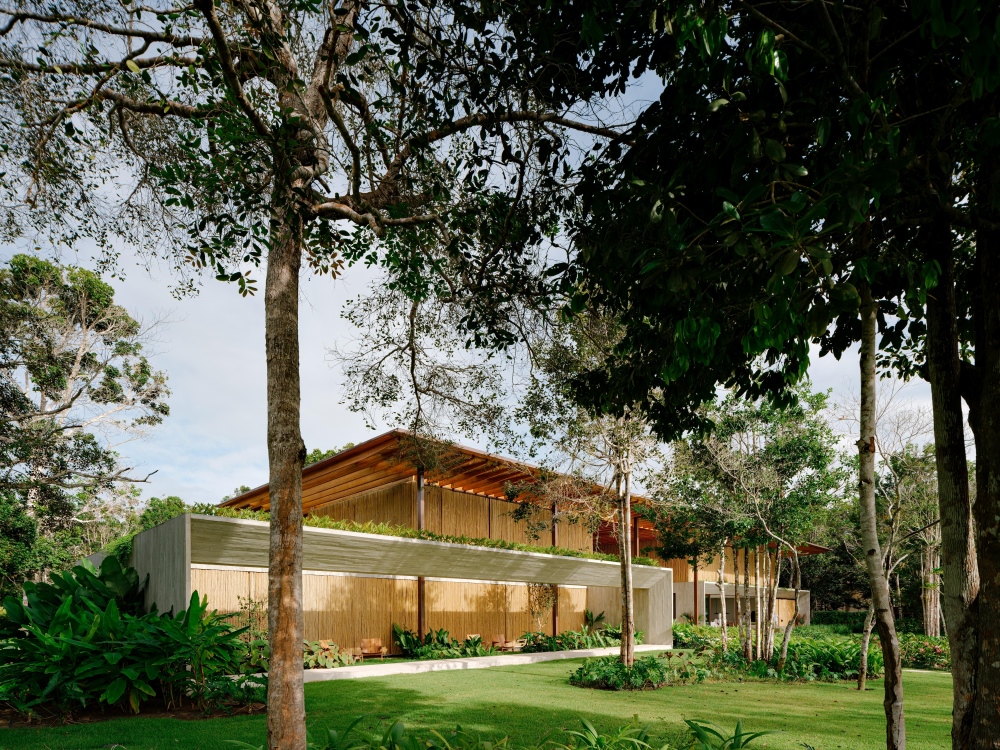
Continuity with the Brazilian coastline
Located on a flat plot that borders native vegetation, the structure is transverse. The residence is positioned at a 90° angle to the pool. The pool, on the other side, is defined by the landscaping and spans toward the sea, hinting at the core idea of the design, the continuity with the landscape. Levelled with the street, the ground floor is organised as a transversal slab. The centre of the space houses the entry.
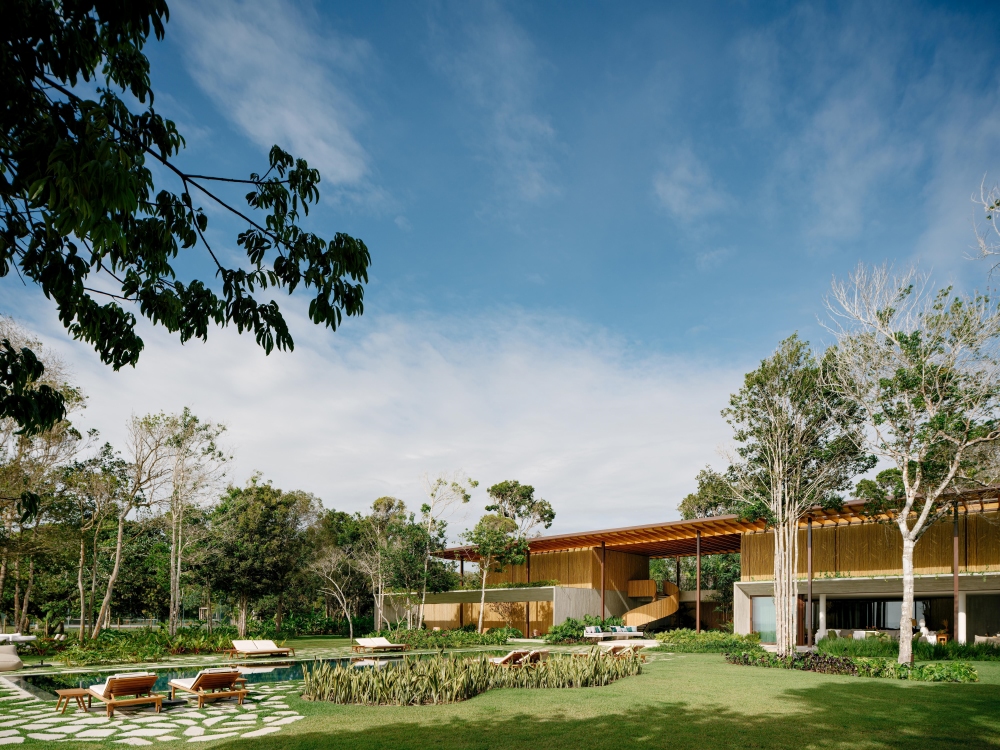
The pool extends toward the seashore
The reflecting pool frames the arrival and announces the contemplative character of the residents. Once inside, visitors are welcomed by uninterrupted views of the sea and the surrounding landscape, free from physical barriers. The boundaries between interior and exterior subtly dissolve through floor openings that host lush gardens and the pathway guiding to the remaining space.
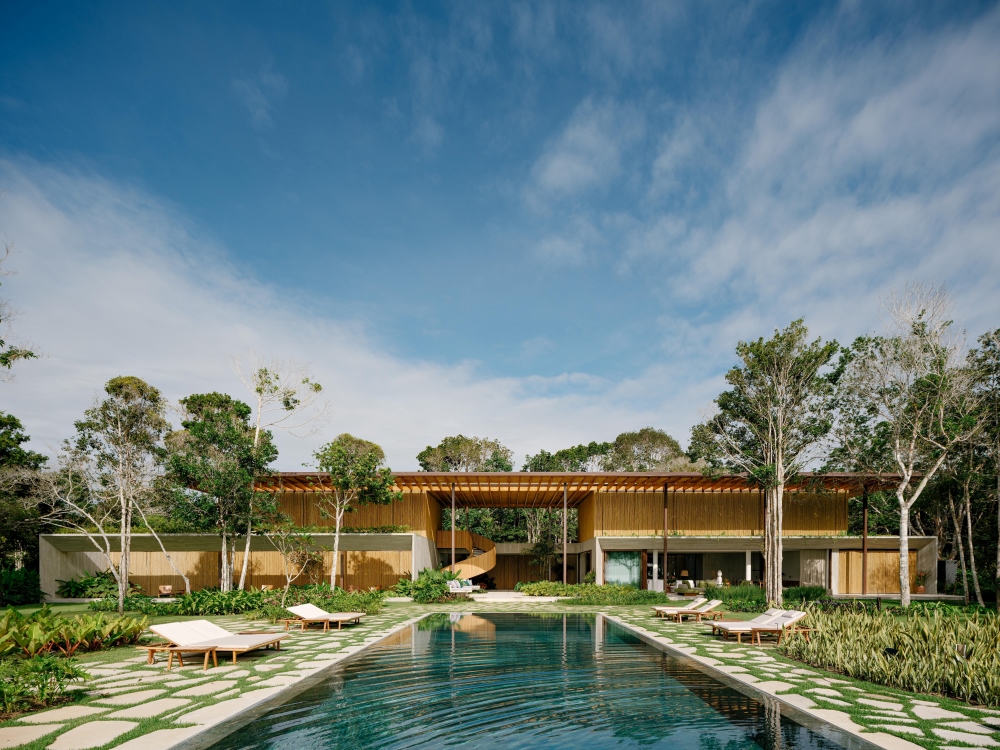
Villa Yandara interior
Private quarters are located on the right side of the residence, while the left side is reserved for the communal spaces. The right volume includes one master suite, two regular suites and a home theatre. Communal spaces span the living room, kitchen, sauna, dining room, gourmet area and changing room.
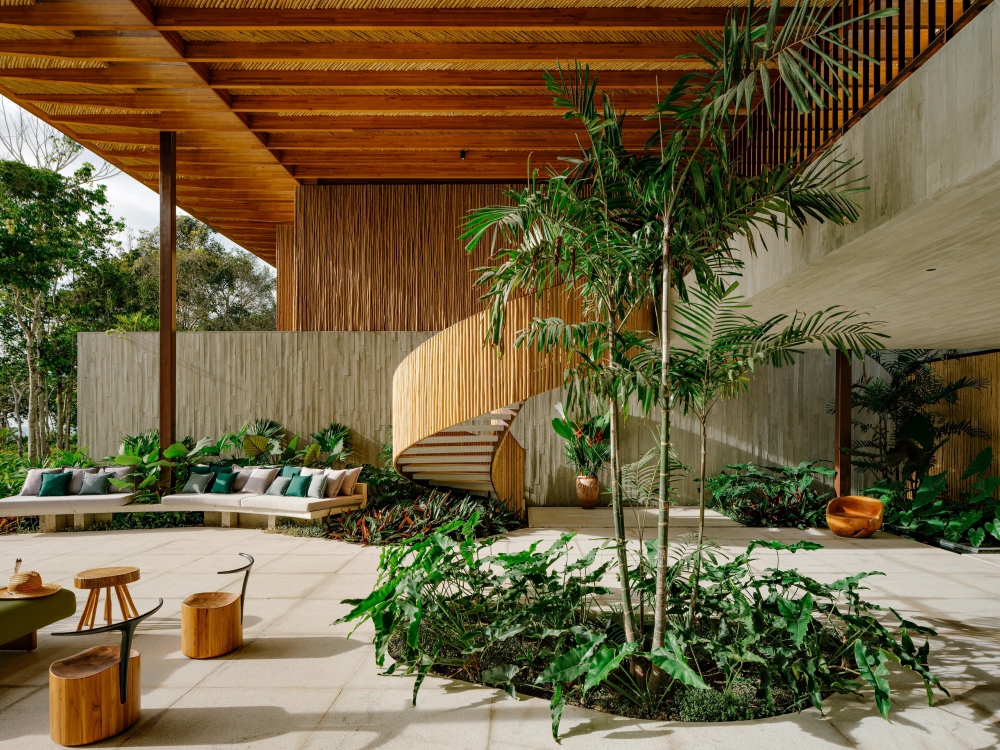
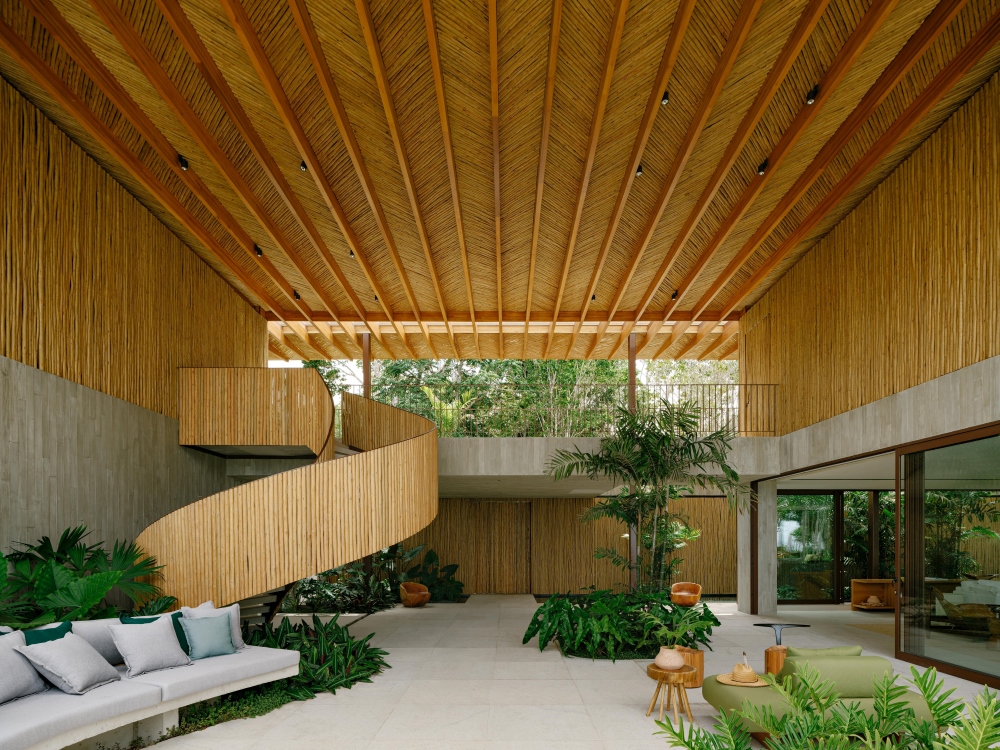
The spiral staircase leads to the upper floor, arranged in two blocks connected by a walkway. The master suite on one side is accompanied by a closet, a bathroom, a bedroom and a deck with a private garden. The other left block includes a suite with a deck and a shared garden; a private staircase leads to the ground floor, and two additional suites.
Material palette
The structure of the villa is made of glulam – glue-laminated timber that organises the roof in the spatial slat sequences that additionally space the façade and support the metal column-sustained biriba ceiling. Biriba also serves as a primary finish on the ceiling, walls, panels, and staircases, engaging in a conversation with a cooler-toned tresuno used on the walls and ceiling.
Wood embellishes parts of the interior, including cabinetry finishes and certain furniture pieces, while green stones frame the wet areas, standing out against the tressuno cladding. Contemporary organic furniture boasts blue, green and beige shades. The selected art pieces strengthen the tropical atmosphere.
The landscaping
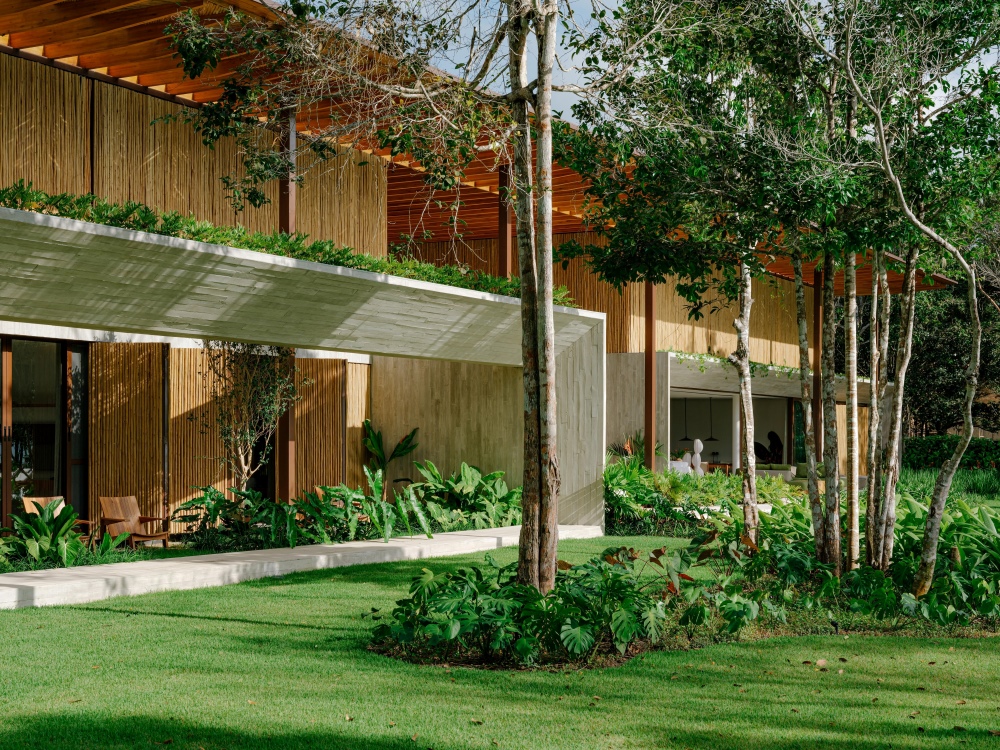
The landscaping starts a dialogue with the surroundings through a stone mosaic on the pathway leading up to the house. The pool aligns axially from the entrance hall, extending the view of the sea, while the vegetation planted in organic planting beds consists of local native species, reinforcing the tropical nature of the design.
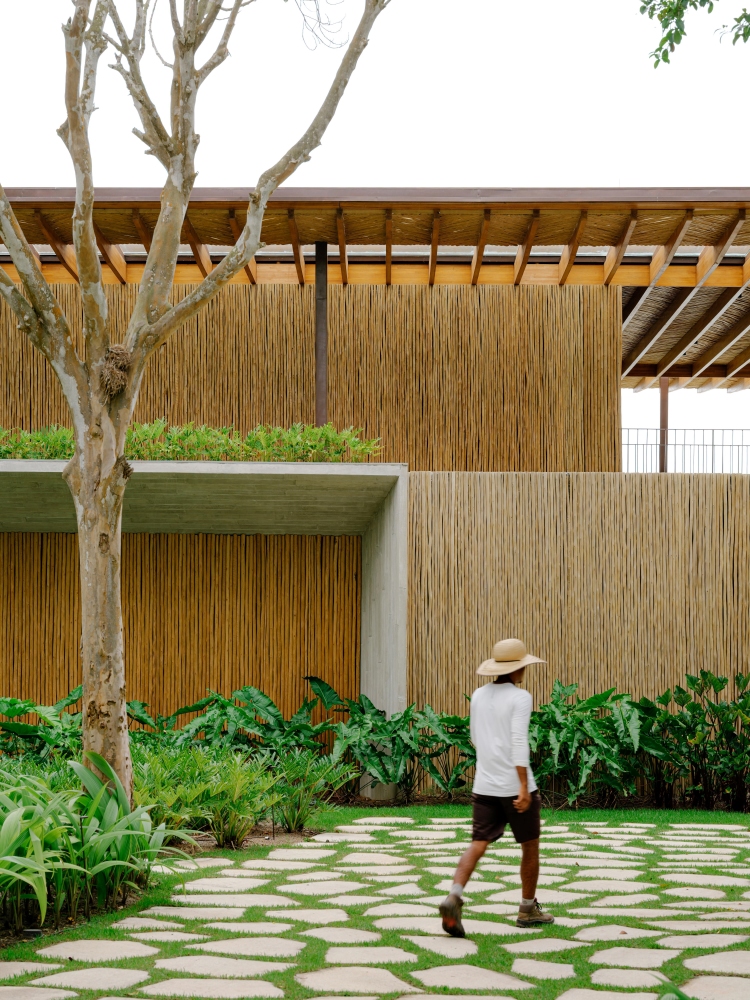
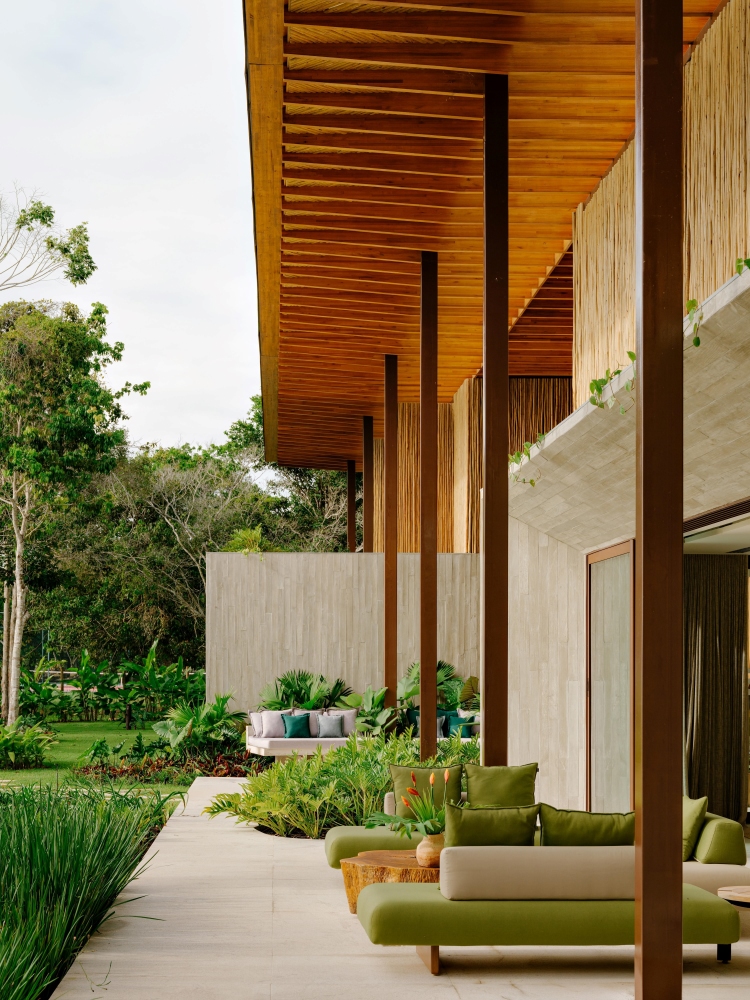
Villa Yandara by Padovani Arquitetos creates an exciting dialogue between architecture and nature. The residence combines glulam timber, native landscaping, and open-plan living to frame uninterrupted views of the surrounding landscape.
Technical sheet
Project: Villa Yandara
Location: Trancoso, Porto Seguro, Bahia, Brazil
Built Area: 1,000 m² Architecture: Padovani Arquitetos
Project Manager: Lucas Padovani Design Team: Bruno Padovani, Giovana Ferreira, Raquel Azevedo, Israel de Marco, Marina Nunes, Giovanna Moles, Daniel Coutinho, Cesar Martini, Renata Barros, Anna Cecília Mota, Larissa Daikubara, Gabriel Vidal, Gabriele Lopes, Giovanna Ceneviva, Guilherme Frattini, Julia Arrigucci, Julia Barel, Laura Zago, Letícia Greve, Mariana Diniz, Stefano Immer, William Pierono
Landscape Design: Daniel Nunes
Construction: Hauz Construções


