



Header: Eric Petschek
Sag Harbor Bay is a reimagined waterfront residence designed in a way that balances contemporary living with the natural beauty of Suffolk County’s East End, USA. The landscape project by LaGuardia Design Group integrates native plants, carefully designed outdoor spaces and resilient shoreline strategies to strengthen the connection between the home and the bay while enhancing ecological performance.
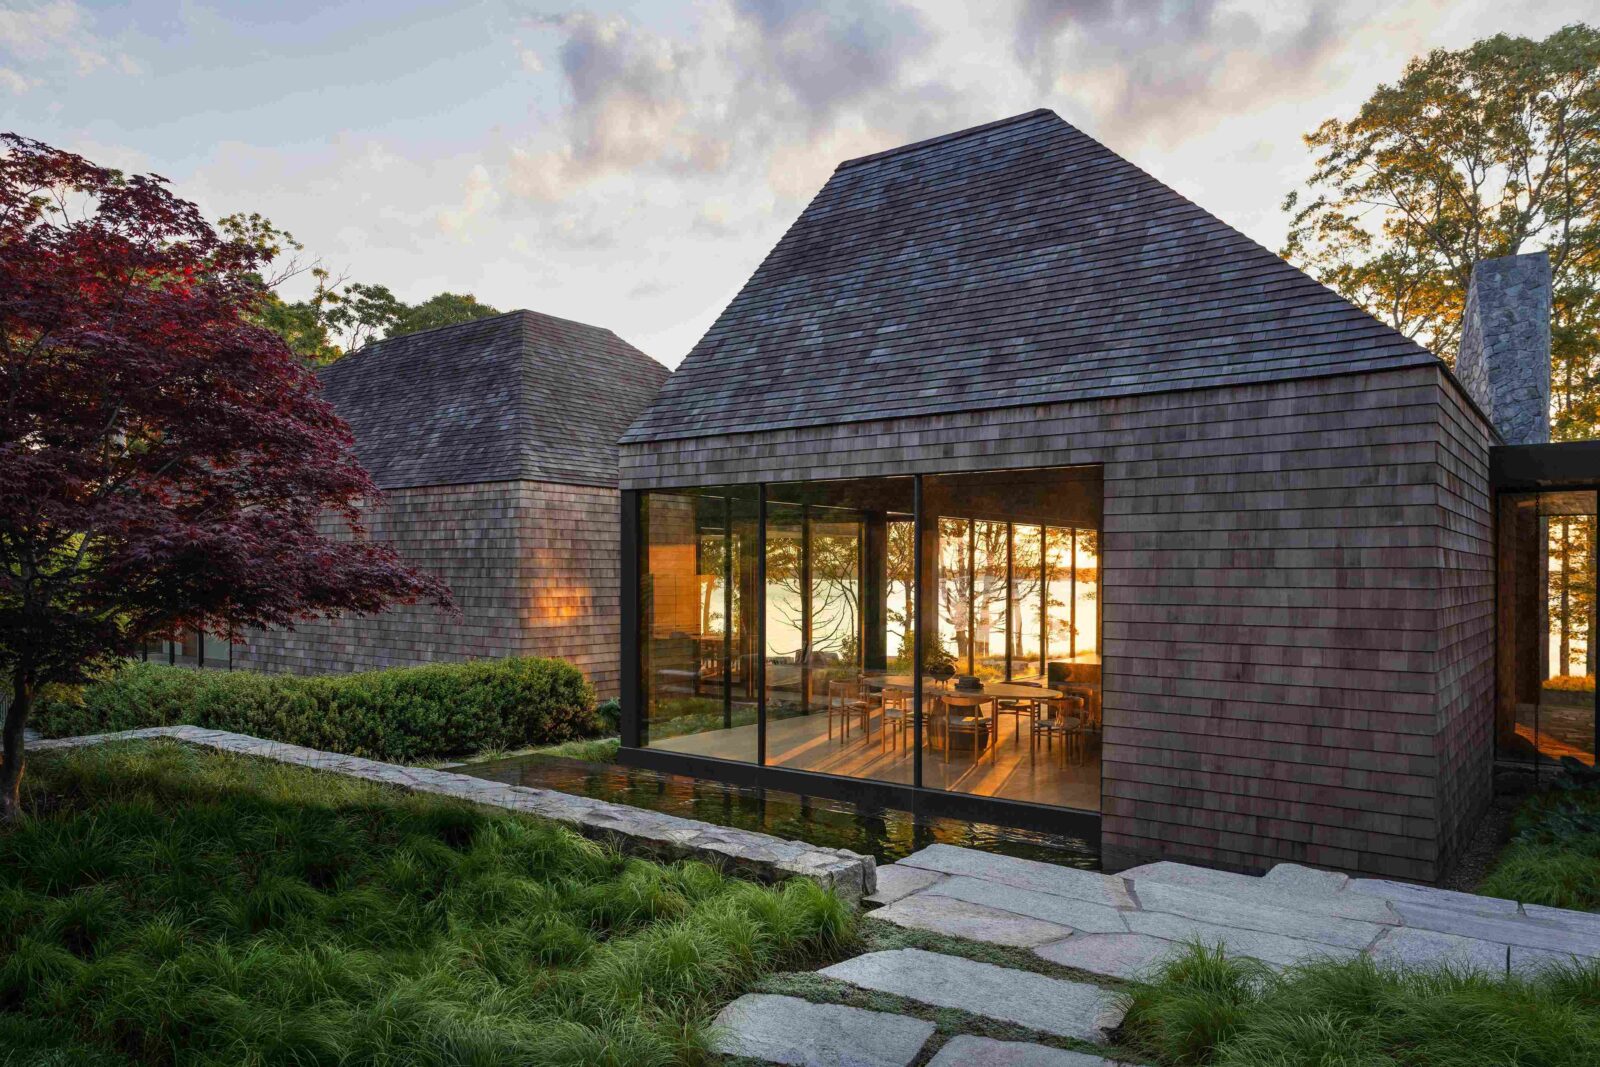
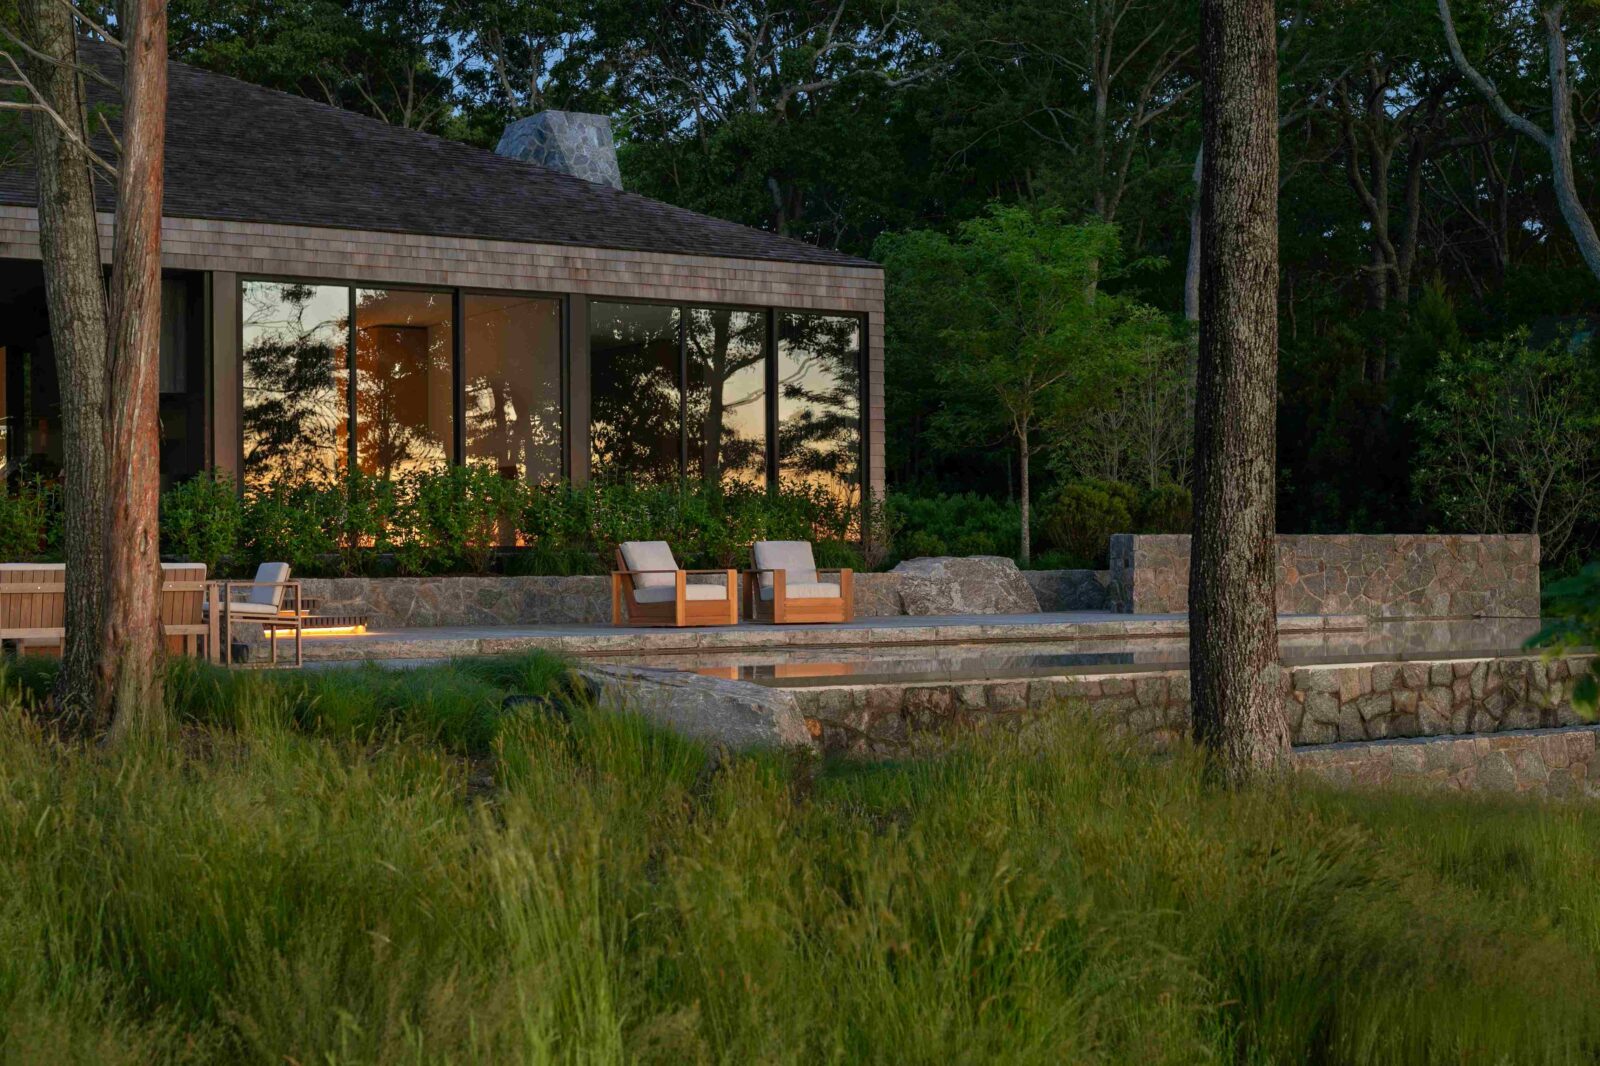
Materials and topography
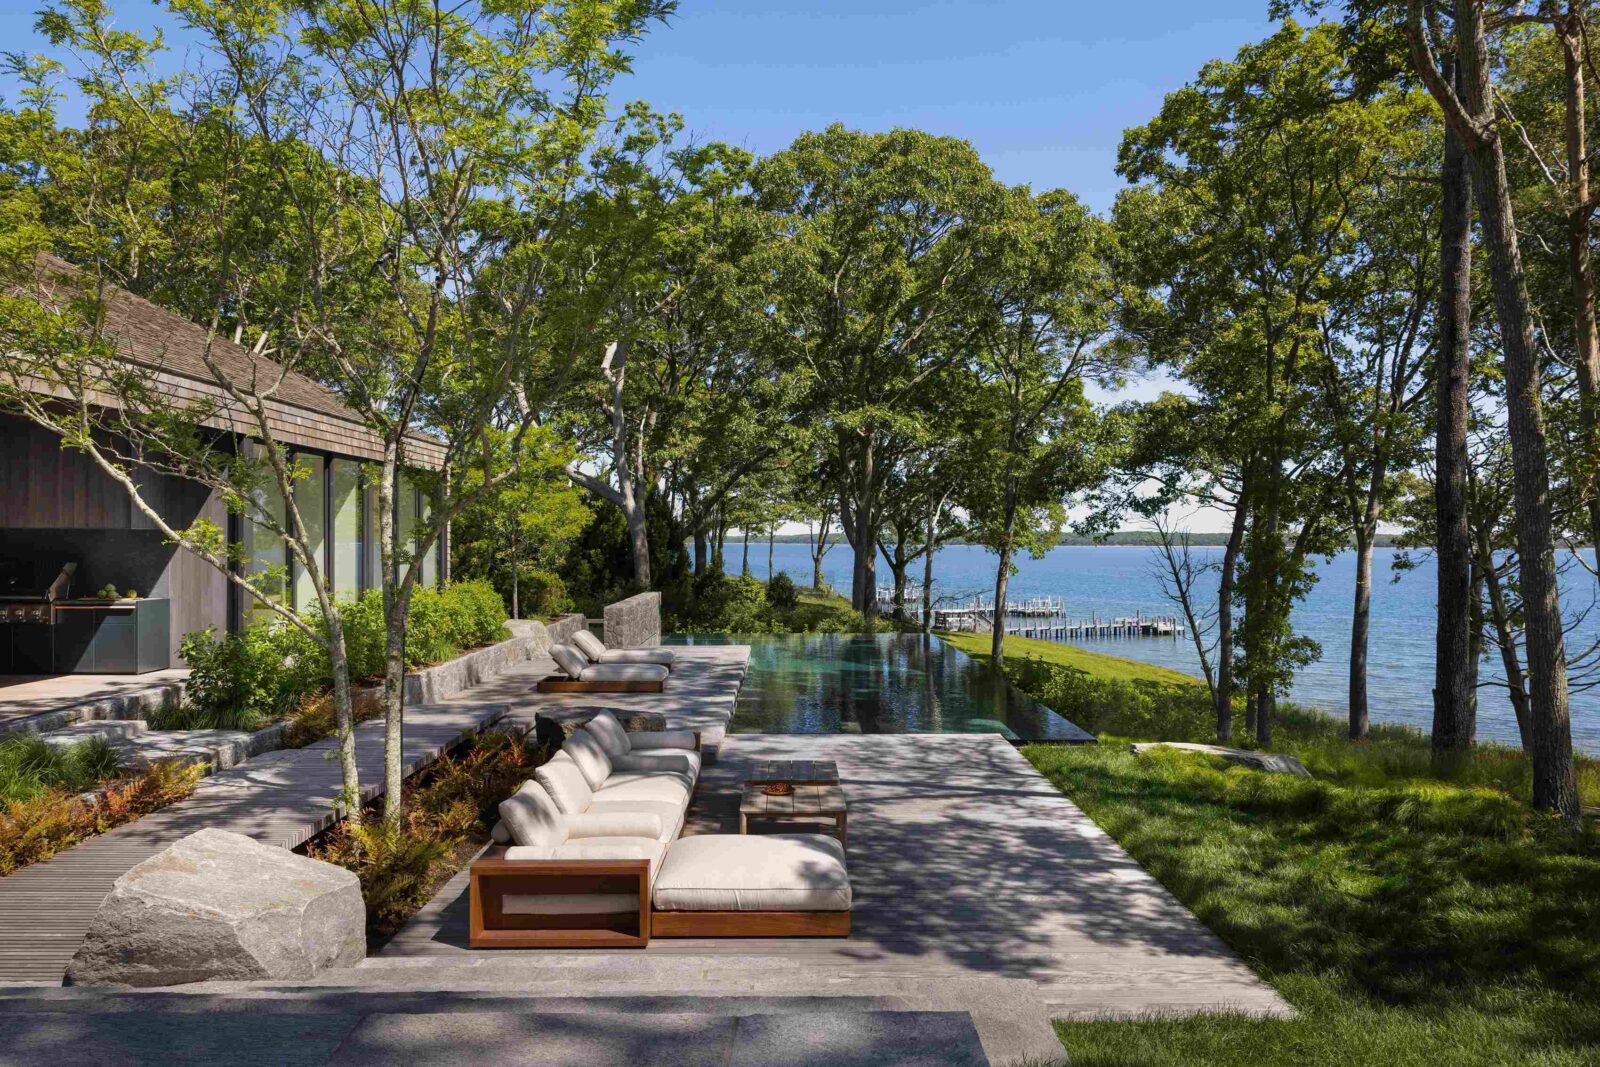
Given the sensitivity of this heavily wooded, sloping waterfront site, the planning required extra thought and analysis. The buildings, walkways, terraces and pool were all planned to fit into the existing topography, preserving the surrounding Oak and Cedar Forest.
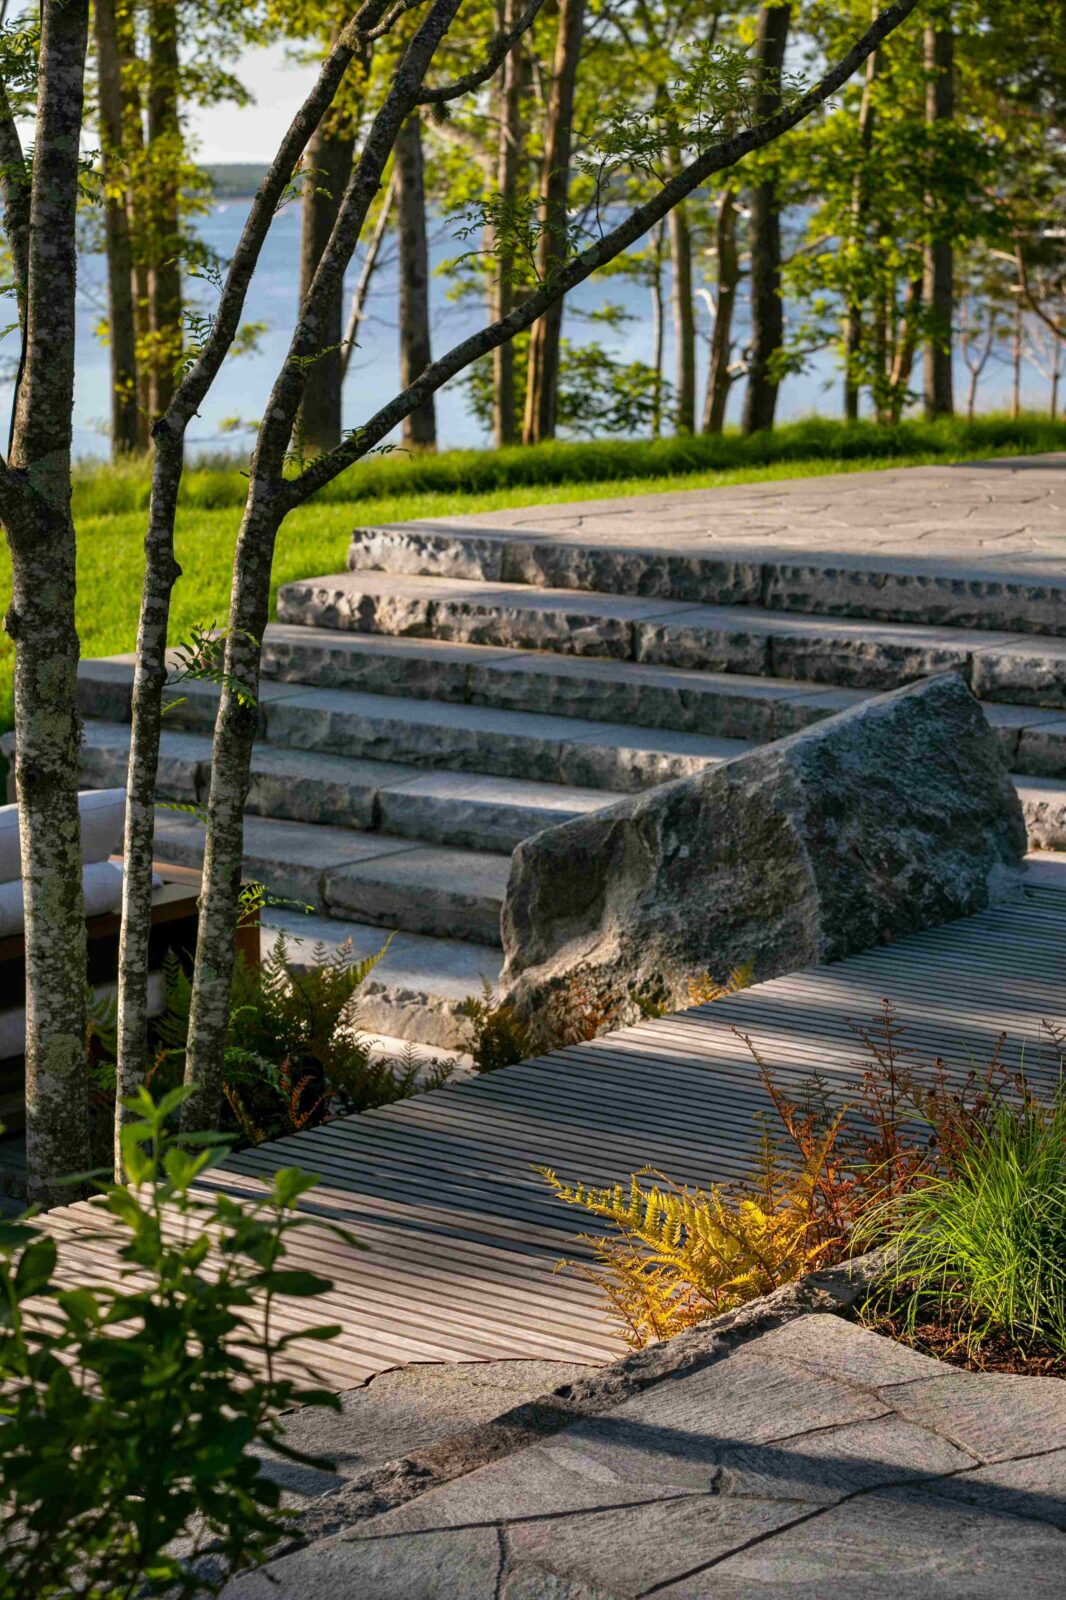
All of the stone is a single variety of granite, hand-selected from a local New York quarry and digitally surveyed and modelled to inform precise placement – creating a cohesive, carved and sculptural landscape. An almost entirely native plant palette weaves between the structures and quietly blends the landscape into the surrounding woodland.
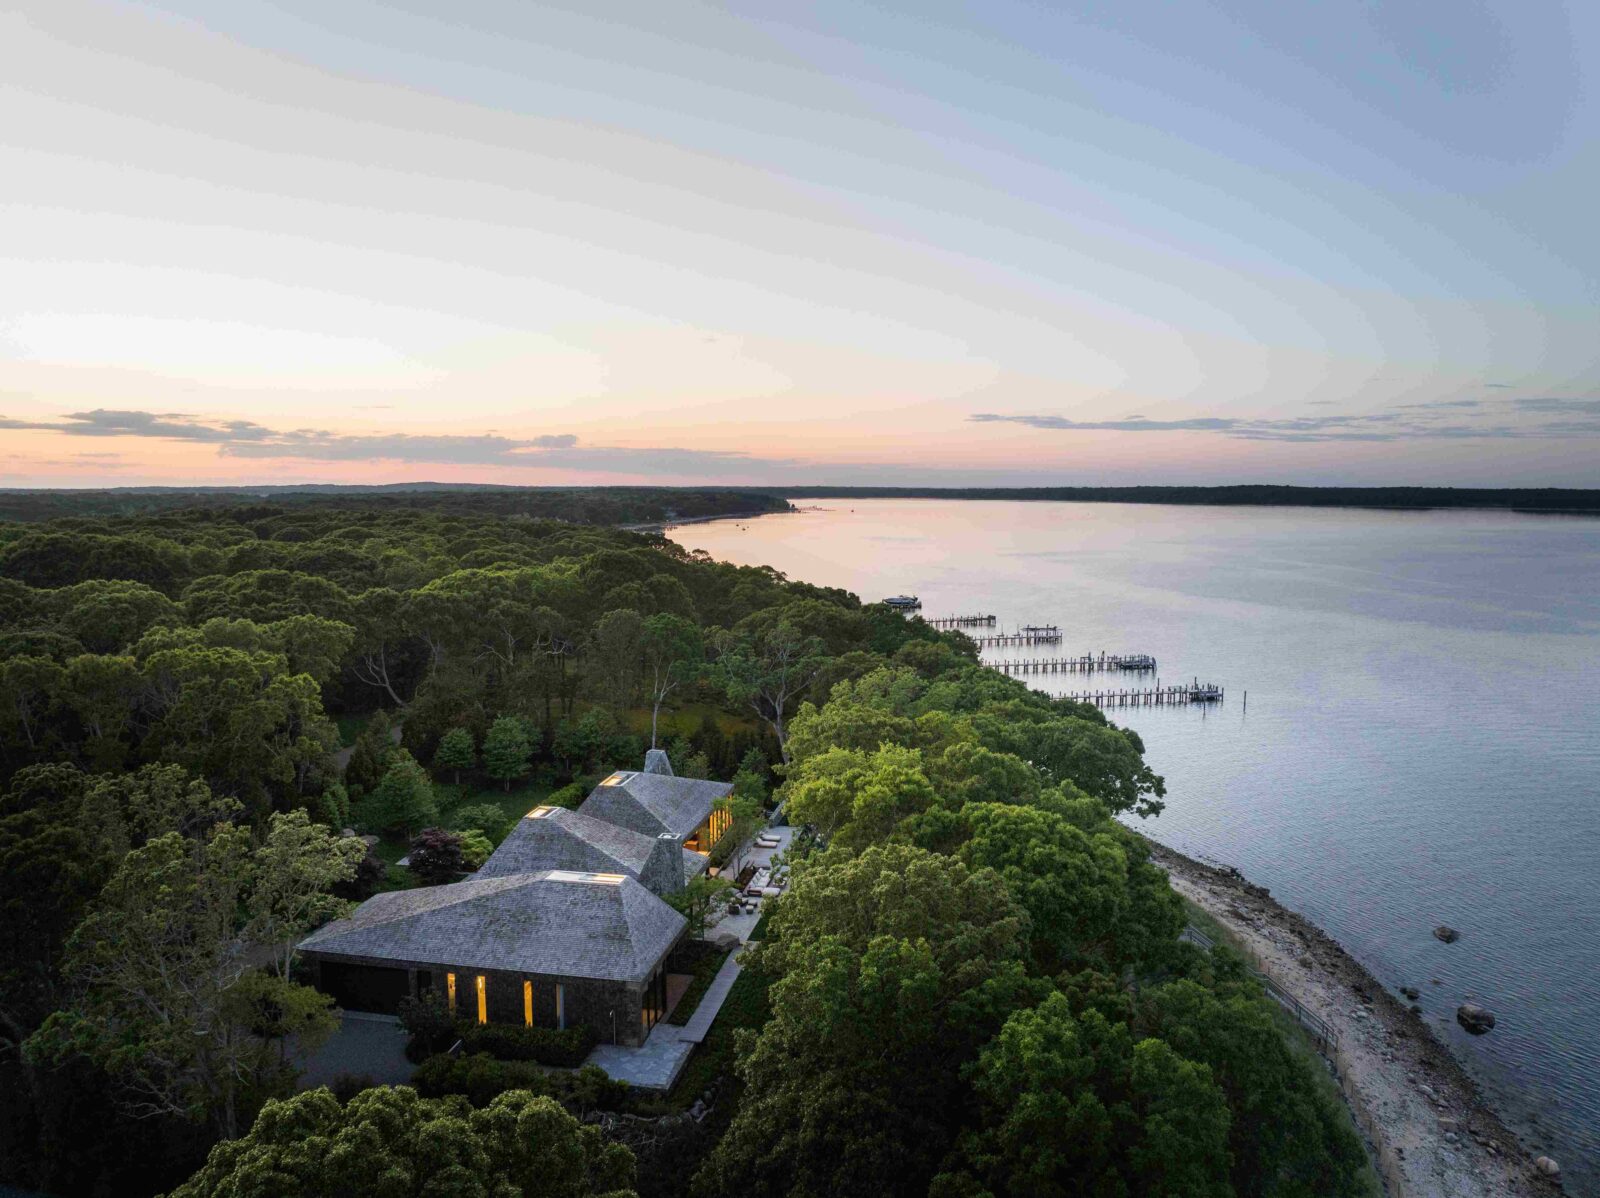
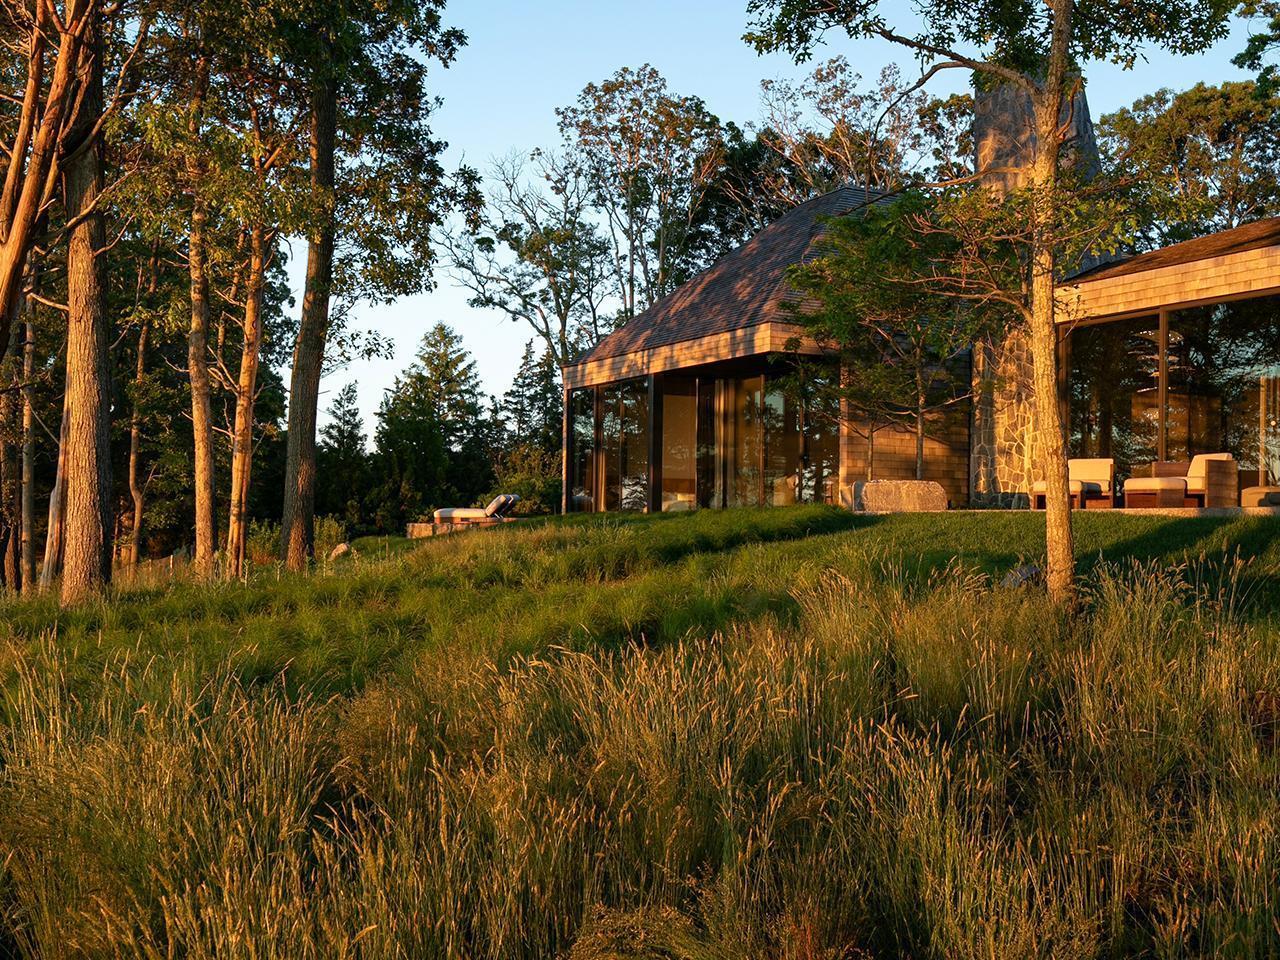
Special factors
This project turned heads for its innovative and environmentally sensitive approach to landscape design. One of the standout features is the use of locally sourced stone worked on with 3D scanning technology, which created an accurate model of each stone, as already mentioned. This allowed the design team to precisely plan the positioning of boulders, landscape walls and paving elements in alignment with the site’s topography. The technology not only ensured a perfect fit for the stones within the landscape but also minimised disruption to the existing terrain, achieving a harmonious balance between the built elements and the natural environment.
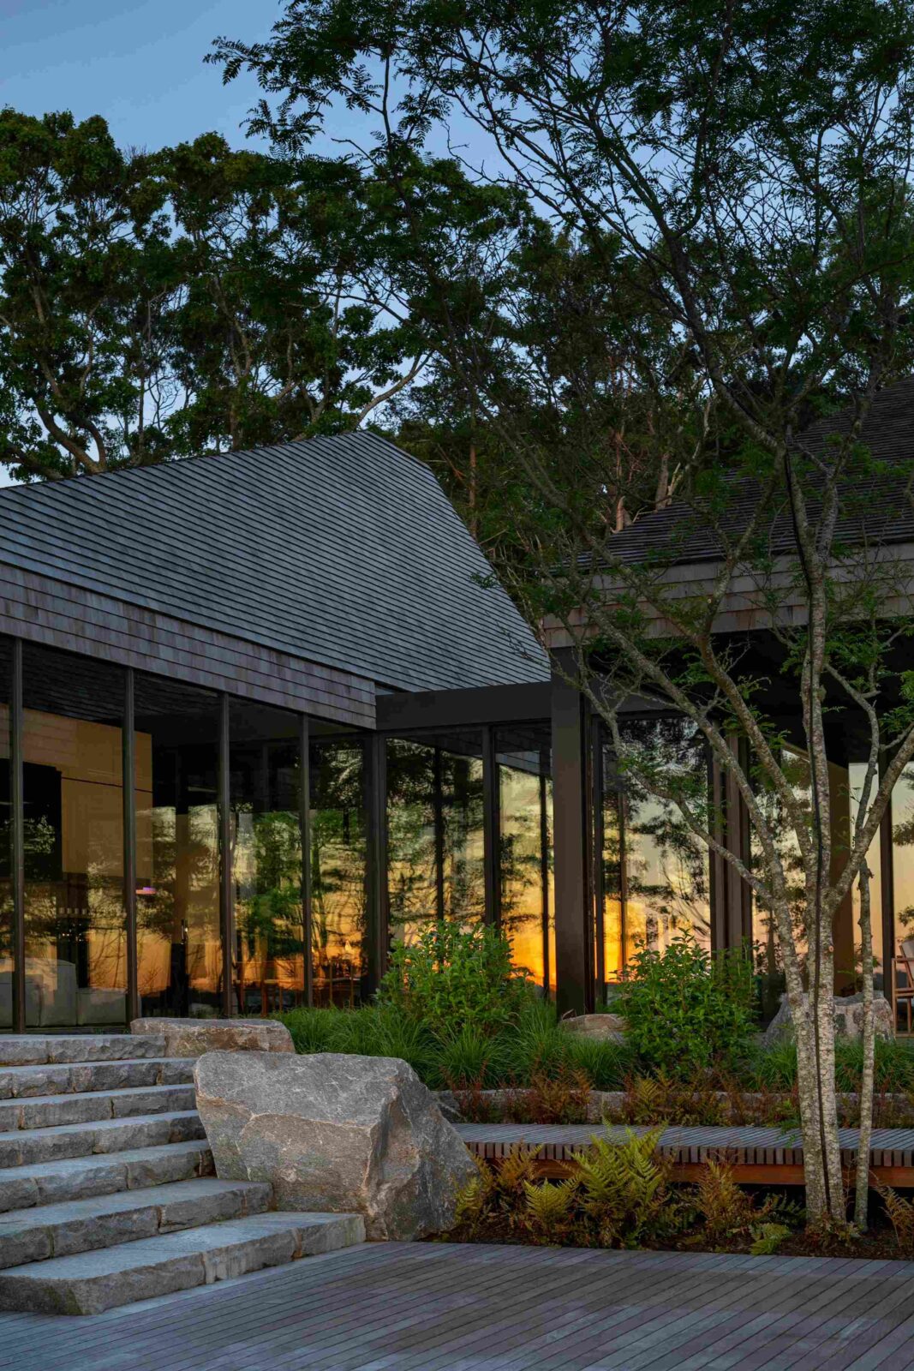
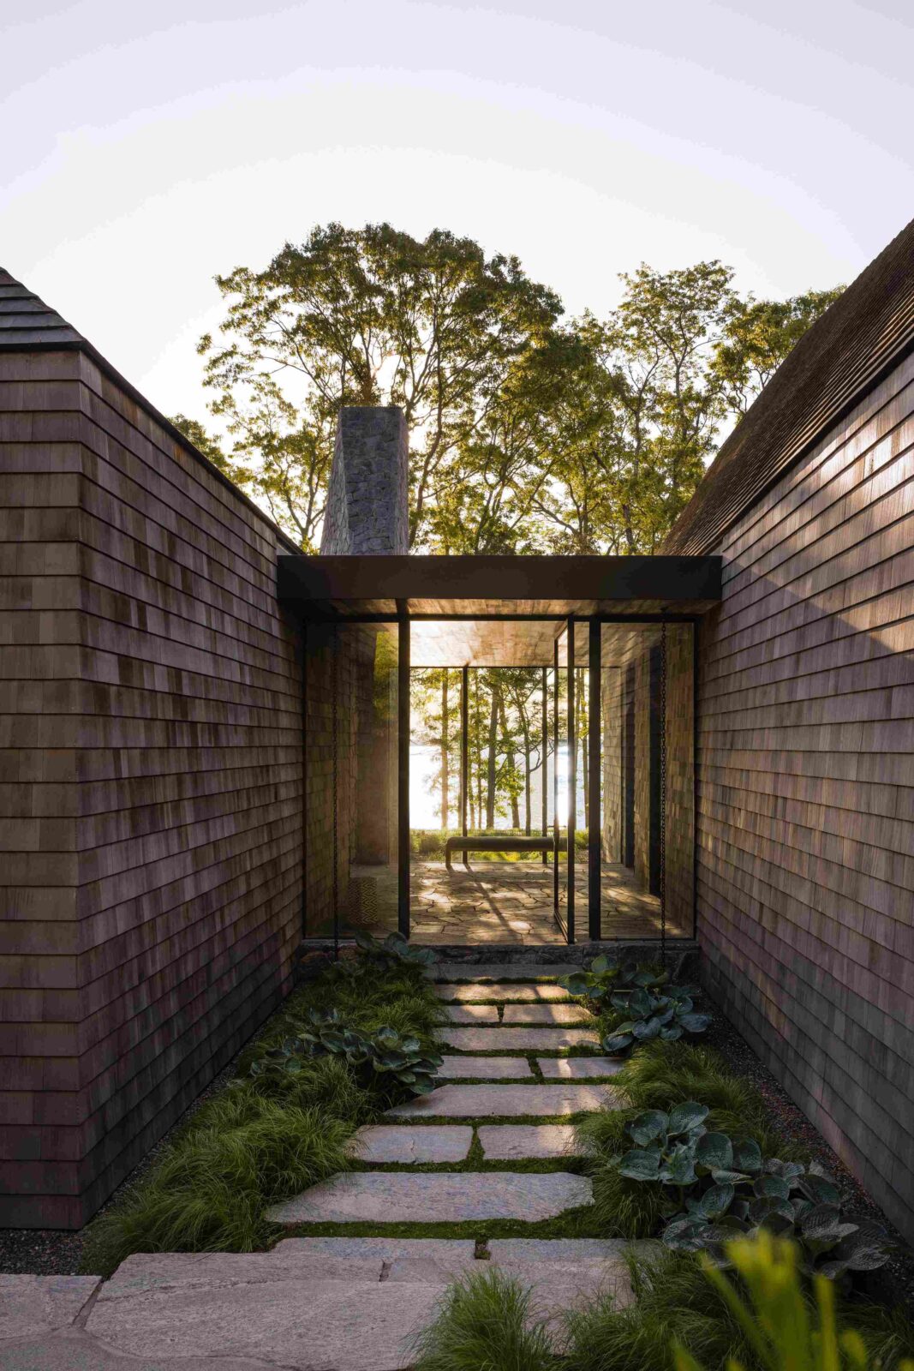
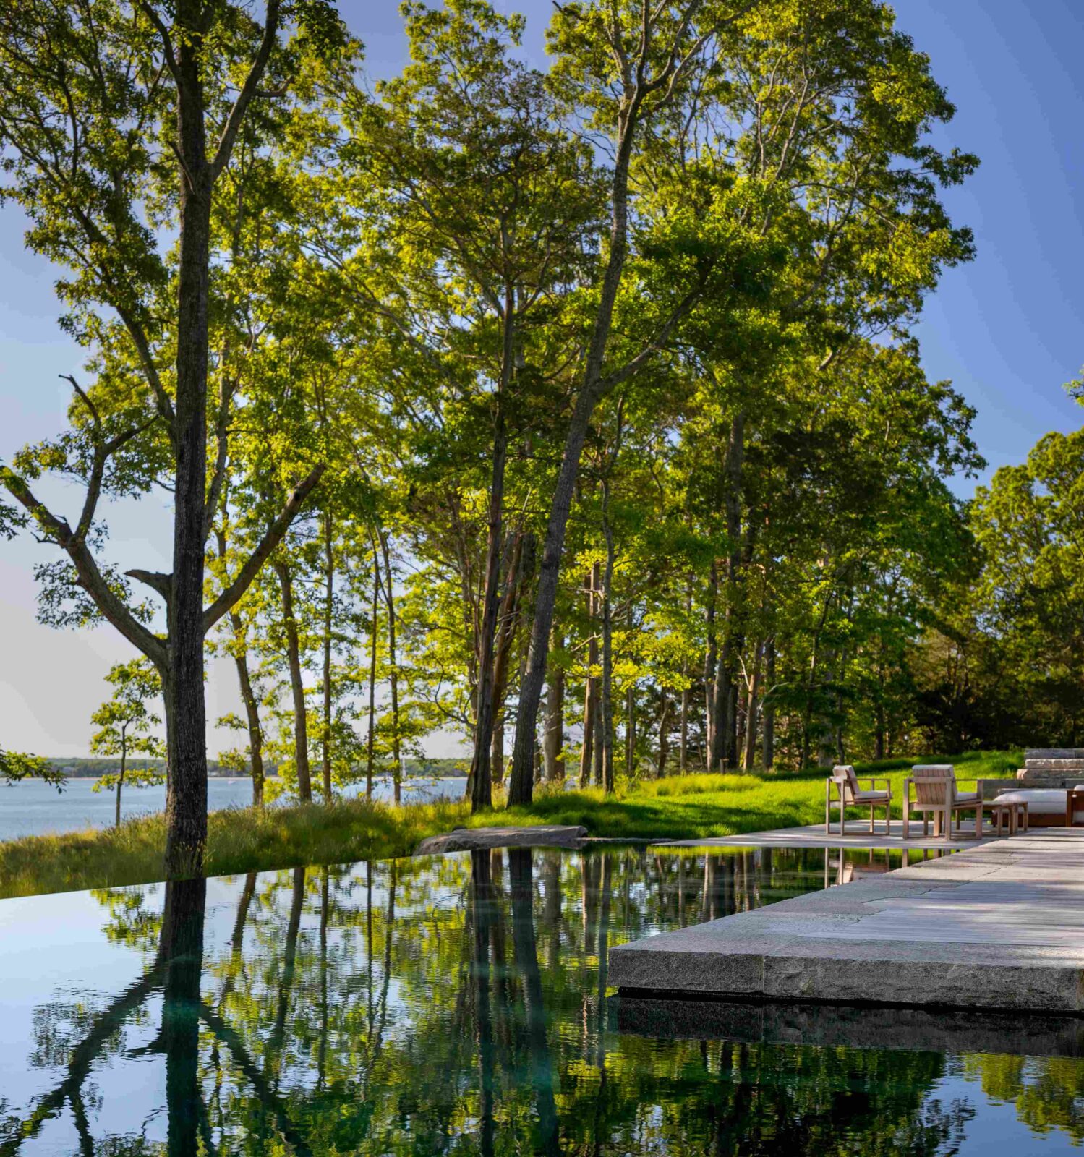
The buildings, walkways, terraces and pool were carefully positioned to follow the natural contours of the land, allowing them to perfectly integrate into the landscape. The resulting layout maintains the integrity of the surrounding Oak and Cedar Forest, with minimal disturbance to the slope. The use of wood boardwalks, designed to bridge the different terraces, further minimises ground disturbance and enhances the connection between the various outdoor spaces.
The restoration of the bluff was another critical aspect of the project, requiring careful planning and execution. Efforts to re-establish and restore the bluff included reinforcing the base with reclaimed stone from the site and stabilising the bluff surface with a network of coir logs interplanted with native beach grass.
These efforts not only enhance the site’s aesthetic value but also improve its ecological health, creating a sustainable and resilient landscape that will thrive for years to come.
Project information
Architecture Company: BMA Architects
Interior Design Company: The Unionworks
General Contractor: Seascape Partners
Landscape Contractor: Whitmores Inc.
Pool Contractor: Pelican Pools
Masonry: MOE Masonry
Stone Supplier: Champlain Stone
Dune Restoration: First Coastal
Lighting Design: Orsman Design
Location: New York, USA
Source: v2com newswire


