



Header: Andres Garcia
Nekajui (Chorotega for “lush garden”) is a resort of pavilions, treetop suites and tents built into a cliffside above Pochote Bay, on Costa Rica’s Peninsula Papagayo. With 107 rooms, suites and tents and 36 private residences on a site of 17 hectares, it opened its doors in February of 2025 as the first Ritz-Carlton Reserve in Central and South America.
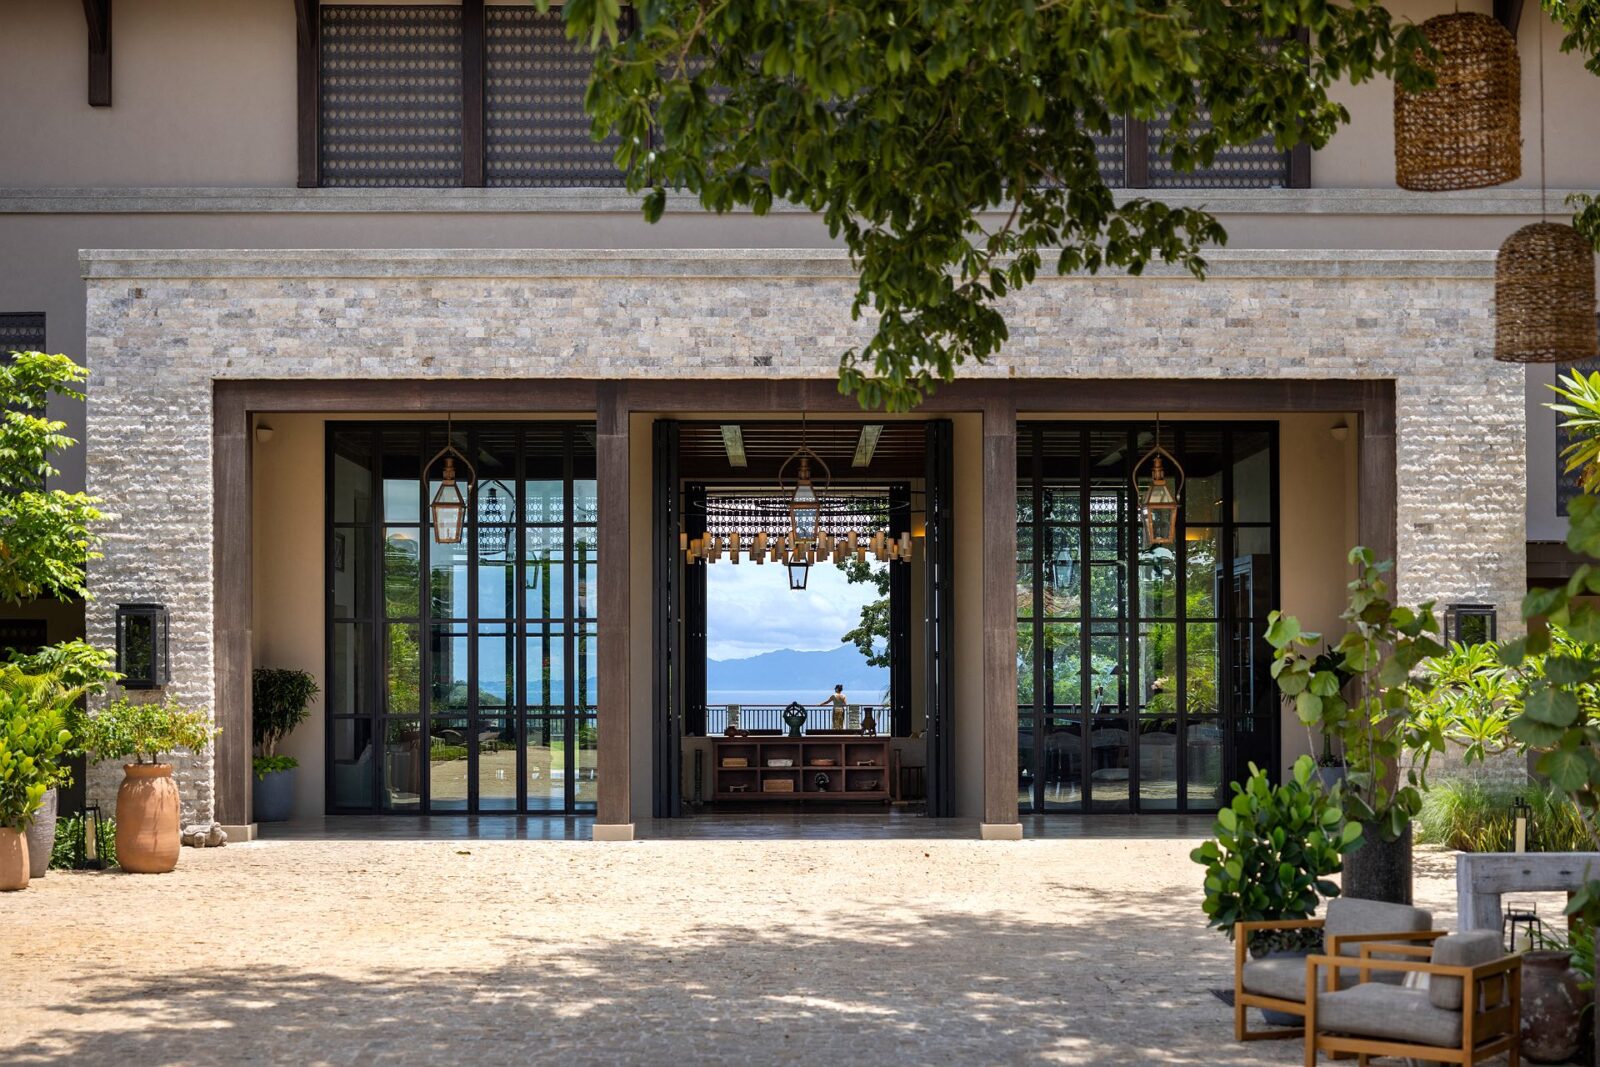
The architecture is by 10 Design, formerly SB Architects, with Jorey Friedman as lead designer and Gensler as executive architect, and the interiors were designed by BAMO. The project won the “Resort – Luxury” category for architectural design at the LIV Hospitality Design Awards 2025.
Layout created by nature
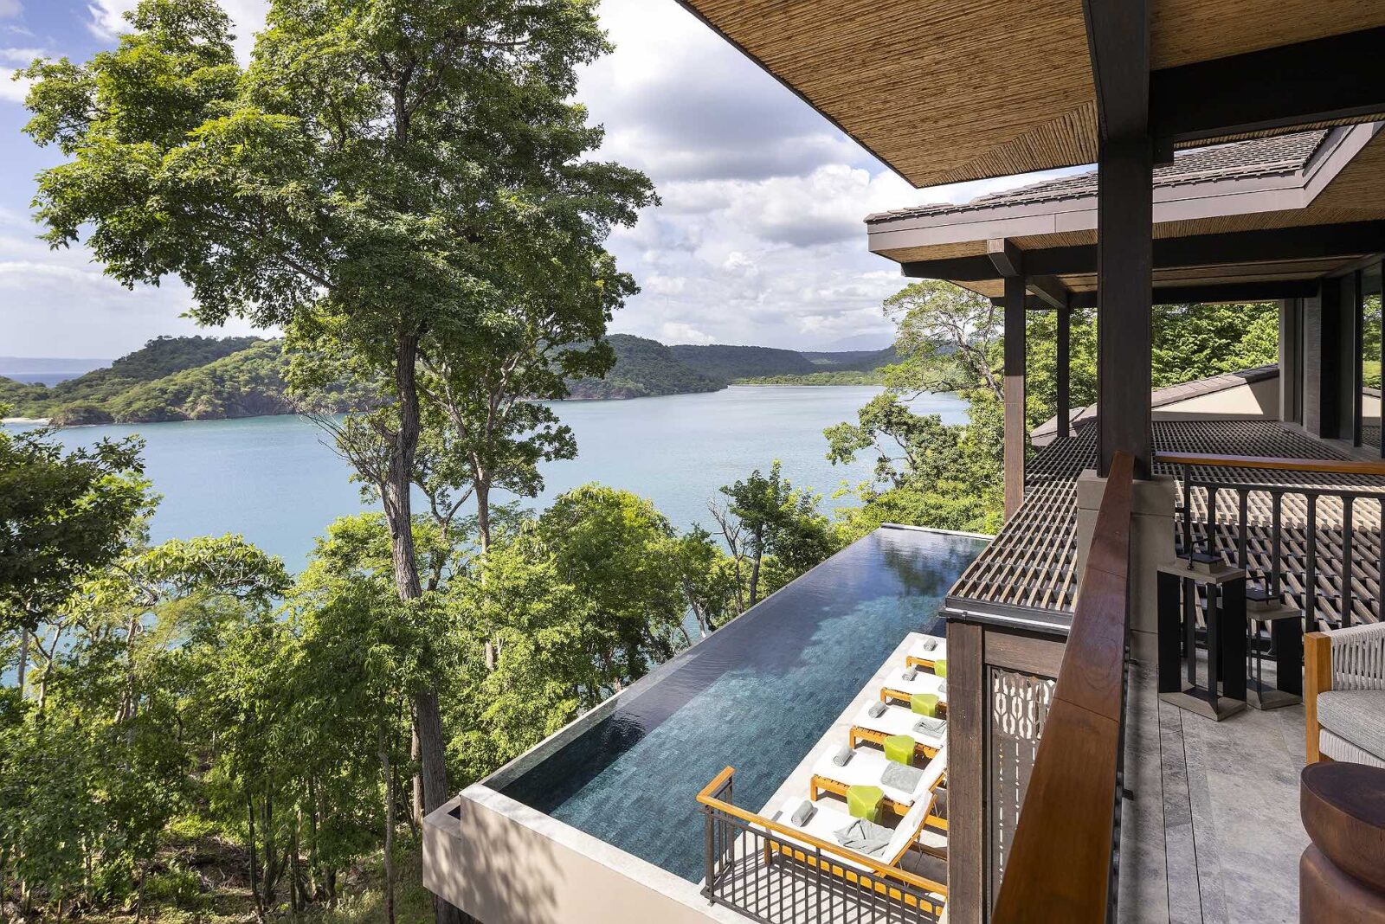
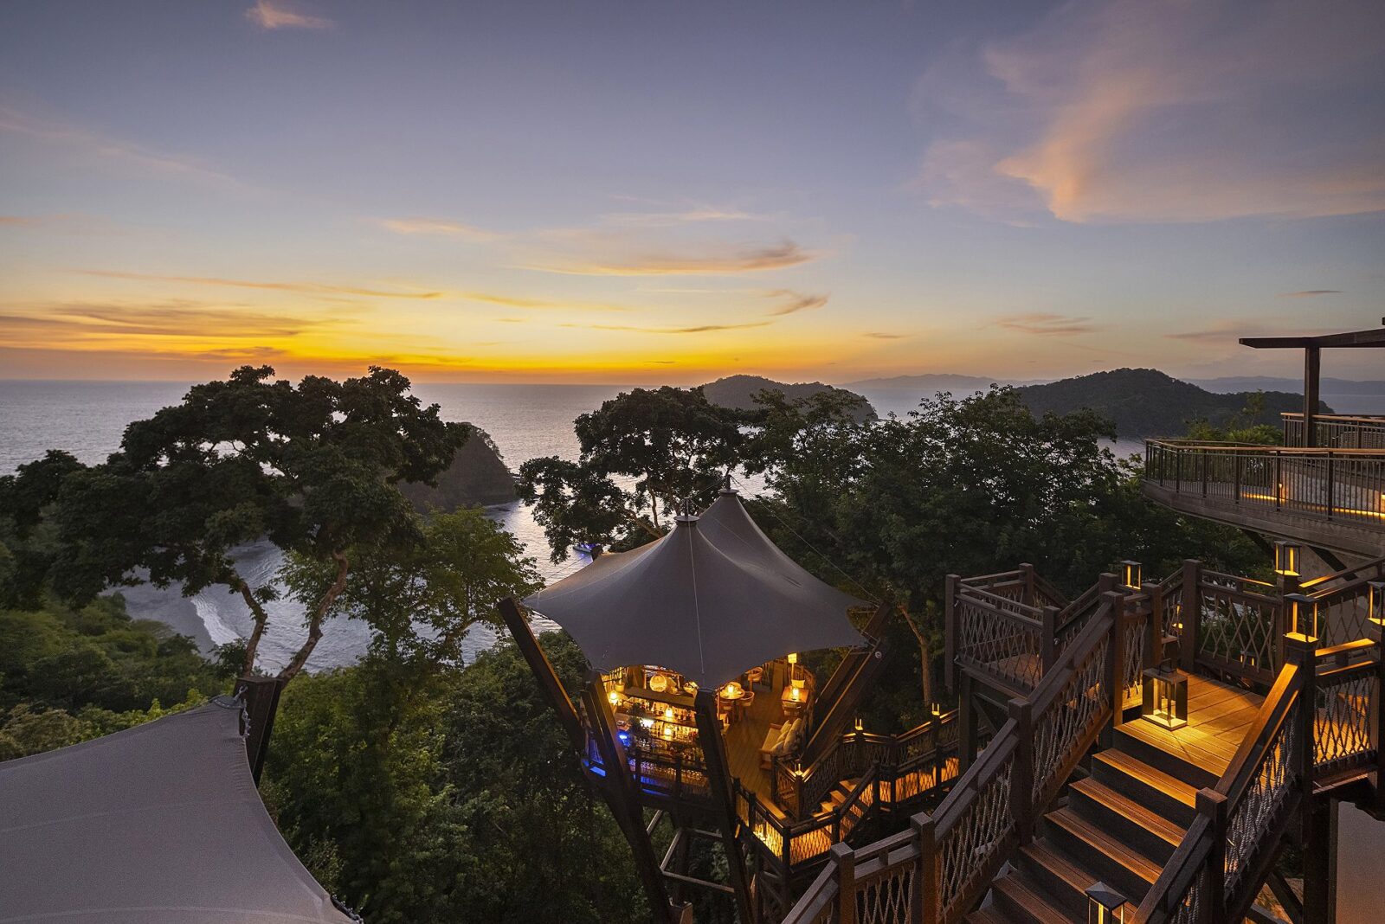
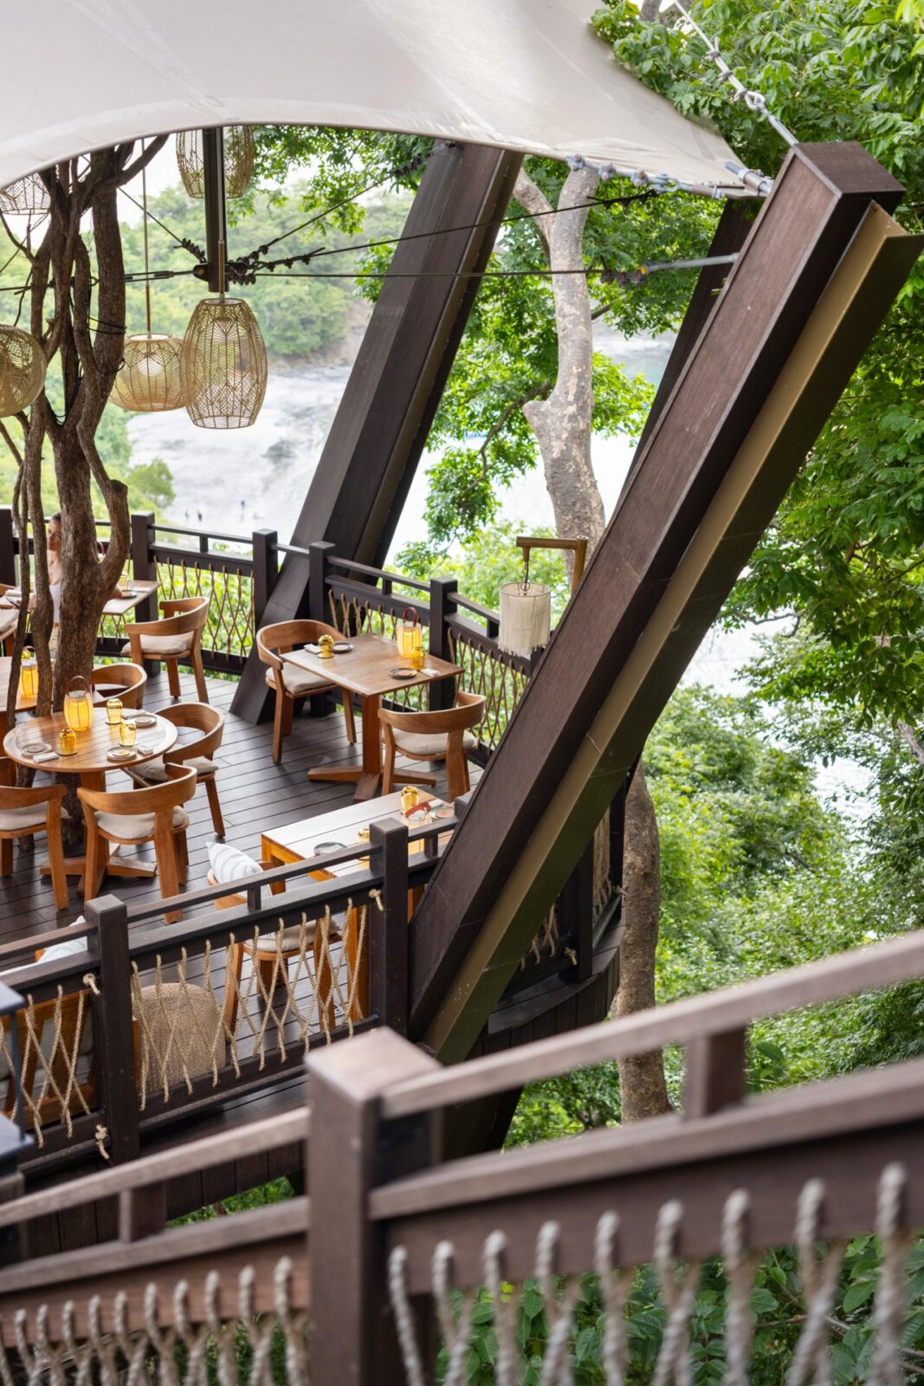
Peninsula Papagayo is a private club and resort community of about 570 hectares in Guanacaste, the northwestern province of Costa Rica, once home to the Chorotega, an indigenous Mesoamerican people. Nekajui, the first resort built there in more than a decade, sits on a long, narrow and steep plot crossed by ravines and full of old trees. As the team needed to keep the landscape as intact as possible, 10 Design split the resort into several smaller buildings spread across the site, with the guest rooms placed at different levels down the hillside.
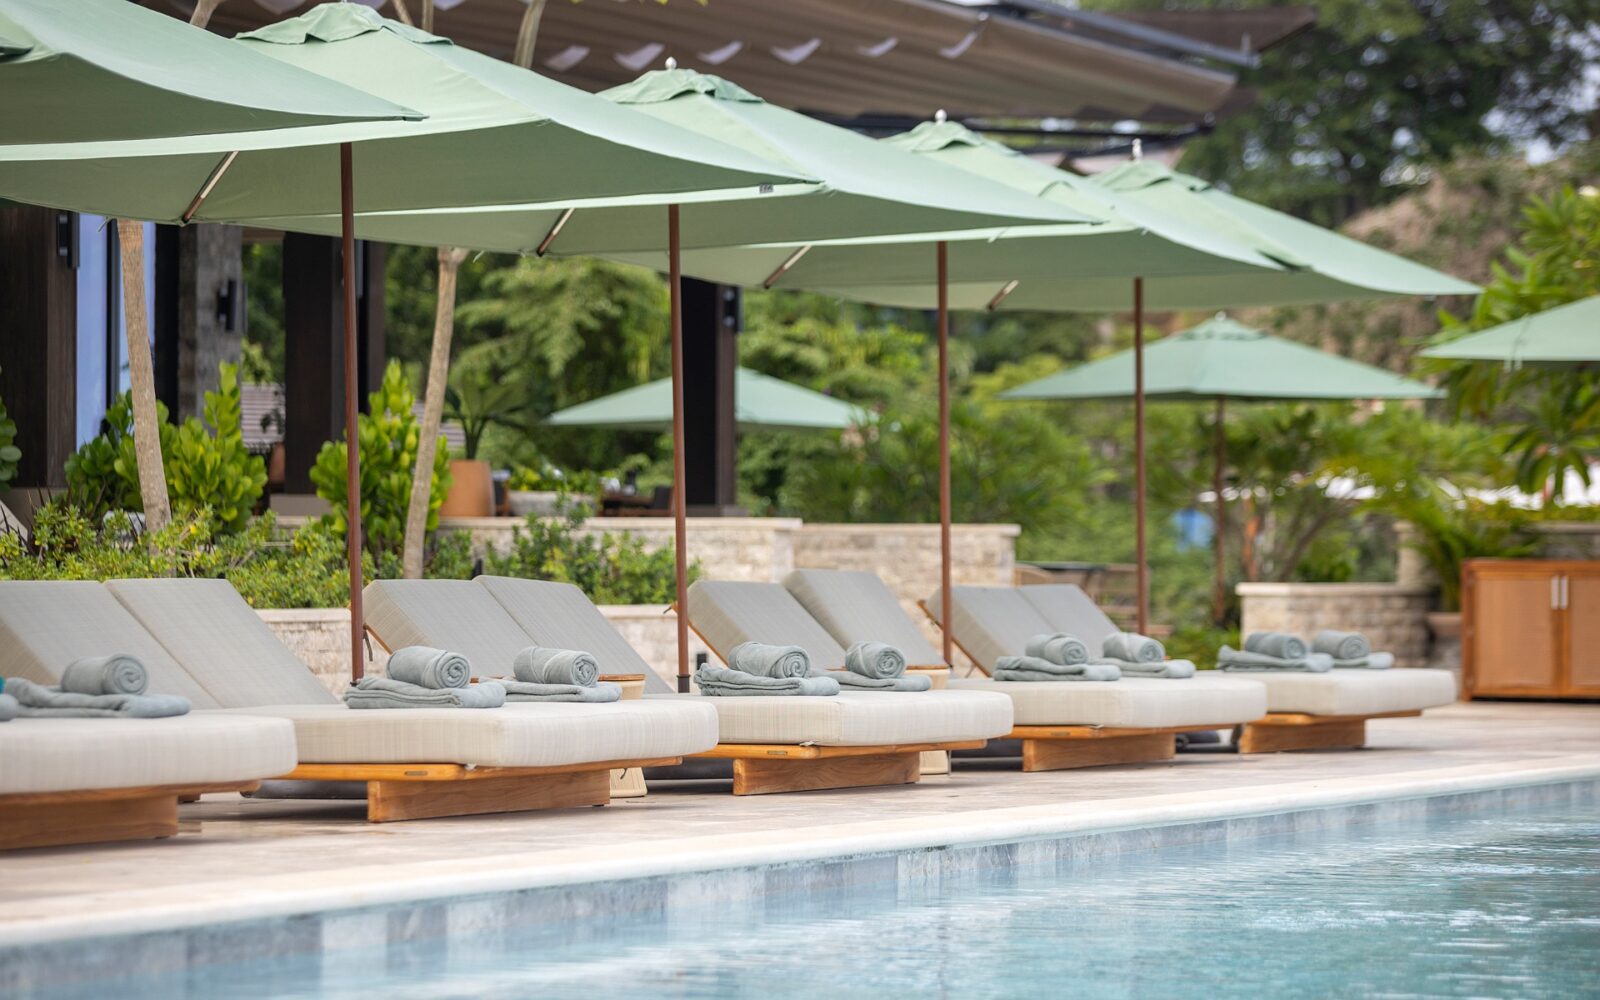
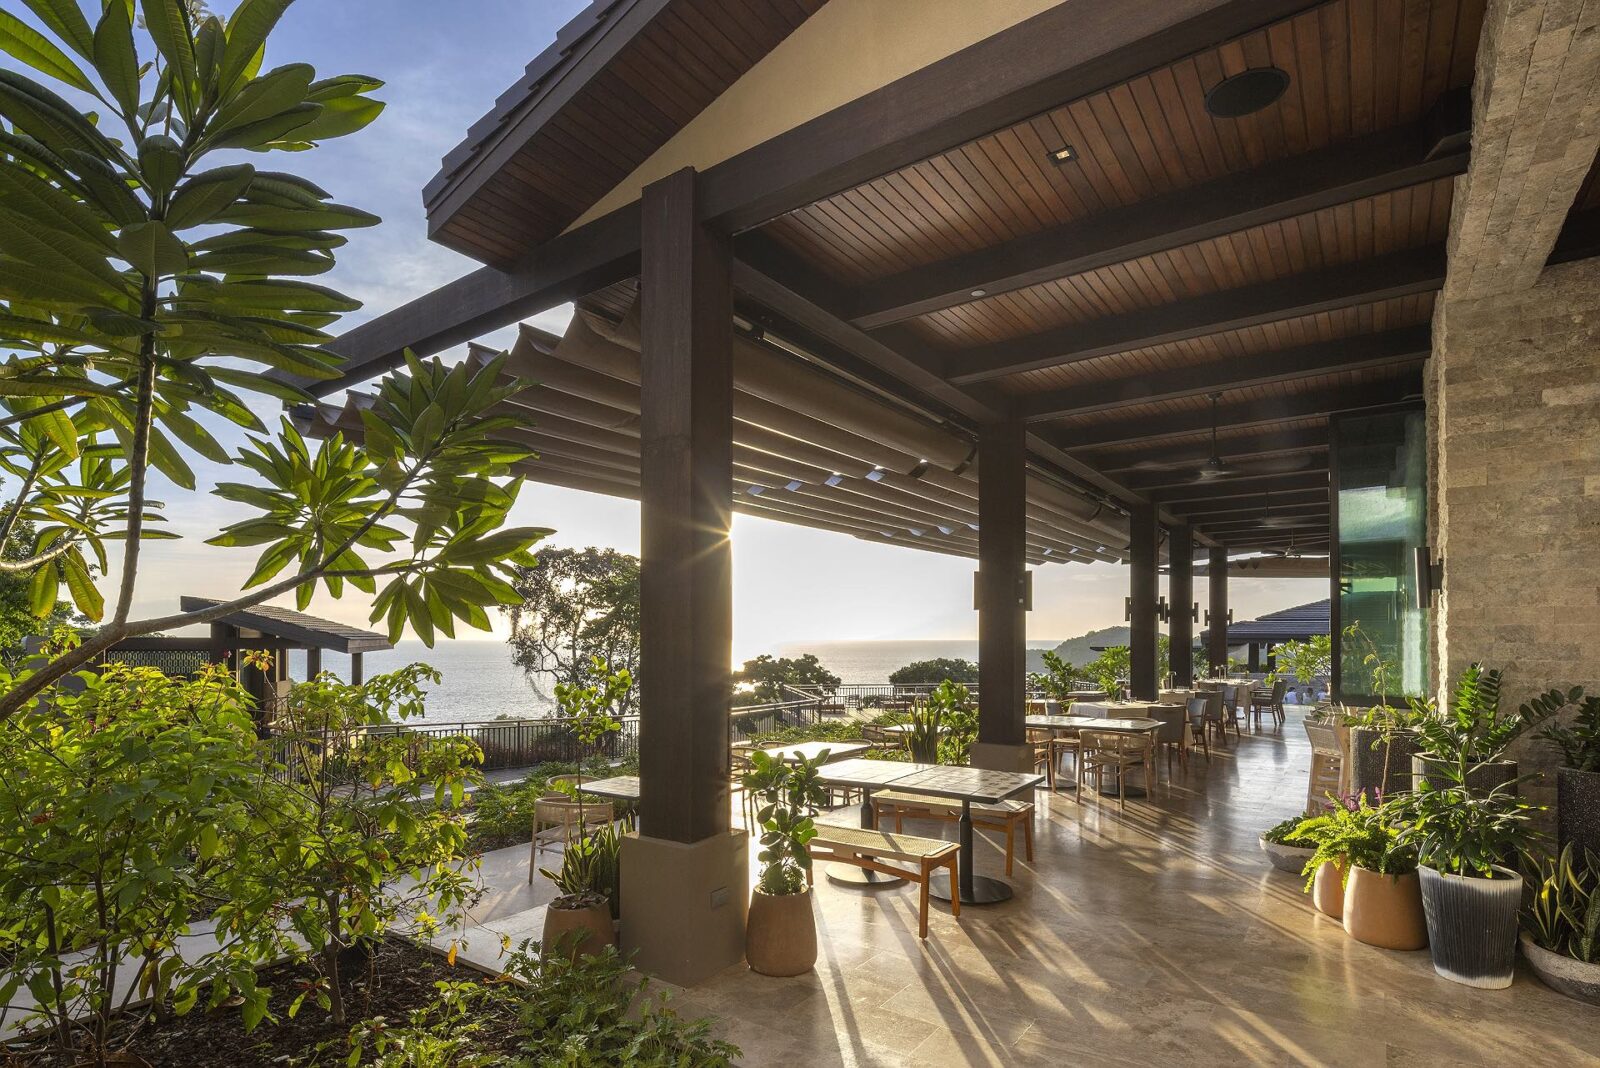
The pavilions were, then, divided into three zones, each with its own style. The classic zone has Spanish-influenced buildings, and the transitional zone follows the regional style of Guanacaste, while in the organic zone, the rooms, the beach club and the spa were given the look of treehouses. Under the local design rules, white architecture is not allowed, so the team turned to timber and to the roofs, screens and doors of the region’s buildings, redrawing them in a contemporary way.
“Nature prescribed the layout for us.”
Jorey Friedman, architect and design principal at 10 Design
Modern take on the hacienda
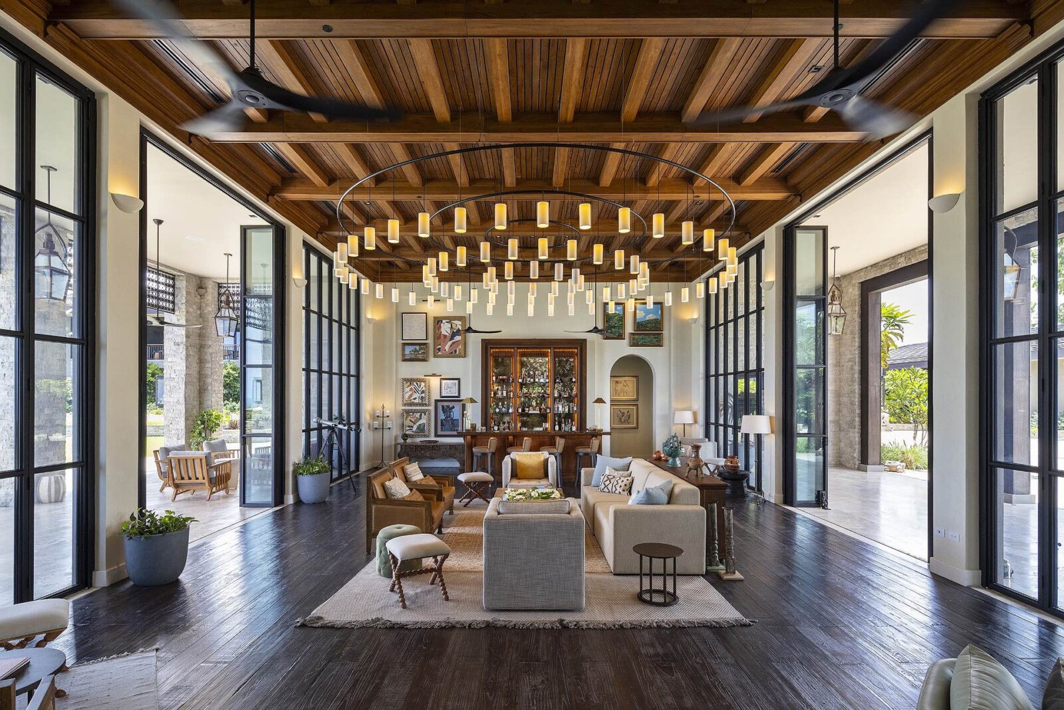
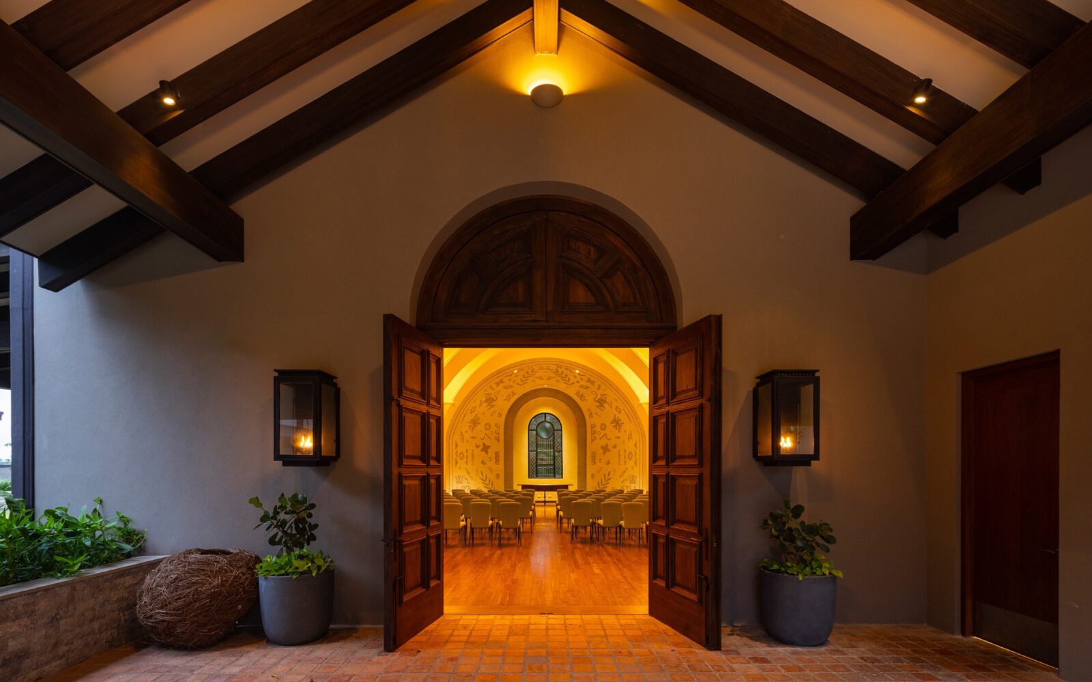
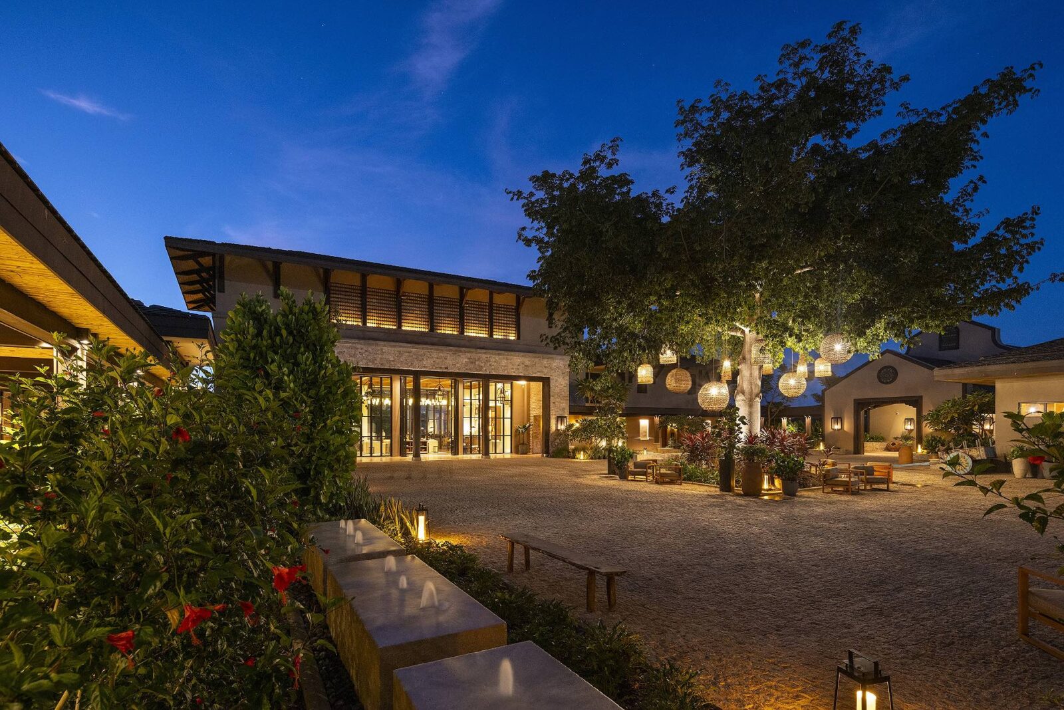
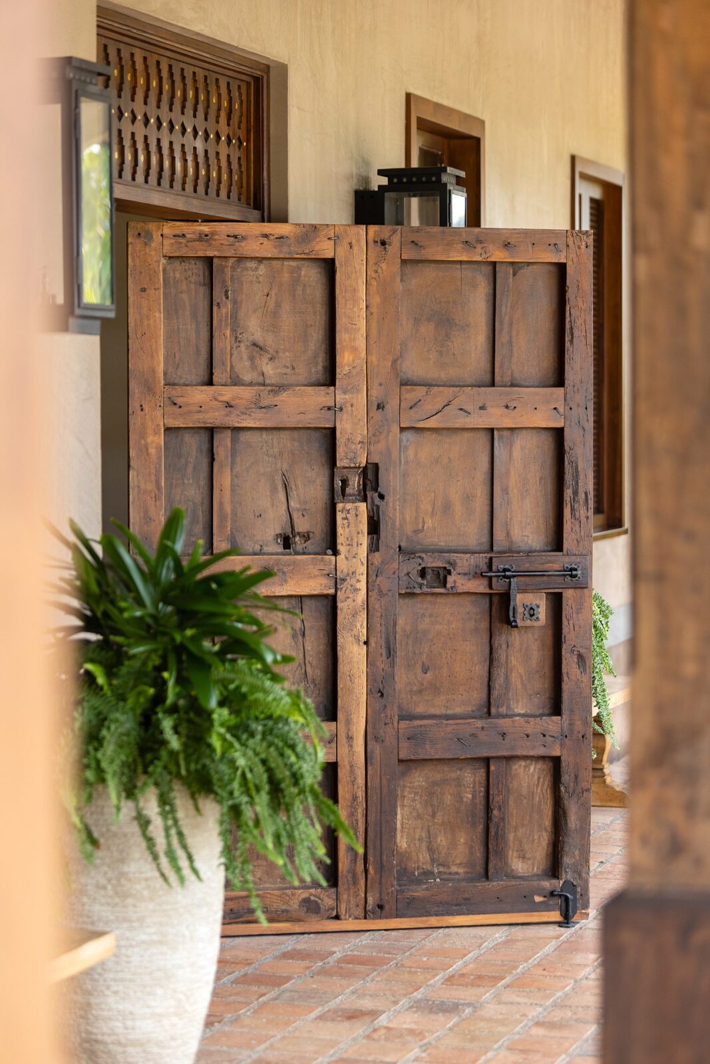
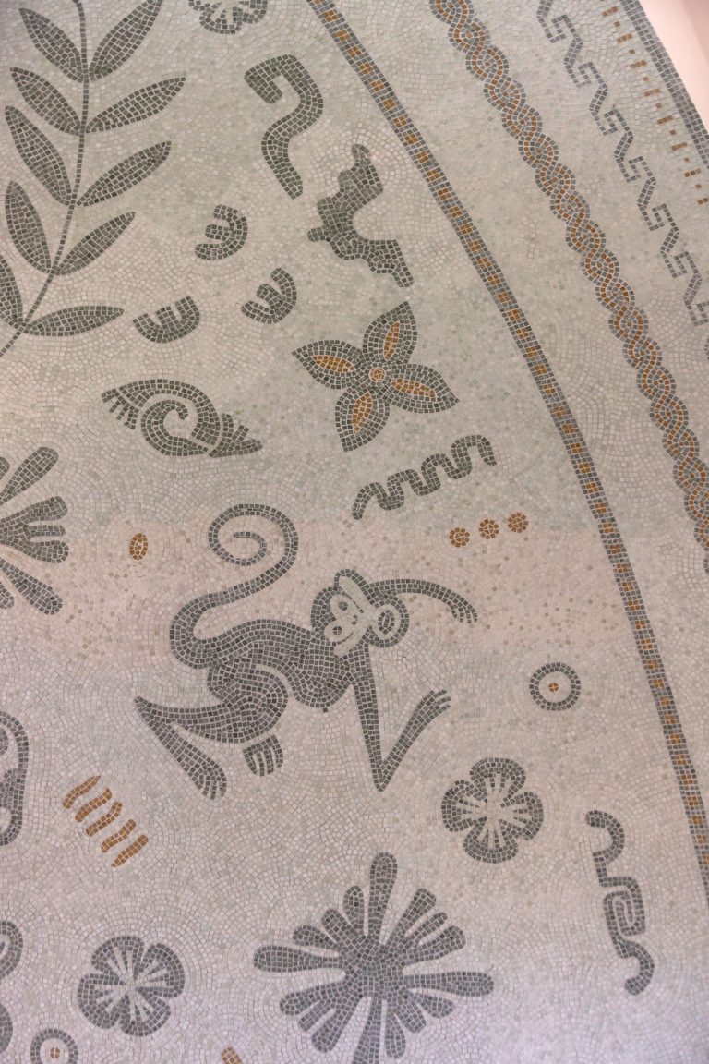
Guests arrive through La Casita, a small building inspired by traditional Costa Rican villages, with a 200-year-old door and art on its walls. It leads to La Casona, the main building of the resort, designed as a modern take on the haciendas, the Spanish-influenced estate houses of Guanacaste. A ceiba, a tall tropical tree, was added to its central courtyard, welcoming guests into a room with a hand-painted ox cart estimated to be more than 200 years old. Nearby, the chapel boasts a mosaic of capuchin monkeys made from 650,000 tiles laid by hand.
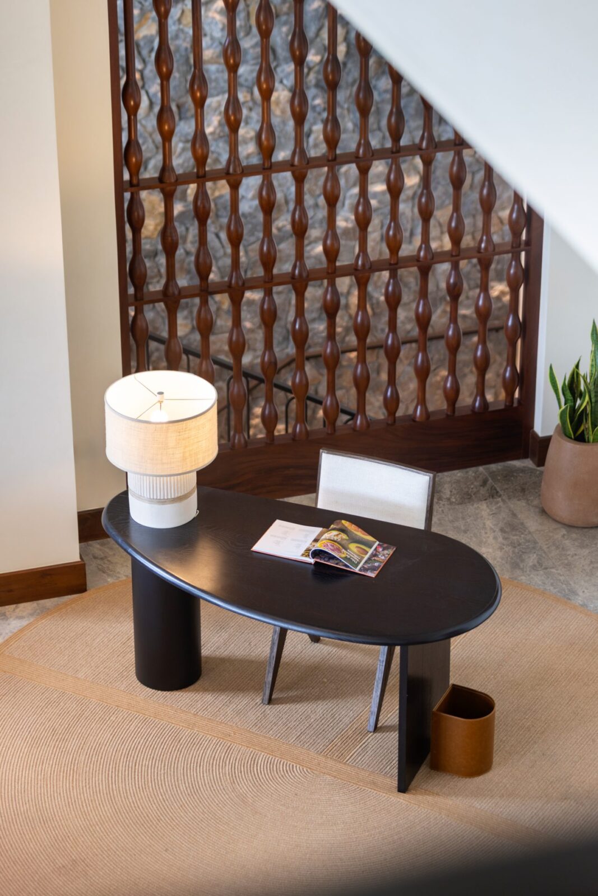
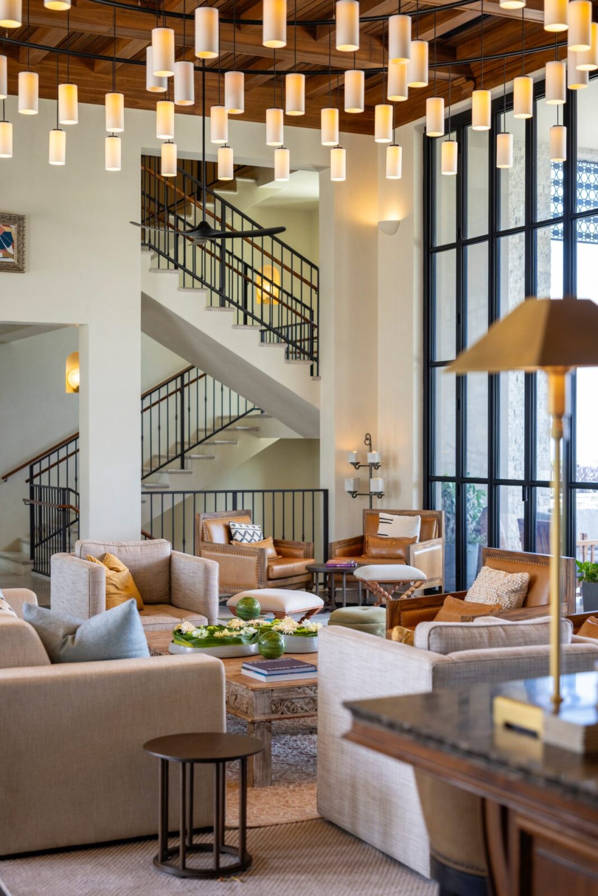
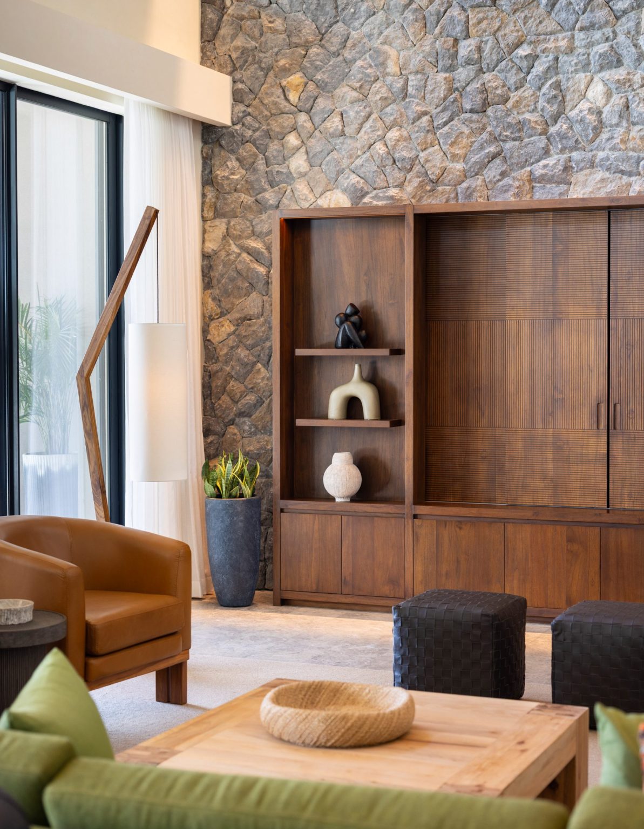
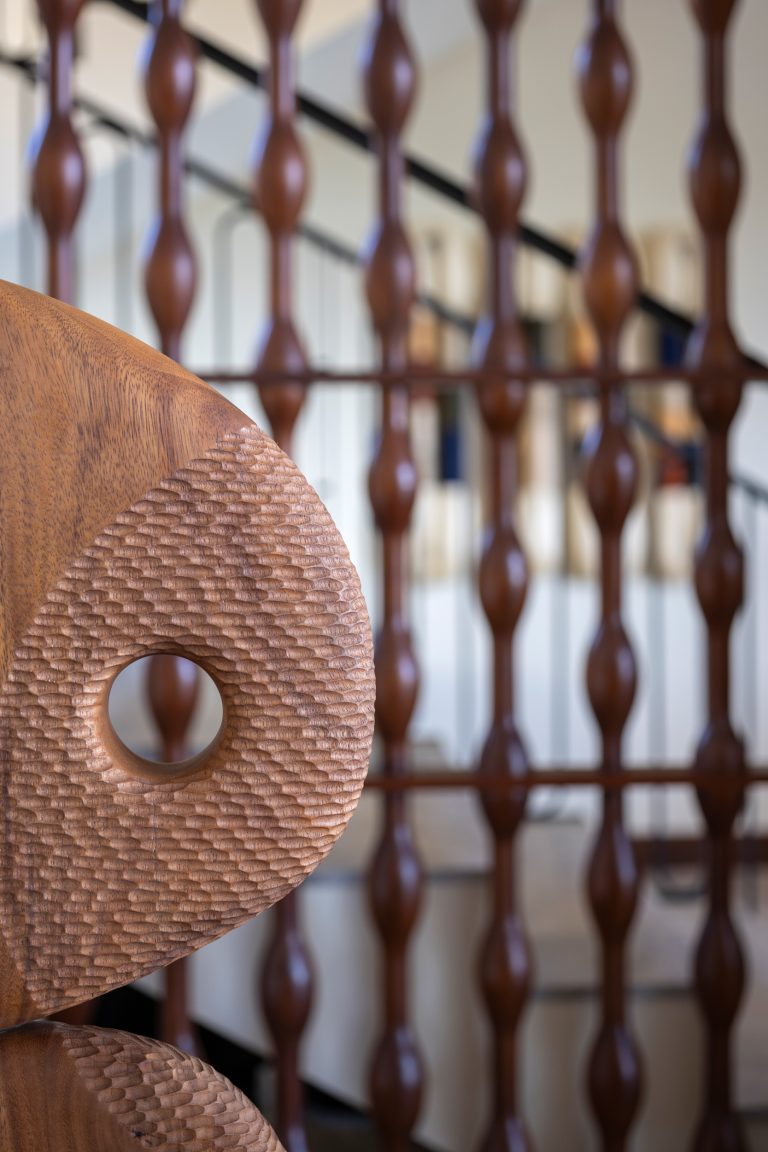
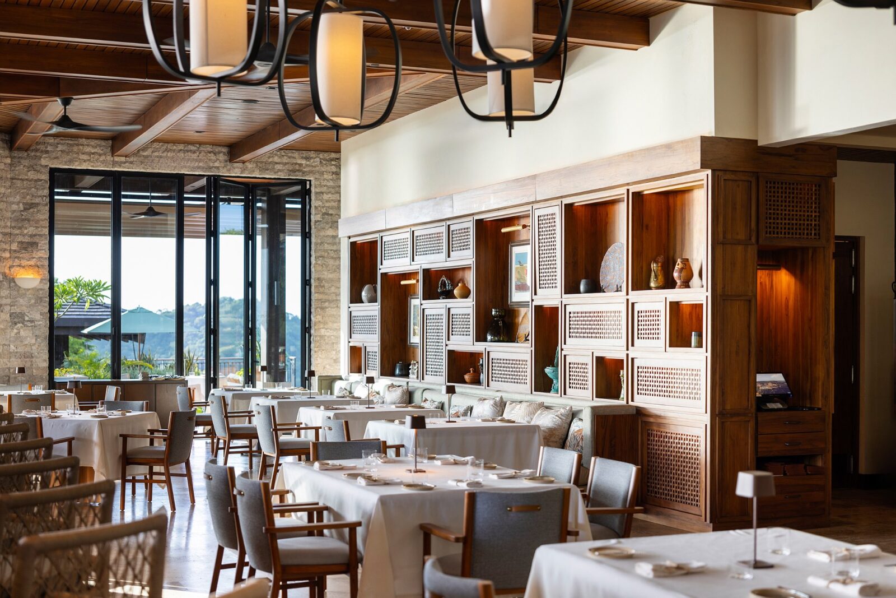
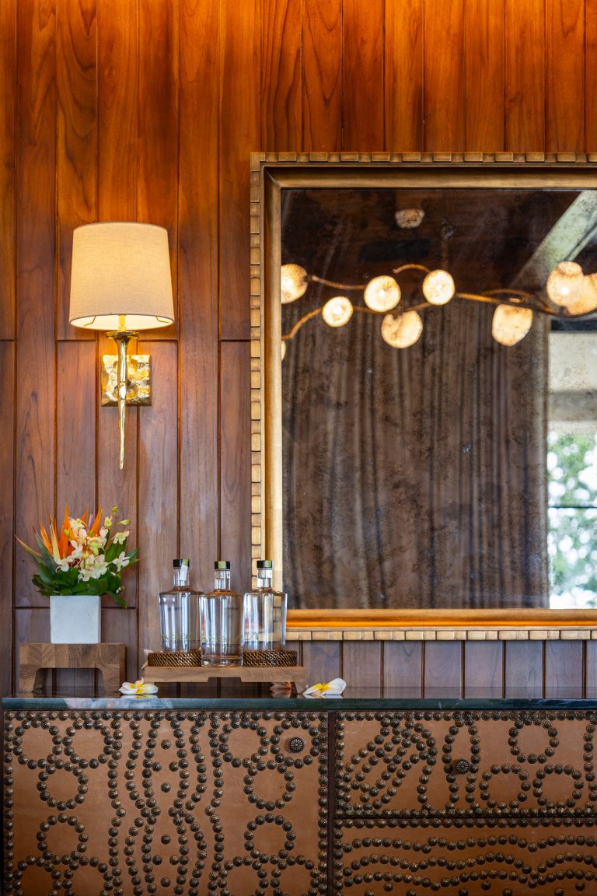
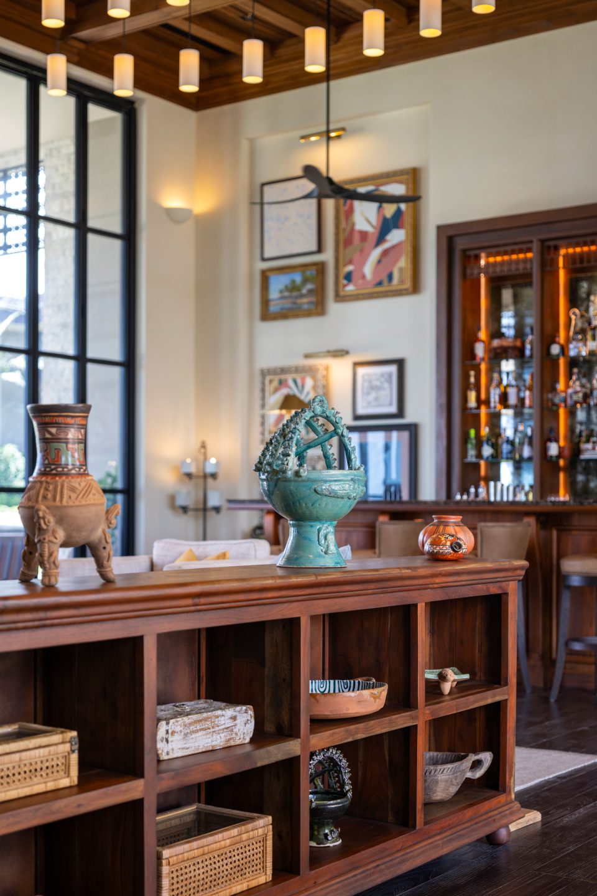
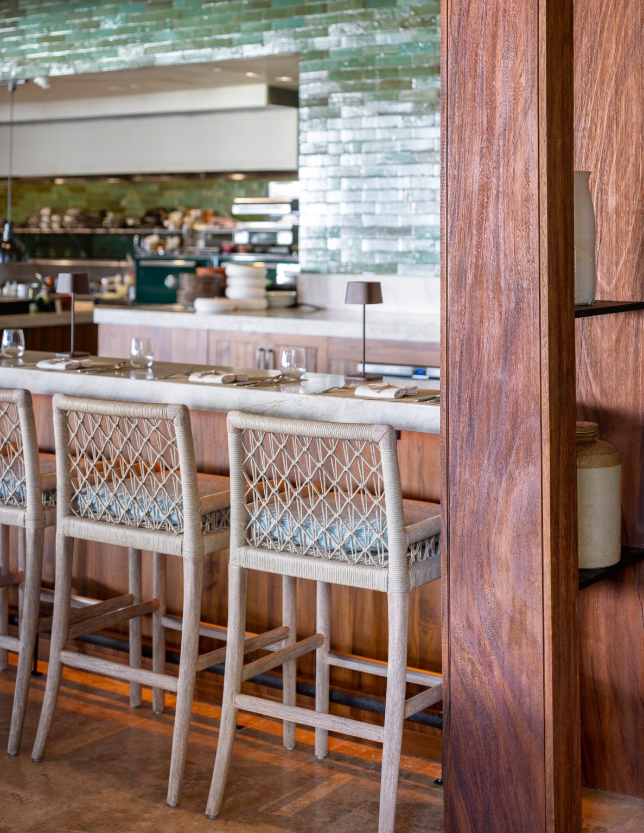
BAMO designed the public spaces, among them La Casona and the Great Room, working with stone, wood, rope and clay in shades of jade and clay. The wooden elements of La Casona were carved by hand, having been inspired by the guanacaste, the national tree of Costa Rica, which also gave the province its name.
Leatherwork, nailhead motifs and mosaic tiles complete the interiors, with the materials having been inspired, according to Gensler, by the sabanero, the Guanacaste cowboy. Across the resort hang more than 550 artworks, nearly 125 of them original pieces by over 30 Latin American artists.
The rooms, tents and residences
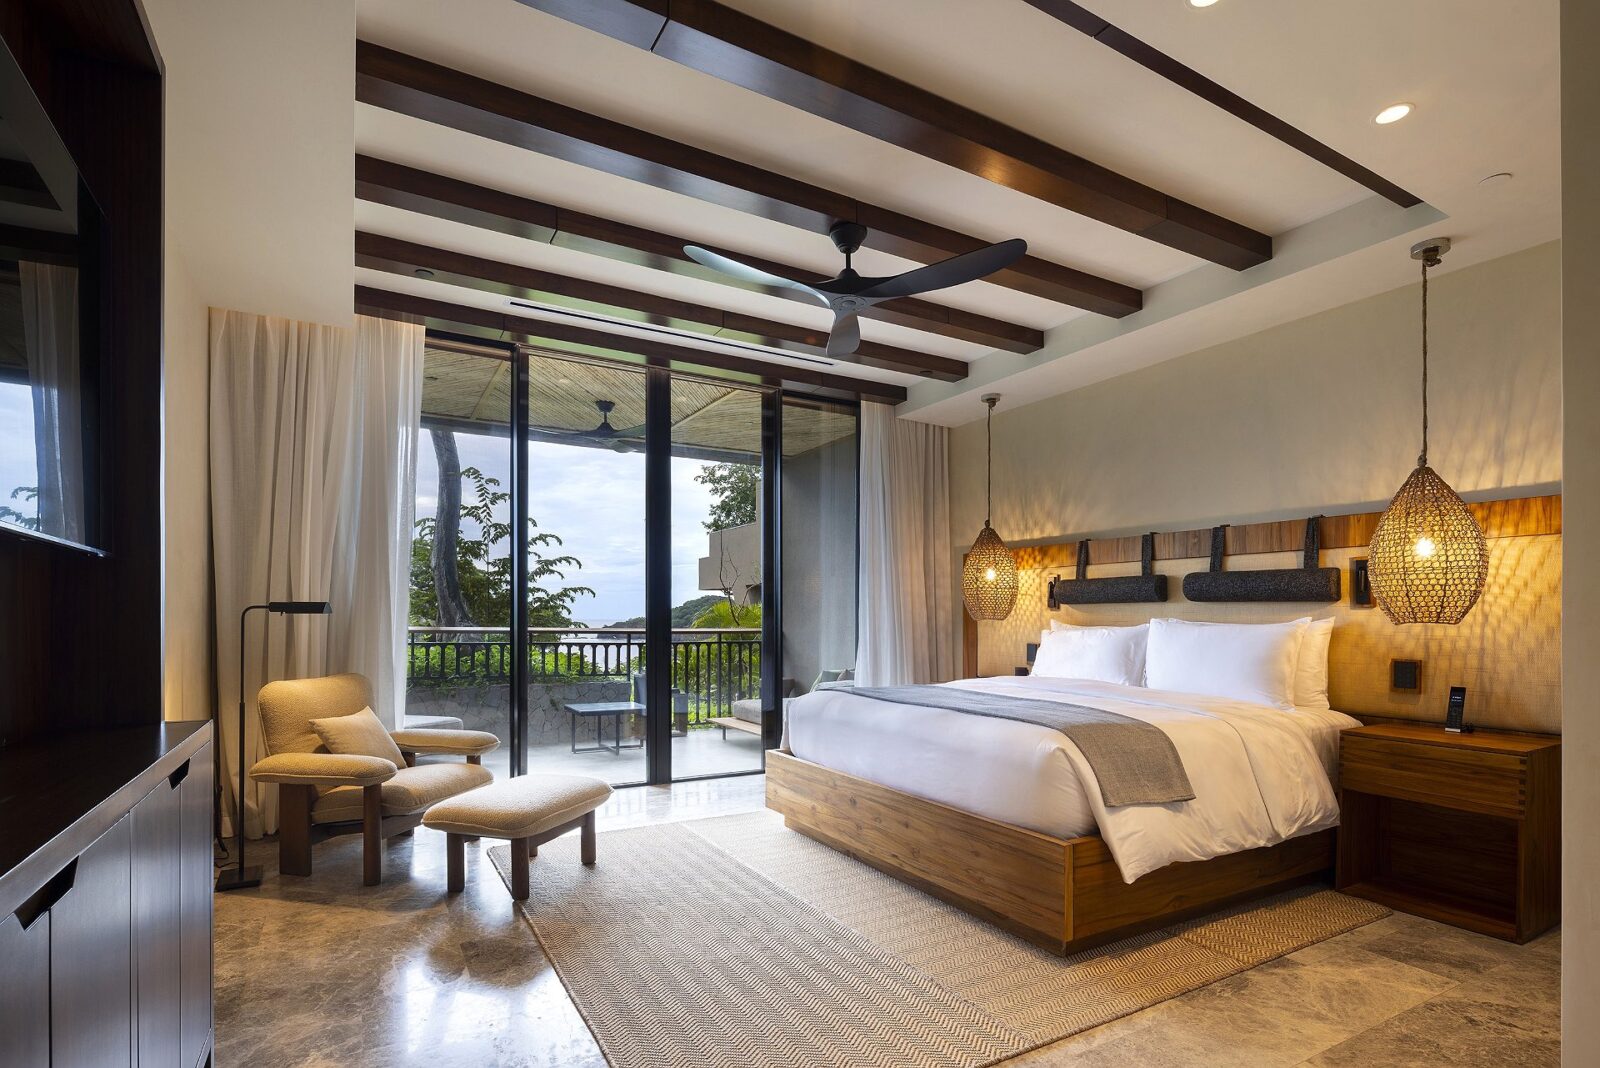
The rooms start at 81 m² and open onto deep covered terraces through floor-to-ceiling glass doors made of several panels, with outdoor tubs and showers and, in some cases, even plunge pools. Inside, wooden screens separate the living spaces to give each of them some privacy. The tents, meanwhile, were designed with Luxury Frontiers, a company specialising in tented lodging, and were set on the cliffs with saltwater plunge pools of their own.
The 36 residences, with two to five bedrooms and between 353 and 948 m² each, were placed on the far side of the site, on their very own small peninsula. They were given double-height living rooms, bridges leading to the bedrooms and infinity pools, and, like the rest of the resort, were built with locally sourced stone and wood.
The spa and the beach club
Covering about 2,500 m², Nimbu, the resort’s spa, is accessed through a suspended bridge, with its treatment rooms placing guests among the trees. It also offers an infinity pool and a large hydrotherapy pool. Ámbar, the bar, hangs in the trees as well, while Niri, the beach club, can be found about 60 metres below the main resort and is reached by a glass funicular.
Project information
Architecture Company: 10 Design (formerly SB Architects)
Lead Designer: Jorey Friedman
Executive Architect: Gensler
Interior Design Companies: Gensler, BAMO
Landscape Architecture Company: EDSA
Tents: Luxury Frontiers
Developers: Gencom, The Athens Group
Hospitality: Ritz-Carlton
Photography: Andres Garcia
Location: Peninsula Papagayo, Costa Rica
Date: 2025


