



Header: Joachim Wichmann
In the heart of the Danish capital, steps away from the historic Round Tower, a distinctive 1920s modernist building clad in green marble has taken on a fresh identity. Design studio Space Copenhagen has completed the interiors for Casino dal 2026, an all-day dining destination created alongside restaurateurs Mikkel Egelund and Morten Kaltoft. Covering 480 square metres of indoor space alongside a 340-square-metre courtyard garden, the project gathers a deli, bar, restaurant, open kitchen, and year-round pavilion under one roof.
Egelund and Kaltoft view restaurants as social environments rather than mere dining rooms, a perspective that directly shaped the spatial arrangement. Instead of fixing the floor plan around a single focal point, the studio built a collection of interconnected areas, allowing the building to shift its pace smoothly from morning until late evening.
Choosing your own path
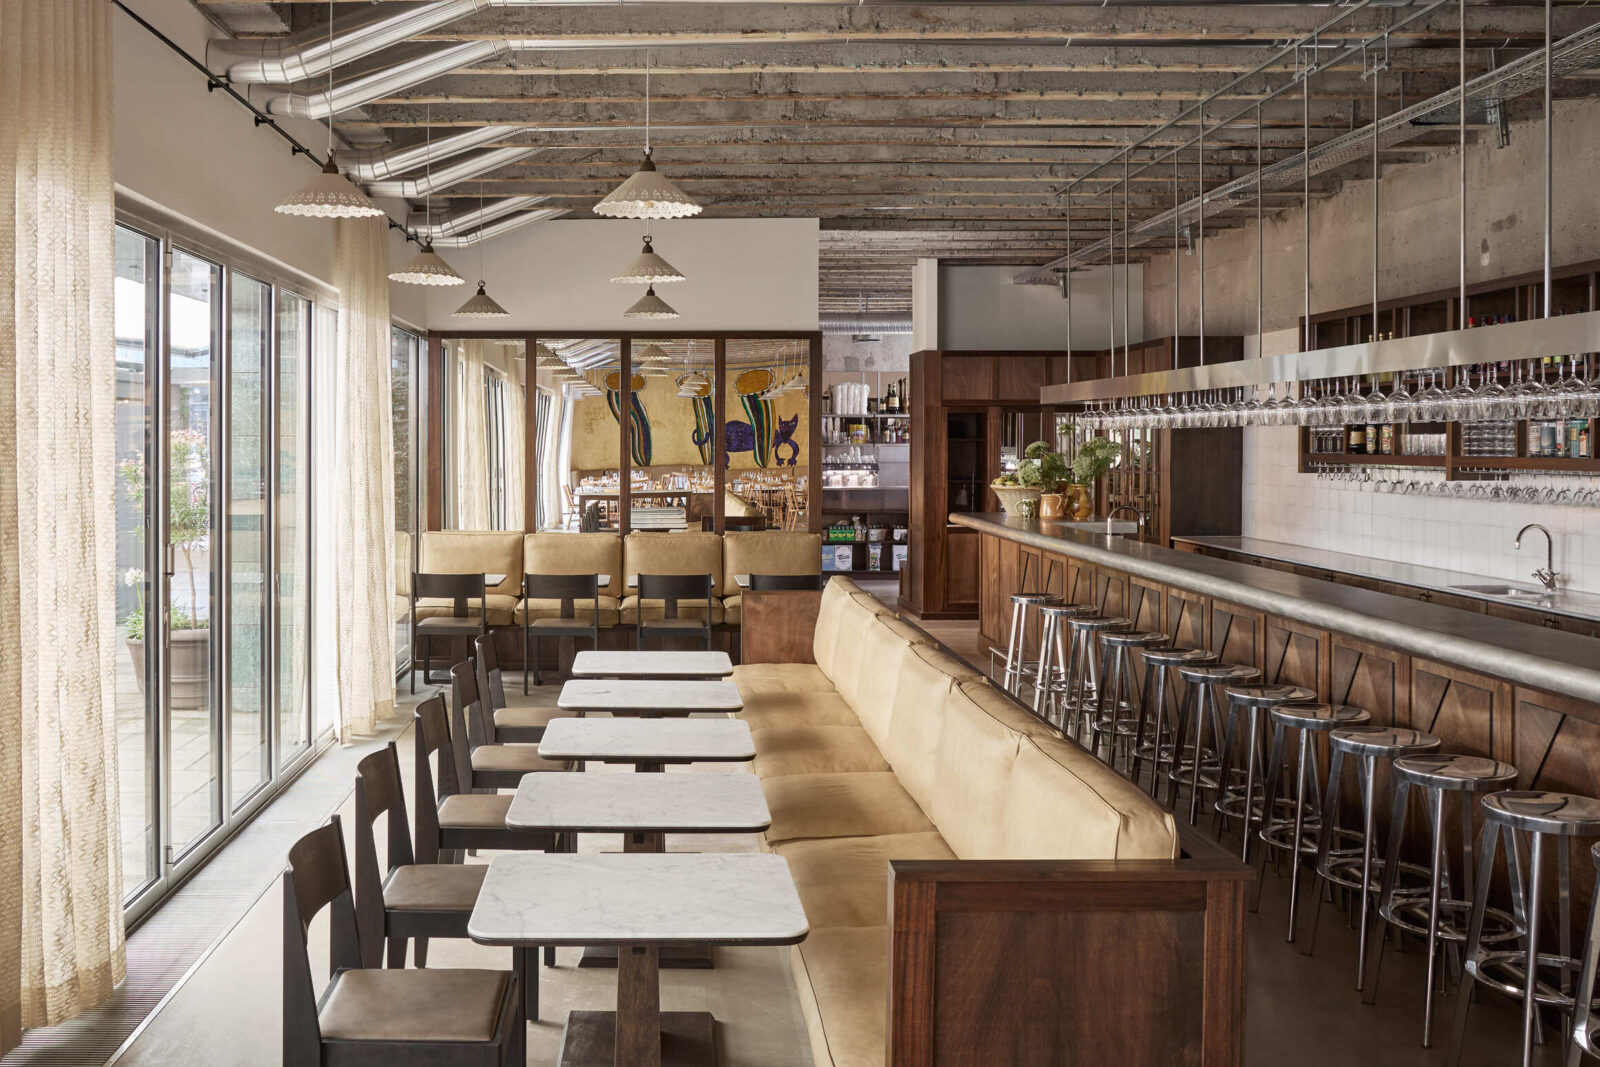
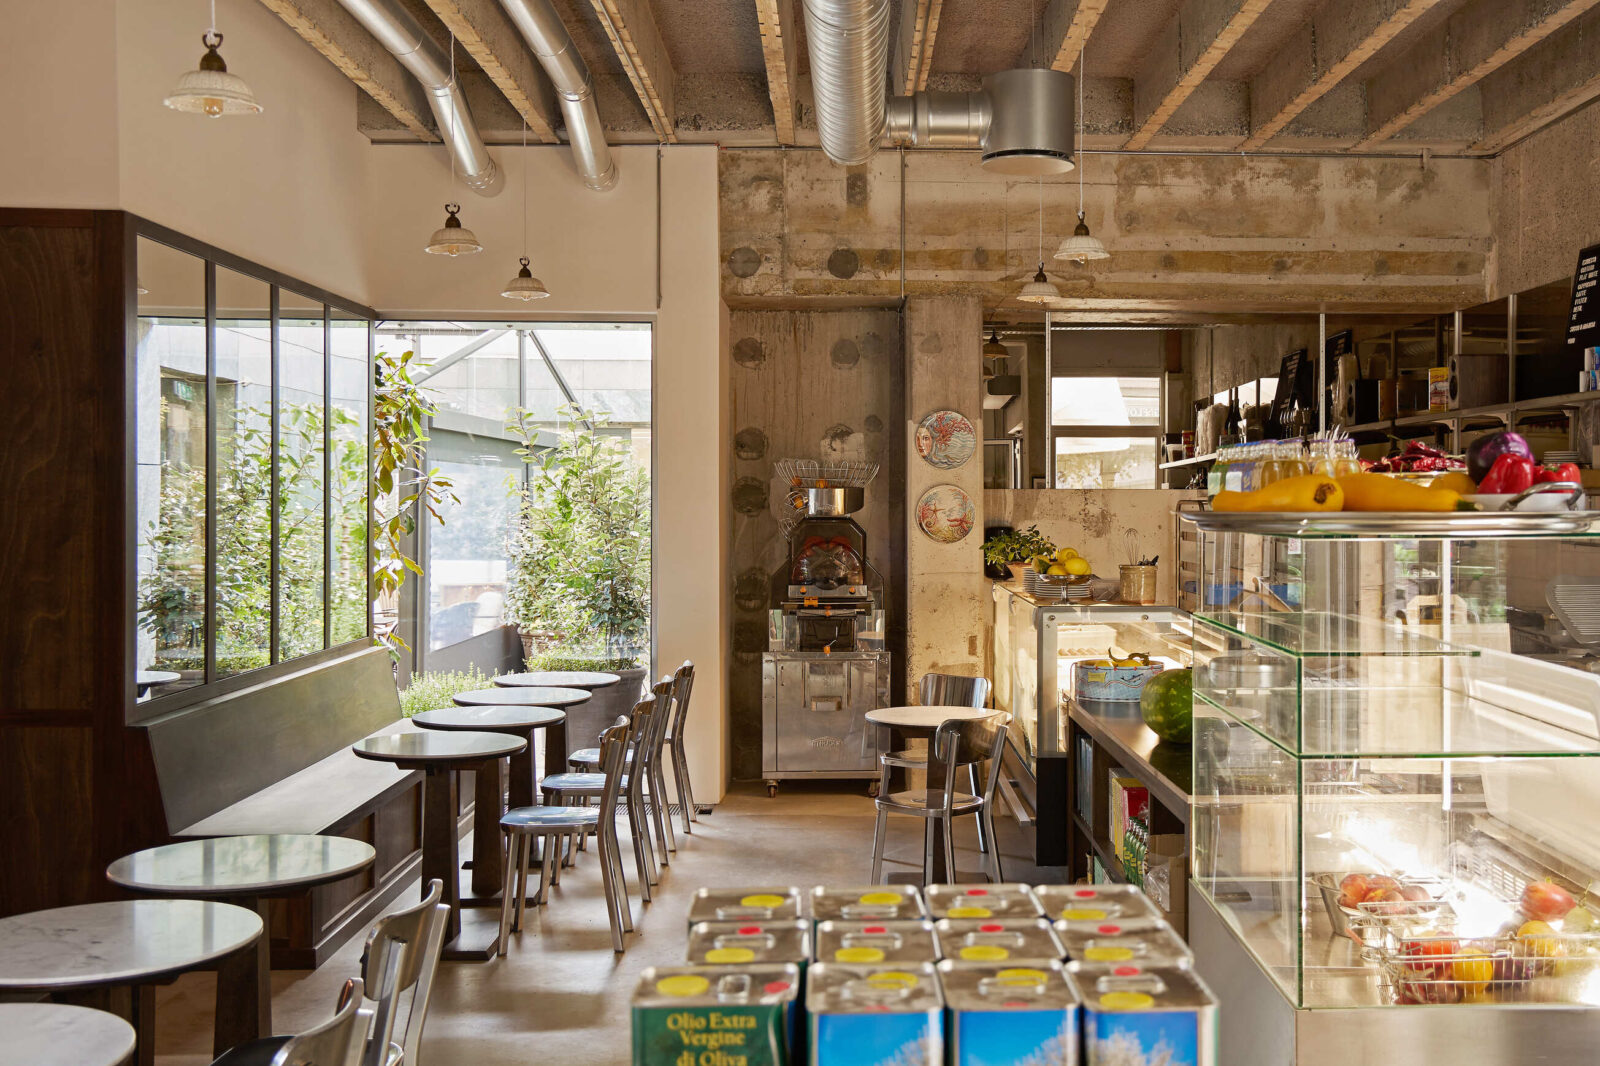
Movement through Casino dal 2026 avoids a rigid sequence. Guests can choose their own way in, walking through the deli, stepping straight in from the courtyard, or moving between the garden and dining rooms.
The day begins in Casino Deli, the smallest and most relaxed area within the complex. Taking cues from classic Italian roadside cafes, it provides a simple counter setup for a quick espresso, a cornetto, or a fresh juice.
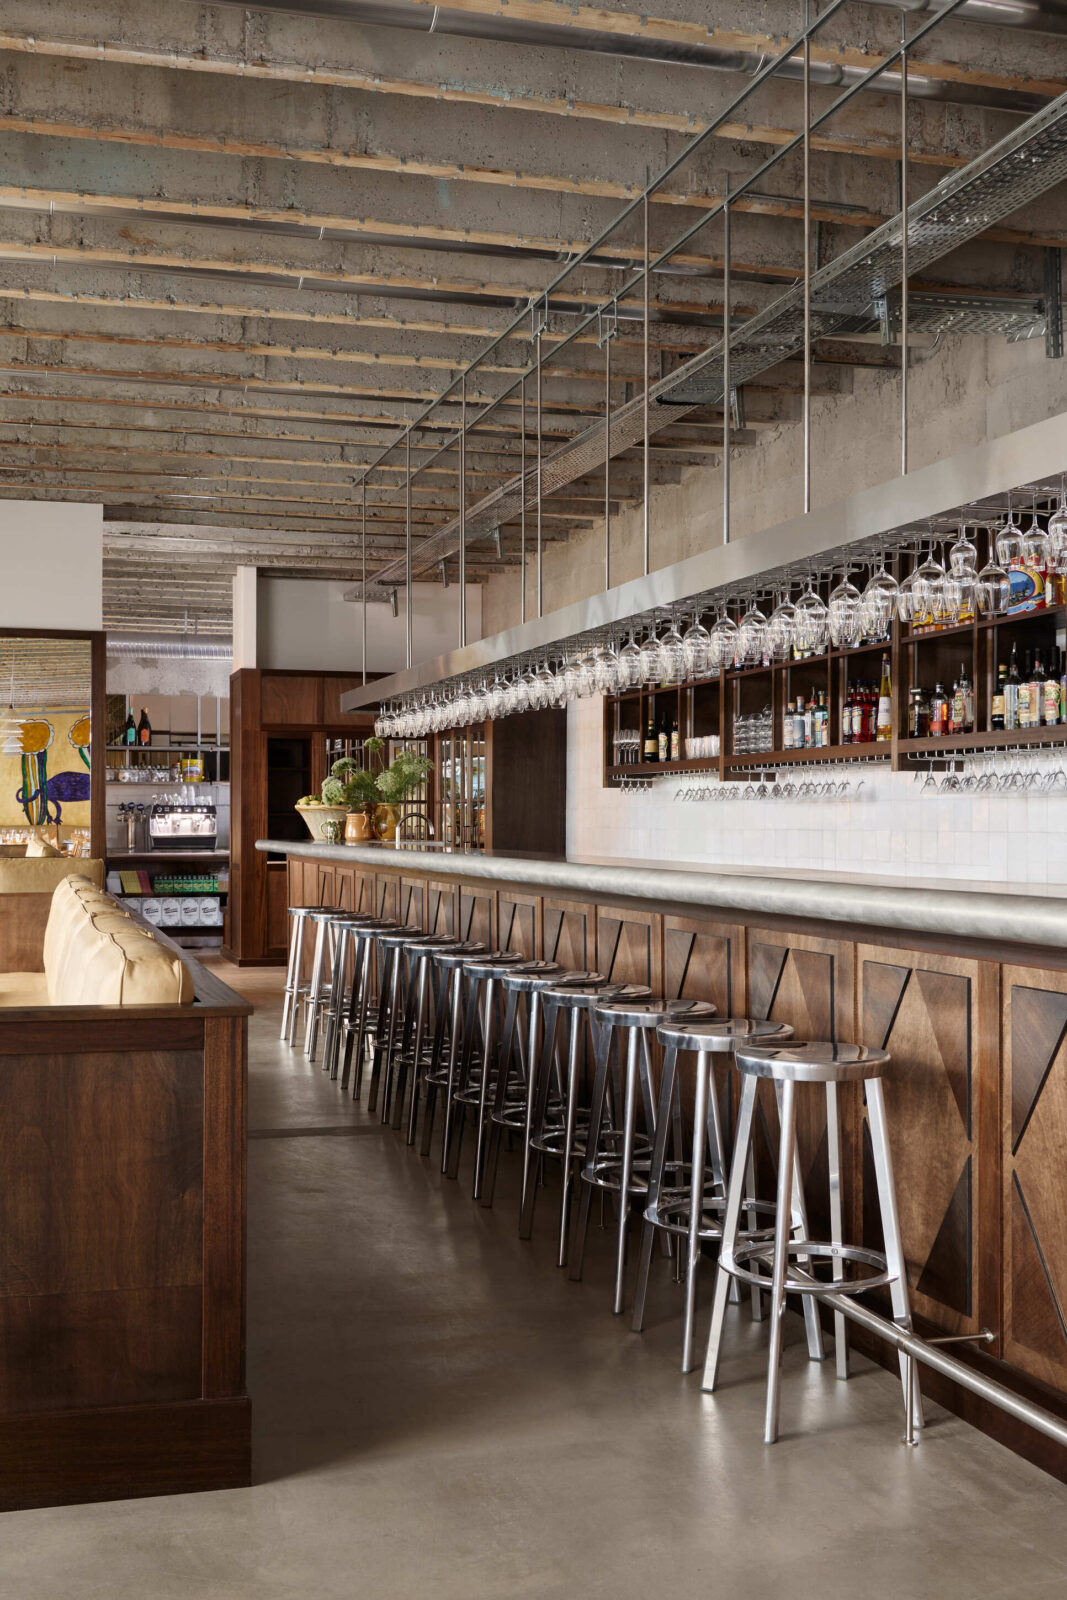
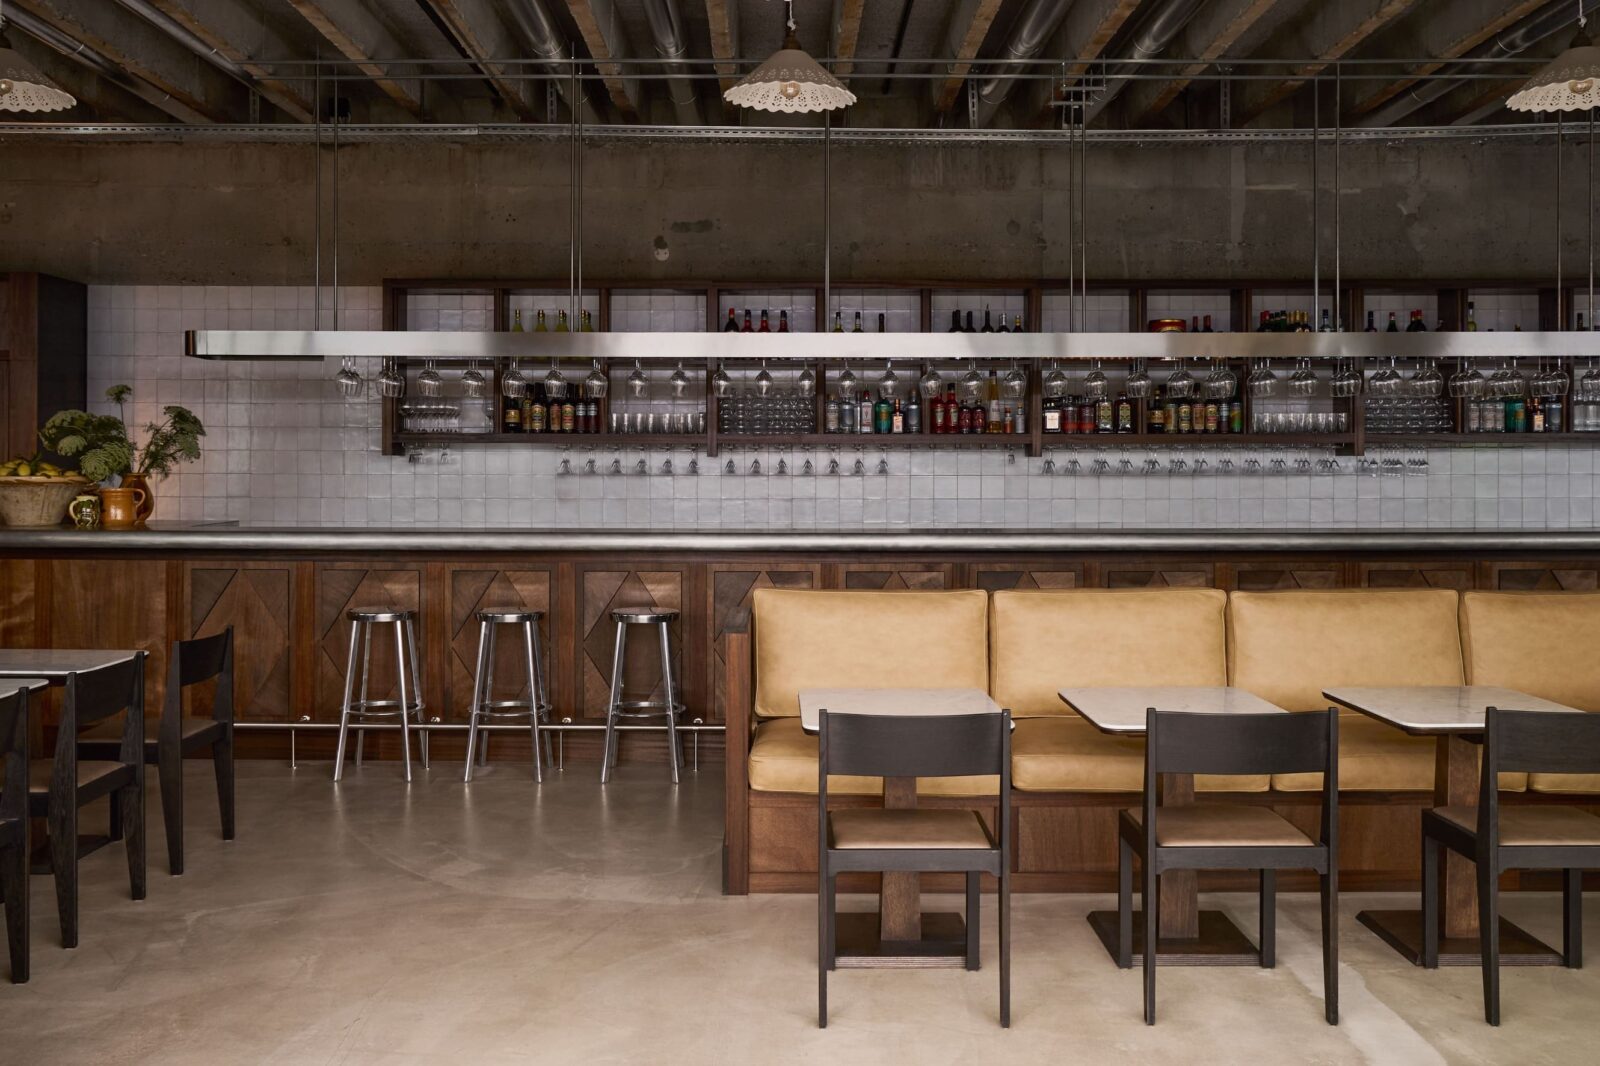
Passing beyond the deli brings visitors to a 10-metre-long bar that serves as a transition zone into the main restaurant. Replacing the traditional host stand, the long counter drops guests right into the middle of the room’s daily activity, whether they are waiting for a table or grabbing a drink. Crucially, the bar’s length anchors the large floor plan, organising how guests and staff move between the entrance, the open kitchen, the dining rooms, and the outdoors without visual clutter.
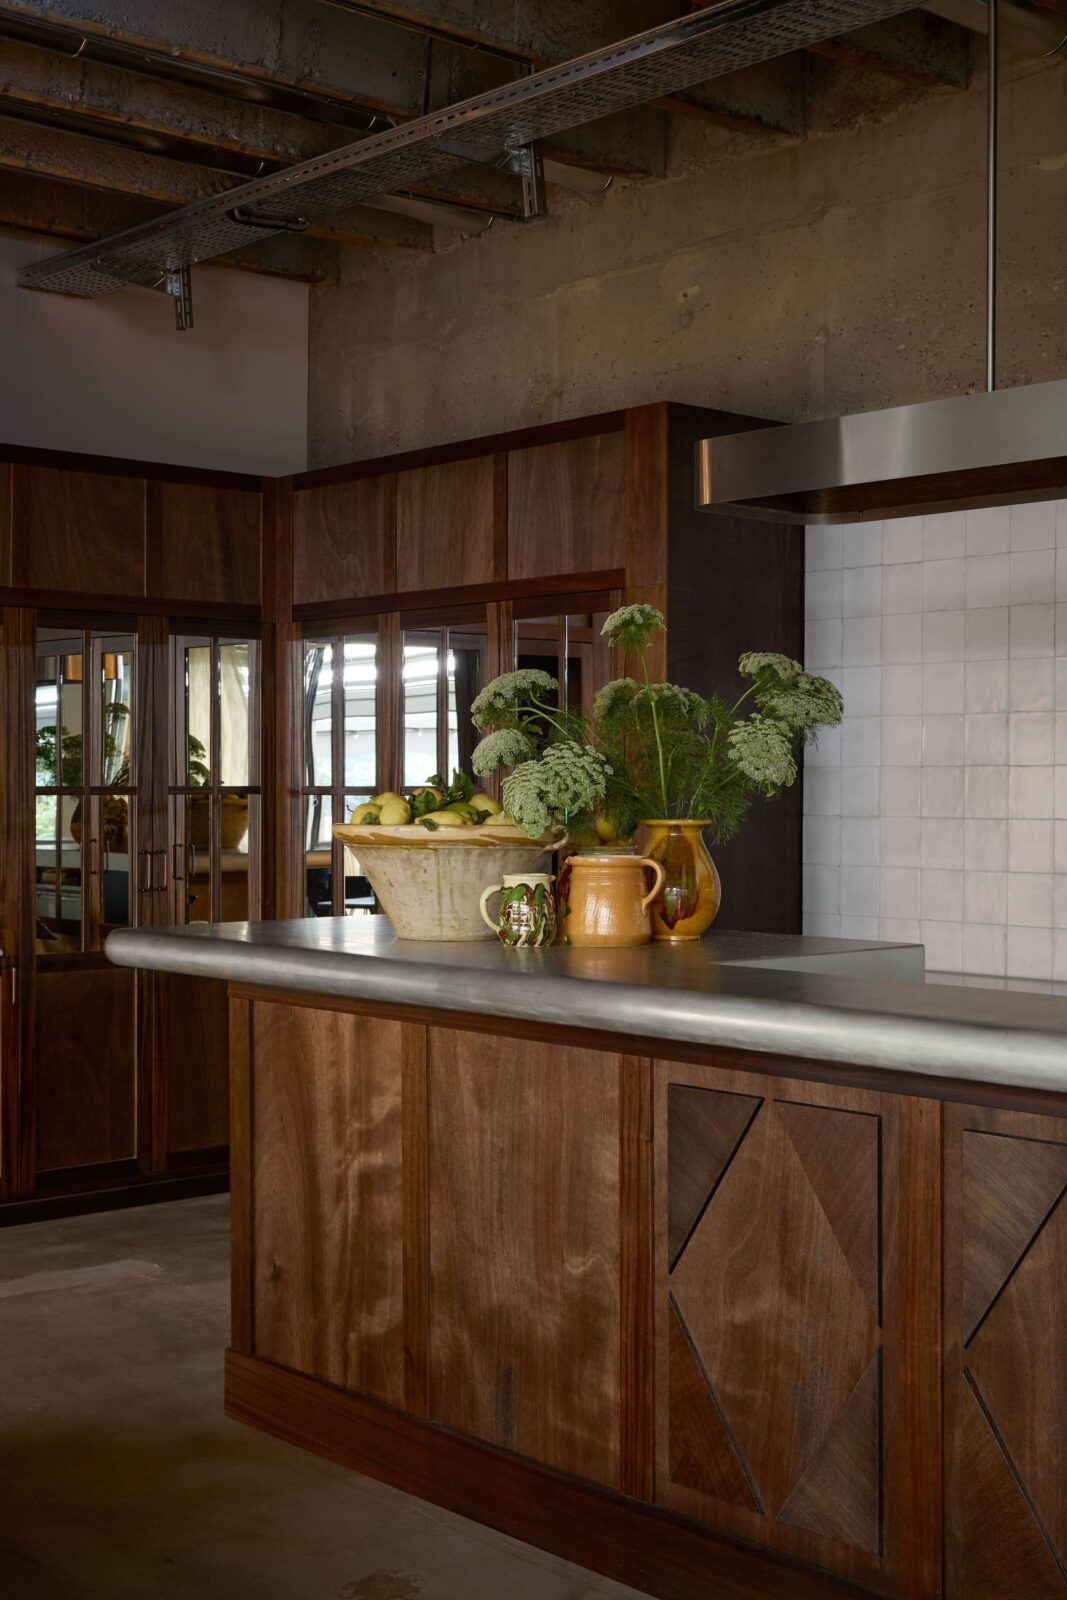
Just past the bar, the space opens to an active kitchen featuring stainless steel surfaces, keeping the cooking process in full view. Facing the kitchen line sits a 12-metre open counter filled with large antique earthenware bowls displaying seasonal produce, making the scents and sounds of preparation a direct part of the room’s environment.
Art, materials and furniture
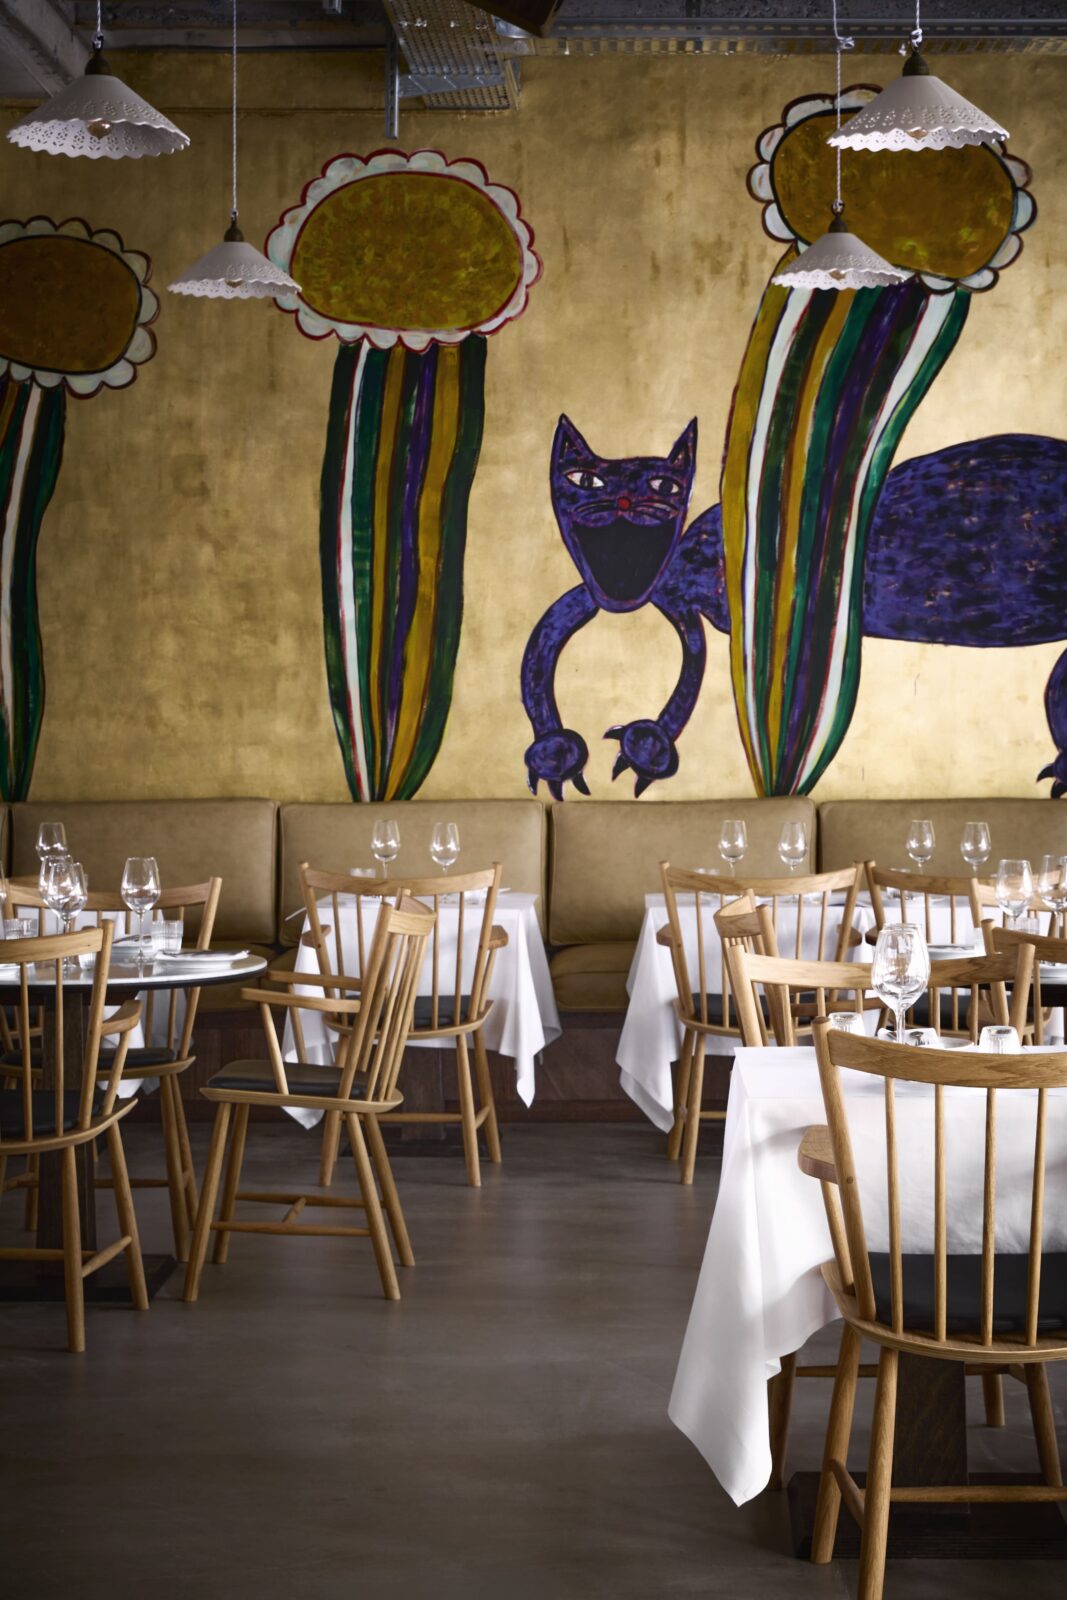
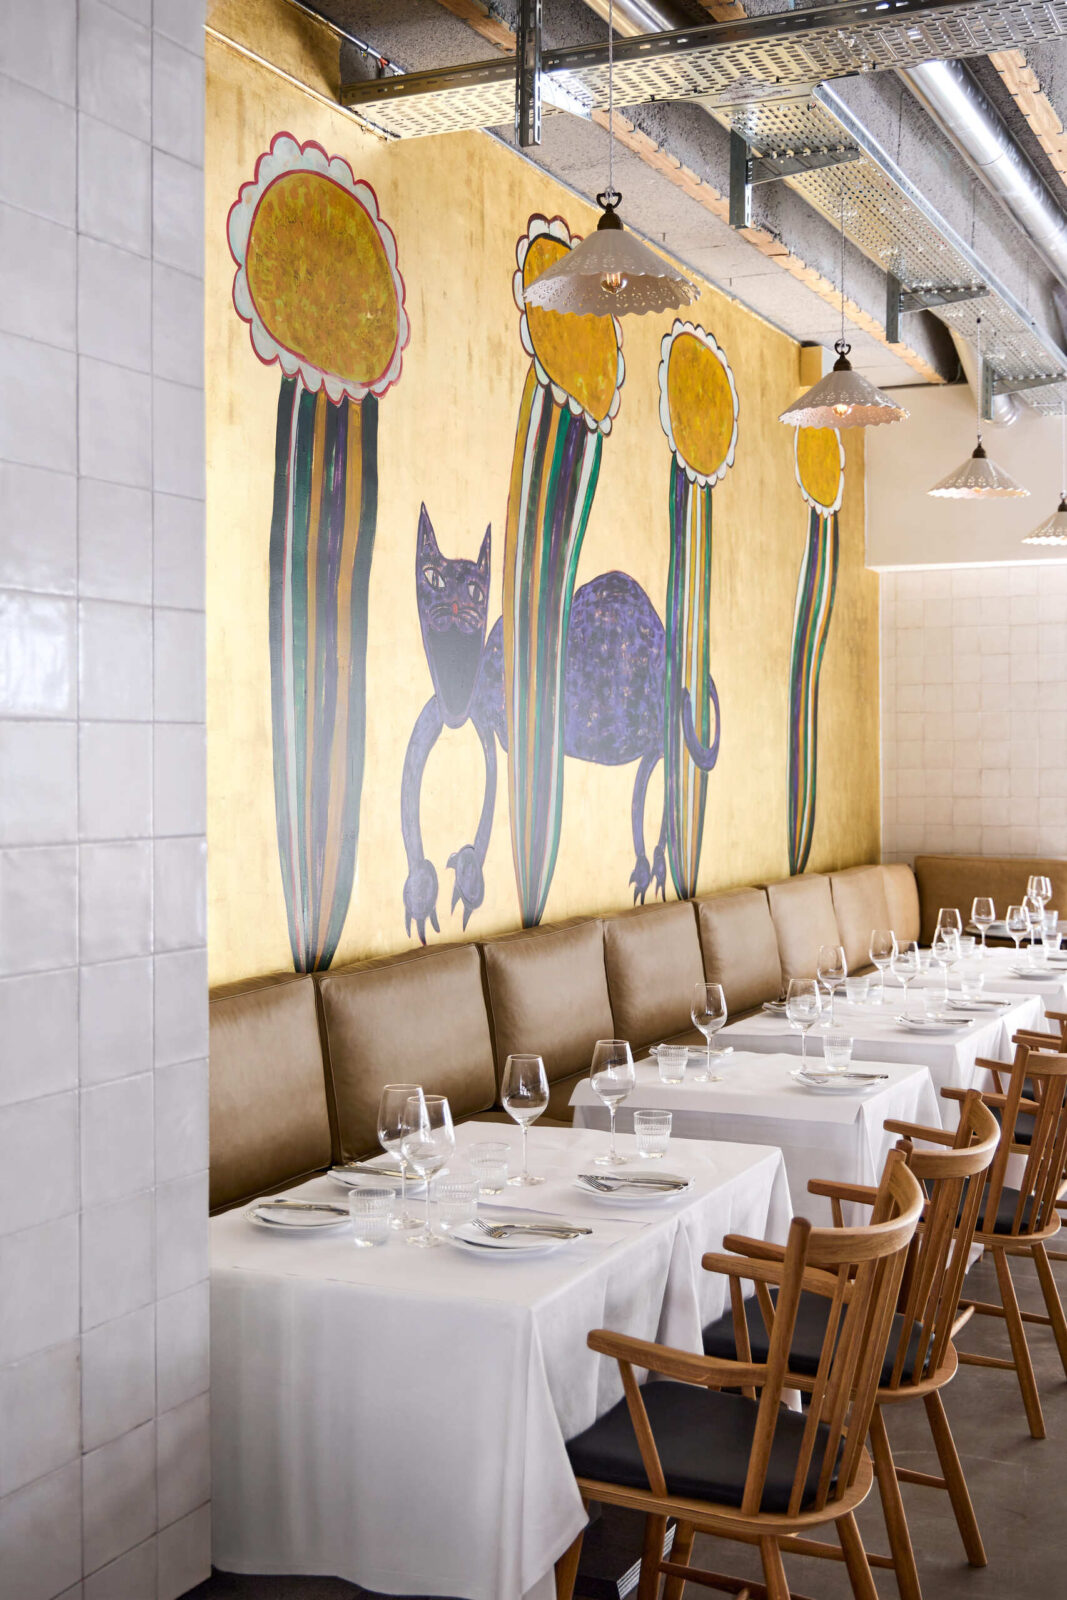
A monumental mural, commissioned together by Morten Kaltoft, Mikkel Egelund and Space
Copenhagen, from Danish artist Tal R, forms the restaurant’s backdrop. Painted over gold leaf applied directly onto the raw concrete wall, the colourful artwork shows a deep-purple cat stepping through a forest of exaggerated, flower-like trees. Its presence brings an unexpected visual contrast to the building’s clean lines.
“We didn’t want Casino to feel too resolved or too designed. We find it more interesting to allow different periods, materials and objects to sit alongside one another and to let the space feel as though it has evolved over time. It should feel personal, instinctive and a little unexpected.”
Signe Bindslev Henriksen, co-founder of Space Copenhagen
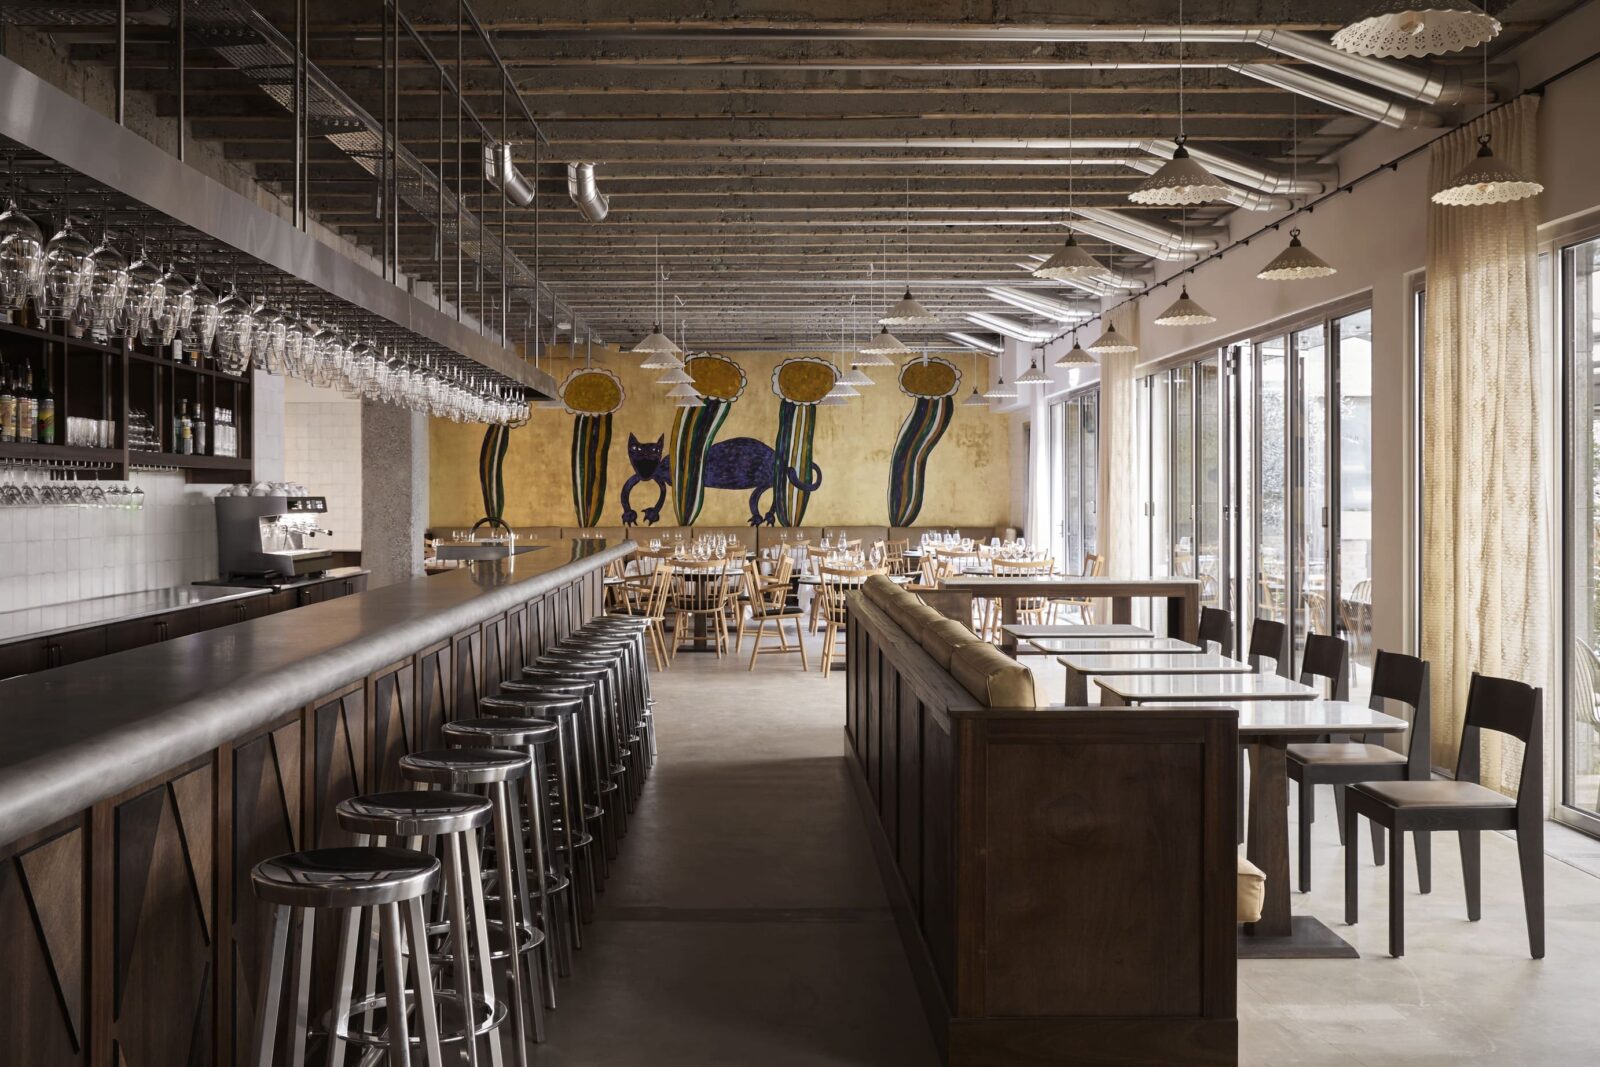
The existing building provides a sharp, modernist base through raw concrete floors, bold geometry, and large windows framed in polished steel. Space Copenhagen countered these hard surfaces with warmer, contrasting textures. Classic white tiles cover the walls and bar, while dark brown mahogany waiter stations topped with Carrara marble lend visual weight.
Rather than sticking to a single furniture collection, the dining areas feature a mix of wooden seating, including pieces from St. Leo and Hans J. Wegner chairs produced by HAY. Above the tables, white ceramic pendant lights with embroidered details soften the overhead view, while semi-transparent embroidered curtains filter light along the glass wall facing the garden. For Bindslev Henriksen, allowing these contrasting styles to exist together without forcing an artificial compromise was essential, grounding the idea of a modern bistro in community and shared daily routines.
A collection of places
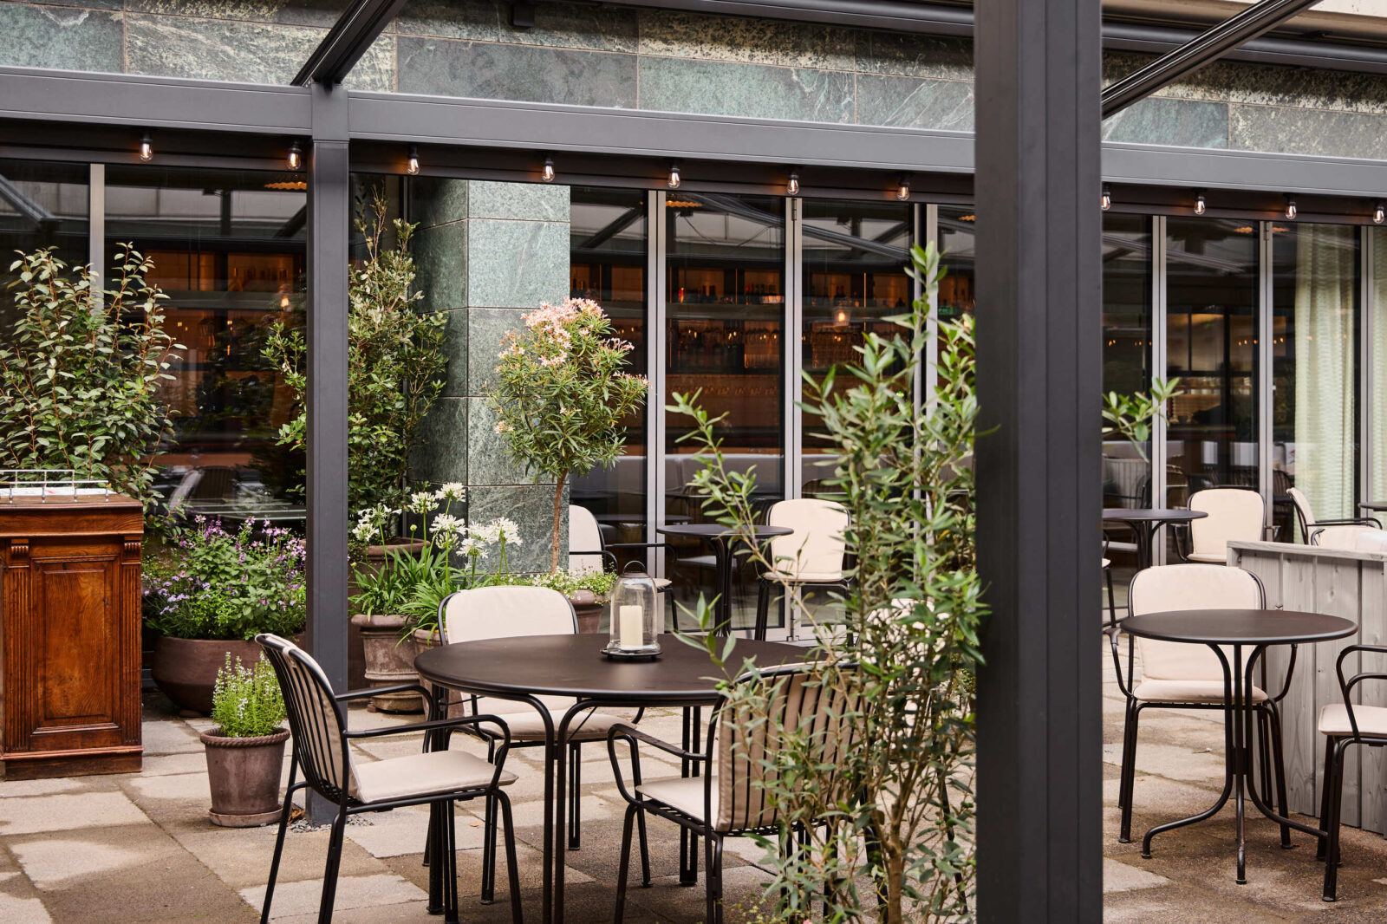
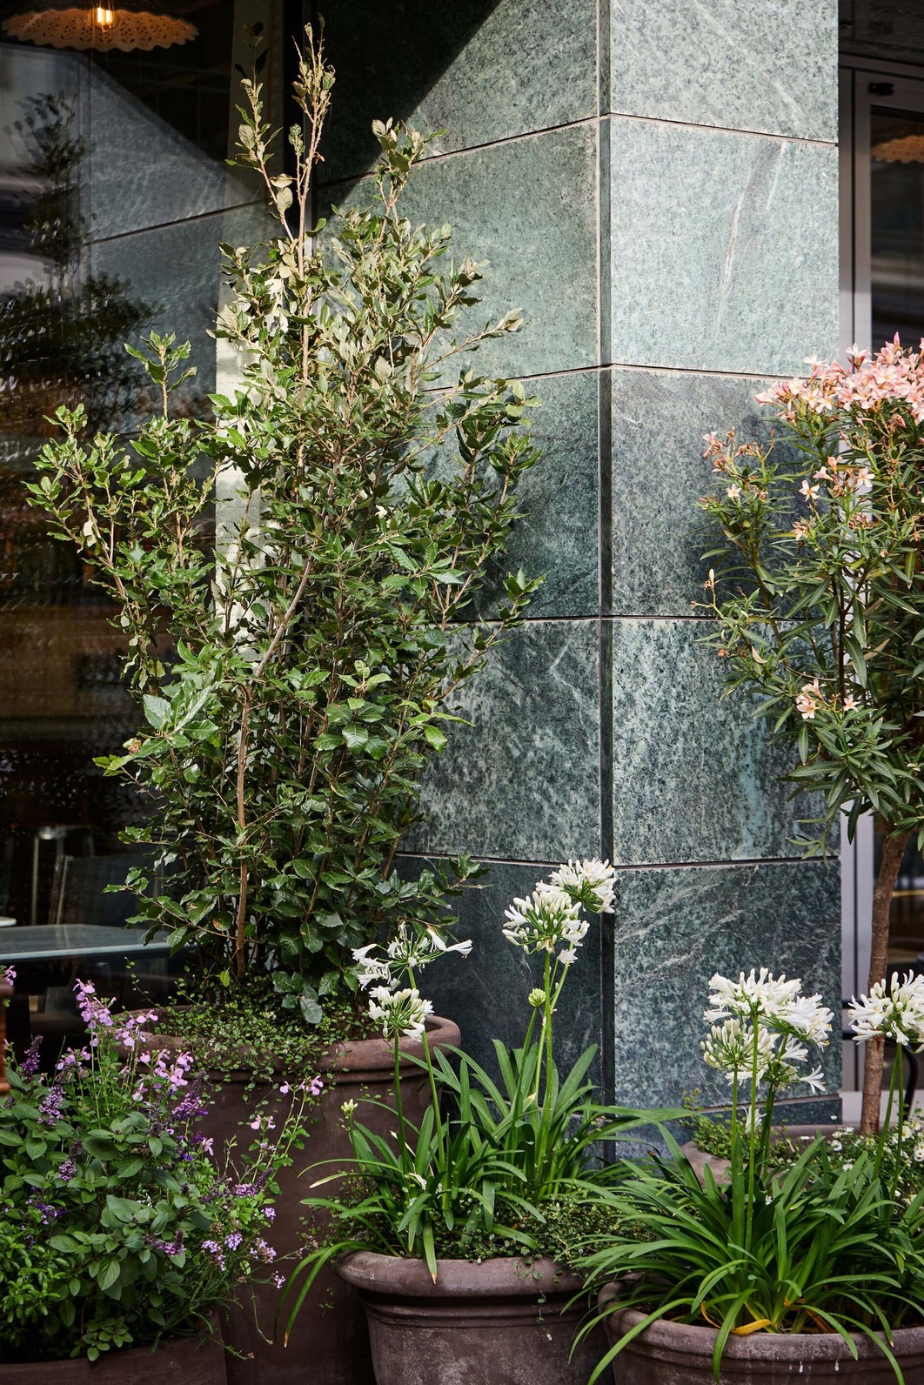
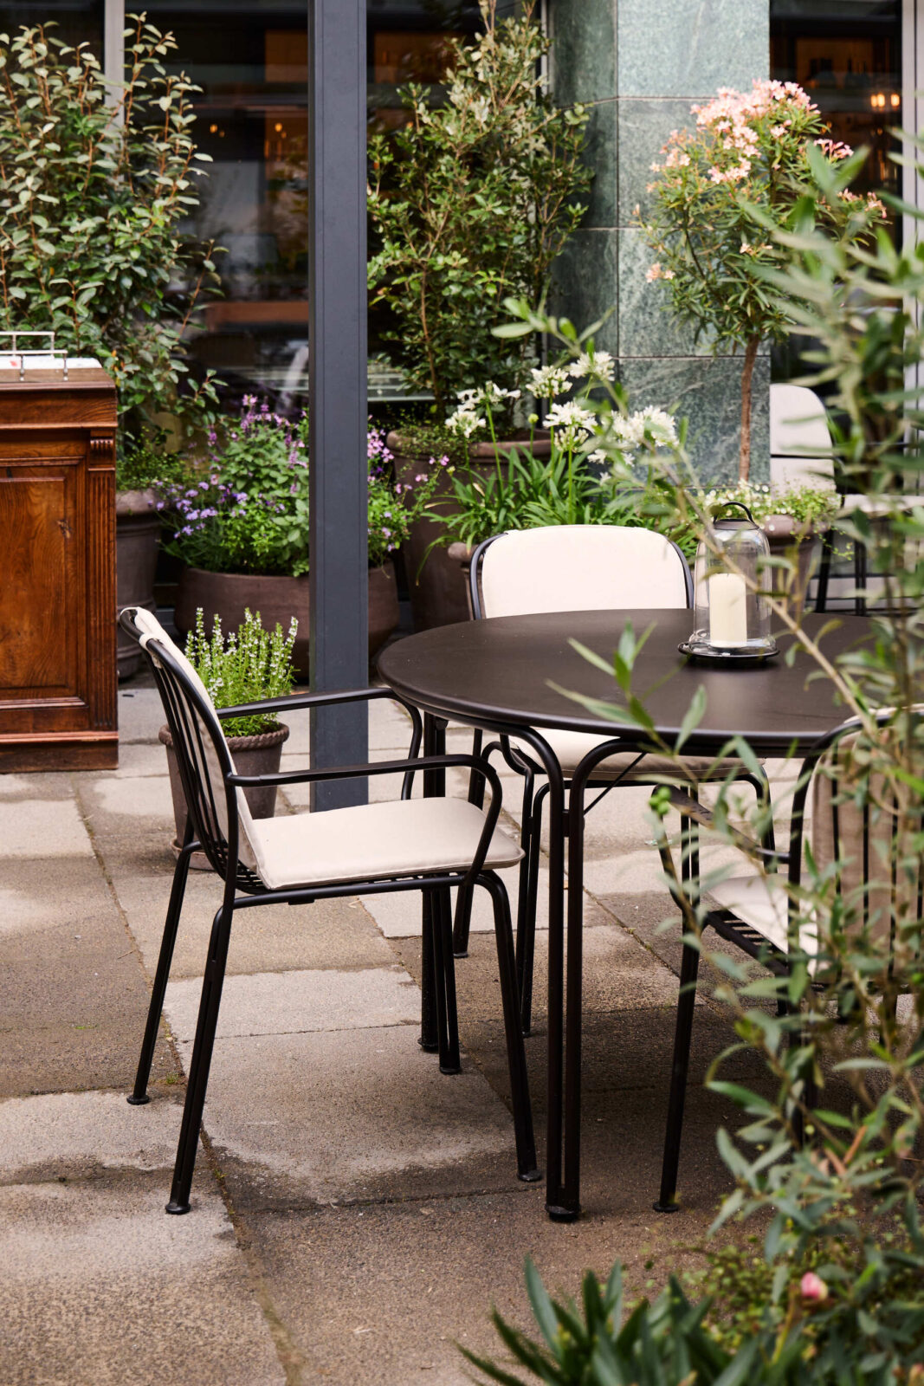
The courtyard offers a quiet retreat framed by the building’s green marble facade. Modelled after hidden courtyards in Milan, the garden relies on evergreen trees and structural planting, complemented by seasonal flowers that change throughout the year. The designers wanted the outdoor area to feel generous and slightly tucked away, growing richer as the plants mature and people make the space their own.
At the centre of the garden stands a 200-square-metre pavilion. Designed to open up during warm months, it can be fully closed and heated in cold weather to function as a cosy orangery.
“Casino has been an opportunity to explore that idea at a larger, more complex scale than usual. Not as one room, one mood or one expression, but as a collection of places within a place. Somewhere to arrive in the morning and somewhere to leave late at night. And, hopefully, somewhere you find yourself wanting to return to.”
Peter Bundgaard Rützou, co-founder of Space Copenhagen
Buildings usually ask us to adapt to their rules, but this interior flips the dynamic by quietly stepping back and letting human habit take the lead. The team built a backdrop where a quick coffee at the counter feels just as natural as a slow dinner near the garden, showing that the best rooms are simply the ones that make room for everyday life to happen.
Project details
Project Name: Casino dal 2026
Location: Central Copenhagen, Denmark (near the Round Tower)
Interior Design: Space Copenhagen (Signe Bindslev Henriksen and Peter Bundgaard Rützou)
Clients / Restaurateurs: Mikkel Egelund and Morten Kaltoft
Photography: Joachim Wichmann


