



Header: TOPIA Vision
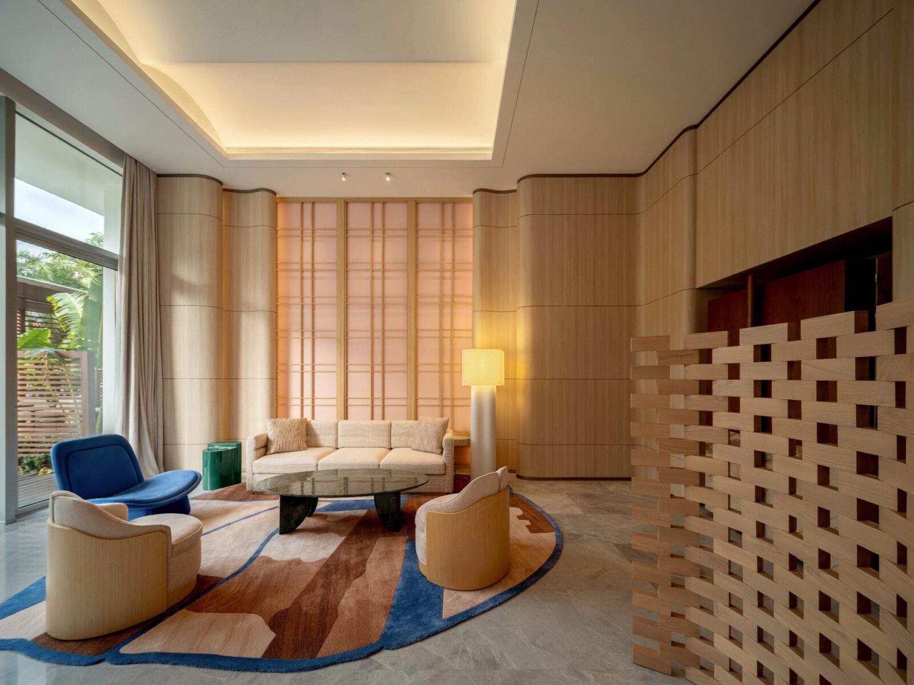
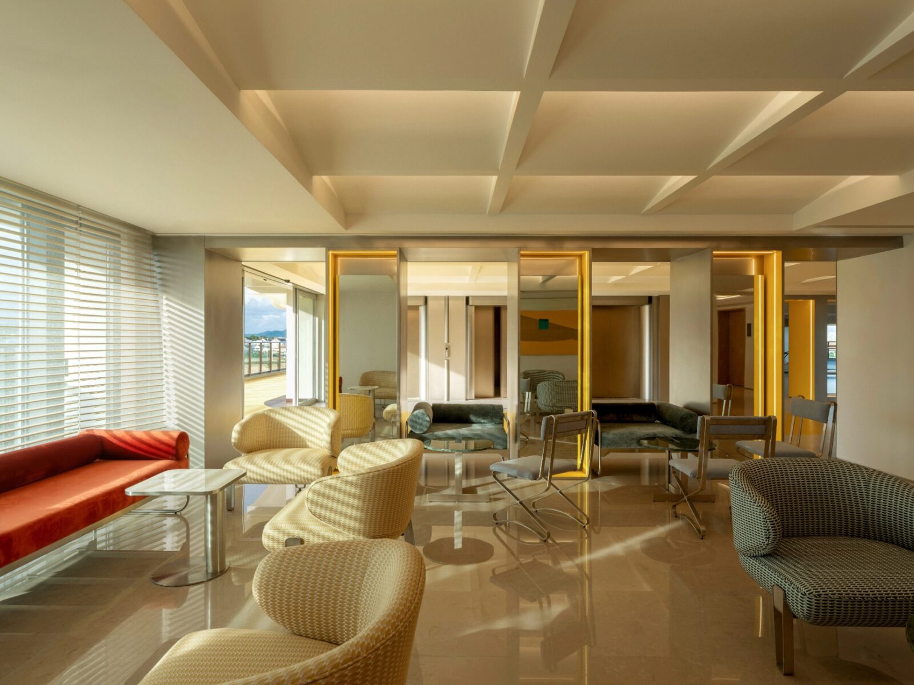
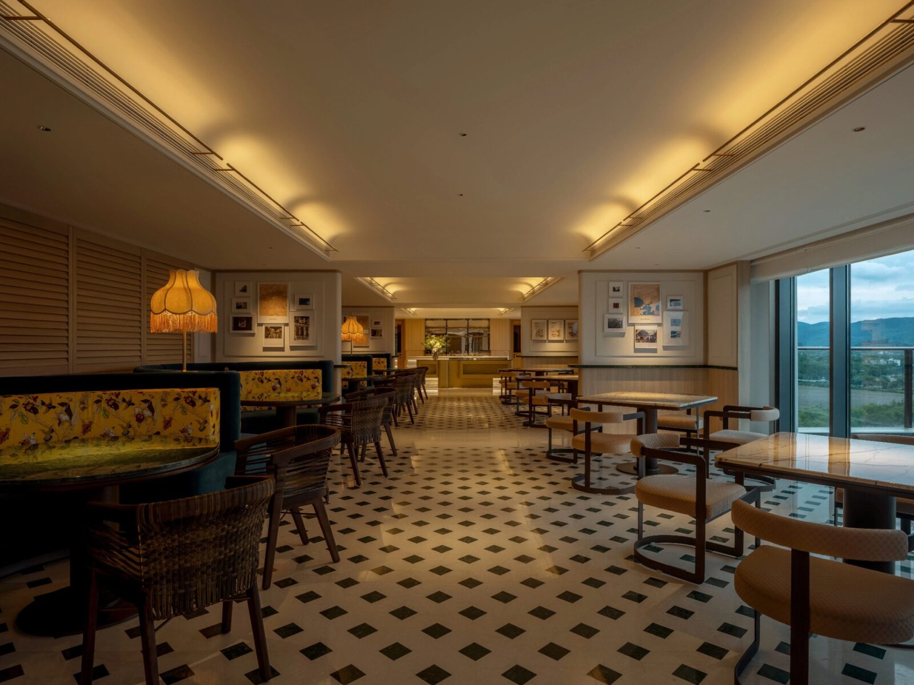
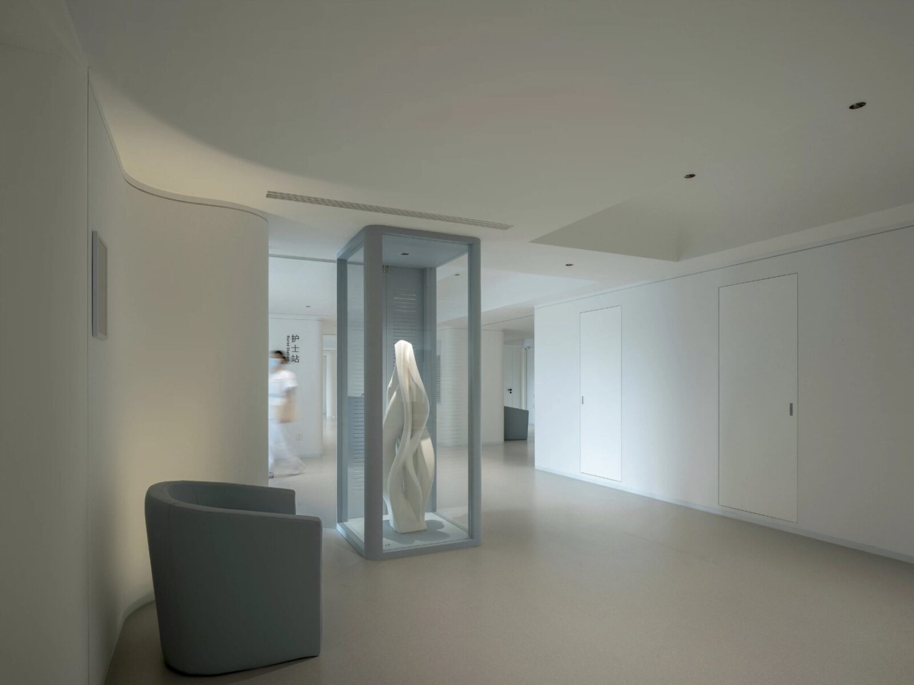
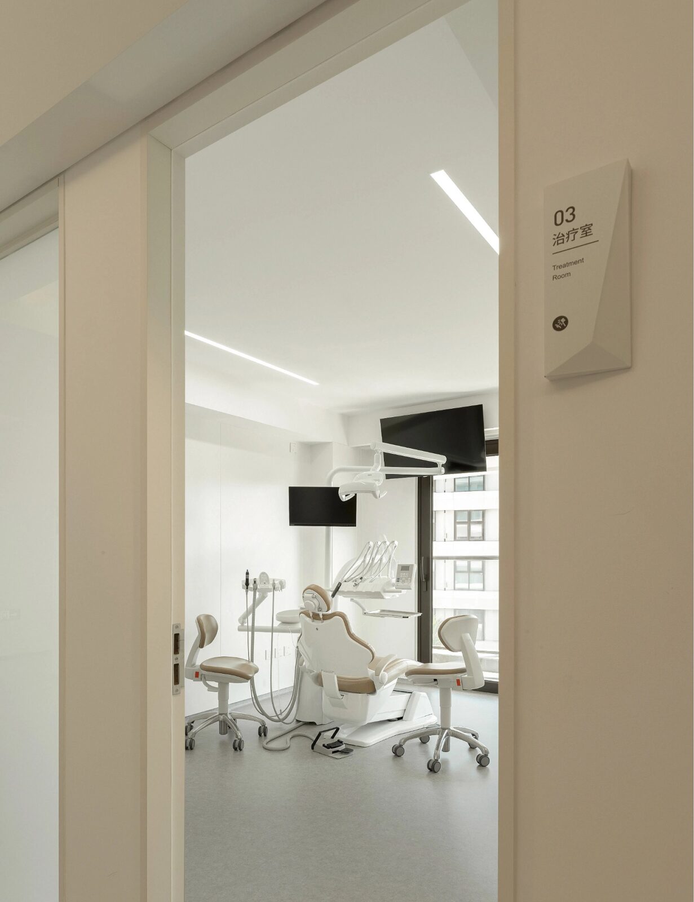
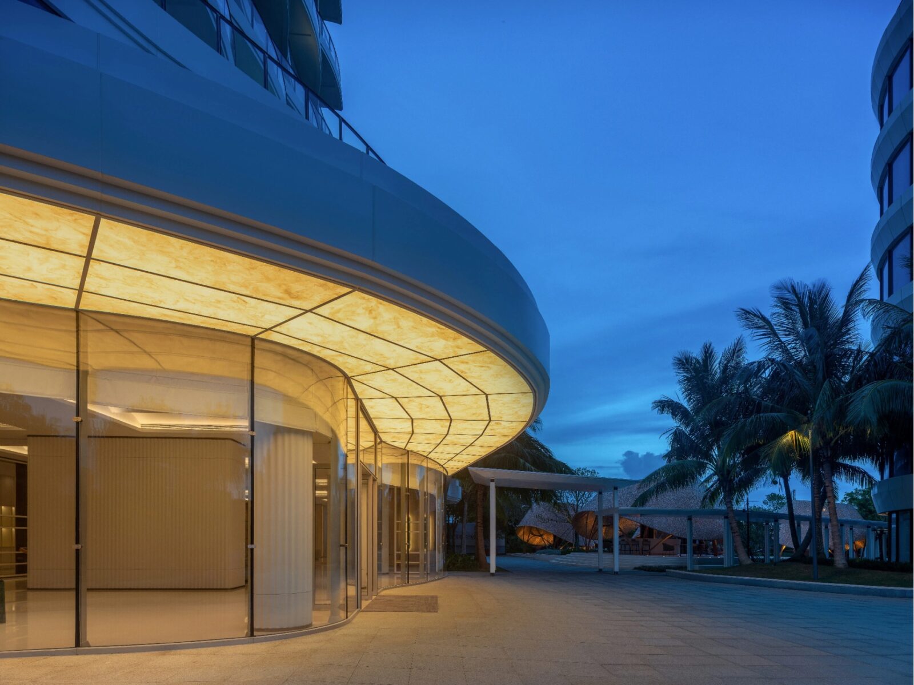
Sanya Shiyao Medical Park is a new hospital in Haitang Bay, on the southern coast of the Chinese island of Hainan. Designed by Beijing studio WIT Design & Research, the building’s interiors, landscape, furniture and fittings were all renovated under the guise of creating modern medical spaces. Alongside this contemporary aesthetic, the studio also added soothing artworks to the walls.
“We don’t want guests to feel like they are patients. They are here for short-term recovery, for convalescence and to enjoy a beautiful, favourable climate.”
Gu Yu, General Manager
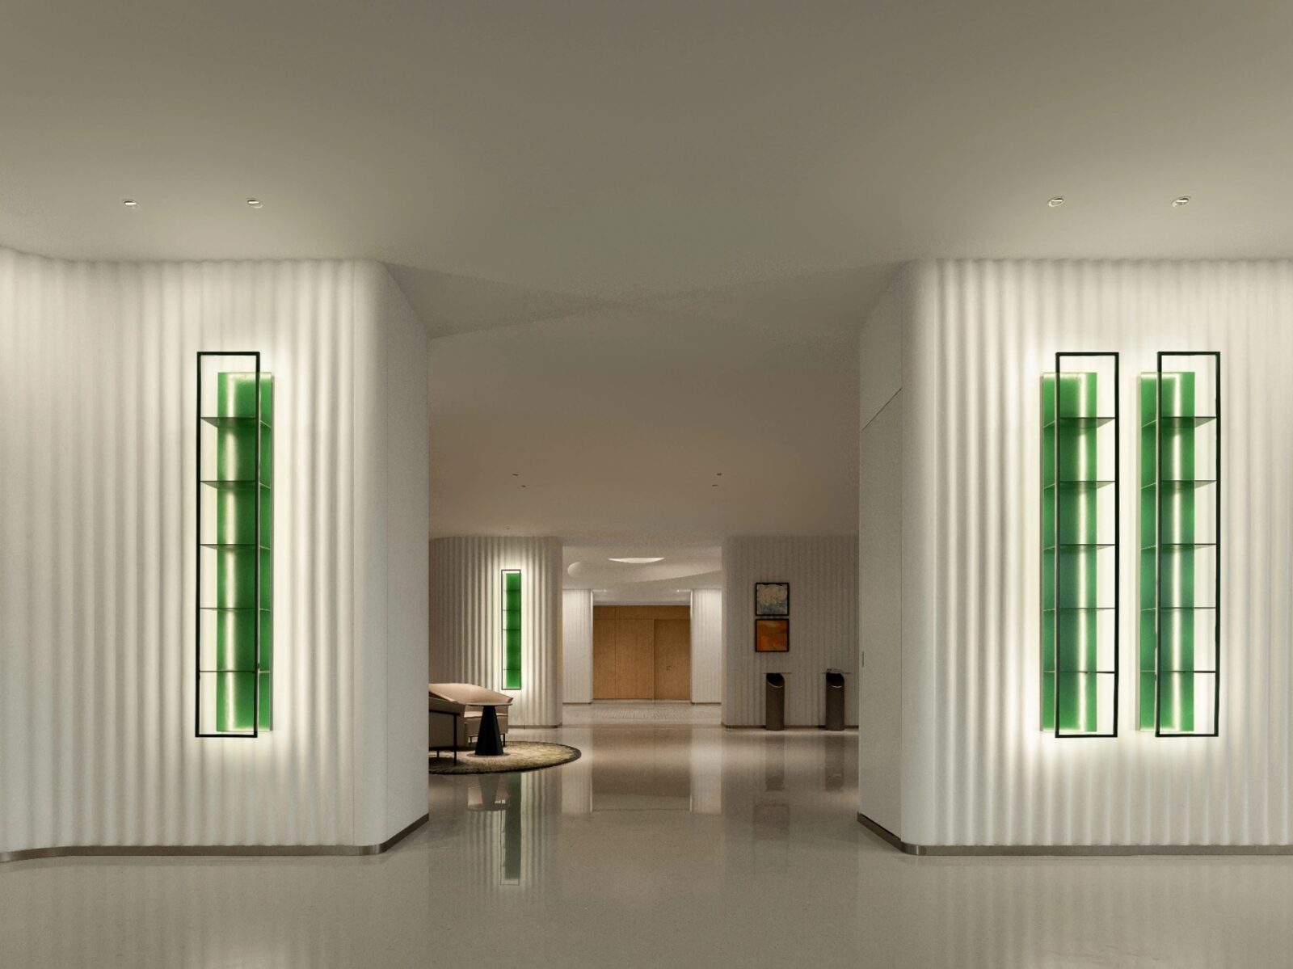
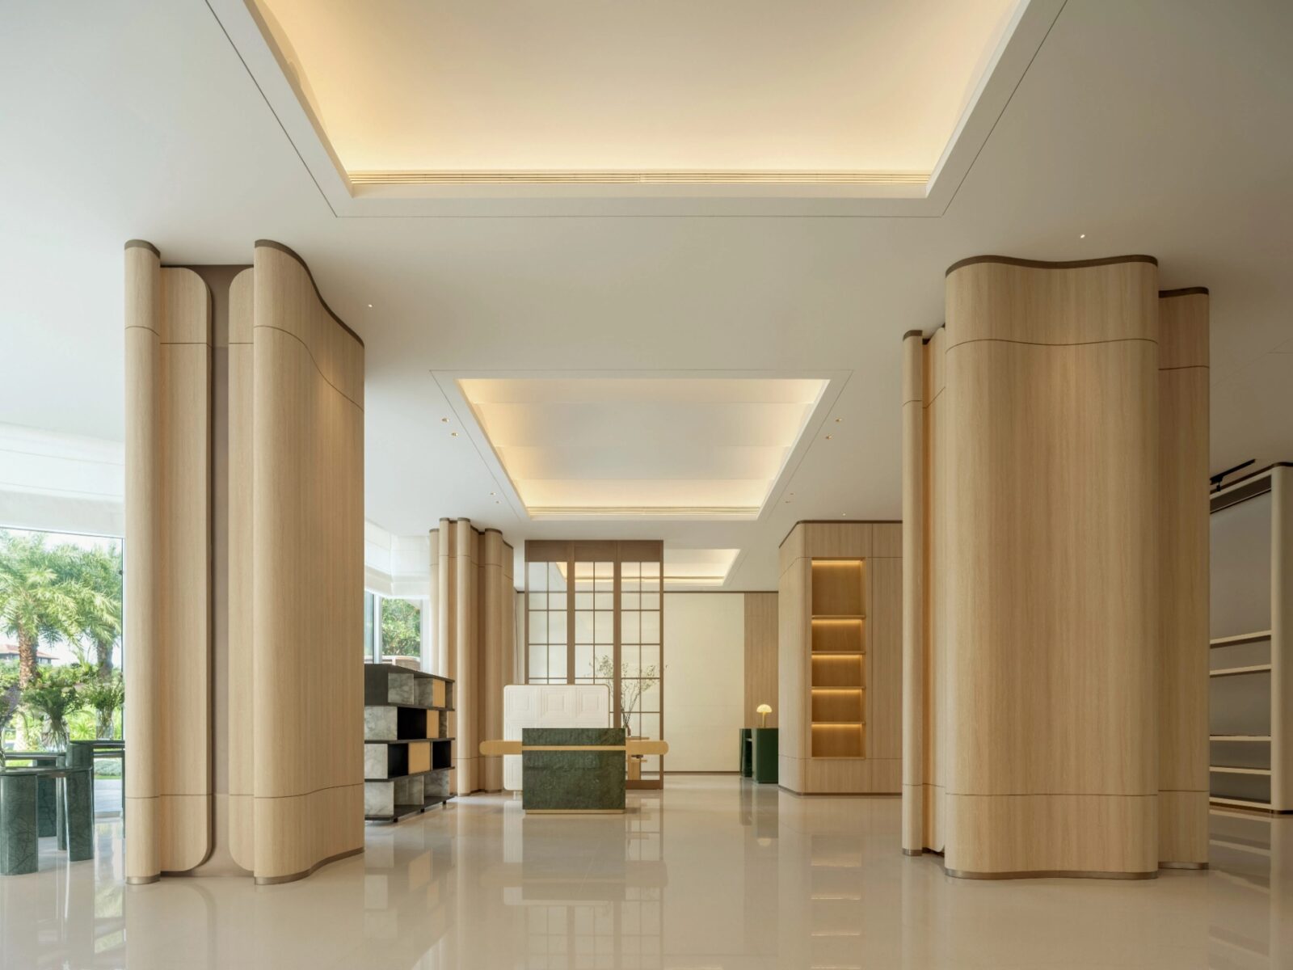
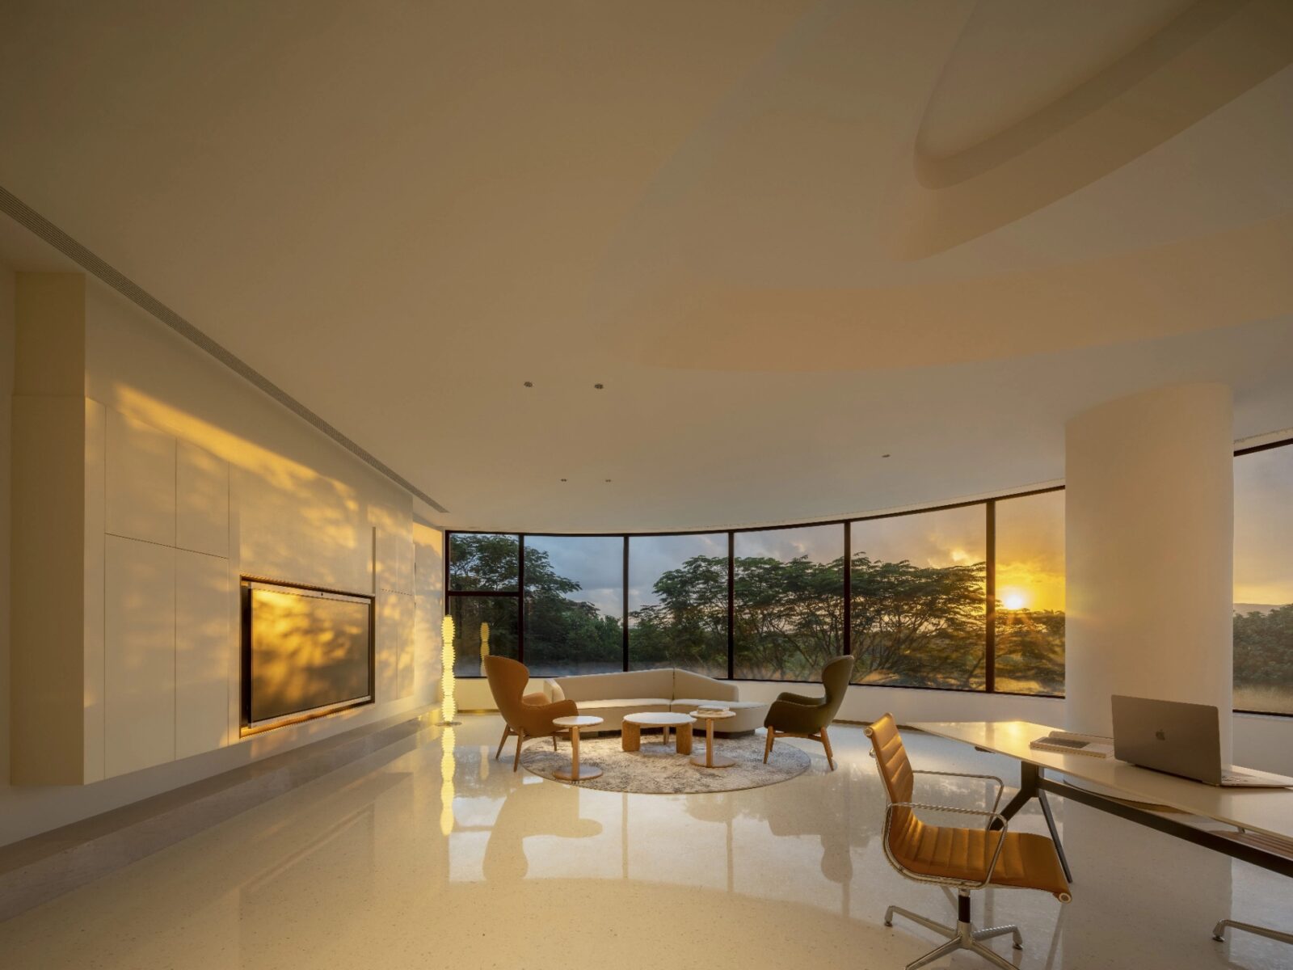
A luxurious health park with recovery stays
Shiyao is the Chinese short name of CSPC Pharmaceutical Group, a drug manufacturer that collaborated with the German rehabilitation clinic group Medical Park in December of 2018 to start construction on a 3.5-billion-yuan health park in Haitang District. Modern and complete, it holds a sports medicine centre, dental and eye clinics, and, now, a rehabilitation hospital.
Since the people staying here come for short recovery stays during a holiday, the rooms and the restaurant were designed to meet the standards of a star-rated hotel and the rules for a licensed hospital at once. With no similar building to copy, WIT’s designers and the park’s investment and management teams worked hard together for more than three years.
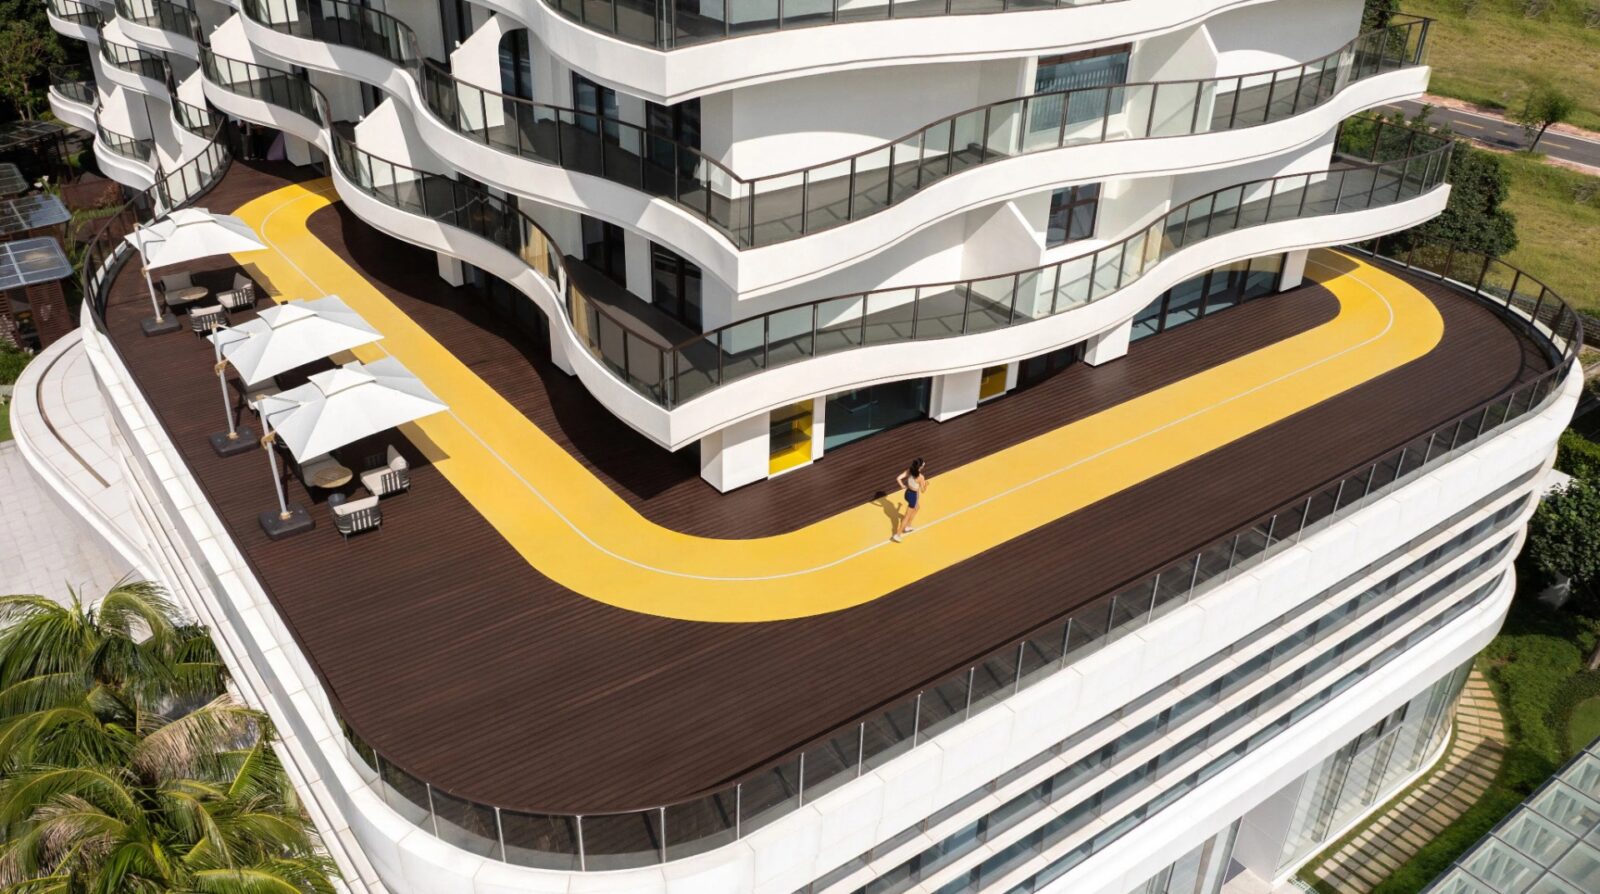
A running track that runs from inside into the open air
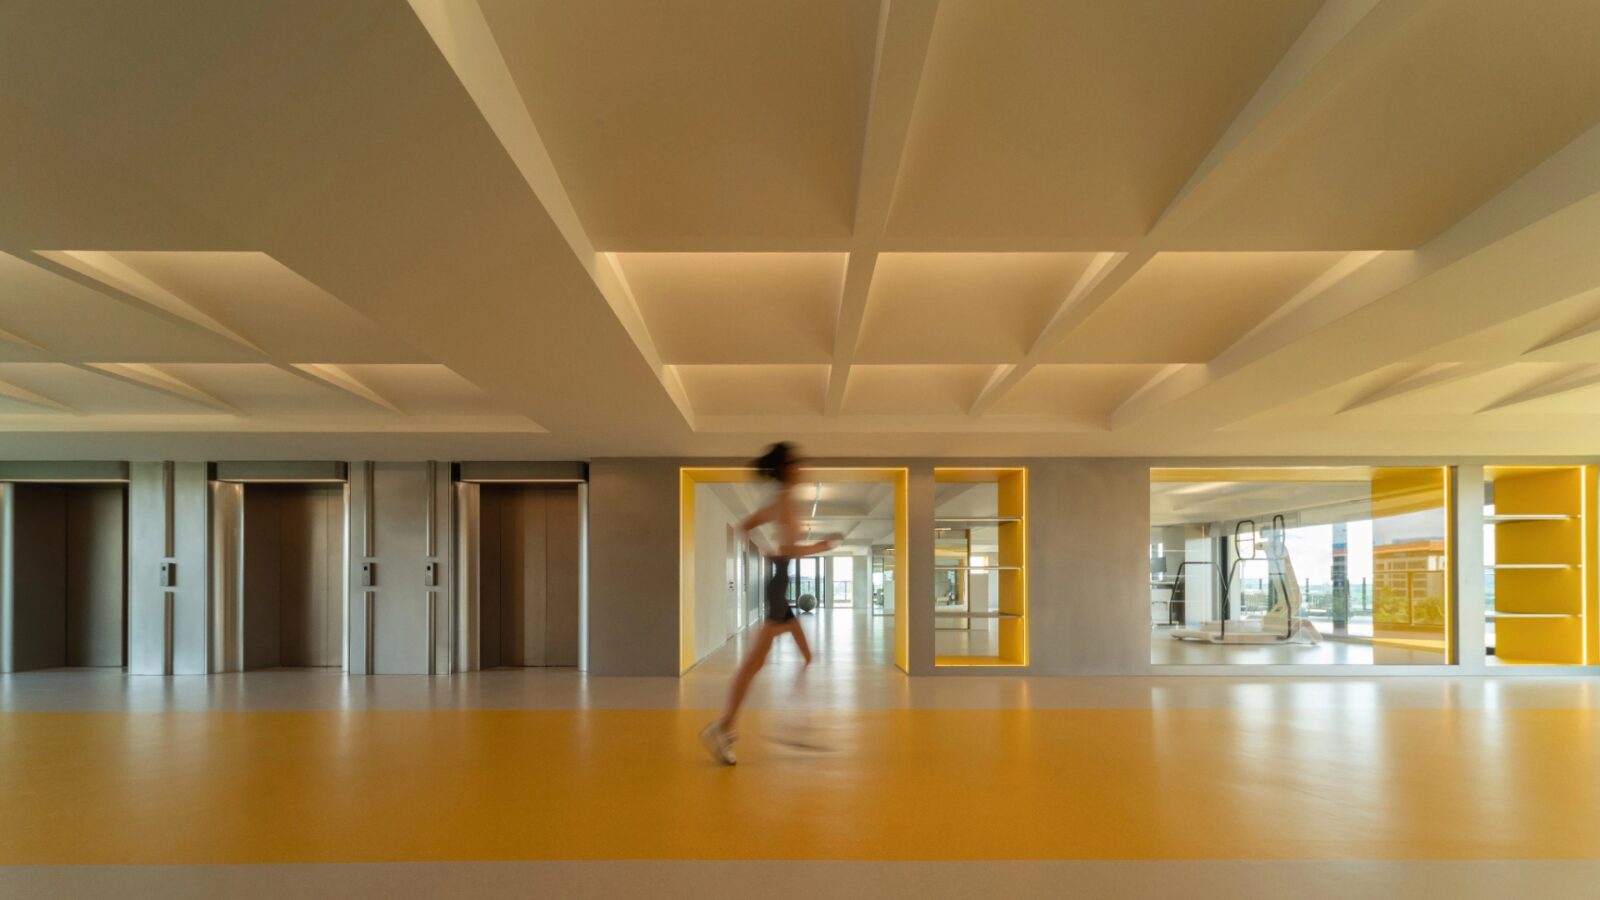
To help guests move through the building from the first moment they arrive, the designers added a bright yellow circular track across the third floor, home to the Cardiopulmonary Health Centre, right where people leave the lift. The track runs from inside the building out into the open air, facing the sea, where guests can perform the physical exercises prescribed by the staff on site.
The fifth floor is where the most serious medical services in the building are held, so the team decided to clad it in a grey-blue stone, a shade picked for being neither too dark nor too light. Artworks in different colours and shapes were placed on this floor in an attempt to lift the mood of this somewhat more sombre area.
“The shade of yellow we wanted is the kind that makes people step out of the elevator and instantly feel like moving.”
Felix Luo Zhenhua, WIT Design & Research
Five-star hotel rooms with medical upgrades
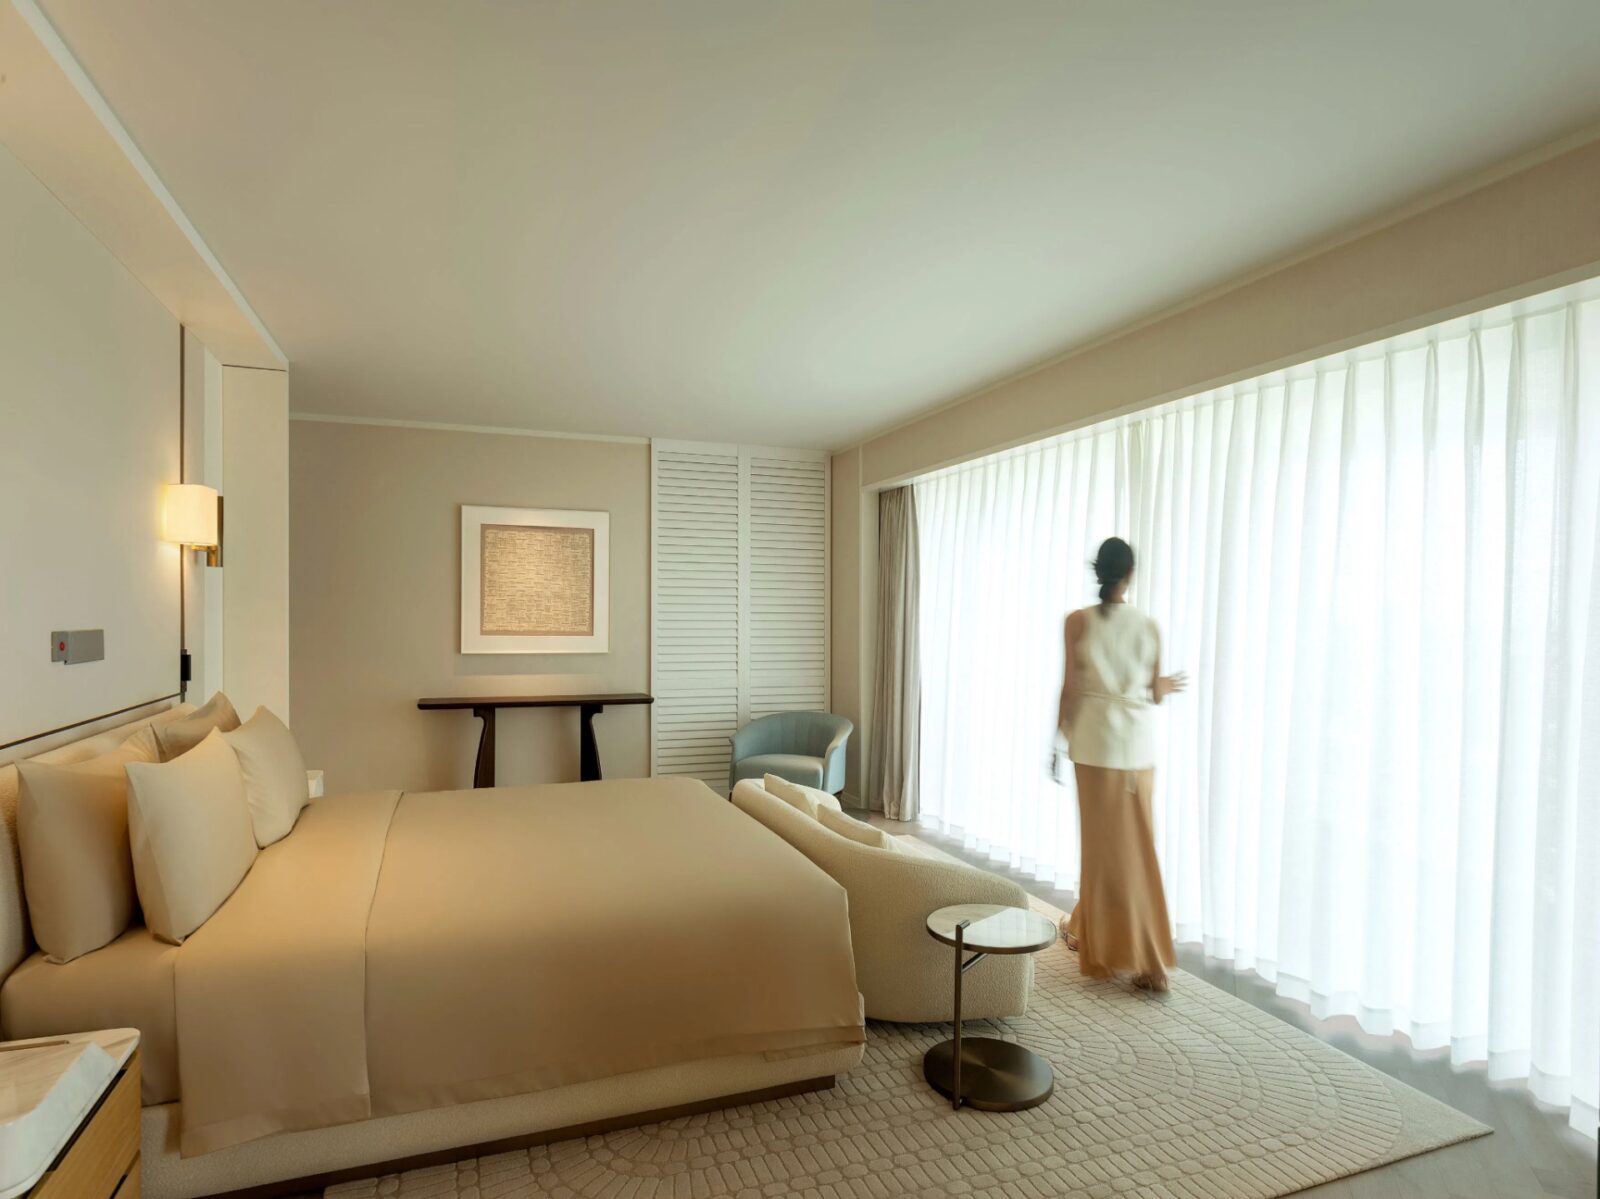
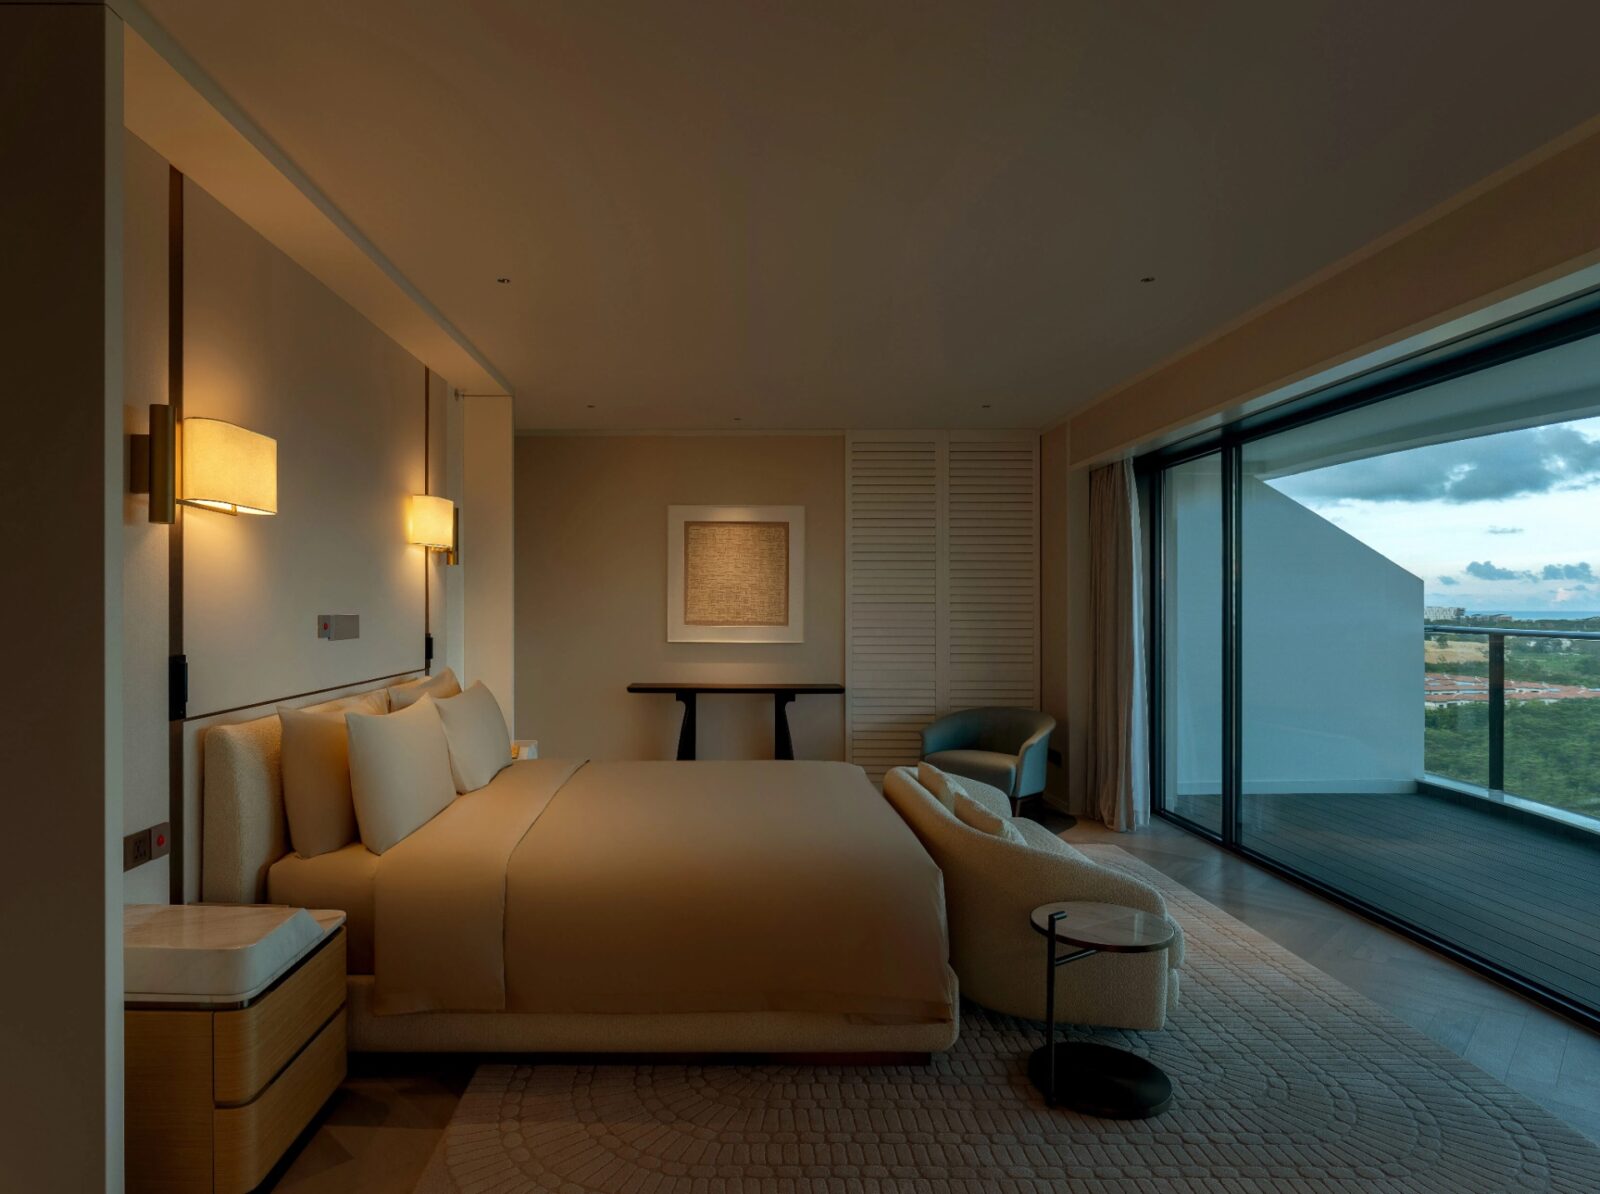
Every guest room was designed to feel like the standard five-star hotel room, but with medical-grade materials. Each bathroom has a custom-made vanity, and the bedrooms have blackout curtains, carefully adjusted lighting and soft fabrics. This ensures that guests never feel like they are sleeping inside a hospital, making them more comfortable and, therefore, more open to their treatments.
Bamboo pavilions for music therapy
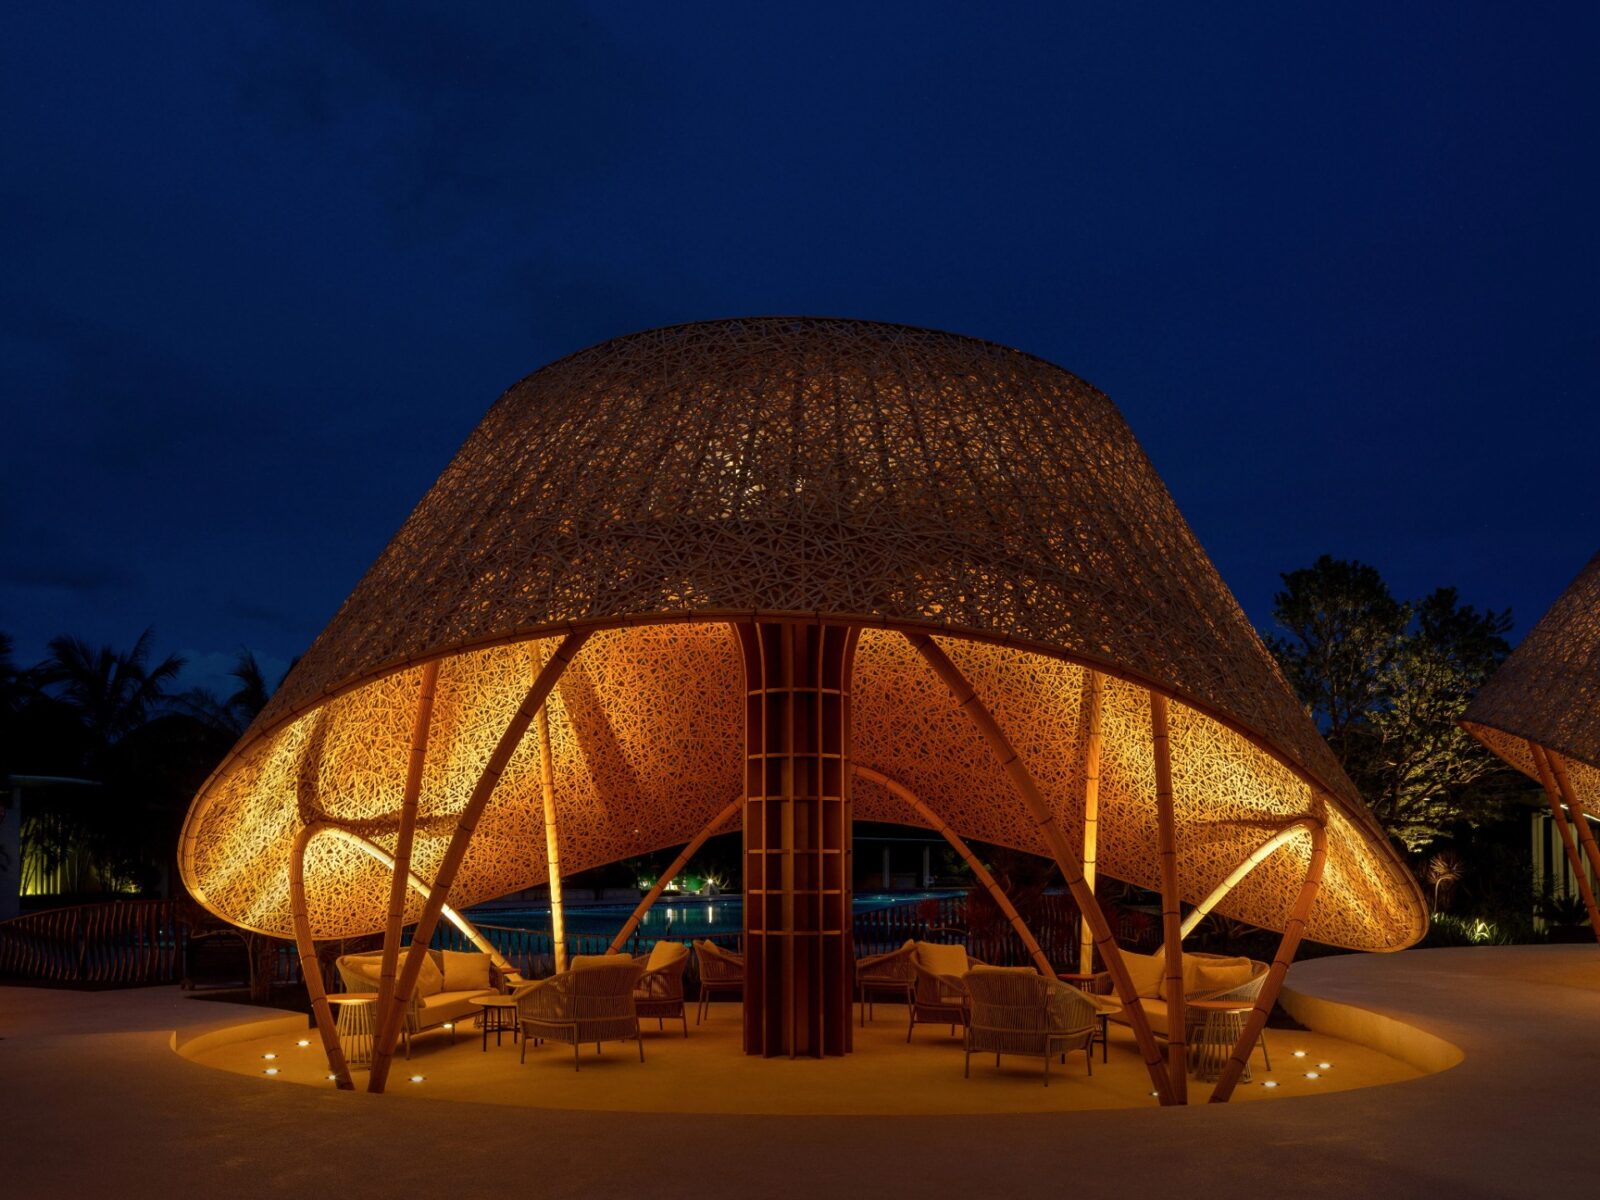
Outside, WIT’s team made several pavilions woven from bamboo, built open and tall so that the breeze coming off the sea passes through them and keeps them cool in the strong sun and in the evening. Their ceilings are fairly high, and the form of their canopies gives them good acoustics, making them the perfect place to hold music therapy.
Project information
Architecture: WIT Design & Research
Interior Design: WIT Design & Research
Design Team: Luo Zhenhua, Zhou Zhou, Zhou Haixin, Zhao Gongpu, Xu Zeng, Zhou Feng, Niu Qianxuan, Wang Ganping, Wang Yixian, Yin Xiaofan, Chen Siyu, Yang Lin, Mu Yuan, Liu Jiaqi, Li Yuxuan, Chen Wenyi, Wang Xiaoyan, Sun Fanli, Cao Yuanping, Li Jianping, Wang Hongbo, Liu Jun, Zhao Yue, Liang Liang, Li Wei, Zhao Hongli, Du Wei
Lighting Design: Clight & TANT
Landscape Design: WIT Design & Research
Photography: TOPIA Vision
Location: Haitang Bay, Sanya, Hainan, China
Date: February 2026


