



Header: Robert Tsai for Urby and Concrete Amsterdam
Navy Yard Urby is one of eight US Urby locations designed by Concrete Amsterdam since 2010. The thirteen-story residential building envelops a green courtyard, providing stunning river and city views from higher floors and a network of retail stores and cafes at ground level. Located next to Nationals Baseball Park stadium and the Anacostia River in Washington, DC, Urby mixes urban housing with community and modern living in a rapidly developing environment.
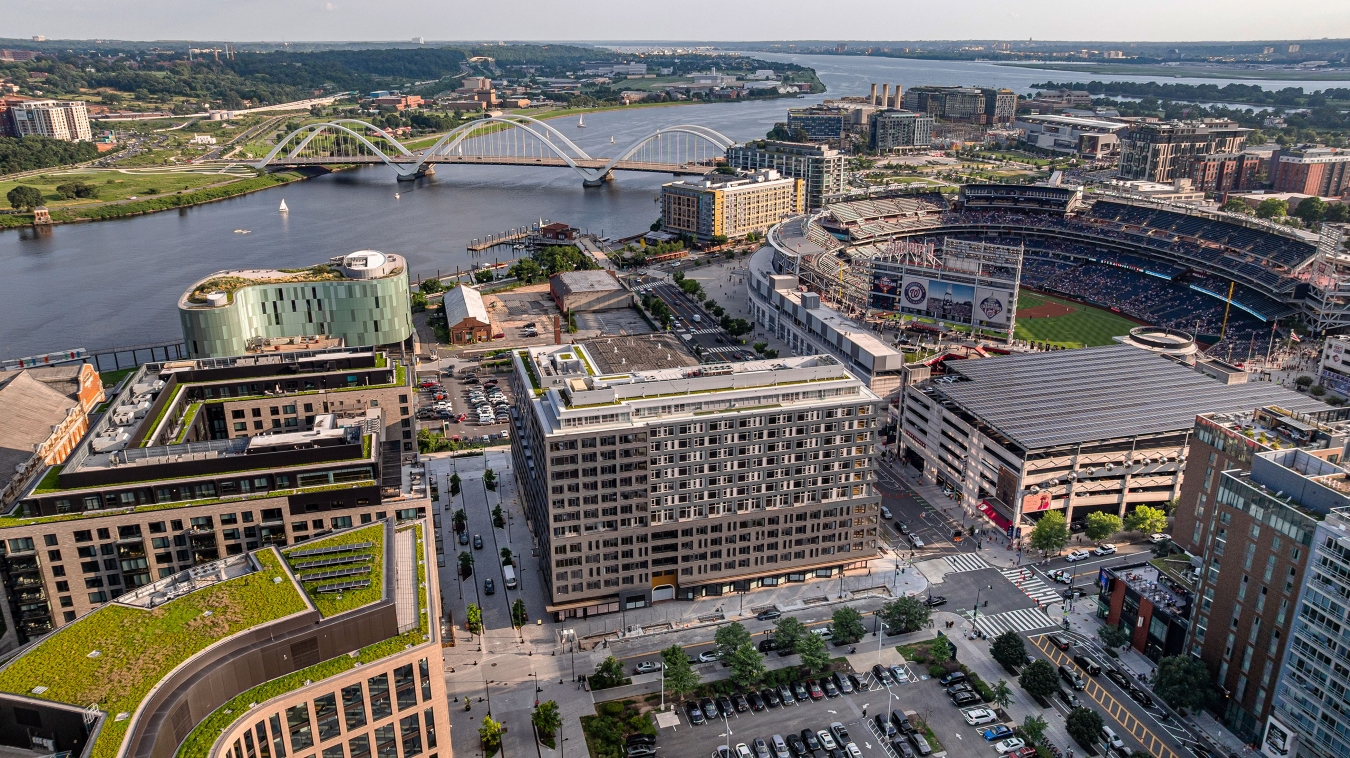
Urby, Washington, DC
The building opens up toward the south and west to maximise daylight and airflow in lower-level apartments and courtyards while at the same time creating a visual connection to the riverfront, ballpark and Frederick Douglass Memorial Bridge. Instead of appearing as a single volume, every façade that’s facing the street offers a variety of experiences. Smaller forms on the ground level along the four streets accommodate retail stores, a café and a coworking salon designed by Shawn Hausmann Design.
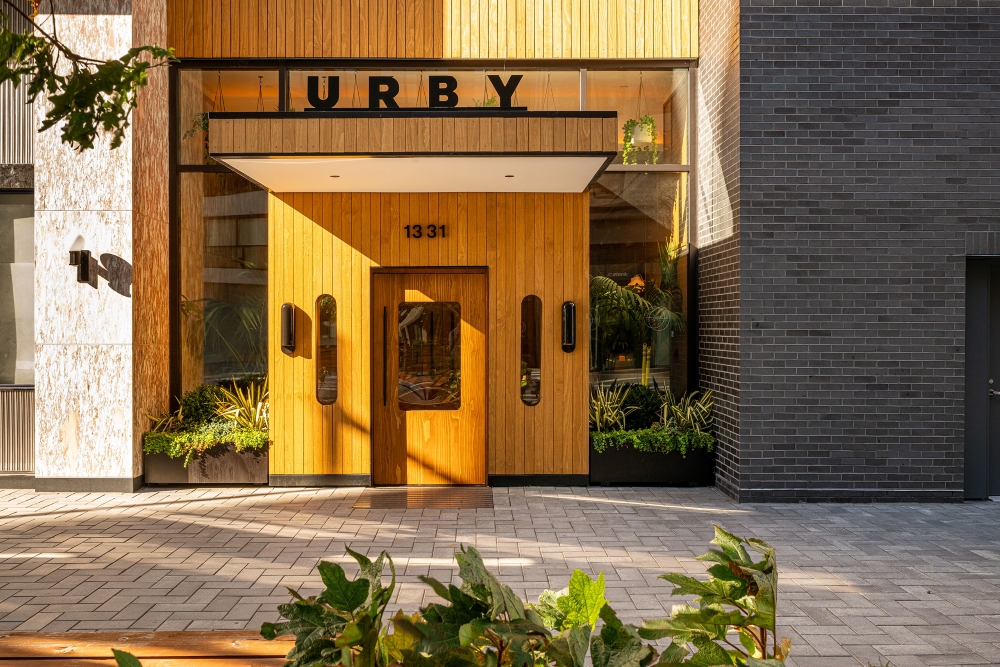
Selected retail spaces provide connection to the central courtyard that doubles as a building anchor and a passage. Two main entrances from N Street SE and 1st Street SE create an informal route from the stadium to the subway. Reminiscent of a Mediterranean piazza, the courtyard offers a relaxing contrast to the vibrant energy of the neighbourhood.
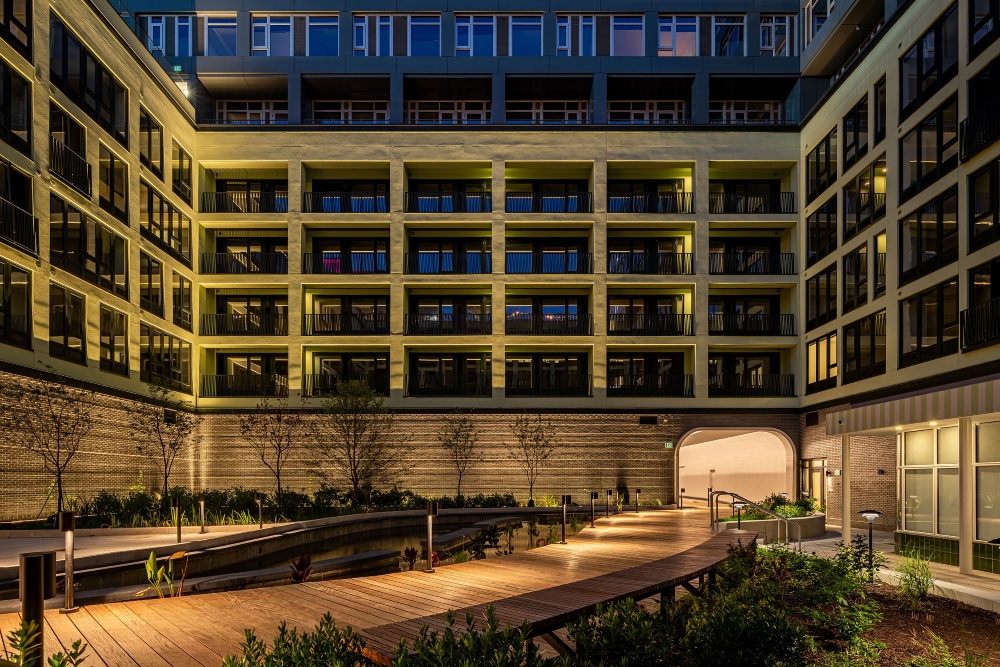
Fourth-floor apartments
Fourth-story brick city block above the ground floor touches the ground in a few locations. The apartments facing the courtyard feature large windows and Juliette balconies that provide a view to the garden below. The upper floors step back toward the southwest, drawing in daylight. The sixth floor hosts a large communal outdoor space for residents.
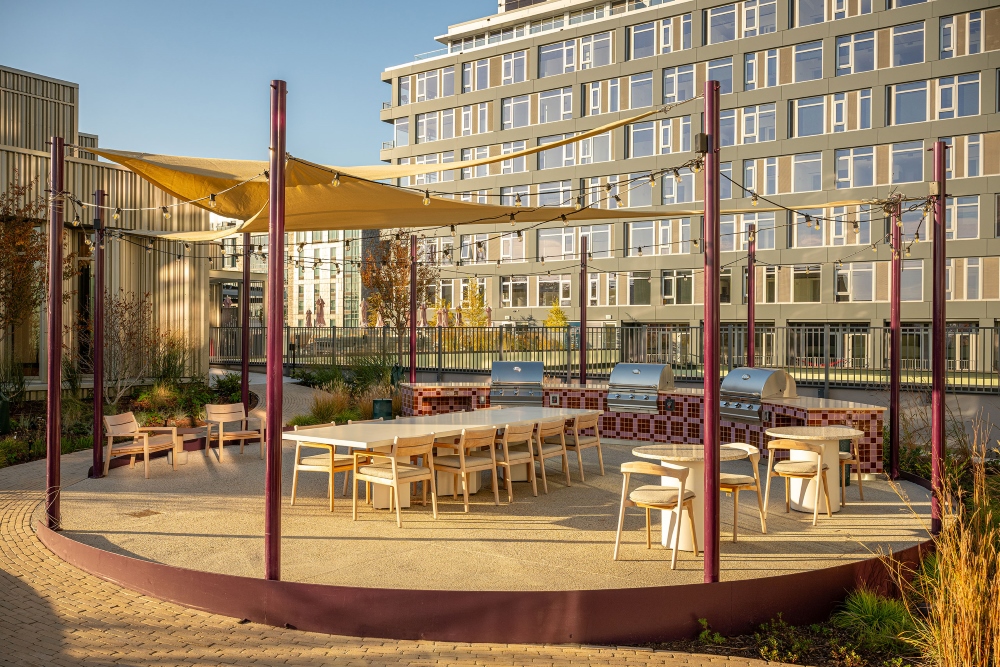
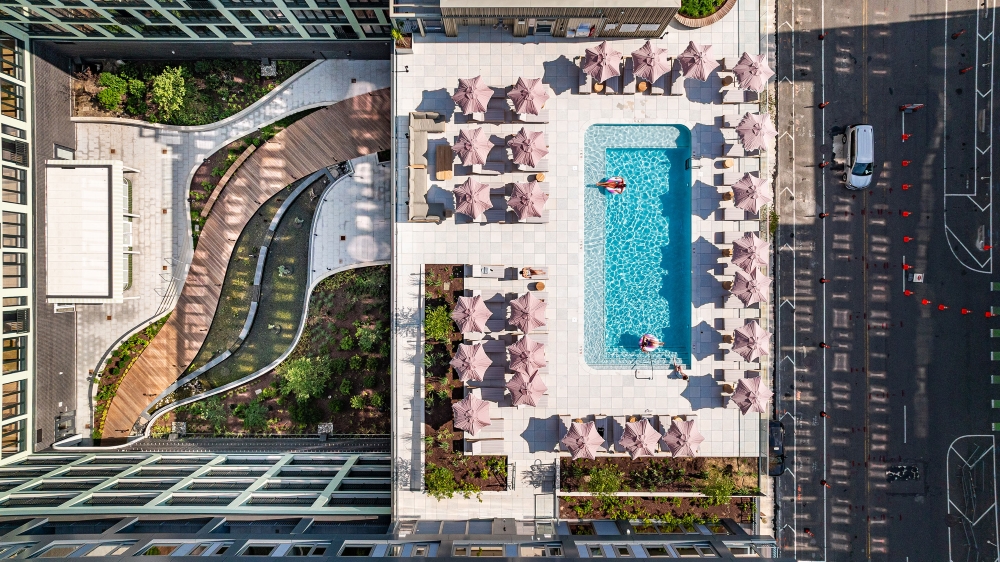
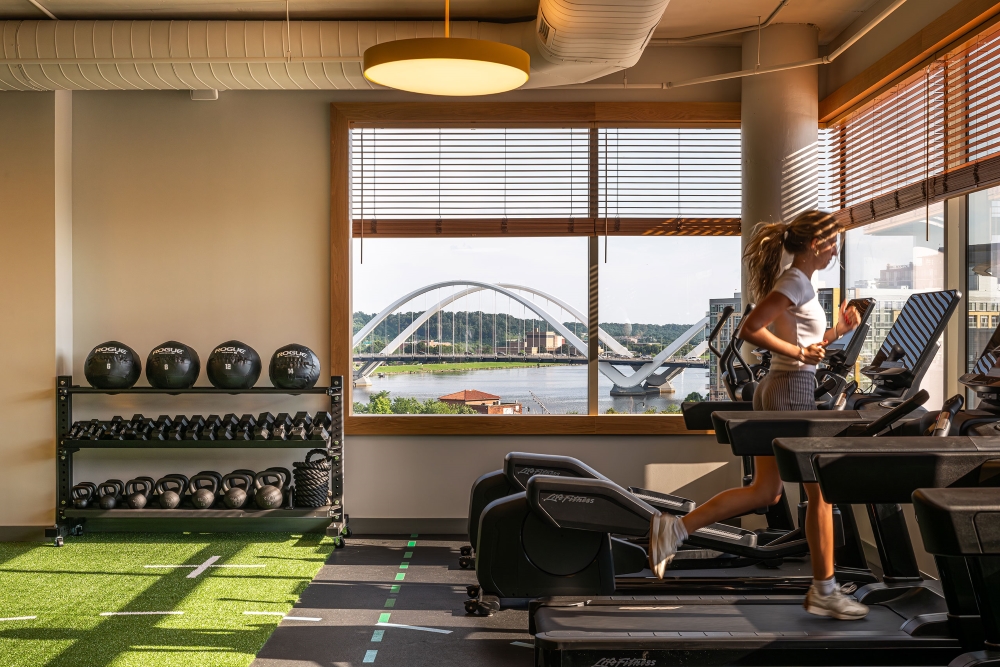
The sixth floor’s garden, pool and gym pavilion
The Bureau Bas Smets-designed landscaped garden, equipped with barbecues and an outdoor pool deck, offers a view of the river and the stadium. A freestanding gym pavilion stands out visually due to contrasting colour, material and illuminated rooftop. The layered design of a sixth floor also includes an indoor garden and a speakeasy for events.
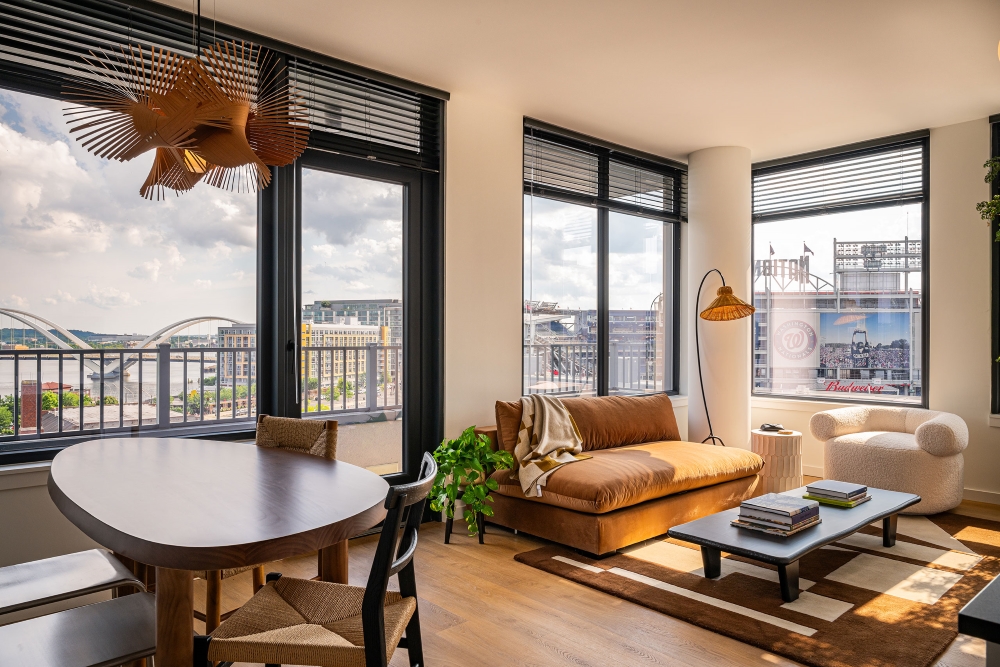
Penthouses with panoramic view
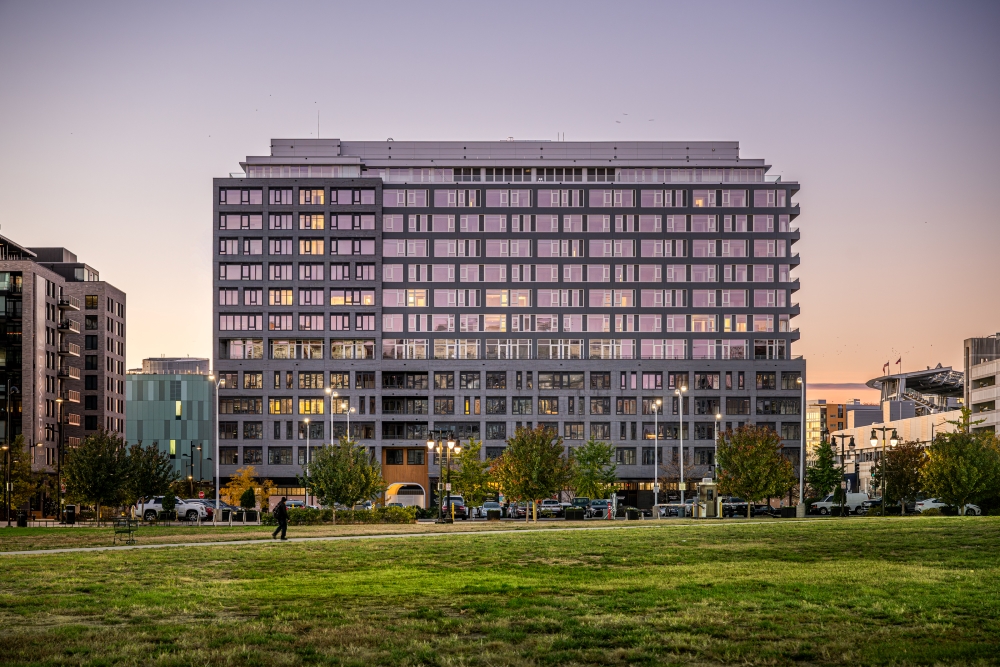
Urby’s upper volumes continue the brick base at the northeast corner, a visual anchor flanked by two lighter-toned, metal-clad wings. Each wing has private balconies facing south and west. By placing the metal wings away from the brick base, the design allows the building to breathe. The narrower street along the Yard’s Place causes the volume to step down, while the penthouse apartments at the top open into large outdoor terraces taking full use of the panoramic view.
“For Urby in general, it is all about balancing urban scale with human experience. By shaping the massing around a central courtyard and articulating each street-facing facade individually, we created a building that not only responds to its diverse surroundings, but also celebrates its context, bridging the monumental presence of the stadium with the human-scaled urban rhythm of the Navy Yard.”
Erikjan Vermeulen, partner at Concrete Amsterdam.
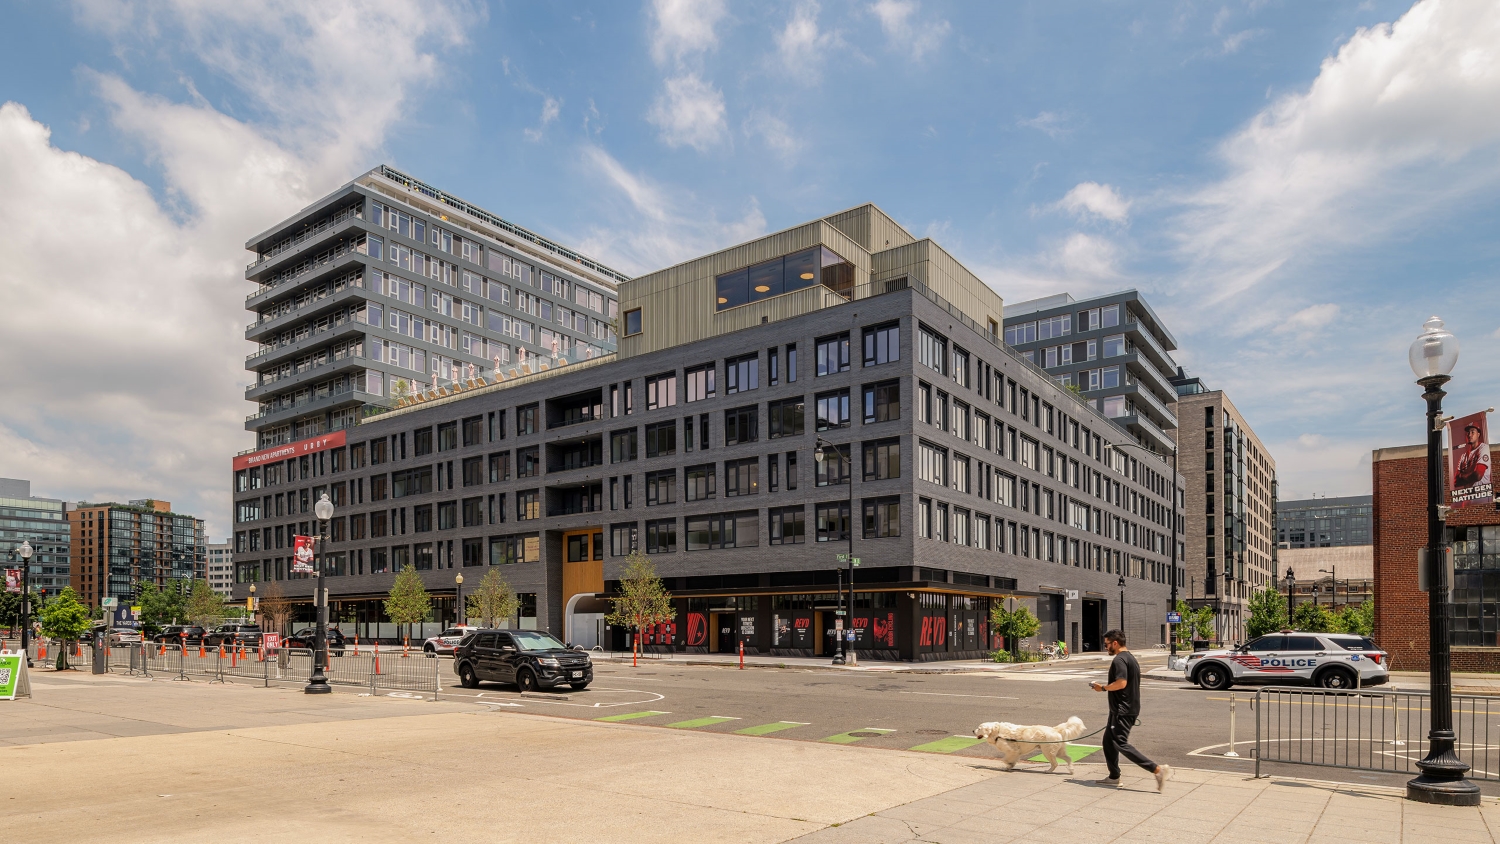
Navy Yard is shaped by contrast. While a sculptural brick base provides a grounded presence and industrial character, the stories above obtain a more open contemporary feel.
Technical sheet
Project: Urby Navy Yard, DC
Client: Urby LLC, Hoboken, NJ, USA
Architecture & interior design: Concrete Amsterdam, NL
Project team concrete: Erikjan Vermeulen, Nick Vullings, Juliana Cintra do Prado Mul, Angela Solis Jara, Sebastiaan Kaal, Beata Karlsson, Lisa Marie Etzien, Charlotte Middelveld, Andreas Rechsteiner, Vivianne Medeiros, Cindy Wouters, Mark Haenen, Zsofia, Muzsnai, Tobias Koch
Architect of record: WDG Architecture, Washington, DC, USA
Café & study design: Shawn Hausman Design LLC, San Francisco, CA, USA
Parlour design: Eliane Le Roux, Brussels, Belgium
Landscape roof architect: Bureau Bas Smets, Brussels, Belgium
Landscape courtyard architect: TeMA Urban Landscape Design, Tel Aviv, Israel
Executive landscape architect: Landdesign, Washington, DC, USA


