
Header: Joachim Wichmann
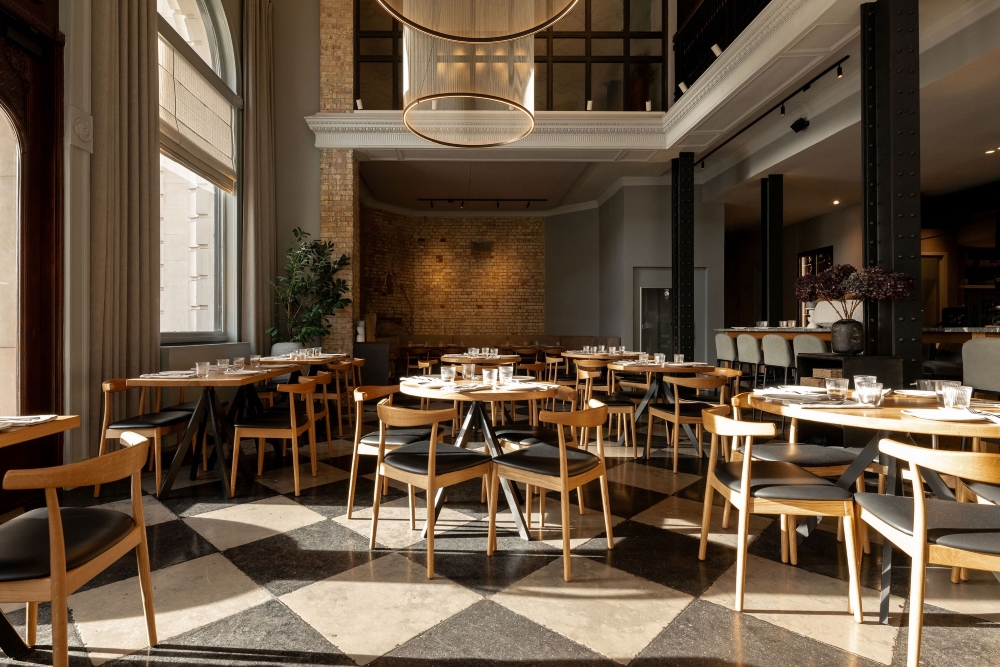
Kinyōbi is a 262 m² Japanese restaurant on Antonigade, a short street in the centre of Copenhagen, where sushi and charcoal-grilled beef are served until late, and the bar stays open until two on Fridays and Saturdays. The name means “Friday” in Japanese, the golden day that ends the working week.
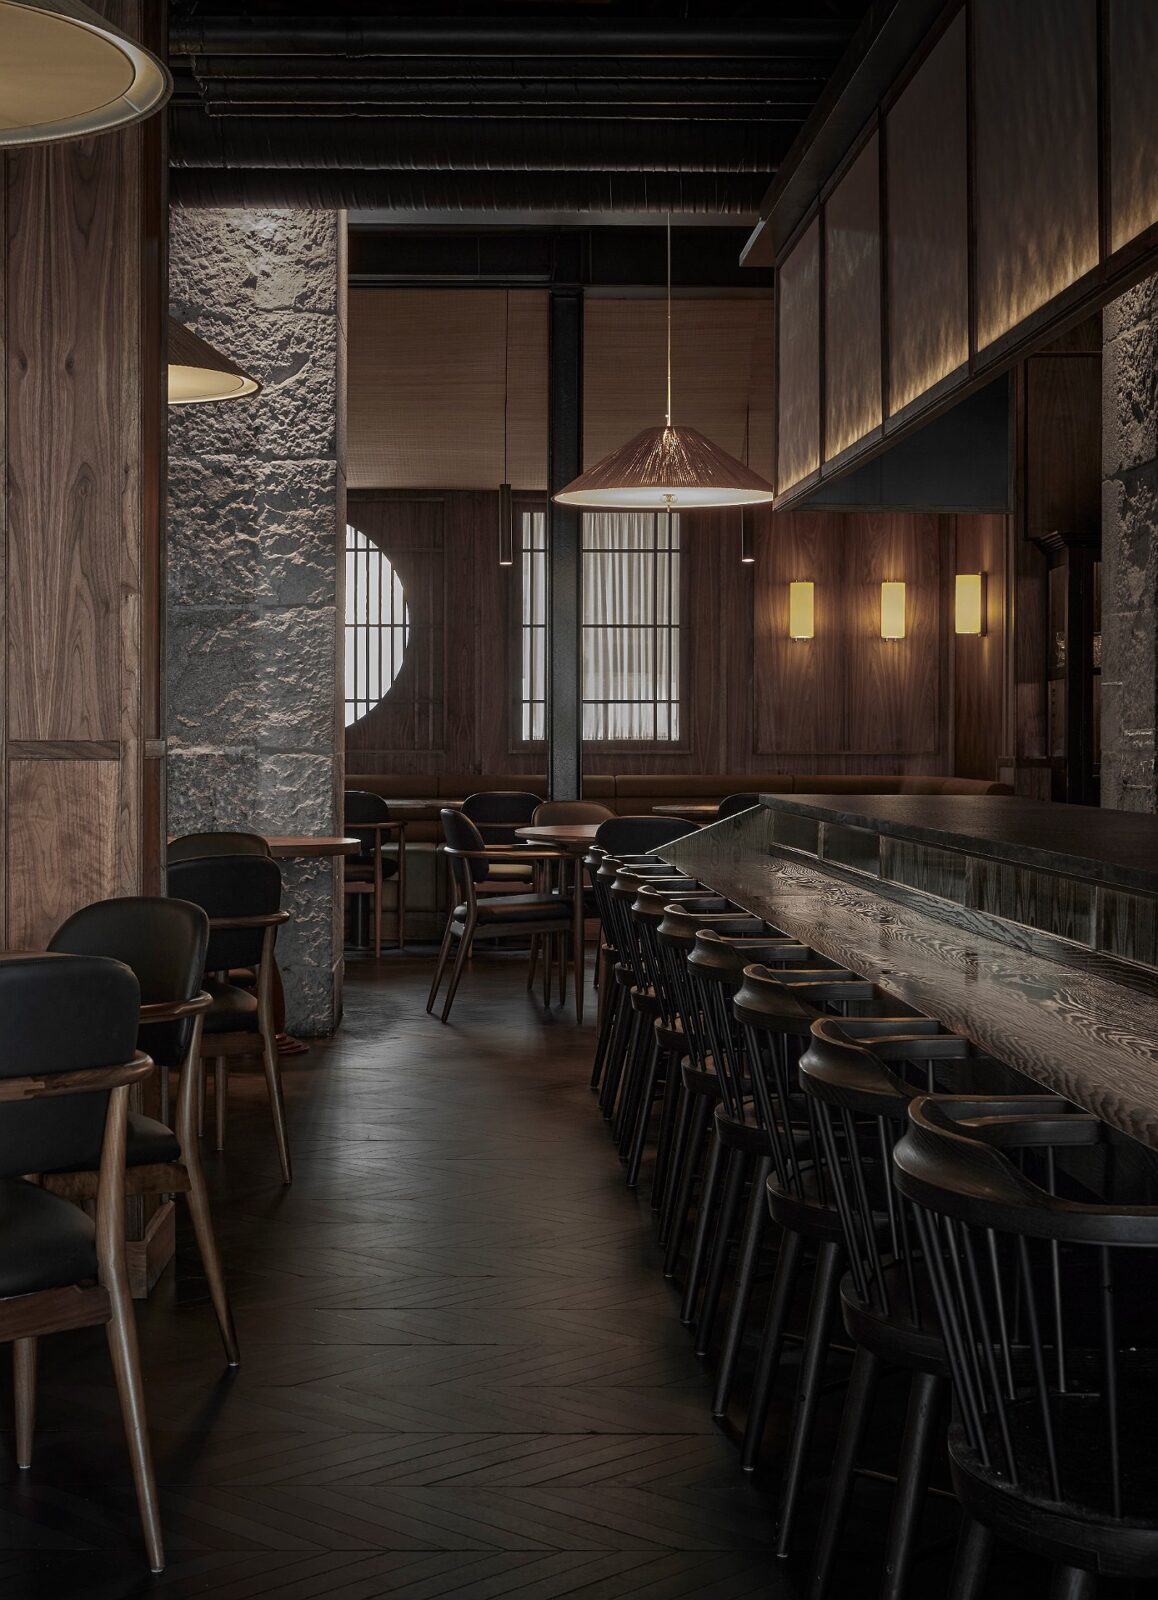
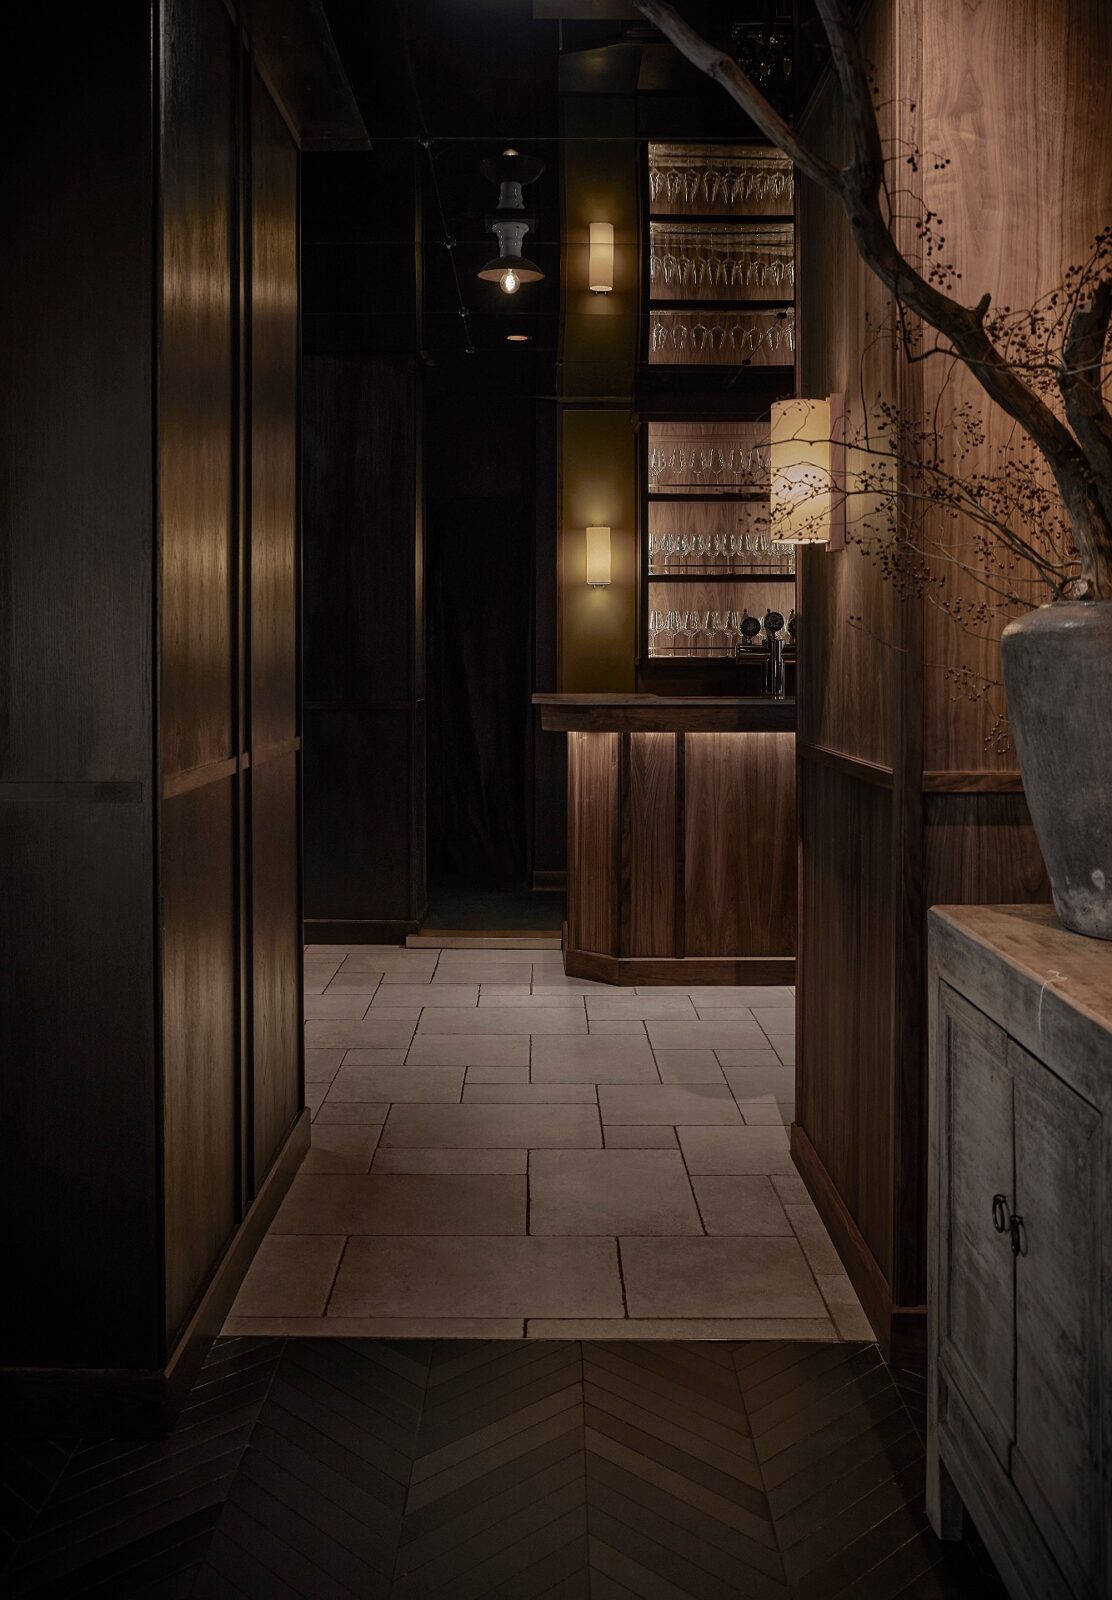
The interiors were designed by Space Copenhagen, a Danish studio founded in 2005 by Signe Bindslev Henriksen and Peter Bundgaard Rützou, working here for the Australian chef Will King Smith, who runs the Cantonese restaurant Goldfinch a couple of streets away. The studio looked at how people eat and drink in Tokyo today, having created dark and wooden rooms that are organised around music.
“From the beginning, we wanted Kinyōbi to feel less like a conventional restaurant and more like a place discovered gradually over the course of an evening. Drawing inspiration from contemporary Tokyo, we focused on creating spaces with distinct identities that remain connected through materiality, light and a shared sense of calm restraint.”
Peter Bundgaard Rützou
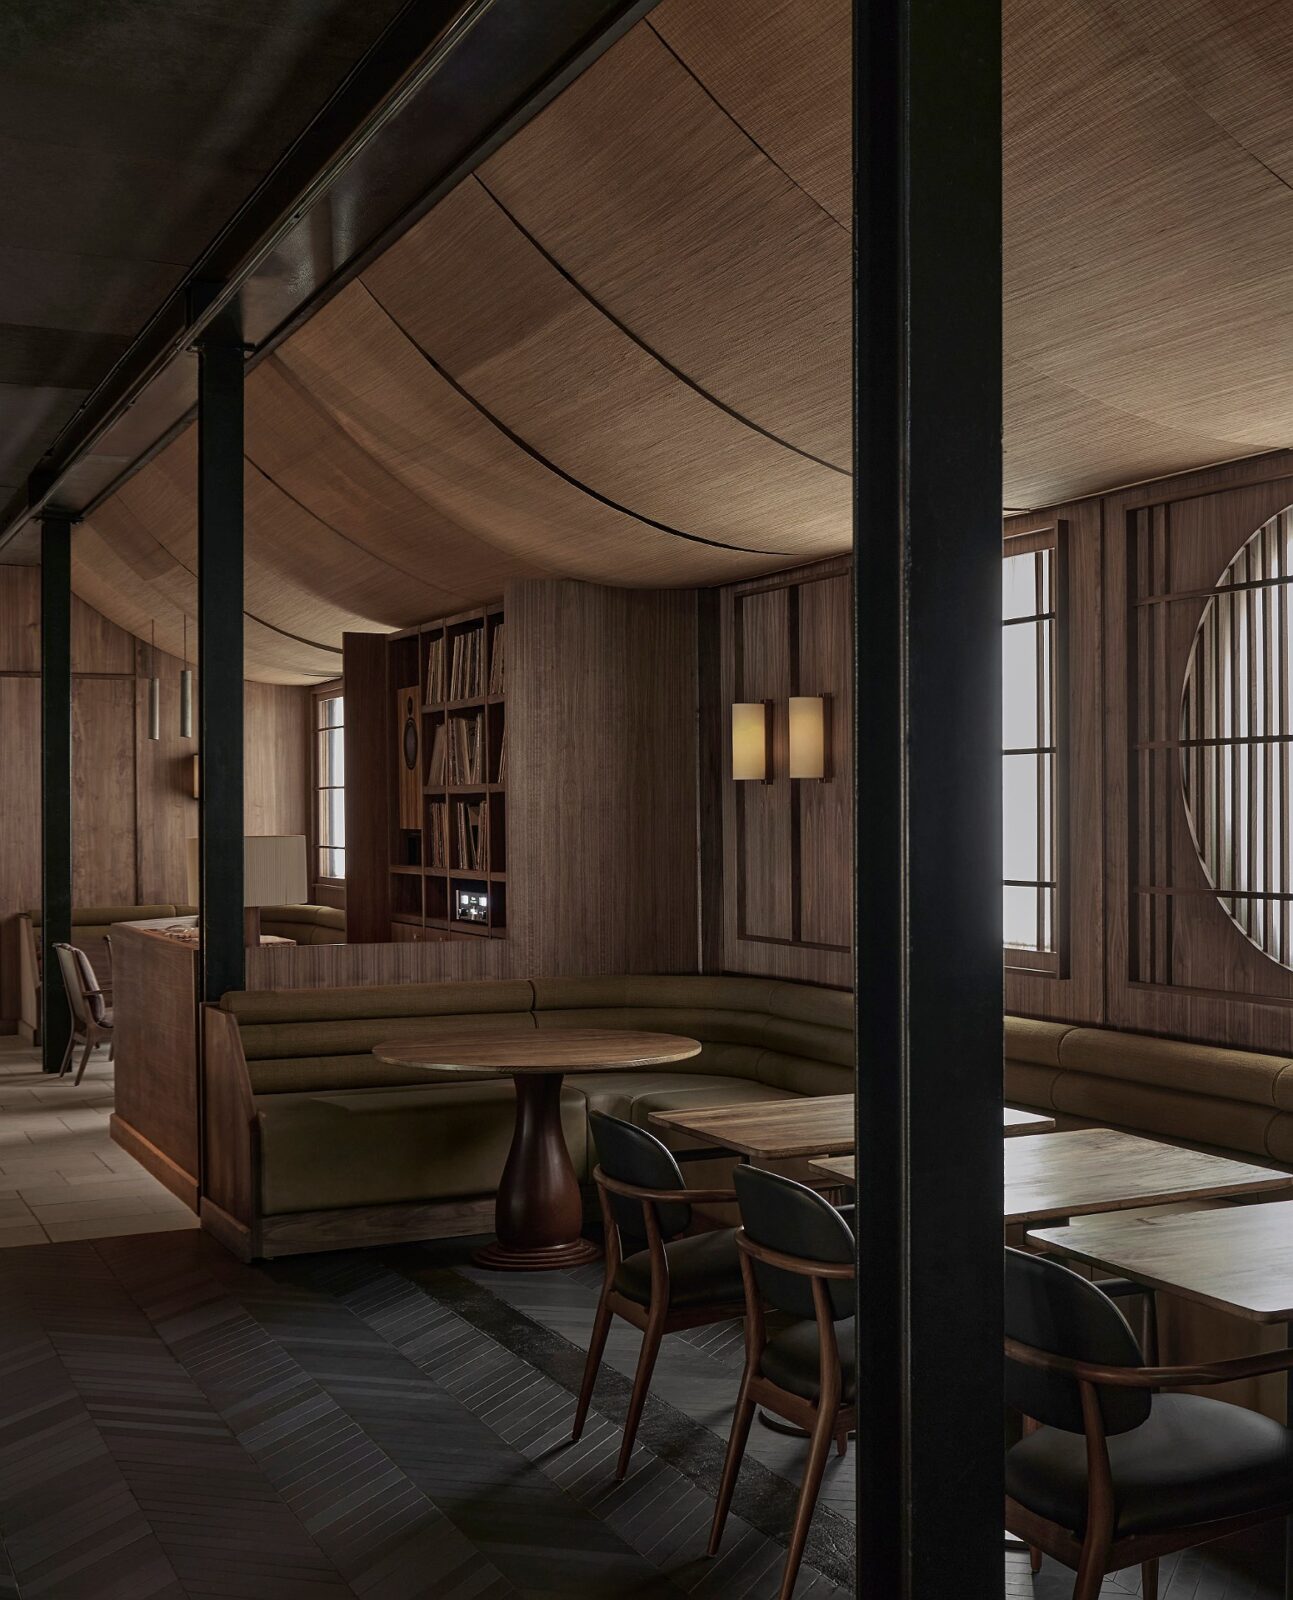
The bar and a record collection
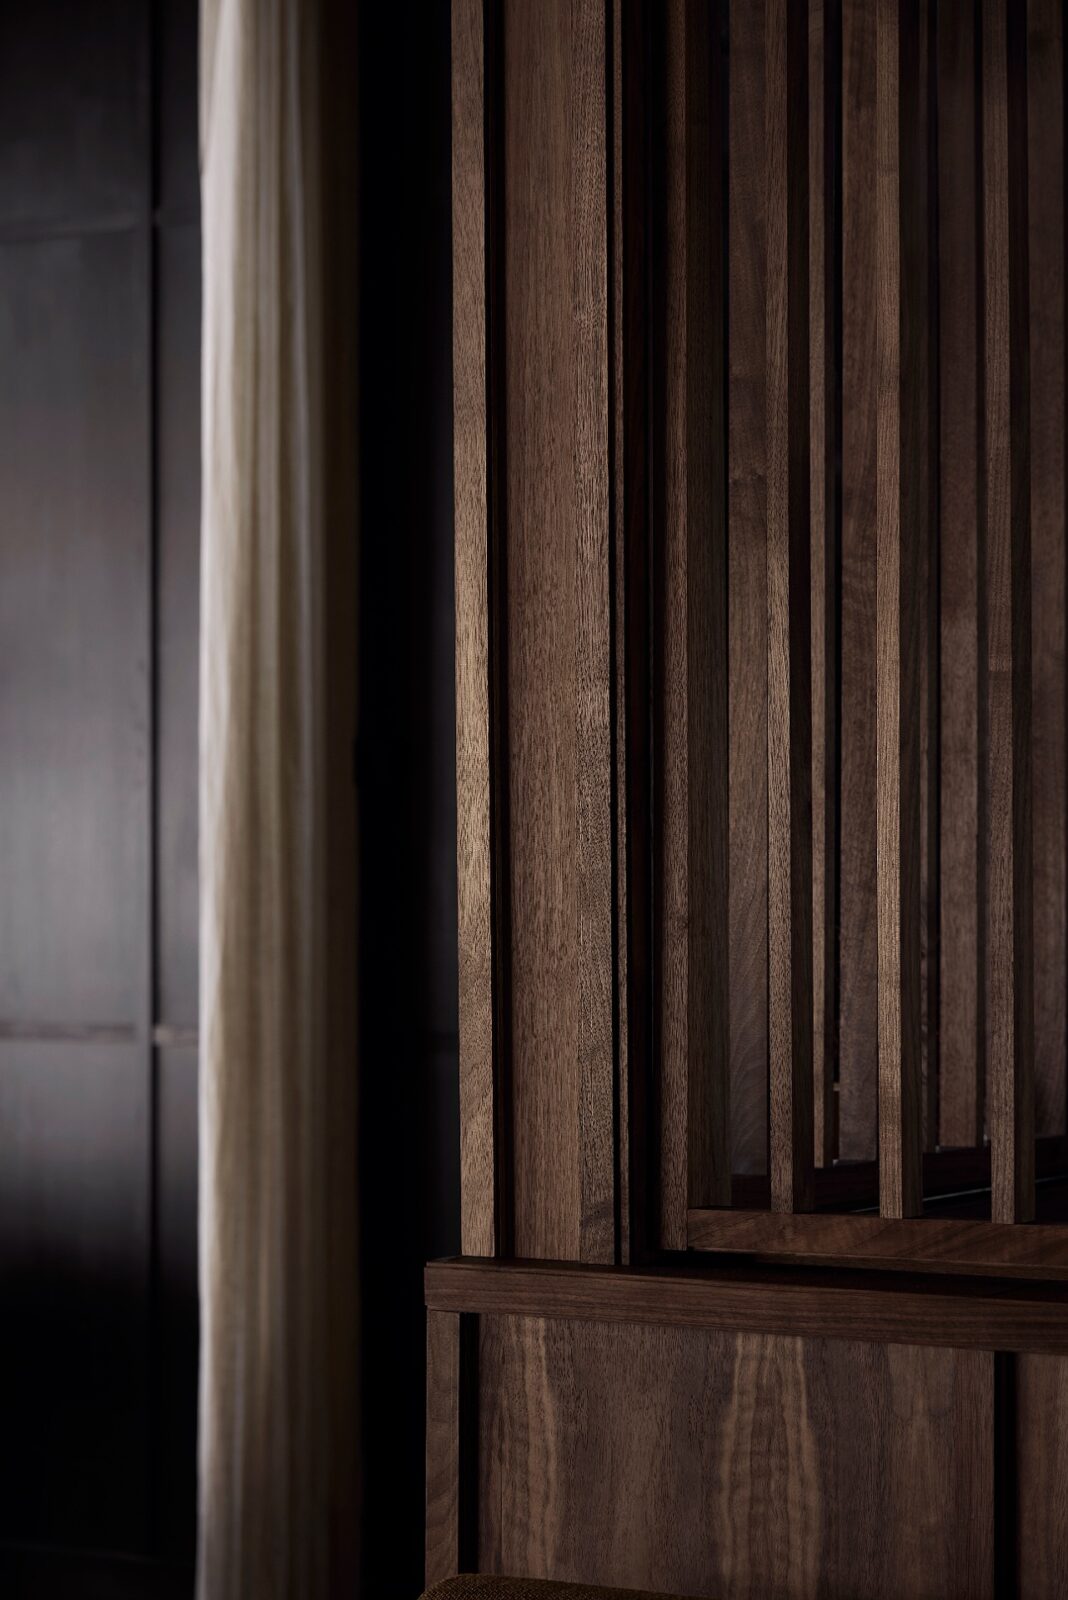
The bar is long, covering the entire length of the space, with the wall behind it having been built just like a large Japanese cabinet. Sliding walnut doors can be pushed across to hide or reveal alcohol bottles, which are presented in a softly lit display. The DJ area was placed at the end of the bar, almost as an extension of it, with shelves of vinyl in full view of anyone walking in so the music feels as part of the experience from the first step through the door.
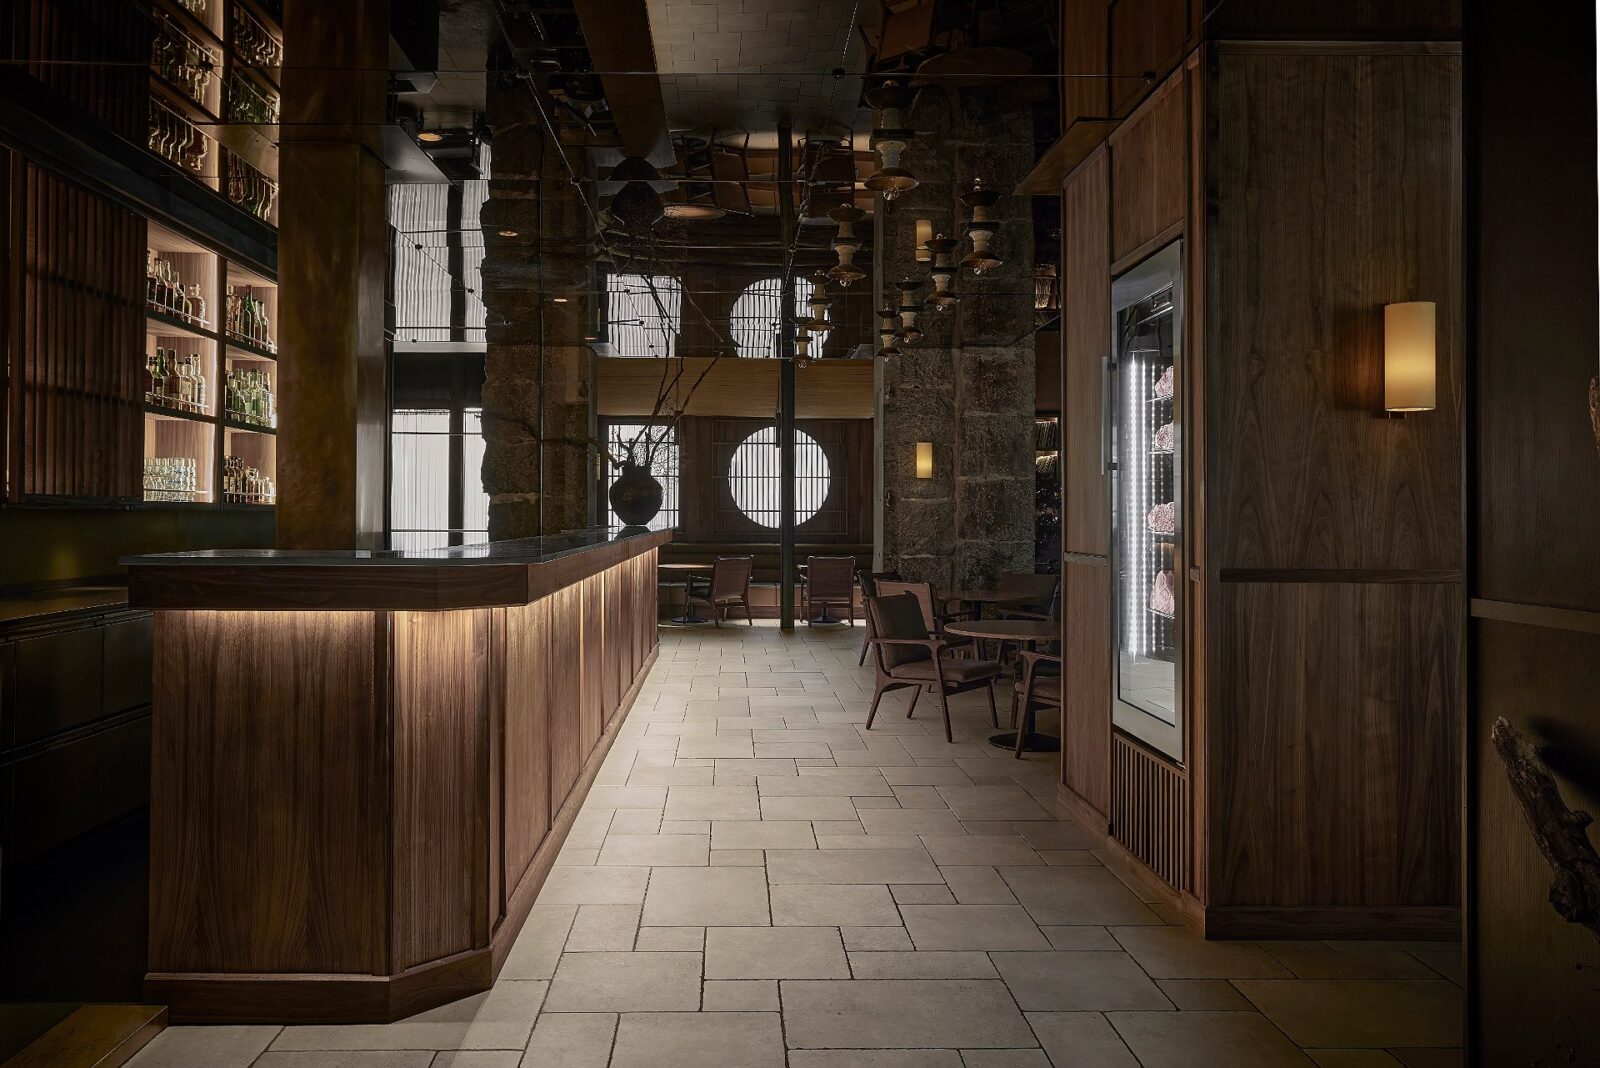
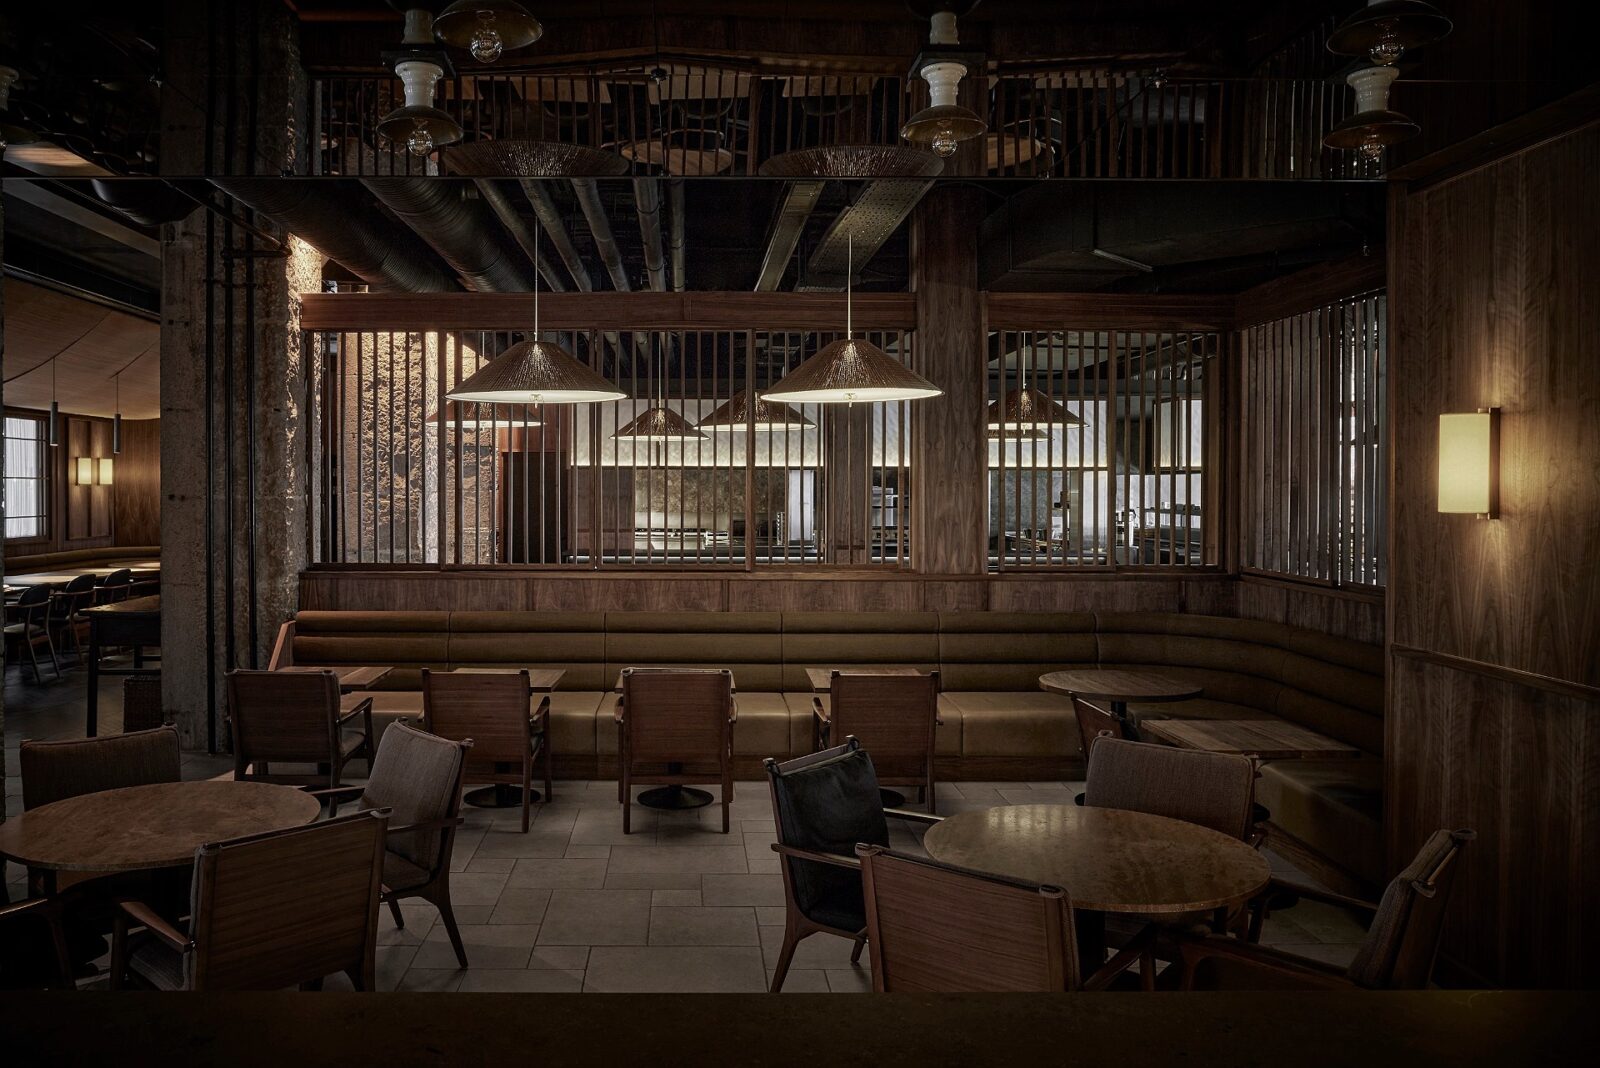
Tokyo has had bars of this kind since the 1950s, small places built around a record collection and a high-quality sound system. Kinyōbi plays through a rotary mixer by resør and a pair of Orangutan O/96 speakers made by the American company DeVore Fidelity, with DJs from the restaurant’s own social circle playing records and shaping the service.
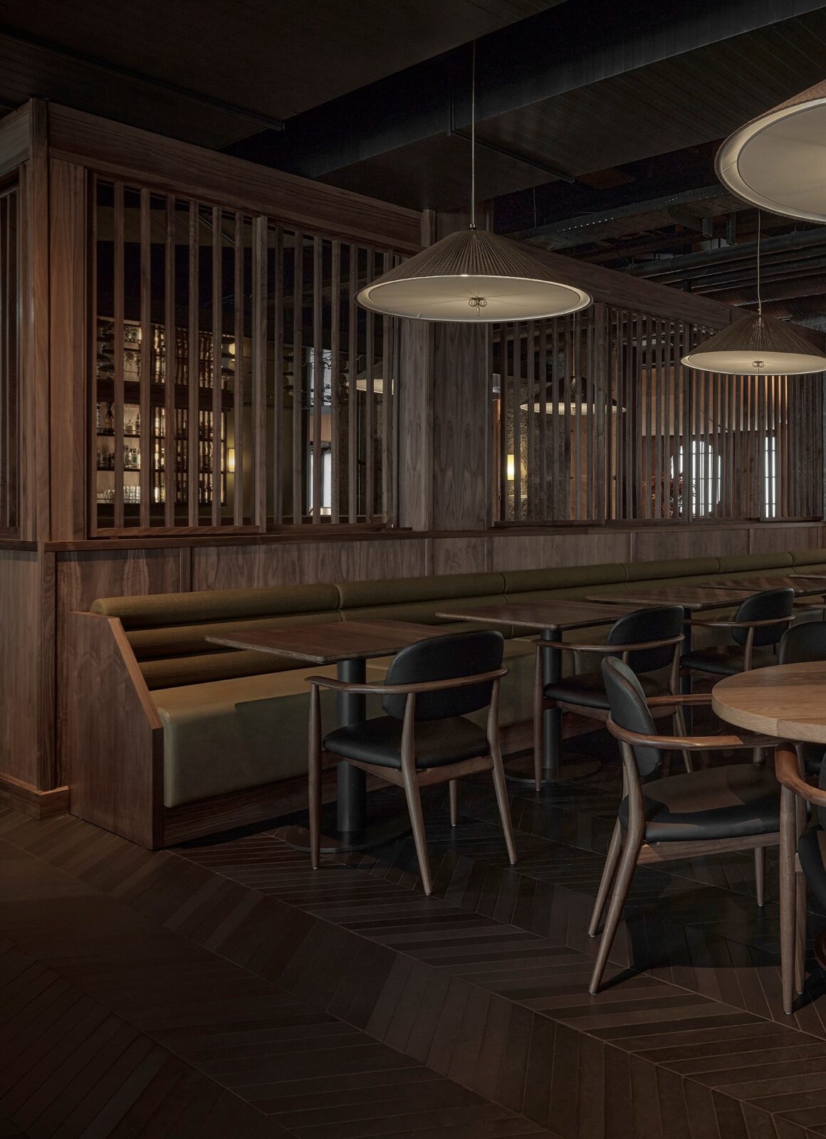
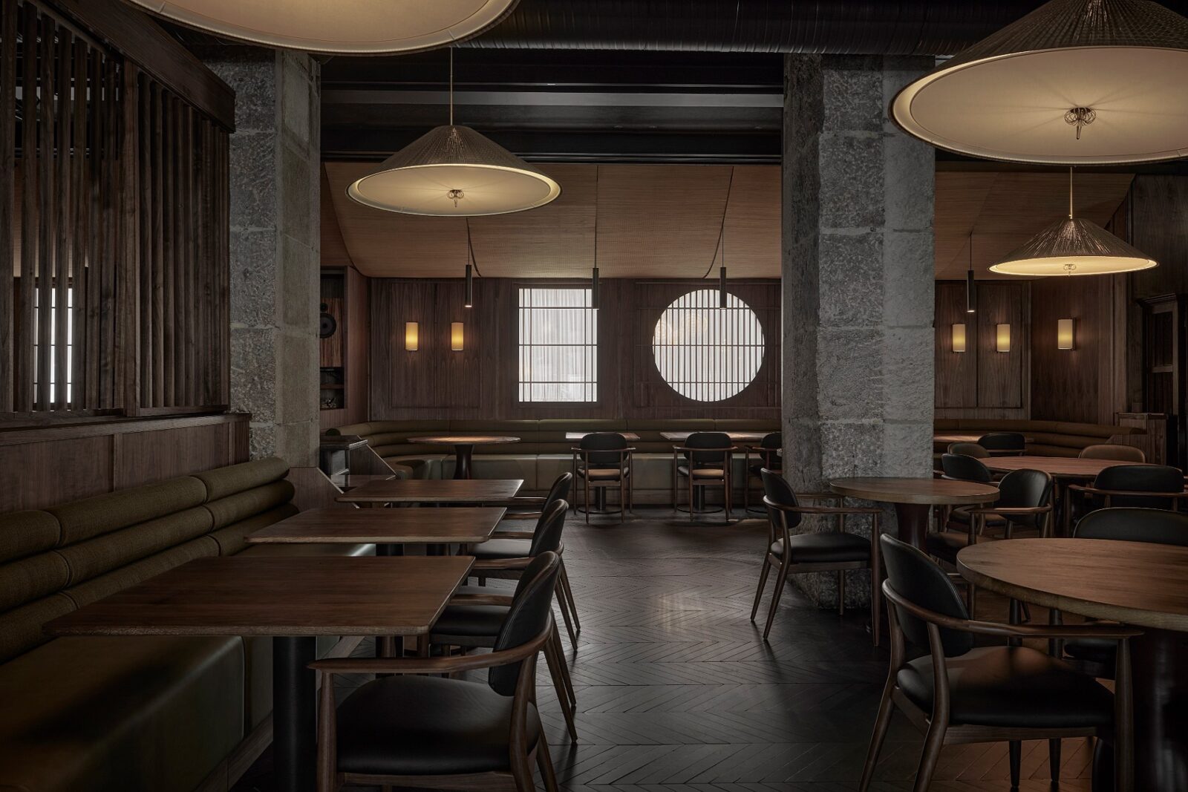
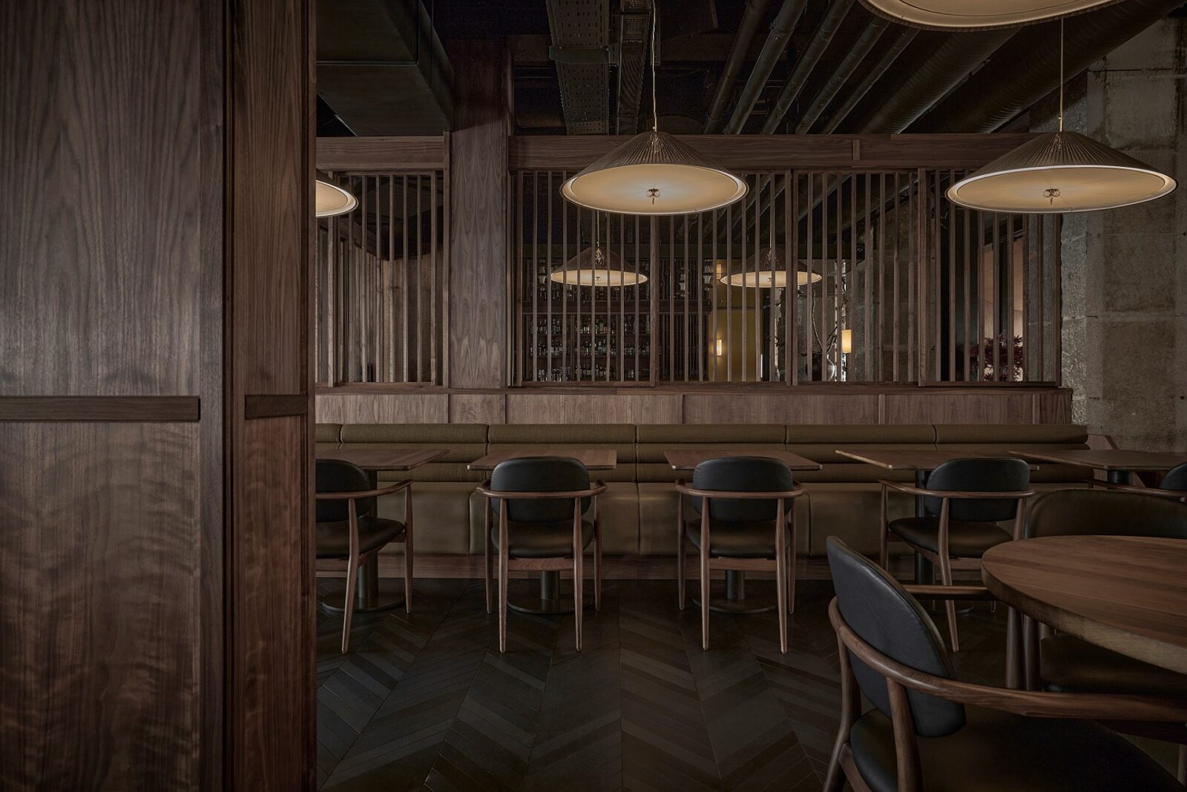
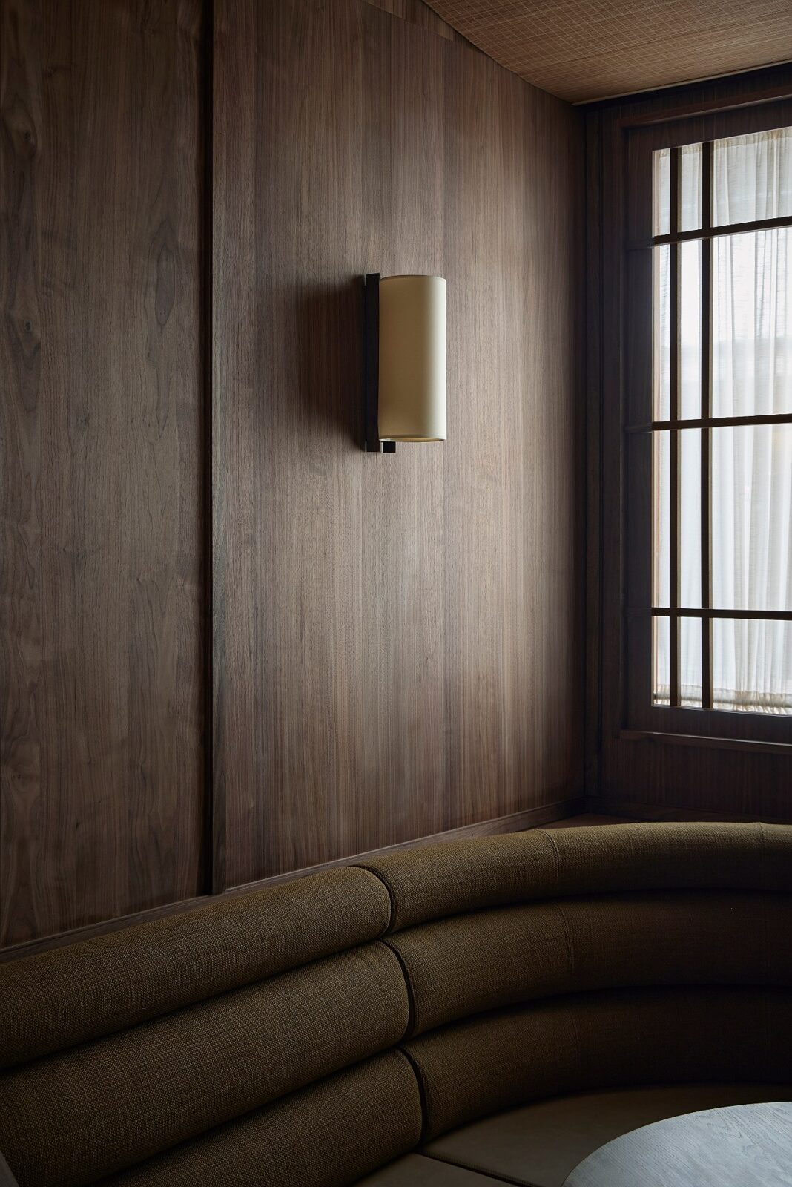
The seating around them is low: built-in sofas and lounge chairs upholstered in heavy linen and leather, with walnut Ren chairs by Space Copenhagen for the Shanghai furniture company Stellar Works, a design that merges Danish modern shapes with Chinese and Japanese styles.
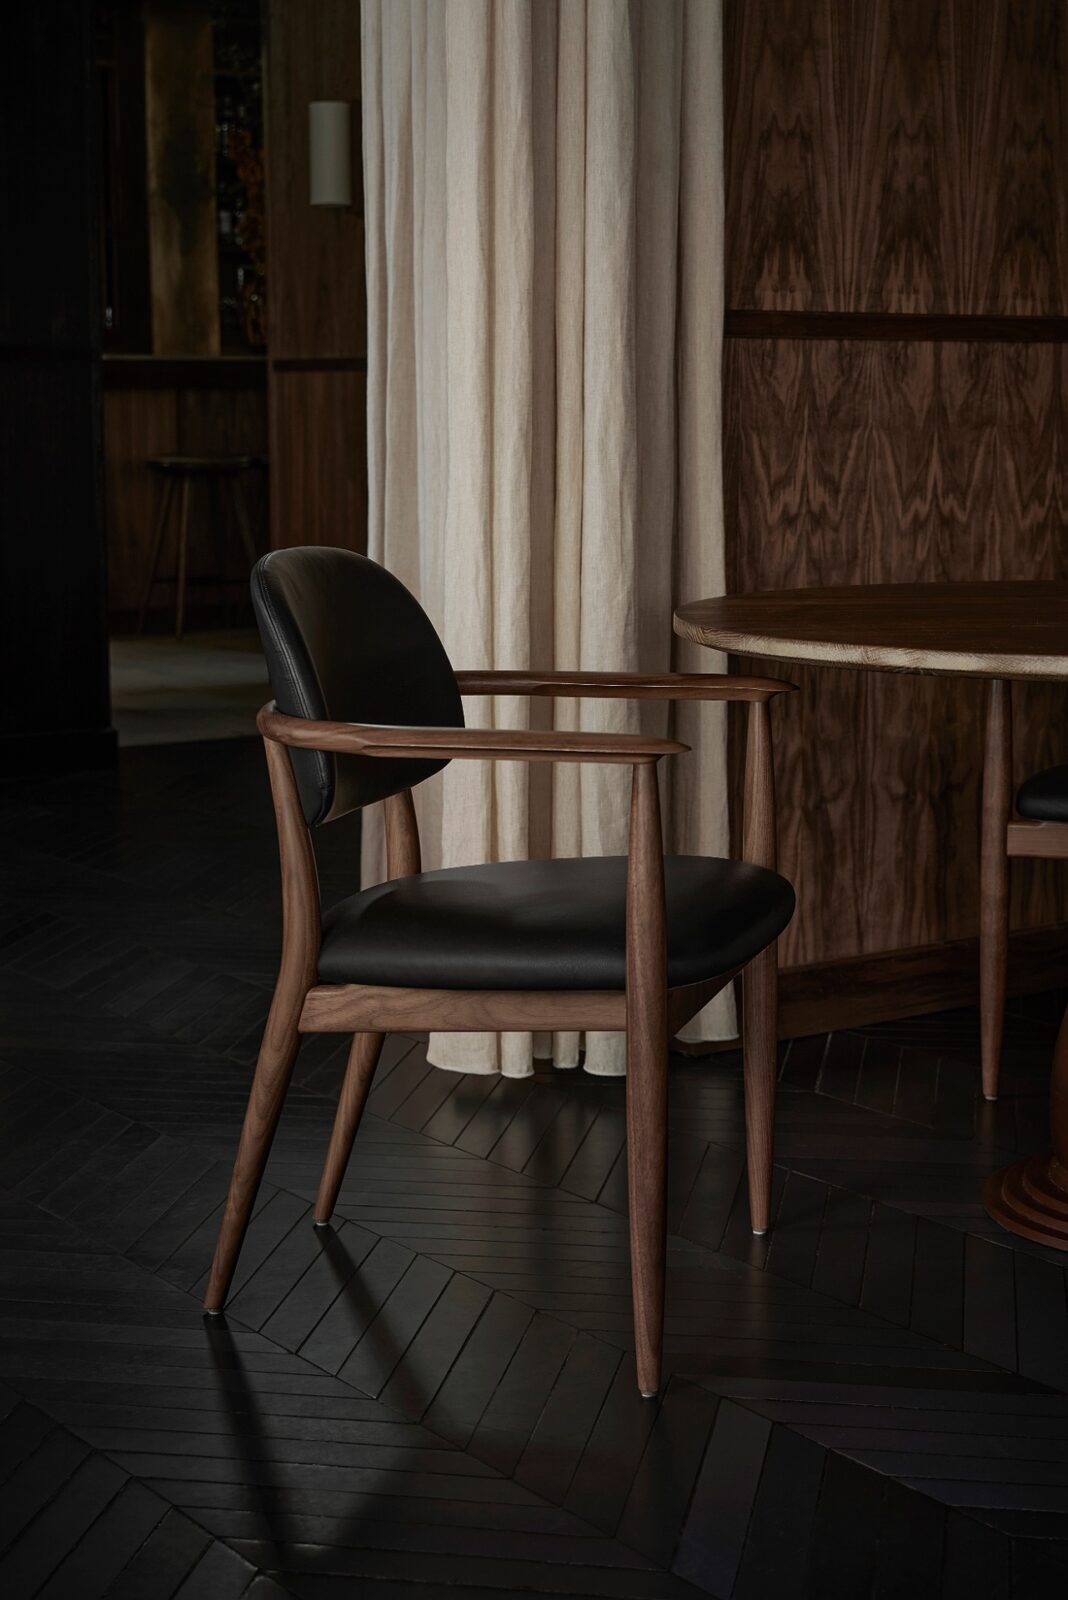
Walnut, stone and screens
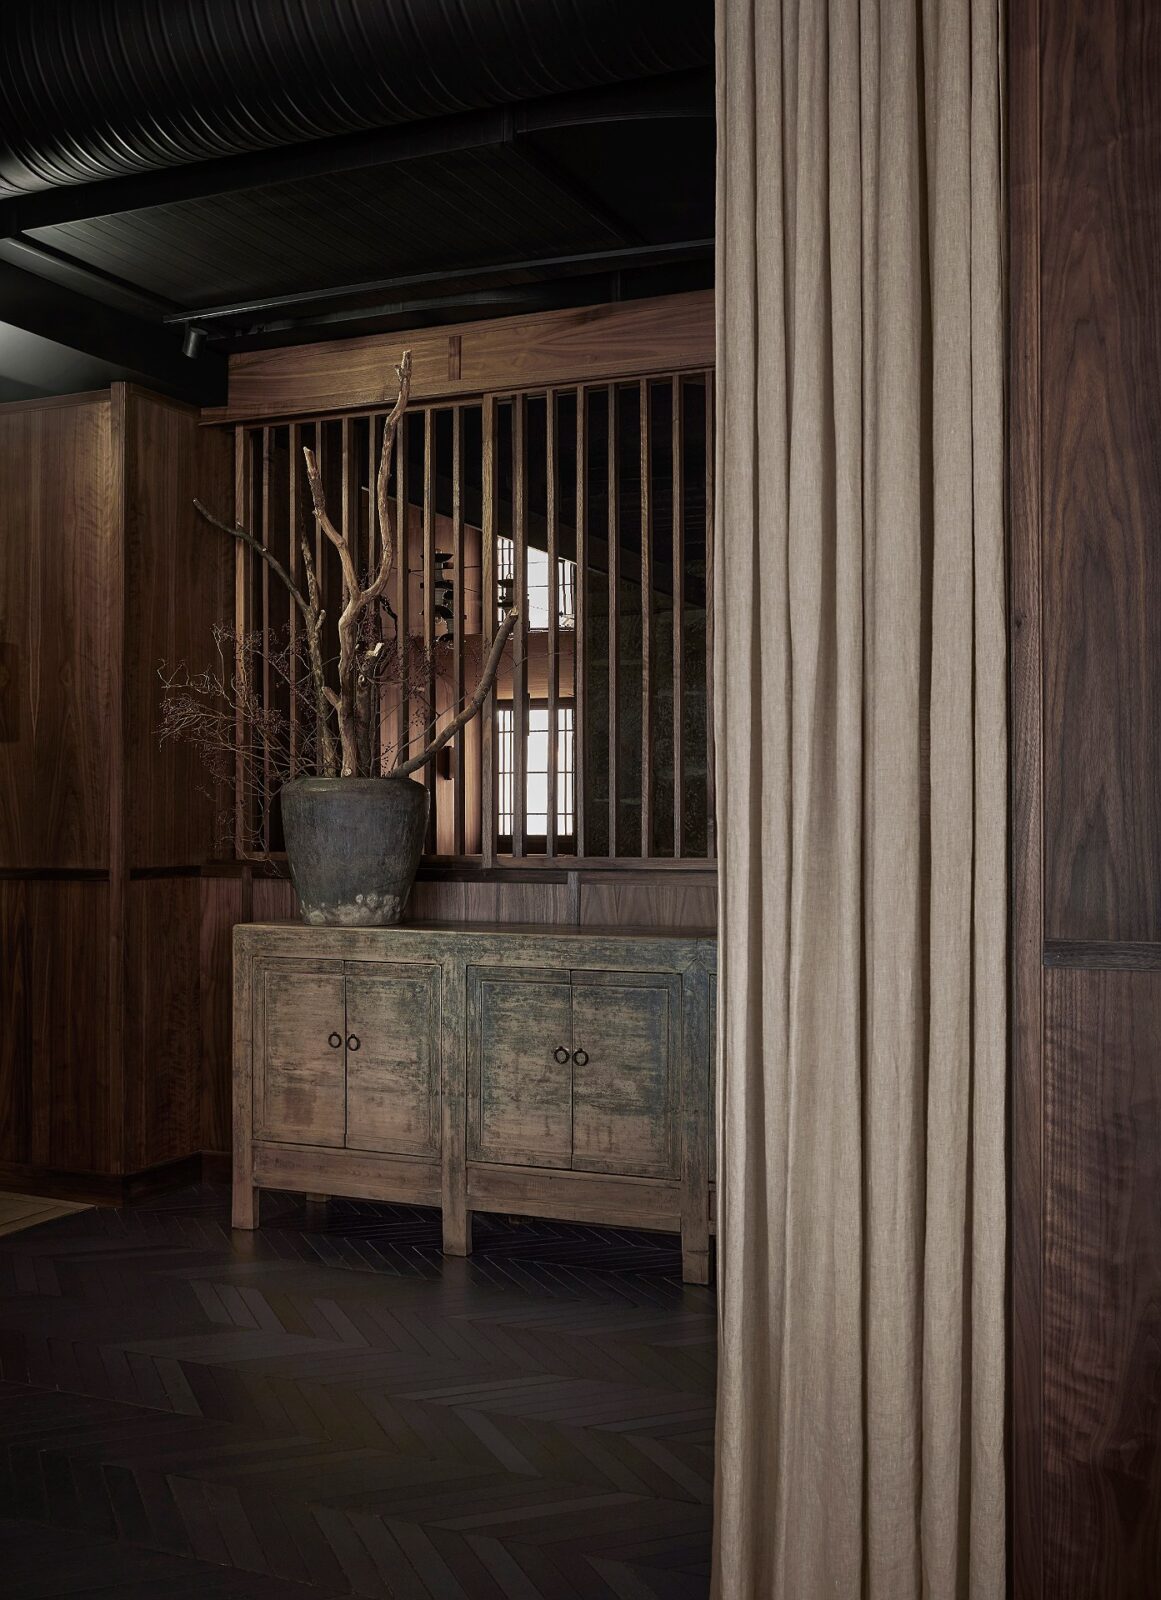
Walnut panelling covers much of the bar and lounge, taking in both the light and the sound to make the room quiet and dim, even when it is completely full of clients. The heavy stone columns of the original building were left intact and complemented by vintage walnut Asian consoles and carved decorative pieces. Between the bar and the dining room, there are wooden screens that let light and glimpses of the next room through.
The large pendant lamps hanging above are the 1972 model designed by the Finnish designer Paavo Tynell and made by GUBI. Their shades are built from bamboo slats hand-sewn into a pleated mat and fixed onto a wire frame, with a linen liner underneath. Light falls down through the fabric and glows out through the bamboo at the same time, which gives the room its warm, low light.
Around the open kitchen
Further in, the restaurant opens up around an open kitchen, which is encircled by counters that follow Japanese dining tradition – though it was set at ordinary table height so that eating there feels like eating at a table. Above it hangs a suspended structure of paper and walnut, built like a lantern under the ceiling, which throws a soft light down over the cooks and their work.
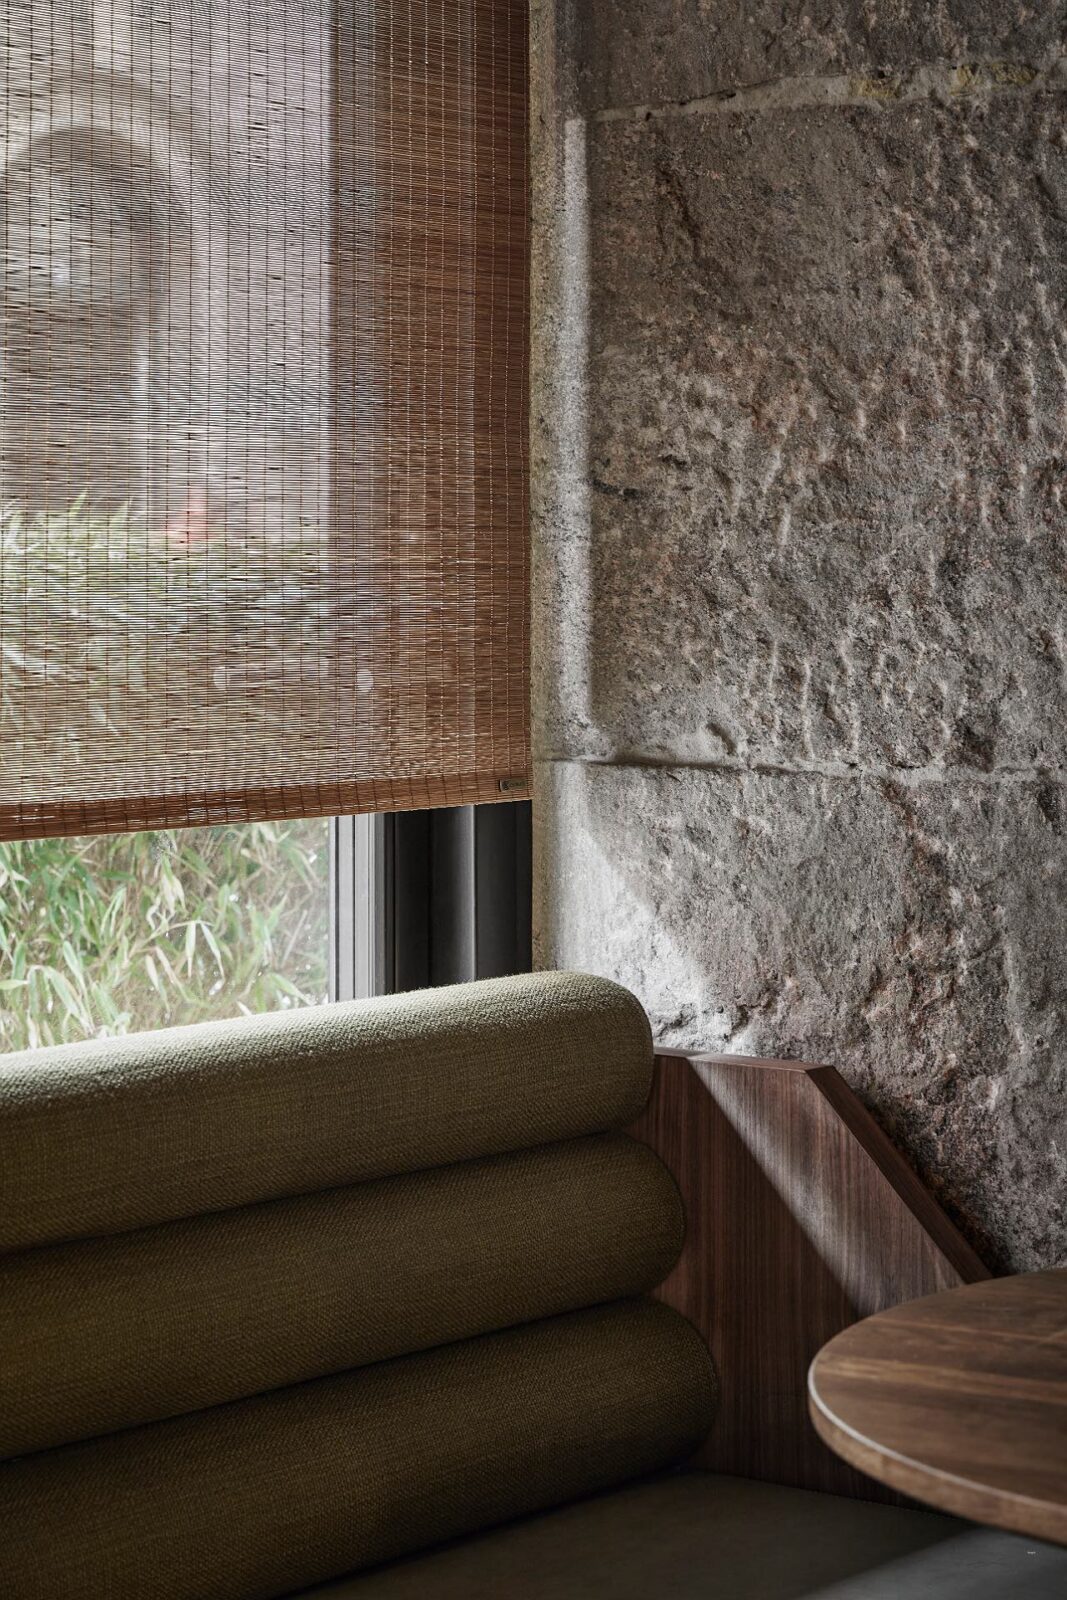
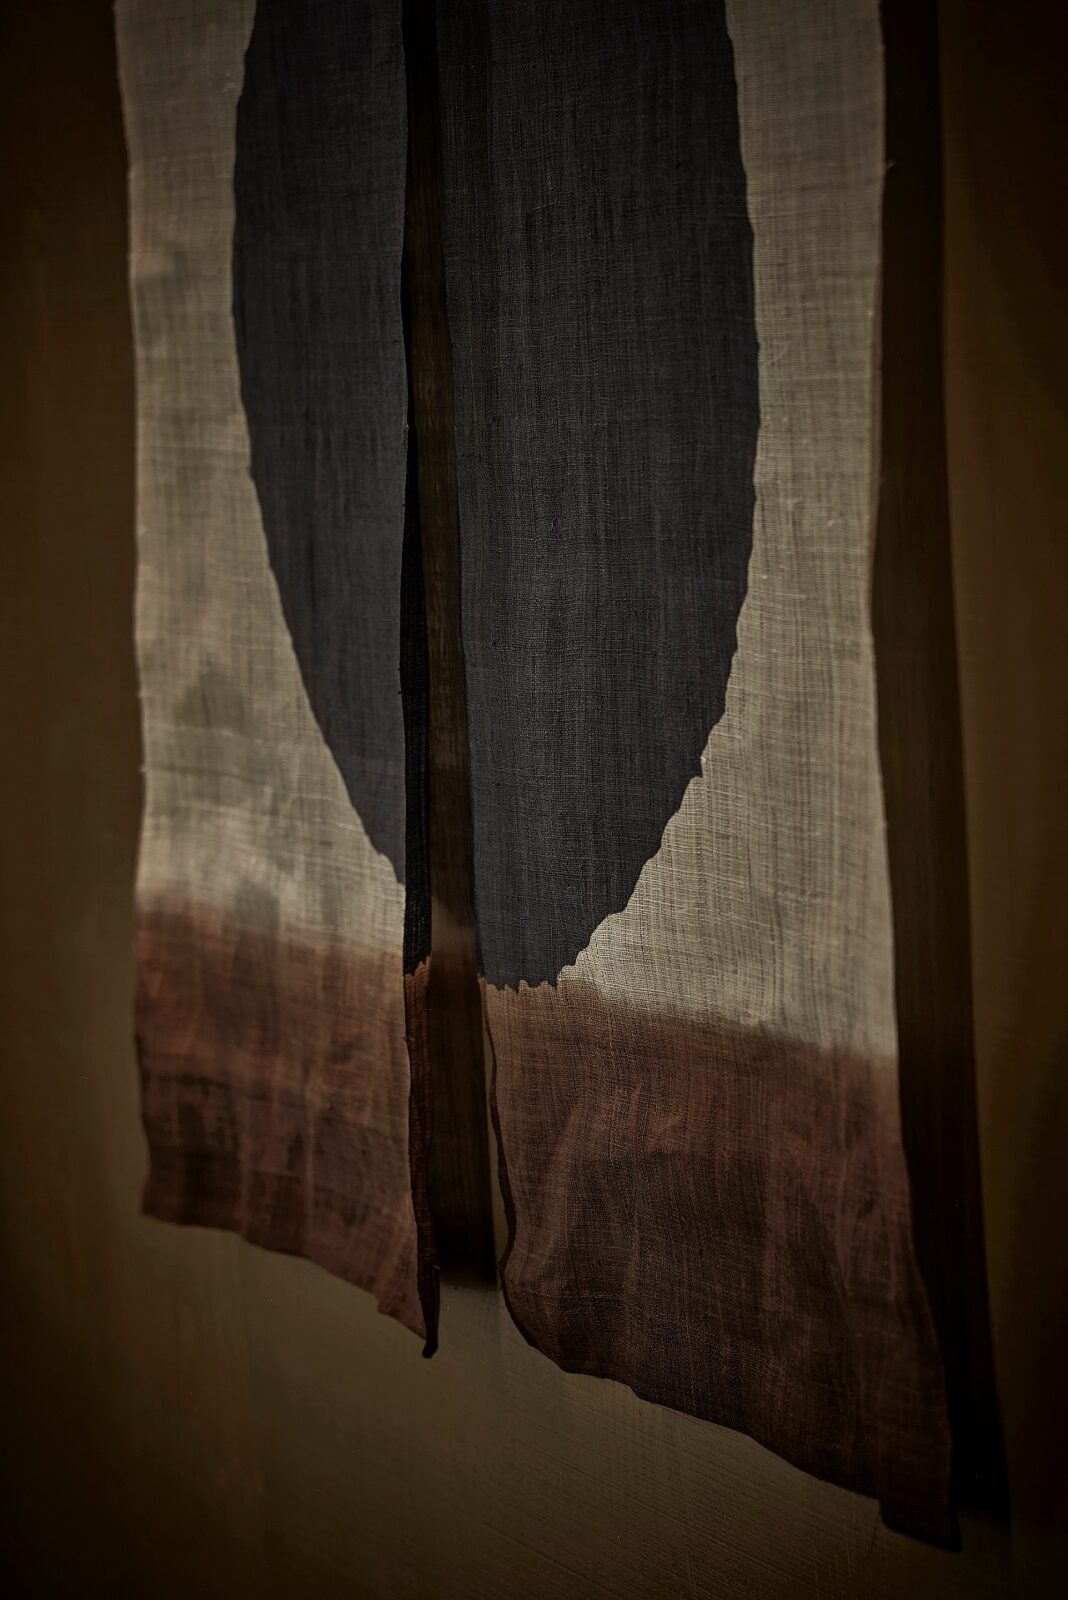
Along the façade, sofas were built into the wall behind bamboo curtains that filter the daylight coming off the street. The same materials can be seen everywhere in the restaurant: wood, stone, paper, bamboo, leather and textile, all of them chosen because they are seen in similar Japanese bars and because they age extremely well.
“With Kinyōbi, we were interested in creating a sequence of moods, spaces that feel calm, fun and alive at the same time. There is clarity in the architecture, but also a softness in how the materials meet, how the light is layered and how people move through it.”
Signe Bindslev Henriksen
Project information
Interior Design Company: Space Copenhagen
Lead Designers: Signe Bindslev Henriksen, Peter Bundgaard Rützou
Photography: Joachim Wichmann
Location: Copenhagen, Denmark
Date: 2025
Area: 262 m²