Header: Ishita Sitwala
In Ahmedabad, andblack design studio has constructed a poolside sanctuary where glass walls, exposed concrete, and water channels redefine how an outdoor building interacts with its garden.
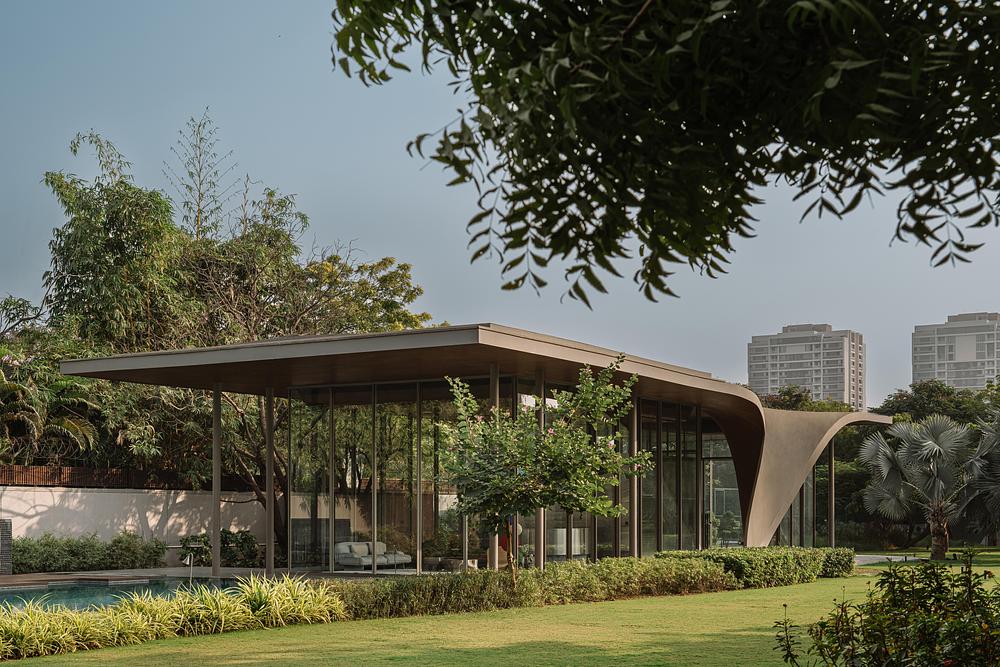
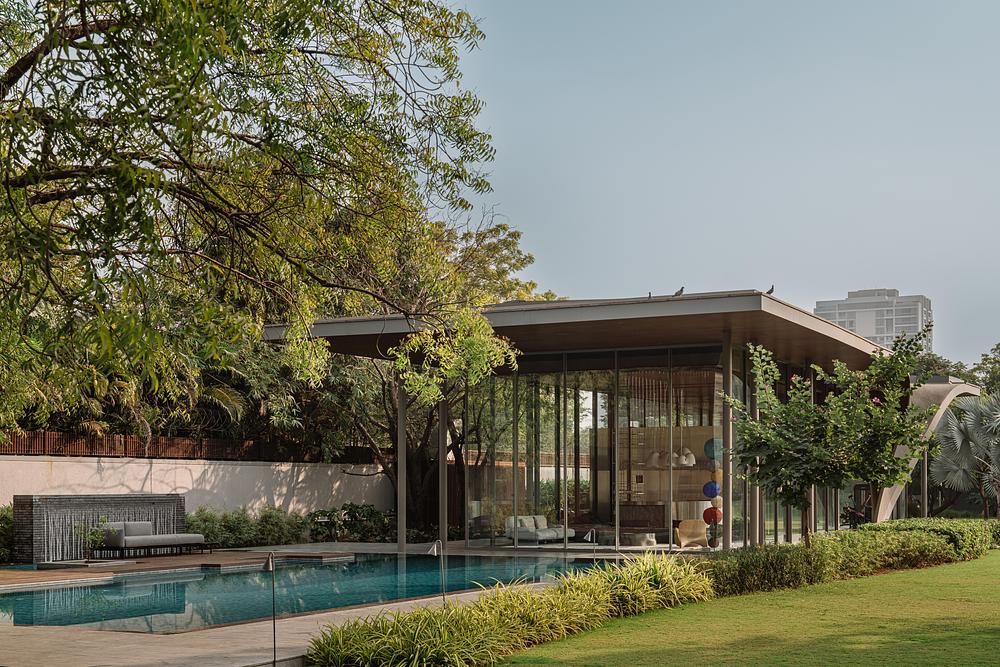
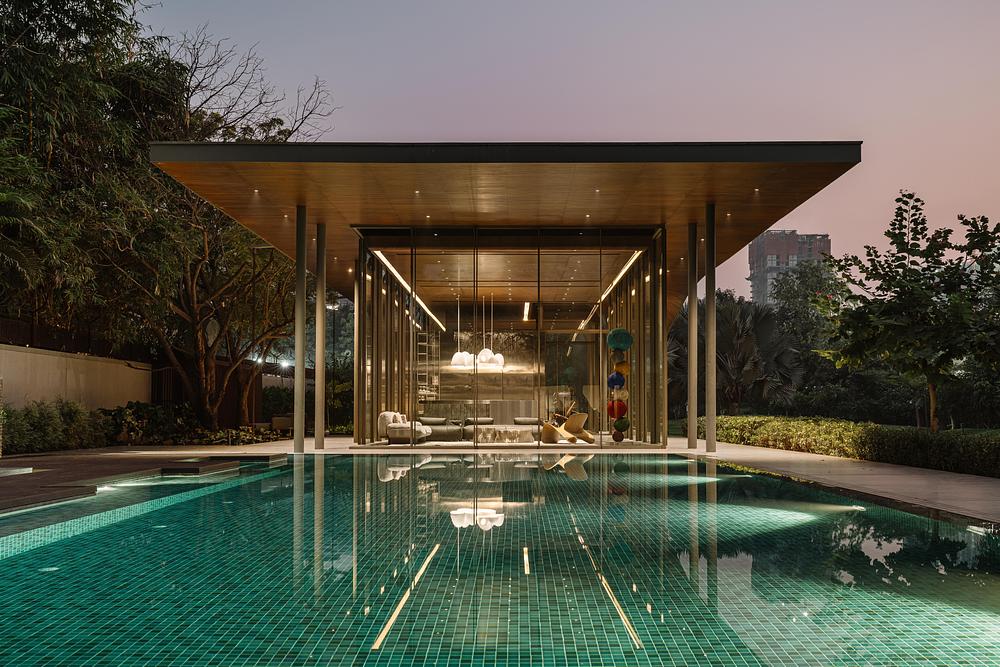
Set against the backdrop of a private garden in Ahmedabad, India, The Dip Pavilion offers a fresh look at how modern additions can extend a home into its surrounding garden. Designed by Jwalant Mahadevwala of andblack design studio, this glass and concrete pavilion was created mainly for evening relaxation beside a swimming pool. Rather than building a closed structure that cuts off views, the architectural plan uses a simple linear setup that lets the garden pass right through the visual frame of the room.
Floating roof structure and spatial layout
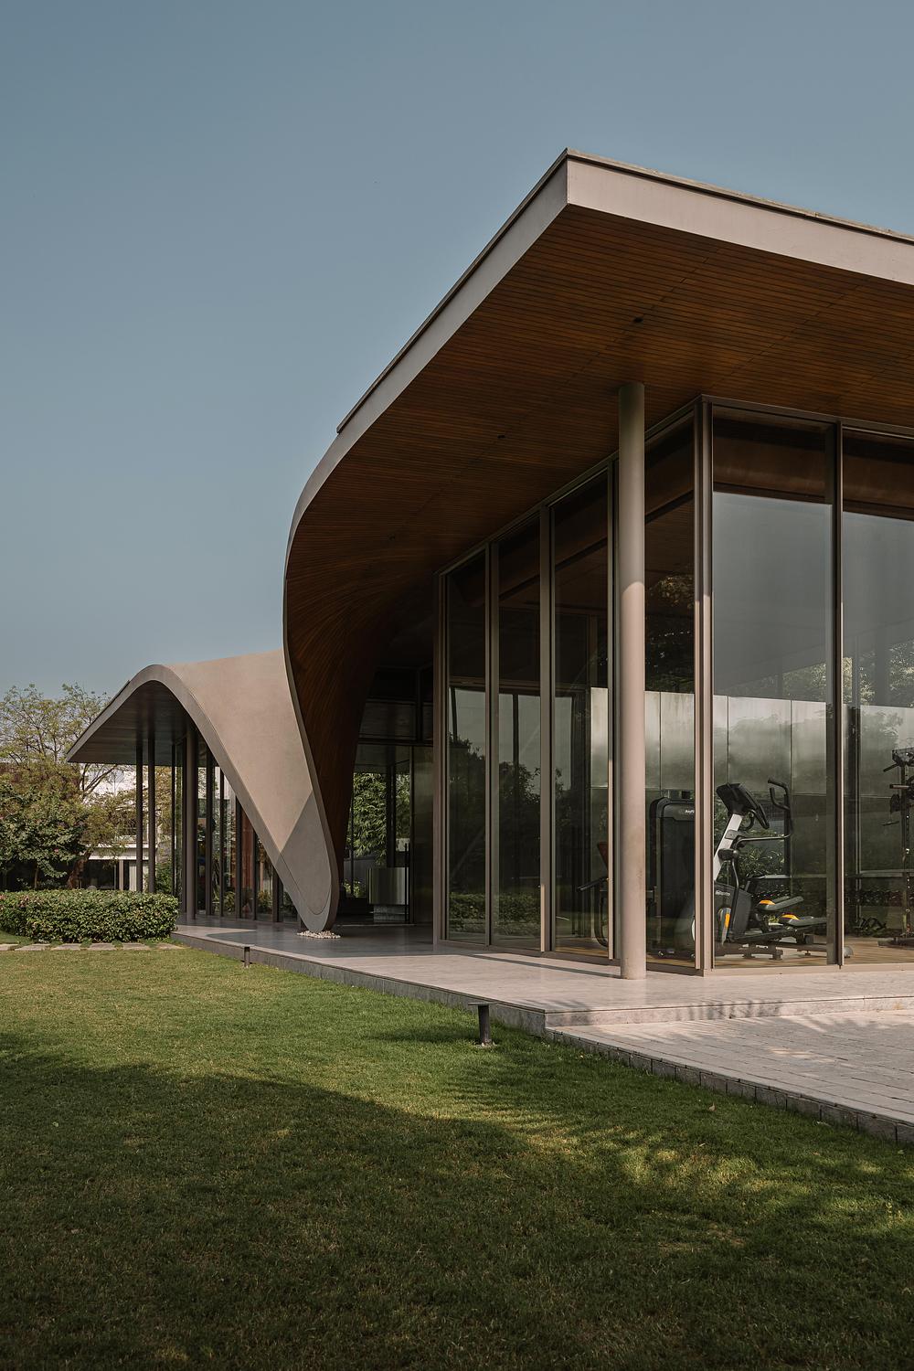
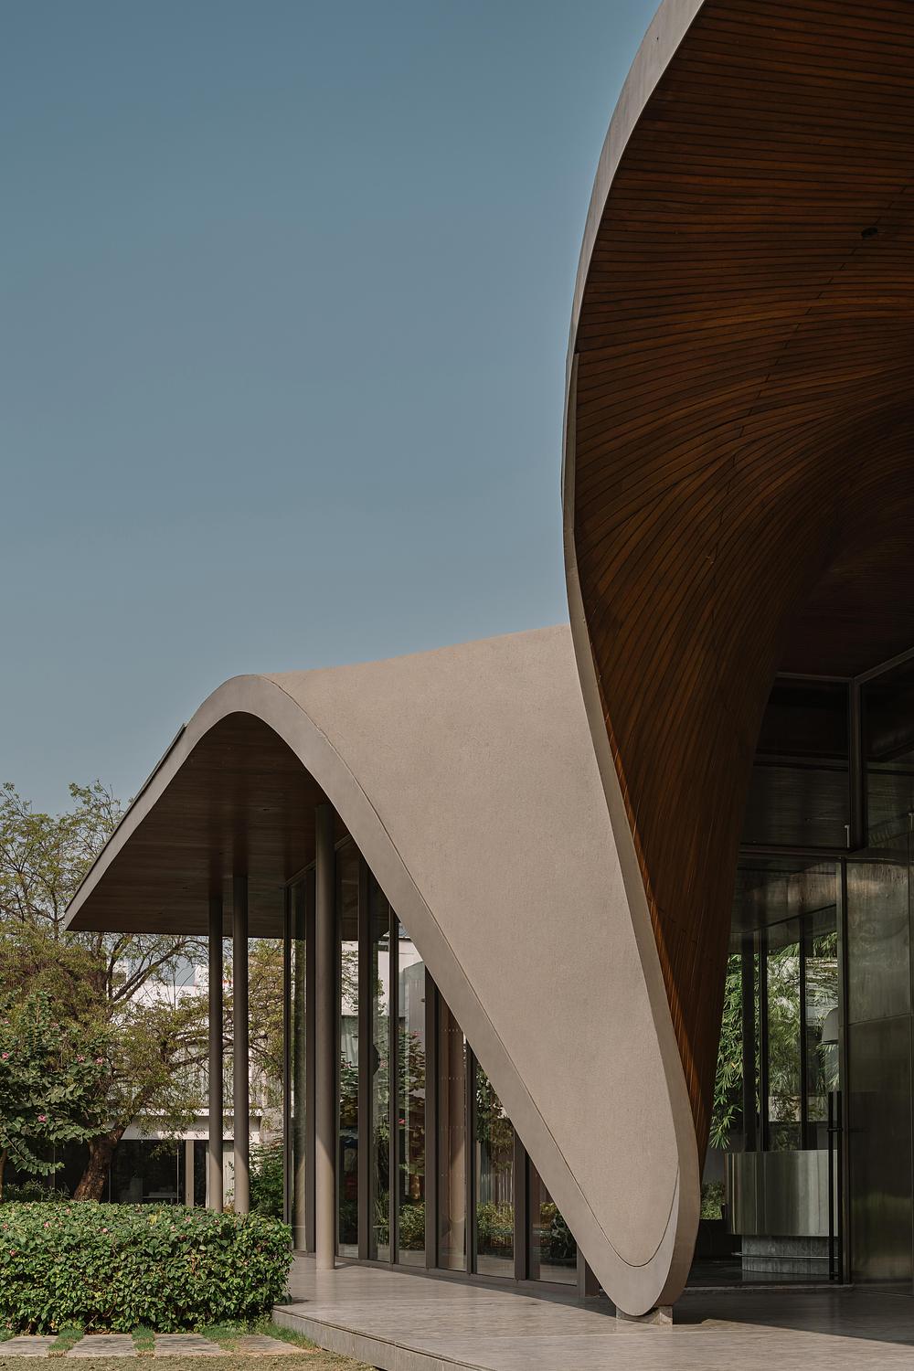
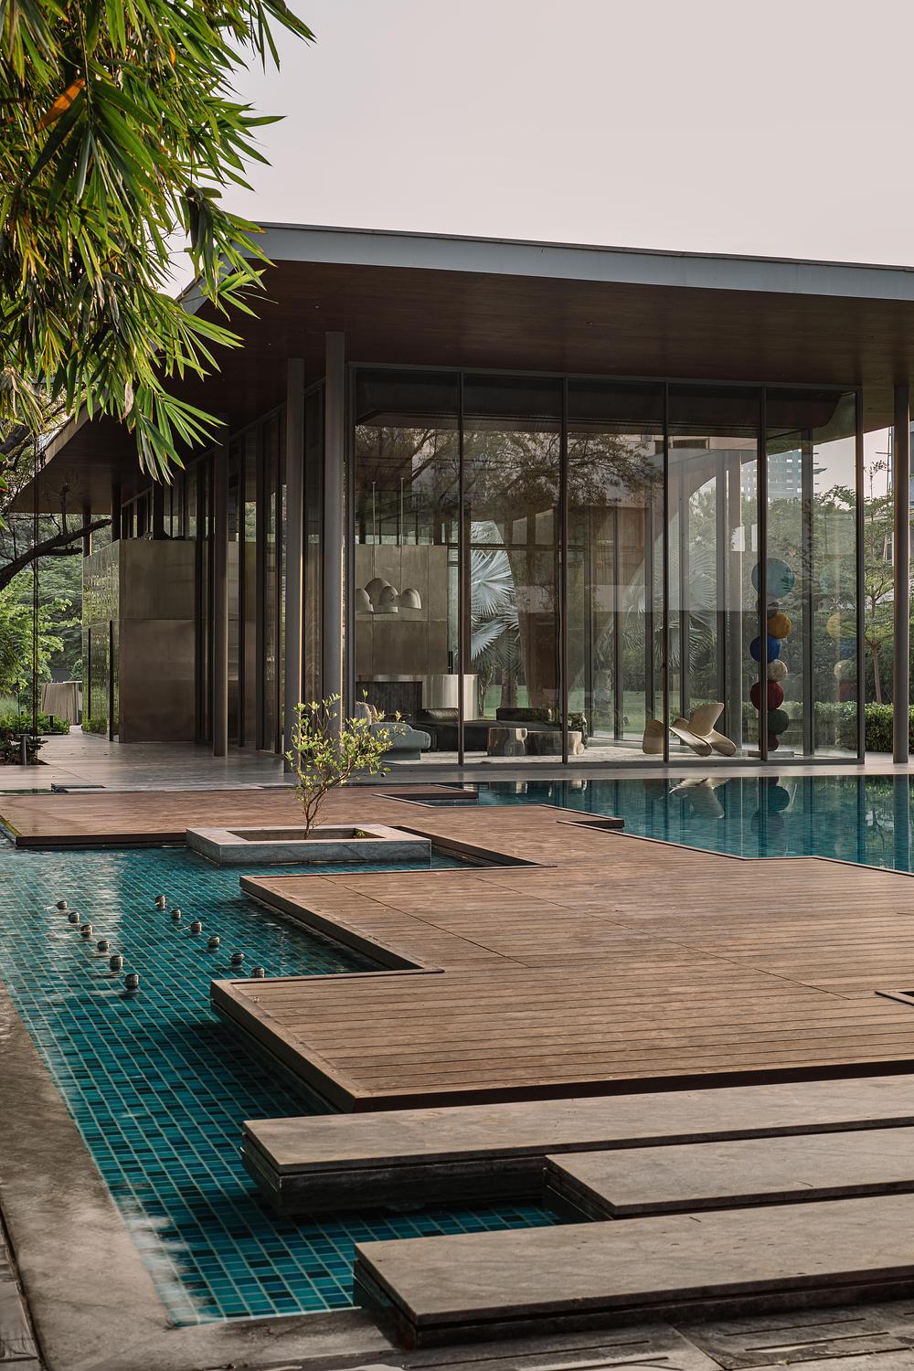
The primary defining character of the building comes from its concrete roof plane. This horizontal canopy stretches right over the site before dropping down to touch the ground, shaping a protected entryway for visitors arriving from the main residence. Viewed from key spots inside the primary house, the lowered sweep of the roof acts as a visual anchor that holds the new volume in place without breaking up the transparency of the glass walls below.
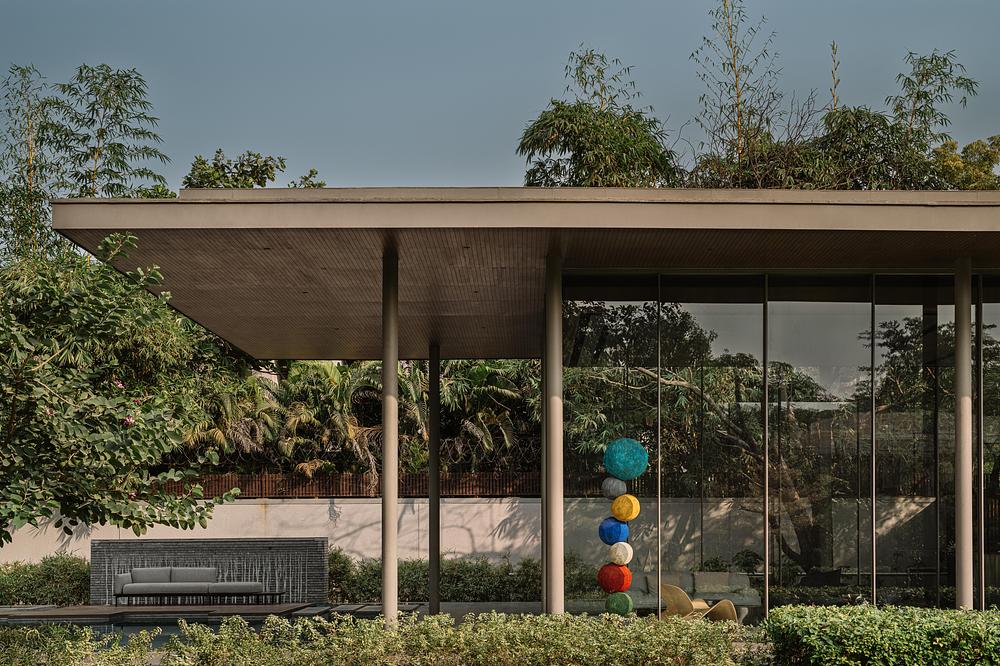
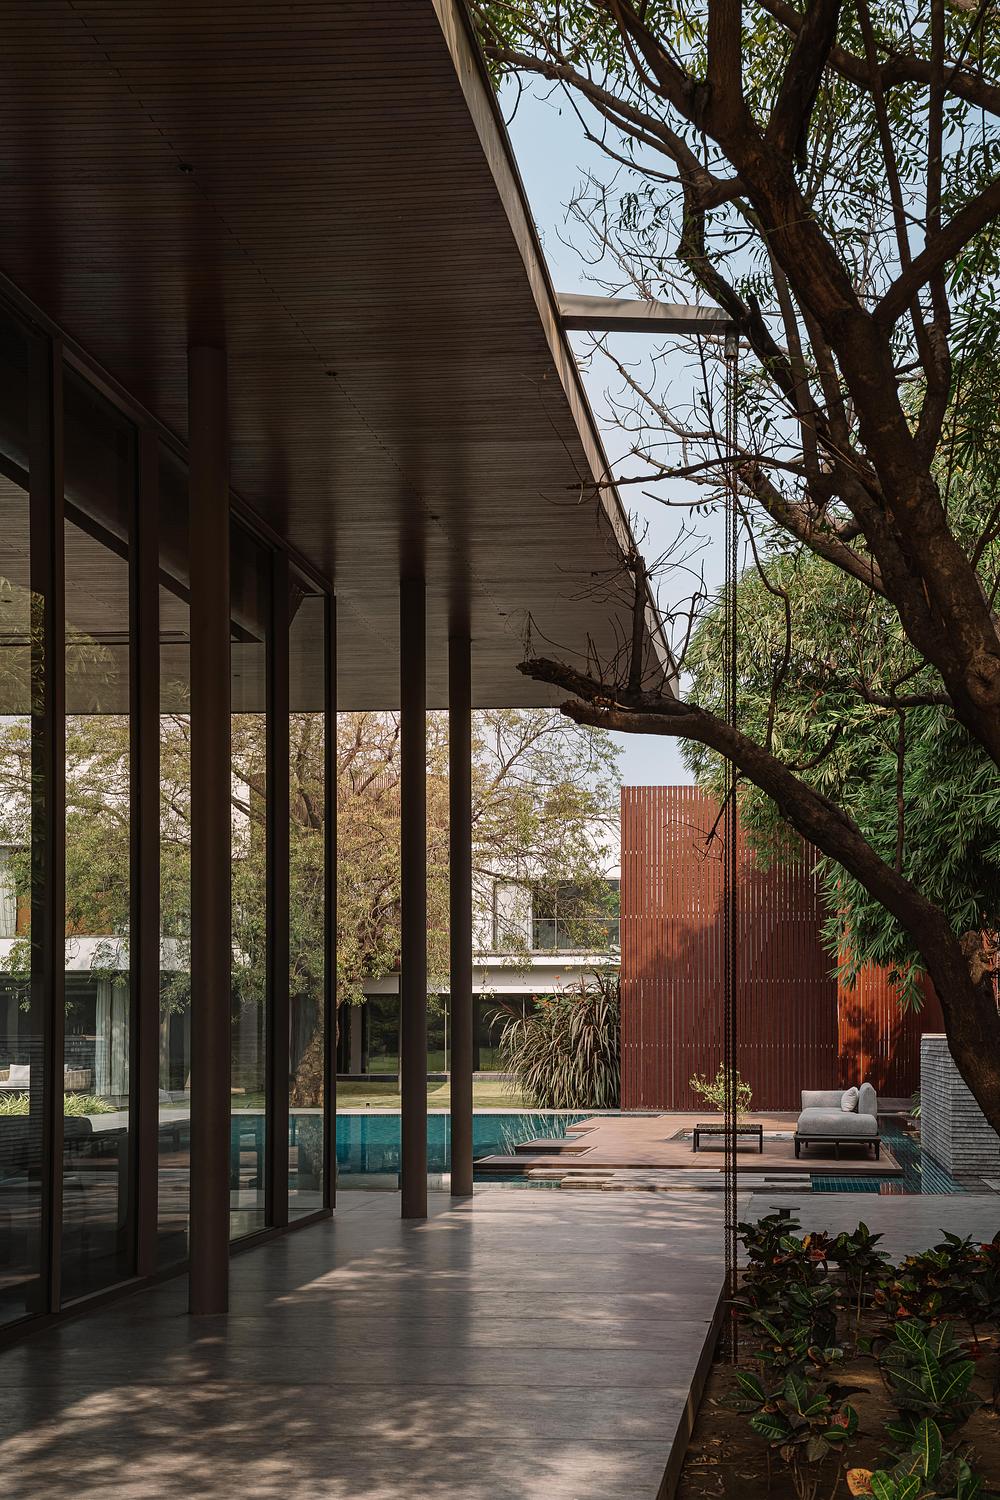
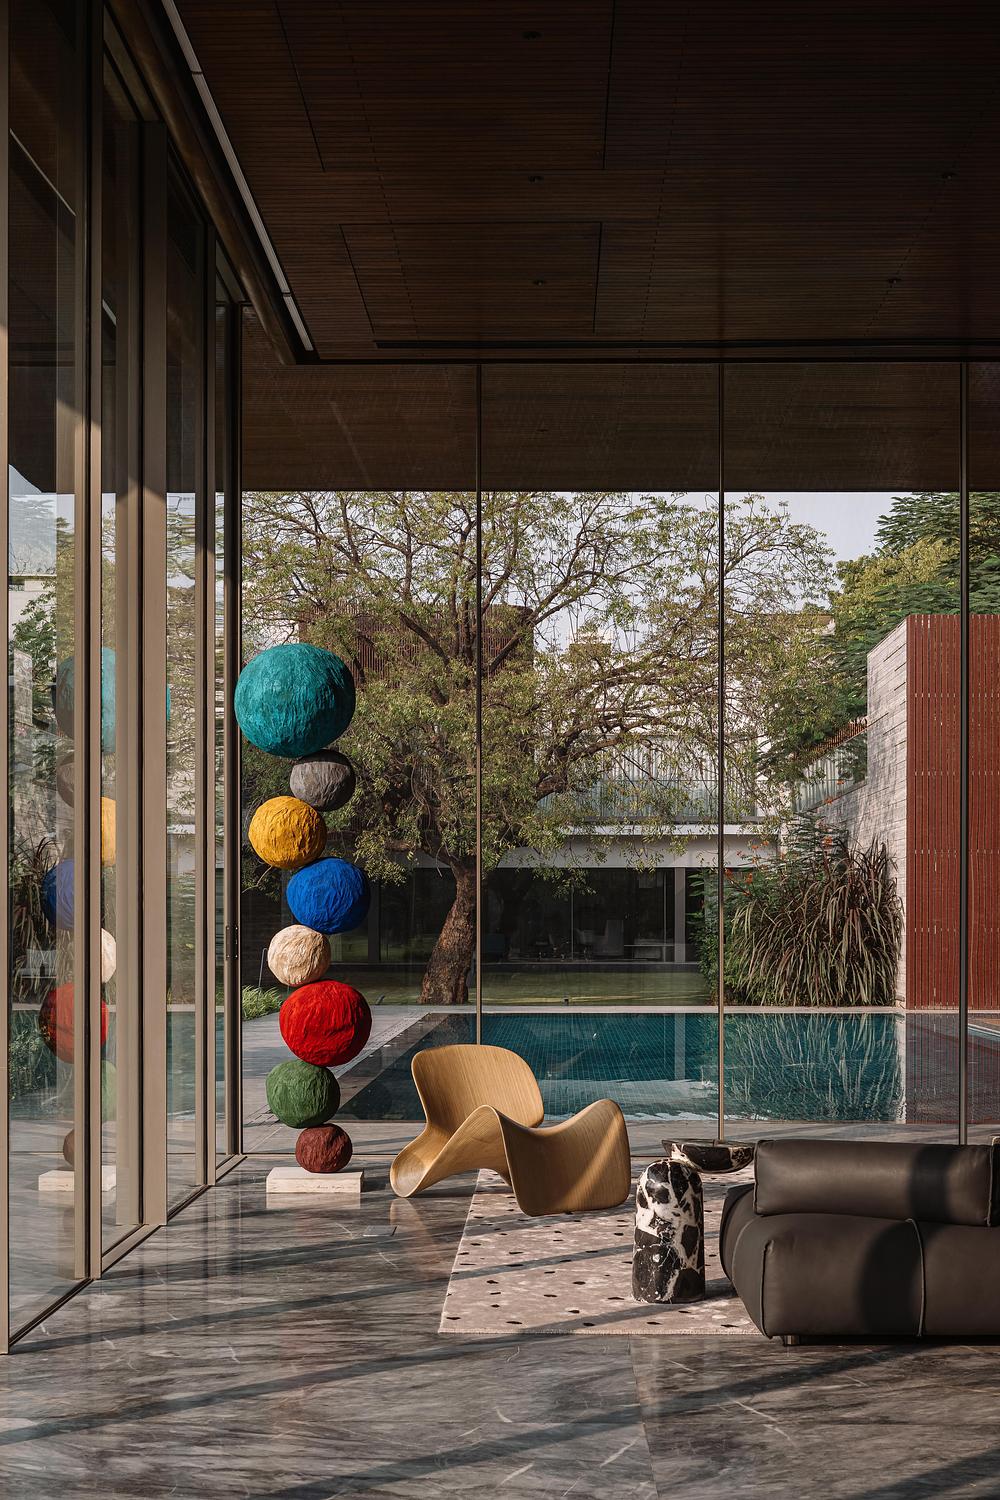
The layout is held together under this single overhead cover, supported by an independent frame of thin steel columns set completely outside the glass line. Placing these slender supports beyond the skin creates a repeating visual pattern along the facade while keeping the interior free of visual clutter. Inside, the sixteen-foot-high ceiling gives the combined lounge and gym space a remarkable feeling of vertical room, letting light move across the room throughout the day.
The project is organised as a linear, transparent volume held beneath a singular roof plane and supported by an independent structural system, preserving the lightness and fluidity of the interior volume.
Glass glazing and garden integration
Full-height glass glazing runs along the long edges of the building, keeping a constant sightline open from one side of the plot to the other. To keep exercise areas private, the gym space faces directly toward the quiet back garden, allowing gym users to look out into dense greenery without facing the main family home. The adjoining lounge area adapts easily to different uses; its scale feels cosy for a single person reading on a quiet night, yet spacious enough when entertaining large groups of guests.
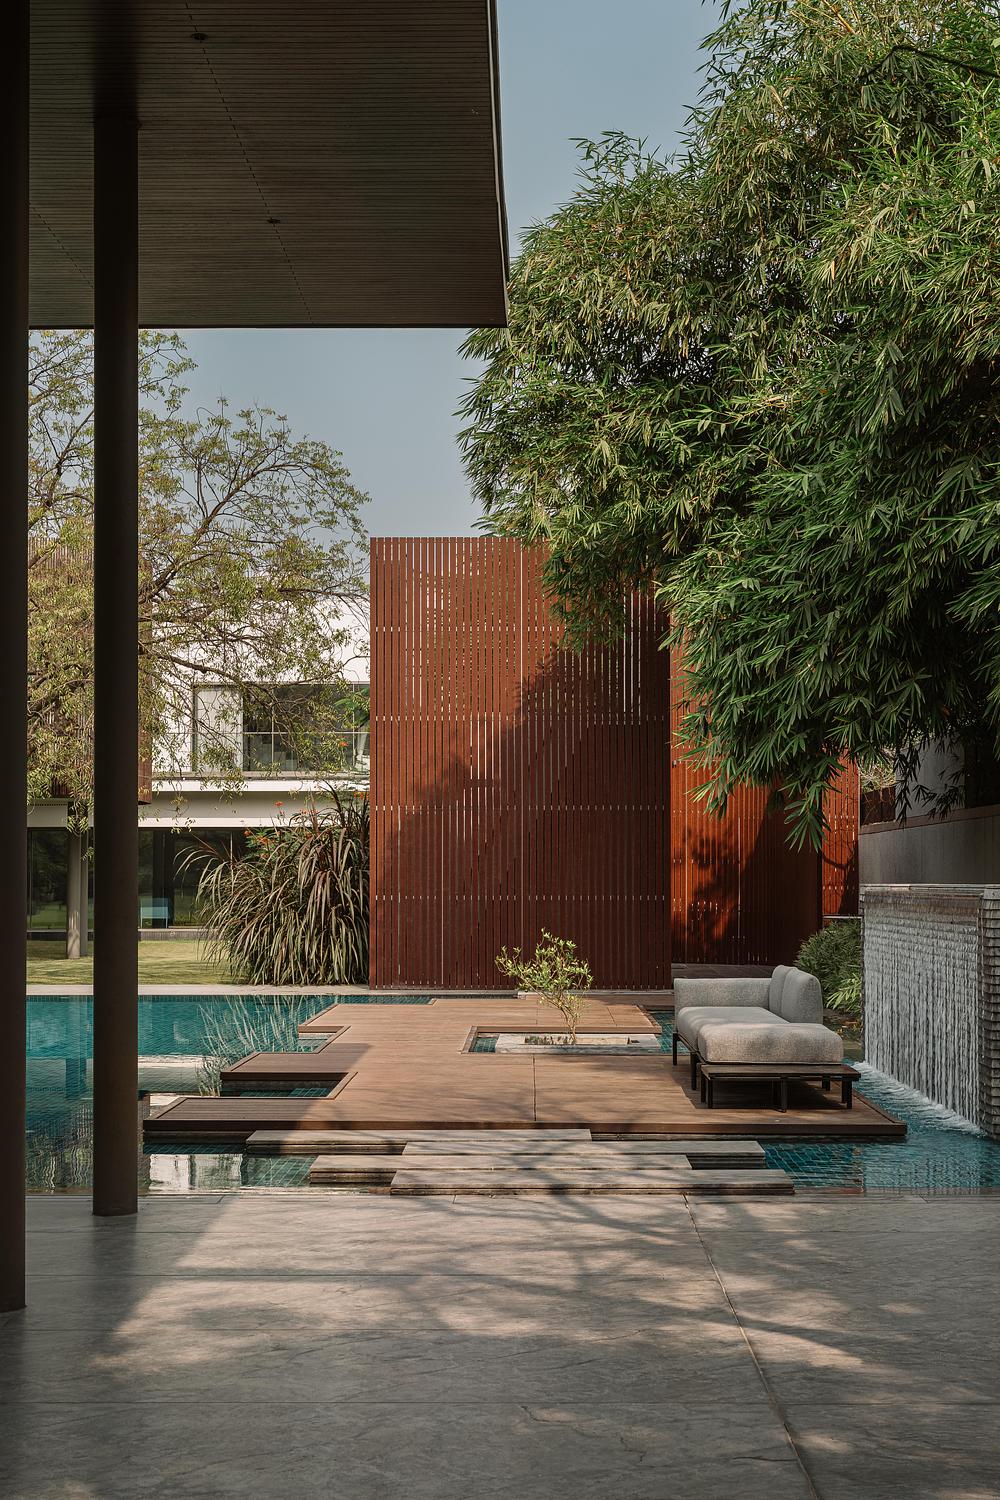
Outside the main lounge, the room opens onto a floating timber deck surrounded by shallow water channels. A curtain waterfall spills over near the seating deck, filling the air with the gentle sound of falling water. This body of water leads directly into the main swimming pool, reinforcing the long, clean lines of the building and linking the concrete structure directly to the water around it.
Material palette and finishes
To keep the appearance clean and uncluttered, the studio chose a simple set of hard-wearing materials that run from the inside out without stopping. Smooth stone flooring passes right through the base of the glass walls without any change in surface height or material, making the terrace and interior floor feel like one single surface. Weather-resistant exterior steel covers the central utility block, while rich wood panels line the underside of the raw concrete roof, adding warm visual texture over the living space.
Because the garden flows freely between the primary residence and the new structure, the overall exterior design stays purposefully simple. By keeping the shape clean and understated, the structure works alongside the original house rather than trying to outshimmer it, establishing a balanced relationship across the entire site.
About andblack design studio
andblack design studio is an Ahmedabad-based architectural practice founded in 2011 by Kanika Agarwal and Jwalant Mahadevwala. The studio engages design as an evolving process where each project develops its own internal logic and identity. Working fluidly across architecture, installations, and furniture, andblack approaches design as a continuous field of exploration. Every scale becomes a site to investigate material behaviour, spatial performance, and systems of making, allowing ideas to translate from objects to buildings and beyond. The practice is rooted in the Indian context while engaging with global frameworks of computational thinking and fabrication. This intersection allows precision and intuition to co-exist, creating an architecture that transcends utility to evoke an emotional response.
Project Information
Client: Sukoon and Shanna Shah
Architect/designer: Jwalant Mahadevwala
Engineer: Shehzad Irani, Schafbock design+workshop
Landscape Architect: A. Y. Retiwalla
Photographer: Ishita Sitwala
Source: v2com newswire