



Header: Yevhenii Avramenko
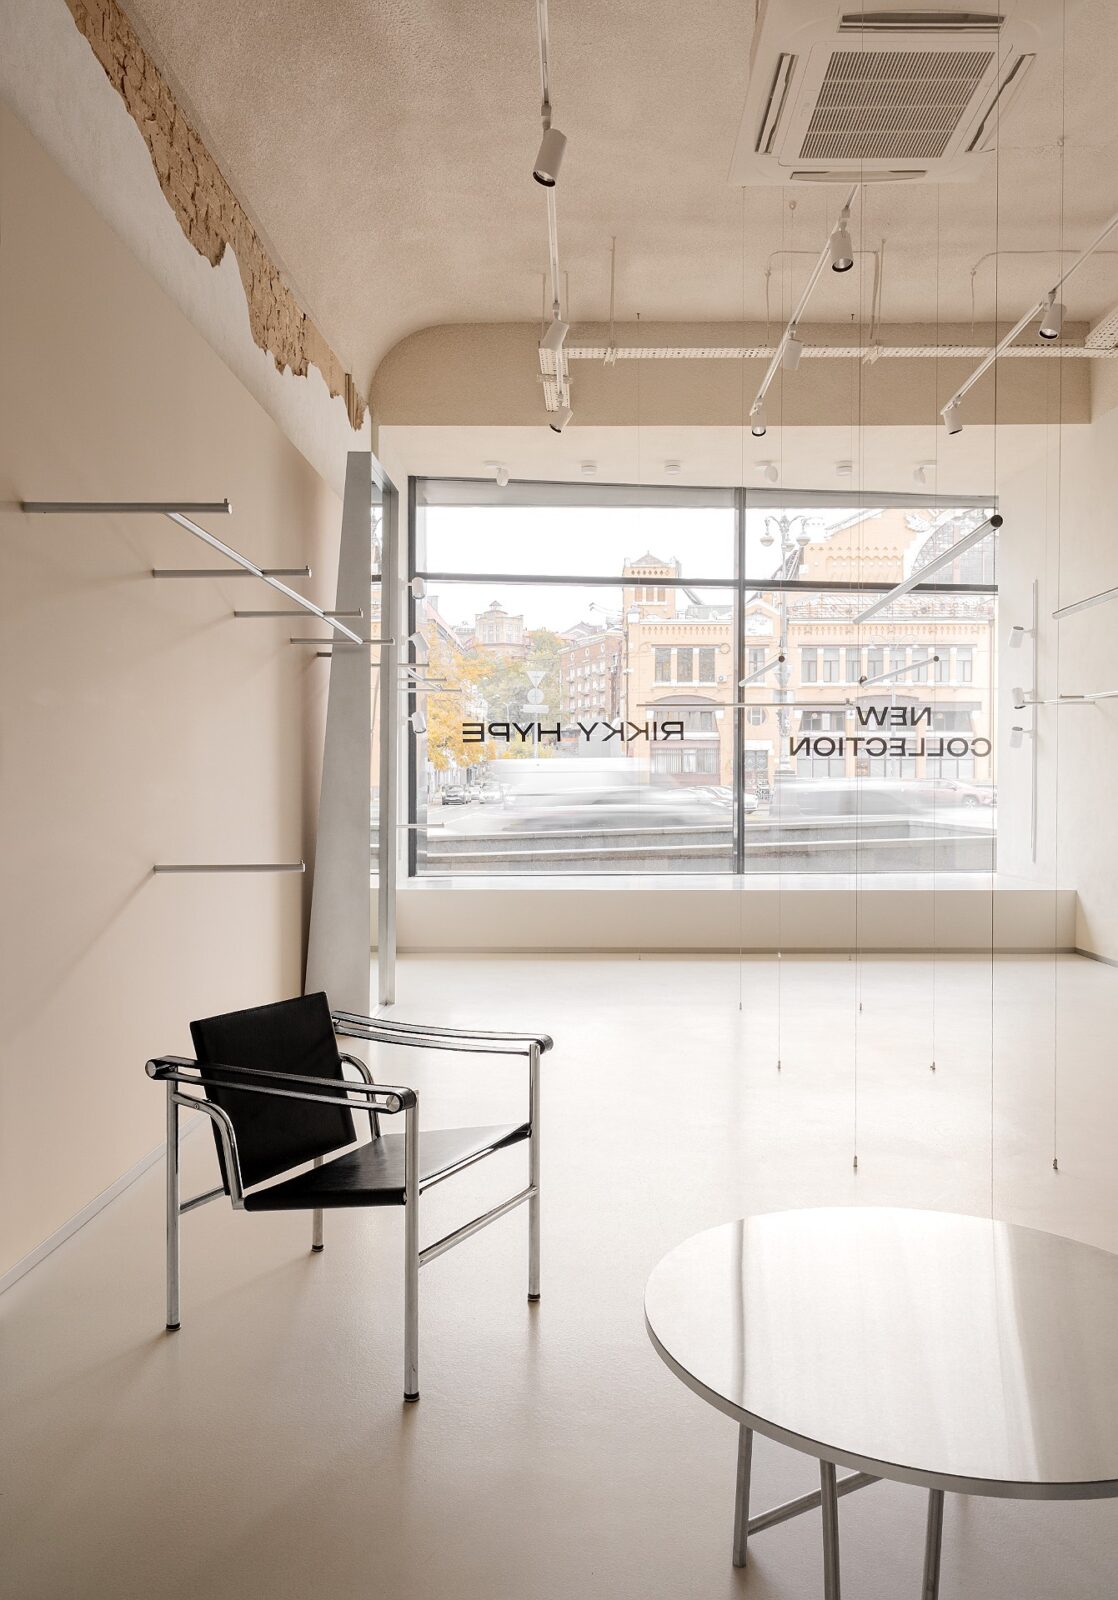
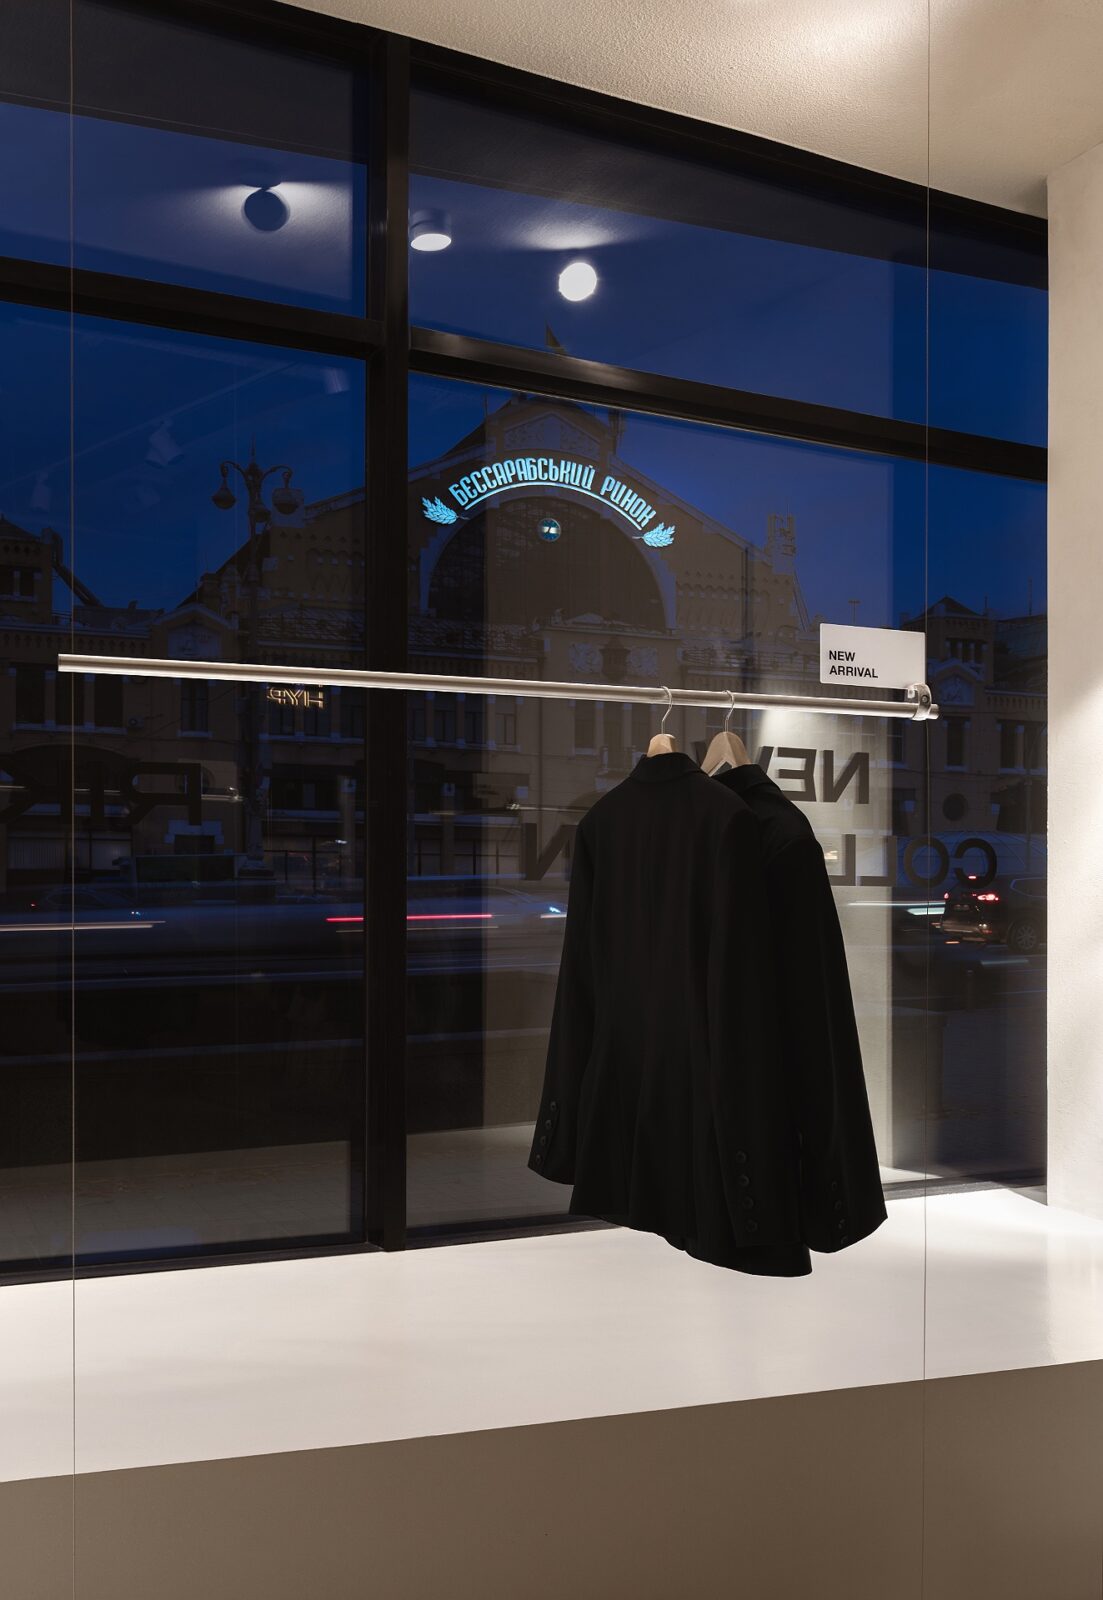
The new Rikky Hype store occupies 160 m² of a post-war building at number 52 on Khreshchatyk, the main street of Kyiv. The unique interior of the clothing and underwear label’s flagship is the work of Temp Project, a Kyiv studio founded by Anastasiia Tempynska. The building’s large windows look straight out onto the Bessarabsky Market, an iconic covered market built between 1910 and 1912 following designs by architect Henryk Gay.
One of the busiest corners in Kyiv
The market across the road was paid for by the industrialist Lazar Brodsky and is now considered a monument of national importance, as its late Art Nouveau façade shows bas-reliefs and sculptural details. The street in front of it was destroyed on the 24th of September, 1941, then rebuilt through the 1950s and 1960s in the Stalinist neoclassical style and widened to between 75 and 100 metres.
This is one of the city’s main points of attraction, where the capital’s bohemian crowd mixes with office workers and with the colourful traders from Bessarabka. A large shop built on contrast and provocation fits neatly into that puzzle of aesthetics.
“Our task was not to create a beautiful shell for the product. We wanted the space to convey the same emotional intensity as the brand itself. Architecture became another medium through which Rikky Hype interacts with its audience.”
Anastasiia Tempynska
Rikky Hype builds its identity around sexuality and challenge, and its campaigns work with the limits of attraction, discomfort and desire. Temp Project, therefore, turned down the idea of a neutral shop and made the architecture another carrier of the brand’s message.
A shop planned as a route
The project began with a complete replanning of the floor, with the team having drawn up several arrangements before settling on one. They had to balance the men’s and women’s areas, fit in the lingerie and sportswear blocks, and still give customers a clear path through the shop.
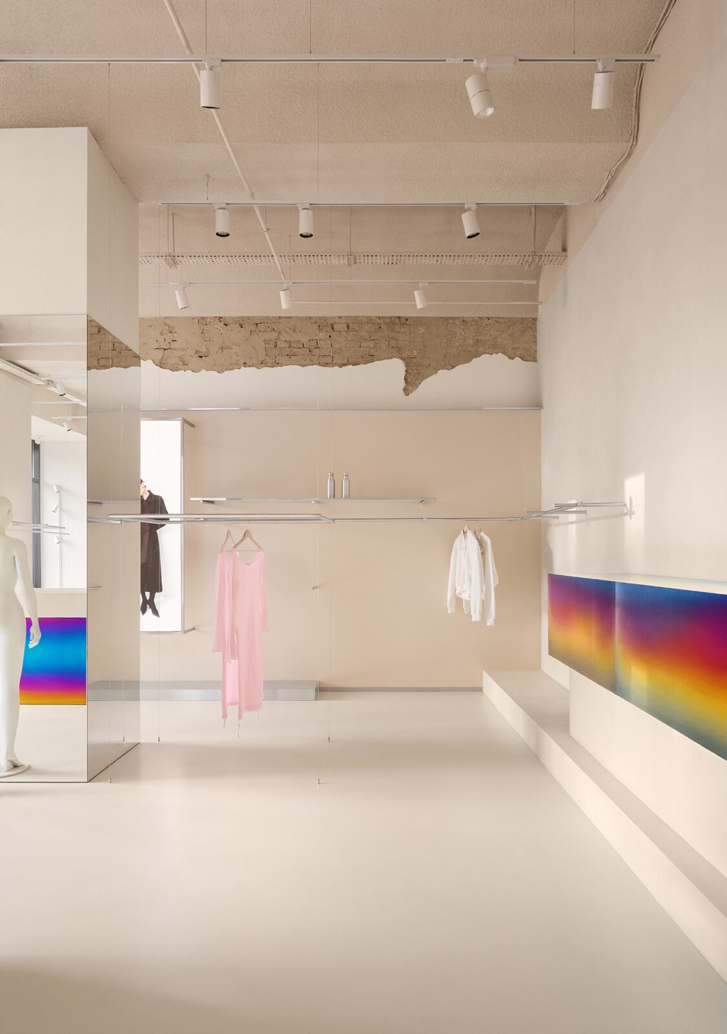
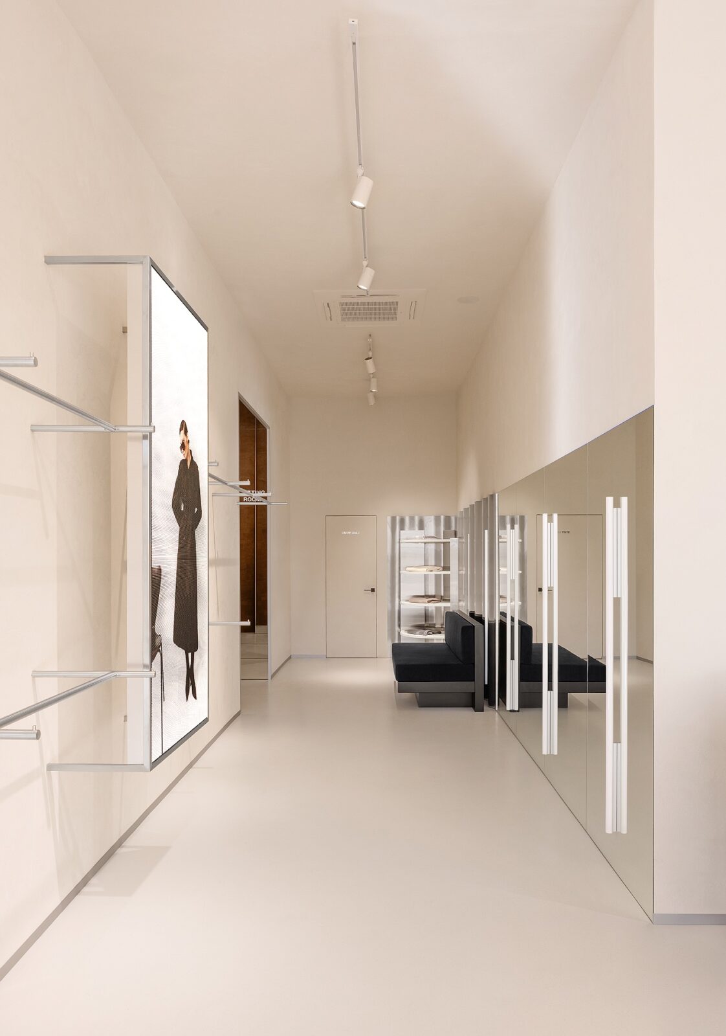
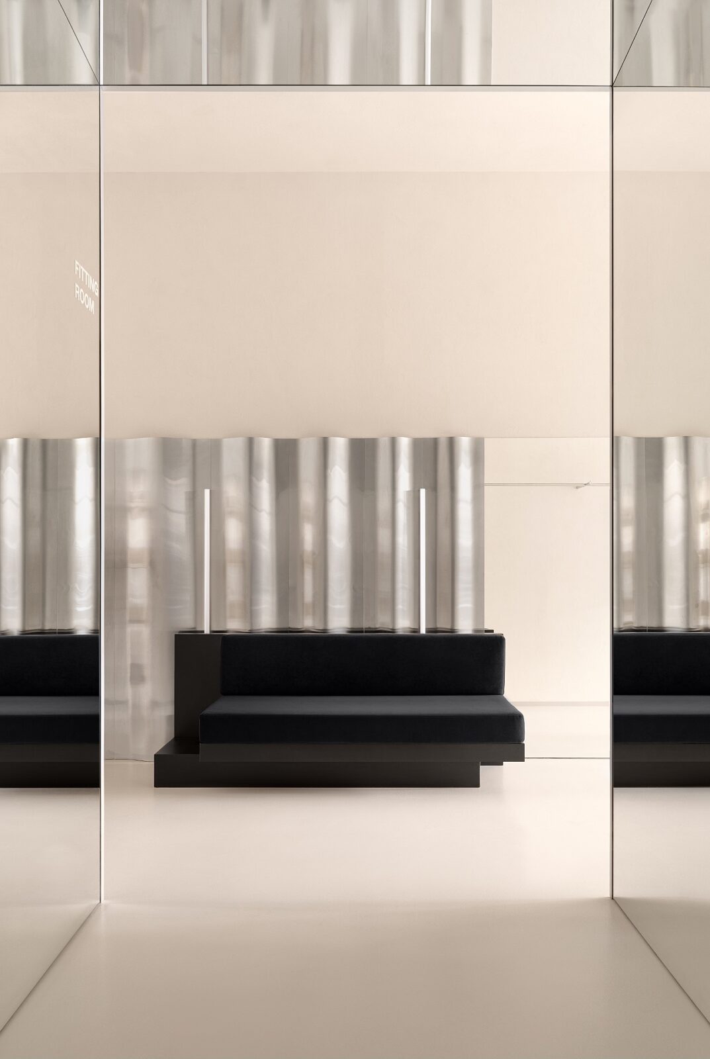
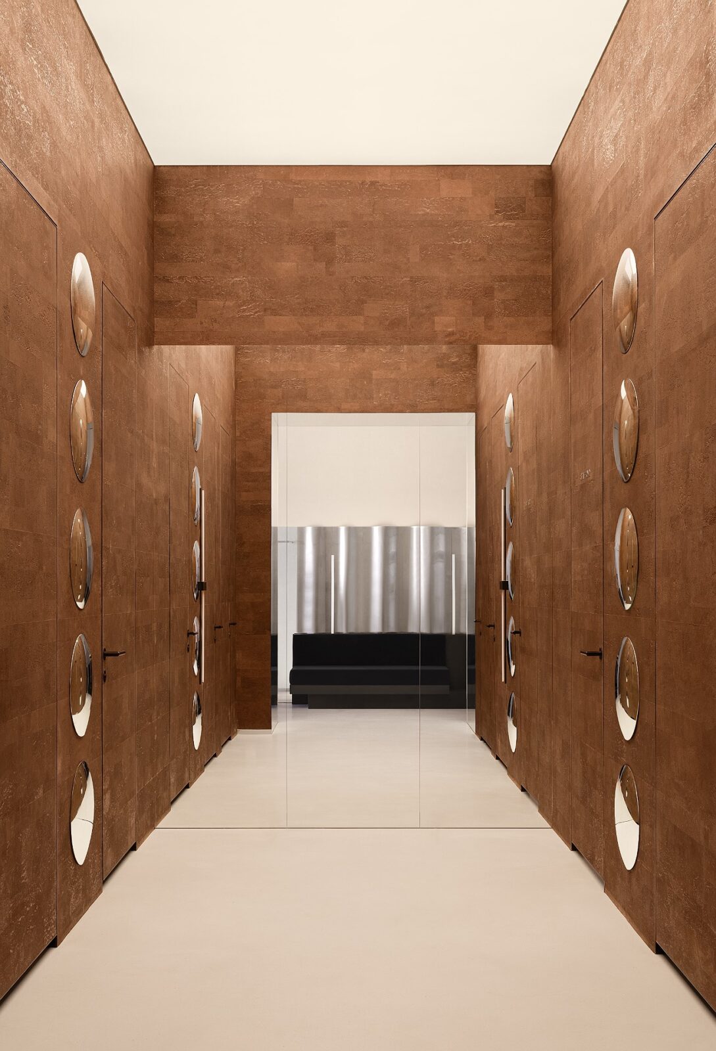
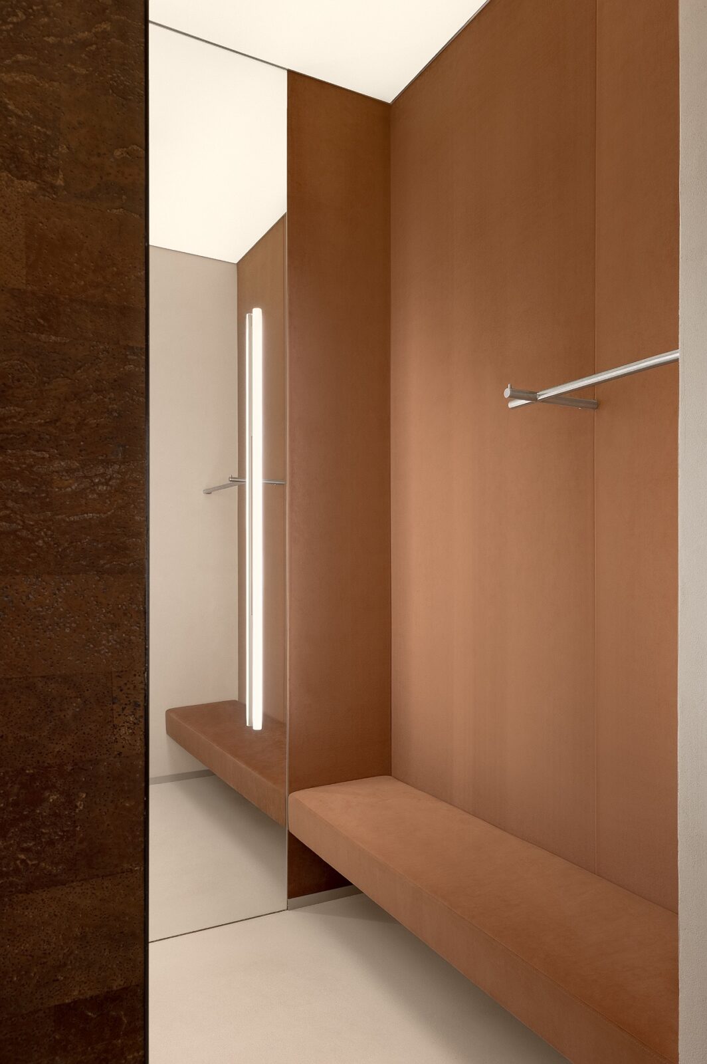
The entrance area combines the till, the reception desk and the accessories. To the left are the sportswear, the lingerie, the swimwear and the sale section, while the outerwear and the suits are on the right. A central lounge opens into a corridor leading to the fitting rooms, and along it sit the men’s line, the home section and places to wait. The route ends at a set of large private fitting rooms, which make the last part of the visit a quieter one.
Rough plaster, cork and reflections
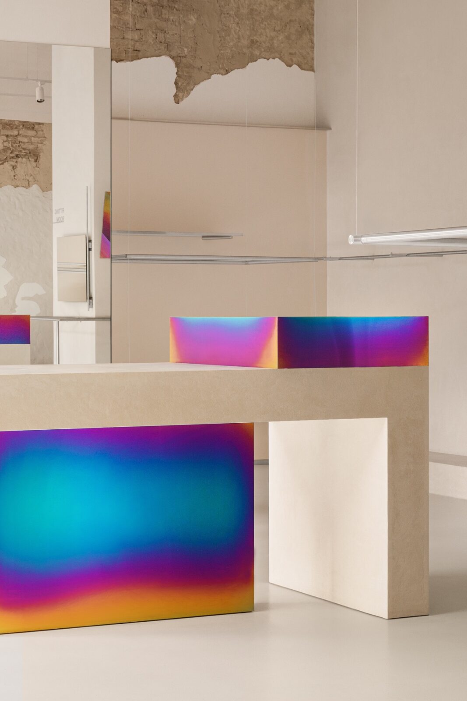
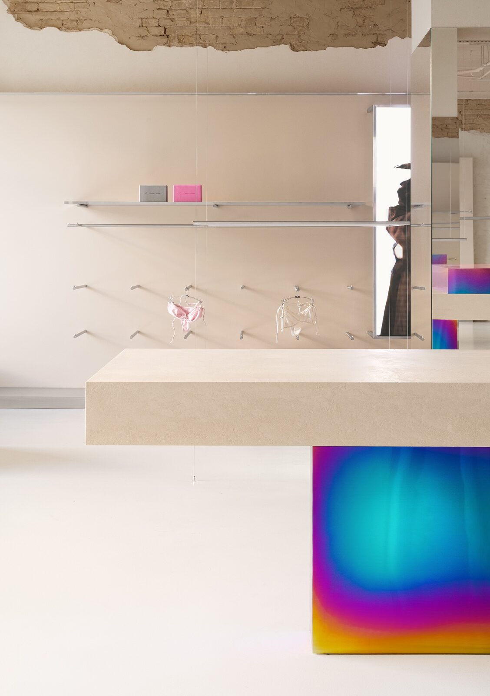
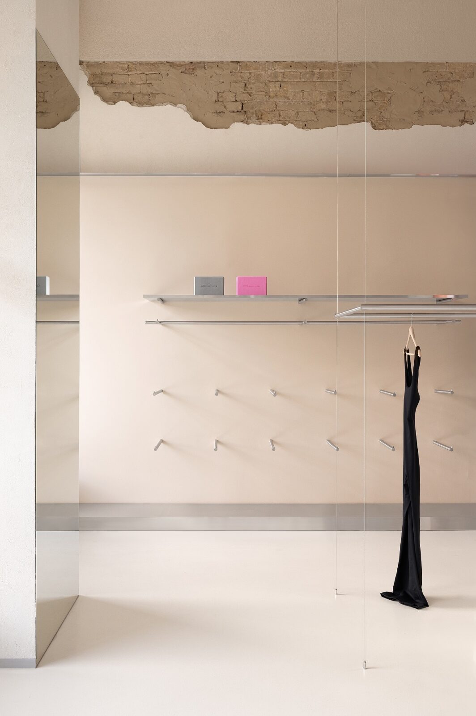
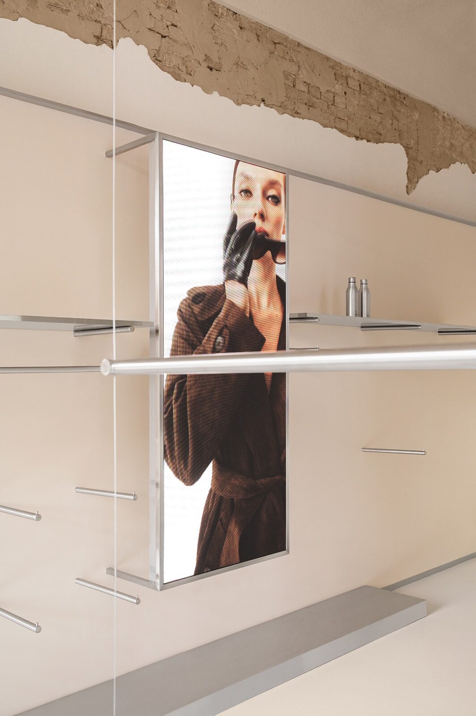
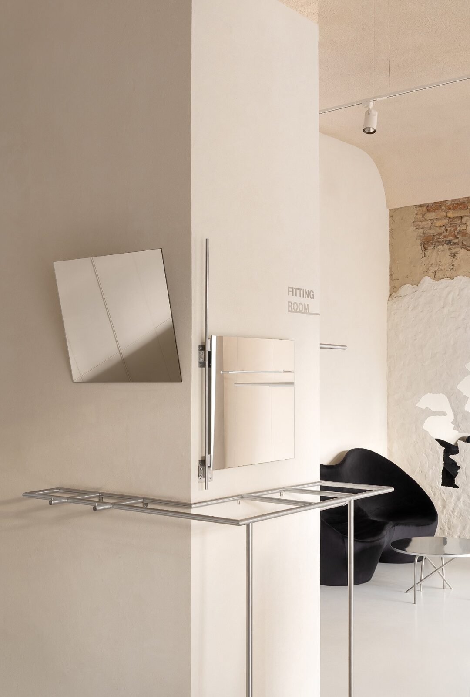
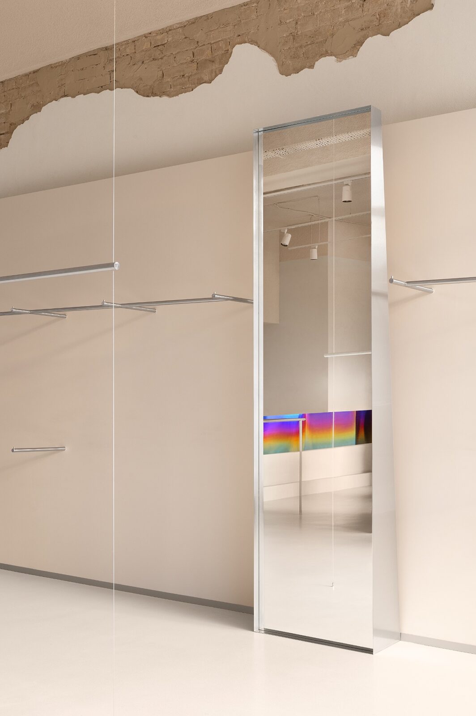
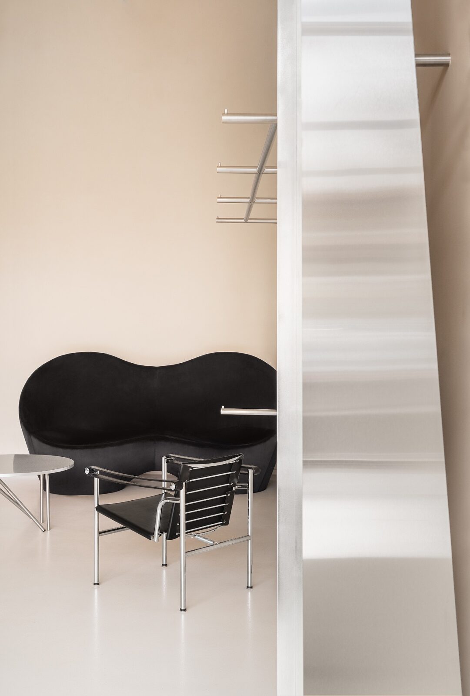
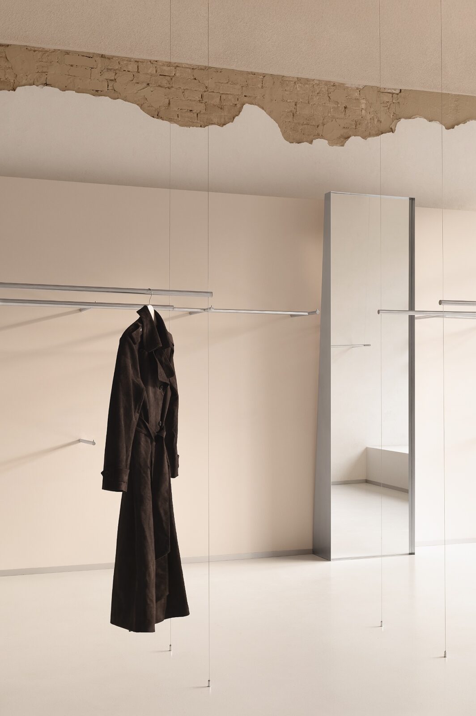
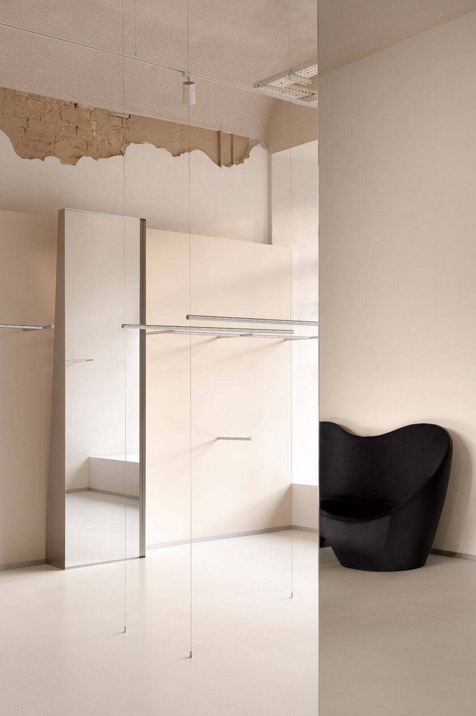
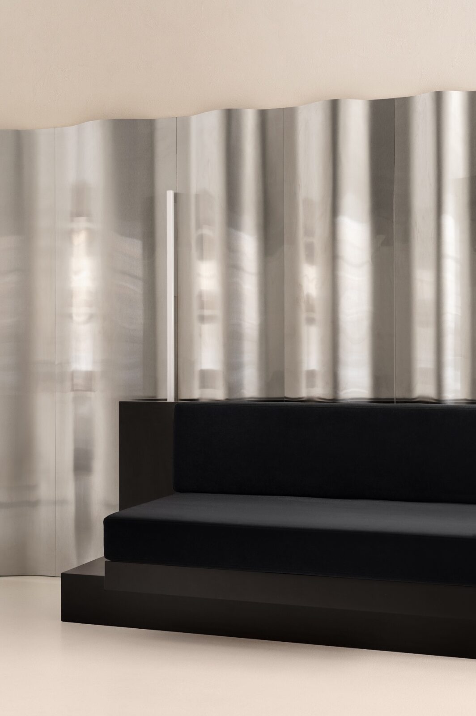
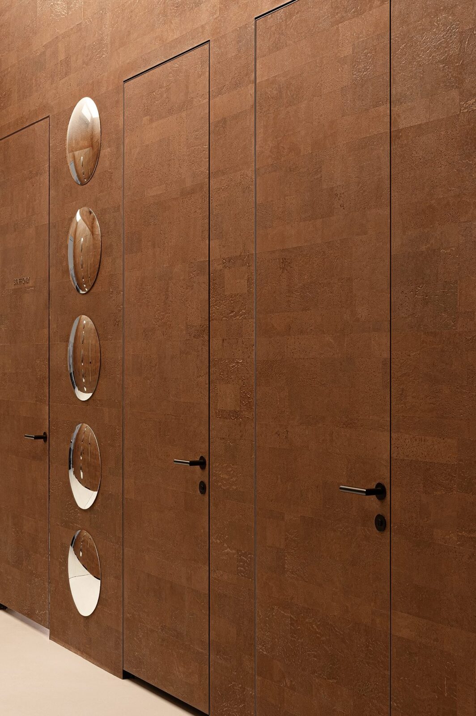
The walls are covered in torn, rough plaster, which gives the rooms a textured and unfinished look. Warm cork was paired with cold metal, and the furniture was made with soft, curved shapes that stand out as the most sculptural objects in the room. The mirrors were placed and layered so that they distort and fragment whatever passes in front of them.
The rest of the interior is simple, letting out an urban character through metal structures with screens built into them and a rotating mirror placed beside the till. Finally, one corner is decorated with a rounded sofa and a cracked mirror.
The metal with the petrol sheen
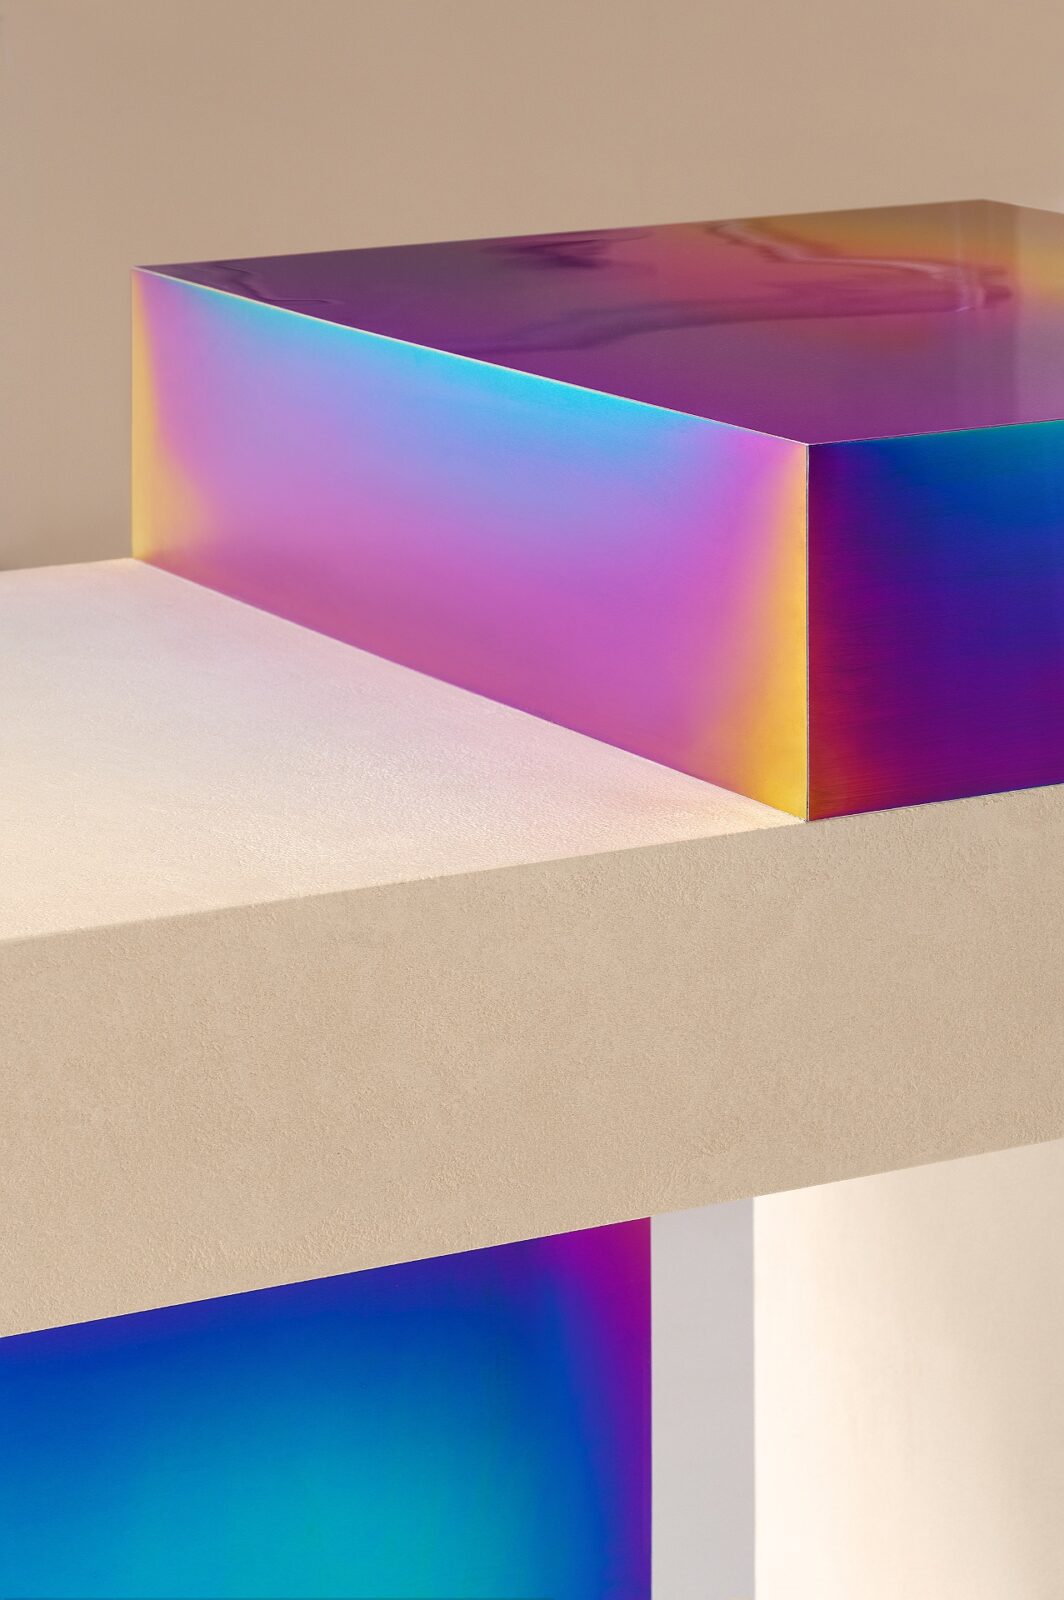
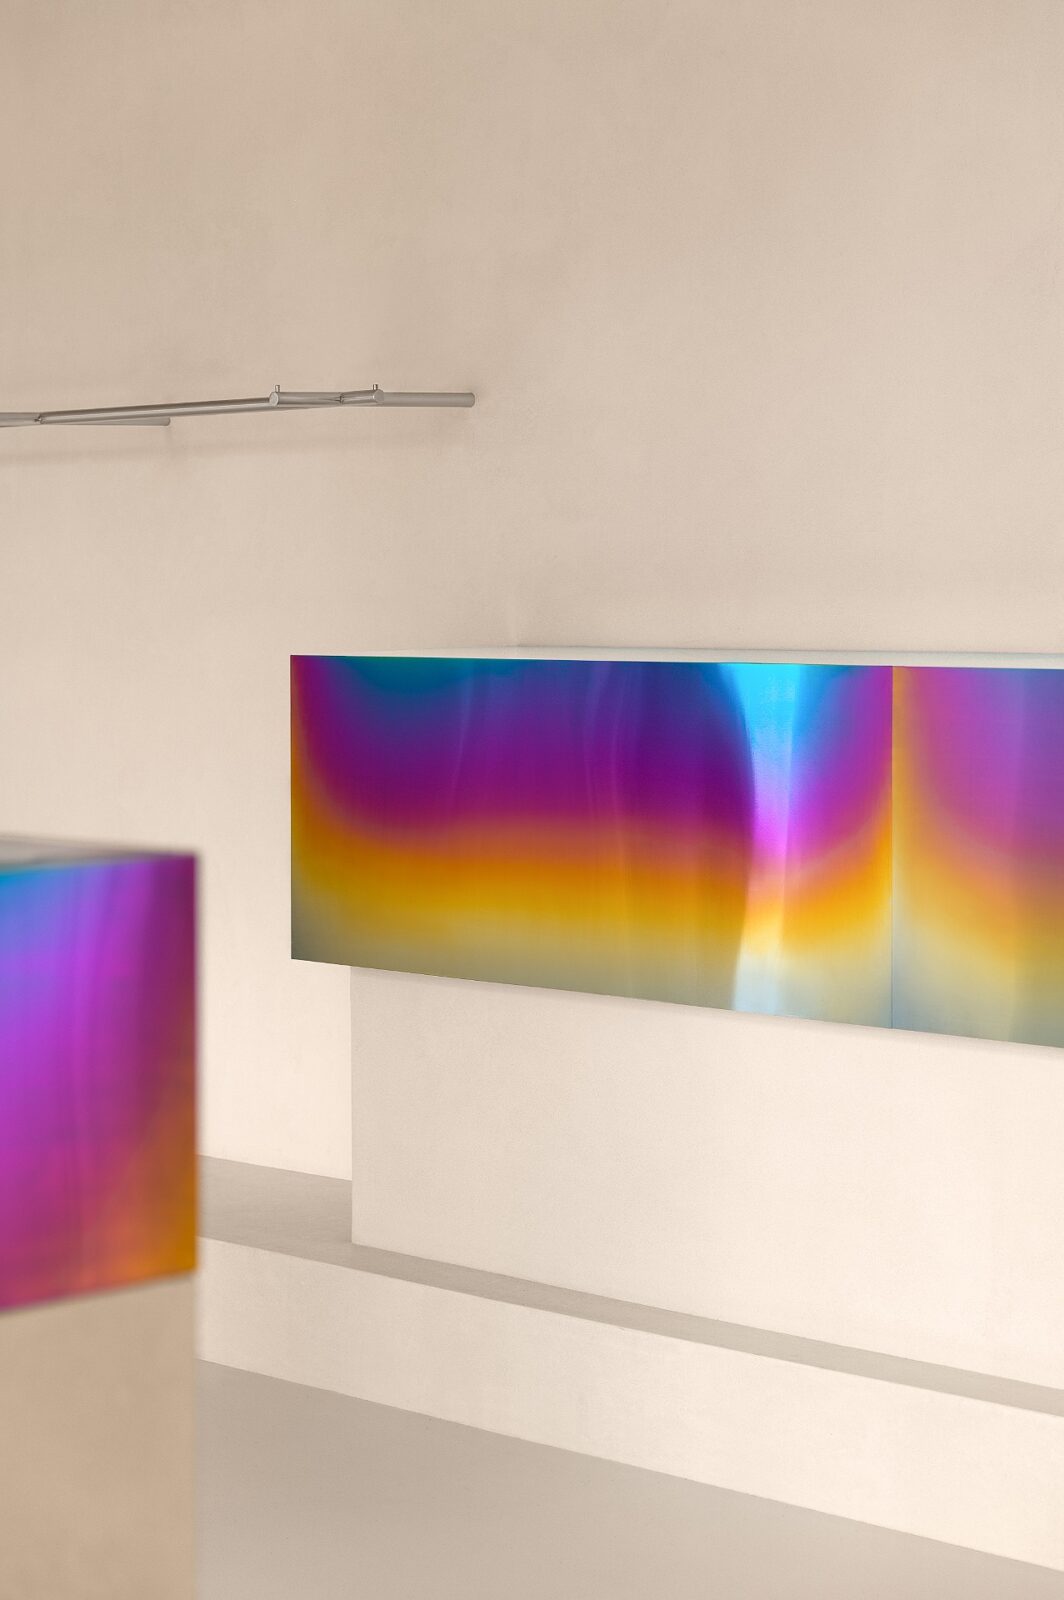
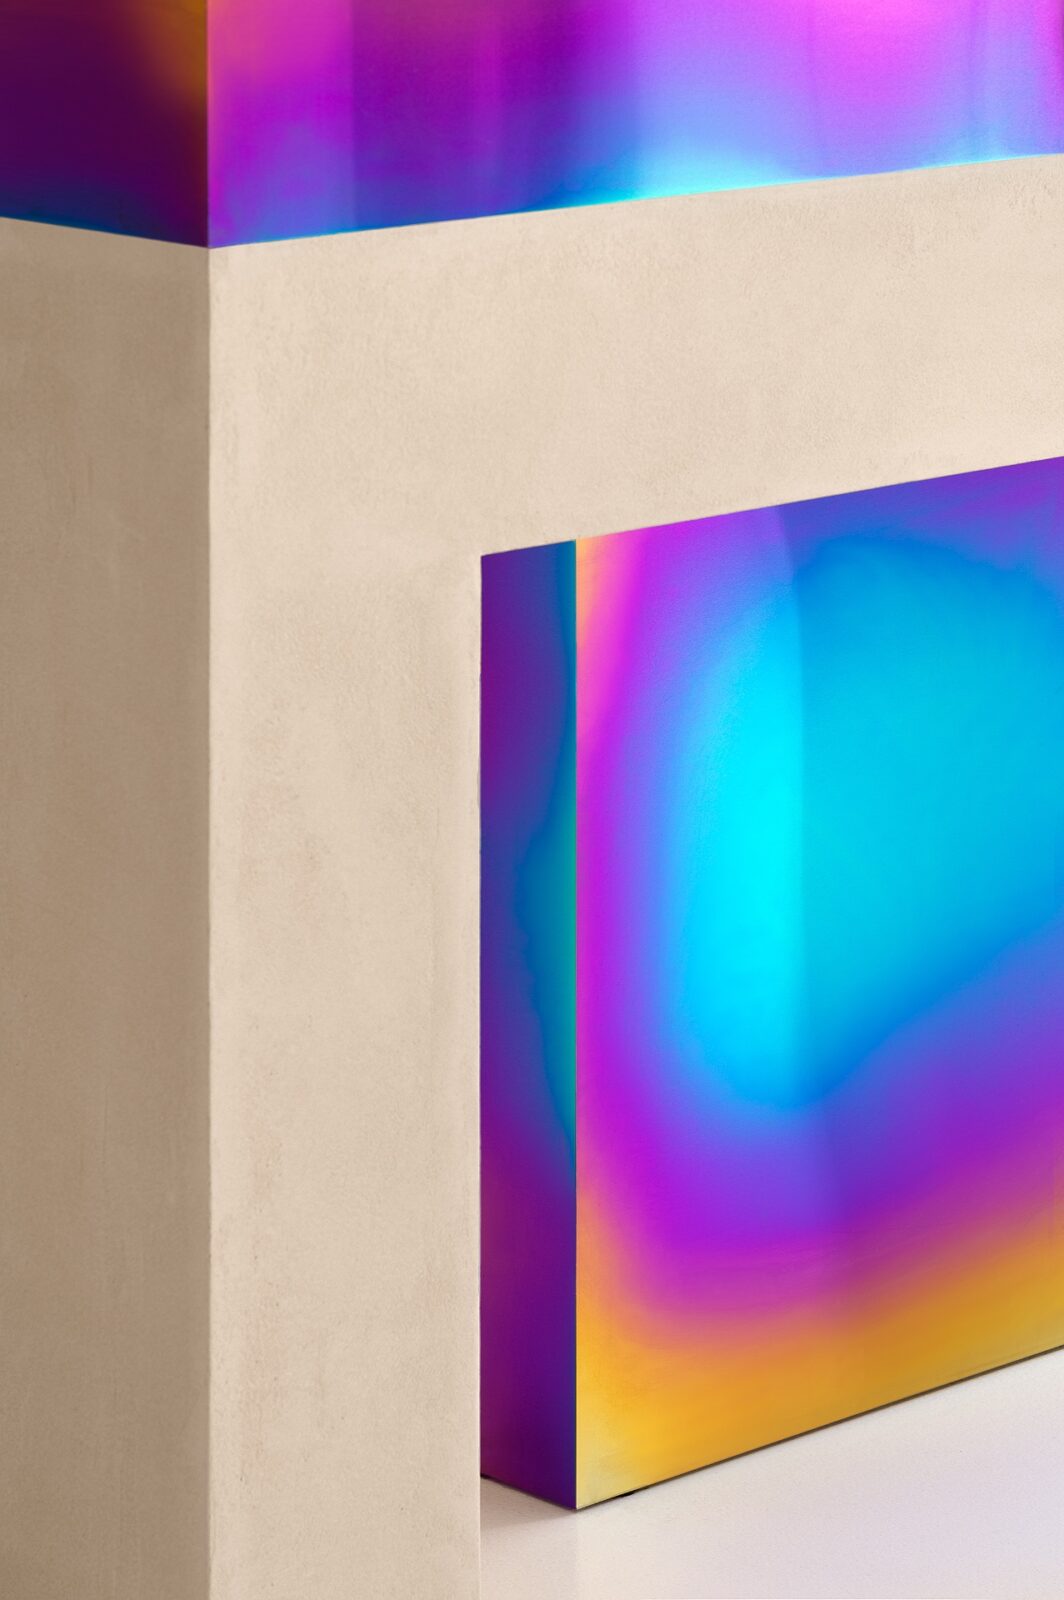
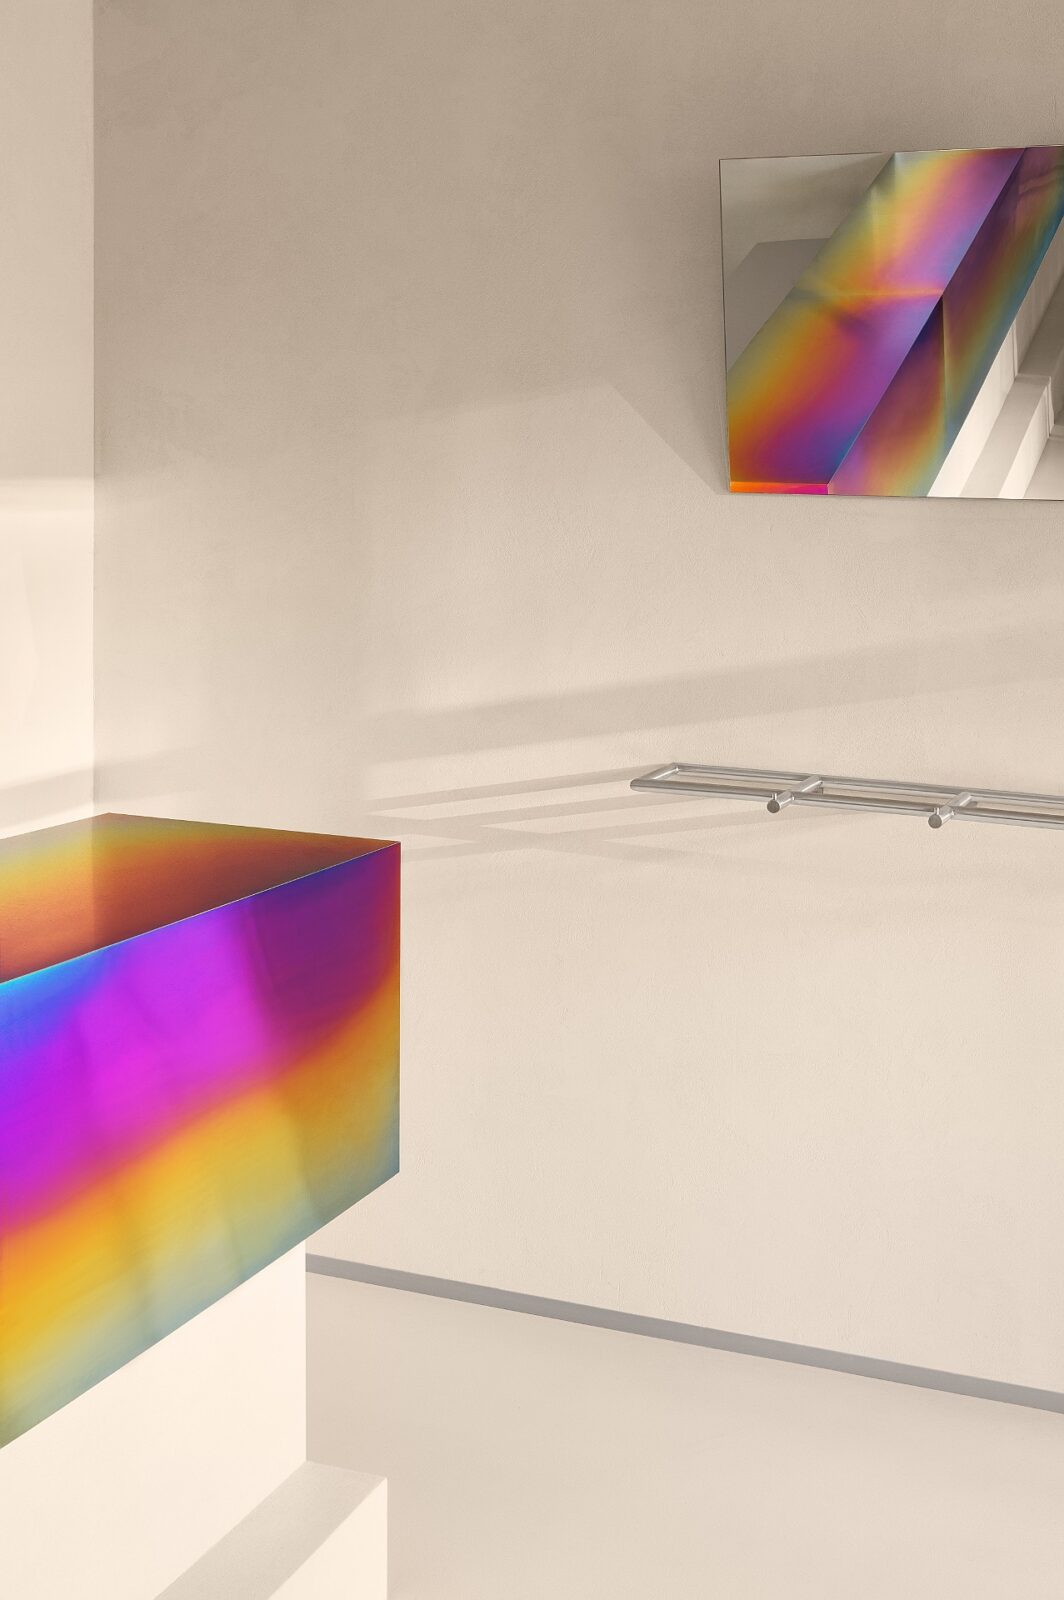
The most challenging part of the build was the metal with an iridescent, petrol-like sheen on its surface. This is the key material of the whole project, and it sets the atmosphere of the shop. It is made by treating the metal at a high temperature, so the team had to control that process carefully to get the effect they wanted.
The fun of it all is that the tones on the surface change according to the lighting in the room and to where the person looking at it happens to be standing.
“Sexuality in this project is expressed not literally, but through tension. It comes out in the contrast of warm and cold, in the curvature of the objects, in the reflections and in the tactile sensations. It was important to us that a person feels this atmosphere intuitively and does not take it as a direct message.”
Anastasiia Tempynska
Project information
Interior Design Company: Temp Project
Lead Designer: Anastasiia Tempynska
Photography: Yevhenii Avramenko
Location: Kyiv, Ukraine
Area: 160 m²
Date: 2026


