



Header: Mila Lototskaya
BUA Concept Store in Astana, Kazakhstan, brings together diverse elements to create a unique and memorable environment. Spanning over 143 m², the store features a newly added 30 m² mezzanine above the original 113 m² volume.
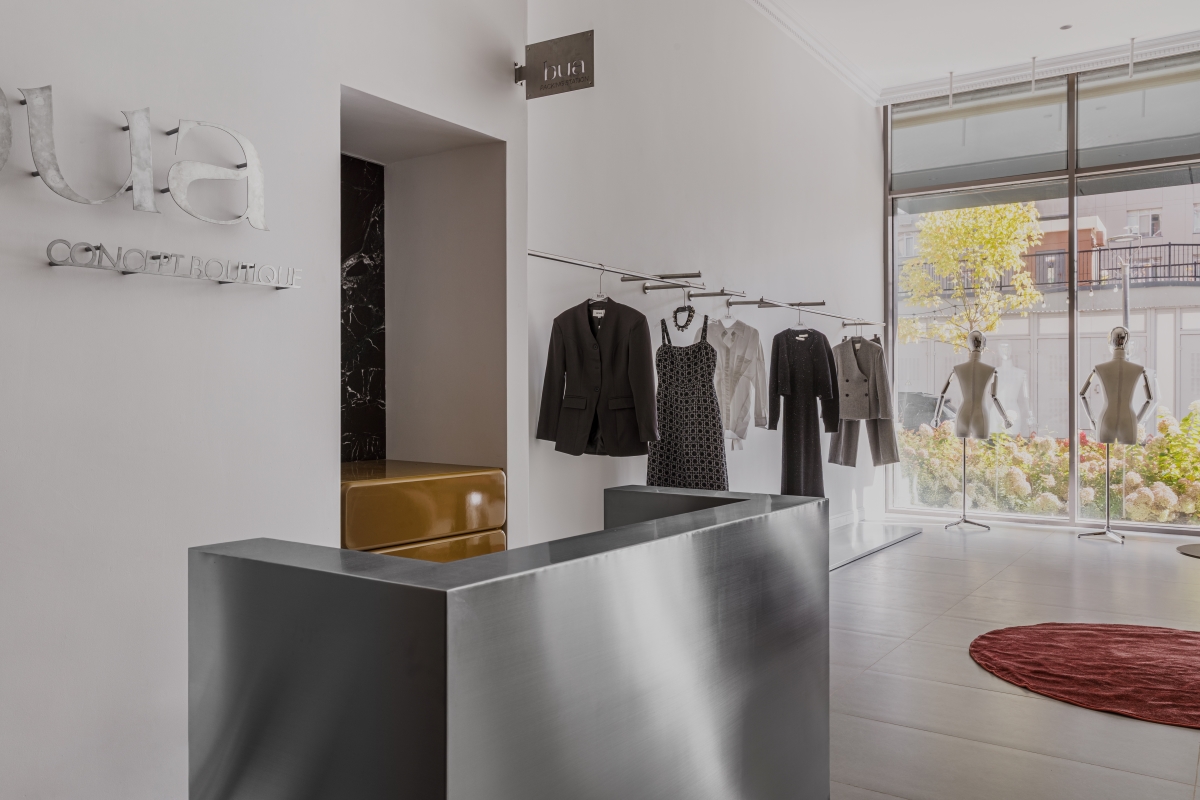
The showroom is organised across two levels
The spatial layout uses every meter of the spaces while creating the impression of two completely independent volumes. The ground floor is open and dedicated to everyday fashion. Oppositely, the mezzanine offers a quieter, more private space that oozes femininity just like the brand’s BUA Cosy collection. A glossy wood-veneered architectural volume acts as a centrepiece of the space, while simultaneously hiding the fitting rooms and storage area. It defines circulation, guiding the visitors from the entrance through the showroom and further up the stairs into a softer, more intimate atmosphere.
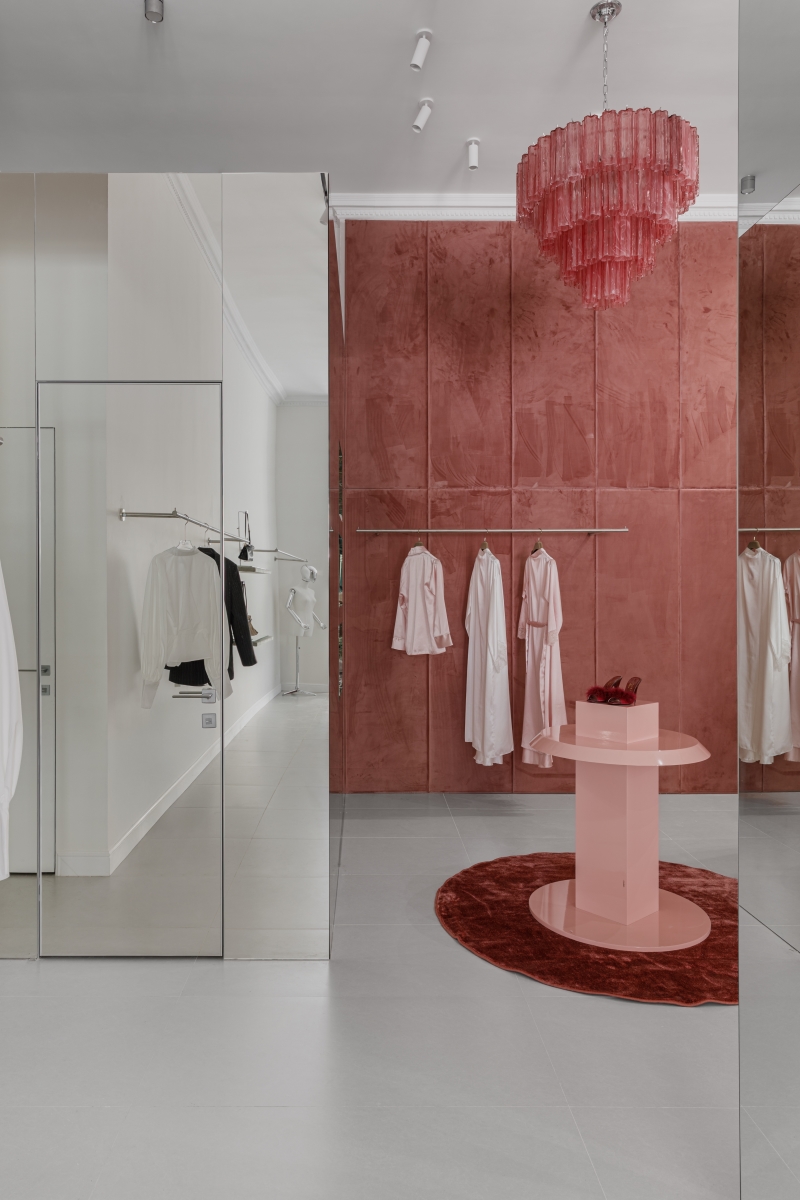
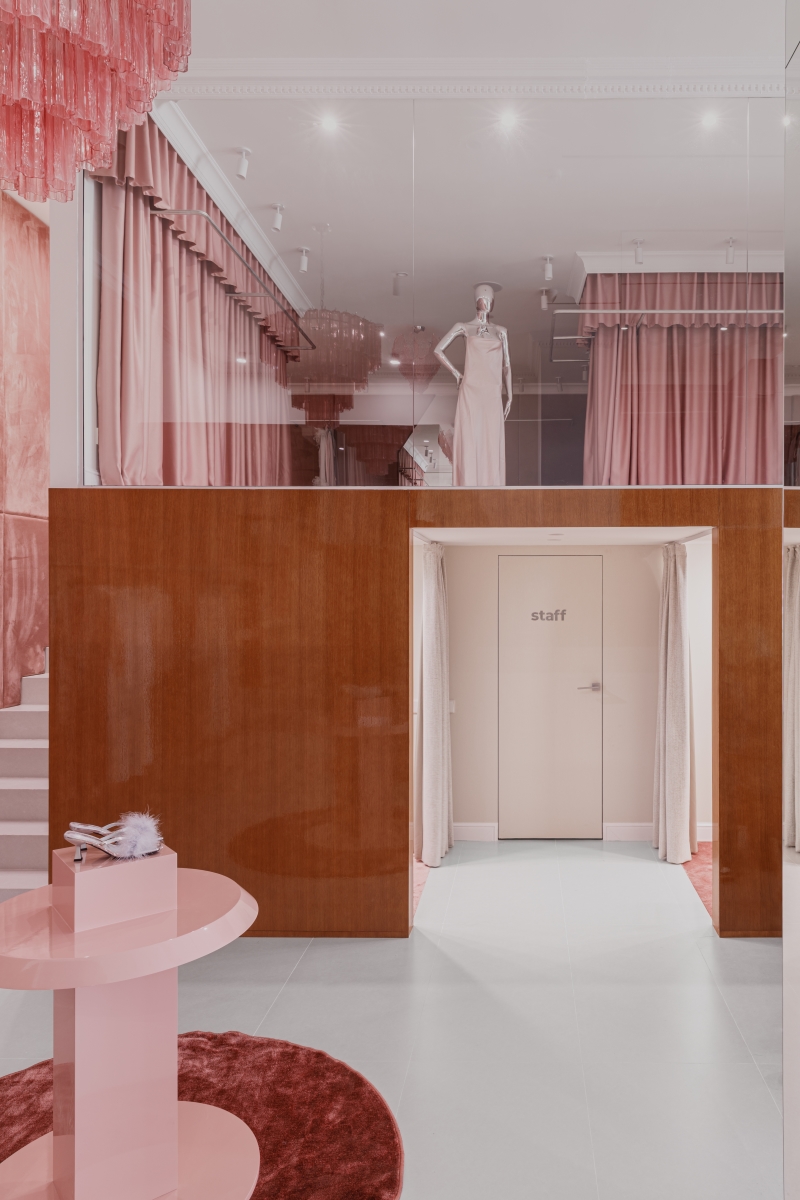
The fashion aesthetic of the BUA brand shaped the interior design
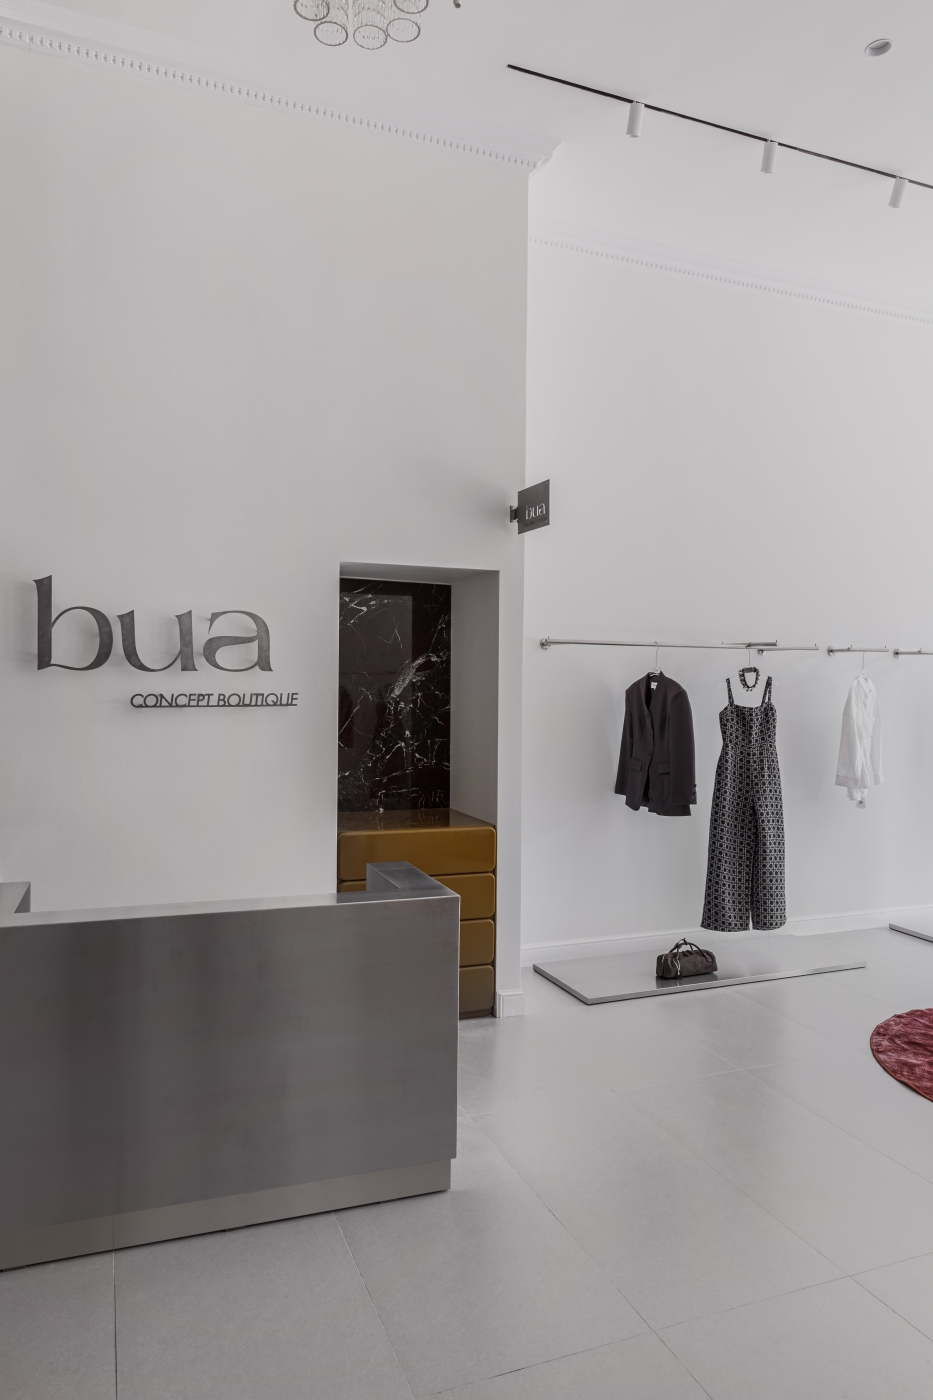
Specifically designed for the BUA brand founder, the interior aims to reflect her personality and aesthetic. Rather than adjusting the design to predefined references, the designer Darina Irzhanova opted for a highly intuitive process. The client’s main request was to design a distinctive, memorable showroom that’s simultaneously welcoming for customers. The depth is created through contrast of materials, textures and glossy and matte finishes.
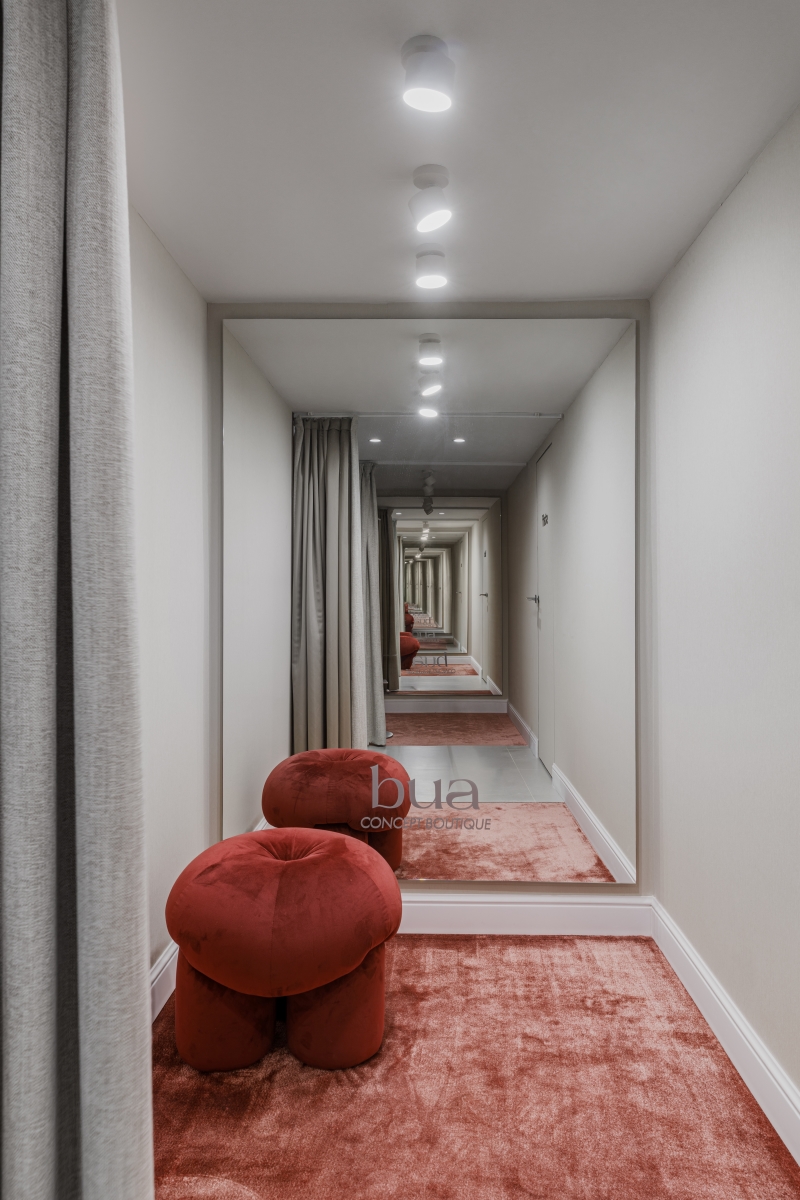
Soft and hard surfaces throughout the interior create visual abundance. Lacquered veneer, glass, mirrors, and metal are paired with drapery, textiles and upholstered wall panels, combining contemporary elegance with warmth typical of the homewear collection. Natural light is amplified through reflective surfaces that expand the space visually. The constantly shifting interplay of reflections gives the showroom vibrancy and immersion.
The fitting-room cube balances between functionality and art
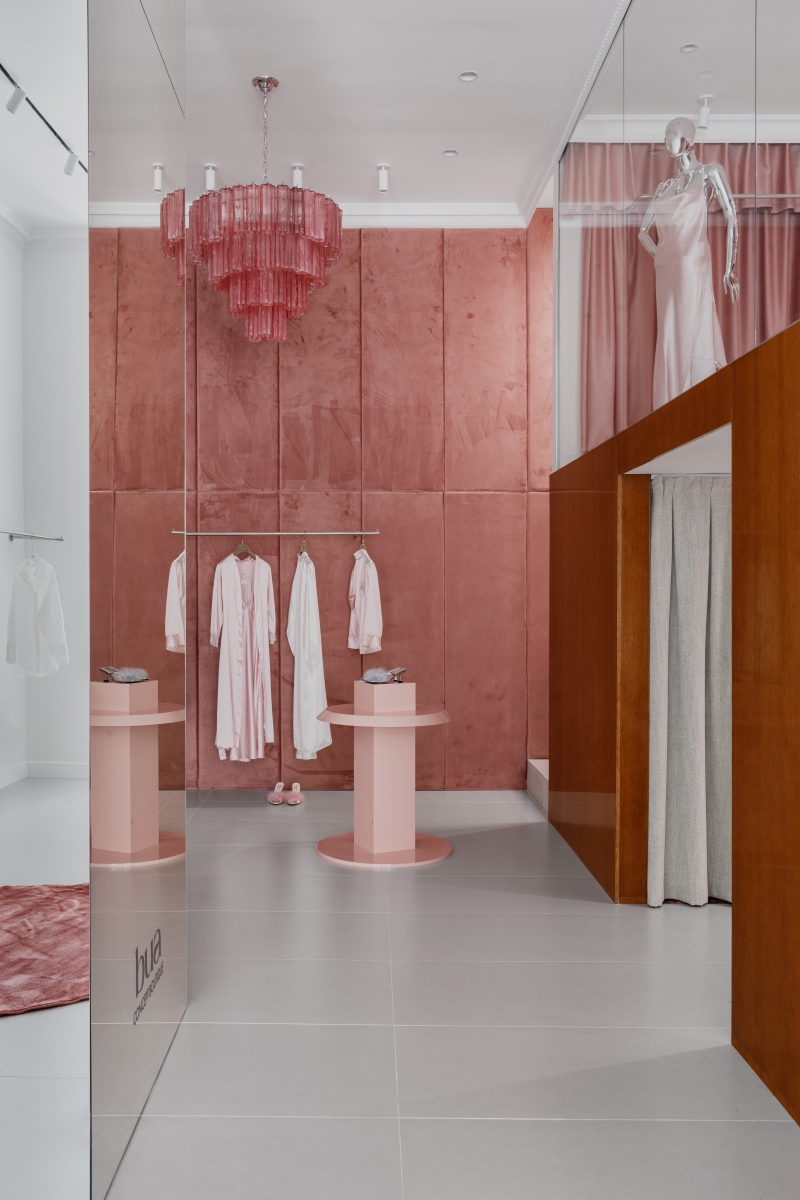
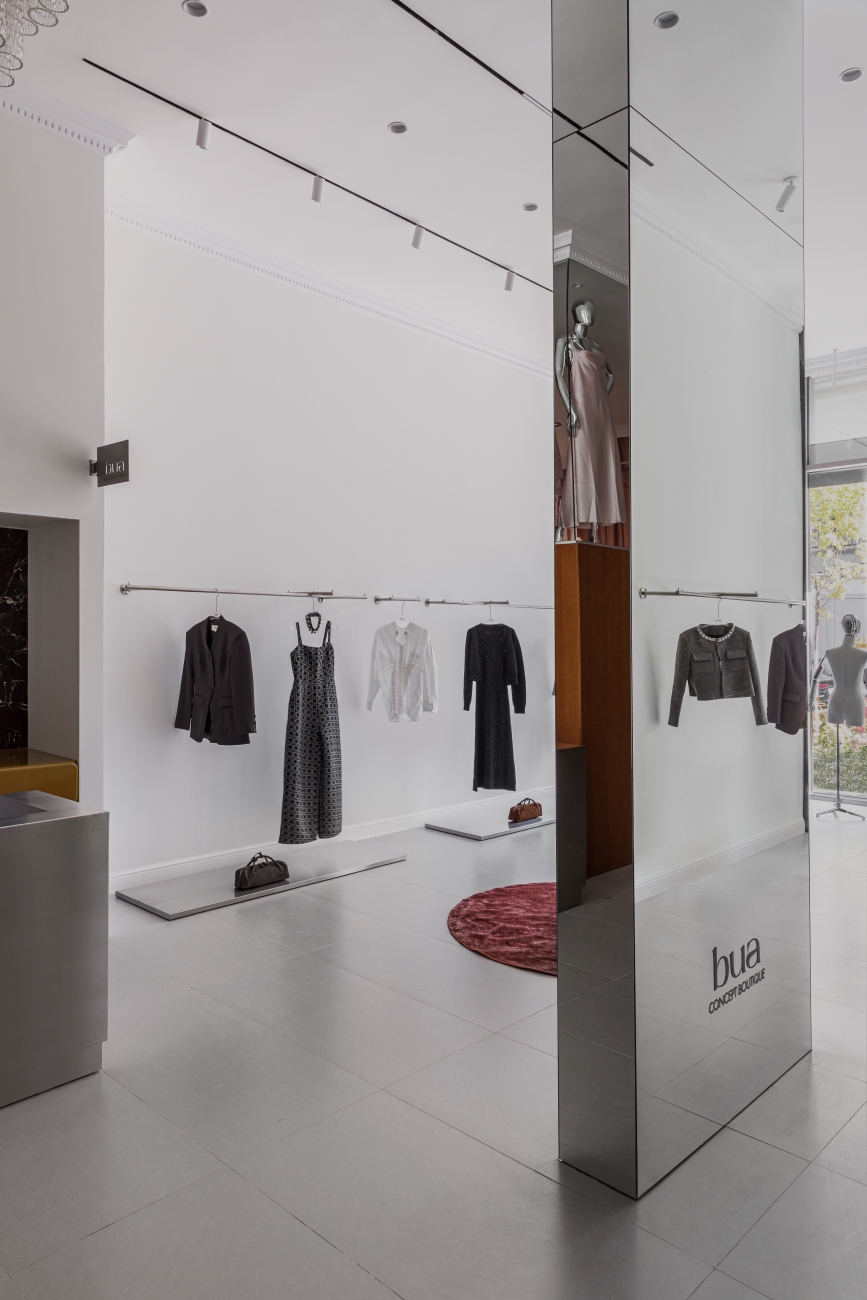
The mirrored fitting-room cube could be the most distinctive feature of the project. More than a functional element, the fitting room was designed as an architectural objet d’art. Textile-like wall coverings on the inside and an upholstered armchair are paired with a raised platform and a three-panel mirror, allowing the visitors to see the clothing from all angles.
Externally, the mirrored surface reflects the surrounding space, contributing to the sense of openness. The integrated open footwear shelving transforms the fitting room into a display. The multifunctional volume perfectly symbolises the project’s central idea of striking a balance between functionality and aesthetics.
Bringing a design concept to life
One of the project’s most rewarding aspects is how closely the final result reflects the original vision. A dialogue and a strong level of trust between the client and the designer preserved the concept’s integrity through every stage of the process. It took just four months for the design to turn from concept development and visualisation to construction documentation and final implementation.
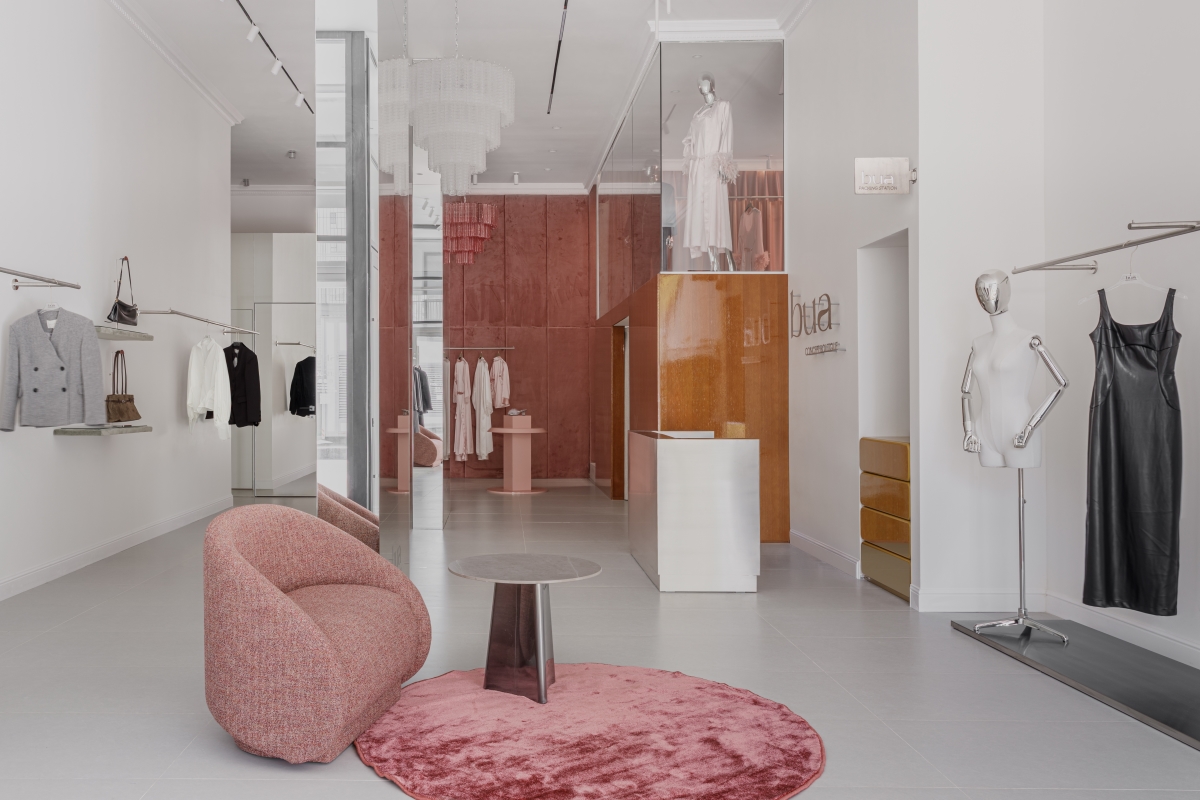
The design of the BUA Concept Store is emotionally engaging and aligned with the spirit of the brand, known for its elegance, femininity, confidence and memorable design.


