




Header: Courtesy of Arch(e)type
The Order is a hotel and residences complex planned for the Jimbaran hills, in the south of Bali, next door to the Four Seasons Resort at Jimbaran Bay and Raffles Bali. International practice Arch(e)type was given full freedom to design it, from the master plan and the architecture down to the interiors, the landscape and the branding.
Introducing The Order
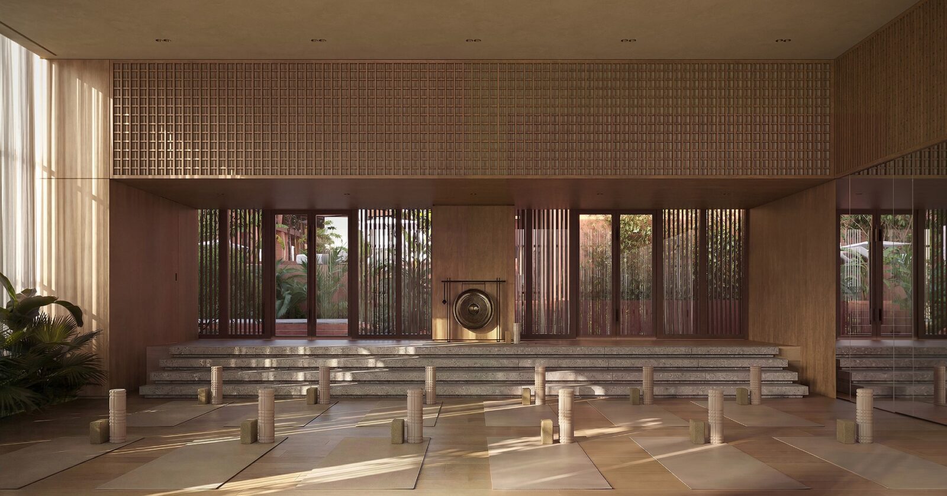
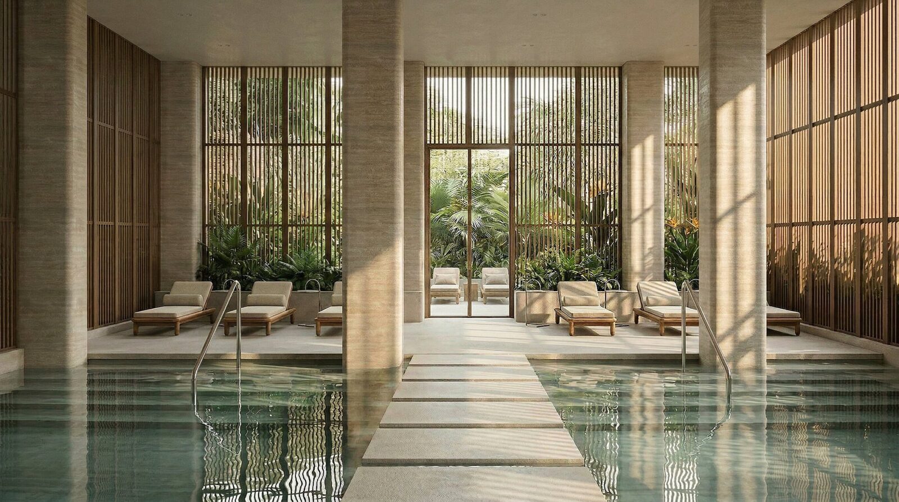
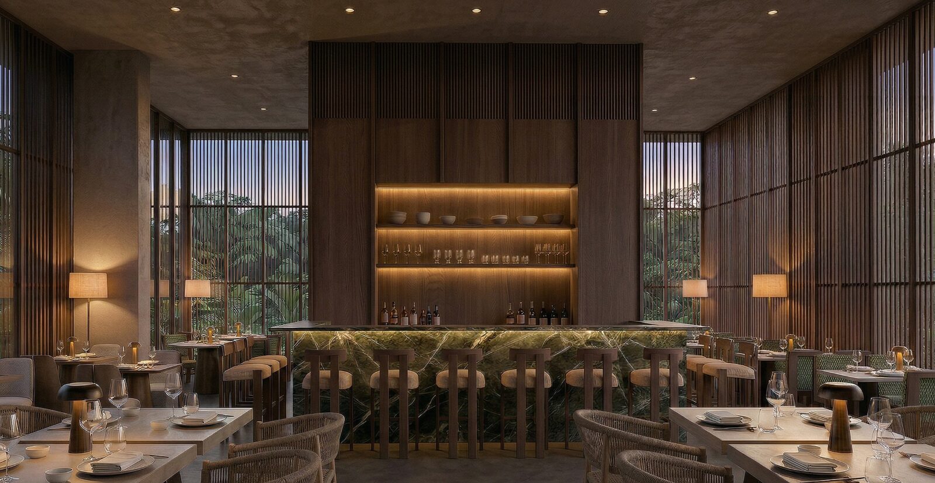
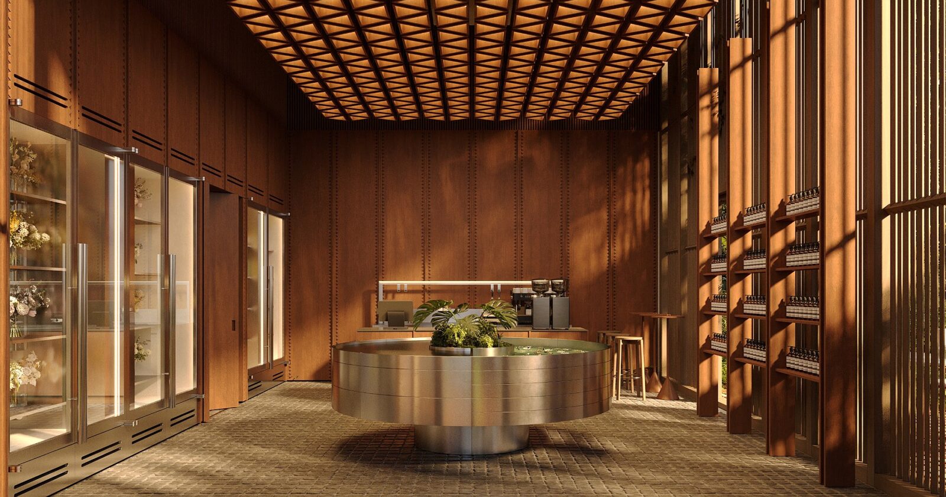
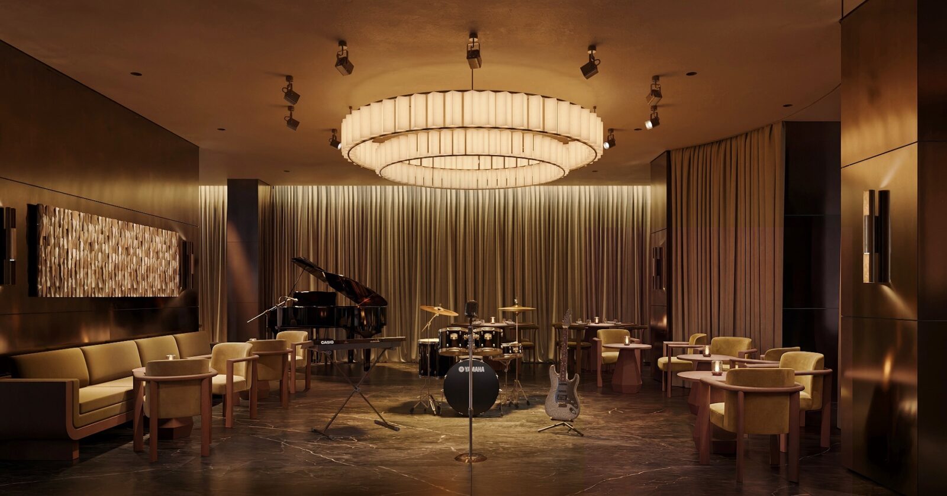
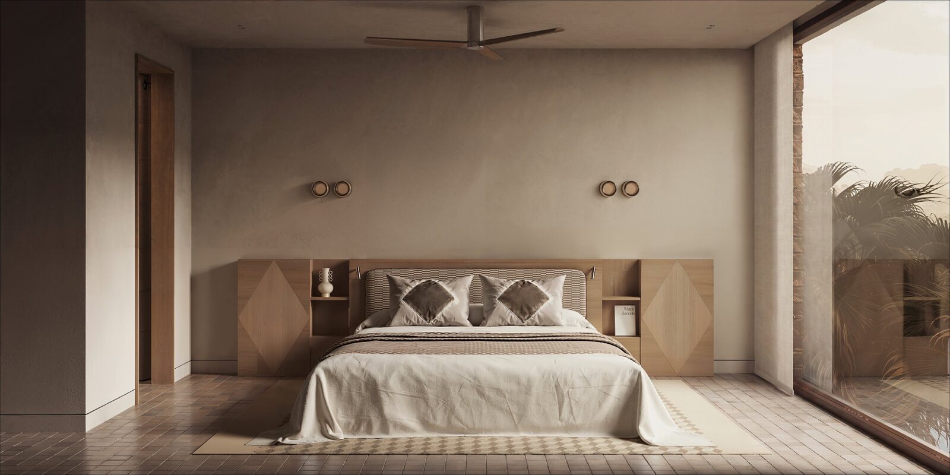
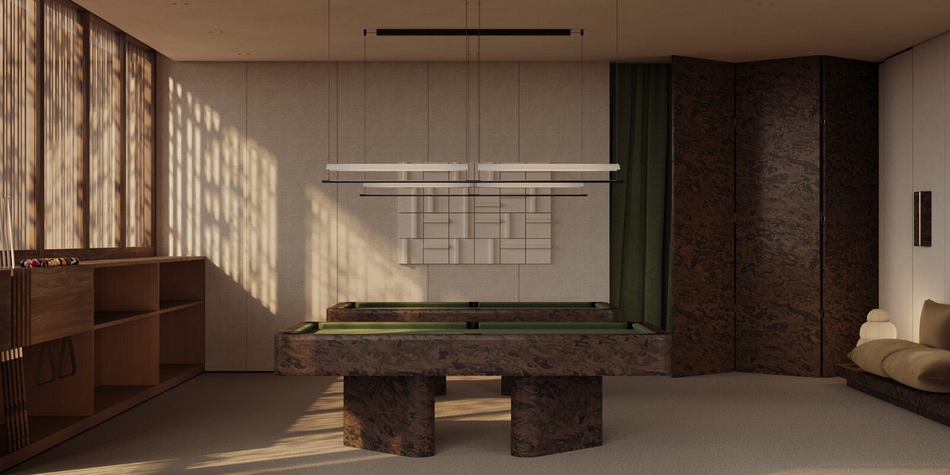
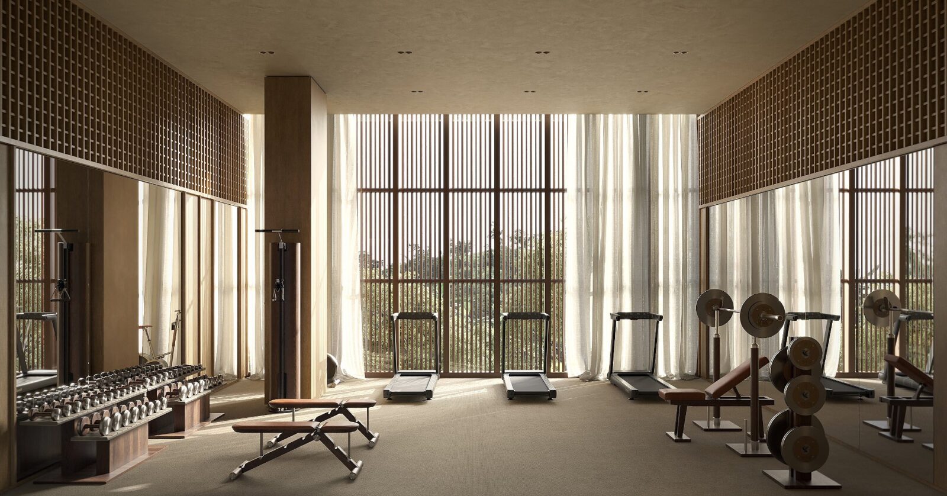
The complex covers about 20,000 m² and is set to be home to 120 residences and 56 hotel rooms. The residences go from studios and one- and two-bedroom apartments to penthouses with private terraces, urban villas and a two-floor urban villa with garden terraces on all sides. The shared floors will have restaurants, a spa, a gym, coworking and retail areas, along with a golf simulator, a billiards club, a kids club, a beauty salon and a lounge with live music.
The materials chosen by the studio will be all local, from Balinese brick to Indonesian teak, and will be set on a reinforced concrete frame built to stand up to earthquakes. For extra comfort, each courtyard will have its own pocket of cooler air, with dense planting around them helping keep the hot temperatures out.
Inspired by “candi bentar”
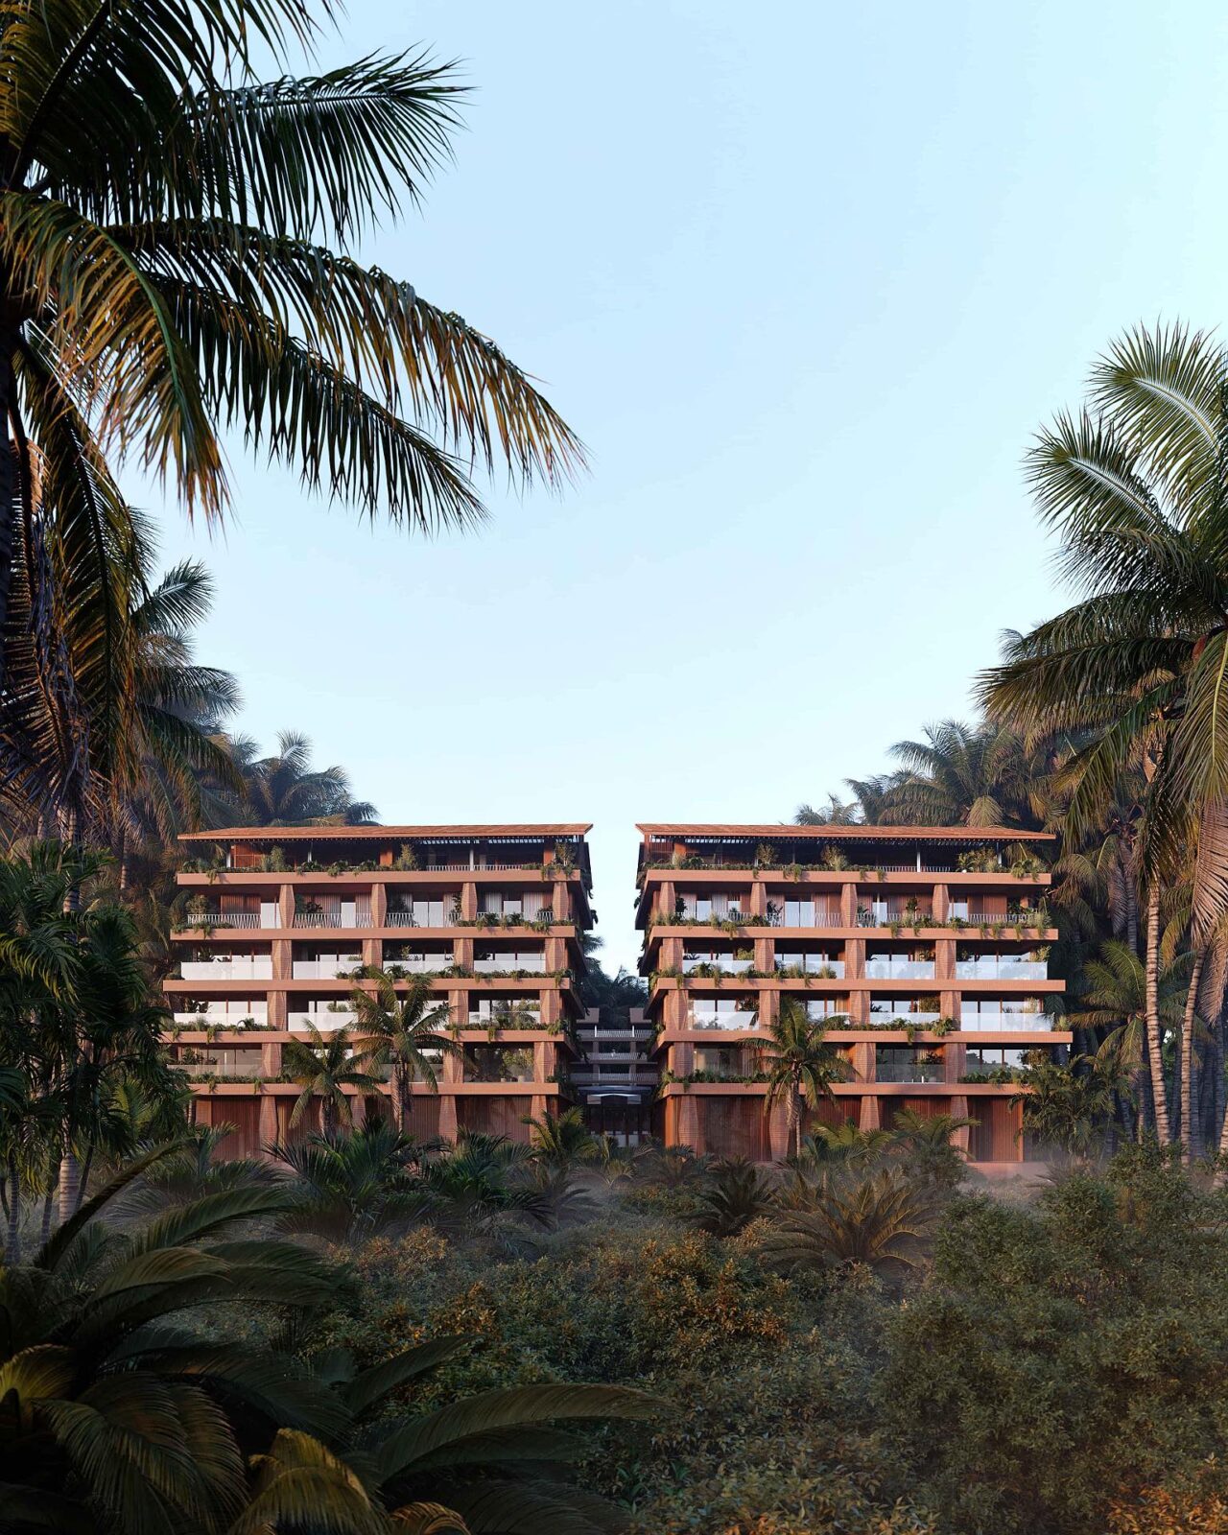
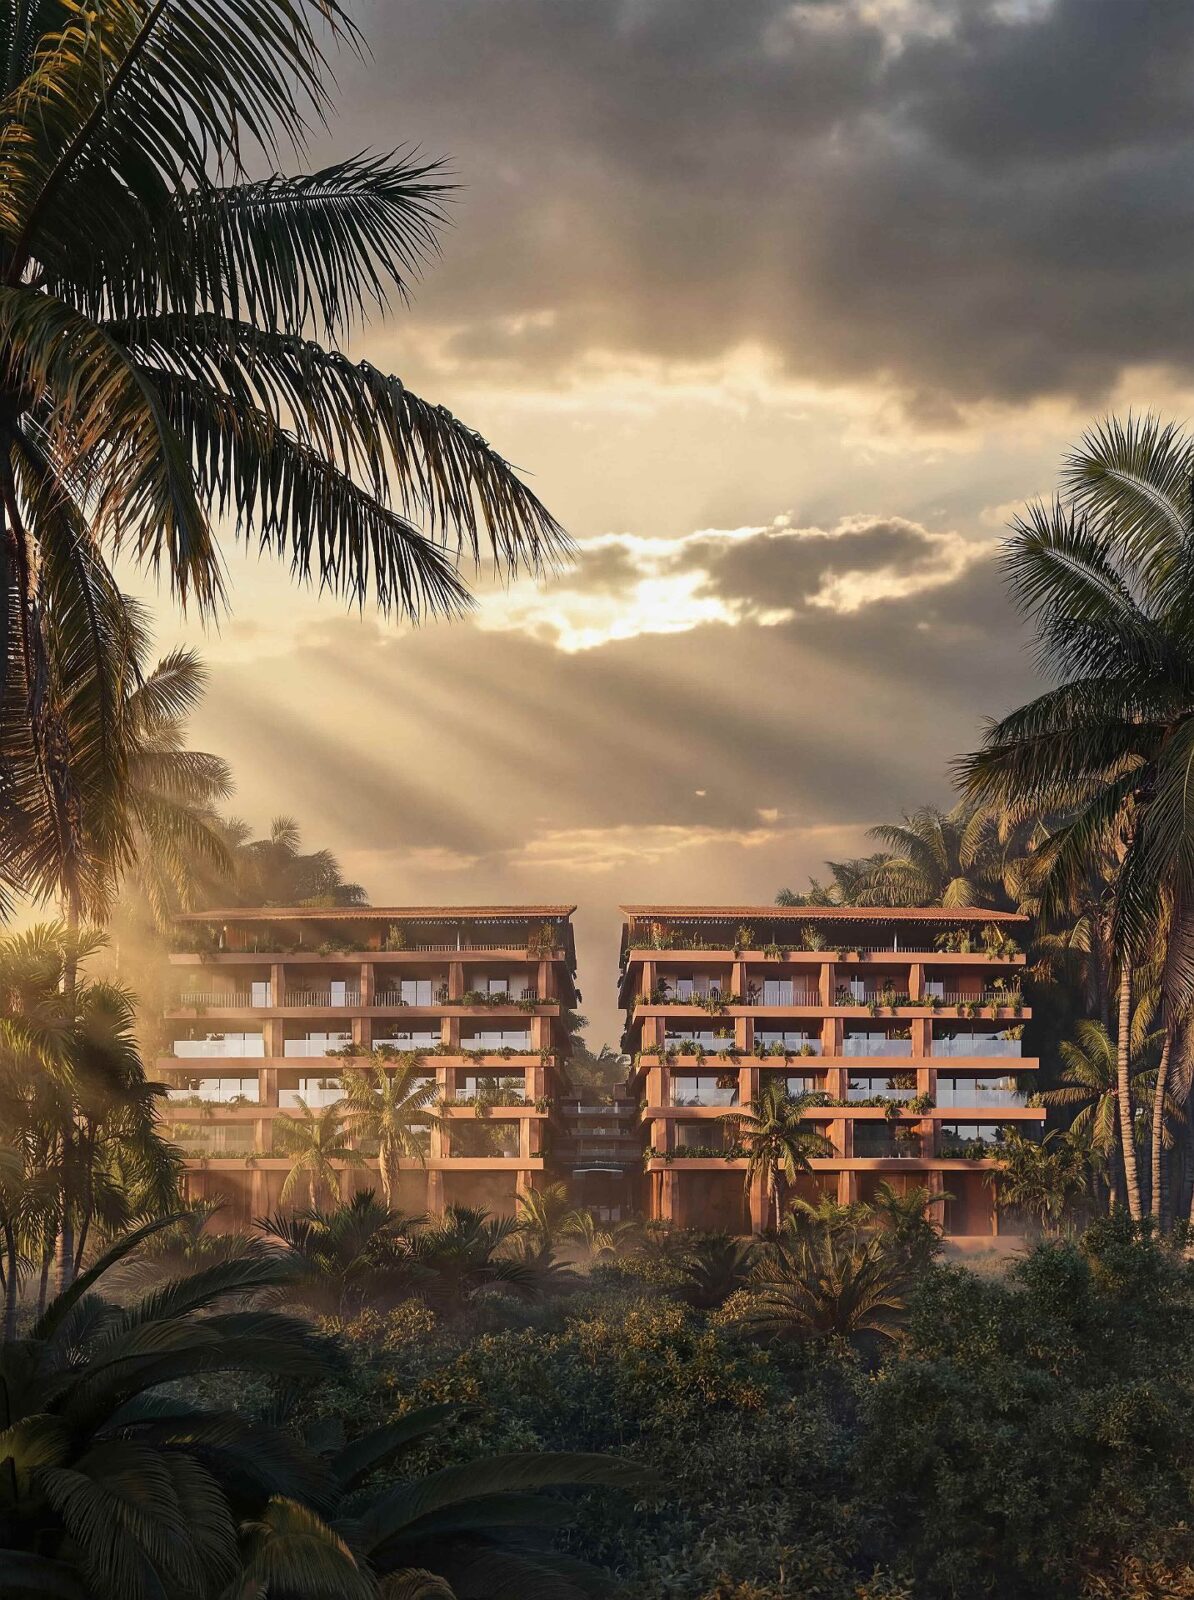
Balinese temples are entered through a candi bentar, a gate split down the middle into two matching halves. Visitors pass between them, the view narrows, and then it opens onto a courtyard on the other side. Arch(e)type built the plan of the whole complex around this traditional sequence, so The Order follows a straight route that runs through a line of courtyards, one after another. Wings of five and six floors wrap around them like cloisters, the covered walkways that run around the courtyards of a monastery.
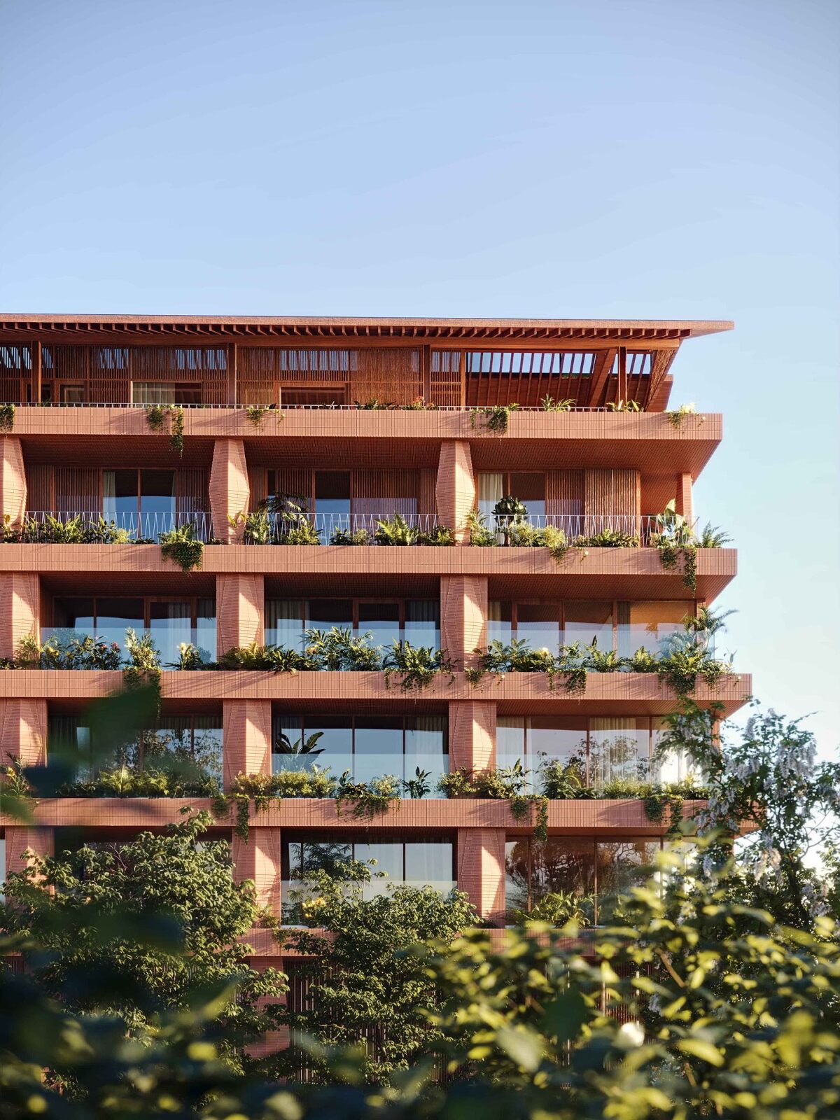
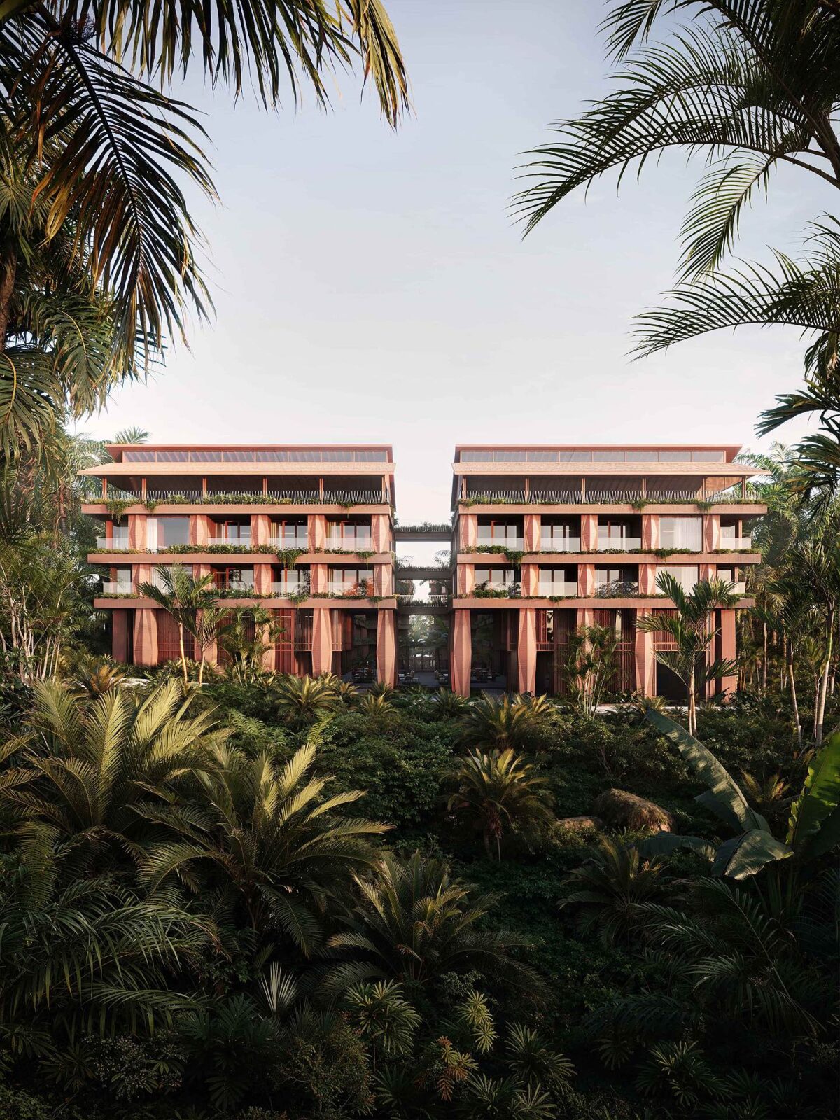
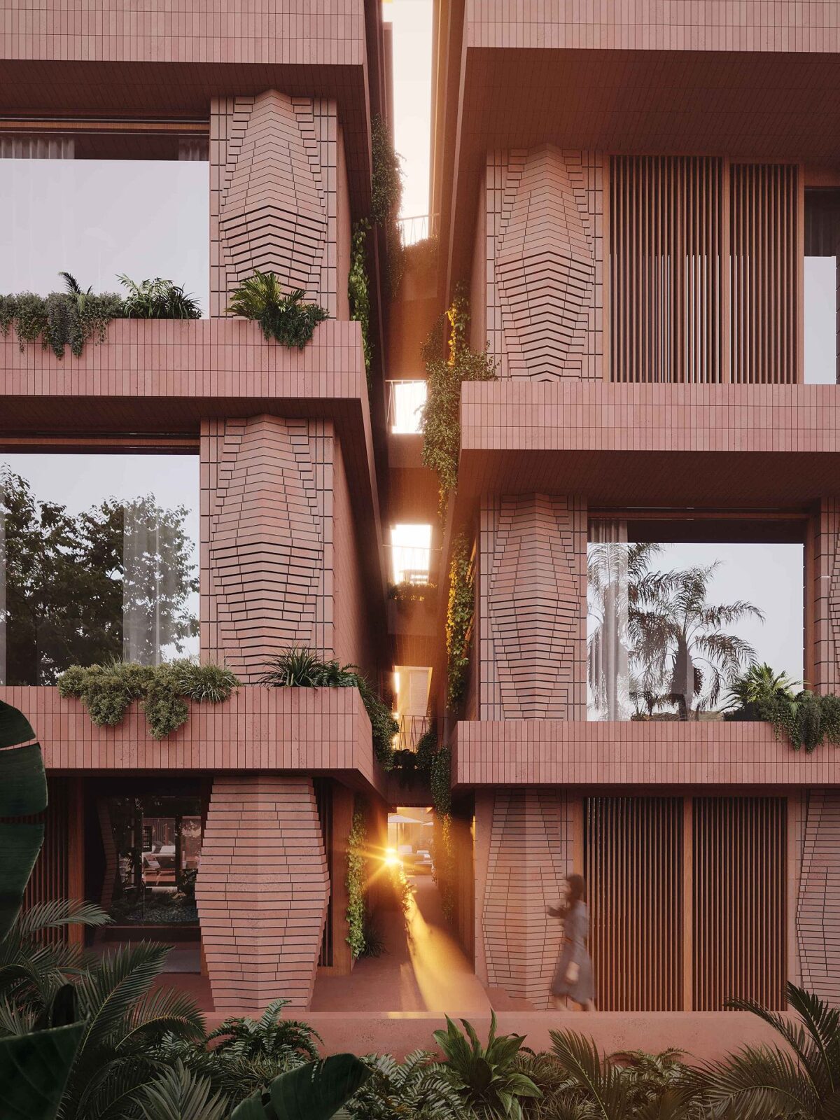
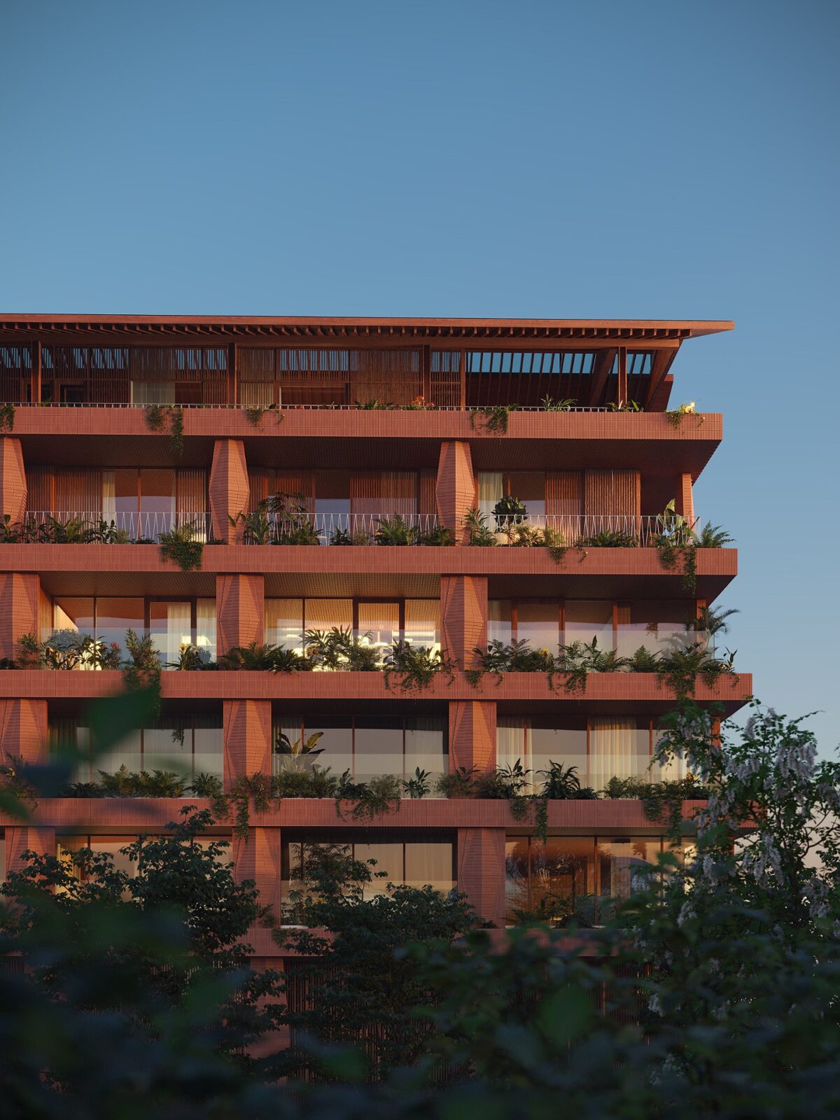
Each courtyard does a different job. The first is open and public, with the reception, the lounges and the restaurants opening onto shade and planting. The ground then drops, so the second is lower and built around water, with the spa and the yoga studio set around it. The rooms become more private the further along the route you go: hotel rooms first, then residences, then villas set deep in bands of planting. Guests find their way by the courtyard, which is how something this big can be worked out on a first visit.
“We studied the logic of Balinese temple architecture, the processions and the repetition of a motif at different scales and translated it into the language of a contemporary resort without quoting it directly.”
Daria Belyakova, founder of Arch(e)type.
Architecture and climatisation
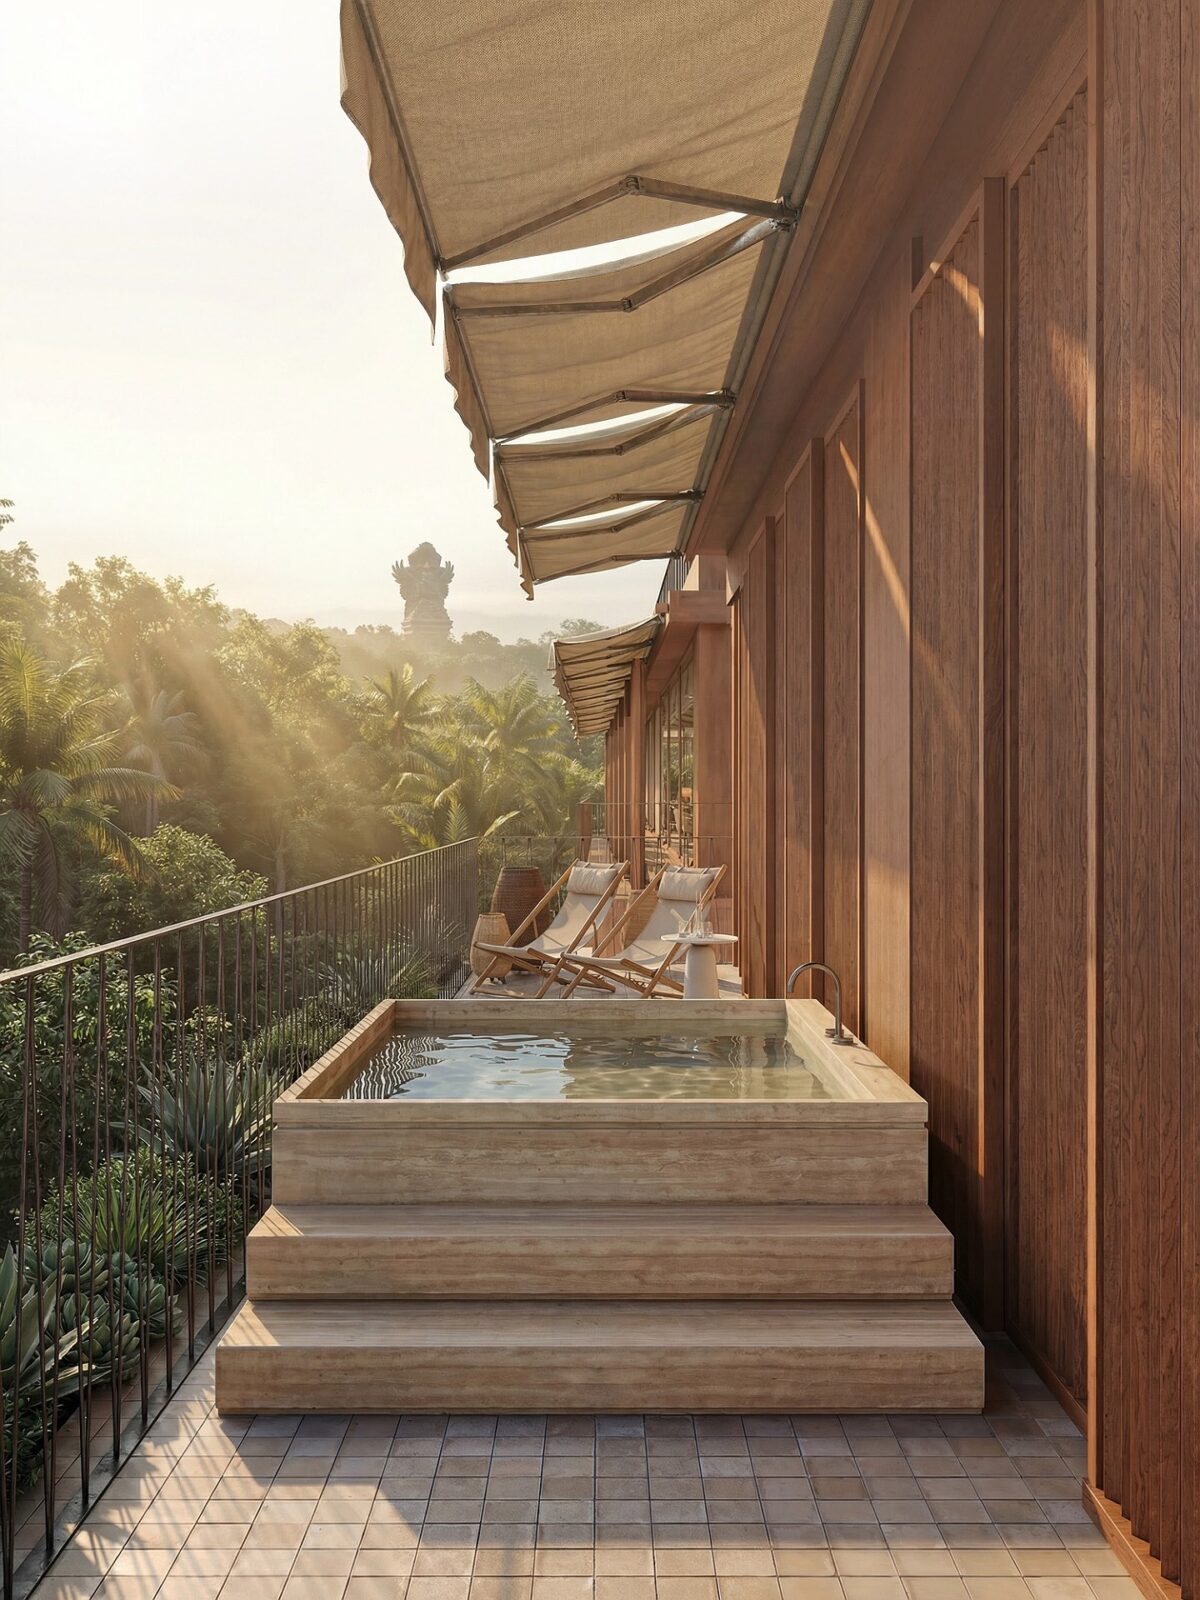
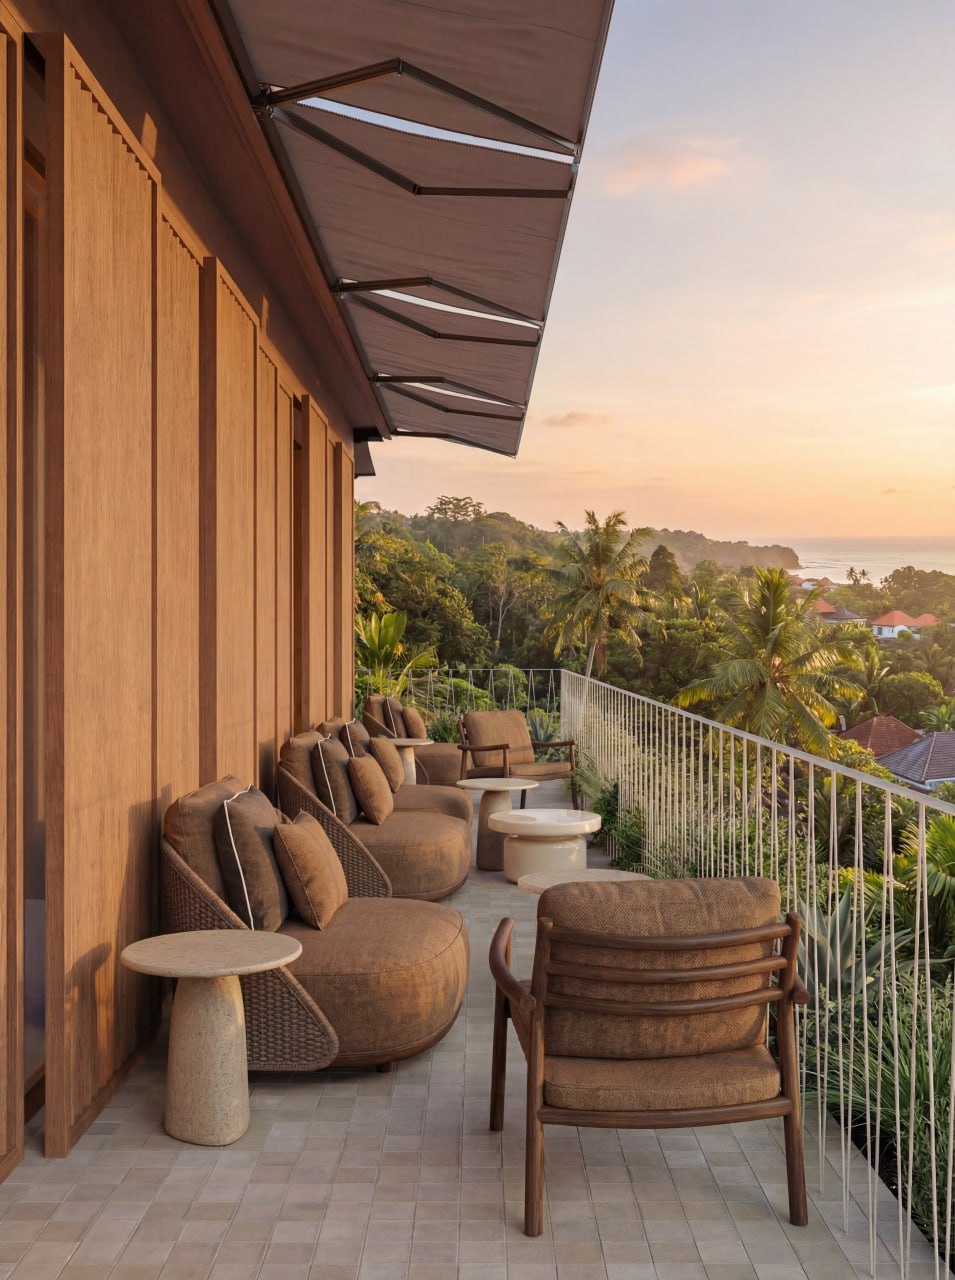
Bali is hot all year round; the sun is strong, and the rain comes down hard, so the shade and the cooling had to be included in the design of the building itself. With this in mind, the outer walls differ in depth, creating gaps that become terraces and deep loggias that, in turn, keep direct sun off the windows and reduce glare.
The same shape shows up in the architecture in three different sizes. First, small on a single column, then larger across a panel of the façade, and larger yet again on the roof, each one a scaled-up copy of the last. The same shape appears on the screens over the windows and on the balustrades along the terraces. Both have gaps in them, which let air through and block the view into the rooms from outside.
“Bali means working with a different spatial culture and a different climate. Here the architecture itself has to provide shade, cooling and the ritual of moving from public to private.”
Daria Belyakova
Project information
Architecture Company: Arch(e)type
Lead Architect: Daria Belyakova
Construction: Landmark Development
Location: Jimbaran, Bali, Indonesia
Date: May 2029
Area: 20,000 m²


