

Header: Murtaza Gandhi
Sukoon is a three-bedroom family residence in Prabhadevi, India, inspired by the nearby sea. Rooted in an instinctive sense of calm, the designs explore the appeal of intentional, slow living with quiet grace. As the sea infuses every room, it becomes both an inspiration and guiding principle, affecting the shape, colour palette, and circulation through the space.
Fluidity inspired by the shore
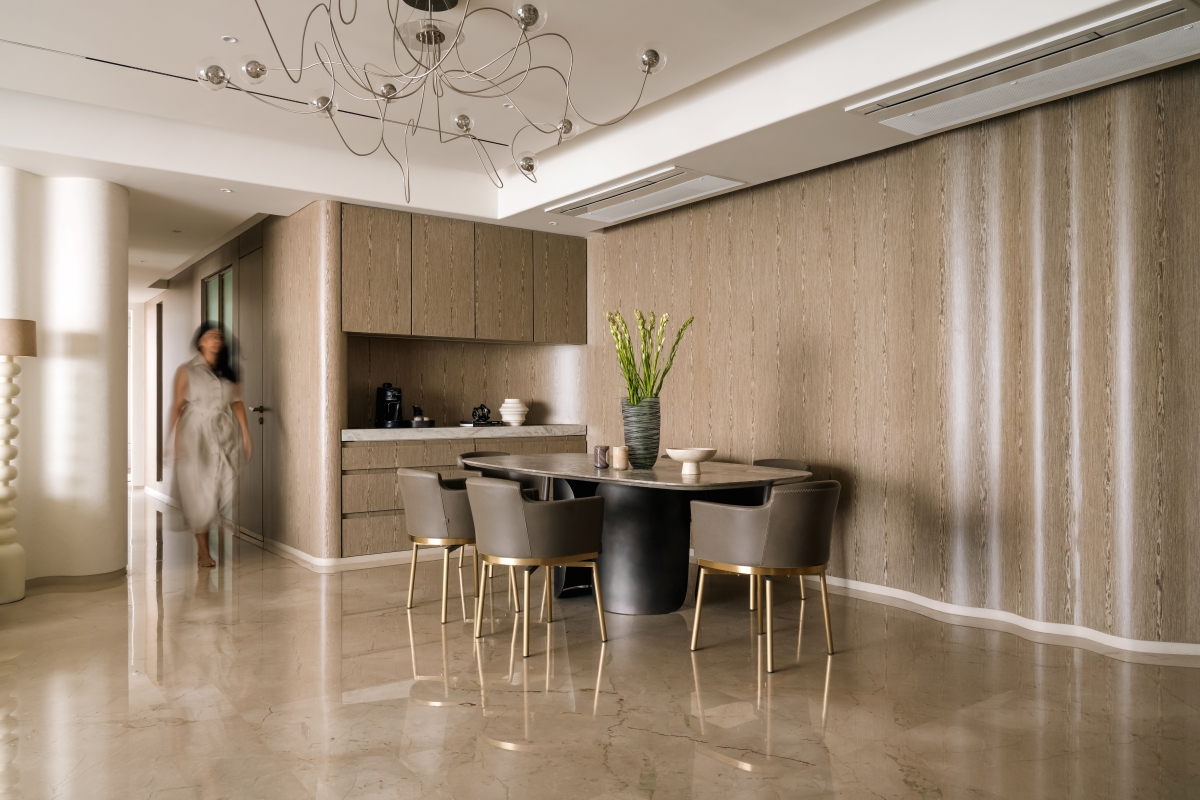
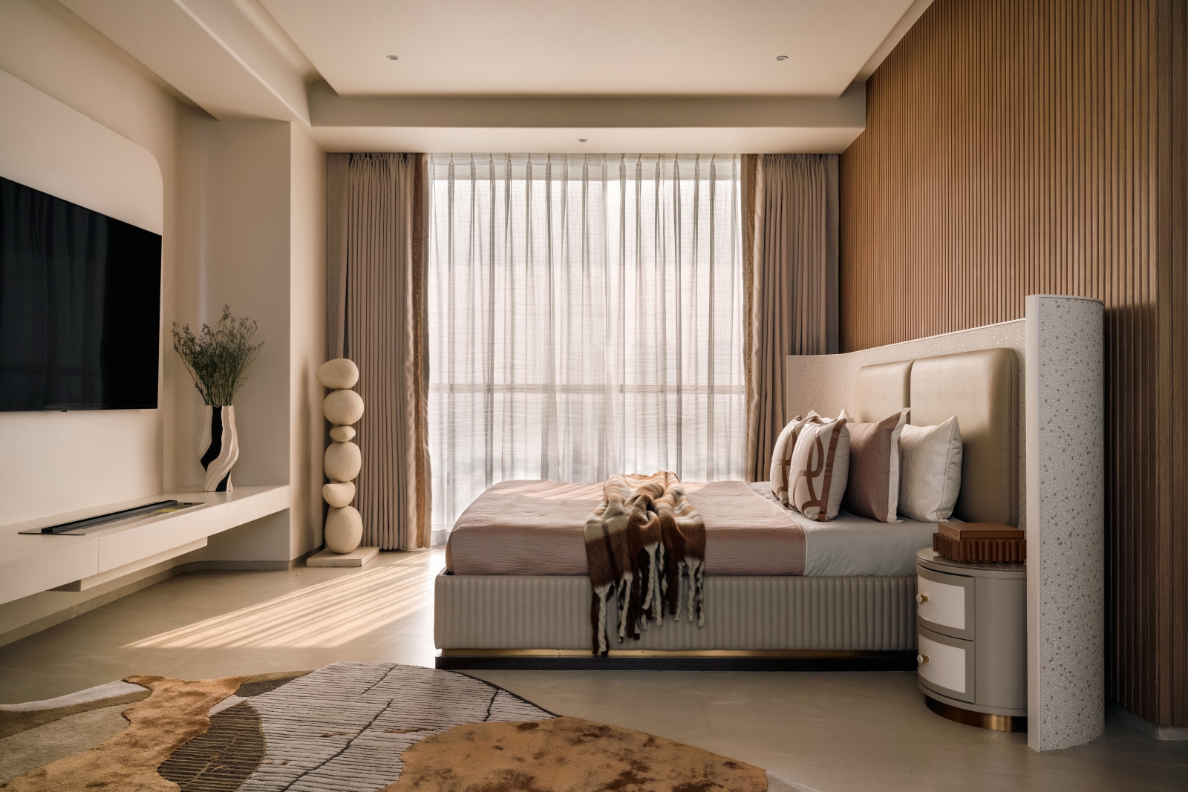
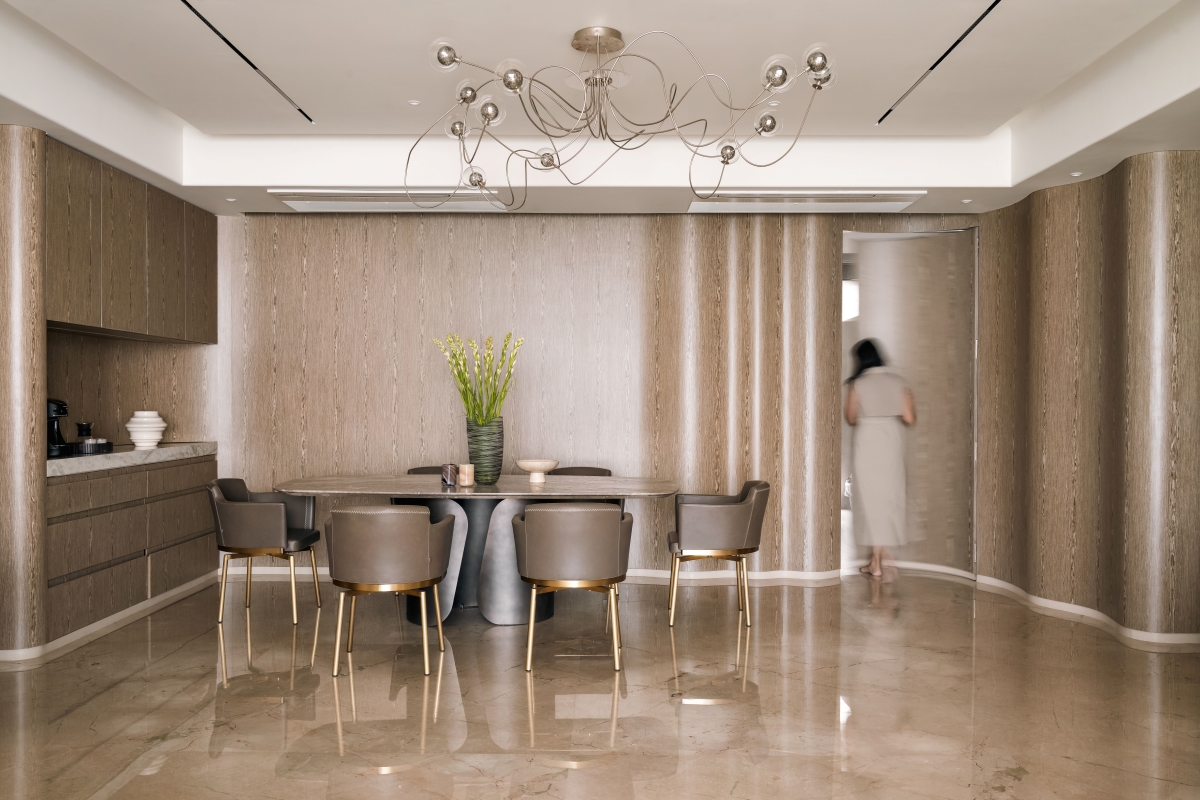
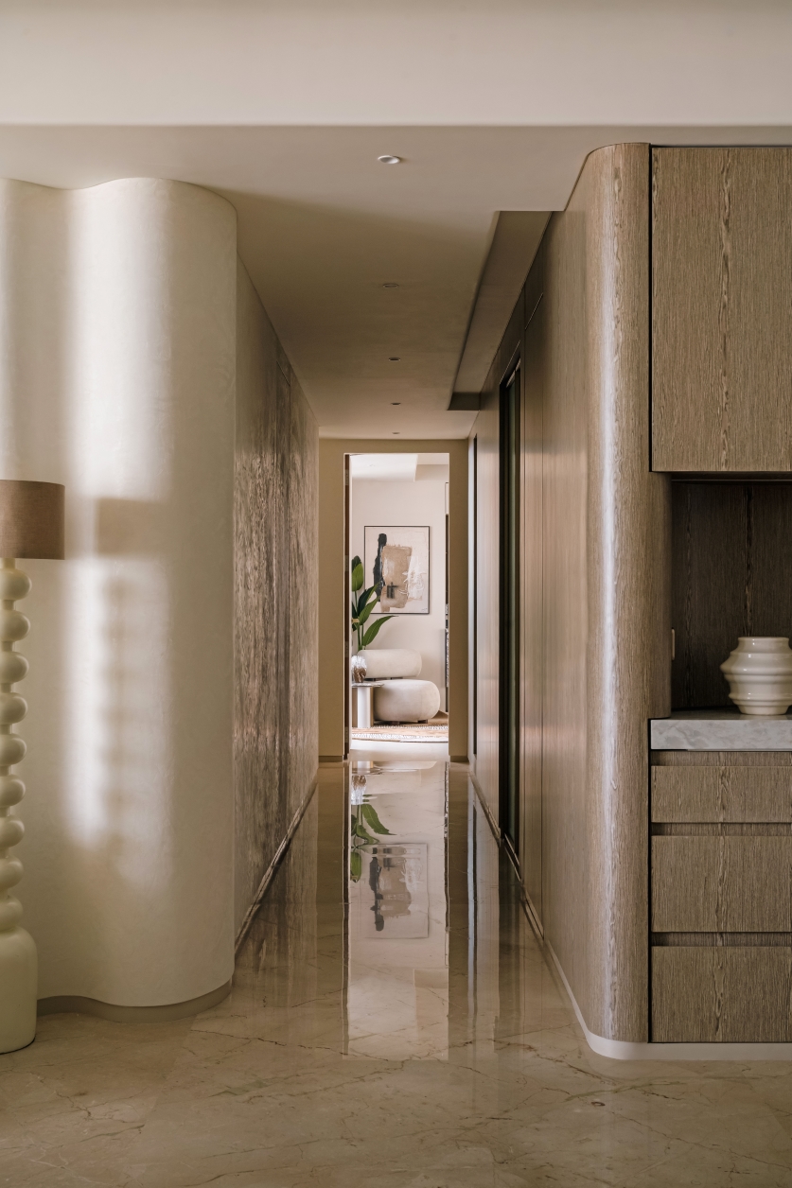
Inspired by the continuity of the shoreline, the spatial design of Sukoon is shaped by curves. Everything from furniture, walls, transitions and thresholds unveils in a fluid sequence. The intuitive and seamless movement unfolds in a series of rooms. The curvilinear forms contain hidden storage and services, remaining fully functional without burdening the design. A bespoke light installation mirrors the waves, while a veneered surface that conceals a doorway reinforces continuity and moments of discovery without interruption.
Material palette and spatial pauses
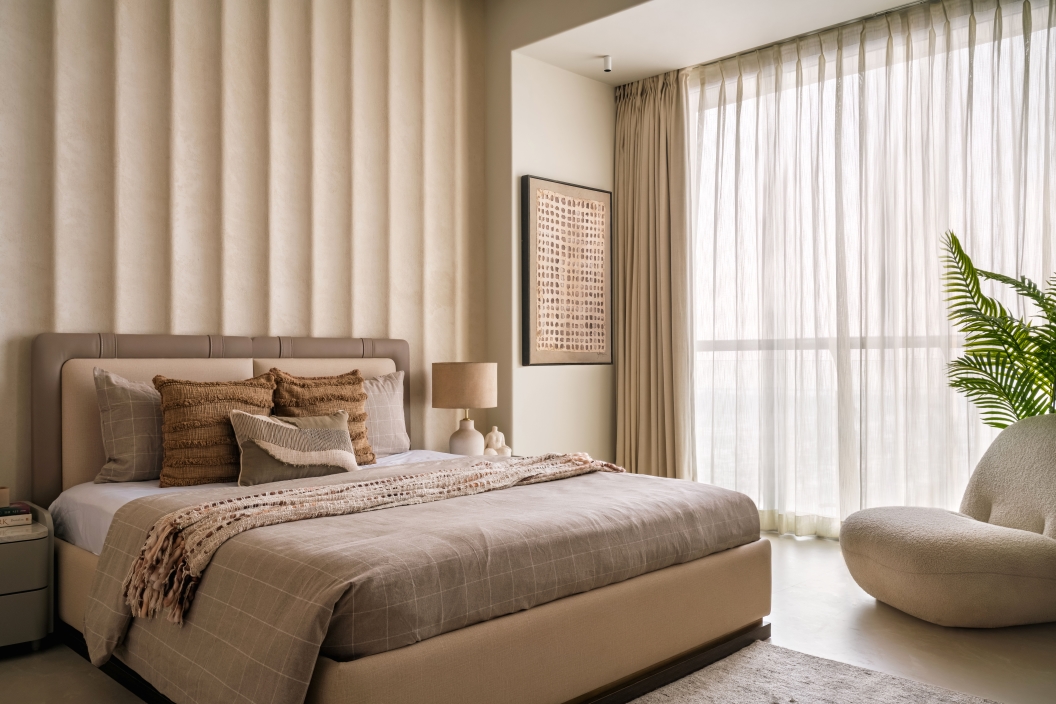
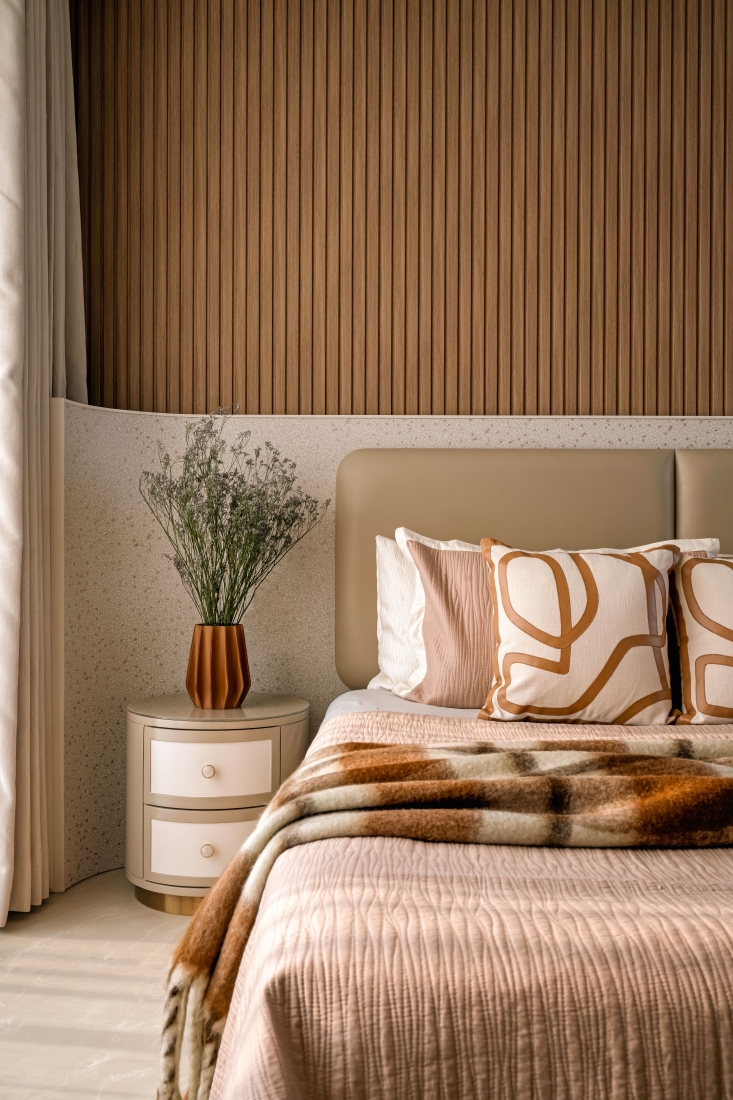
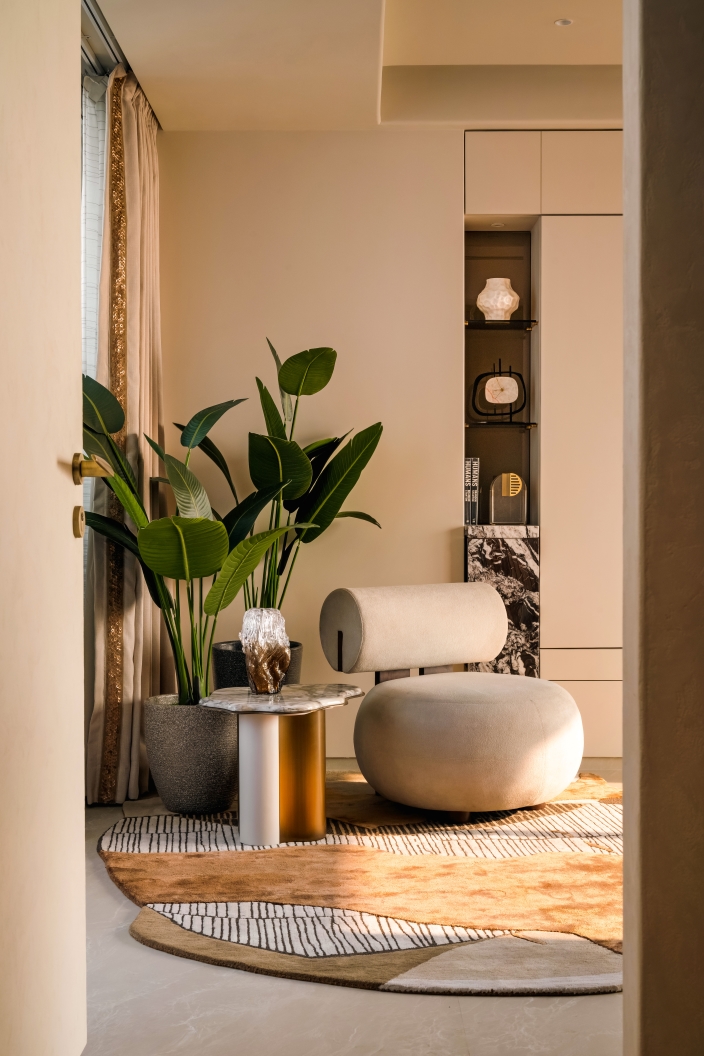
The muted and grounded material palette contains warm neutrals, stone-like finishes and sandy textures. The designers from Pentaspace Atelier opted for tactile materials that would bring depth to the space while at the same time avoiding visual clutter. All three bedrooms face the sea. Unified by the larger oceanic language, all three bedrooms feature textures reminiscent of sand, sea-inspired colourways and details more considered than curated.
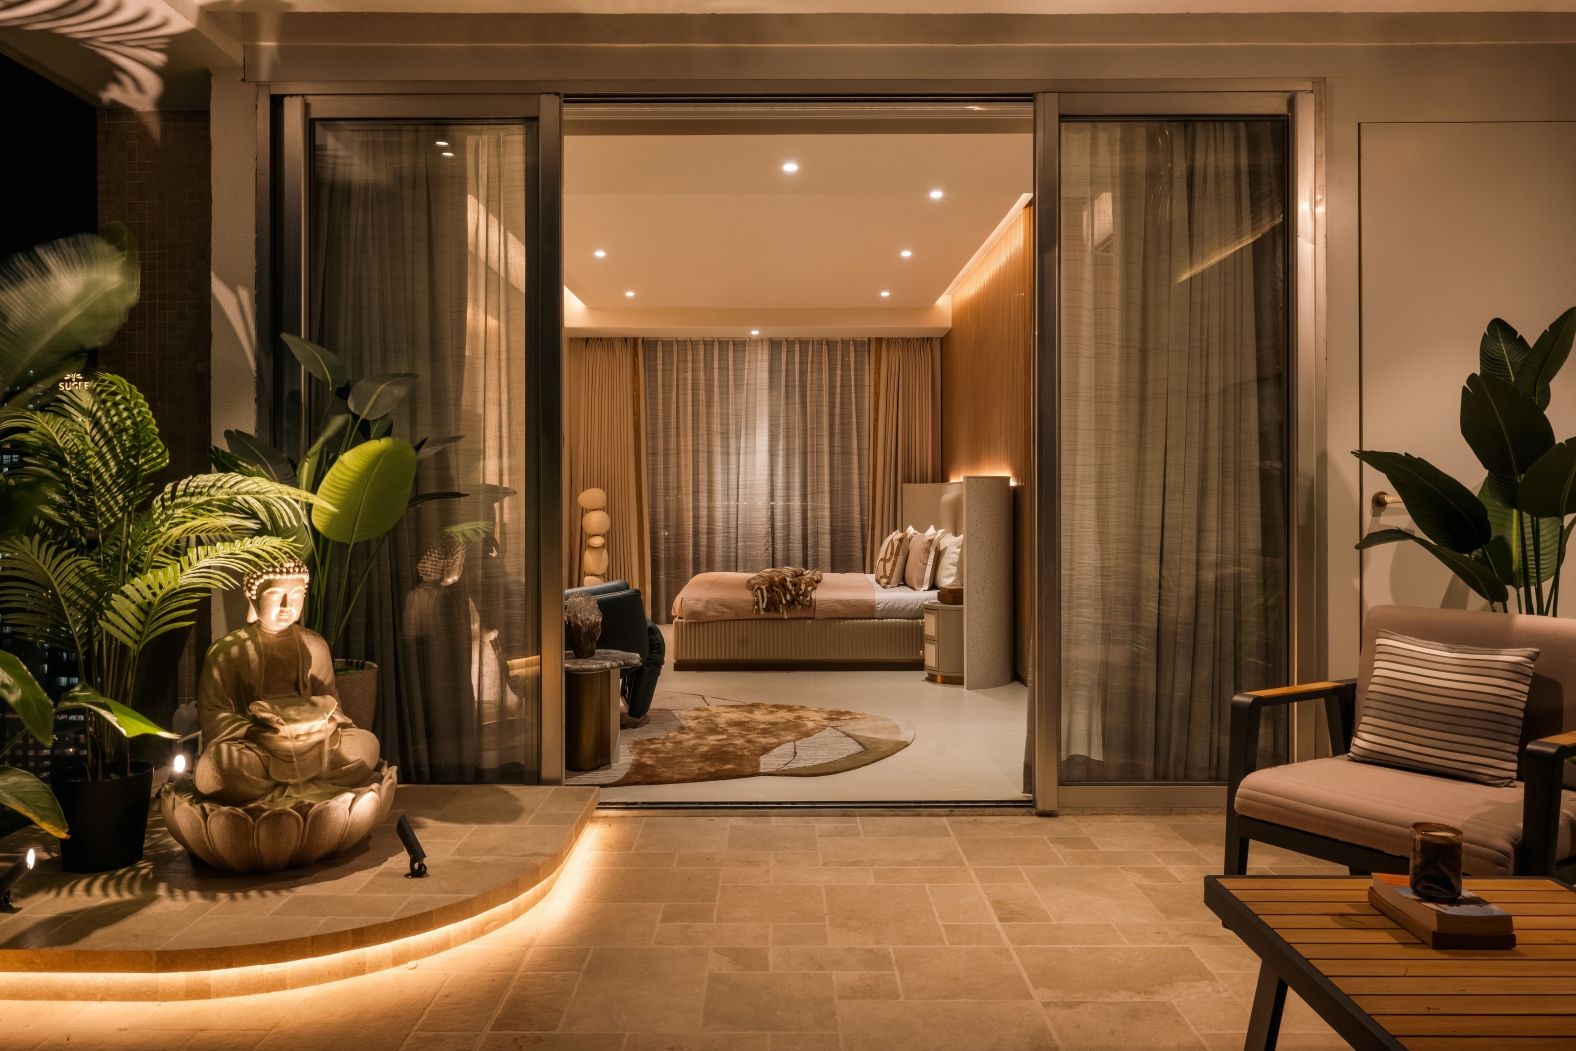
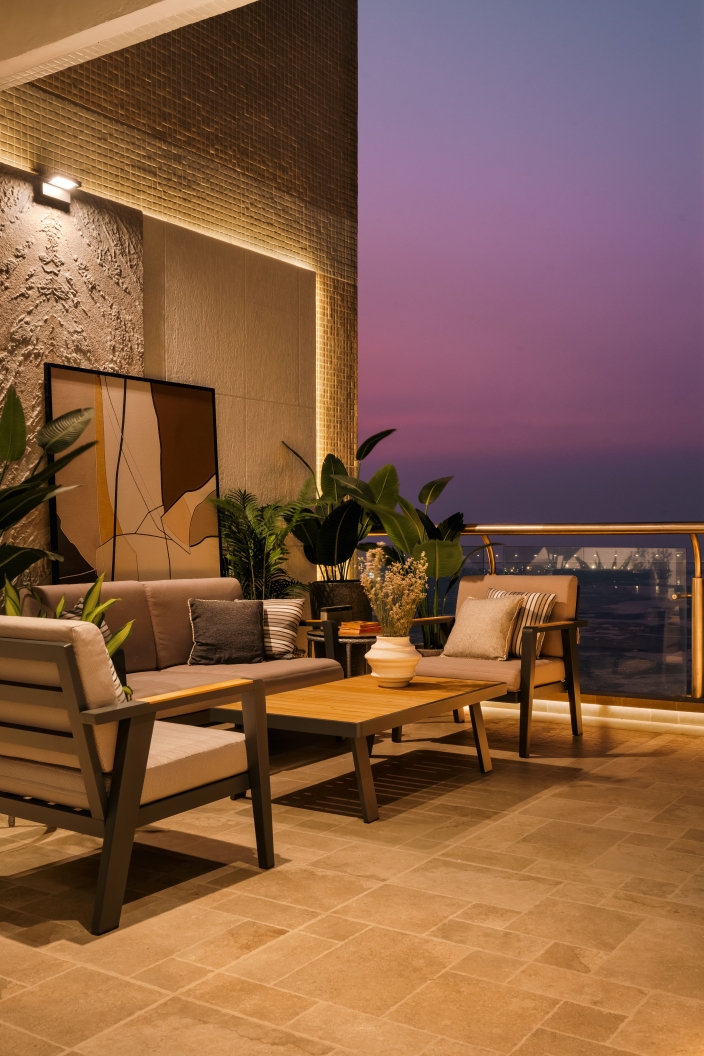
The terraces serve as spatial pauses extending the sense of serenity to the outdoors. Designed with restraint, illuminated softly and with minimal landscaping, the terraces represent a natural continuation of the interior. Adjusted to the natural scenery, the terraces frame the skyline and the sea, instead of competing for attention.
Light as a design element
Pentaspace Atelier treats natural light as a design material. Large openings and cross-ventilation allow for plenty of light to come in throughout the day. An automation system supports this rhythm by adjusting lighting during the day. The home behaves intuitively while enhancing comfort and aligning to the owner’s daily life.
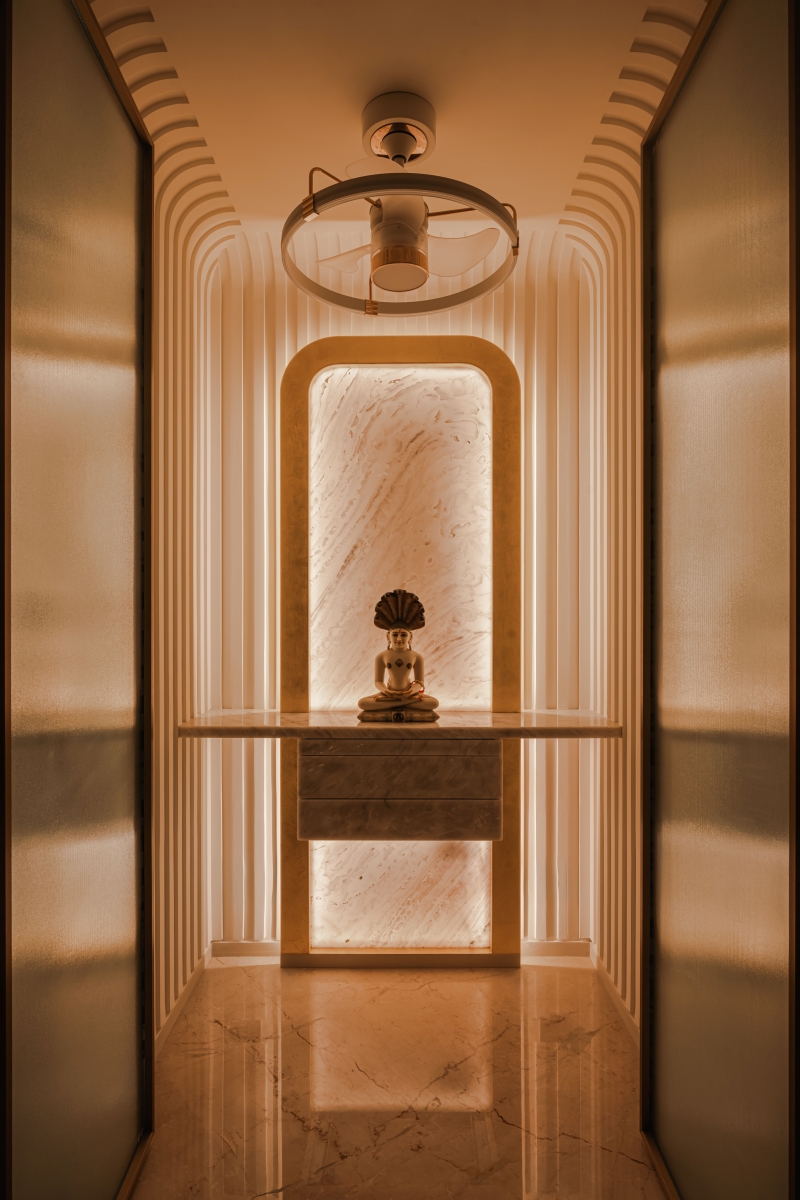
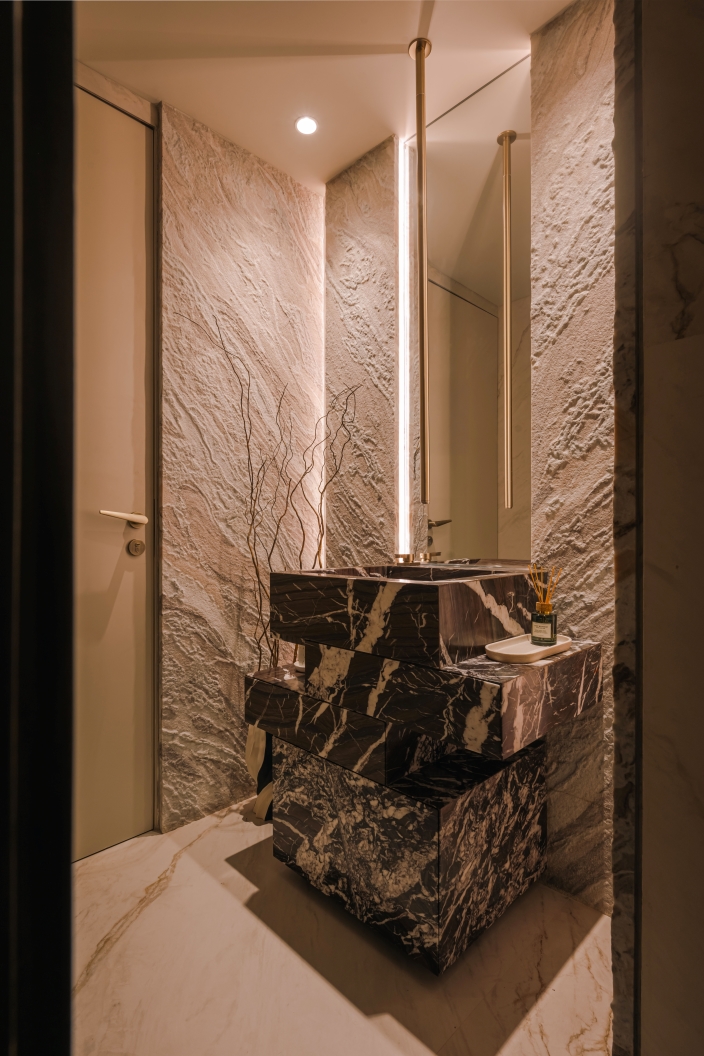
The design of Sukoon residential space showcases restraint paired with balance. From monolithic vanity counters to thoughtfully integrated AV systems and sculptural furniture pieces, every detail of the design feels like it was meant to be there. Softened by the curves and textures, the design takes advantage of the sea life, unveiling in the rhythm of the waves.
Technical sheet
Name of the Project: Sukoon- A Way of Living, Shaped by the Sea
Typology: Residential Apartment
Location: Mumbai
Area: 2,500 sq.ft
Date of completion: December 2025
Design Firm: Pentaspace Atelier
Principal designers: Bhakti Pote, Pragya Sanghavi, Harsh Pote & Gaurav Sanghavi – Co-Founders
Tanmay Mukherjee – Partner
Design Team – Vinod Sadh & Pratiksha Zore
Photo credit: Murtaza Gandhi