
Header: Lorena Darquea
Casa Kerany was first imagined as a “fragmented presence”, one where the structure is seen immediately but not easily understood. Designed by Di Frenna Arquitectos, the house almost asks visitors to explore it, as its many voids, pauses and transitions guide them around the space from the very first moment. Explained in an almost academic language, Casa Kerany is a composition understood through walking.
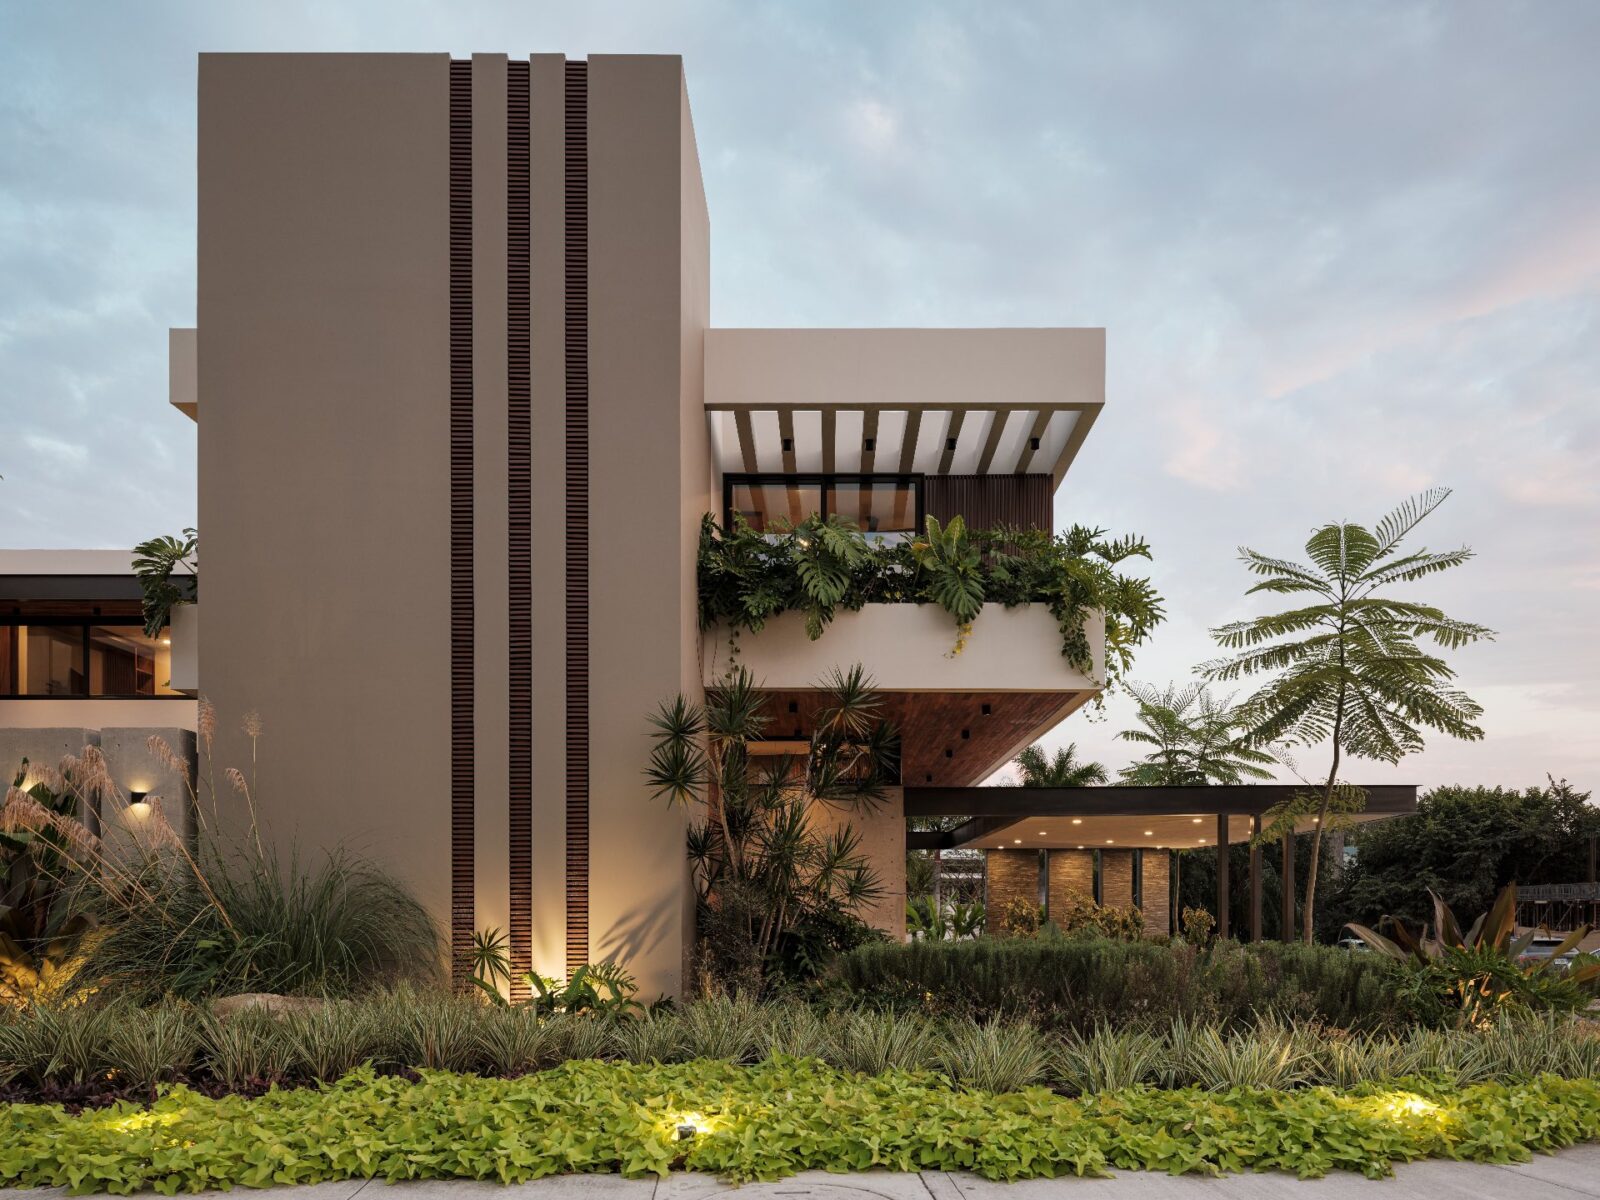
The first look
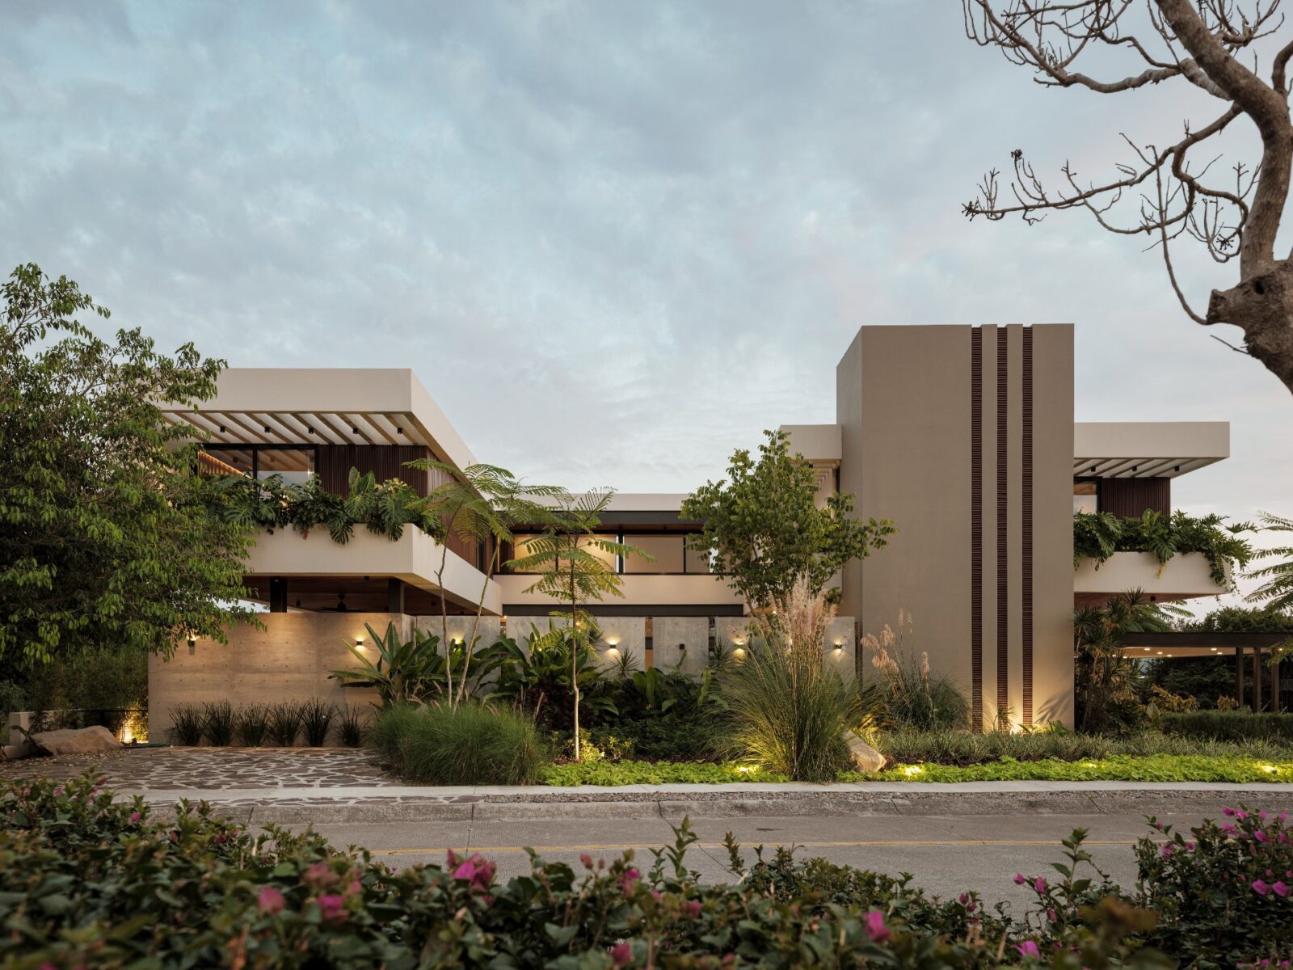
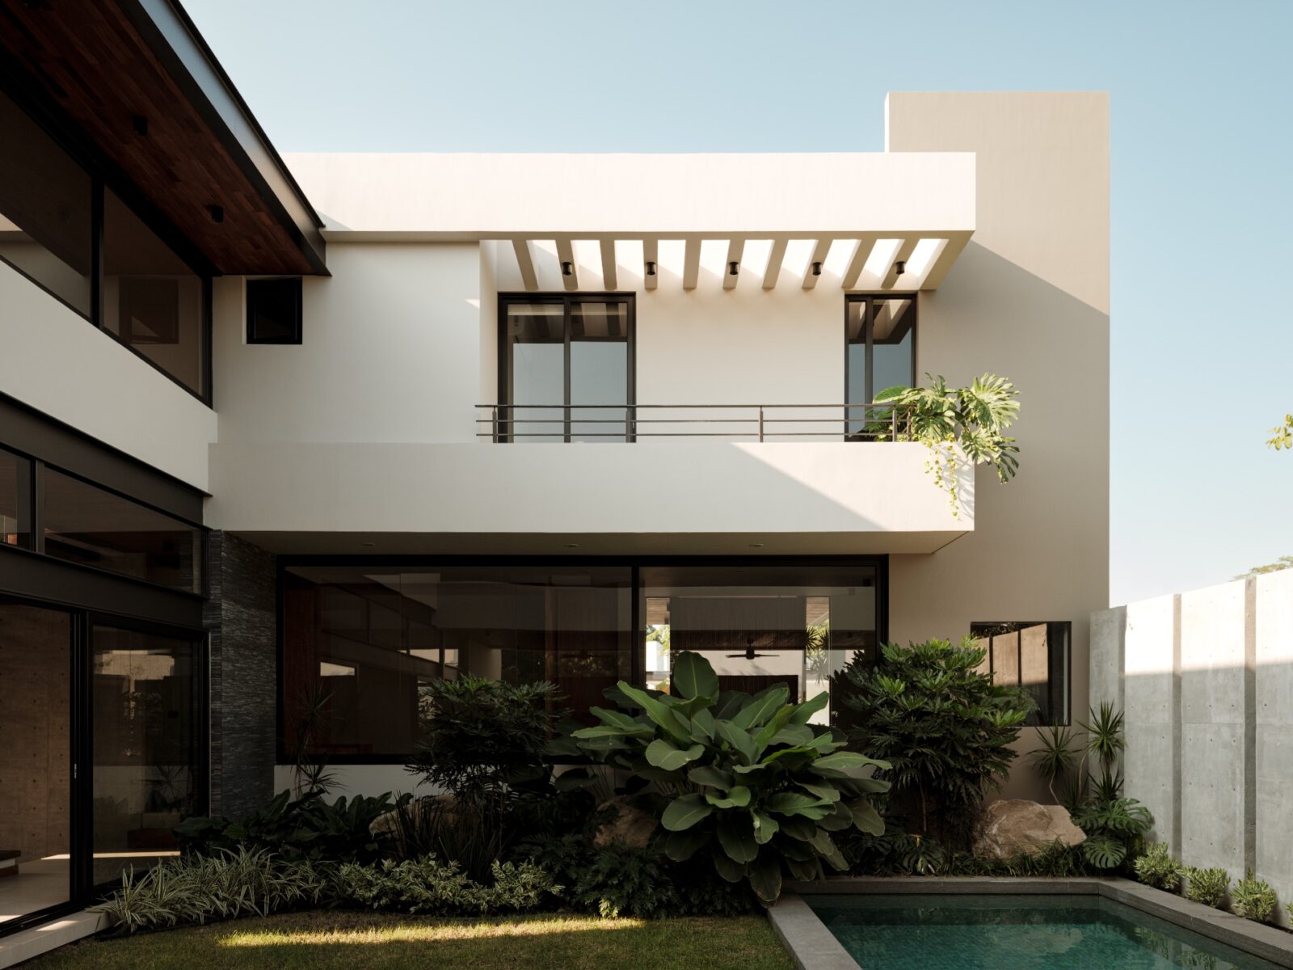
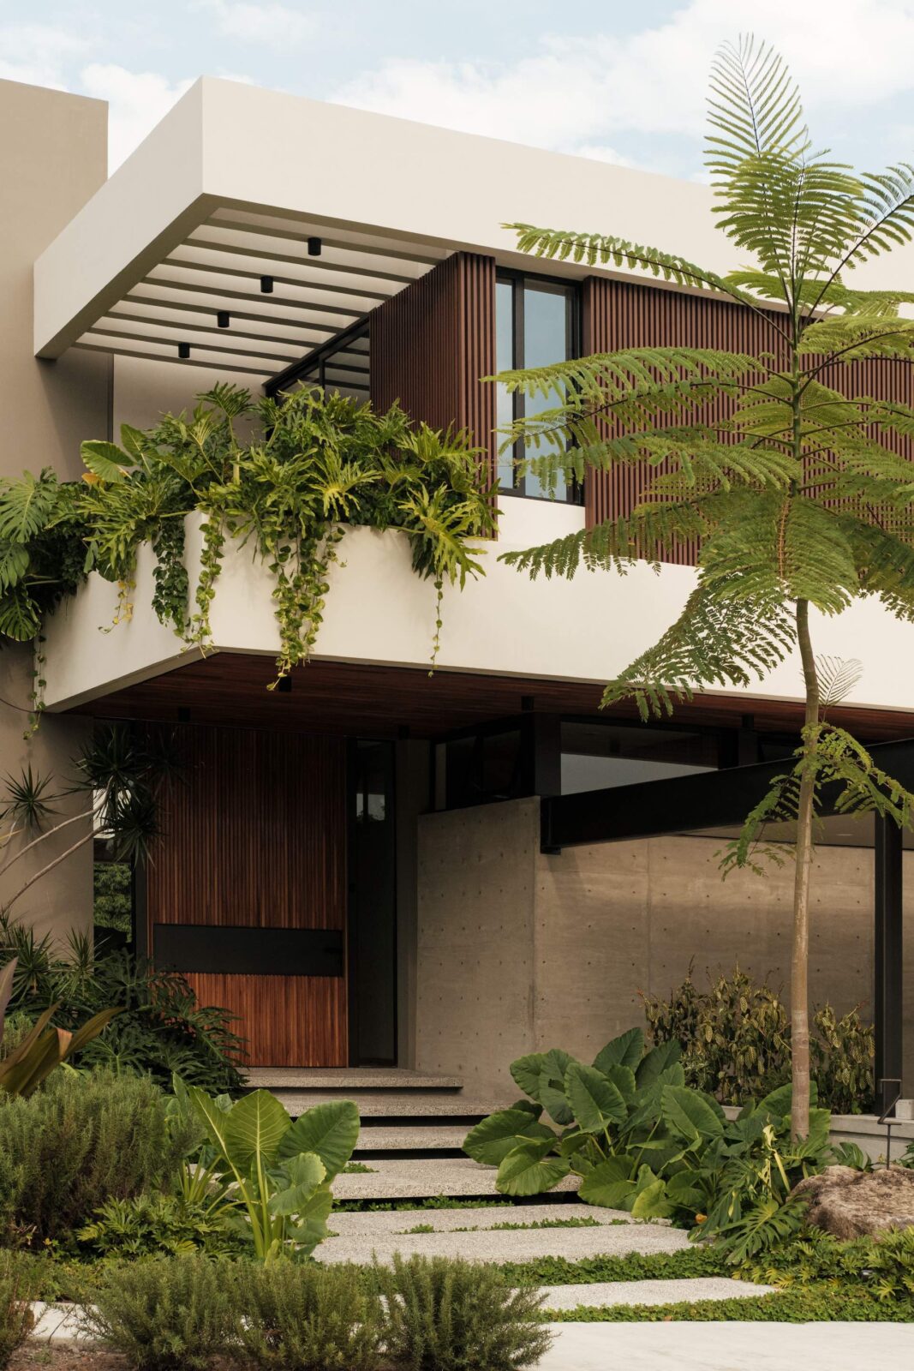
Immersion starts in the garden where rich vegetation conceals a U-shaped house in tones of white, beige and burgundy. The lighting design, modernist lines of extended balconies, wooden slats, multiple windows and rich stone found at the front of the house can also be seen at the back, where a courtyard with a pool finds some privacy in the bosom of the U-shape.
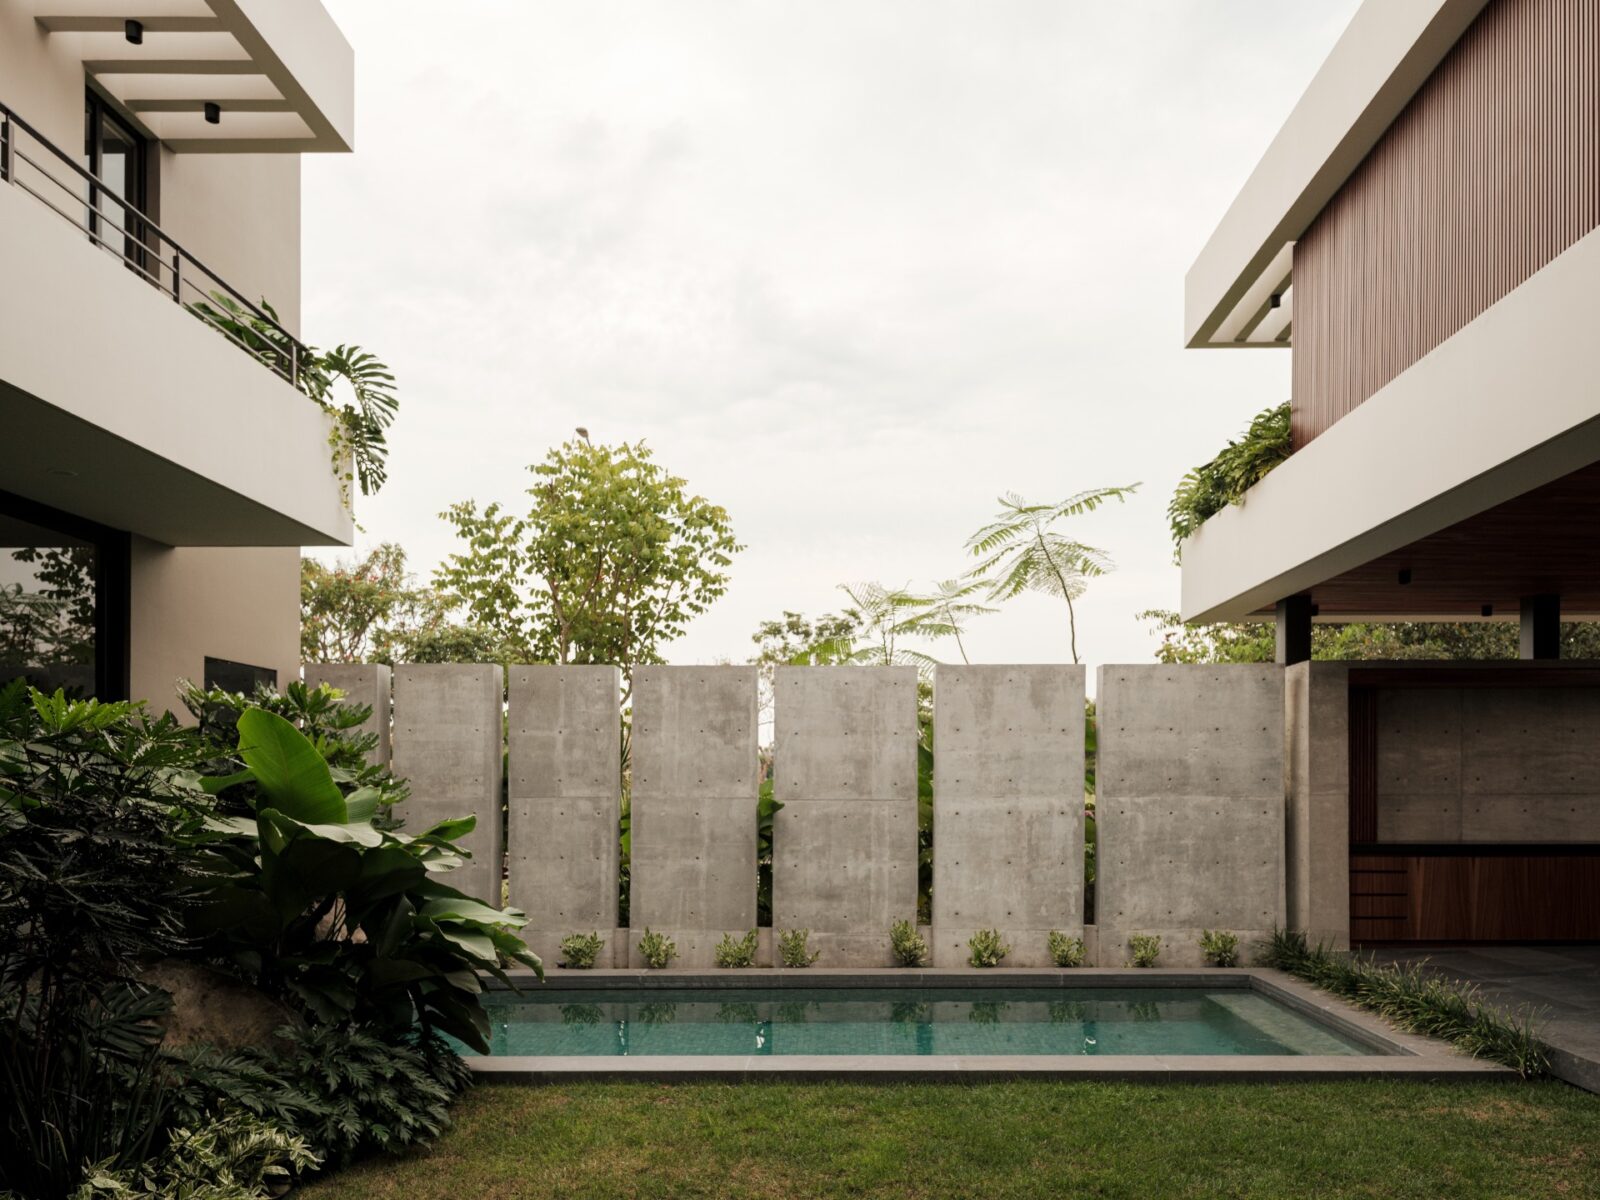
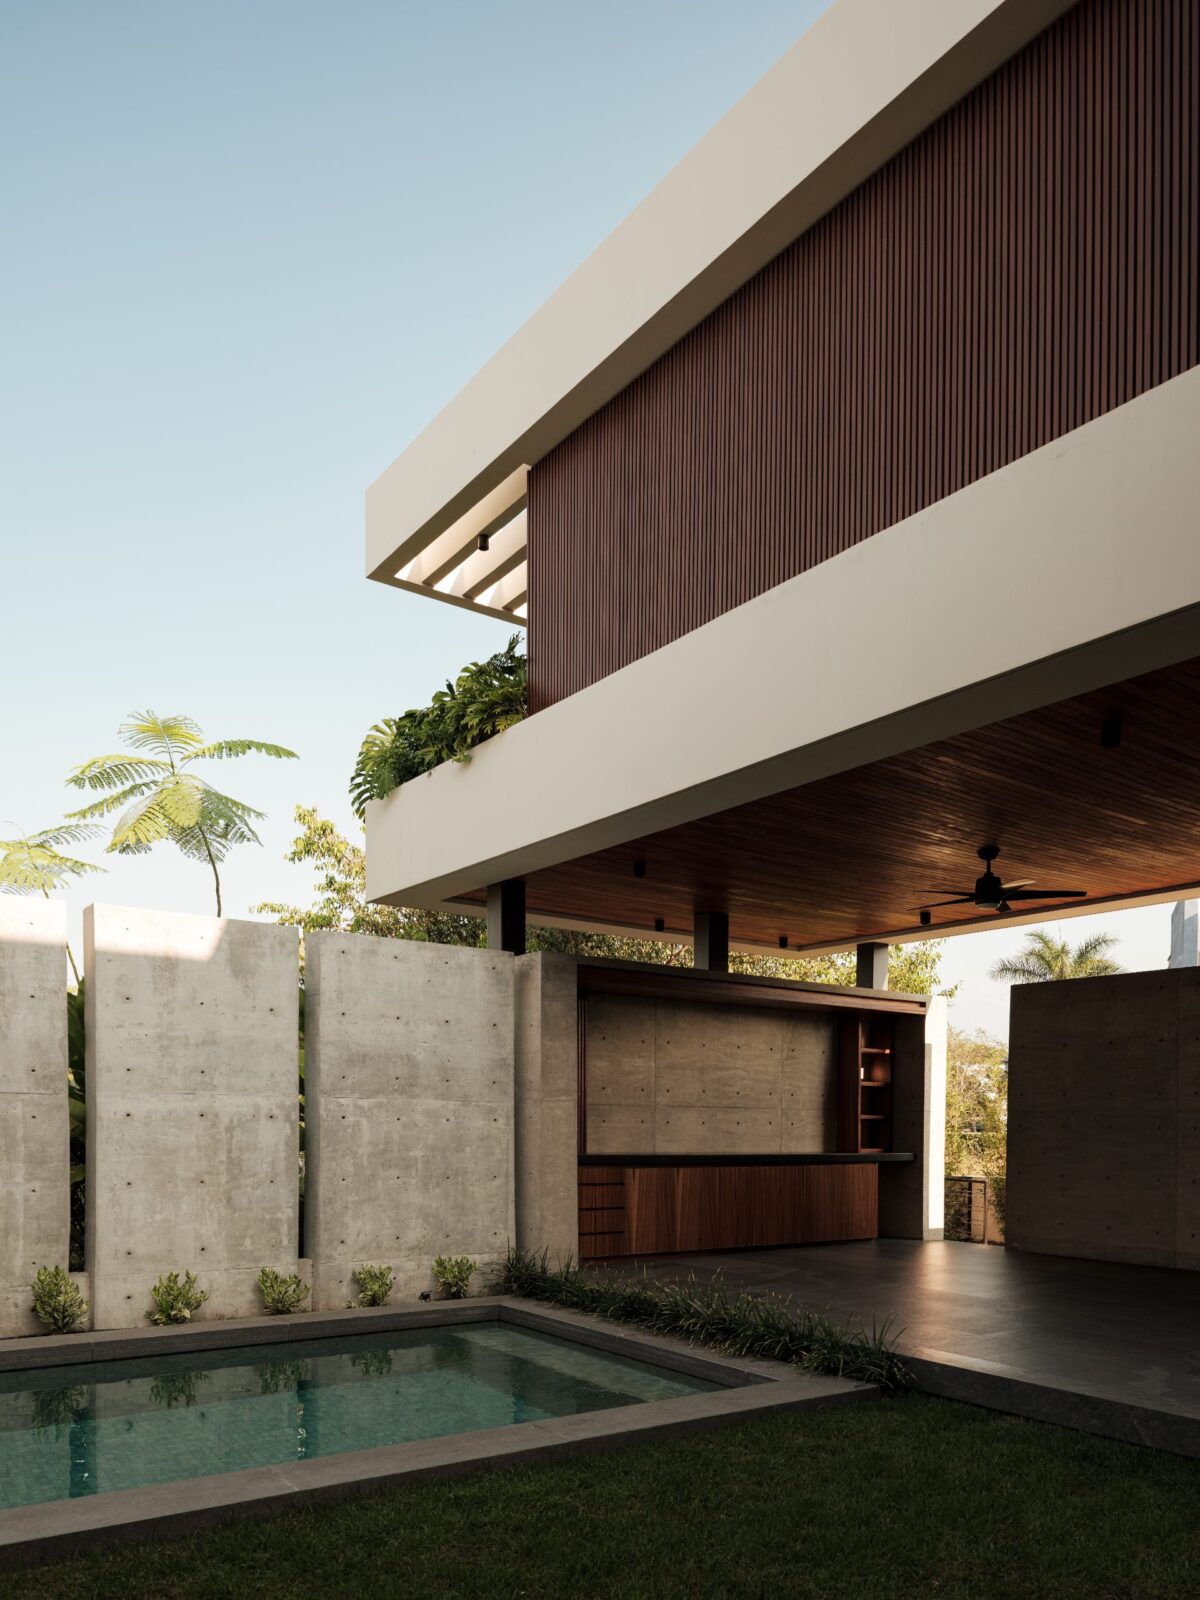
Once inside the casa
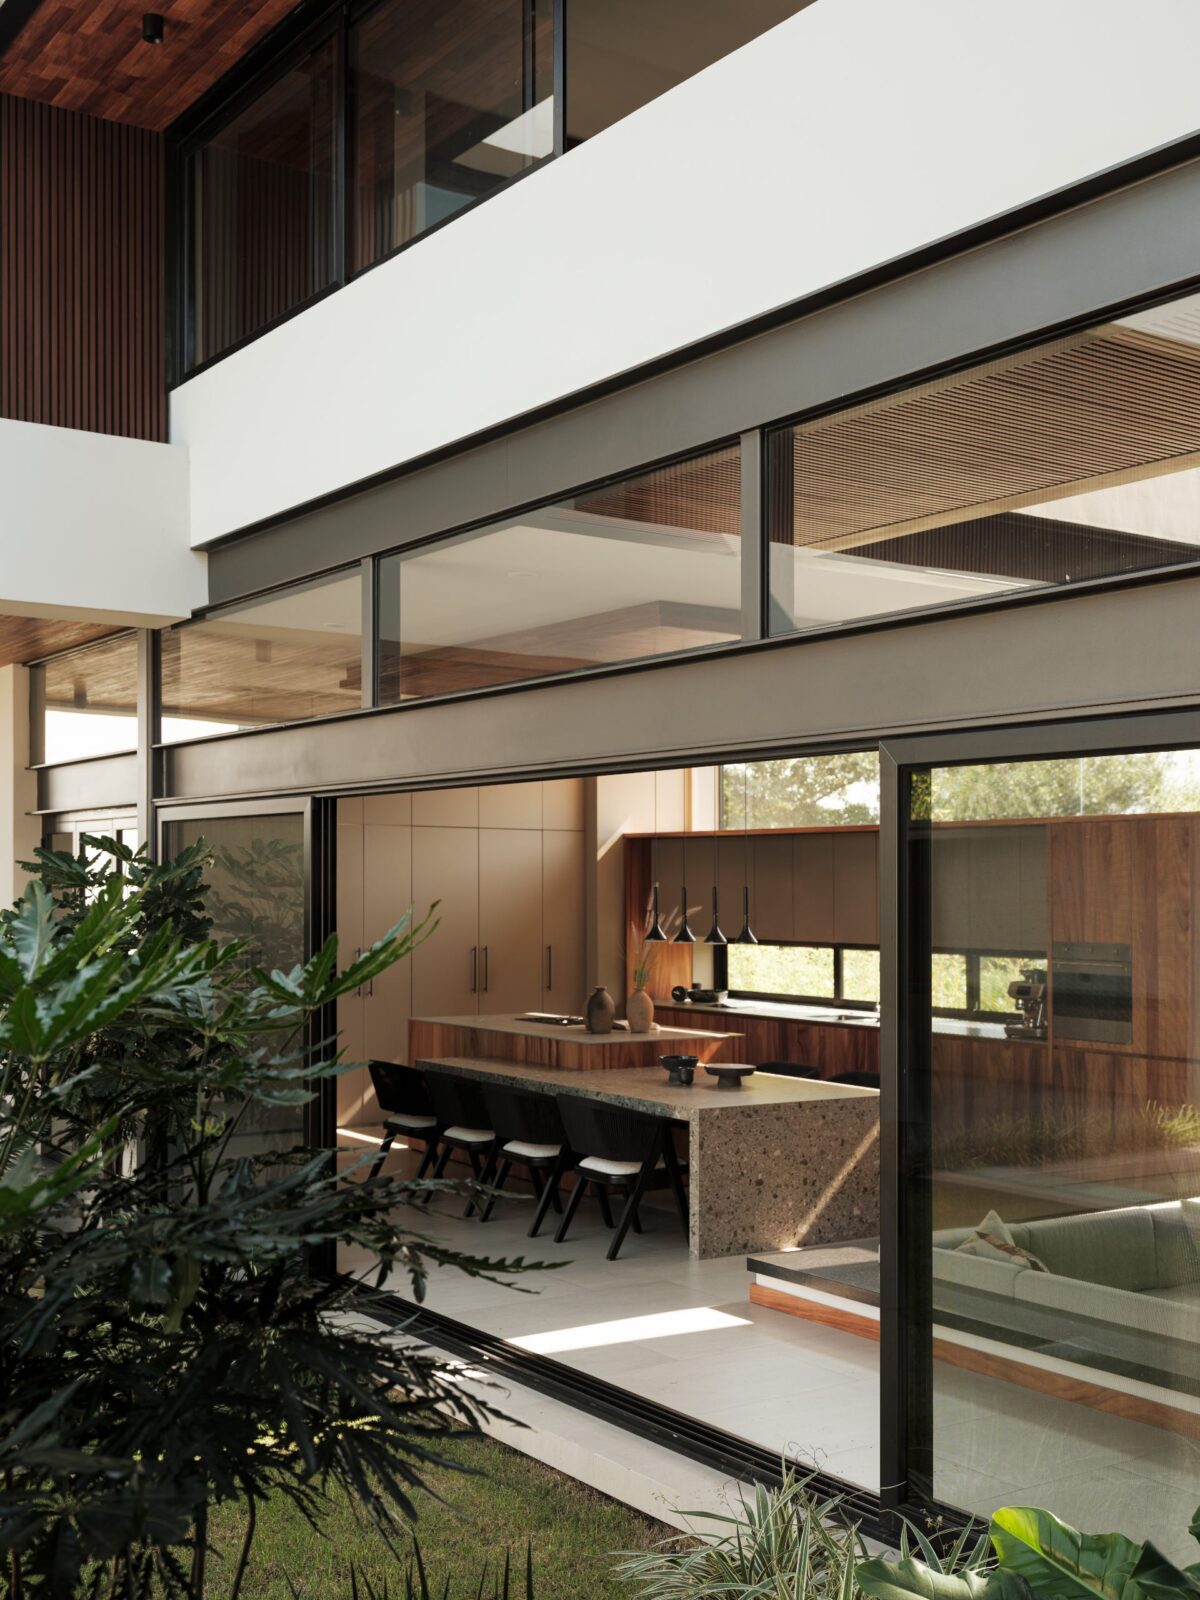
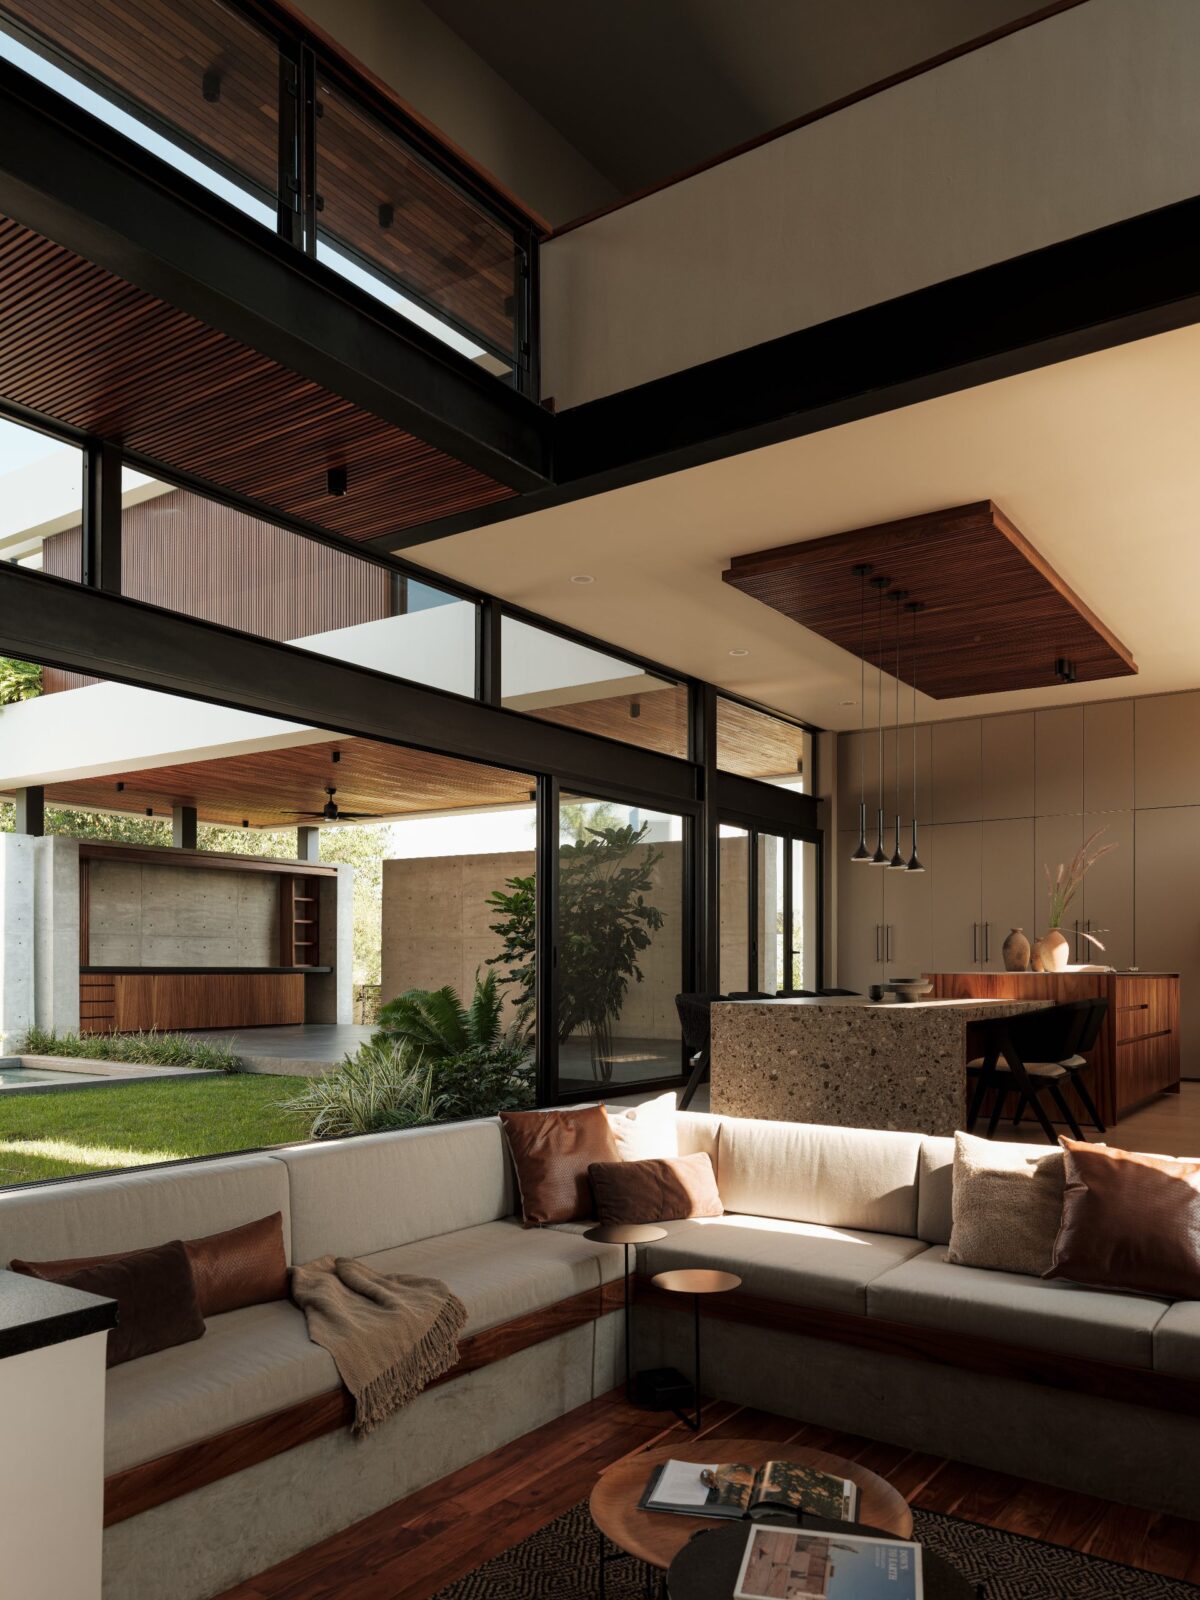
Once the main door is behind us, the inside appears in its brown colours, light cement, natural light and huge windows that bring in views of the garden’s diverse vegetation. Here, the height is one of the defining features, as it changes constantly to play with the viewer’s perspective. As it is paired with windows placed high in the walls, the house gains an intimate and cosy ambience.
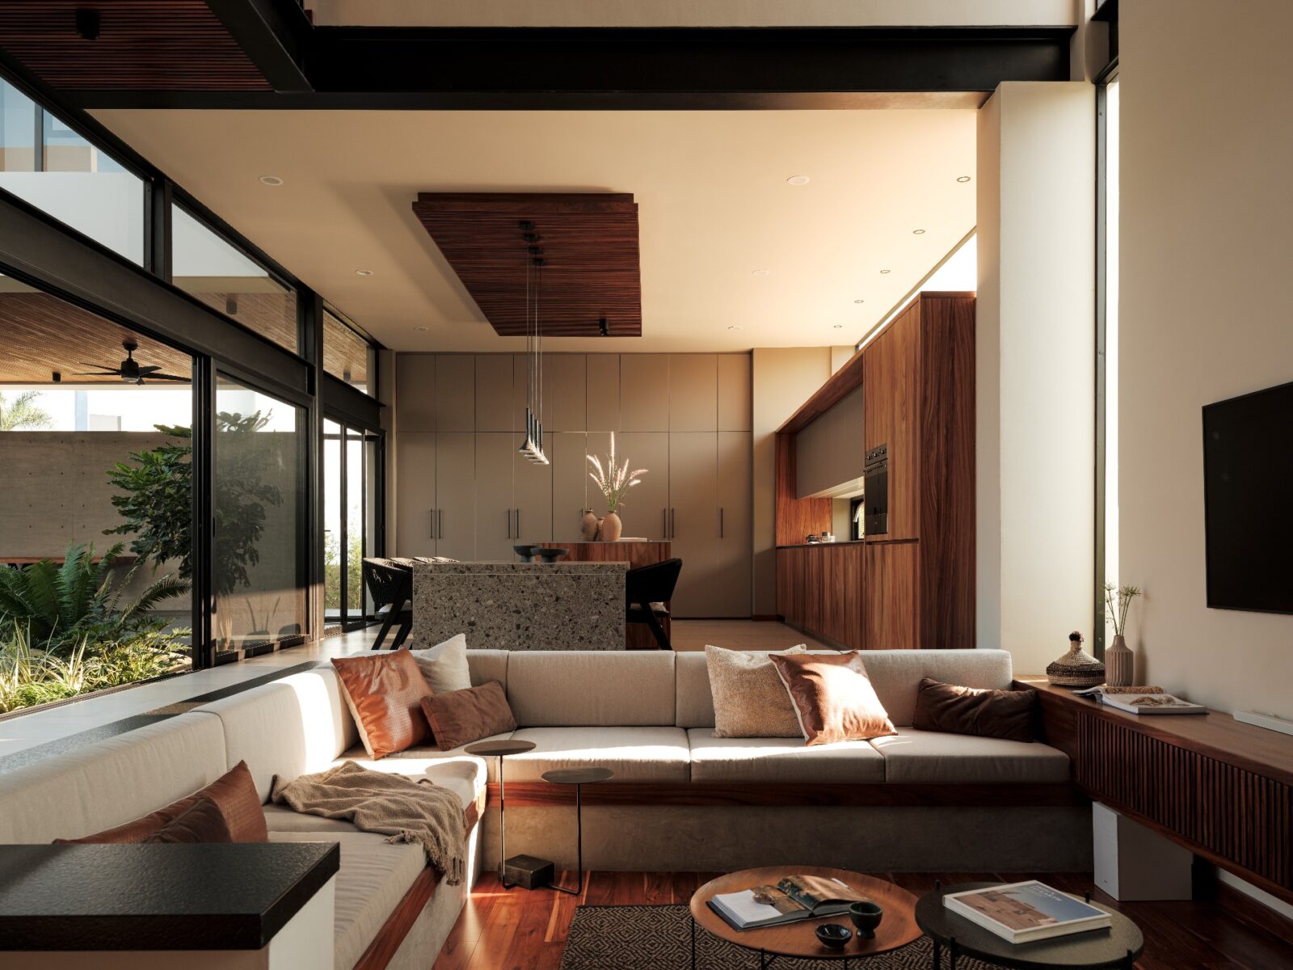
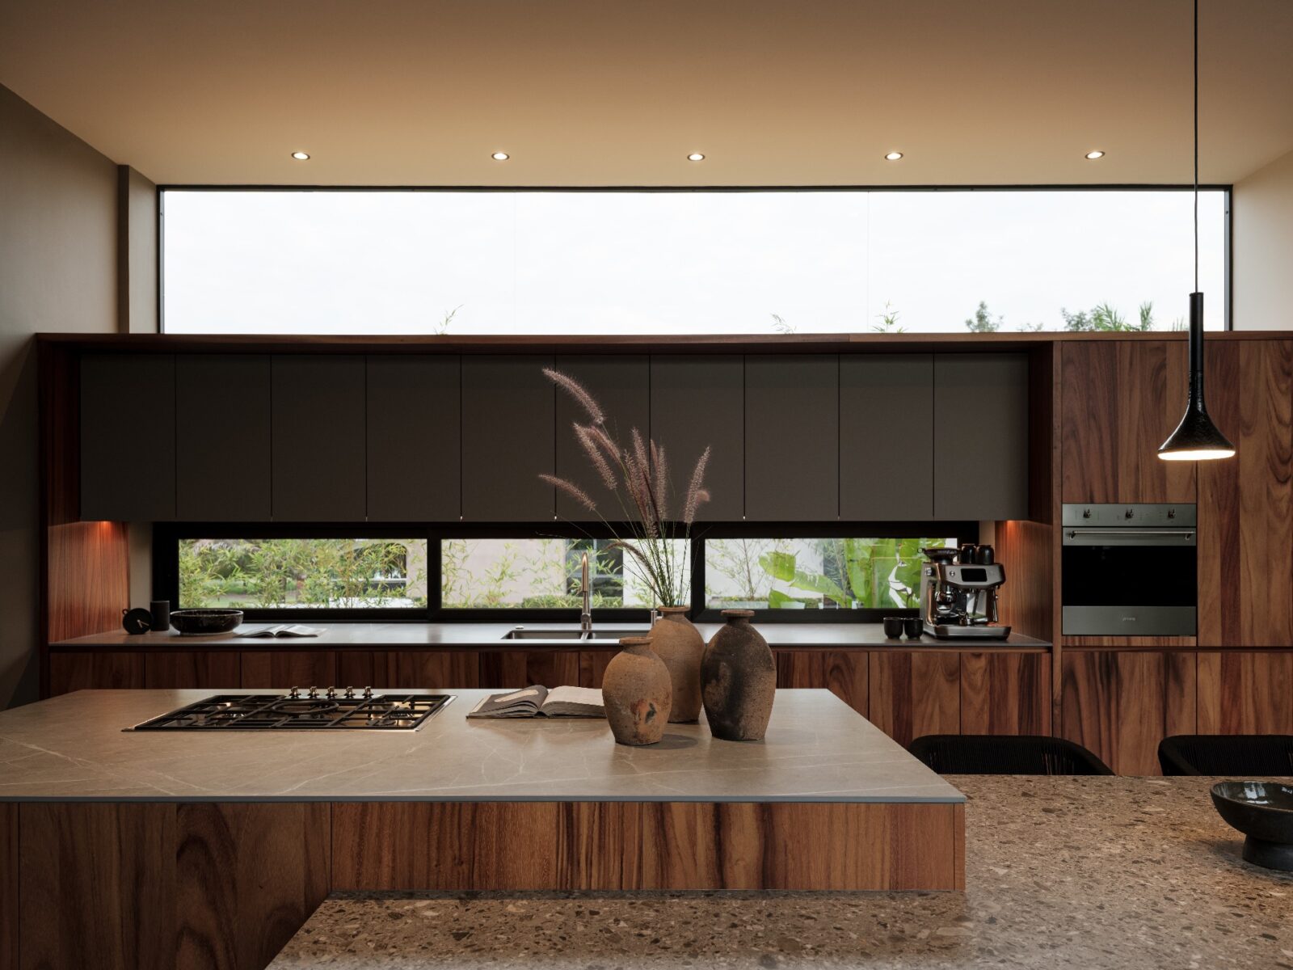
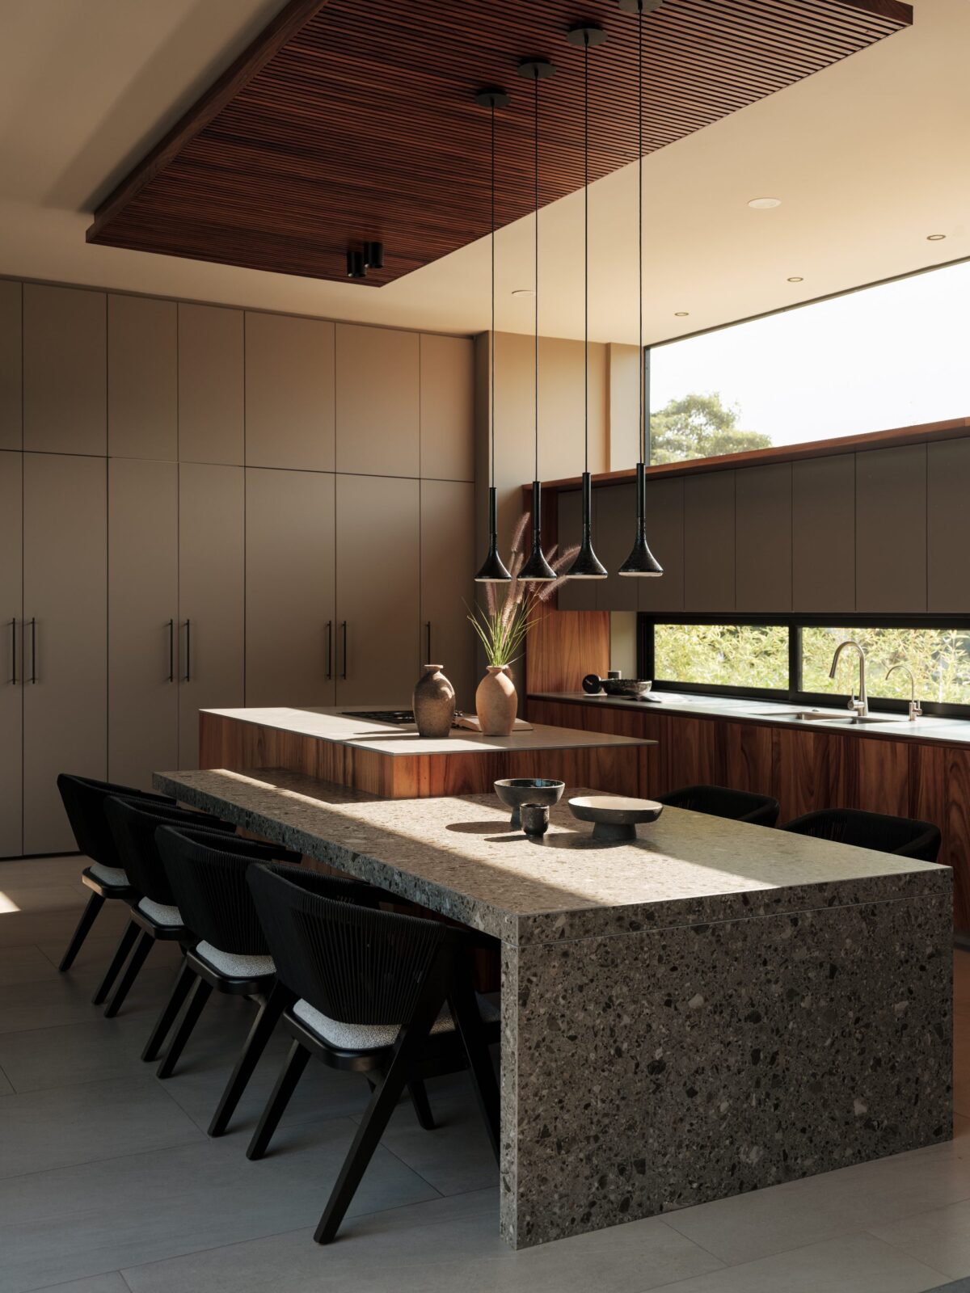
The living room and kitchen, placed together in the same room, are defined by a double-height ceiling and long glass sliding doors. The latter covers the entire wall and connects the living spaces to the courtyard. This open space acts as the starting point of the house, as it is from here that the different areas of the house can be accessed.
Above the living room, the eyes fall on a wooden bridge suspended over the double height and contained by a steel structure, which connects the main bedroom with the secondary rooms.
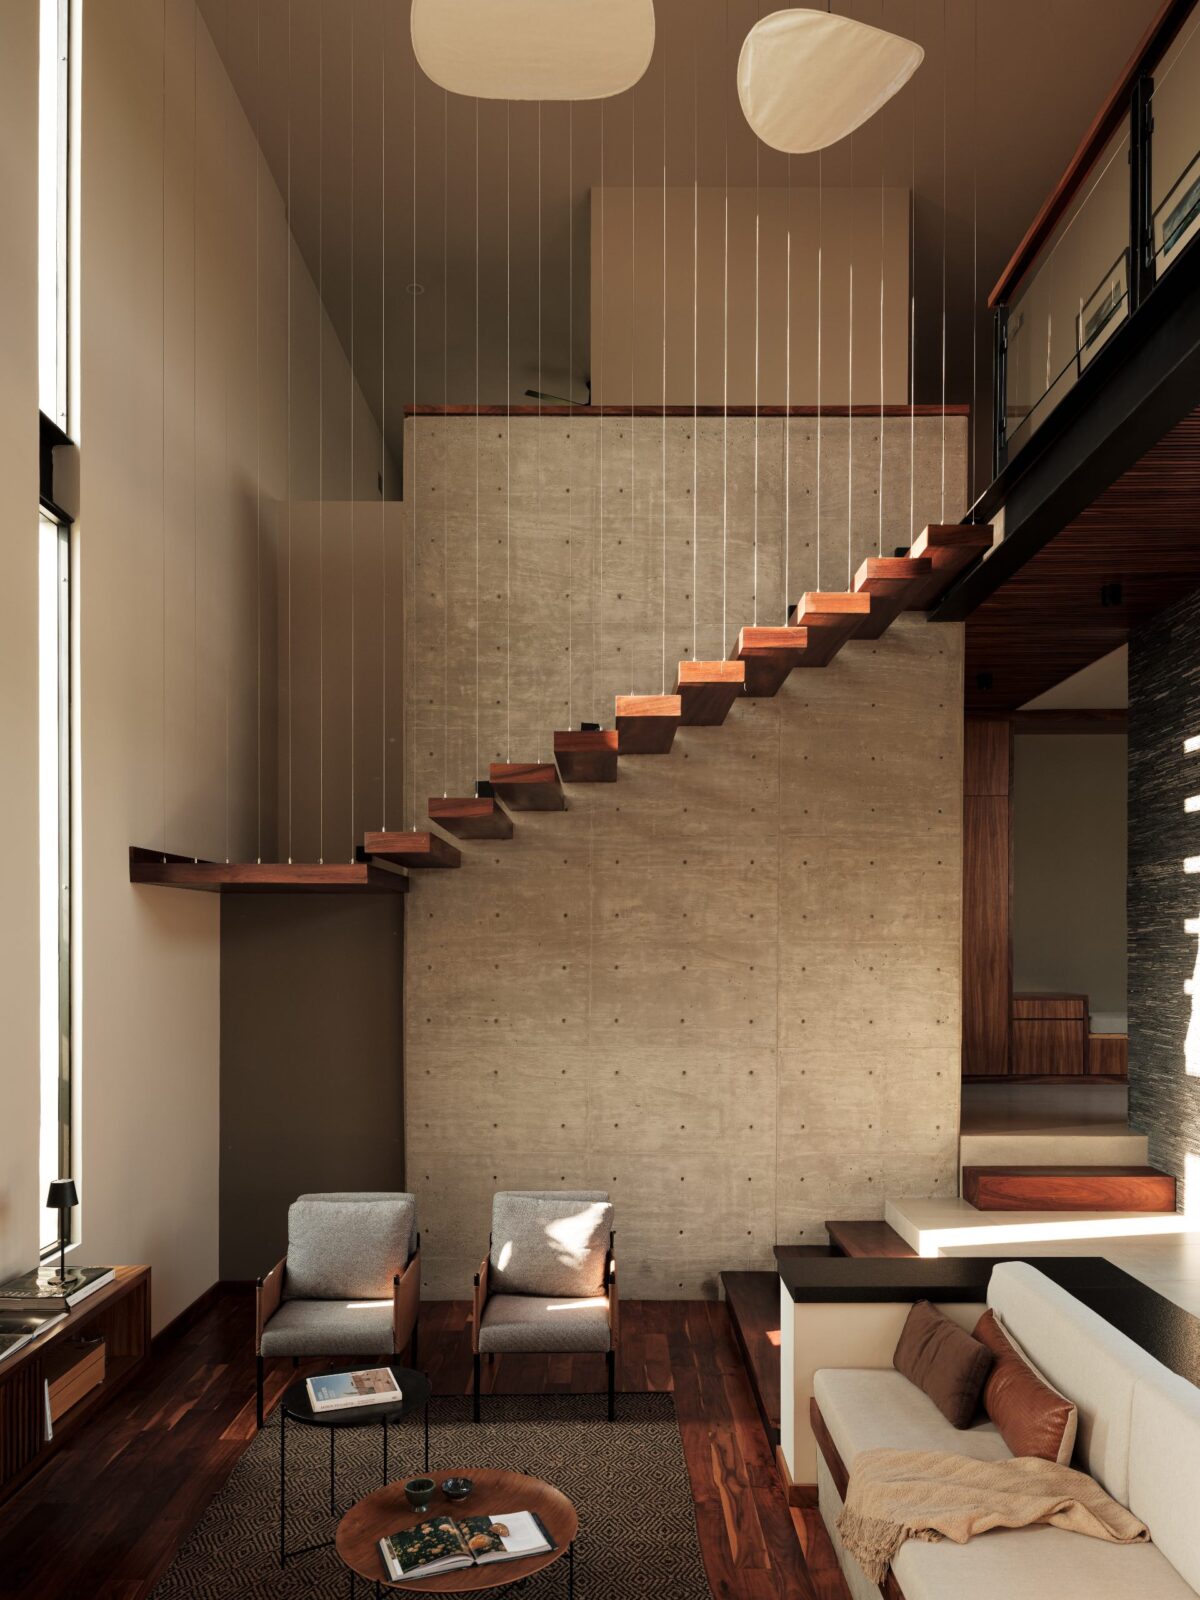
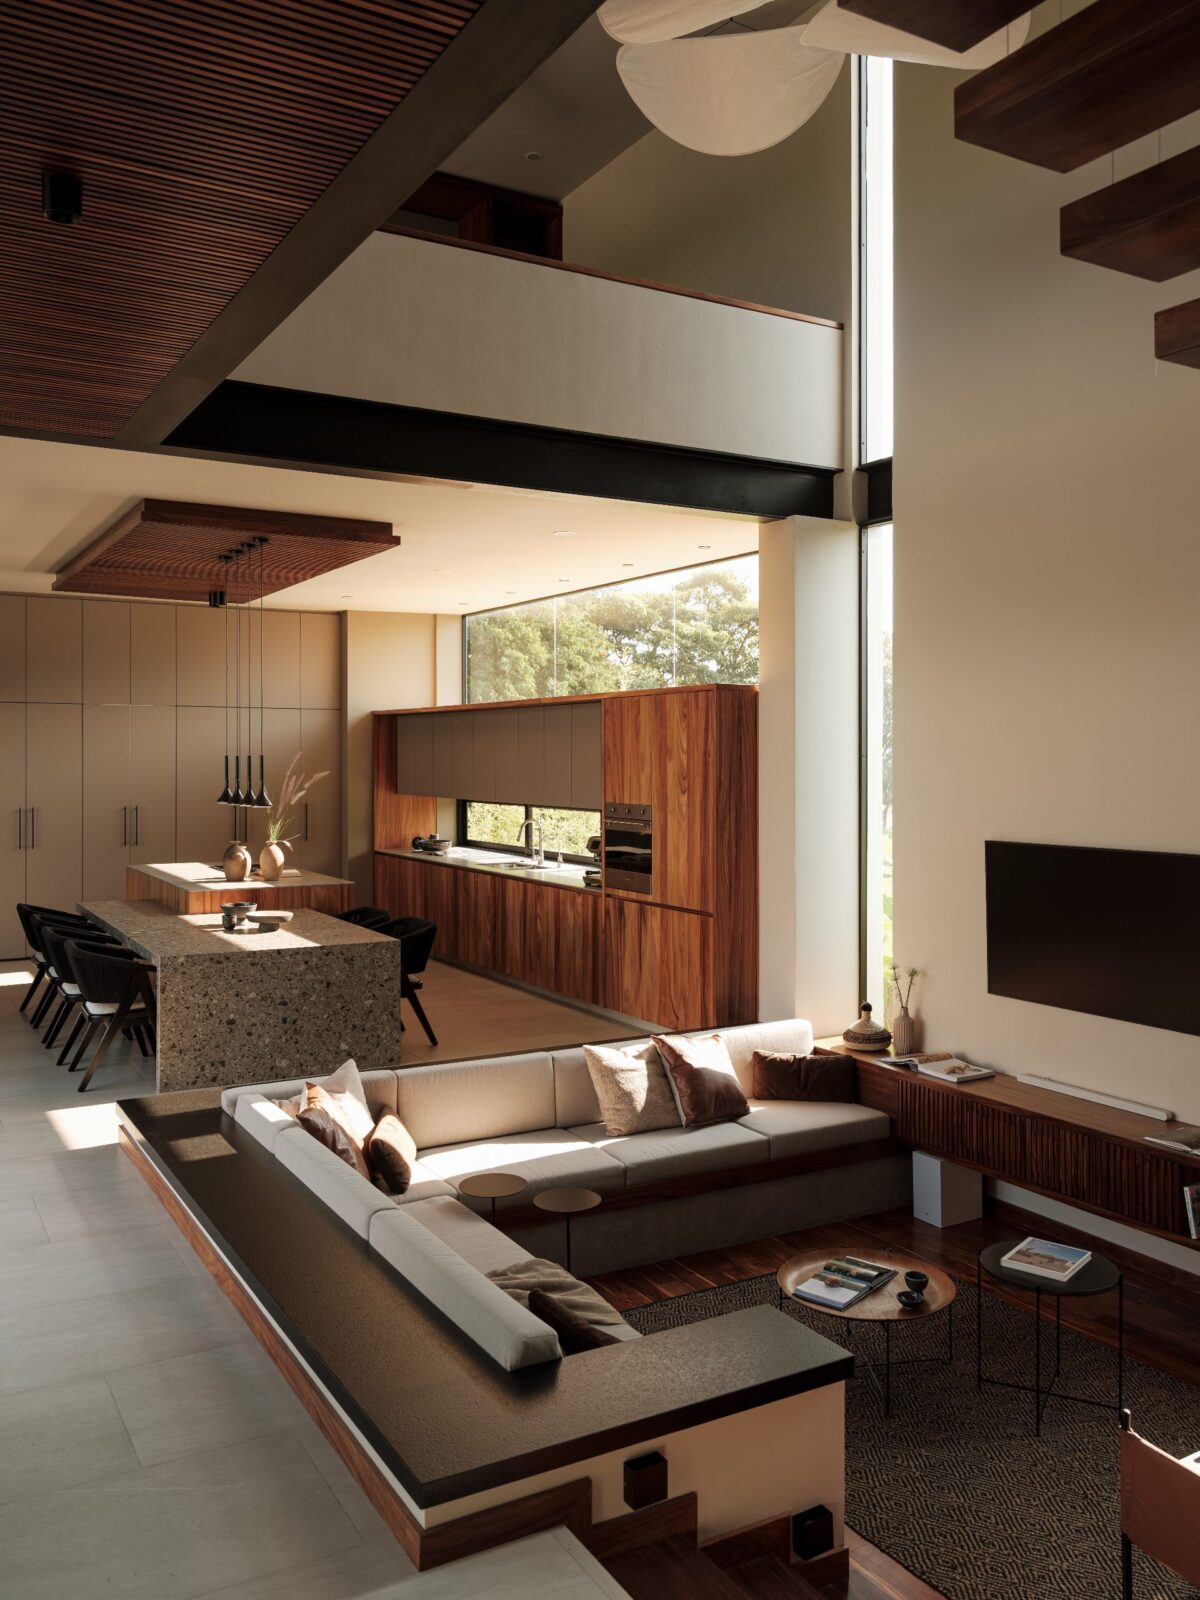
In the words of the studio, perhaps the best way to explain the design: “The house is shaped by form but inhabited through movement, light and its relationship with its surroundings.“
Project information
Architecture Company: Di Frenna Arquitectos
Design Team: Matia Di Frenna Müller, Arq. Mariana de la Mora Padilla, Ing. Juan G. Guardado Ávila
Photography: Lorena Darquea
Location: Altozano, Cuauhtémoc, Colima, Mexico
Date: May 27, 2025